English / Українська / Русский

Julia Vakulenko - Broker -

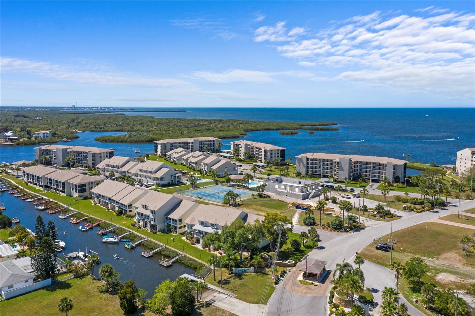
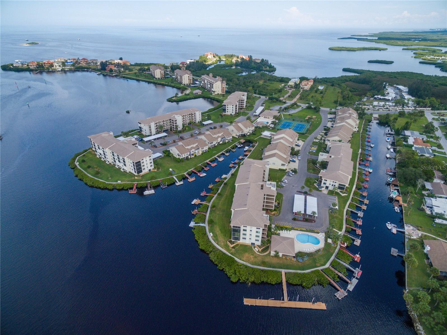
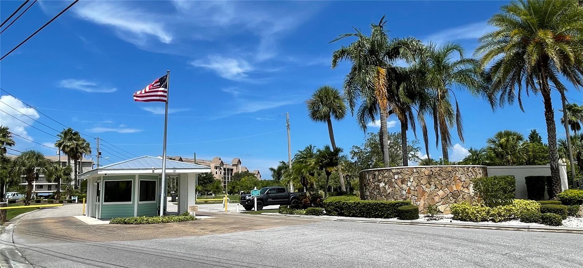
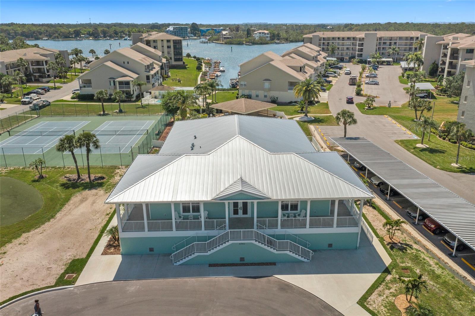
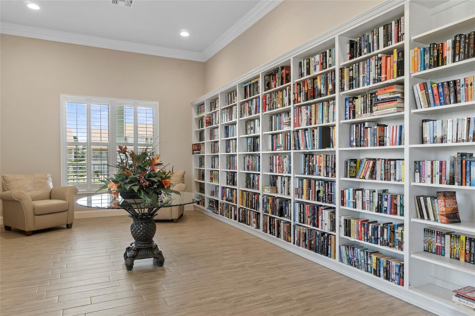
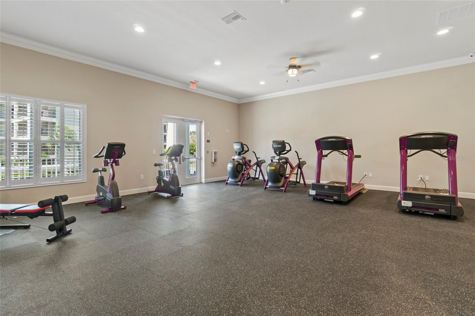
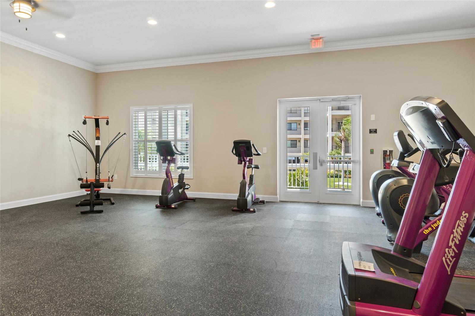
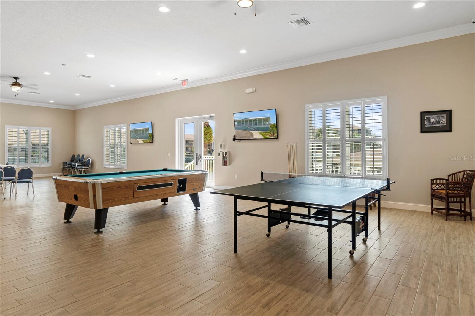
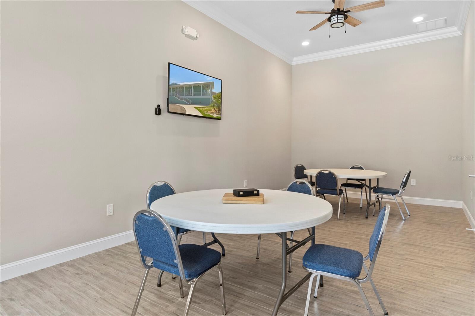
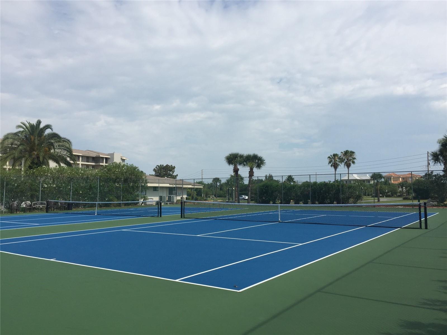
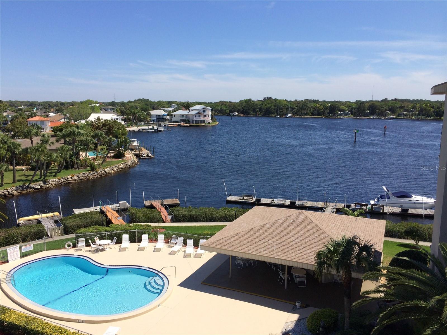
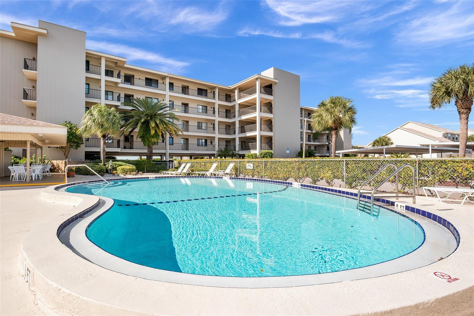
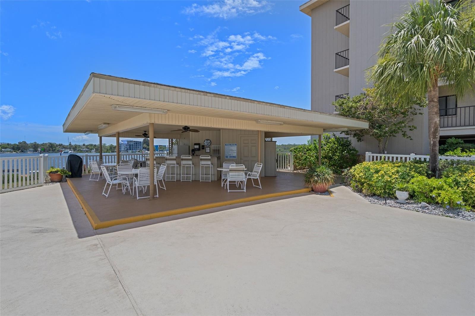
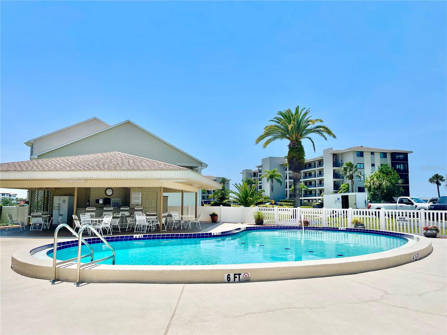
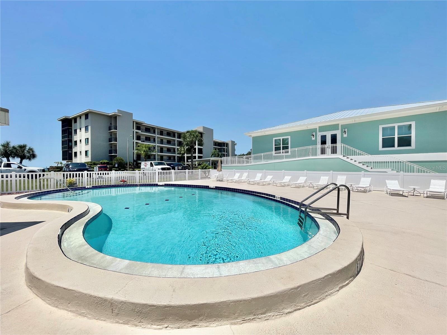
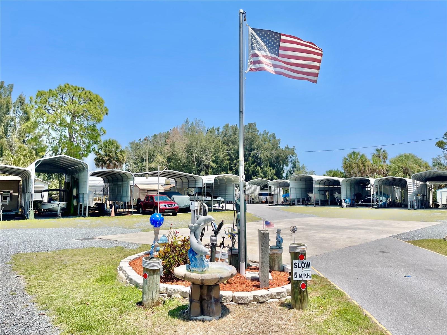
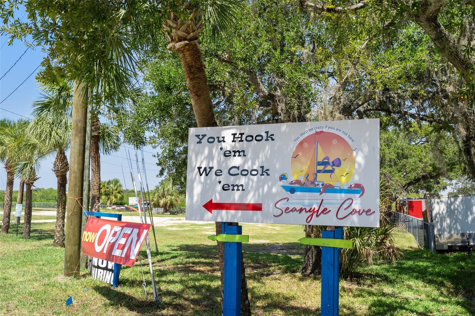
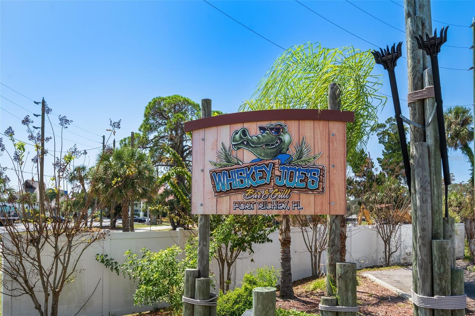
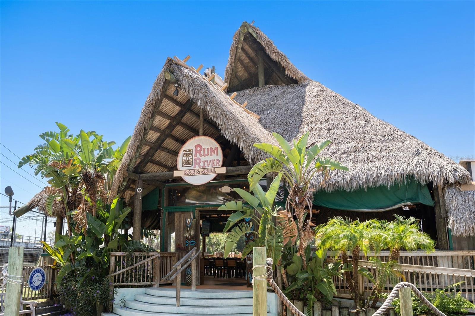
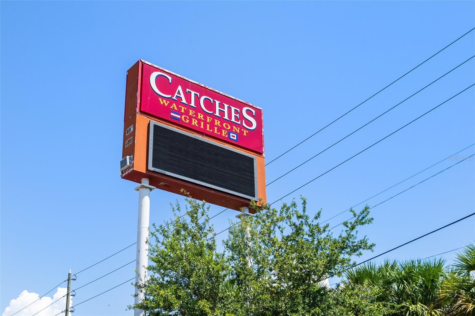
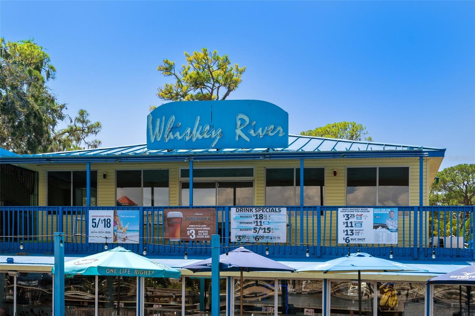
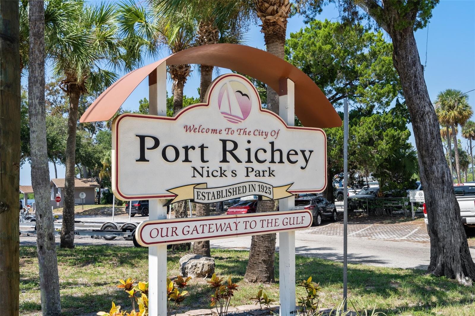
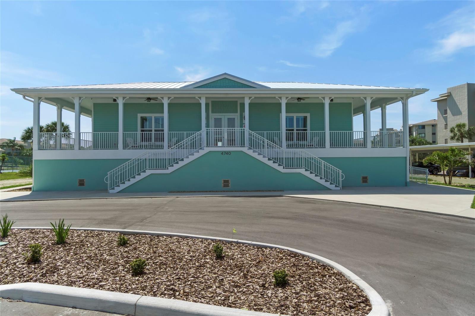
W7885889 W7885889 W7885889 W7885889 W7885889 W7885889 W7885889 W7885889 W7885889 W7885889 W7885889 W7885889 W7885889 W7885889 W7885889 W7885889 W7885889 W7885889 W7885889 W7885889 W7885889 W7885889 W7885889 W7885889 W7885889 W7885889 W7885889 W7885889 W7885889 W7885889 W7885889 W7885889 W7885889 W7885889 W7885889 W7885889 24/7 Gate guard W7885889 Clubhouse Library Fitness Fitness Game tables Card rooms Tennis Pickleball Pool on Aquila Another view of pool on Aquila Each pool has a cabana and gas grill Pool on Brent Another view of pool on brent For an extra fee you can buy an RV/Boat Storage upon availability One of many waterfront restaurants nearby One of many waterfront restaurants nearby One of many waterfront restaurants nearby One of many waterfront restaurants nearby One of many waterfront restaurants nearby One of many waterfront restaurants nearby Public Boat ramp nearby- COMMUNITY HAS A PRIVATE RAMP
Loading map ...
Loading map ...

8211 BRENT ST #844, PORT RICHEY, 34668


Property highlights

  • MLS#: W7885889
  • 1,025.00 lot size Sq.Ft.
  • Year built: 1982
  • Floor: 4
  • Pool: Community pool
  • Waterfront: (1 ft)
  • Listed: 05/26/2026
  • Taxes: $4,862.00
  • Condo maintenance: $1,090.00 Monthly
  • Average Monthly Fees (not including CDD, if any): $1,090.00
  • Maintenance fee includes: Guard - 24 Hour, Cable TV, Common Area Taxes, Pool, Escrow Reserves Fund, Internet, Maintenance Structure, Maintenance Grounds, Maintenance, Management, Private Road, Recreational Facilities, Security and Trash
  • Building Name: 8

Property Overview

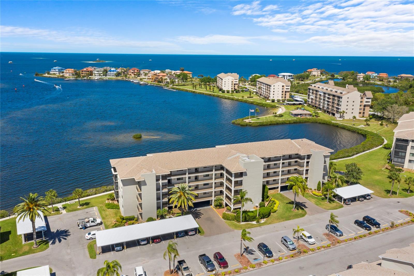
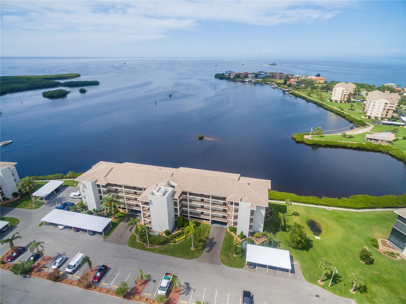
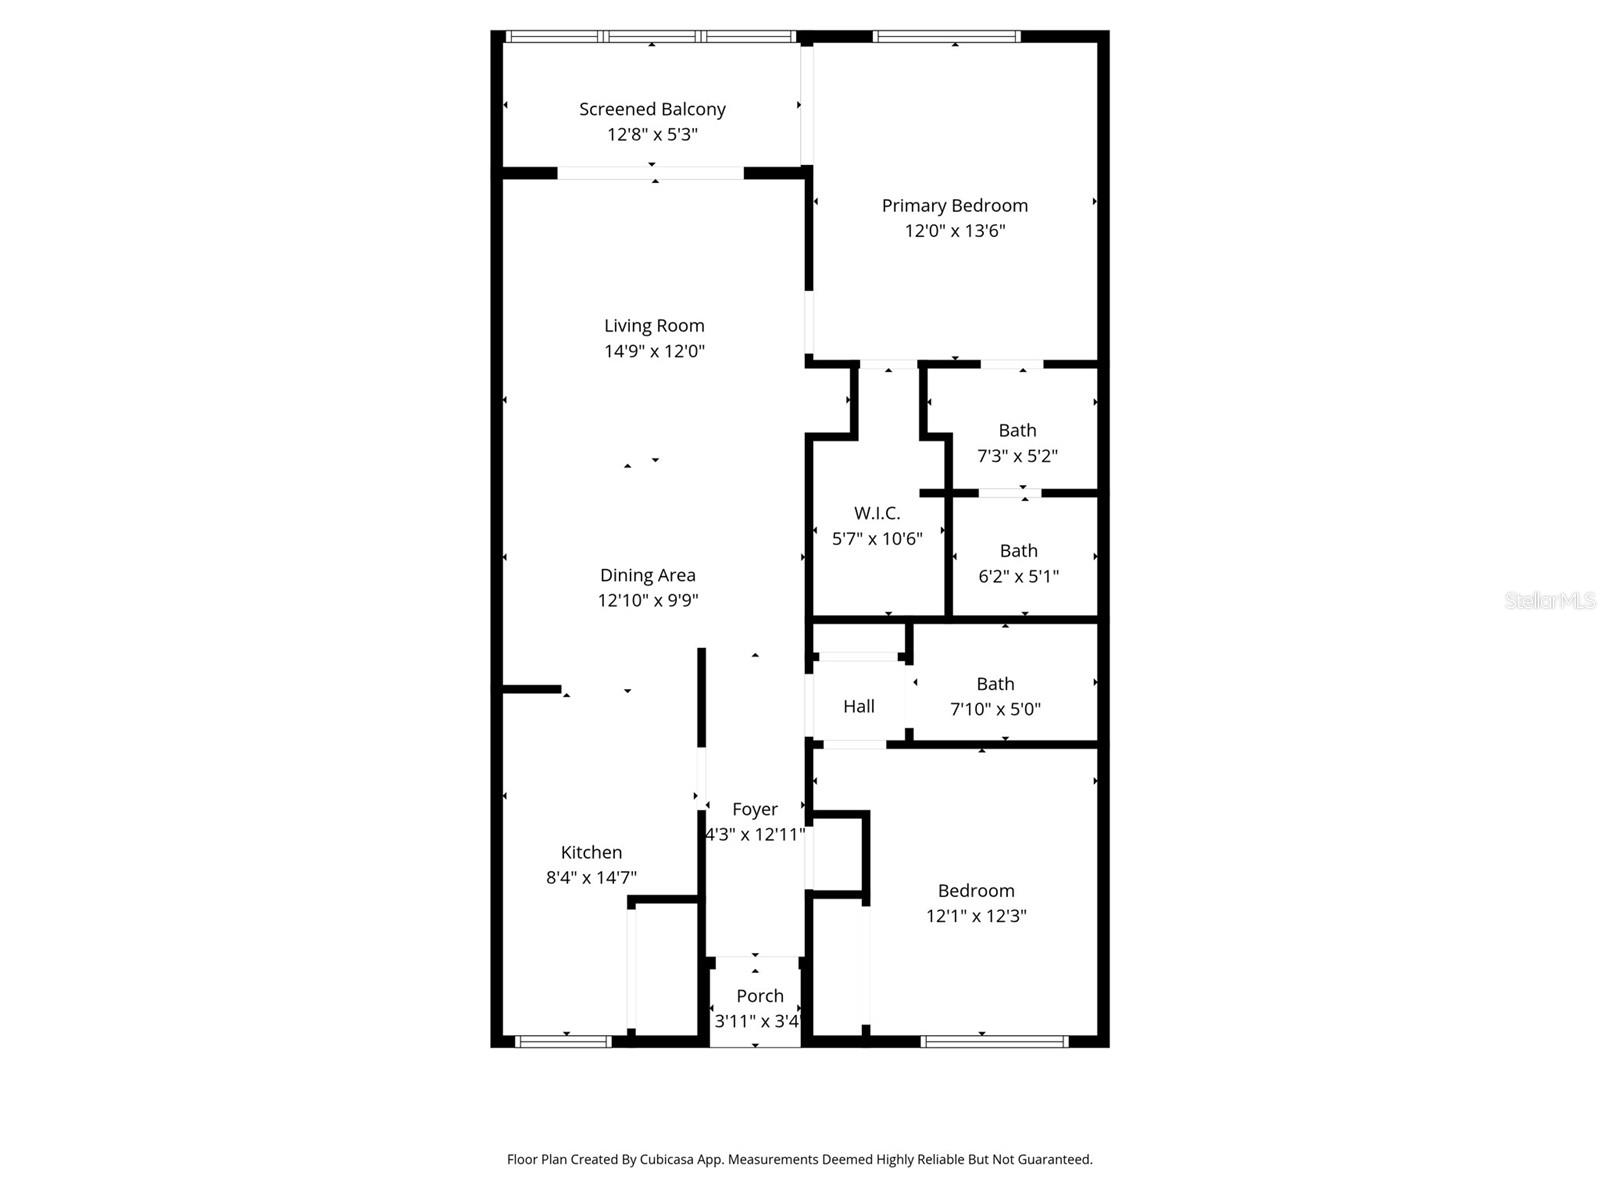
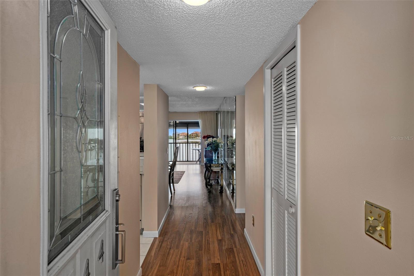
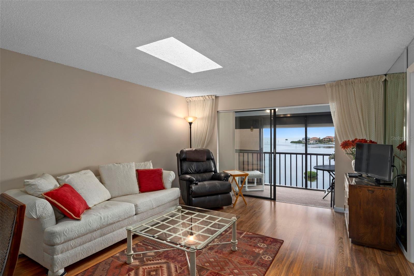
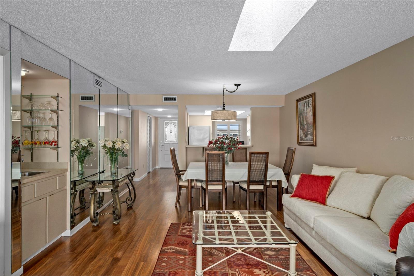
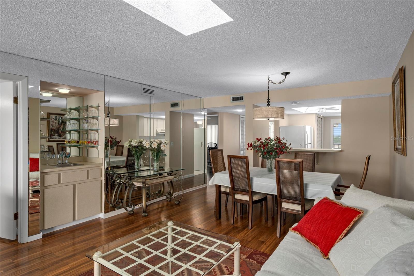
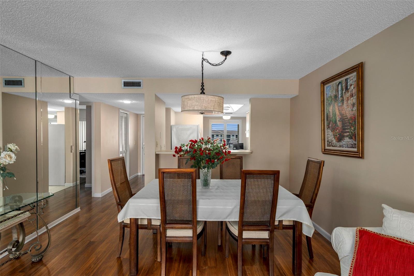
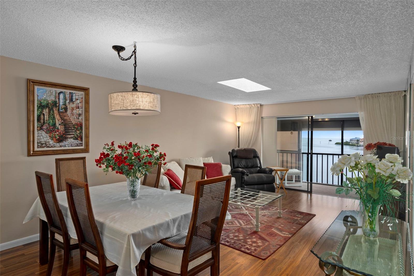
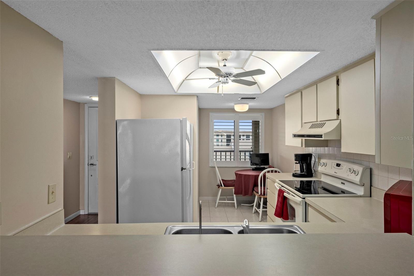
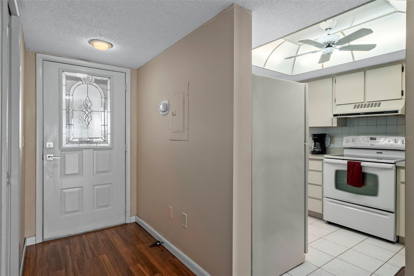
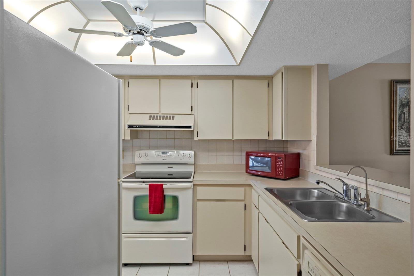
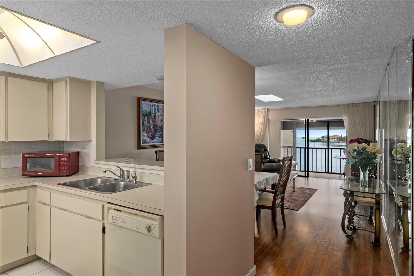
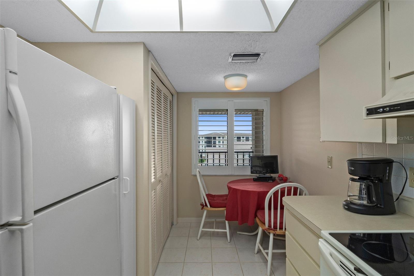
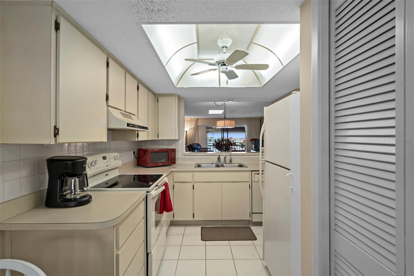
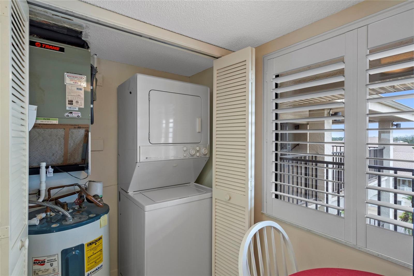
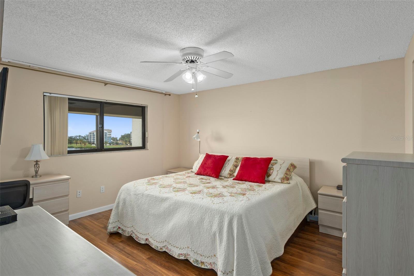
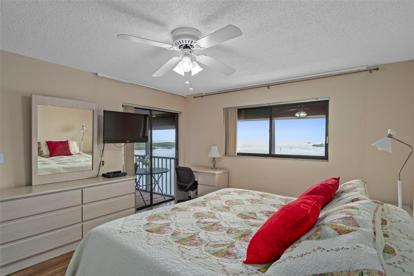
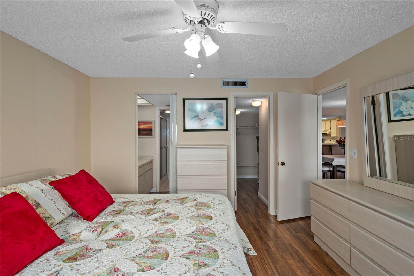
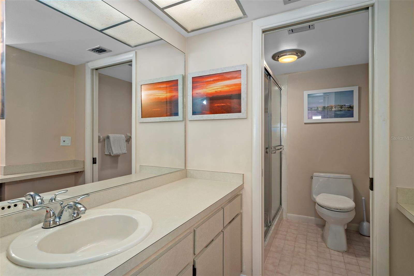
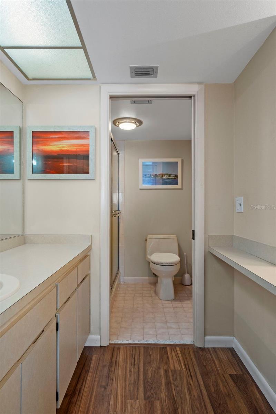
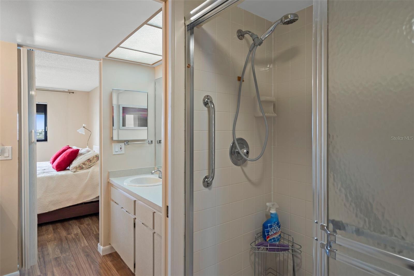
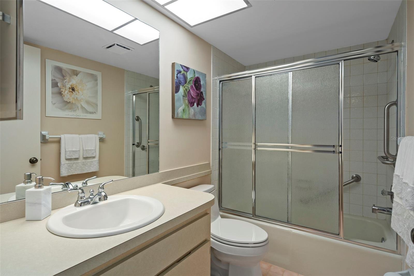
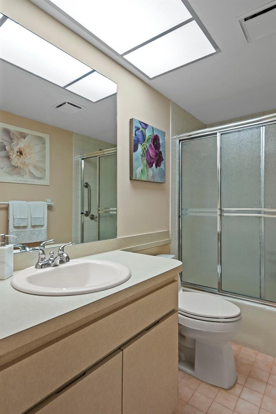
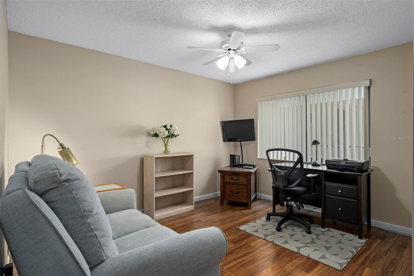
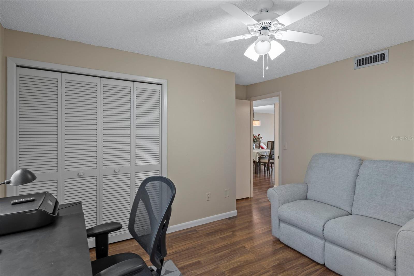
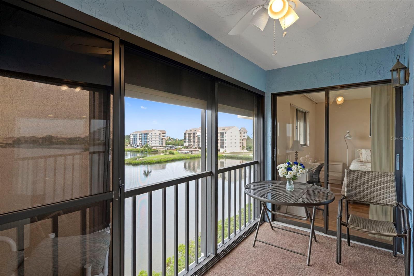
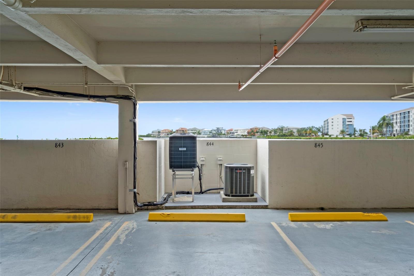
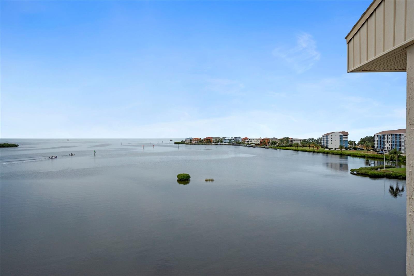
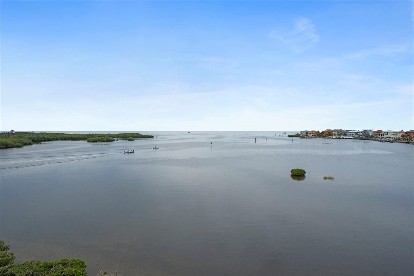
TOP FLOOR, PENTHOUSE, GULF FRONT condo available for SALE. Gated community with too many amenities to list. 24 hour manned gate, Community boat ramp, tennis, pickleball, clubhouse with fitness, library, game tables, card rooms, activities like yoga, book clubs, card groups, holiday events, putting green, waterfront boardwalk, car washing stations. Kitchen with laundry closet (in unit washer and dryer), kitchen with pass through to dining room. Living/dining combo with sliding door access to the lanai. Wet bar in living room. The back of this condo faces West directly over the Gulf of Mexico so it offers a magnificent view of the water from almost every room. Every gorgeous sunset is unique. Master bedroom has en suite bath, make up vanity, walk in shower, walk in closet, wall safe. Two single adjustable beds (can push together to be a larger bed). Sliding door access to lanai from master. Second bedroom has loveseat and desk. Loveseat does NOT pull out into bed. There is a foldable bed available for guests. Guest bath with tub/shower. Extra features: Water filter at kitchen sink, plantation shutters in kitchen, TVs in living room and Master suite. Ceiling fans in bedrooms. Storm shutters on lanai and in Master bedroom. Rent includes: cable, trash, WIFI, use of amenities listed above. Owner pays water and electric. NO PETS (Unless ESA or Service Animal). NOT AGE RESTRICTED.
Are you a boater? Phase one Owners can purchase a boat dock for private use (upon availability). If interested please inquire.
Do you like to RV? Sand Pebble also has RV/Boat dry storage that you can purcahse (upon availability) and a Kayak Rack available for rent.
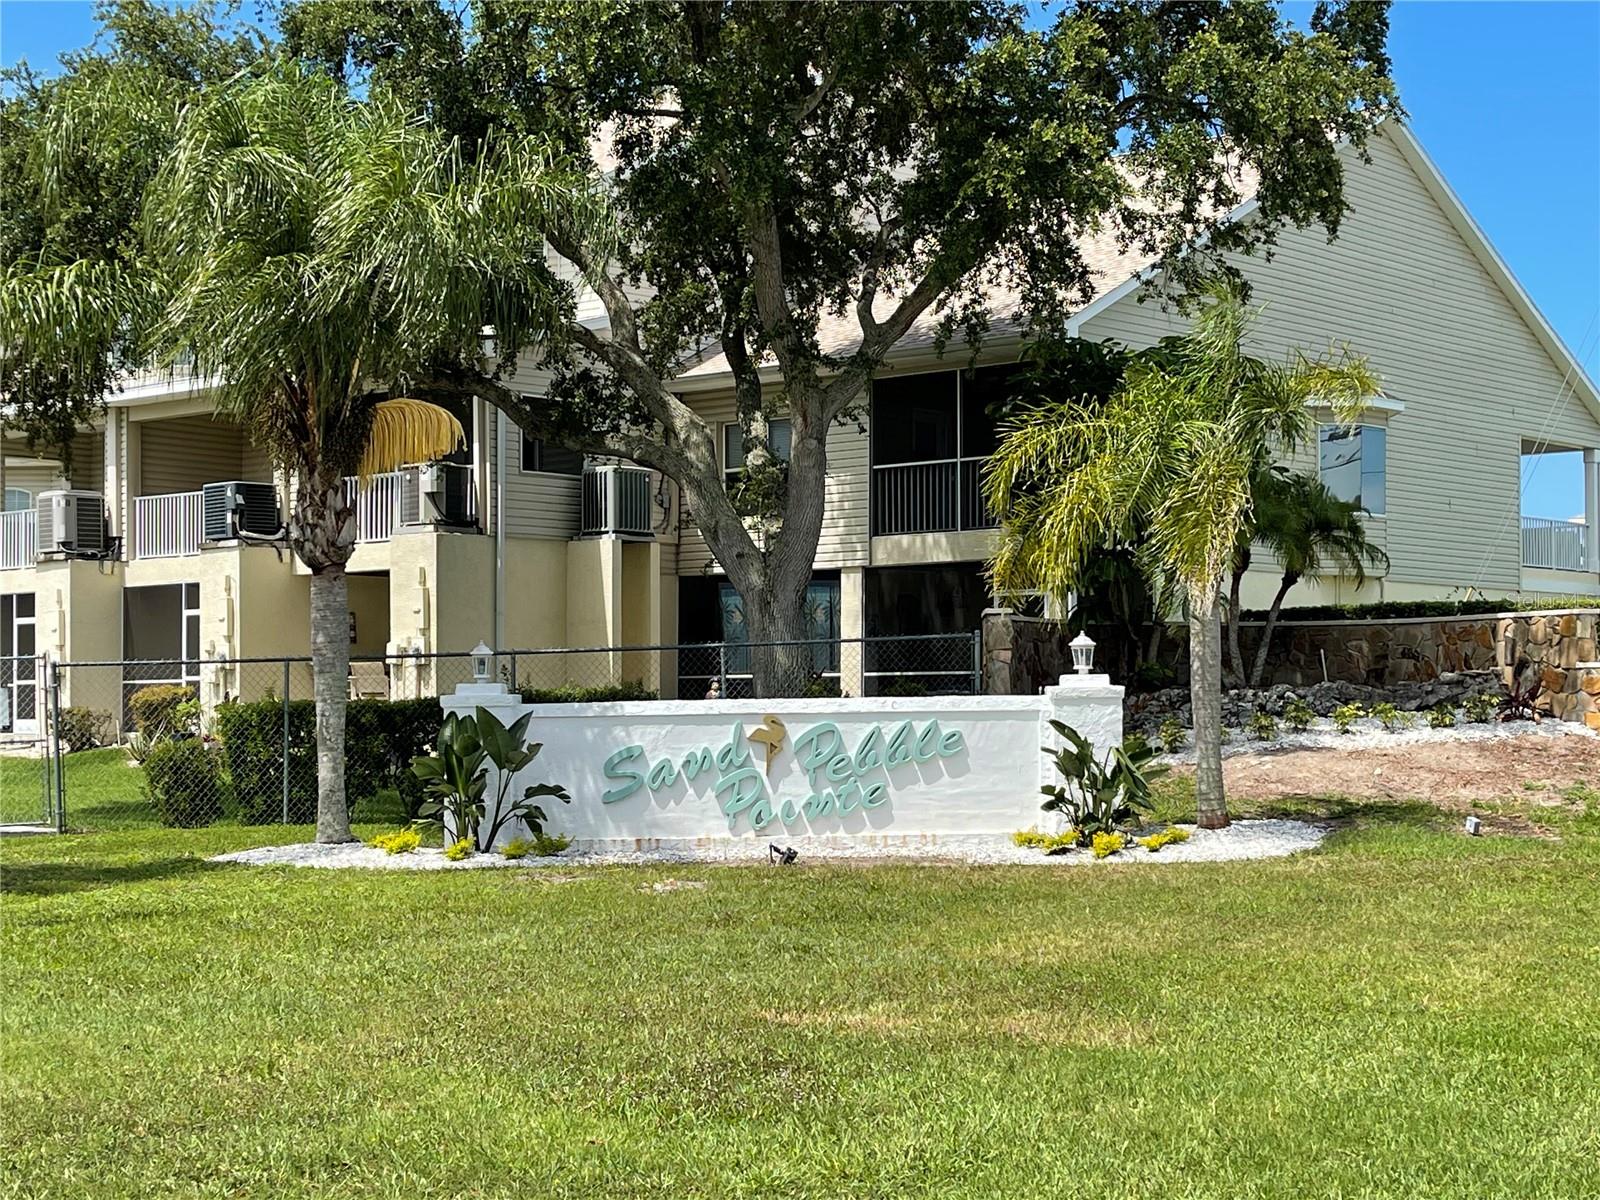
Sand Pebble is perfectly located near waterfront restaurants, shopping, medical, historic downtown New Port Richey, public beaches. And a nice drive to Downtown Tarpon Springs, The Sponge Docks, Clearwater Beach, Honeymoon Island, Caladesi Island, Clearwater Beach. Approx an hour to Tampa (Theme Parks, Sports Arenas, Zoo, Fine Dining, Theatre, and so much more). CALL TODAY FOR A PRIVATE SHOWING.

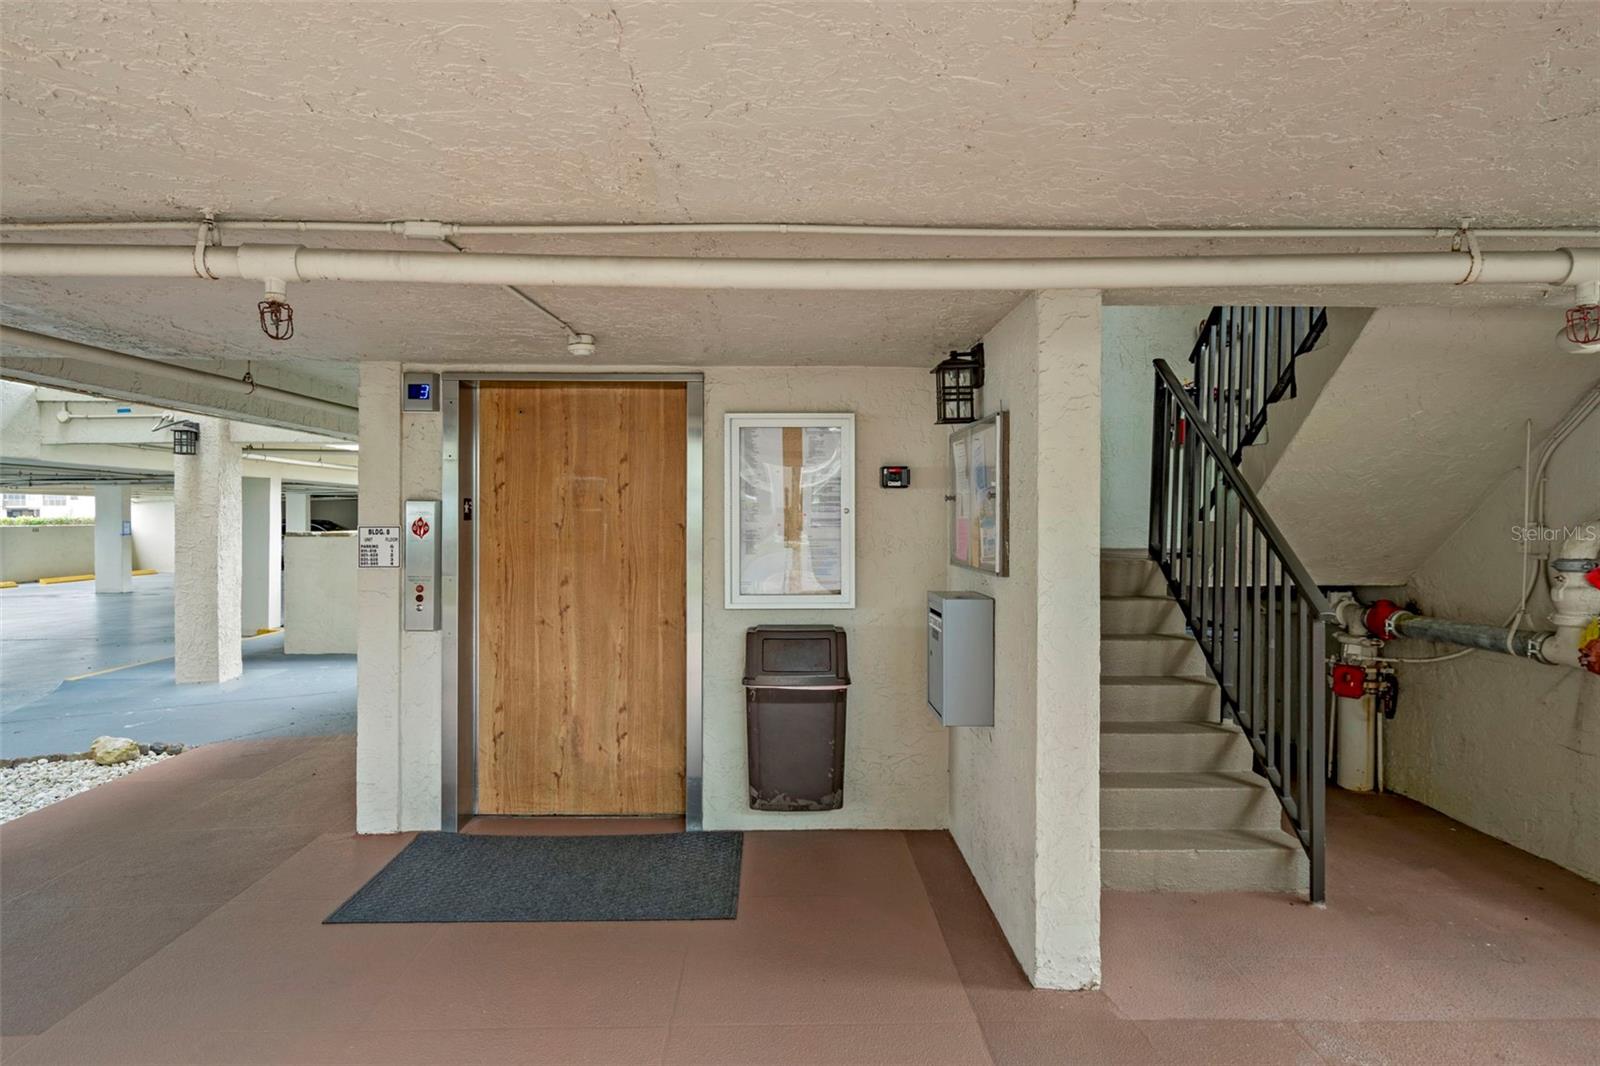
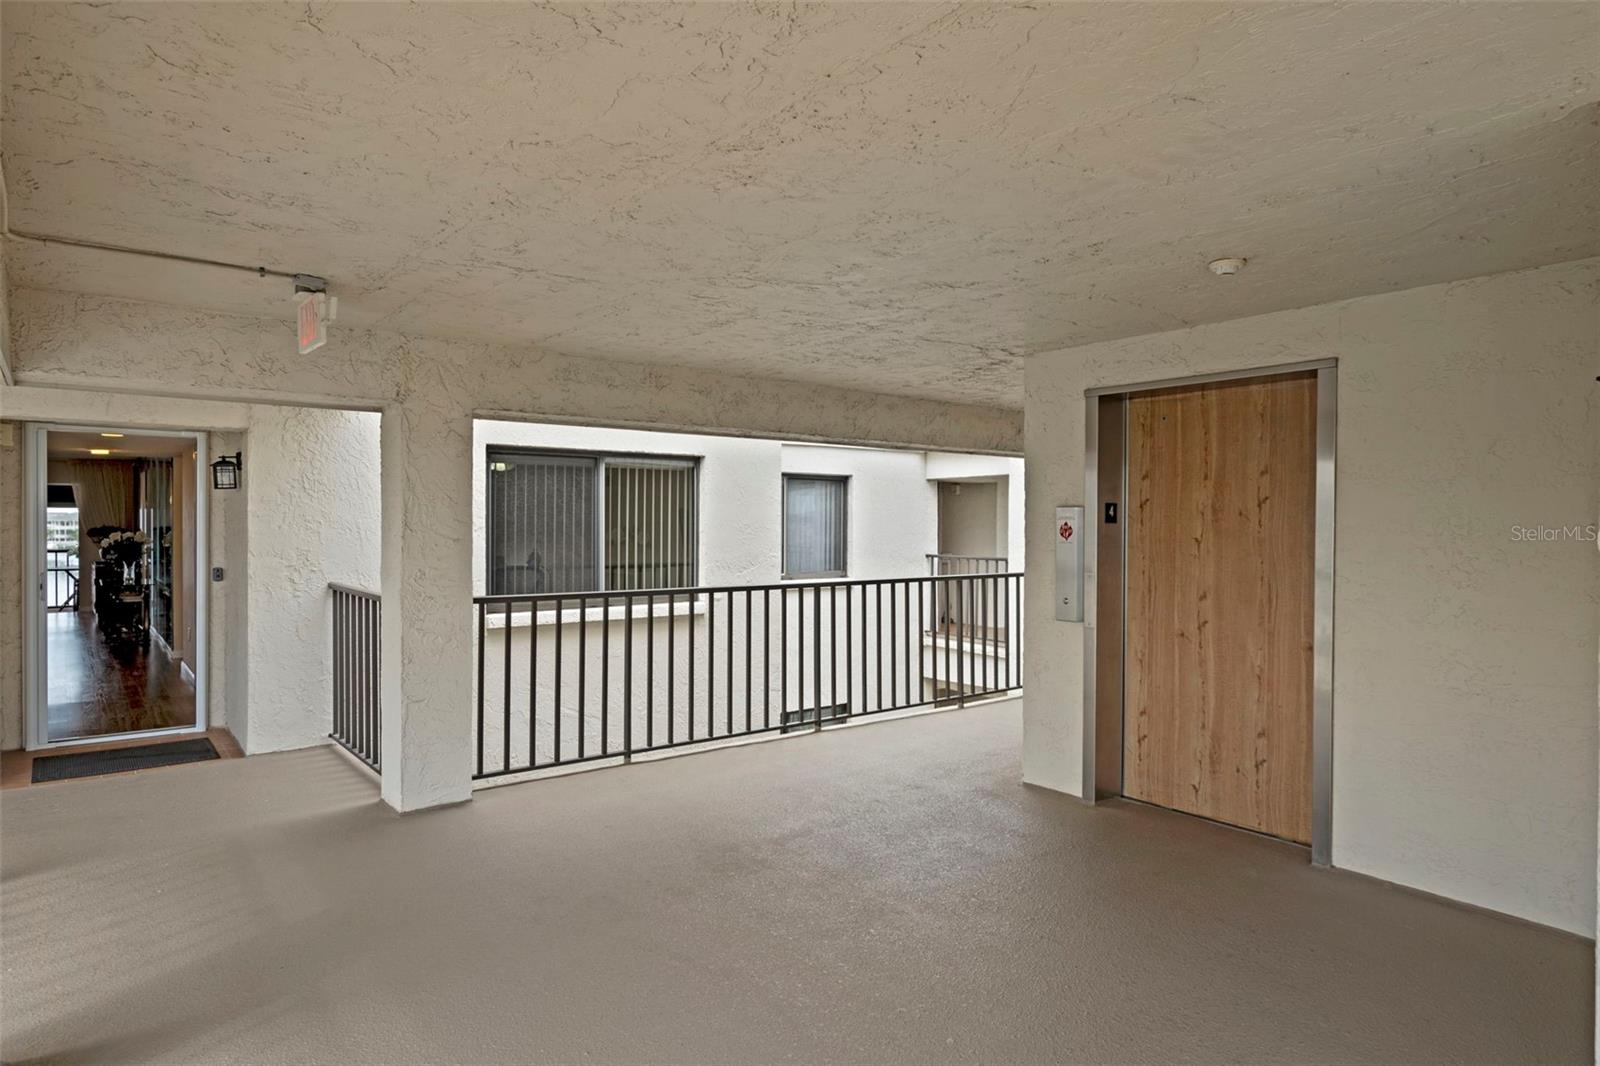
Driving directions : US 19, West onto Bay BLvd, Go through gate guard. Realtor to show business card and enter with client. Take a left onto Brent. Go to building 8 (2nd building on right) and take elevator to 4th floor. Go to unit 844.

Property Features

Rooms Dimension Description
Balcony/Porch/Lanai 12x5 First level , Laminate
Bedroom 2 12x10 First level , Laminate
Primary Bedroom 12x13 First level , Laminate , En Suite Bathroom , Exhaust Fan
Great Room 12x21 First level , Laminate
Kitchen 8x14 First level , Tile

Interior Features

  • Window Treatments
  • Ceiling Fans(s)
  • Eat-in Kitchen
  • Living Room/Dining Room Combo
  • Open Floorplan
  • Split Bedroom
  • Thermostat
  • Walk-In Closet(s)

Appliances

  • Dishwasher
  • Disposal
  • Dryer
  • Electric Water Heater
  • Exhaust Fan
  • Microwave
  • Range
  • Refrigerator
  • Washer

Heating

  • Central
  • Electric

Laundry features

  • Inside
  • In Kitchen
  • Laundry Closet

Air Conditioning

  • Central Air

Floor Covering

  • Laminate
  • Tile

Utilities

  • BB/HS Internet Available
  • Cable Connected
  • Electricity Connected
  • Public
  • Sewer Connected
  • Water Connected

Exterior features

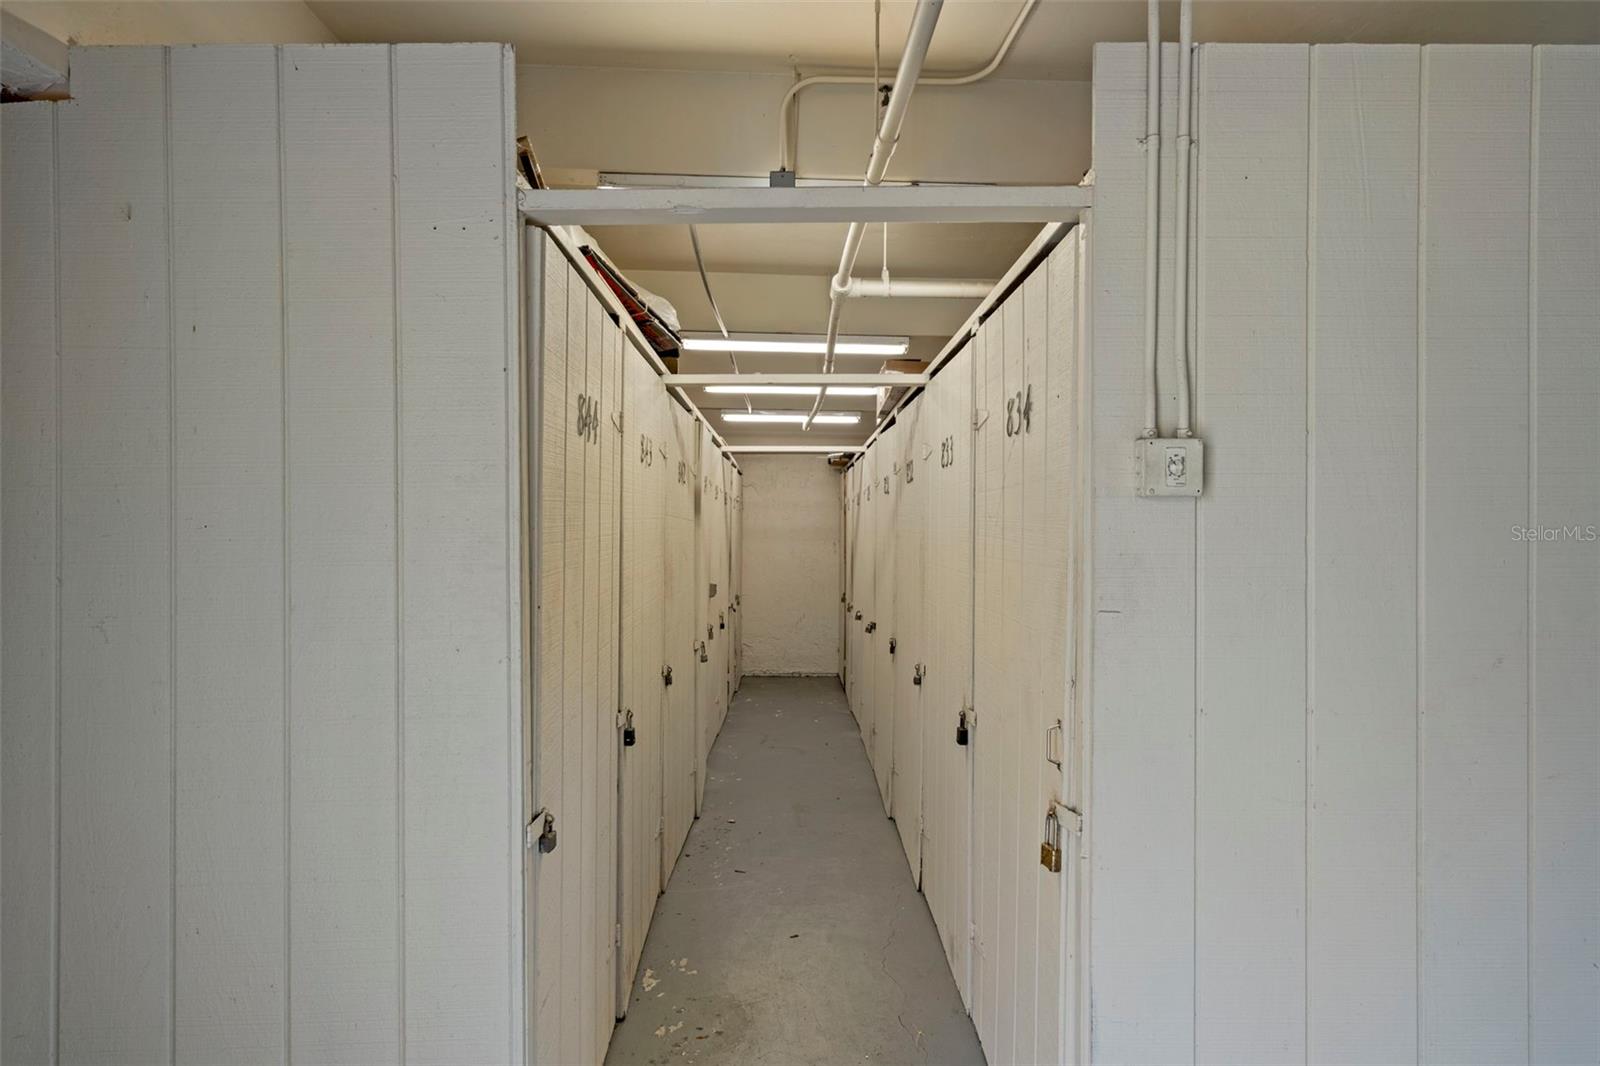
  • Storage
  • Sliding Doors

Pool features

  • Gunite
  • Child Safety Fence
  • In Ground

Parking features

  • Guest
  • Basement
  • Reserved
  • Assigned

View

  • Water
  • Gulf/Ocean - Full

Patio and porch features

  • Rear Porch
  • Screened

Community Features

  • Association Recreation - Owned
  • Buyer Approval Required
  • Clubhouse
  • Community Mailbox
  • Deed Restrictions
  • Fitness Center
  • Gated Community - Guard
  • Golf Carts OK
  • Pool
  • Special Community Restrictions
  • Tennis Court(s)

Association Amenities

  • Cable TV
  • Clubhouse
  • Elevators
  • Fence Restrictions
  • Fitness Center
  • Gated
  • Lobby Key Required
  • Maintenance
  • Optional Additional Fees
  • Pickleball Court(s)
  • Pool
  • Recreation Facilities
  • Security
  • Storage
  • Tennis Court(s)
  • Vehicle Restrictions

Security Features

  • Gated Community
  • Security Gate
  • Smoke Detector(s)

Construction Materials

  • Stucco

Other Structures

  • Storage

Water access details

  • Canal - Saltwater
  • Gulf/Ocean
  • River
  • Seawall - Concrete

Road Surface Type

  • Paved

Property Condition

  • Completed

Roof

  • Shingle

Foundation

  • Slab

Vegetation

  • Trees/Landscaped

Lot Features

  • Near Marina
  • FloodZone
  • City Limits
  • Paved
  • Landscaped

Listing information courtesy of BEST OF THE GULF REALTY INC

All listing information is deemed reliable but not guaranteed and should be independently verified through personal inspection by appropriate professionals. Listings displayed on this website may be subject to prior sale or removal from sale; availability of any listing should always be independently verified.
Listing information is provided for consumer personal, non-commercial use, solely to identify potential properties for potential purchase; all other use is strictly prohibited and may violate relevant federal and state law.
Listing data comes from My Florida Regional MLS.