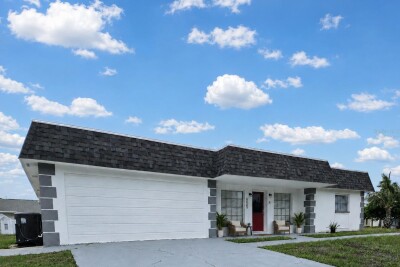
6945 TWILITE DR
5, 2, 1,946ft²
MLS#: TB8523983
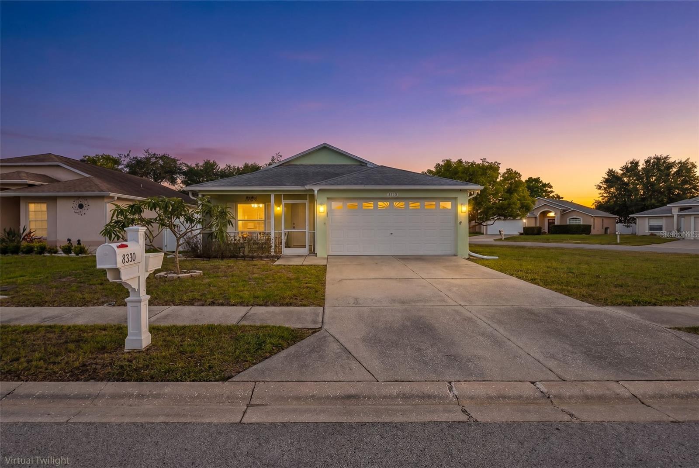
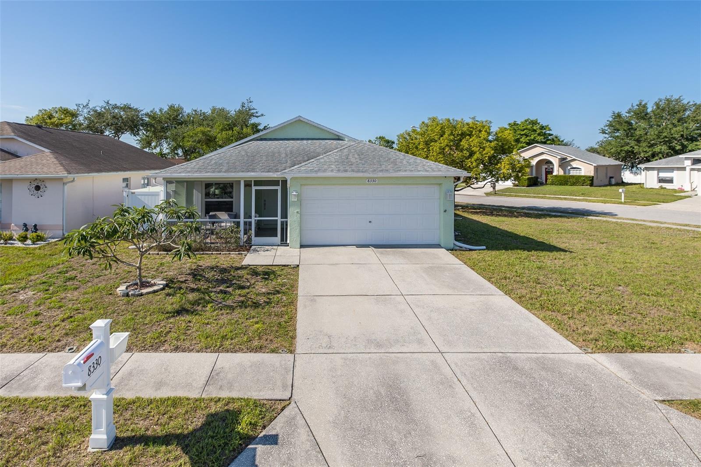
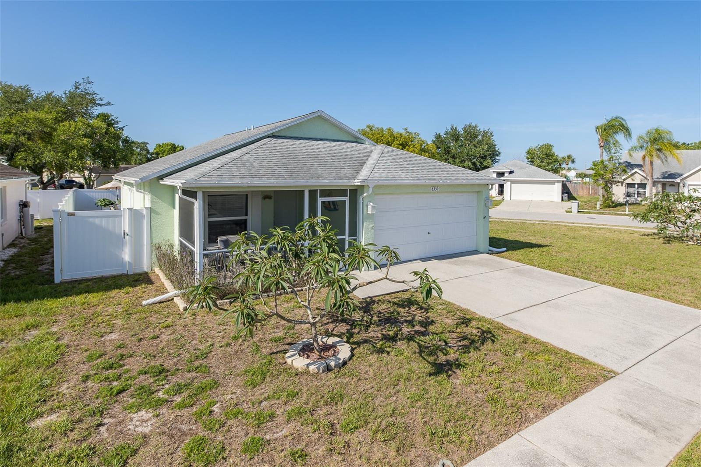
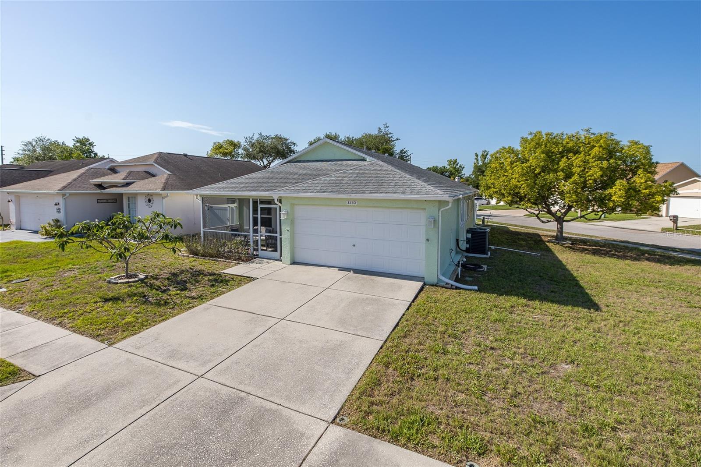
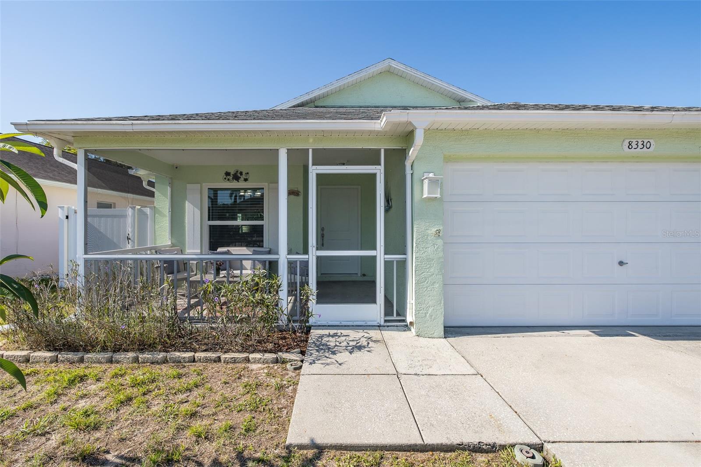
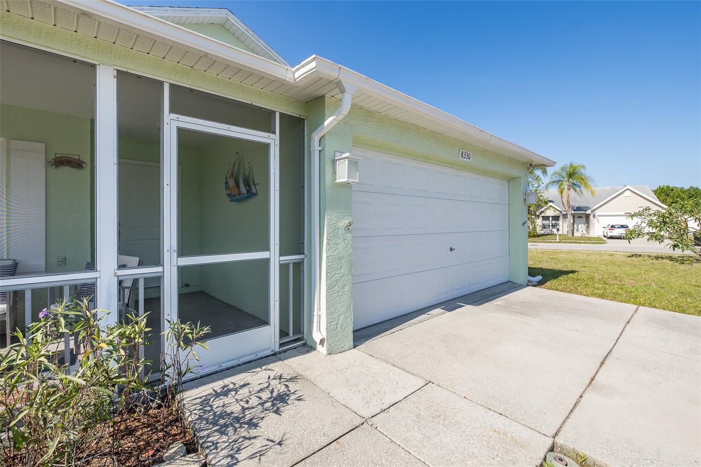
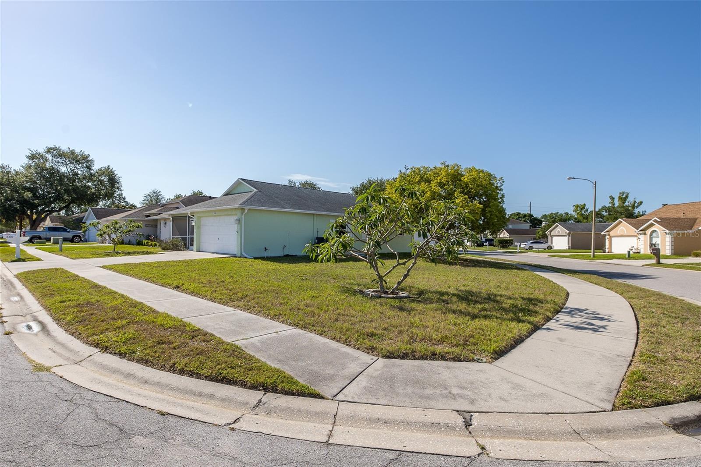
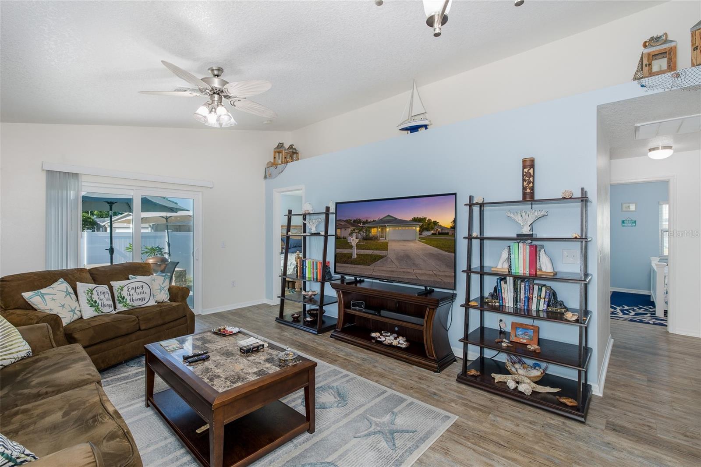
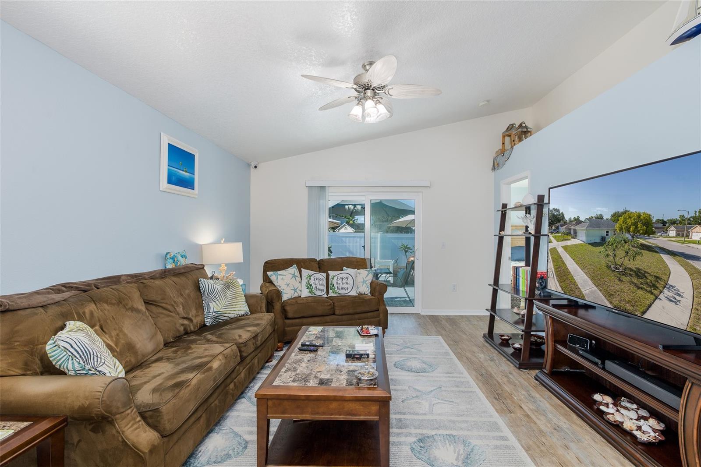
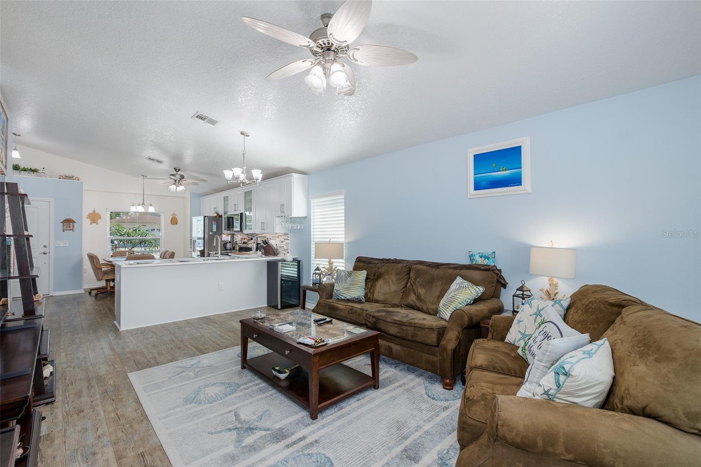
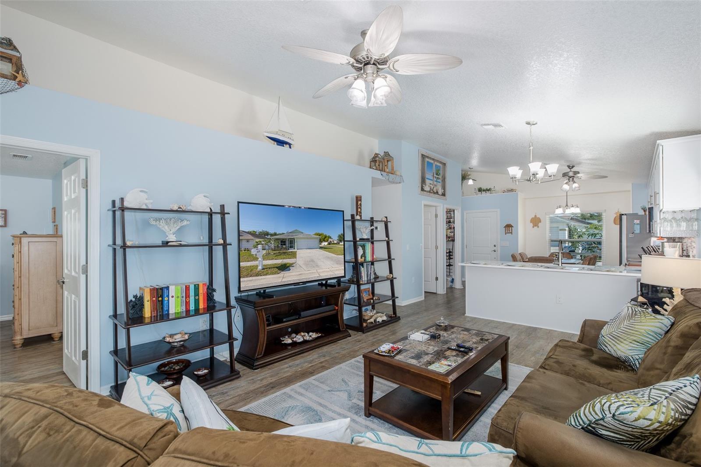
SELLER OFFERING $10,000 TOWARD THE BUYER’S CLOSING COSTS, PREPAIDS, OR INTEREST RATE BUYDOWN!
This is the opportunity you’ve been waiting for! Whether you’re looking to reduce your cash needed at closing or lower your monthly mortgage payment, the seller is offering $10,000 to help make homeownership more affordable. Combined with a beautifully updated, move-in-ready home, this is one of the best values currently available in Port Richey.
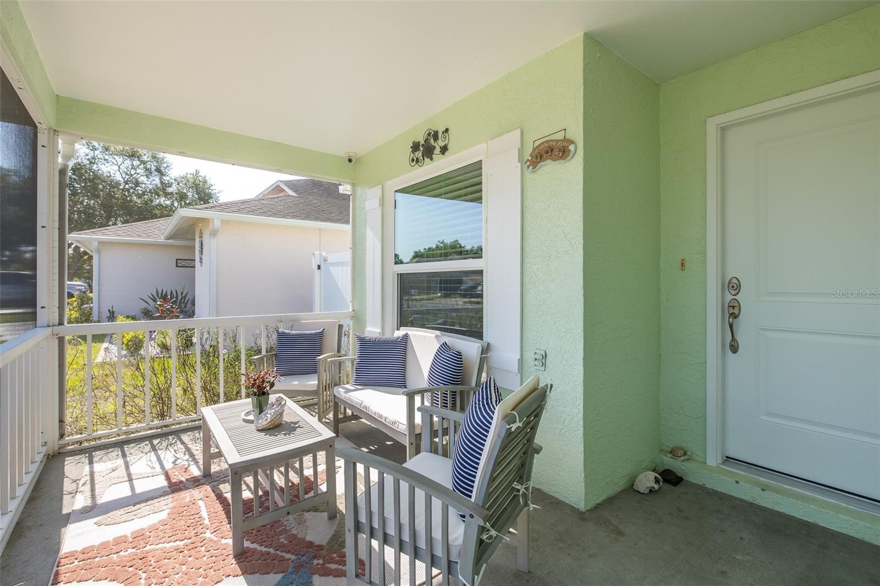
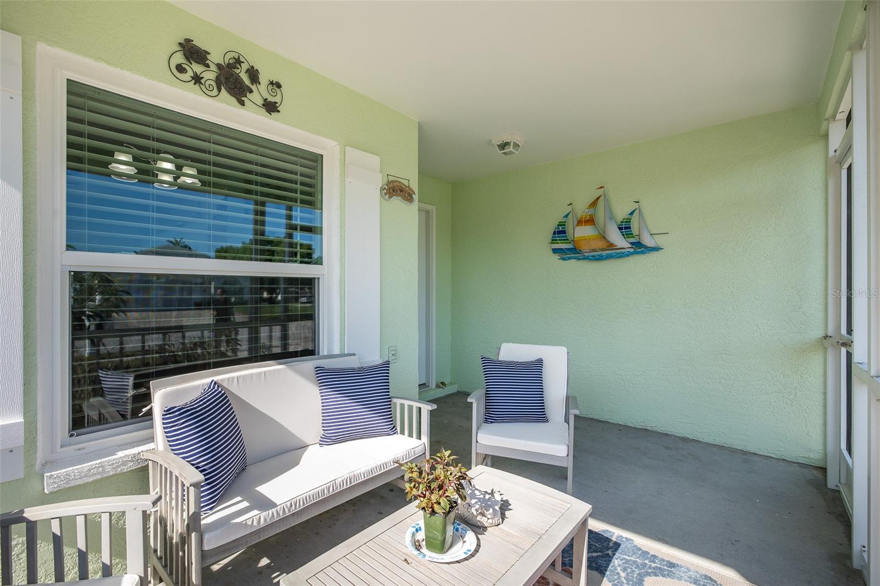
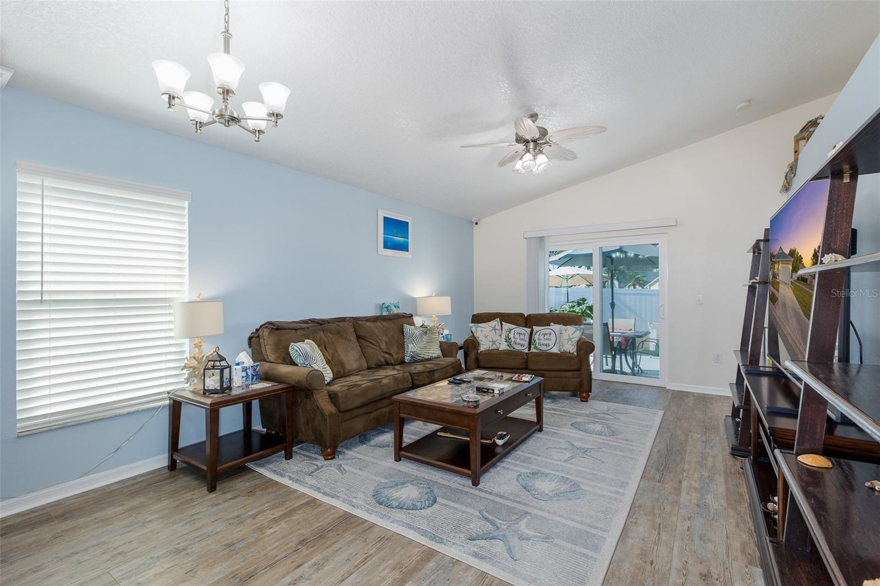
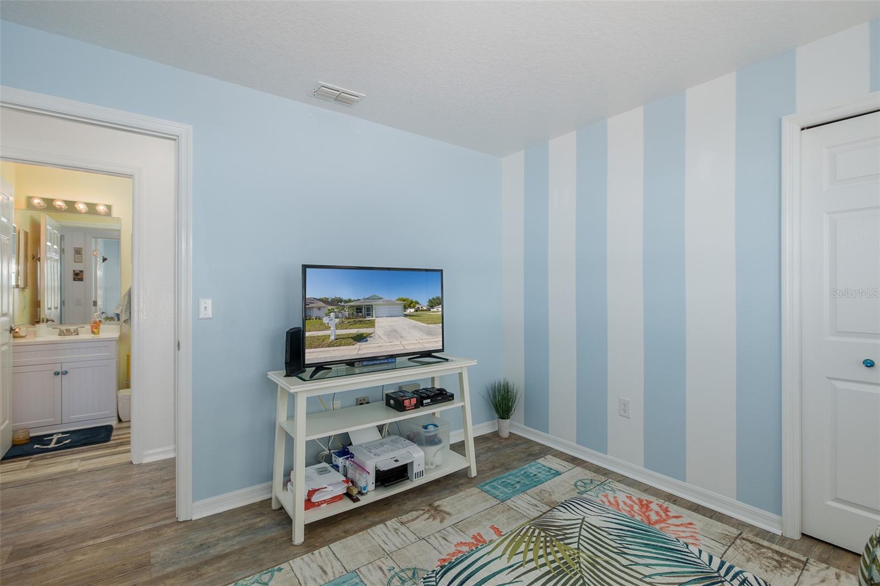
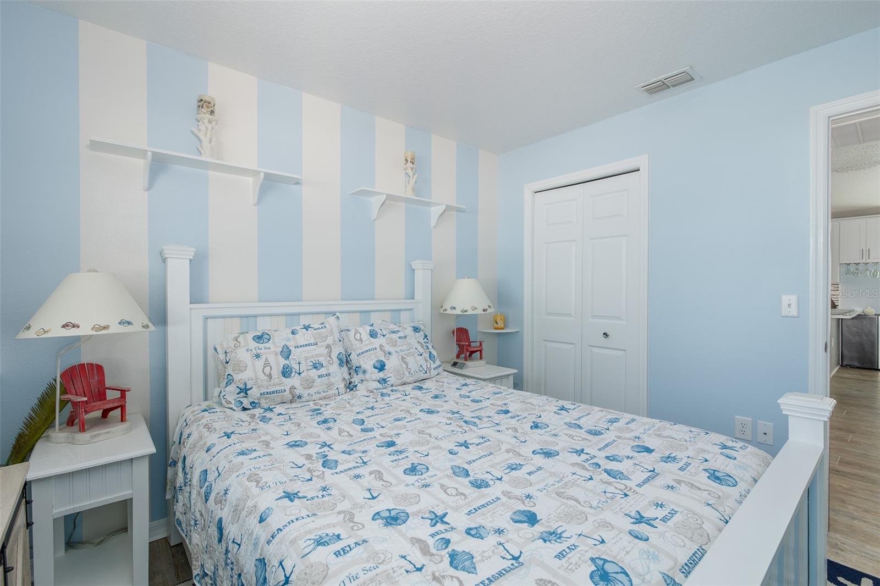
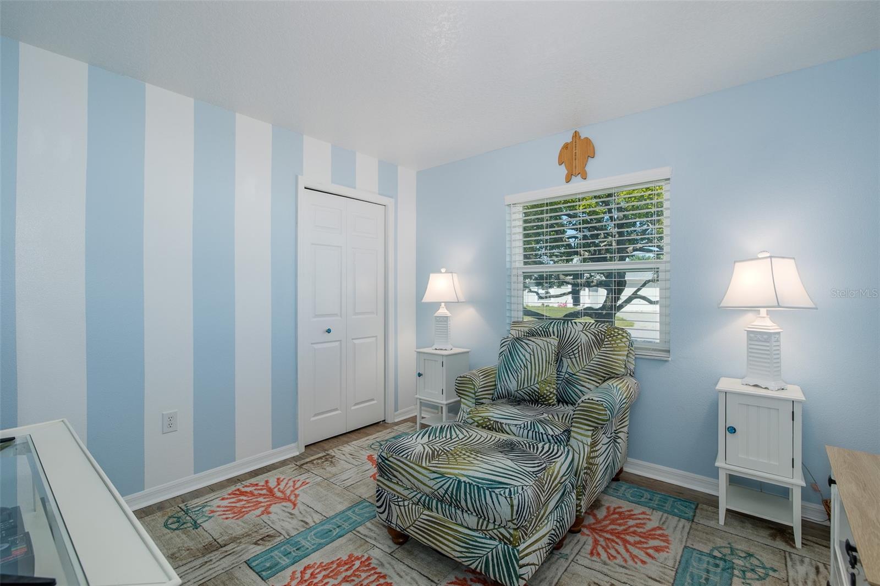
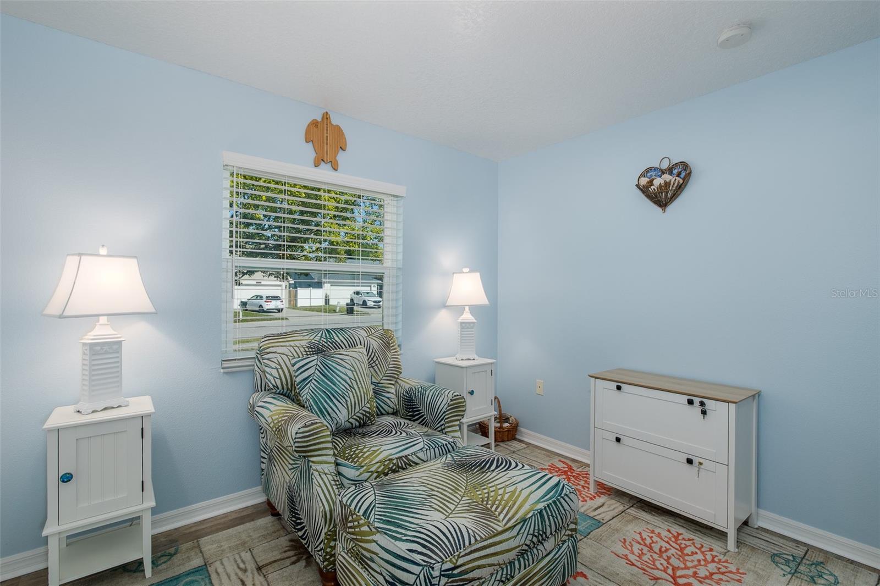
Situated on a desirable corner lot, this meticulously maintained 3-bedroom, 2-bathroom home offers the perfect combination of comfort, style, and peace of mind. Major improvements have already been completed, including a new roof (2022) featuring upgraded hurricane straps designed to maximize insurance wind mitigation credits, hurricane-rated windows and exterior doors (2023), luxury vinyl plank flooring throughout (2023), and a new A/C system (2025).
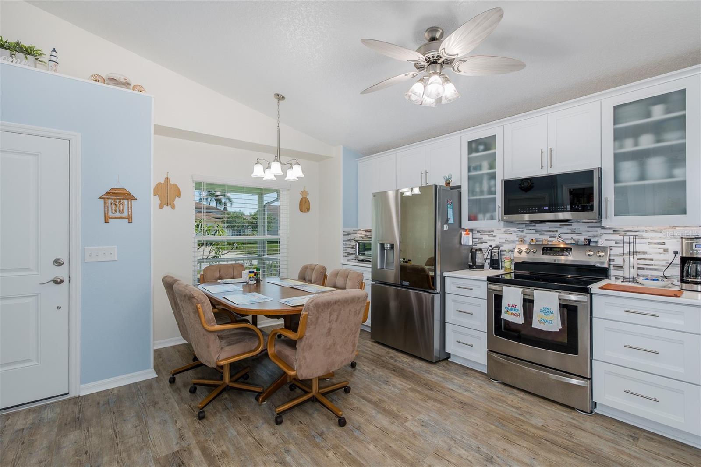
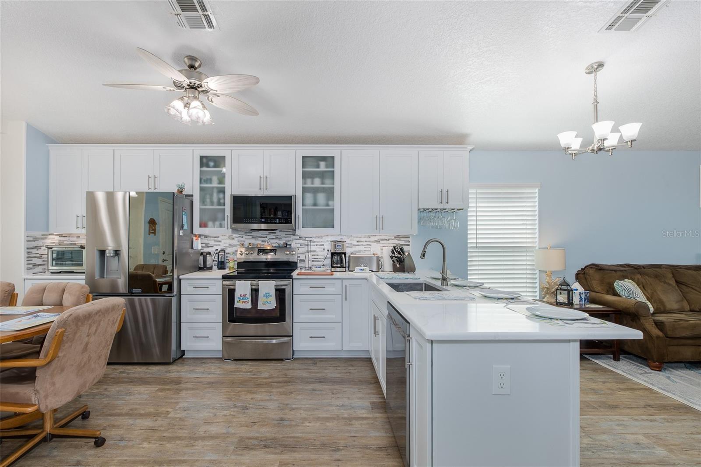
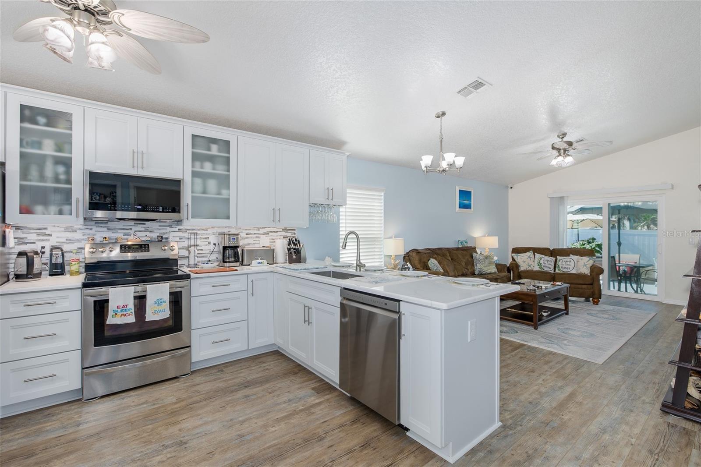
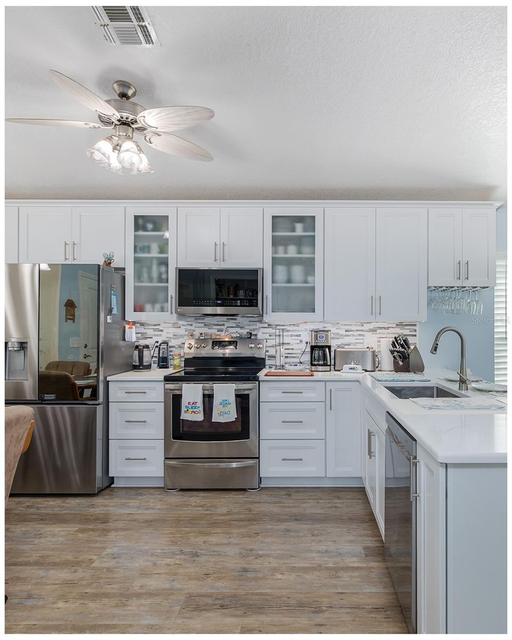
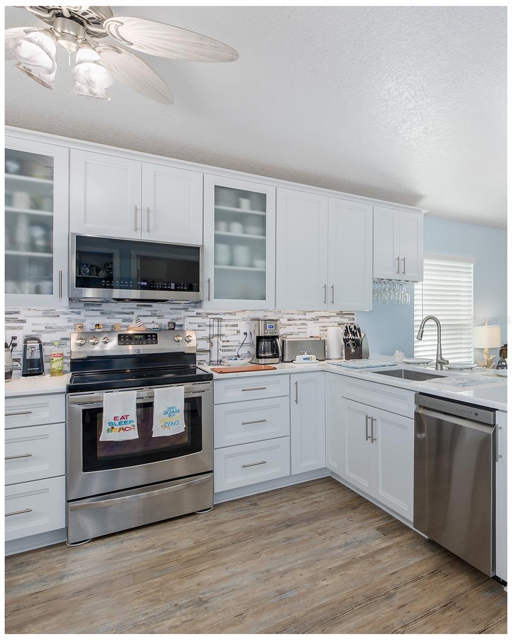
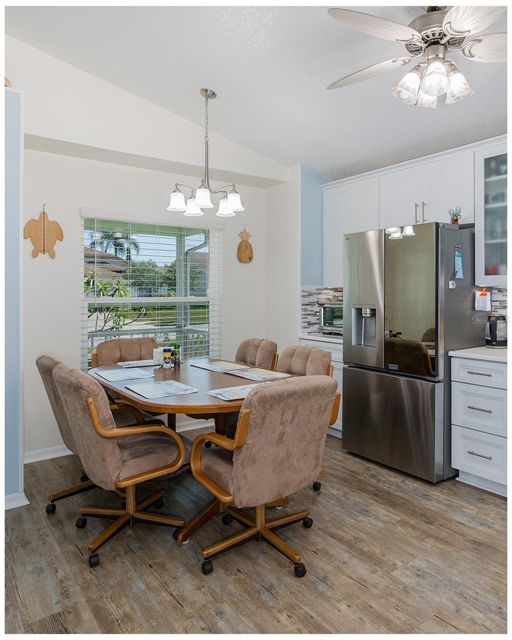
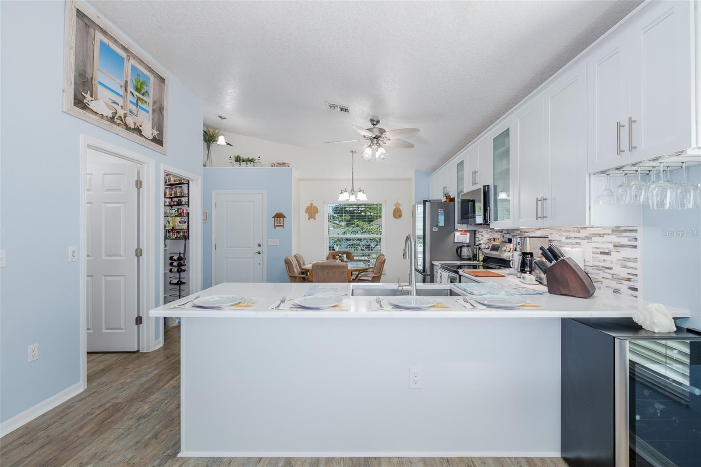
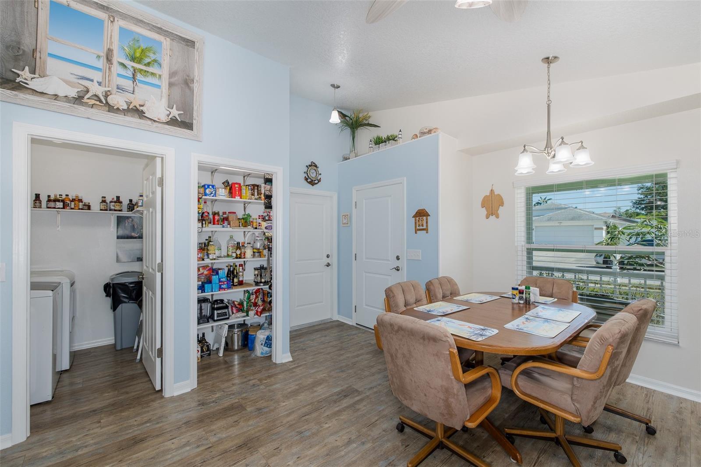
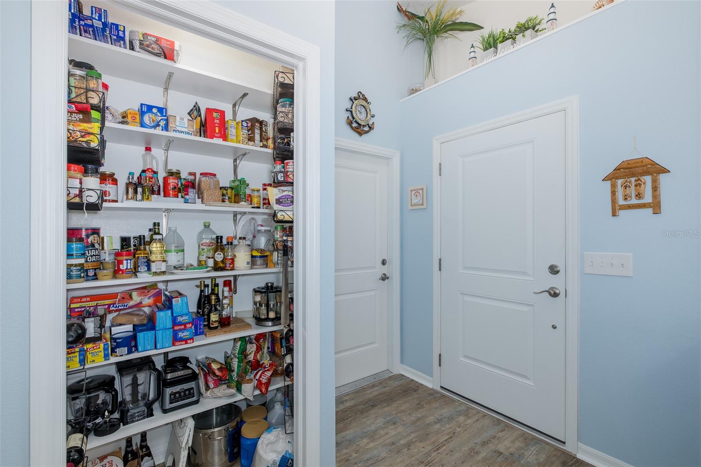
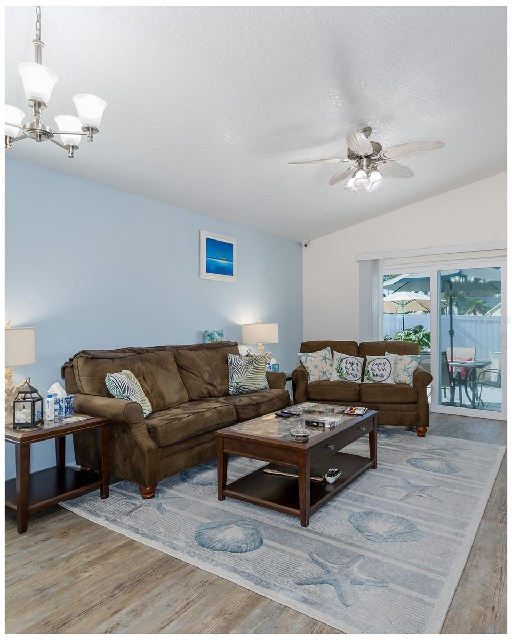
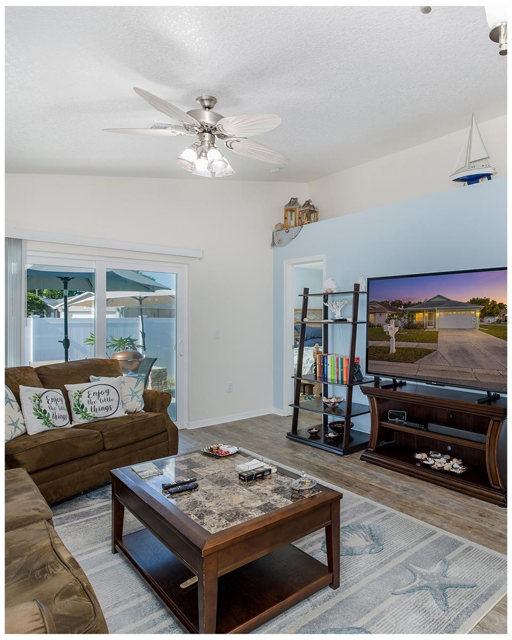
From the moment you step inside, you’ll appreciate the bright, open-concept design that creates an inviting space for everyday living and entertaining. The beautifully remodeled kitchen, completed in 2024, features white cabinetry with soft-close doors and drawers, solid-surface countertops, stainless steel appliances that are still under warranty, a breakfast bar, and plenty of workspace for preparing meals while staying connected with family and guests.
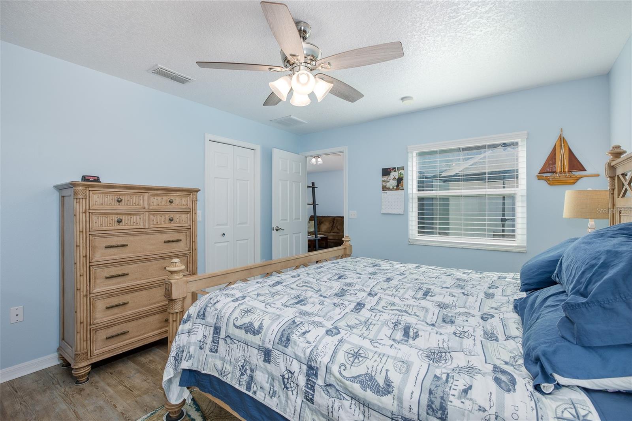
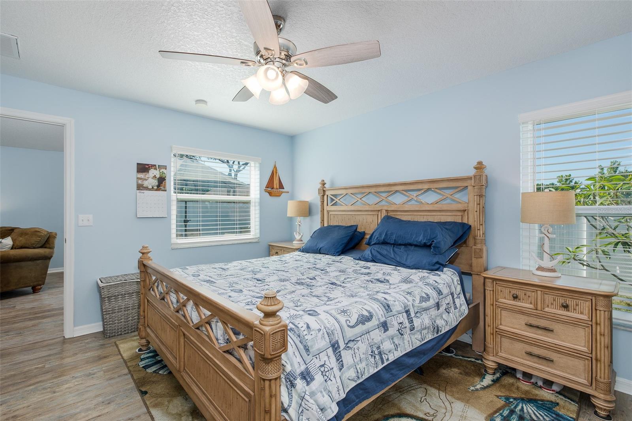
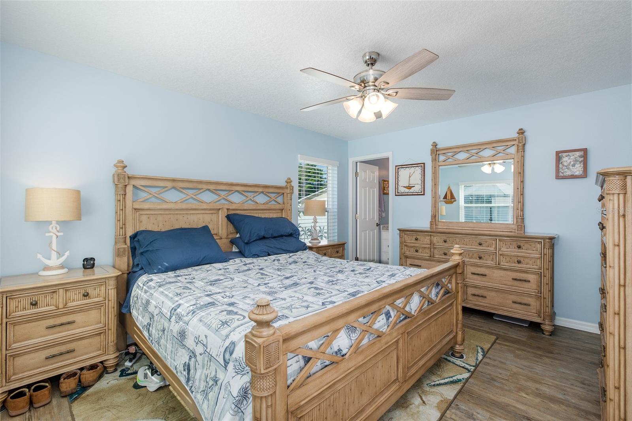
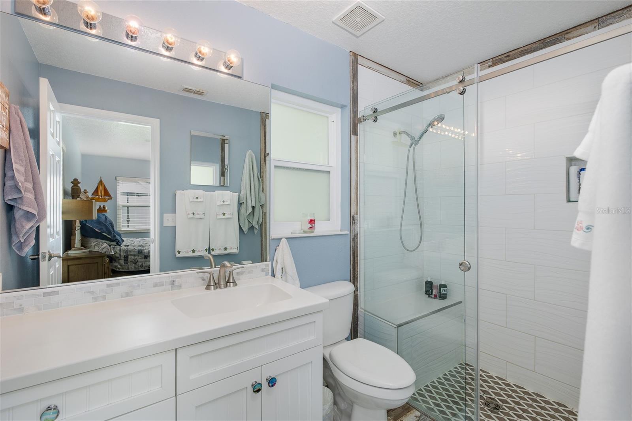
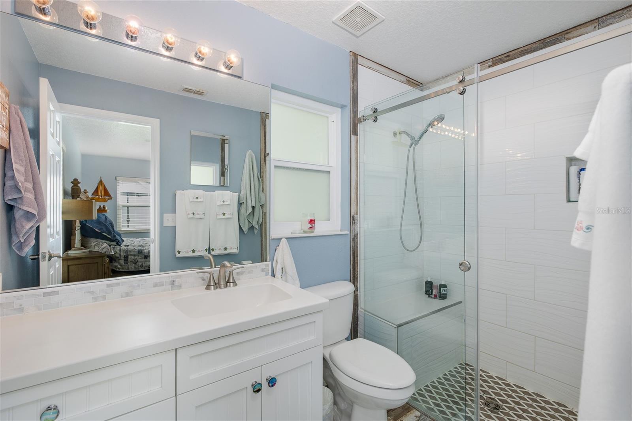
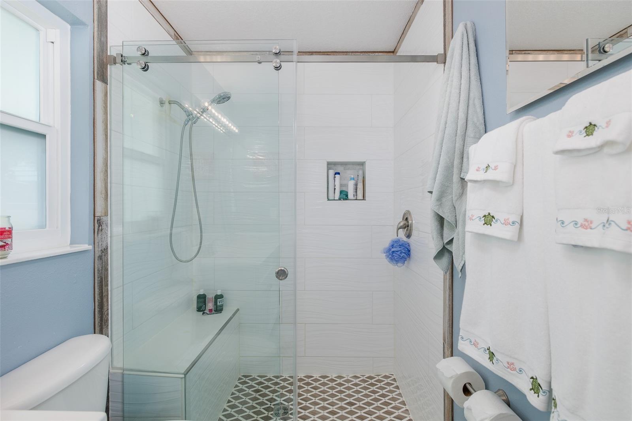
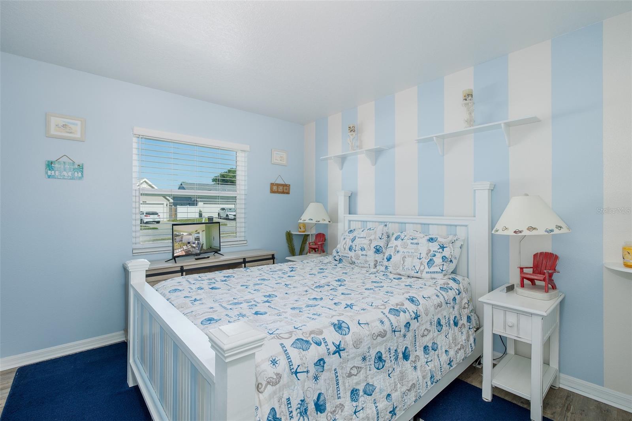
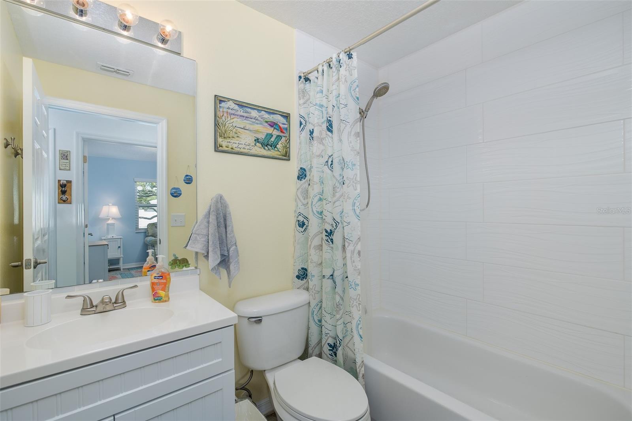
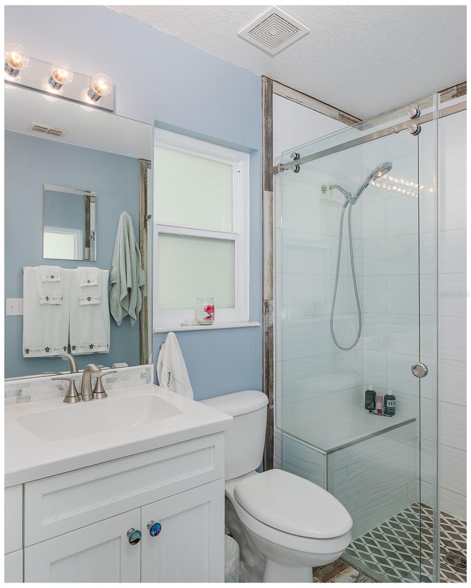
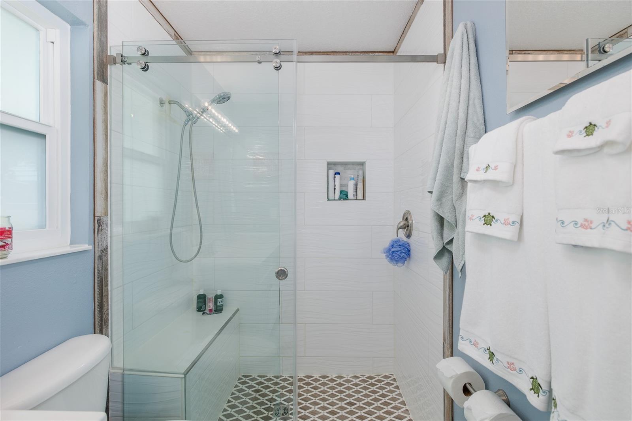
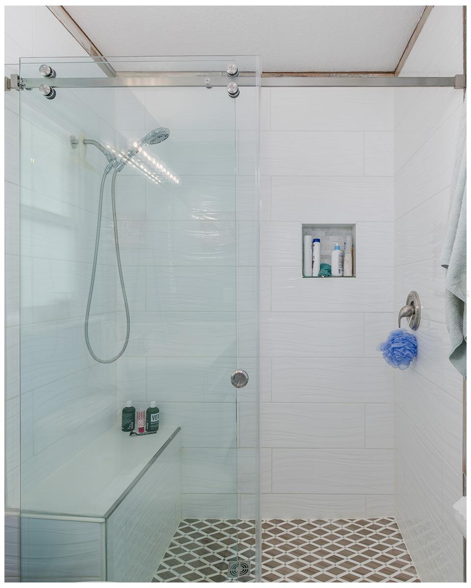
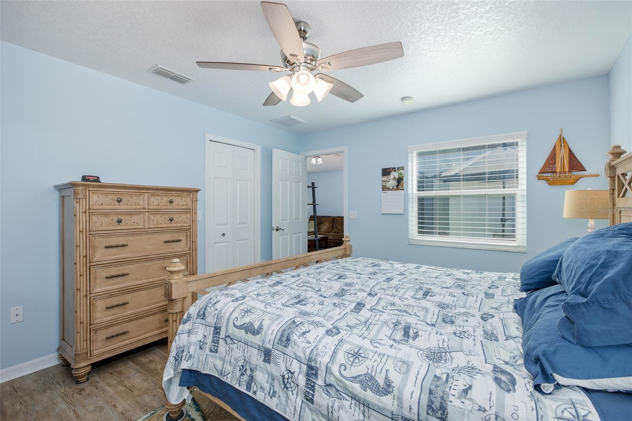
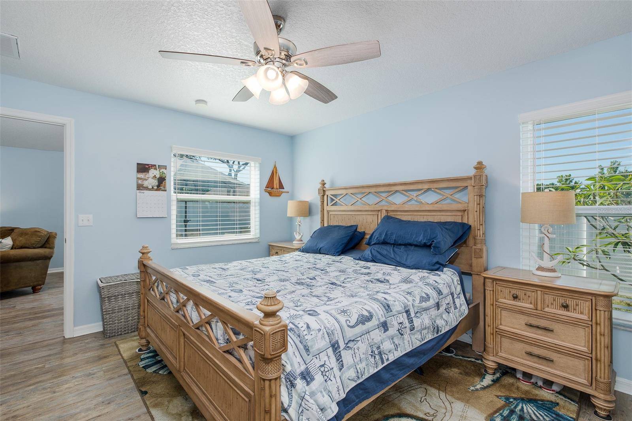
The spacious primary suite serves as a relaxing retreat with coastal-inspired finishes and a stunning en-suite bathroom featuring a custom vanity with soft-close doors and drawers, a custom tile shower, and a frameless glass enclosure. Both bathrooms were completely remodeled in 2023 using the premium Schluter waterproofing system, providing exceptional quality and the added benefit of a transferable lifetime warranty.
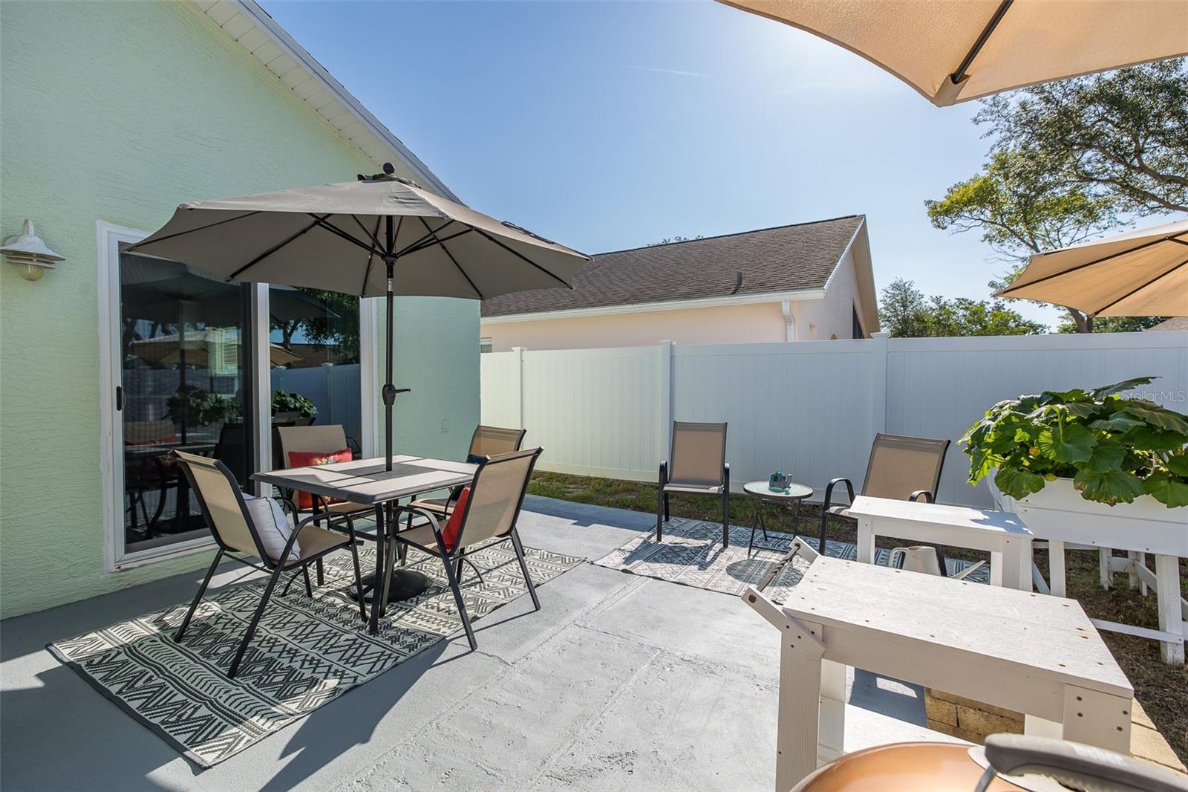
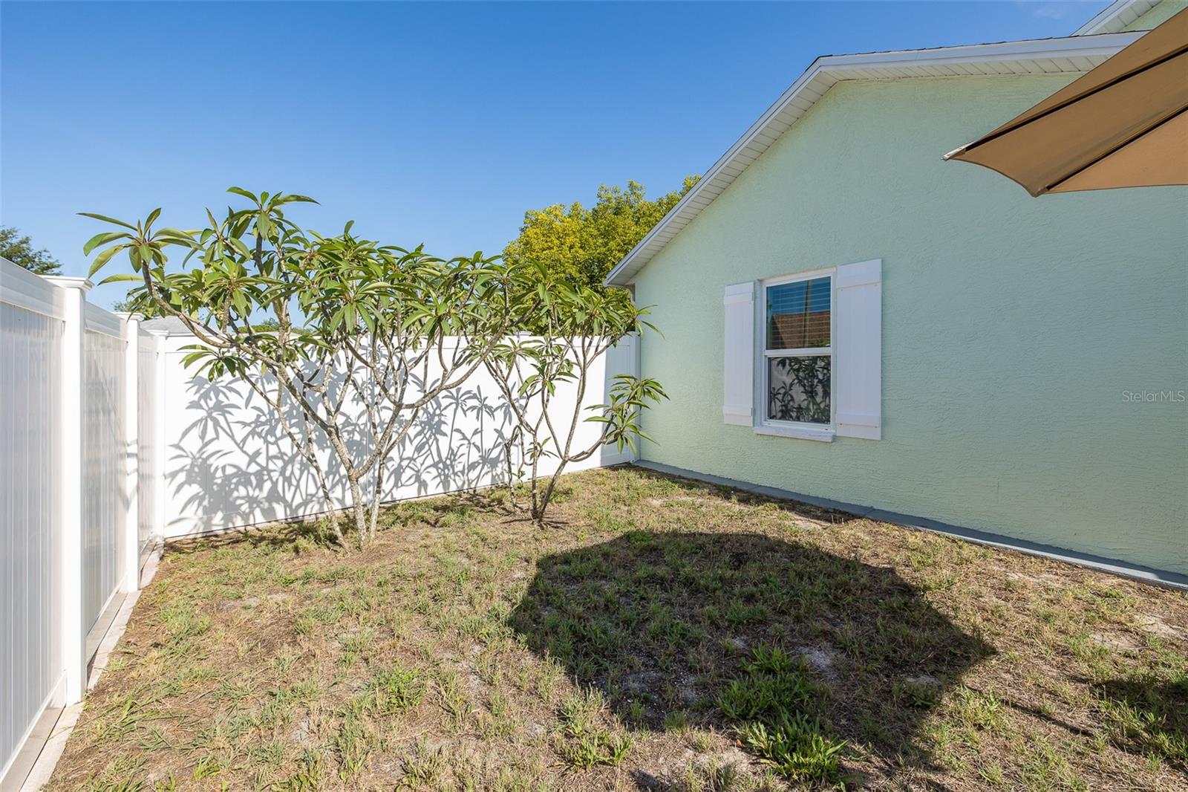
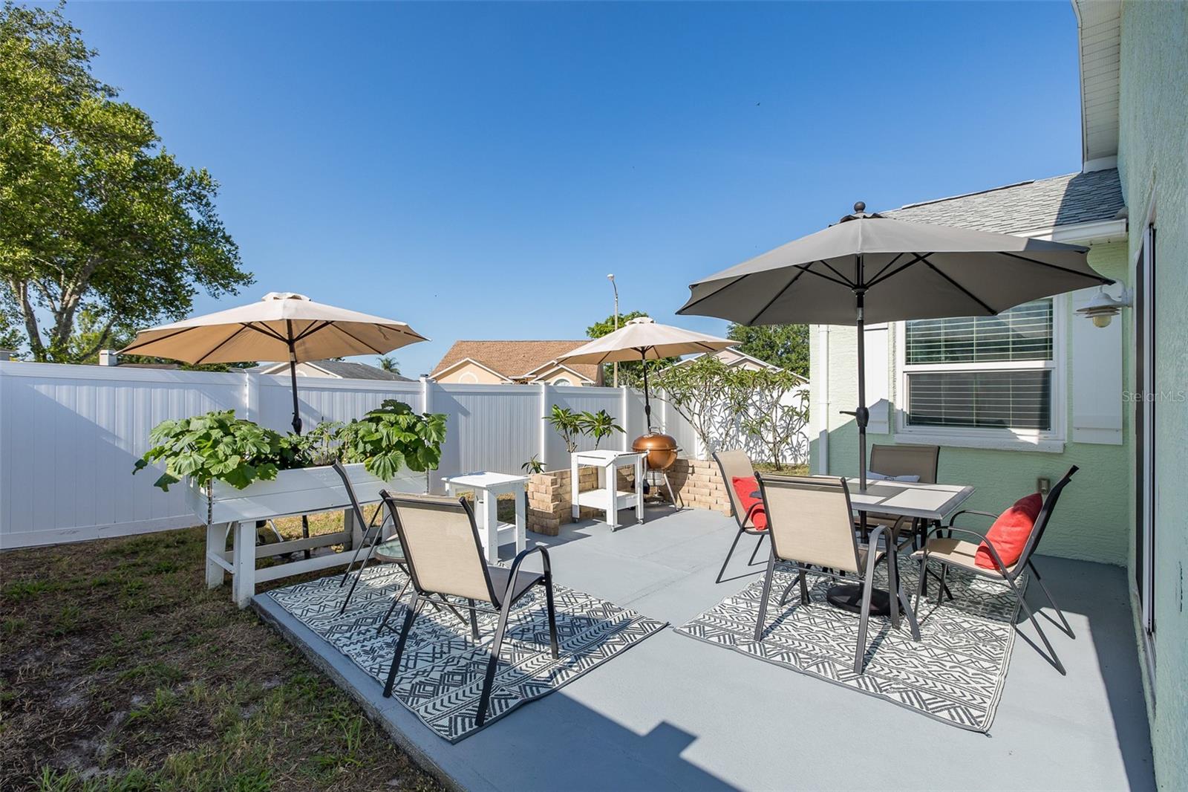
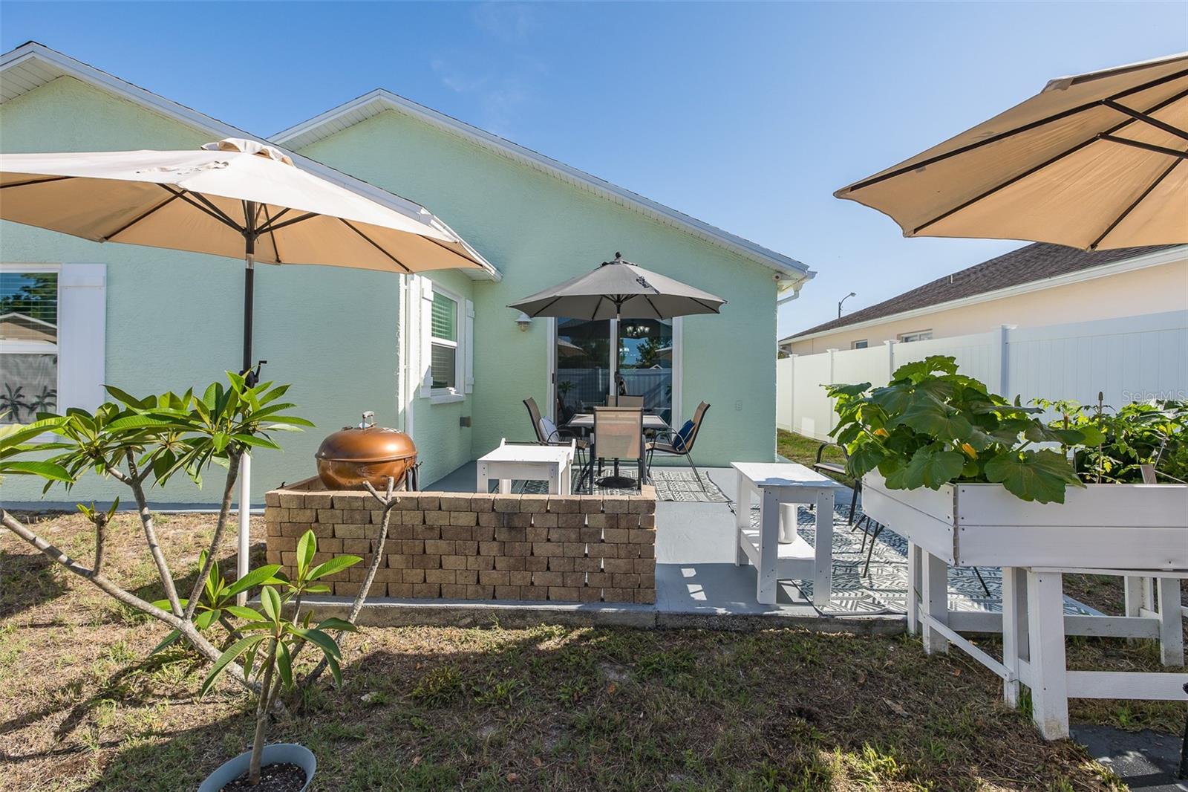
Step outside to your fully fenced backyard, offering plenty of room for pets, entertaining, family gatherings, or simply relaxing and enjoying the Florida sunshine. The home also includes an irrigation system to keep the landscaping looking its best and a video surveillance system that conveys with the property for added convenience and peace of mind.
Located in the heart of Port Richey, you’ll enjoy convenient access to shopping, restaurants, medical facilities, parks, boat ramps, and the beautiful Gulf Coast beaches. To make ownership even more appealing, all applicable warranties associated with the home’s major improvements and appliances are fully transferable to the new owner.
With thousands of dollars in recent upgrades already completed, a $10,000 seller concession, and an attractive price of $329,000, this home offers an incredible combination of value, quality, and peace of mind. Opportunities like this don’t come around often—schedule your private showing today before someone else takes advantage of everything this exceptional home has to offer!
Driving directions : Head north on US Highway 19 toward Port Richey. Continue approximately 6.5 miles. Turn right onto Ranch Road. Continue on Ranch Road for approximately 0.6 miles. Turn left onto Ponderosa Avenue. Continue approximately 0.2 miles. Turn right onto Goldome Drive. Continue a short distance and 8330 Goldome Drive will be on your left at the corner.
| Rooms | Dimension | Description |
|---|---|---|
| Primary Bedroom | First level | |
| Kitchen | First level | |
| Bedroom 2 | First level | |
| Bedroom 3 | First level | |
| Living Room | First level | |
| Dining Room | First level |
5, 2, 1,946ft²
MLS#: TB8523983
3, 2, 1,362ft²
MLS#: TB8525280
3, 2, 2,081ft²
MLS#: O6397657
3, 2, 1,614ft²
MLS#: W7887817