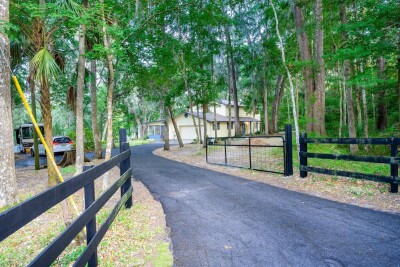
12054 ROYAL DR
4, 2, 2,864ft²
MLS#: TB8509050
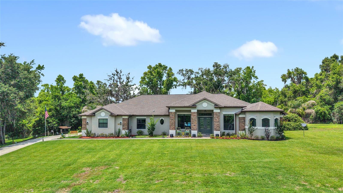
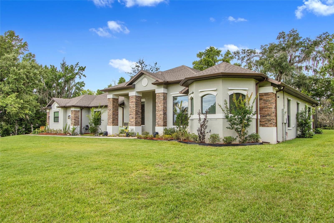
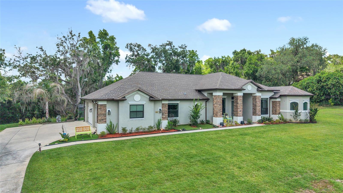
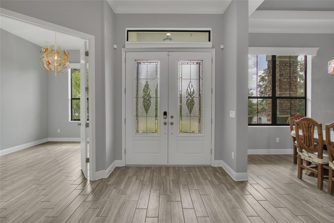
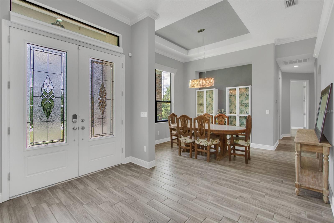
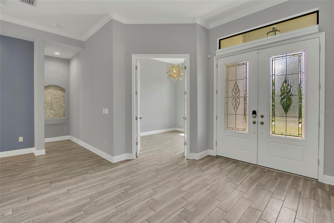
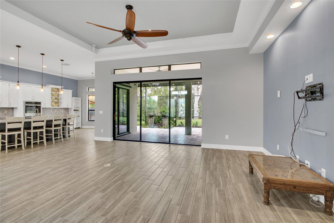
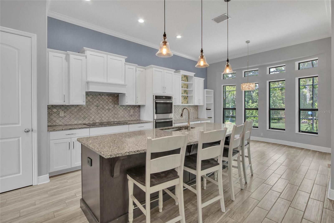
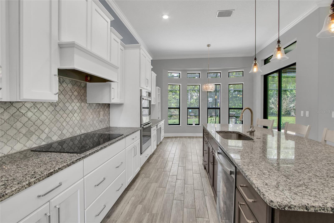
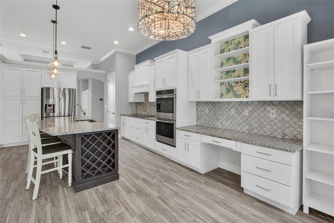
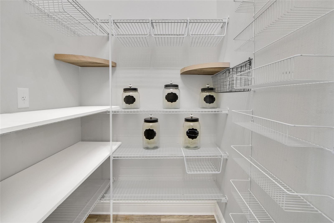
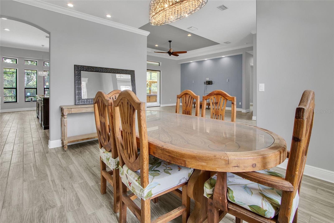
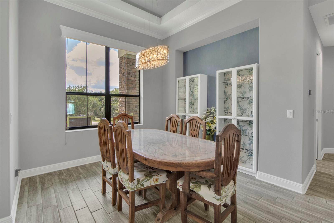
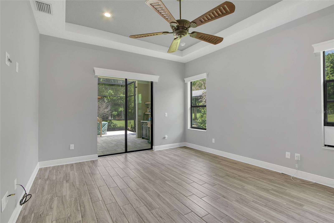
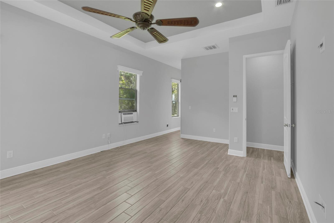
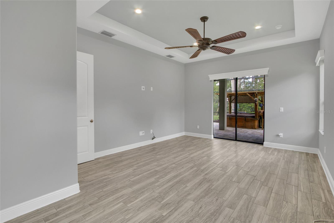
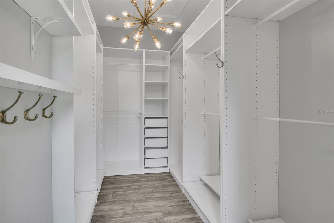
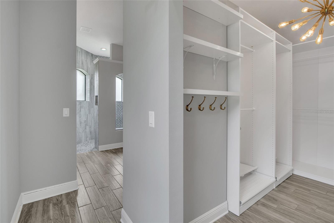
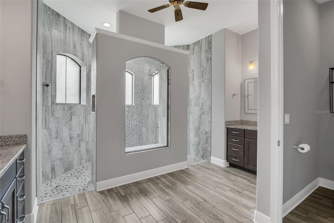
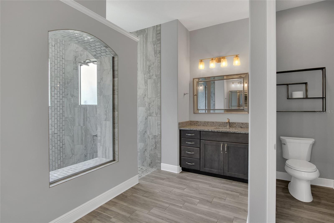
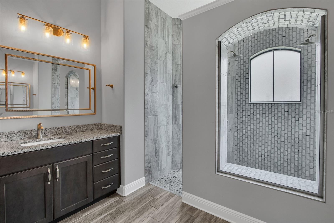
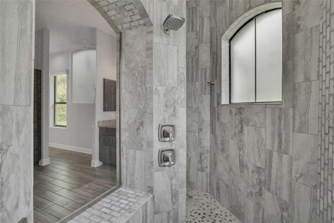
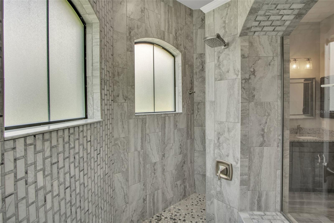
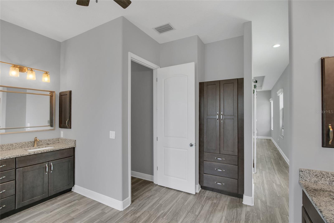
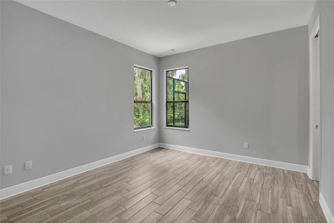
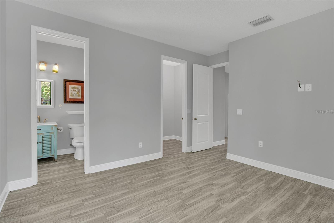
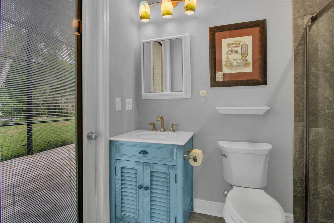
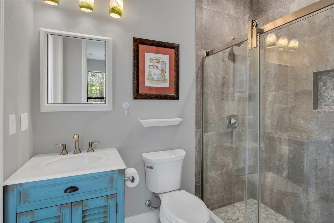
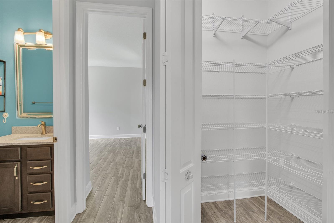
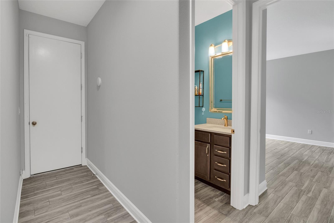
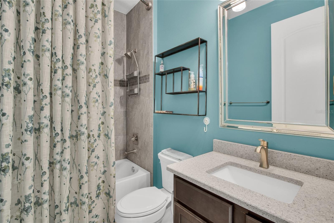
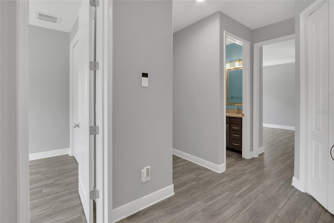
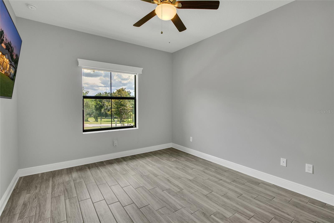
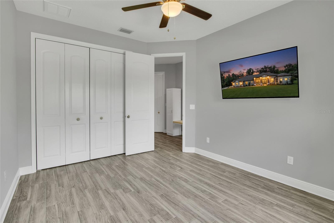
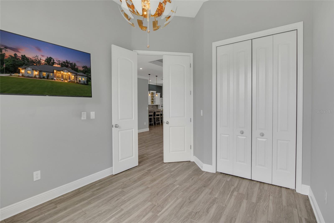
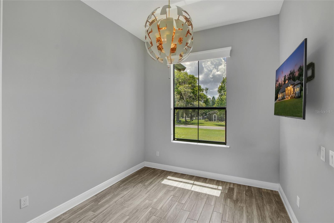
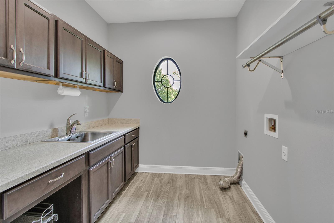
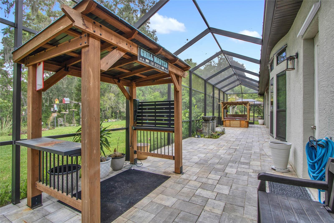
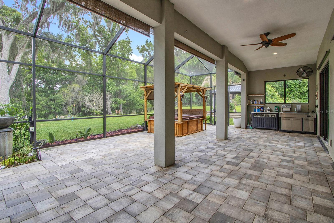
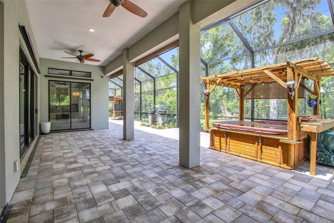
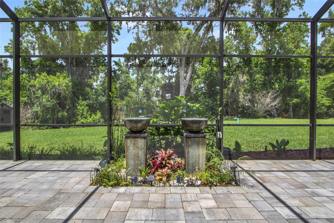
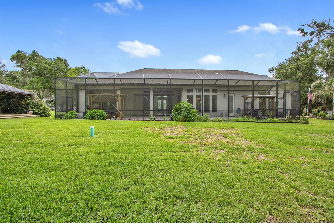
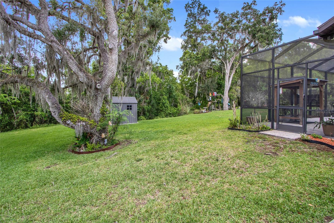
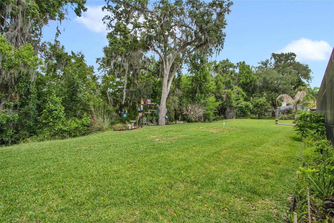
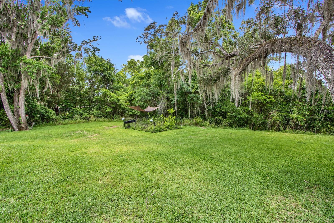
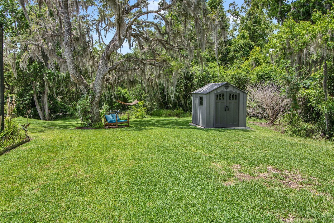
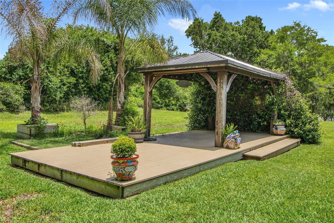
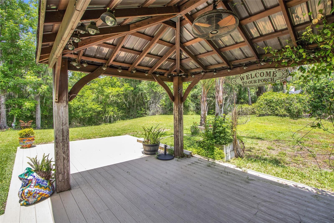
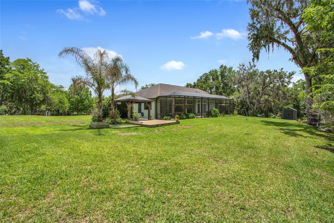
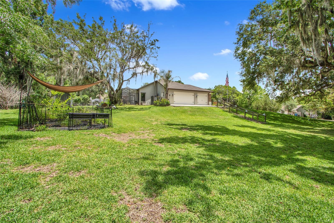
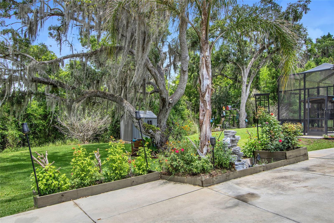
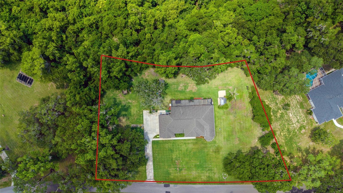
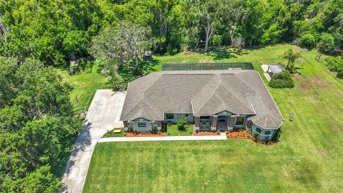
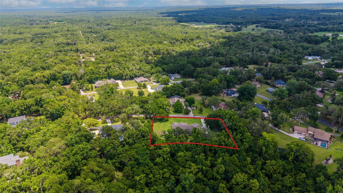
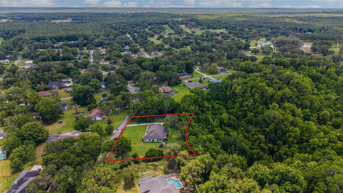
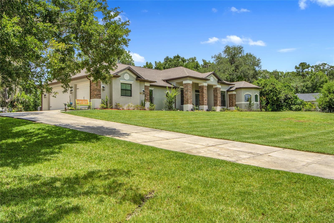
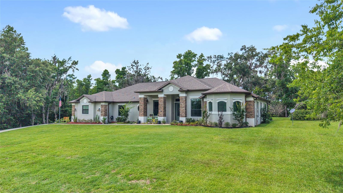
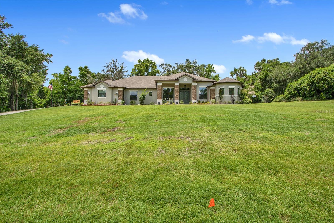
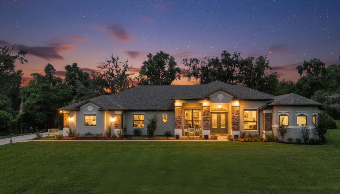
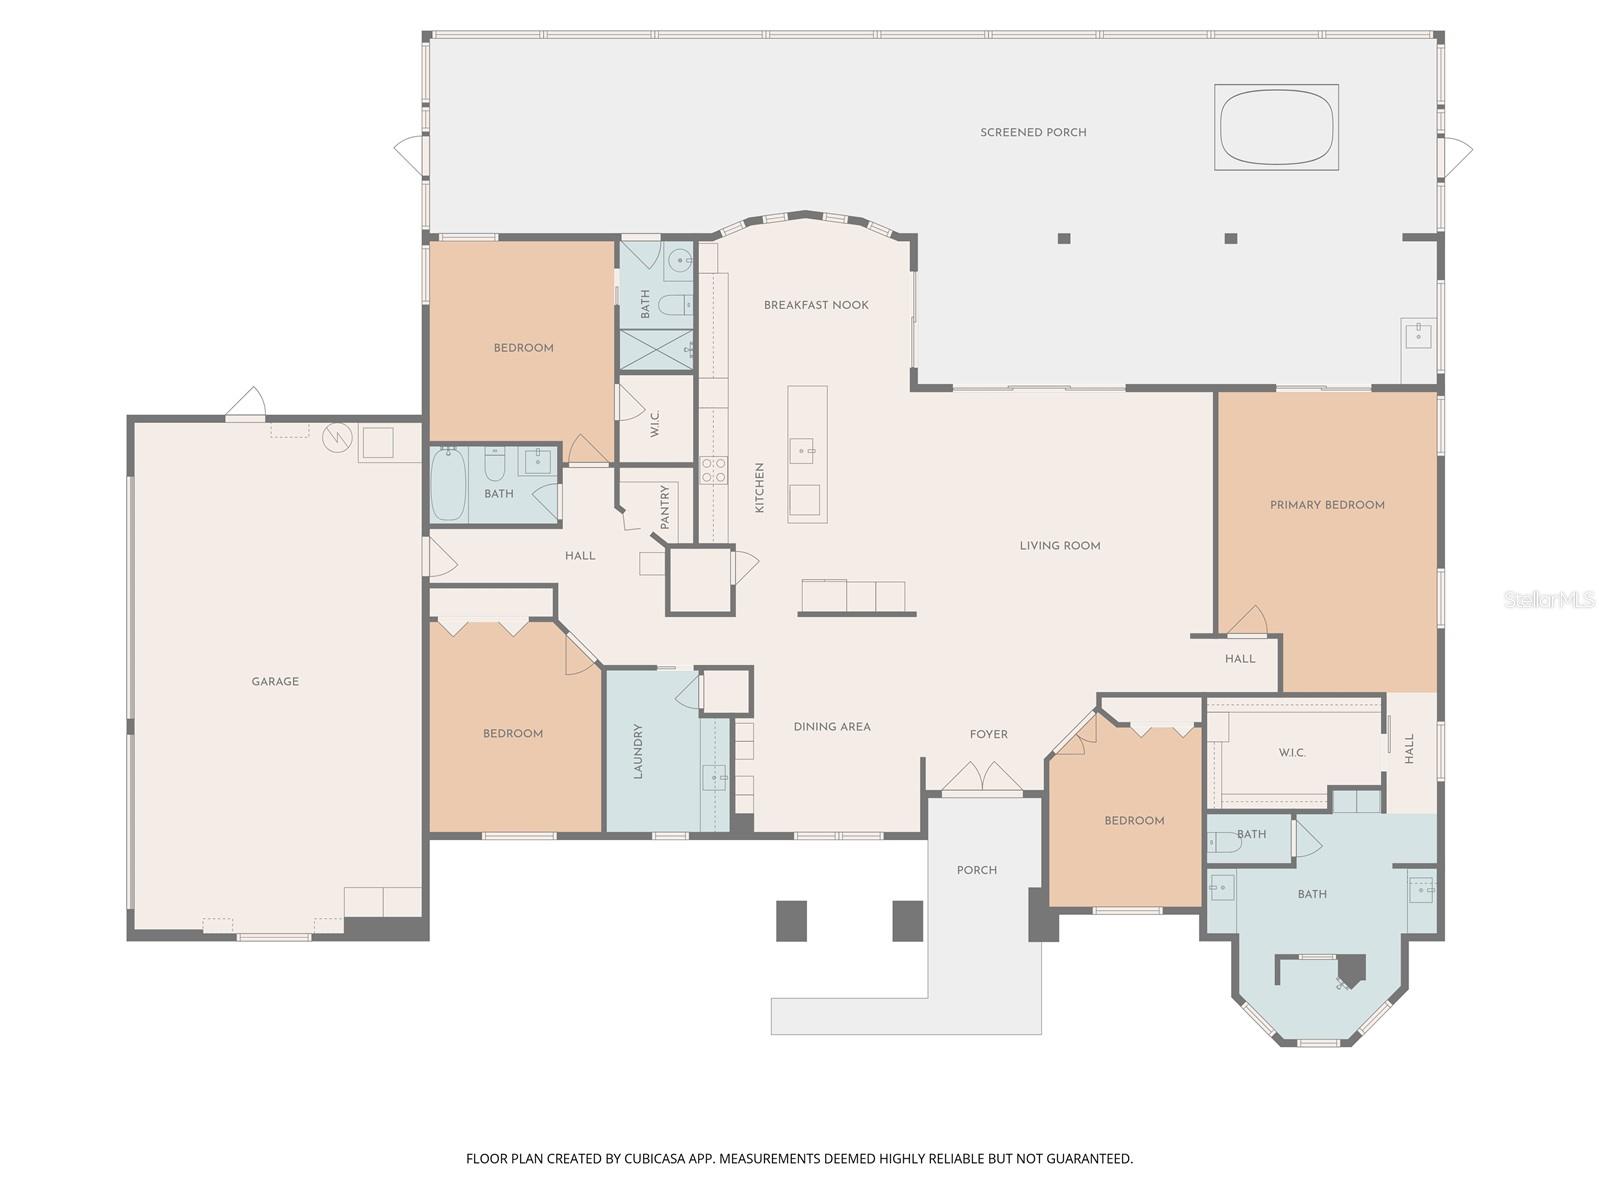
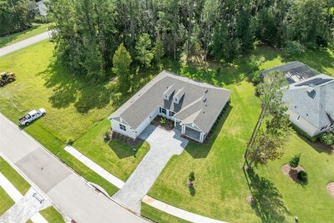
Experience elevated living in this exceptional custom-built luxury residence, completed in 2019 and thoughtfully designed with comfort, elegance, and modern convenience in mind. Situated on a large private lot, this stunning 4-bedroom, 3 full bath home offers the perfect blend of upscale finishes, smart home innovation, and versatile living space. Including a private attached in-law suite with its own separate entrance, ideal for multigenerational living, guests, or potential rental income. From the moment you enter, you'll be captivated by the expansive open-concept layout, soaring tray ceilings, and impressive 8-foot solid-core doors throughout, creating a grand yet welcoming atmosphere. The home is loaded with premium upgrades and intelligent features, including phone-controlled lighting, WiFi-enabled 3-car garage doors, a fully integrated smart home system, and a state-of-the-art 4K Bose surround sound system that delivers an immersive entertainment experience. Designed for both luxury and peace of mind, this home also includes hurricane shutters, a whole-house pest management system, security cameras surrounding the property, and a remote-start whole-house generator for added security and convenience year-round. Step outside to your own private backyard retreat where indoor and outdoor living seamlessly come together. The oversized screened lanai provides the perfect space for relaxing or entertaining, complete with a hot tub, outdoor wet bar, charming gazebo, and beautifully maintained garden areas, all overlooking the expansive private yard with plenty of room to enjoy. Every detail of this remarkable property has been carefully curated to provide a lifestyle of comfort, sophistication, and functionality. This is more than just a home, it's a private luxury sanctuary built for modern living.
Driving directions : From HWY 41 headed north from Brooksville, turn right to take Croom east to Dogwood Estates Dr. Turn right and this turns into Wallien Dr. take it to Eppley Dr. Turn left on Eppley Dr. to Kimbrough Dr. Go right on Kimbrough and 10107 Kimbrough Dr. will be on your left in about 800ft. Look for Sign
| Rooms | Dimension | Description |
|---|---|---|
| Kitchen | First level , Tile , Granite Counters | |
| Living Room | First level , Tile , Other Specify In Remarks | |
| Primary Bedroom | First level , Tile , Ceiling Fan(s) | |
| Primary Bathroom | First level , Tile , Multiple Shower Heads | |
| Bedroom 2 | First level , Tile , Ceiling Fan(s) | |
| Bathroom 2 | First level , Tile , Exhaust Fan | |
| Bedroom 3 | First level , Tile , Other Specify In Remarks | |
| Bathroom 3 | First level , Tile , En Suite Bathroom | |
| Bedroom 4 | First level , Tile | |
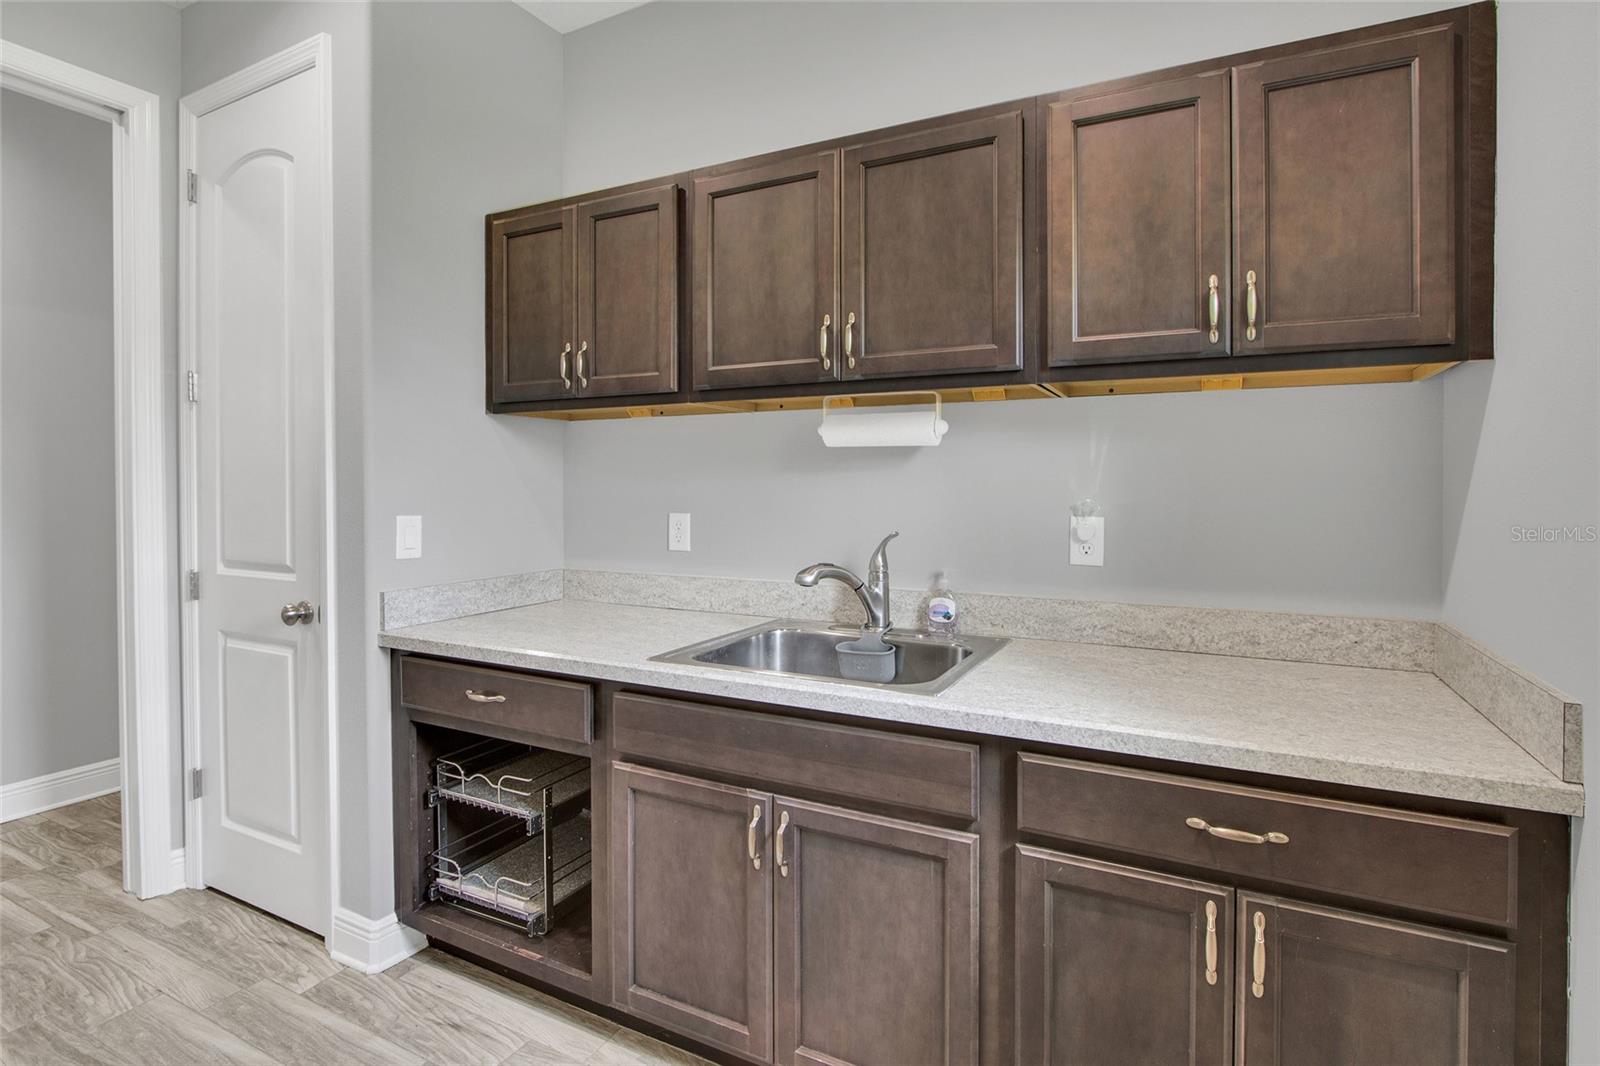
| Utility Room | First level , Tile , Single Vanity | |
| Balcony/Porch/Lanai | First level , Brick/Stone , Wet Bar |
4, 2, 2,864ft²
MLS#: TB8509050
3, 2, 1,782ft²
MLS#: W7883484
4, 3, 3,181ft²
MLS#: W7880183
3, 3, 2,606ft²
MLS#: O6400735