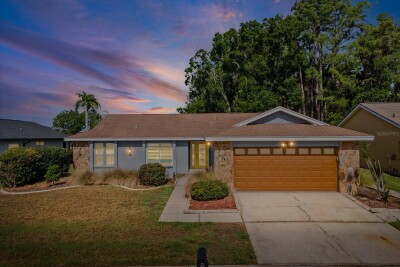
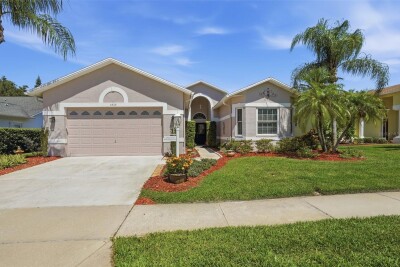
3827 WATSON DR
3, 2, 1,677ft²
MLS#: TB8505881
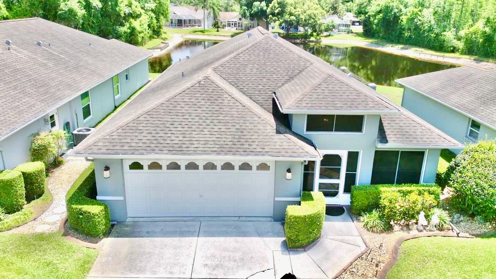
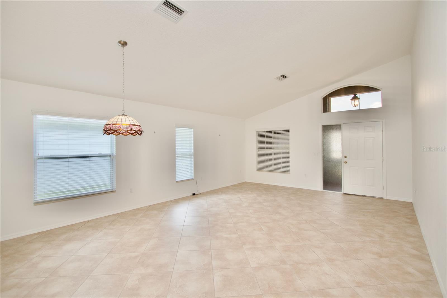
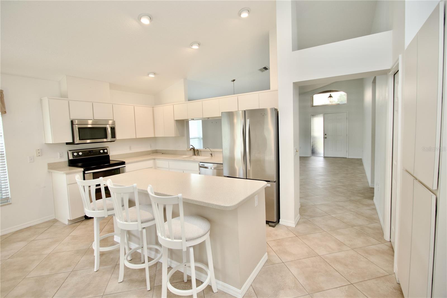
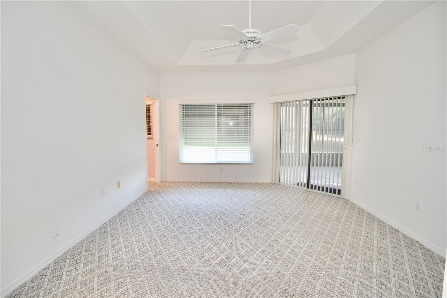
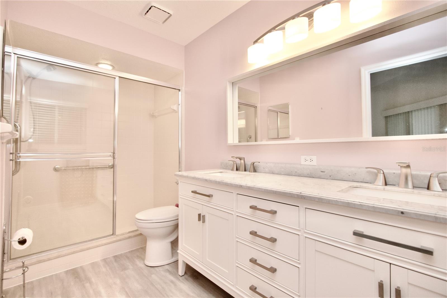
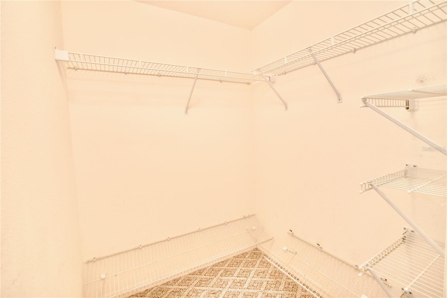
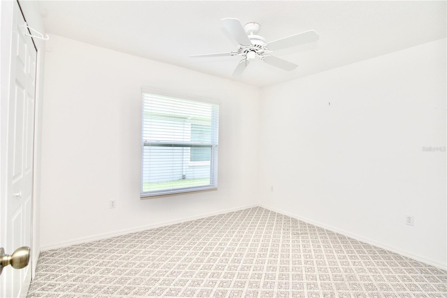
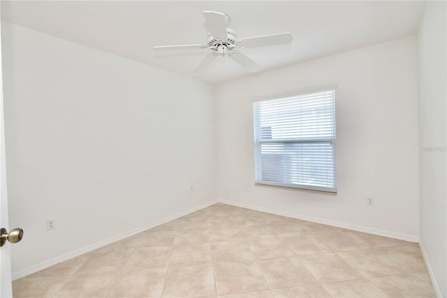
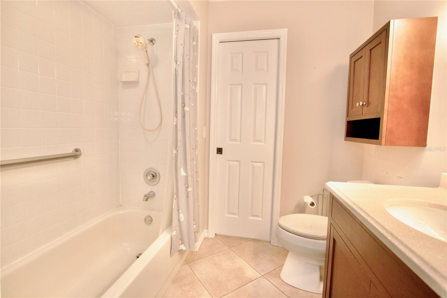
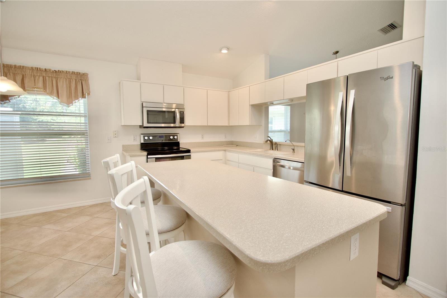
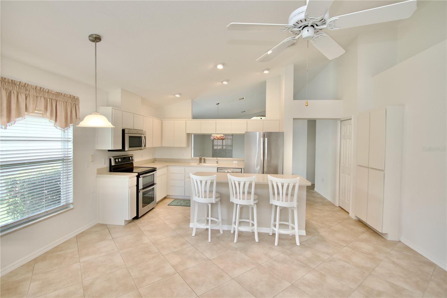
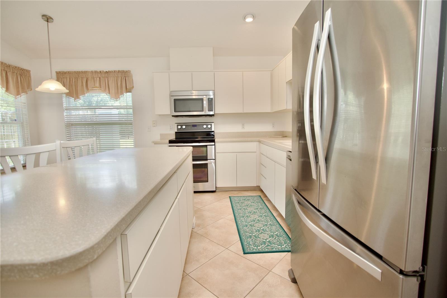
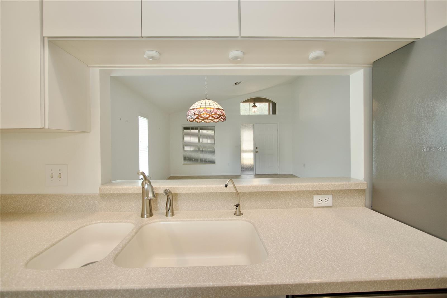
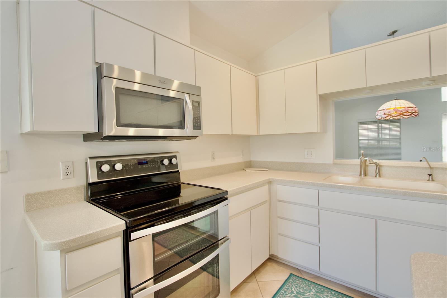
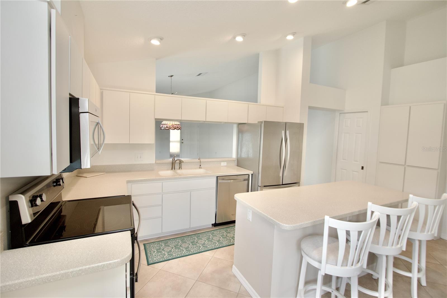
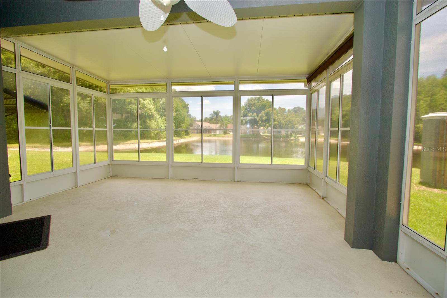
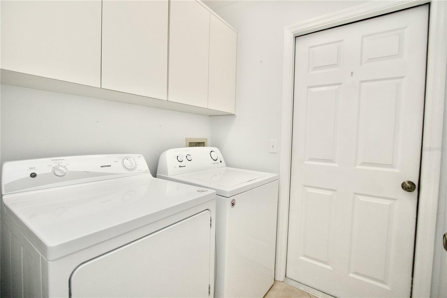
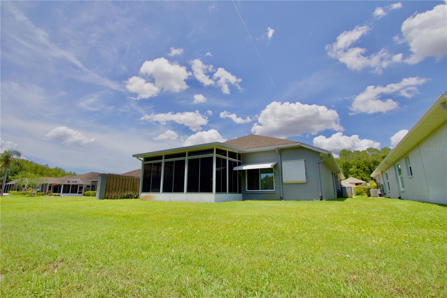
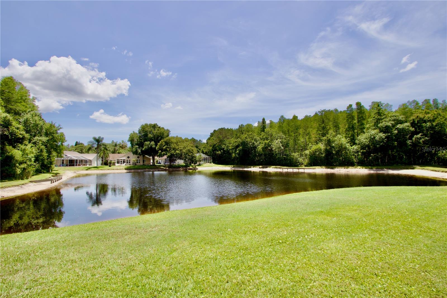
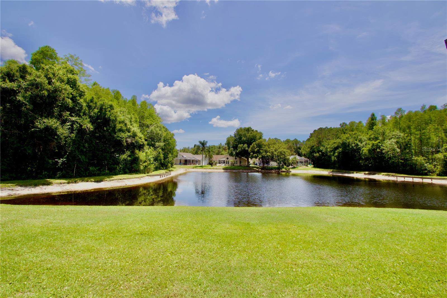
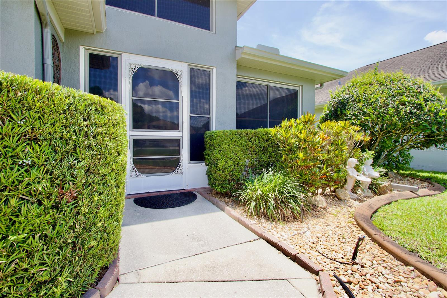
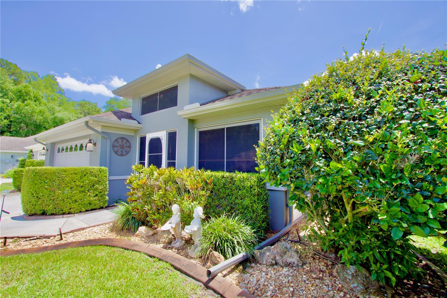
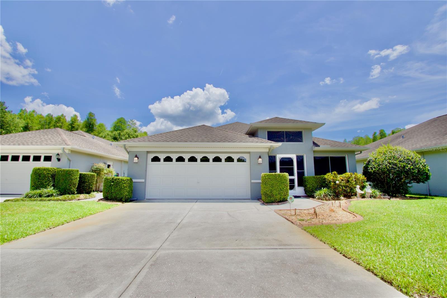
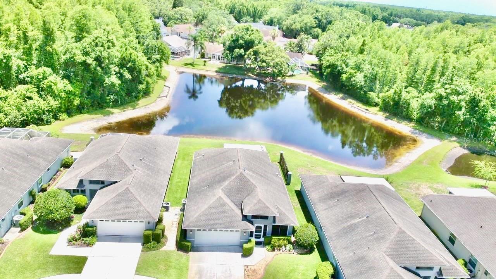
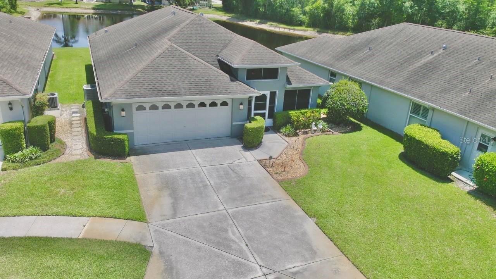
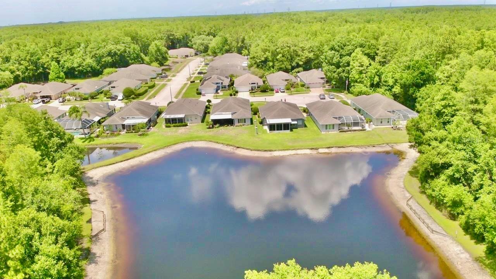
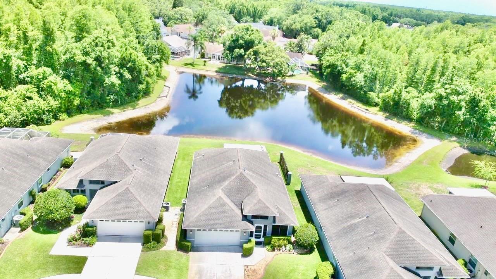
Tranquil water view awaits you at your new home located in the highly sought-after community of Wyndtree centrally located on the Pasco / Pinellas county line. This well maintained, one owner home perfectly situated on cul-de-sac with no rear neighbors offers comfort, privacy, and peaceful waters views. Plenty of space for year-round entertaining on your 18’ x 18’ enclosed lanai or simply relax on your enclosed front porch. Inside you’ll find an open and inviting floorplan complete with combination living/dining room, open kitchen and family room, 3 bedrooms, 2 full baths, laundry room, and generous storage closets. Tile flooring in all the main living areas and carpet in bedrooms. Architectural enhancements include vaulted ceilings, plant shelves, and crescent window at front entry. Meal prep will be a breeze in your functional kitchen equipped with STAINLESS STEEL WHIRLPOOL APPLIANCES including microwave, dishwasher, refrigerator, disposal, NEWER SOLID SURFACE RANGE WITH CONVECTION OVEN), NEWER FAUCETS, Corian countertops, spacious island with breakfast bar with plenty of storage space underneath, and, of course, a wall pantry. The adjoining family room provides breakfast area and sliders leading to the lanai with water view. The kitchen also features a serve through to the dining room adjoining the large living room. Step into your private retreat complete with two walk-in closets, an en-suite updated bath with comfort height vanity, dual sinks and step-in shower. Double sliders provide easy access to the lanai from the primary bedroom. The secondary bedrooms share a bath with comfort height vanity and tub with shower. Laundry room includes washer, dryer, and cabinetry for storage. The 2-car garage even has a laundry sink. You’ll enjoy your morning or evening strolls along Wyndtree Blvd. with its shady trees and ponds with fountains. You’ll find everything you need close by – restaurants, shopping, medical, beaches, easy commute to Tampa airport, and more. This move-in ready home combines comfort, great location, and Florida living at its best. Schedule your private showing today!
Driving directions : Heading north on East Lake Rd, right on Wyndtree Blvd. Right on Tenby Ct. Home on right.
| Rooms | Dimension | Description |
|---|---|---|
| Primary Bedroom | 13.2x15.2 | First level , Carpet |
| Kitchen | 15.8x6.1 | First level , Tile |
| Living Room | 15x17 | First level , Tile |
| Bedroom 2 | 10x10 | First level , Carpet |
| Bedroom 3 | 10x11 | First level , Carpet |
3, 2, 1,677ft²
MLS#: TB8505881
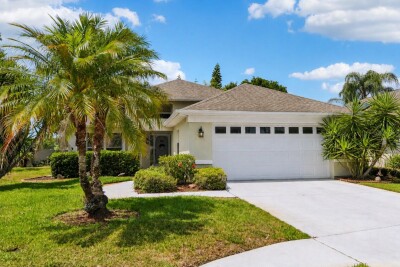
3, 2, 1,822ft²
MLS#: TB8507838
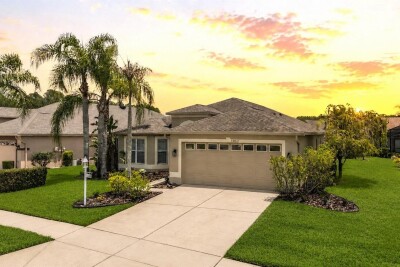
3, 2, 1,704ft²
MLS#: W7886008
3, 2, 2,098ft²
MLS#: TB8507185