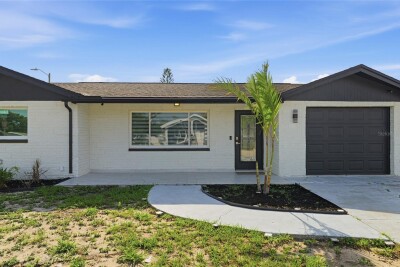
10924 BRIDLETON RD
3, 2, 1,336ft²
MLS#: TB8512849
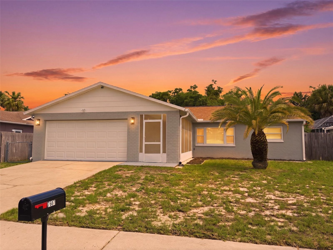
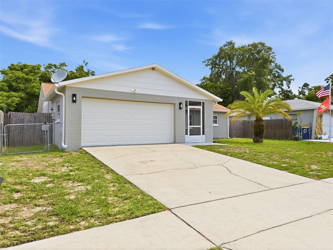
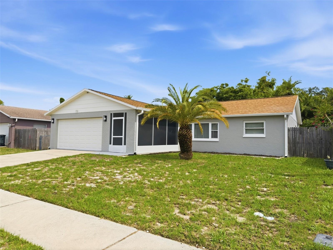
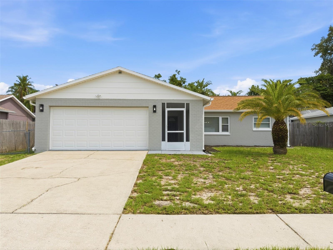
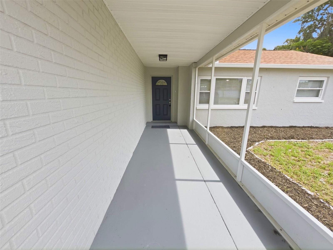
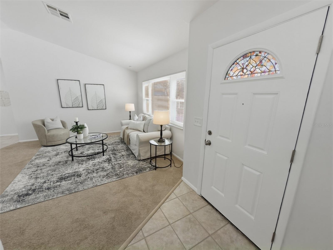
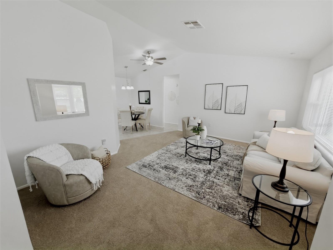
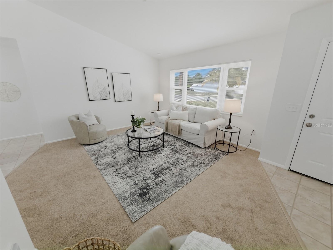
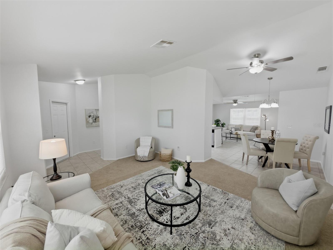
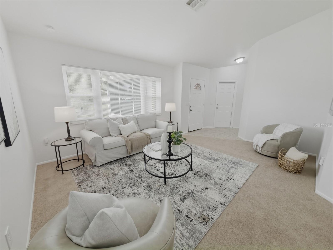
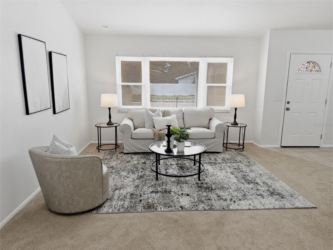
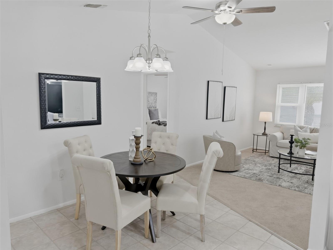
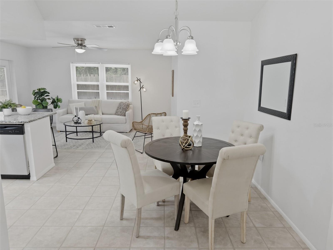
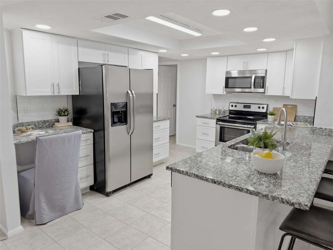
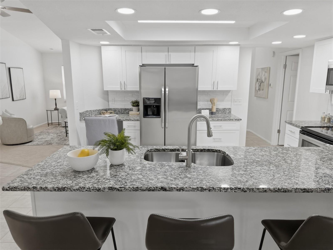
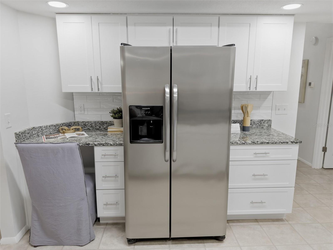
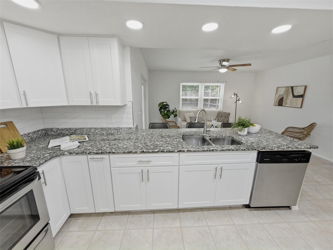
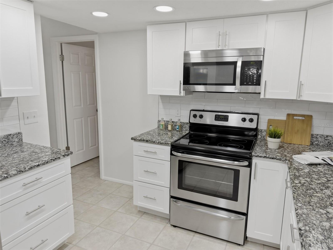
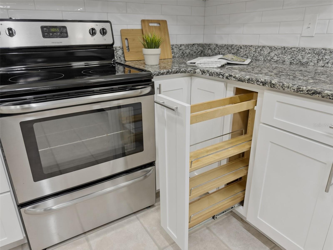
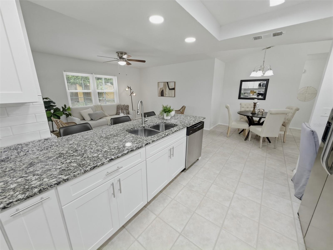
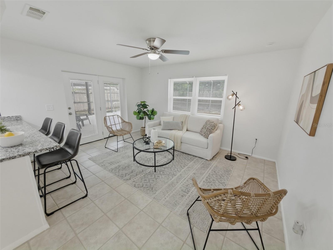
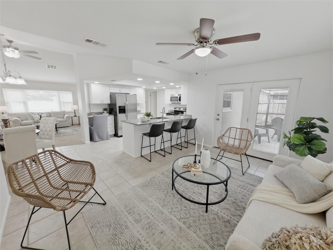
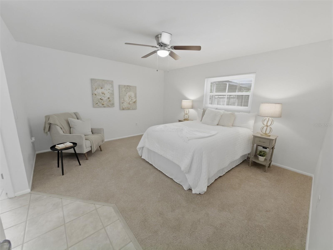
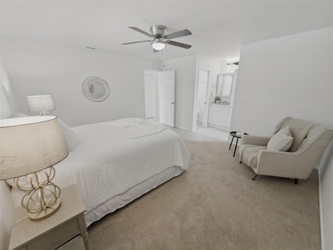
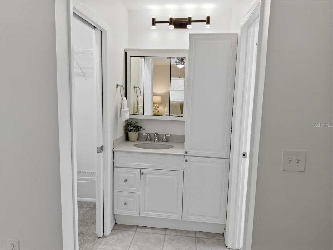
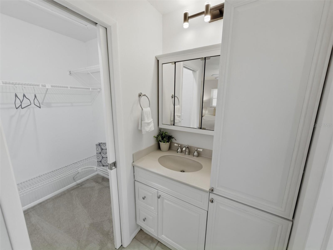
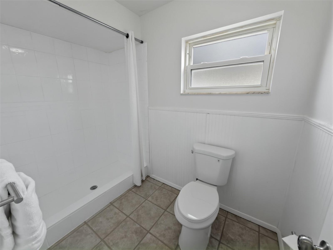
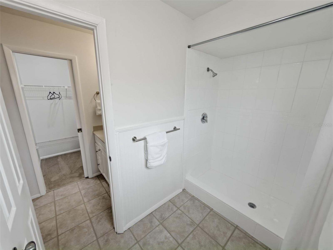
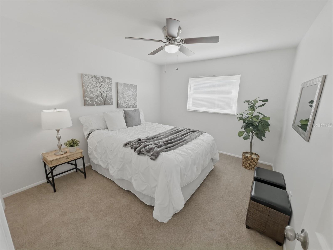
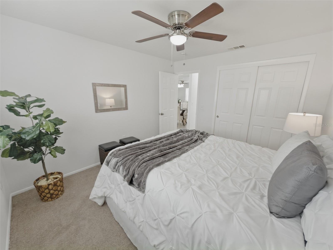
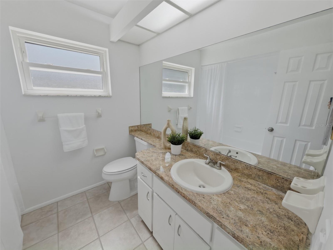
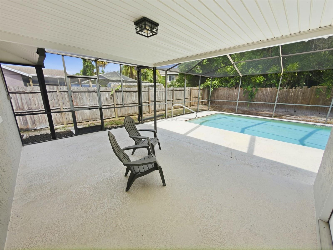
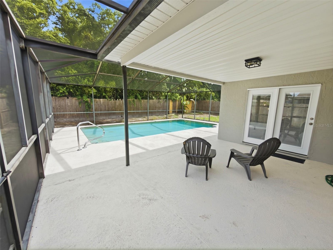
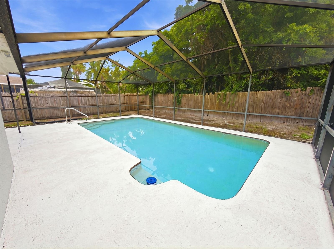
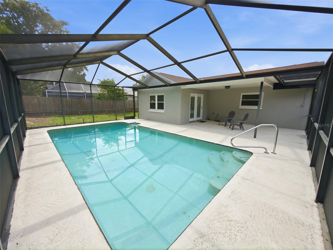
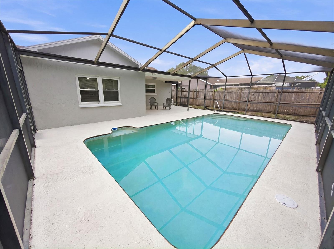
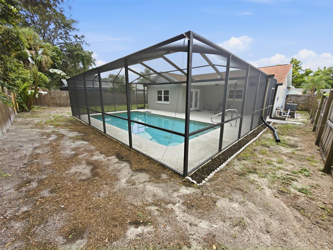
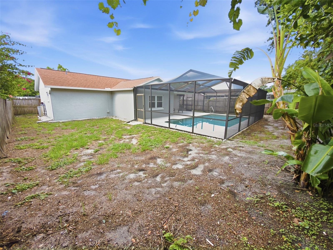
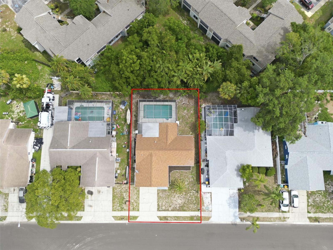
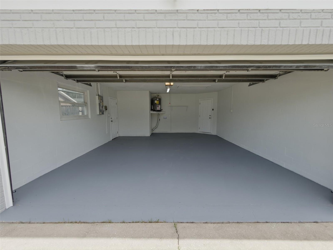
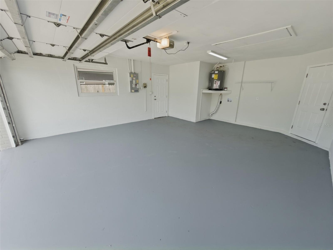
Updated Port Richey pool home is ready for its new owners. This inviting 2-bedroom, 2-bathroom home offers a spacious split-bedroom layout along with numerous updates throughout. Fresh interior paint, newer exterior doors, dual-pane energy-efficient windows, and updated fans and light fixtures give the home a clean, modern feel. The updated kitchen is designed with both style and functionality in mind, featuring shaker-style soft-close drawers, granite countertops, subway tile backsplash, stainless steel appliances, a breakfast bar, built-in desk area, and a convenient pull-out spice drawer. The private primary suite includes a walk-in closet and en-suite bathroom with a separate vanity area, while the second bedroom and guest bathroom are located on the opposite side of the home. The family room features newer French doors with built-in blinds that open to the screened-in pool and patio area, creating the perfect space for relaxing or entertaining. The fully fenced backyard offers added privacy and great for pets. Major updates include a new water heater (2026), A/C (2018), and roof (2017), offering peace of mind for years to come. Best of all, there’s NO HOA and the home is NOT in a flood zone. Conveniently located near shopping, restaurants, schools, medical facilities, and more. Schedule your private showing today before it’s gone.
Driving directions : On U.S. 19 N. then East(Right) on Ridge Rd, then South(Right) on Lemon Rd, then East(Left) on Bramblewood Dr. to house. House will be on the left.
| Rooms | Dimension | Description |
|---|---|---|
| Living Room | 16x12.8 | First level , Carpet , Ceiling Fan(s) |
| Dining Room | 8x9 | First level , Tile |
| Kitchen | 13.8x10.6 | First level , Tile , Breakfast Bar , Desk Built-In , Granite Counters |
| Family Room | 12x14.05 | First level , Tile , Ceiling Fan(s) |
| Primary Bedroom | 14.09x13 | First level , Carpet , Ceiling Fan(s) , En Suite Bathroom |
| Bedroom 2 | 12x10.7 | First level , Carpet , Ceiling Fan(s) |
| Primary Bathroom | 10x8.9 | First level , Tile , Exhaust Fan , Shower No Tub , Single Vanity , Water Closet/Priv Toilet , Window/Skylight in Bath |
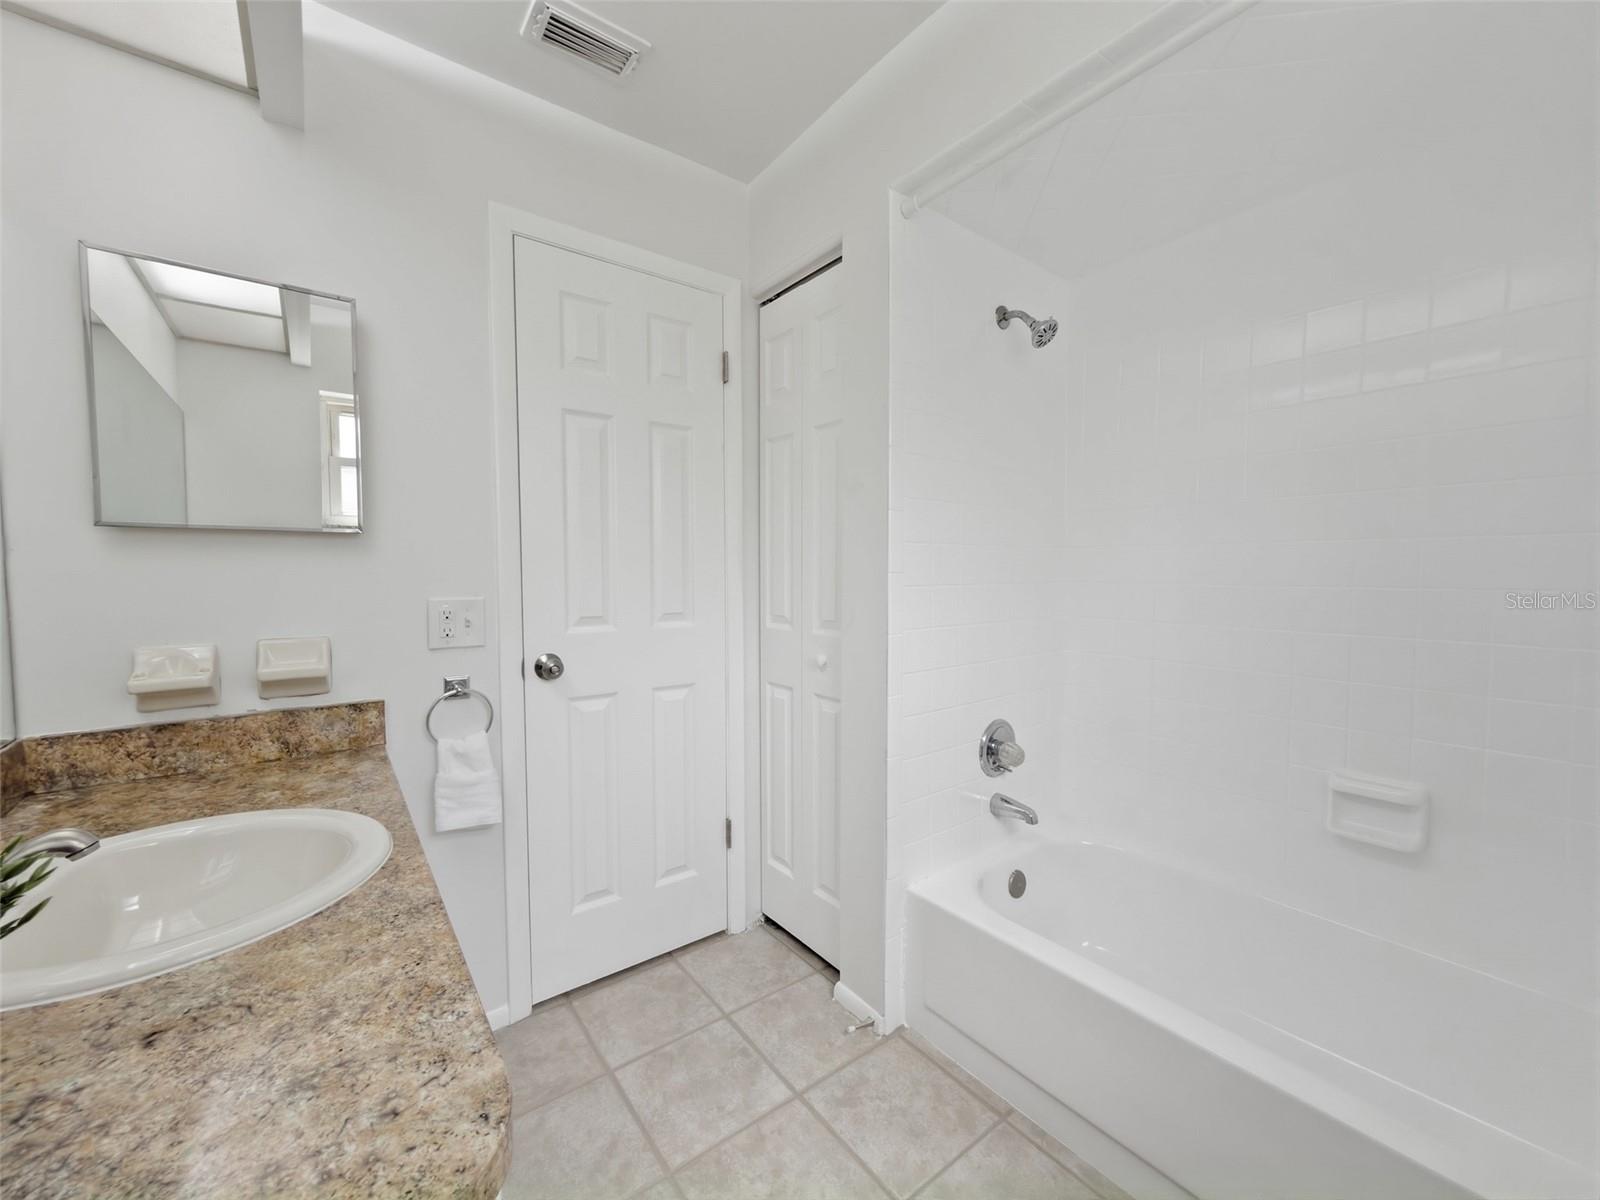
| Bathroom 2 | 7x7.1 | First level , Tile , Single Vanity , Tub With Shower , Window/Skylight in Bath |
3, 2, 1,336ft²
MLS#: TB8512849
3, 2, 1,136ft²
MLS#: W7886187
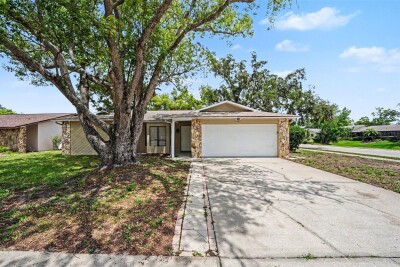
3, 2, 1,359ft²
MLS#: O6411124
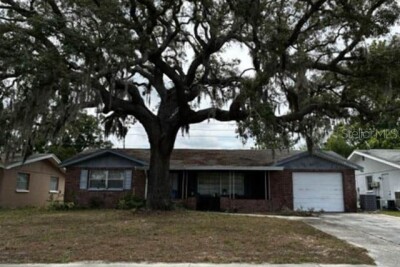
3, 2, 1,684ft²
MLS#: O6411534