English / Українська / Русский

Julia Vakulenko - Broker -

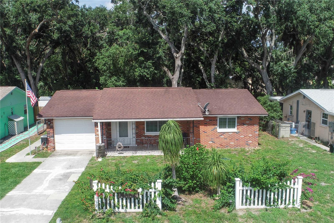
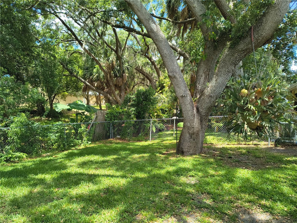
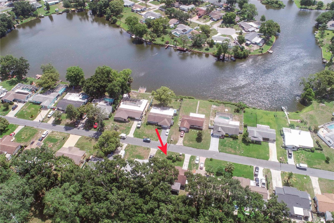
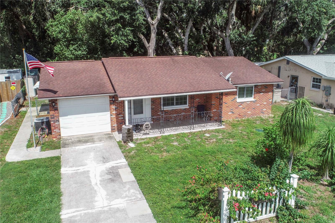
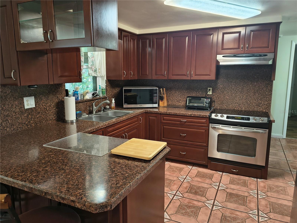
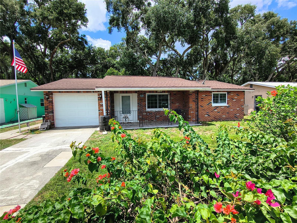
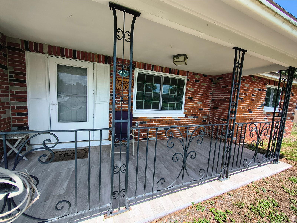
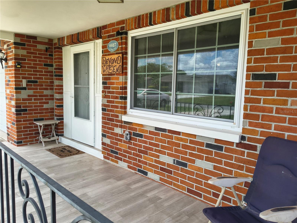
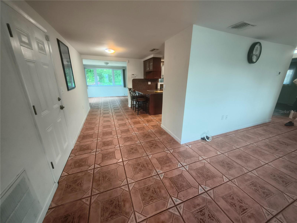
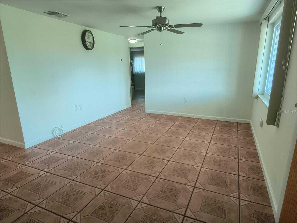
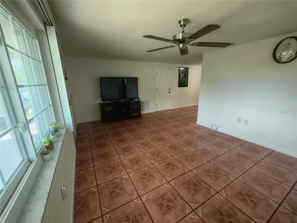
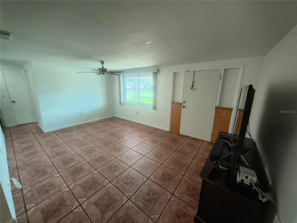
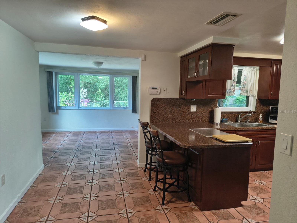
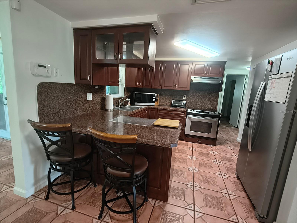
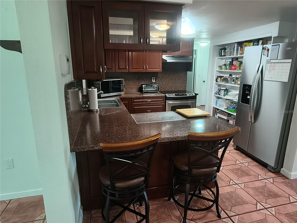
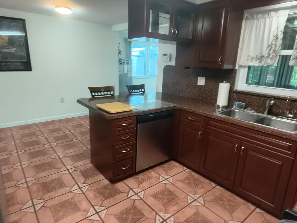
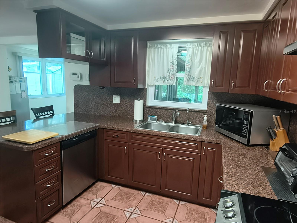
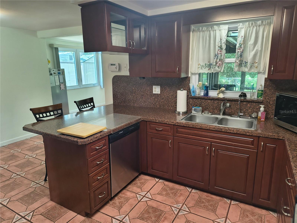
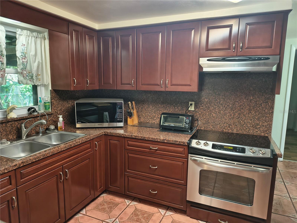
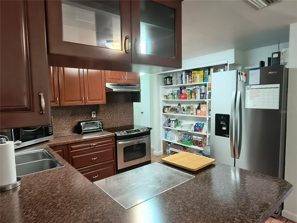
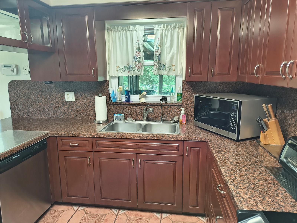
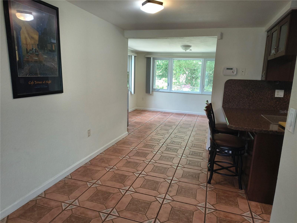
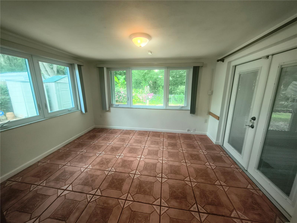
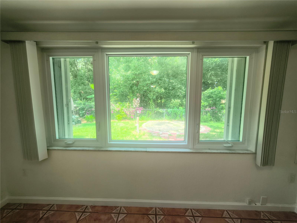
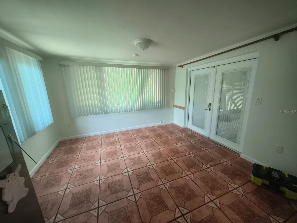
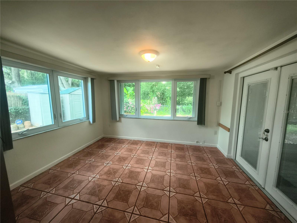
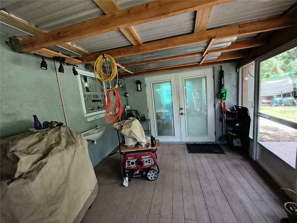
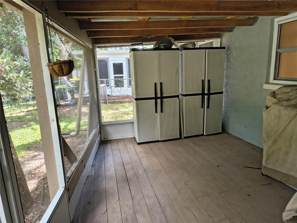
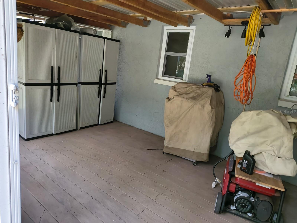
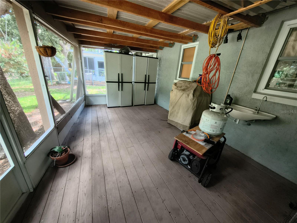
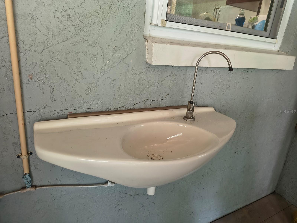
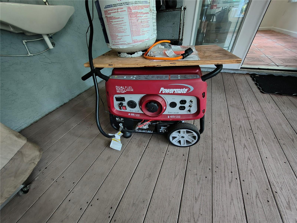
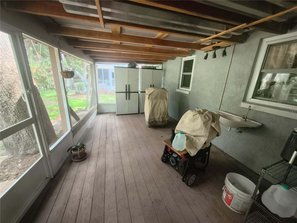
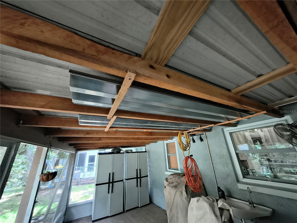
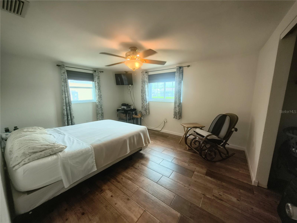
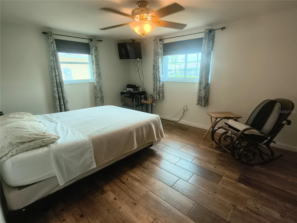
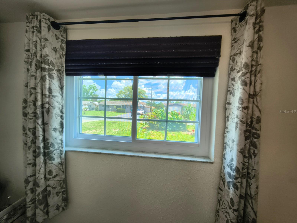
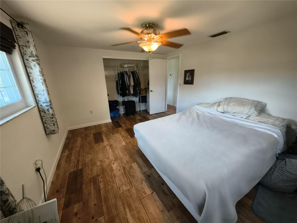
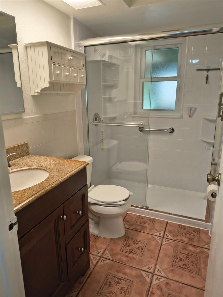
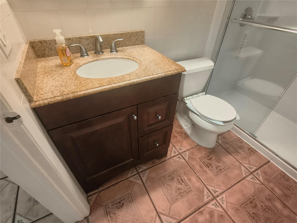
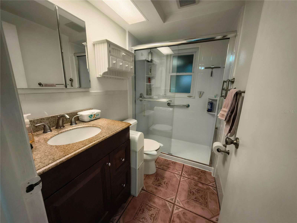
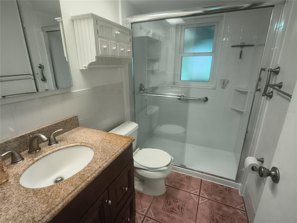
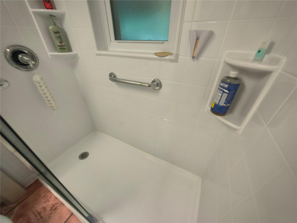
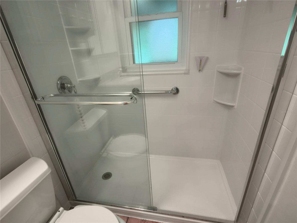
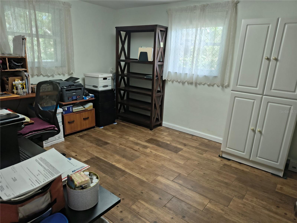
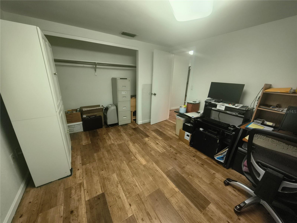
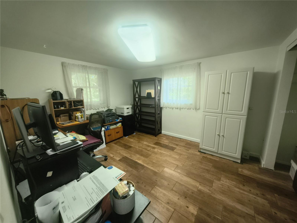
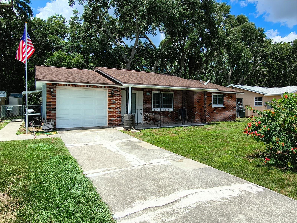
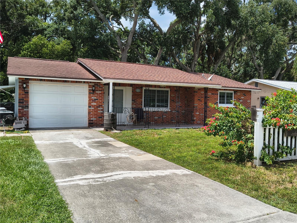
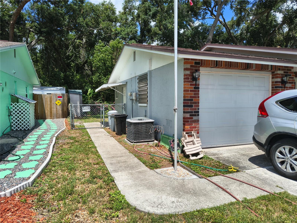
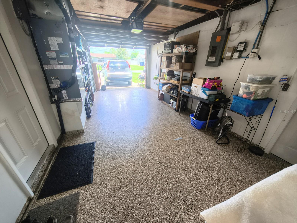
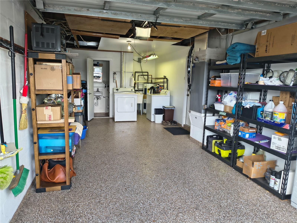
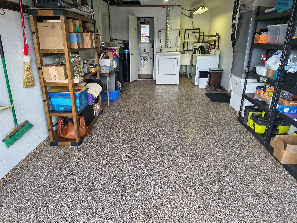
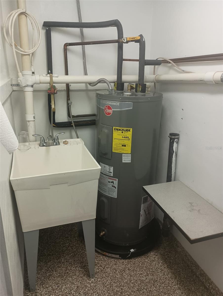
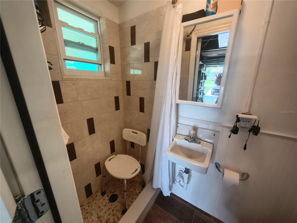
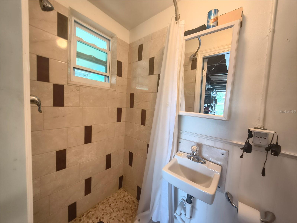
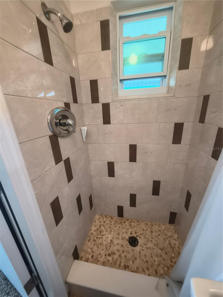
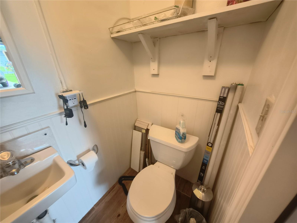
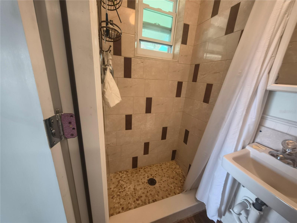
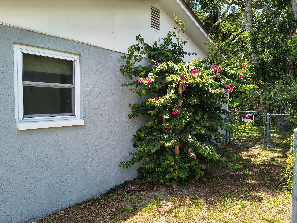
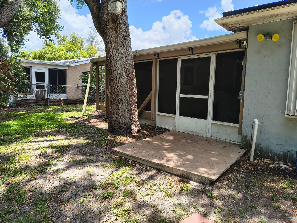
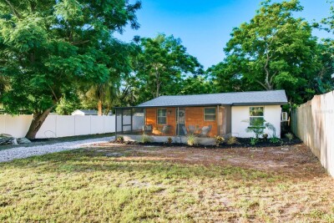
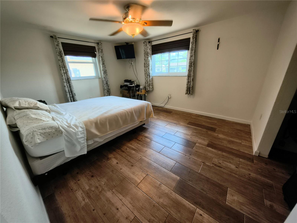
Welcome to your lovely updated home Lush Paradise in an X Flood Zone Lovely lake across the street, yet you are in a non flood zone! Shady Rear yard but nothing hanging over the roof! Custom Designed Wood Cabinetry in Kitchen- 2014 W7886139 Wood Tile Front Patio  and wrought Iron in 2016 Welcoming Front Porch Gorgeous 18 inch Terracotta Tile Spacious Living Room New Hurricane Windows in 2020 was 19,000! W7886139 Looking past Breakfast Bar into Family Room Real Wood Cabinets and  Newer Stainless Steel Appliances W7886139 W7886139 Reverse Osmosis Drinking Water in Kitchen and on Lanai Real quality wood can be easily painted if you prefer. Lazy Susan in corner Pantry Doors have been ordered New Window overlooks Lanai and green back yard W7886139 Bright Cheery Famiily Room has Hurricane Shutters and new windows Nothing like the security of newer Windows French Doors go out to the Lanai Could become a 3rd Bedroom if needed Large Lanai with Composite Wood Floor Storage cabinets can stay or go BBQ Grill  can stay Notice the sink with reverse osmosis on lanai Filtered Water Sink for when you are outside hot and thirsty Generator stays with acceptable offer Spacious Lanai has a metal roof Windows have metal Hurricane Shutters stored on Lanai Ceiling You going to Love the Wood Tiled Bedrooms! W7886139 W7886139 W7886139 W7886139 Updated BathMasters Shower and Bathroom W7886139 W7886139 Hall Bathroom New just in last couple years but not used often. Very attractive Bathroom and new window Bedroom 2 - Has been an Office Same great Wood Tile Flooring Room will be empty Proudly fly your flag here Long Driveway has room for 2 cars in it easily Sidewalk goes around the whole side yard with Fenced Yard What a Man Cave. Gorgeous new Flooring Finish!! W7886139 Clean Fresh look. Laundry inside next to 2nd Bathroom Installed yesterday- Brand New 40 Gallon Hot water Tank!! Bathroom Recently Remodeled New Shower, Toilet, Sink and Tile Floor Updated nicely. Clean and Move In Ready W7886139 Seller Loves this Shower! Lovely Plants, Shade and a Chain Link Fence Great deck to start up the Grill on. Bi-fold Hurricane Window Shutters W7886139 Park Like Back Yard for Total Privacy. So Gorgeous! Nothing hangs down over the house Well Kept Home This Gorgeous Stag Horn Fern is worth hundreds!! W7886139 Previous Pool sat here. No rear neighbor to ruin your weekend W7886139 W7886139 Rain Barrels collect rainwater. Sheds for storage Lovely plants W7886139 W7886139 W7886139 A Great Place to call Home
Loading map ...
Loading map ...

6627 PARKSIDE DR, NEW PORT RICHEY, 34653


Property highlights

  • MLS#: W7886139
  • 6,396.00 lot size Sq.Ft.
  • Year built: 1977
  • Parking spaces: 1

Property Overview

Wonderful Spanish style tile floors adorn this home throughout. Fantastic shady back yard has wooded area behind it. Such a private setting! This 2/2/1 home has upgrades galore such as, water, filtered drinking water, attic fan, newer Hurricane windows in 2020 worth 19,000, and both bathrooms have been updated in last few years. In fact the whole house has upgrades. In 2014 new kitchen with custom cabinetry, and stainless steel appliances, spacious living room, family room overlooking the lanai and that fabulous back yard. Both
bedroom have gorgeous wood tile floors. Roof new in approx. 2013, a/c 2013 and serviced regularly. All electrical updates done by Duke Energy, and a brand new water heater in 2026! Talk about a great man cave, the garage floor has had a new finish put on it, sure to please. Located near down town New Port Richey where there are restaurants, shops, and events and parades going on throughout the year. Concerts, movies in the Park and more. Great schools and an non flood zone. A great place to call home.

Driving directions : SR 54 to Rowan Road Go North until reaching red light at Main St and Cypress Knoll Dr., turn right , go to Parkside Dr. Turn left, follow to house on left.

Property Features

Rooms Dimension Description
Living Room 14x17 First level , Tile , Ceiling Fan(s)
Kitchen 9x11 First level , Tile , Breakfast Bar , Closet Pantry
Dining Room 9x10 First level , Tile
Family Room 12x14 First level , Tile
Primary Bedroom 12x14 First level , Tile,Wood , Ceiling Fan(s)
Bedroom 2 10x11 First level , Tile,Wood
Balcony/Porch/Lanai 12x16 First level , Other

Interior Features

  • Ceiling Fans(s)
  • Eat-in Kitchen
  • Solid Wood Cabinets
  • Thermostat

Appliances

  • Dishwasher
  • Dryer
  • Electric Water Heater
  • Exhaust Fan
  • Kitchen Reverse Osmosis System
  • Range
  • Range Hood
  • Refrigerator
  • Washer
  • Water Filtration System

Heating

  • Central
  • Electric

Laundry features

  • In Garage

Air Conditioning

  • Central Air
  • Attic Fan

Floor Covering

  • Tile

Utilities

  • Cable Connected
  • Electricity Connected
  • Public
  • Underground Utilities
  • Water Connected

Exterior features

  • Awning(s)
  • French Doors
  • Hurricane Shutters
  • Private Yard
  • Rain Barrel/Cistern(s)
  • Rain Gutters
  • Sidewalk
  • Storage

Parking features

  • Bath In Garage
  • Garage Door Opener

View

  • Garden
  • Trees/Woods

Patio and porch features

  • Covered
  • Deck
  • Enclosed
  • Front Porch
  • Rear Porch
  • Screened

Pets restrictions

  • As per County Guidelines

Architectural Style

  • Ranch

Community Features

  • Street Lights

Construction Materials

  • Block
  • Brick
  • Stucco

Other Structures

  • Shed(s)
  • Storage

Road Surface Type

  • Paved

Property Condition

  • Completed

Roof

  • Shingle

Foundation

  • Slab

Vegetation

  • Mature Landscaping
  • Trees/Landscaped

Lot Features

  • In County
  • Landscaped
  • Paved

Listing information courtesy of F I GREY & SON RESIDENTIAL

All listing information is deemed reliable but not guaranteed and should be independently verified through personal inspection by appropriate professionals. Listings displayed on this website may be subject to prior sale or removal from sale; availability of any listing should always be independently verified.
Listing information is provided for consumer personal, non-commercial use, solely to identify potential properties for potential purchase; all other use is strictly prohibited and may violate relevant federal and state law.
Listing data comes from My Florida Regional MLS.