English / Українська / Русский

Julia Vakulenko - Broker -

W7886207 W7886207 W7886207 W7886207 W7886207 W7886207 W7886207 W7886207 W7886207 W7886207 W7886207 W7886207 W7886207 W7886207 W7886207 W7886207 W7886207 W7886207 W7886207 W7886207 W7886207 W7886207 W7886207 W7886207 W7886207 W7886207 W7886207 W7886207 W7886207 W7886207 W7886207 W7886207 W7886207 W7886207 W7886207 W7886207 W7886207 W7886207 W7886207 W7886207 W7886207 W7886207 W7886207 W7886207 W7886207 W7886207 W7886207 W7886207 W7886207 W7886207 W7886207 W7886207 W7886207 W7886207 W7886207 W7886207 W7886207 W7886207 W7886207 W7886207 W7886207 W7886207 W7886207 W7886207 W7886207 W7886207 W7886207 W7886207 W7886207 W7886207 W7886207 W7886207 W7886207 W7886207 W7886207 W7886207 W7886207 W7886207 W7886207 W7886207 W7886207
Loading map ...
Loading map ...

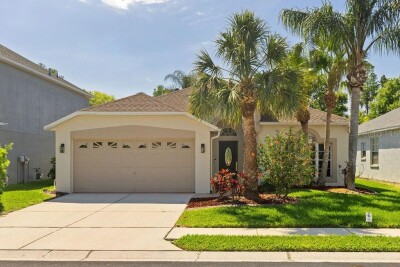
1015 FLORA VISTA ST, NEW PORT RICHEY, 34655


Property highlights

  • MLS#: W7886207
  • 4,791.00 lot size Sq.Ft.
  • Year built: 2001
  • Parking spaces: 2
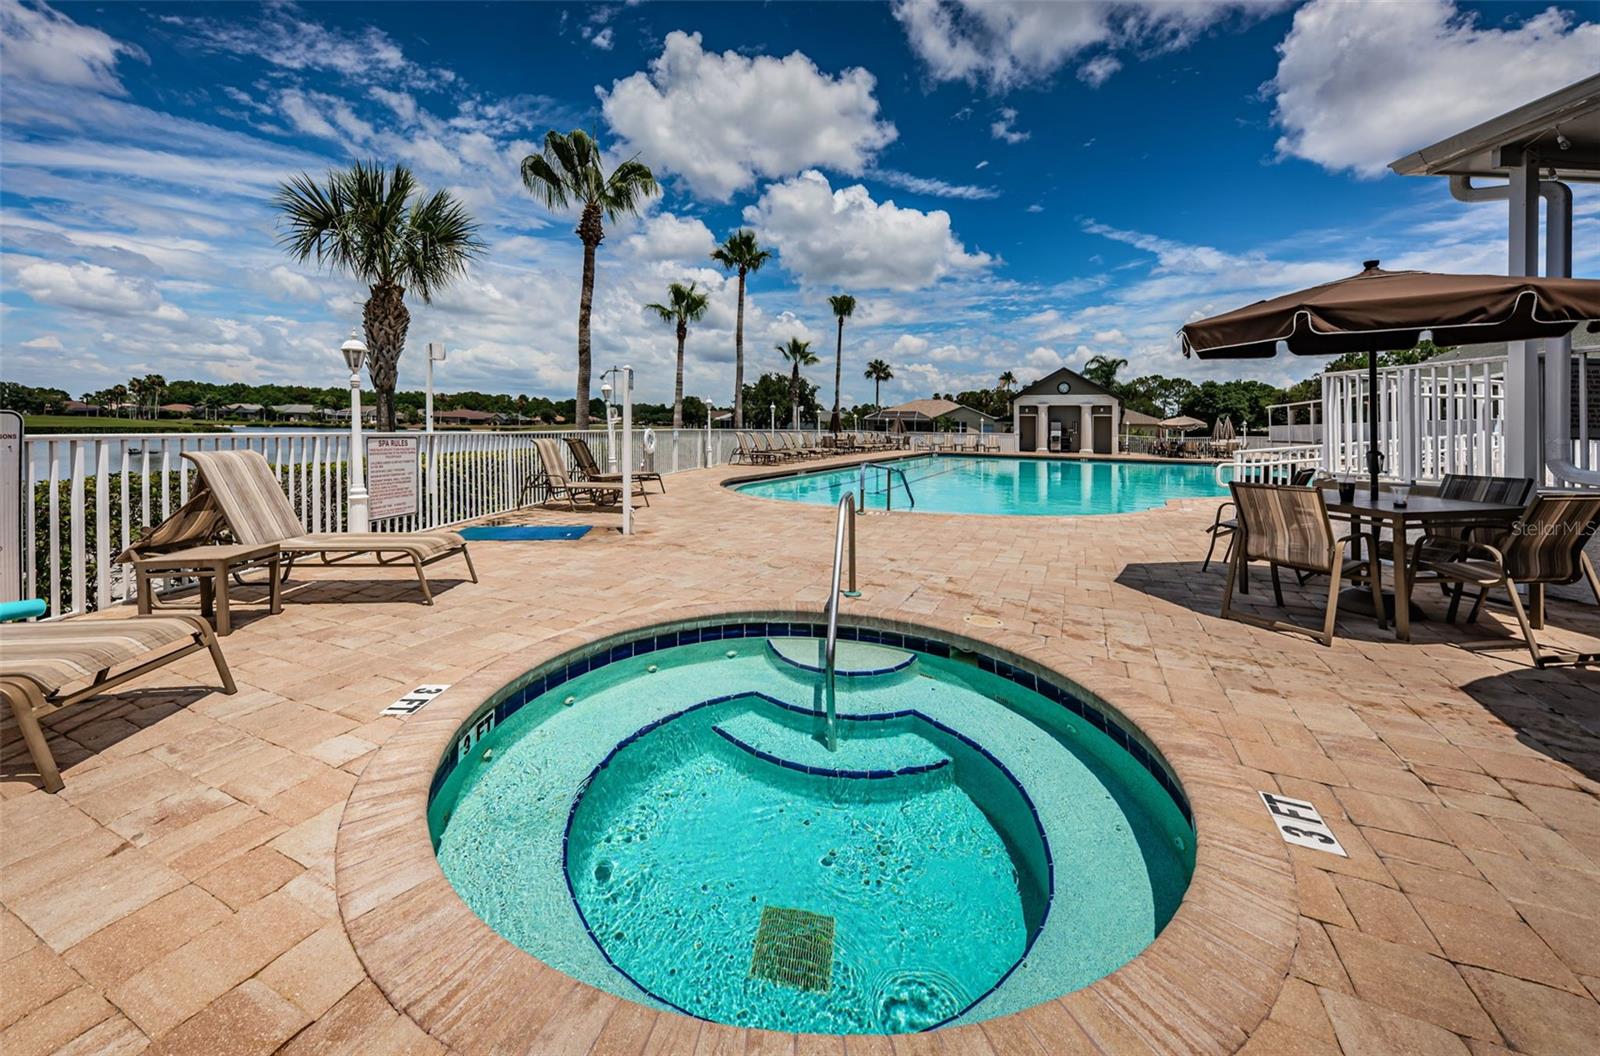
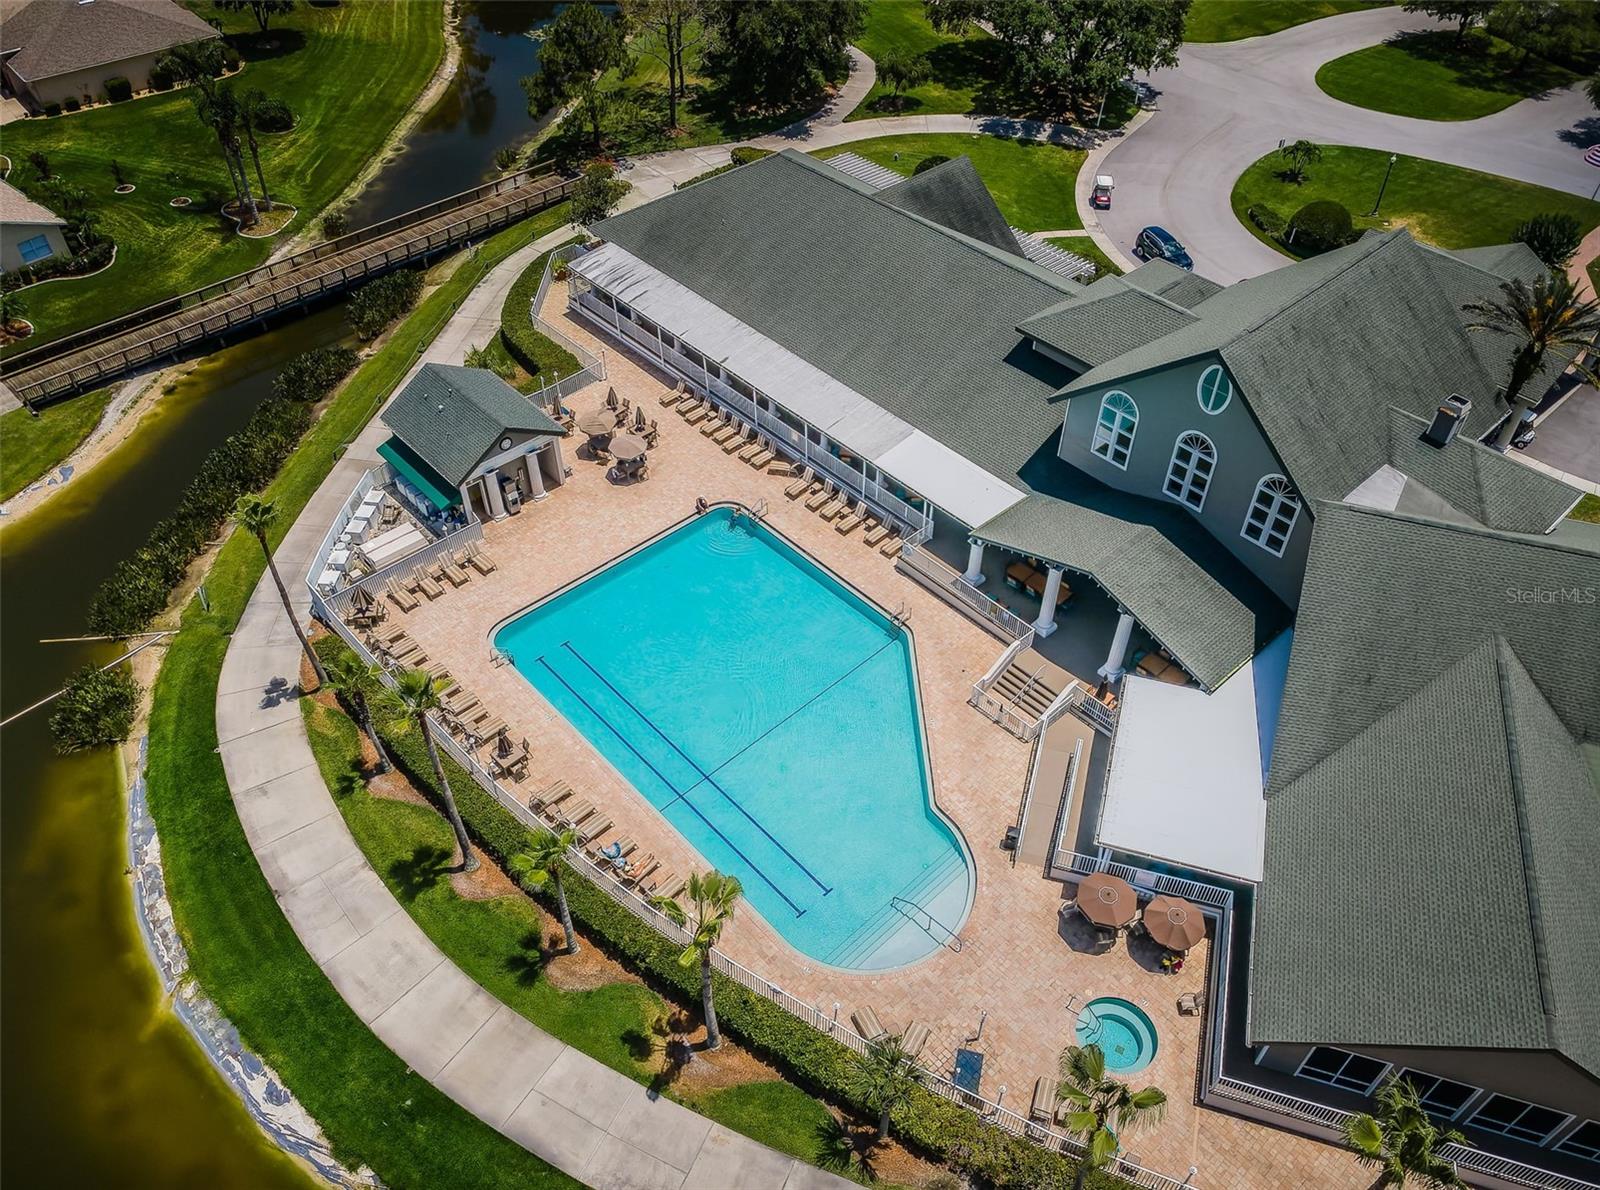
  • Pool: Community pool
  • Listed: 05/29/2026
  • Taxes: $2,813.00
  • Annual CDD fee (inc. in Taxes): $383.00
  • HOA fees (monthly): $195.00
  • Average Monthly Fees (not including CDD, if any): $541.00
  • Maintenance fee includes: Cable TV, Internet, Maintenance Grounds and Trash

Property Overview

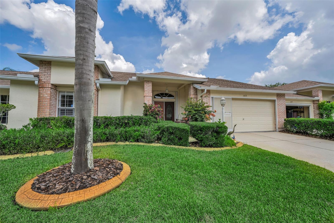
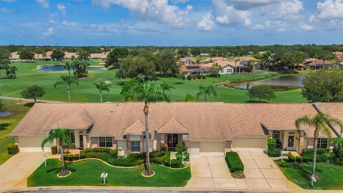
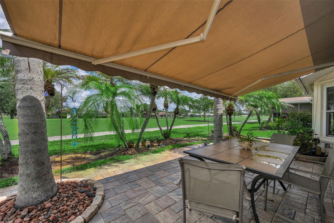
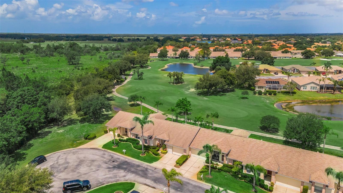
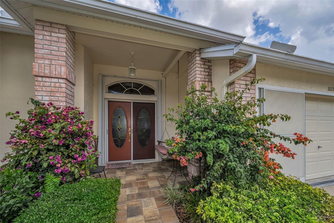
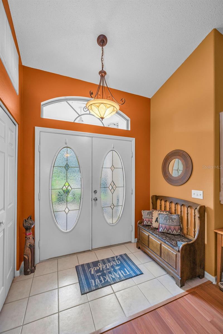
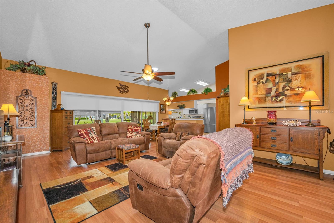
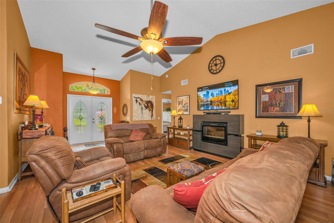
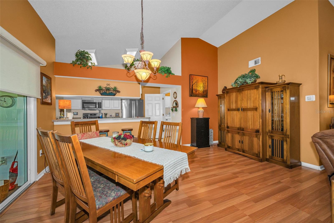
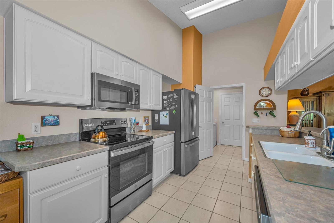
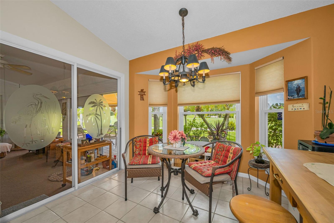
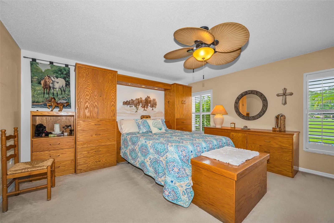
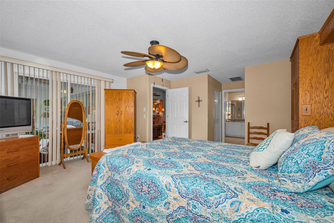
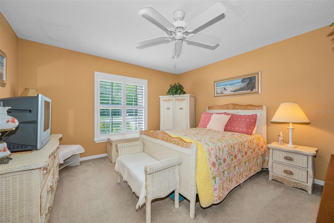
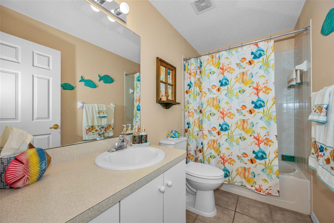
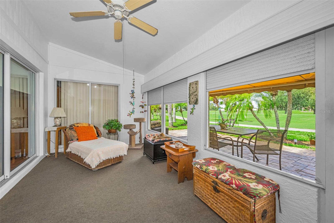
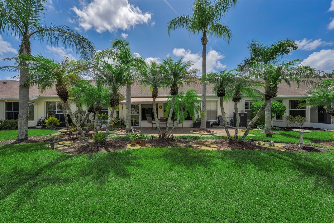
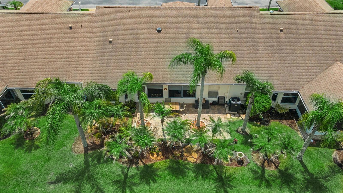
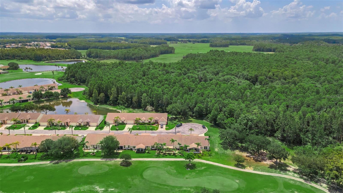
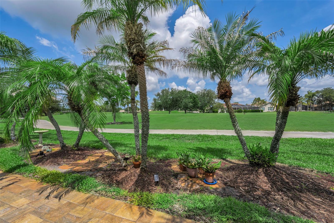
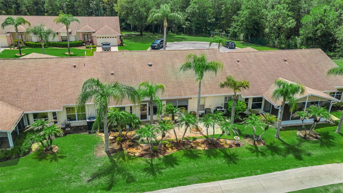
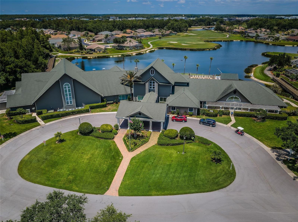
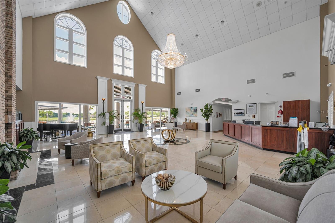
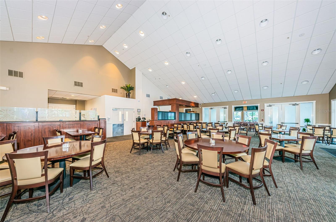
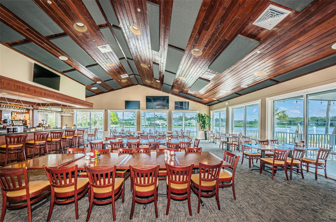
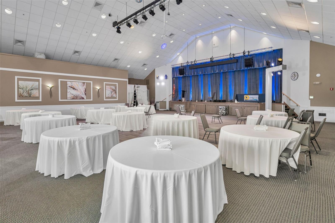
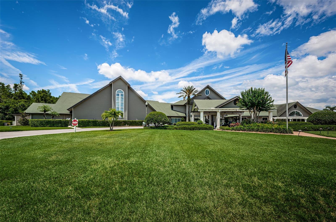
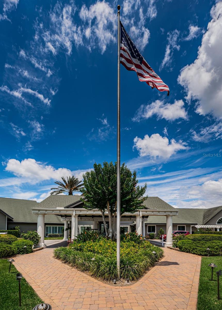
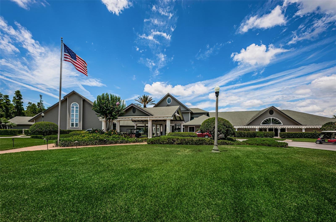
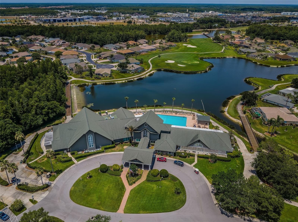
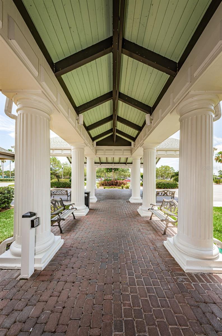
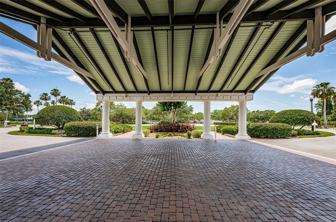
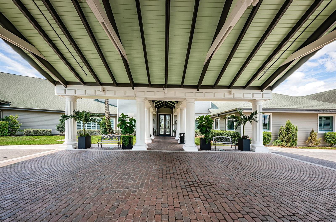
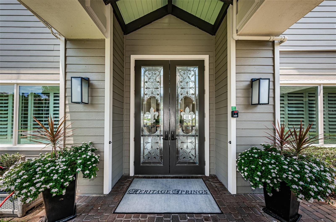
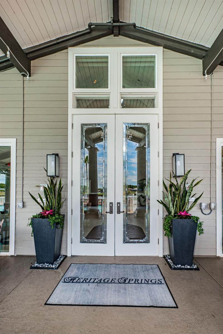
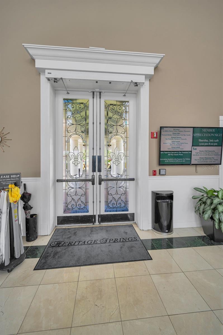
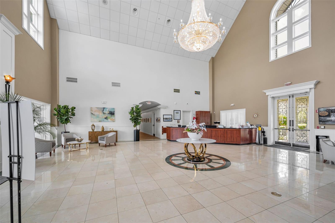
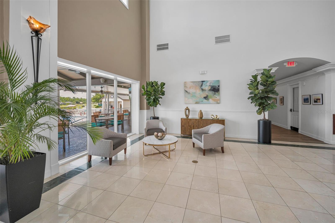
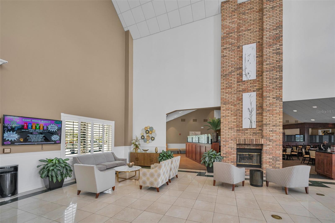
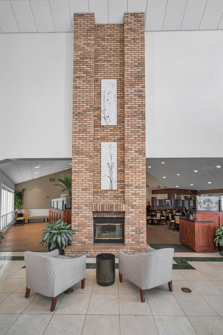
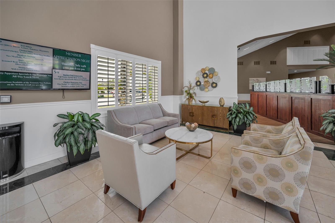
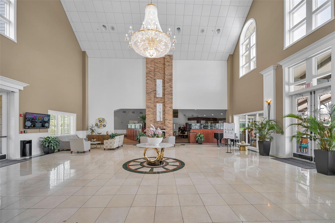
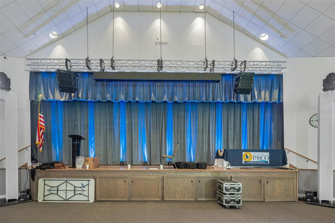
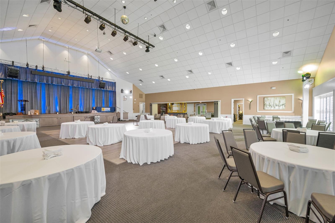
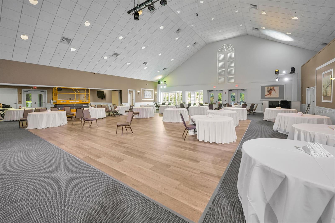
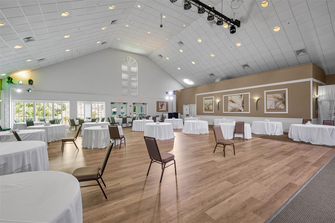
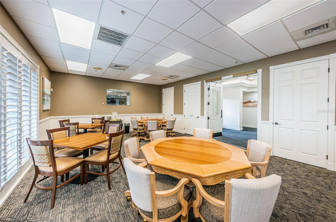
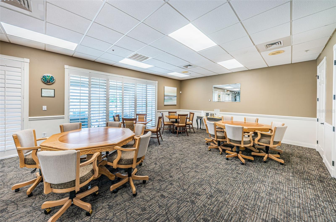
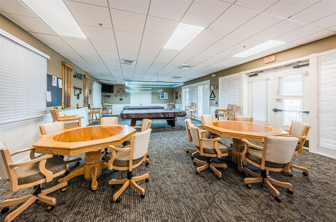
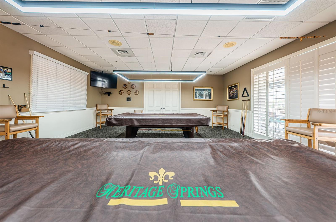
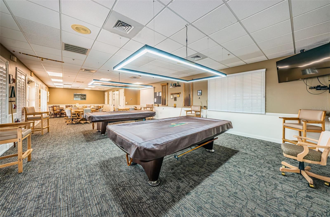
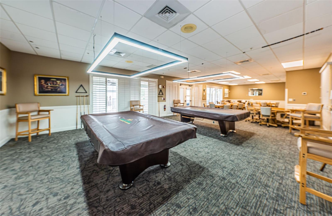
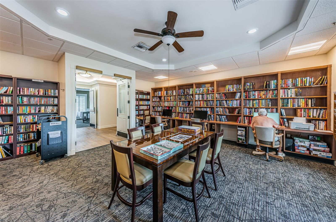
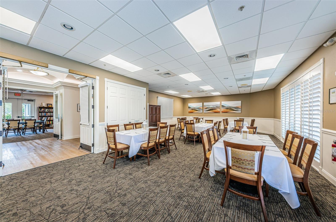
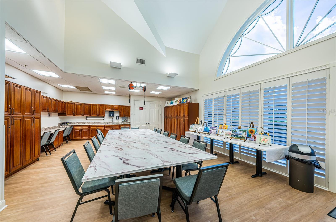
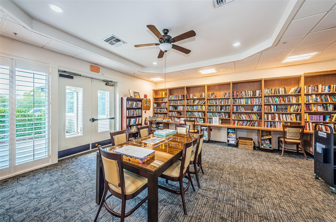
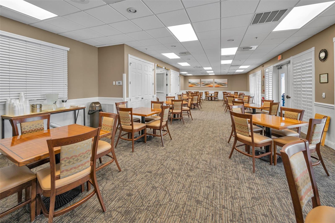
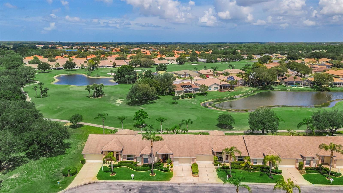
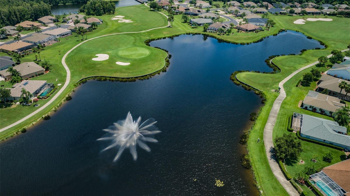
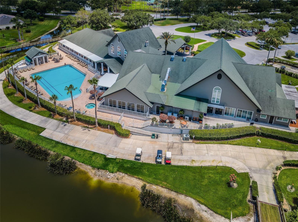
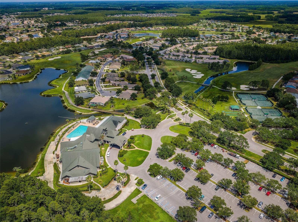
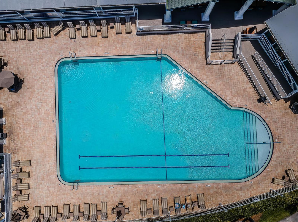
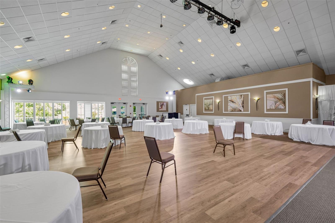
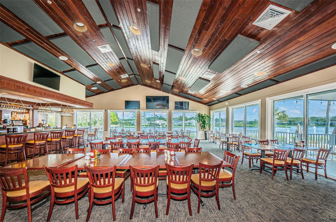
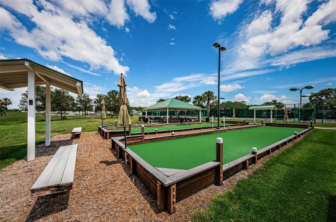
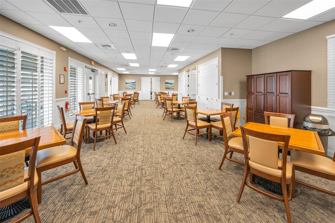
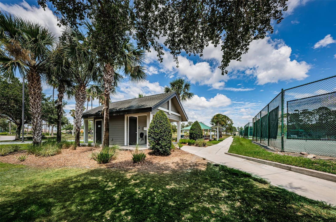
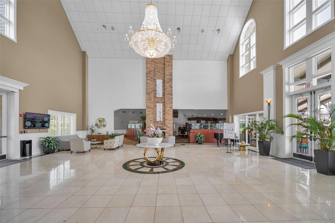
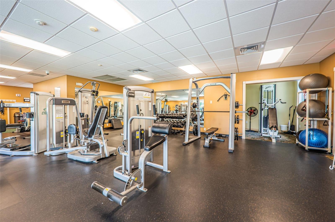
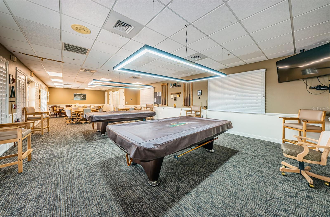
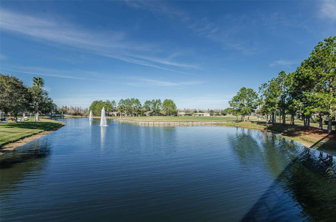
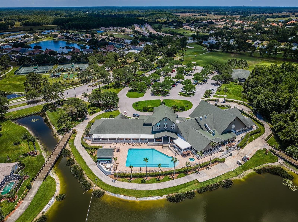
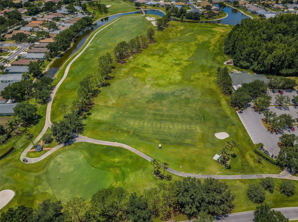
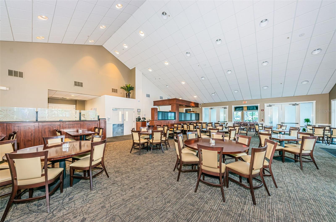
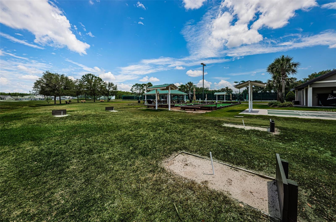
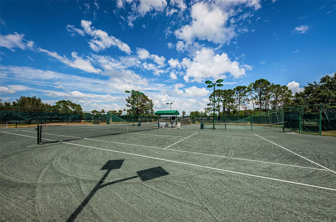
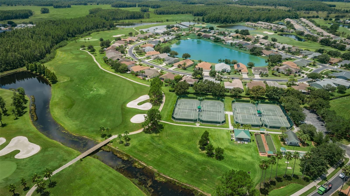
Beautiful 2-bedroom, 2-bath attached villa, overlooking the golf course ,located in the highly sought-after 55+ community of Heritage Springs. This well-maintained home features a spacious and functional layout with abundant natural light, a comfortable living and dining area, and a bright Florida room perfect for relaxing or entertaining year-round. Enjoy outdoor living on the additional private paver patio with power awning, ideal for morning coffee or evening gatherings. Residents of Heritage Springs enjoy resort-style amenities including golf, clubhouse, pool, fitness center, tennis, and a vibrant social lifestyle, all conveniently located near shopping, dining, and medical facilities. Low-maintenance living at its best!

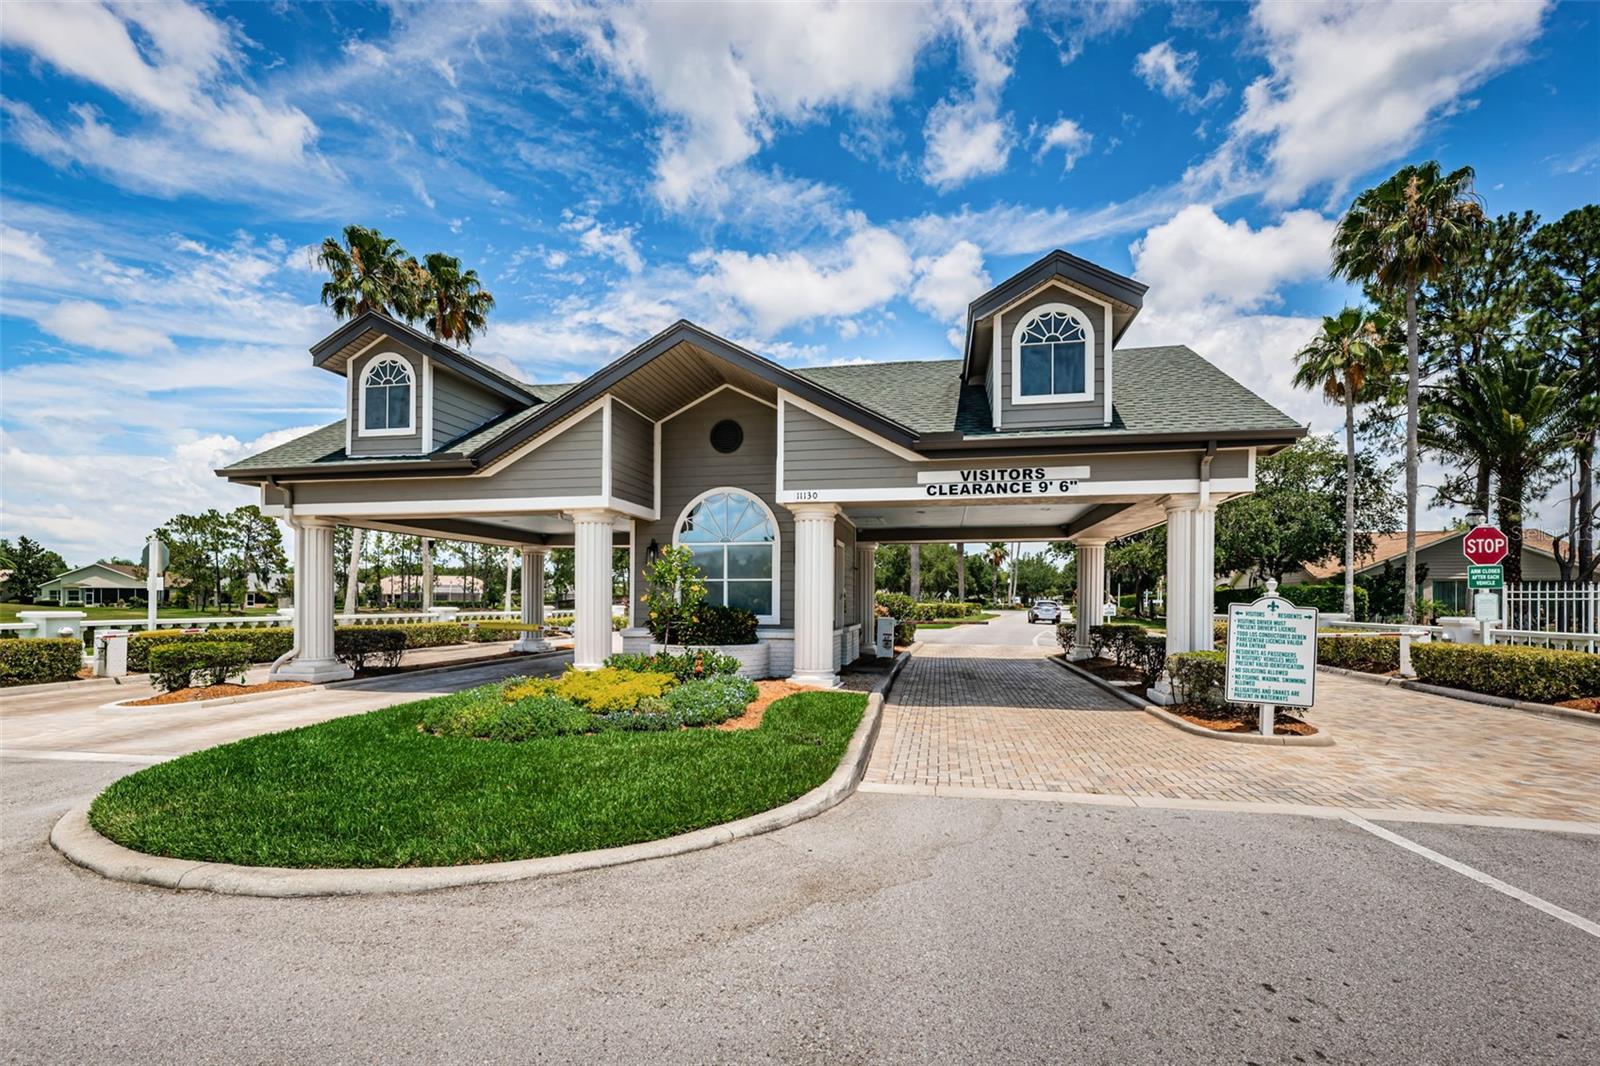
Driving directions : Enter through the guard gate on Robert Trent Jones turn right on to Flora Vista Street. The home will be on the right.

Property Features

Rooms Dimension Description
Primary Bedroom First level
Bedroom 2 First level
Primary Bathroom First level
Bathroom 2 First level
Living Room First level
Kitchen First level

Interior Features

  • Ceiling Fans(s)
  • Eat-in Kitchen
  • Living Room/Dining Room Combo
  • Open Floorplan
  • Split Bedroom

Appliances

  • Dishwasher
  • Disposal
  • Dryer
  • Electric Water Heater
  • Exhaust Fan
  • Microwave
  • Range
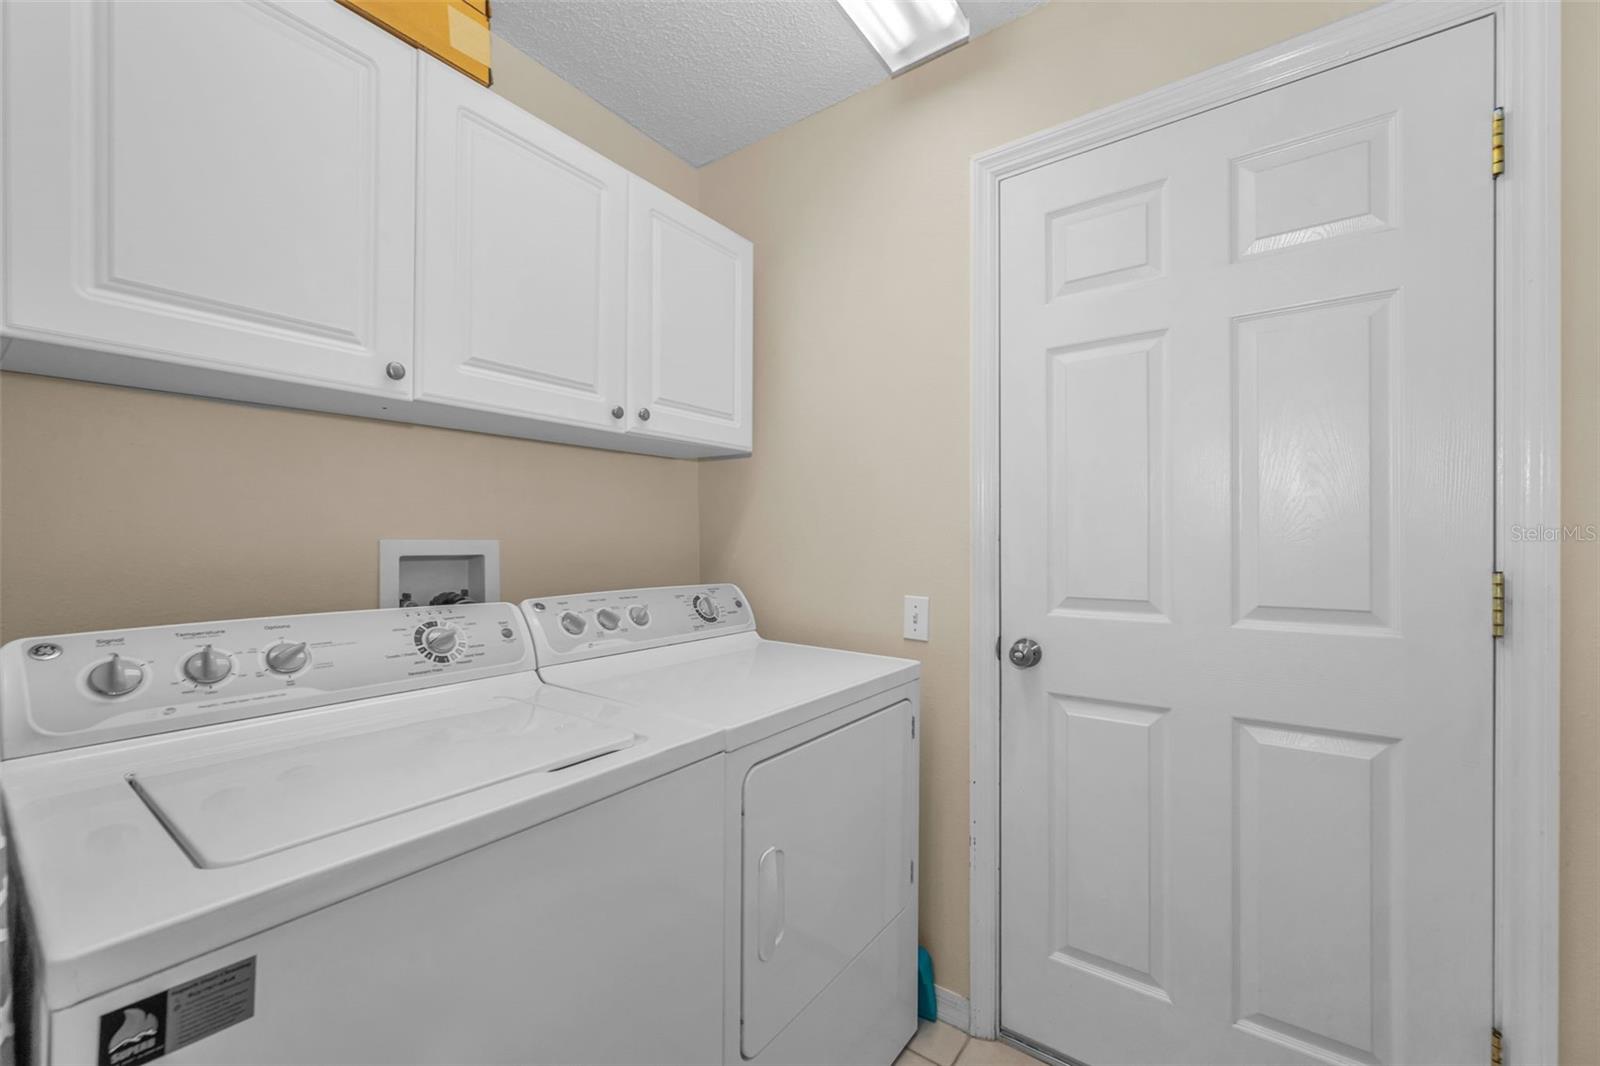
  • Washer

Heating

  • Central

Laundry features

  • Inside

Air Conditioning

  • Central Air

Floor Covering

  • Carpet
  • Ceramic Tile
  • Laminate

Utilities

  • Cable Available
  • Electricity Available

Exterior features

  • Awning(s)

Community Features

  • Clubhouse
  • Deed Restrictions
  • Fitness Center
  • Gated Community - Guard
  • Golf Carts OK
  • Golf
  • Pool
  • Restaurant
  • Sidewalks
  • Tennis Court(s)

Security Features

  • Gated Community

Construction Materials

  • Block

Road Surface Type

  • Paved

Roof

  • Shingle

Foundation

  • Slab

Listing information courtesy of RE/MAX CHAMPIONS

All listing information is deemed reliable but not guaranteed and should be independently verified through personal inspection by appropriate professionals. Listings displayed on this website may be subject to prior sale or removal from sale; availability of any listing should always be independently verified.
Listing information is provided for consumer personal, non-commercial use, solely to identify potential properties for potential purchase; all other use is strictly prohibited and may violate relevant federal and state law.
Listing data comes from My Florida Regional MLS.