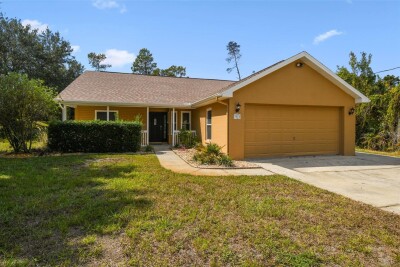
7021 OREGON CHICKADEE RD
Weeki Wachee / Royal Highlands Comunidad
3, 2, 1,312ft²
MLS#: TB8504328
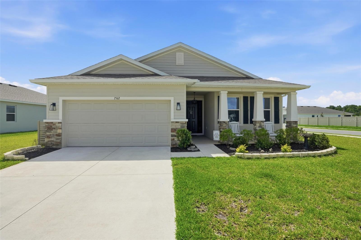
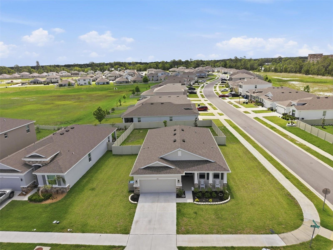
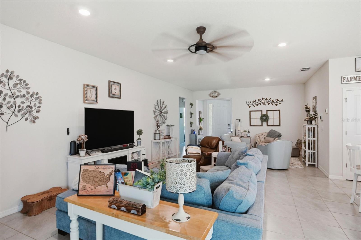
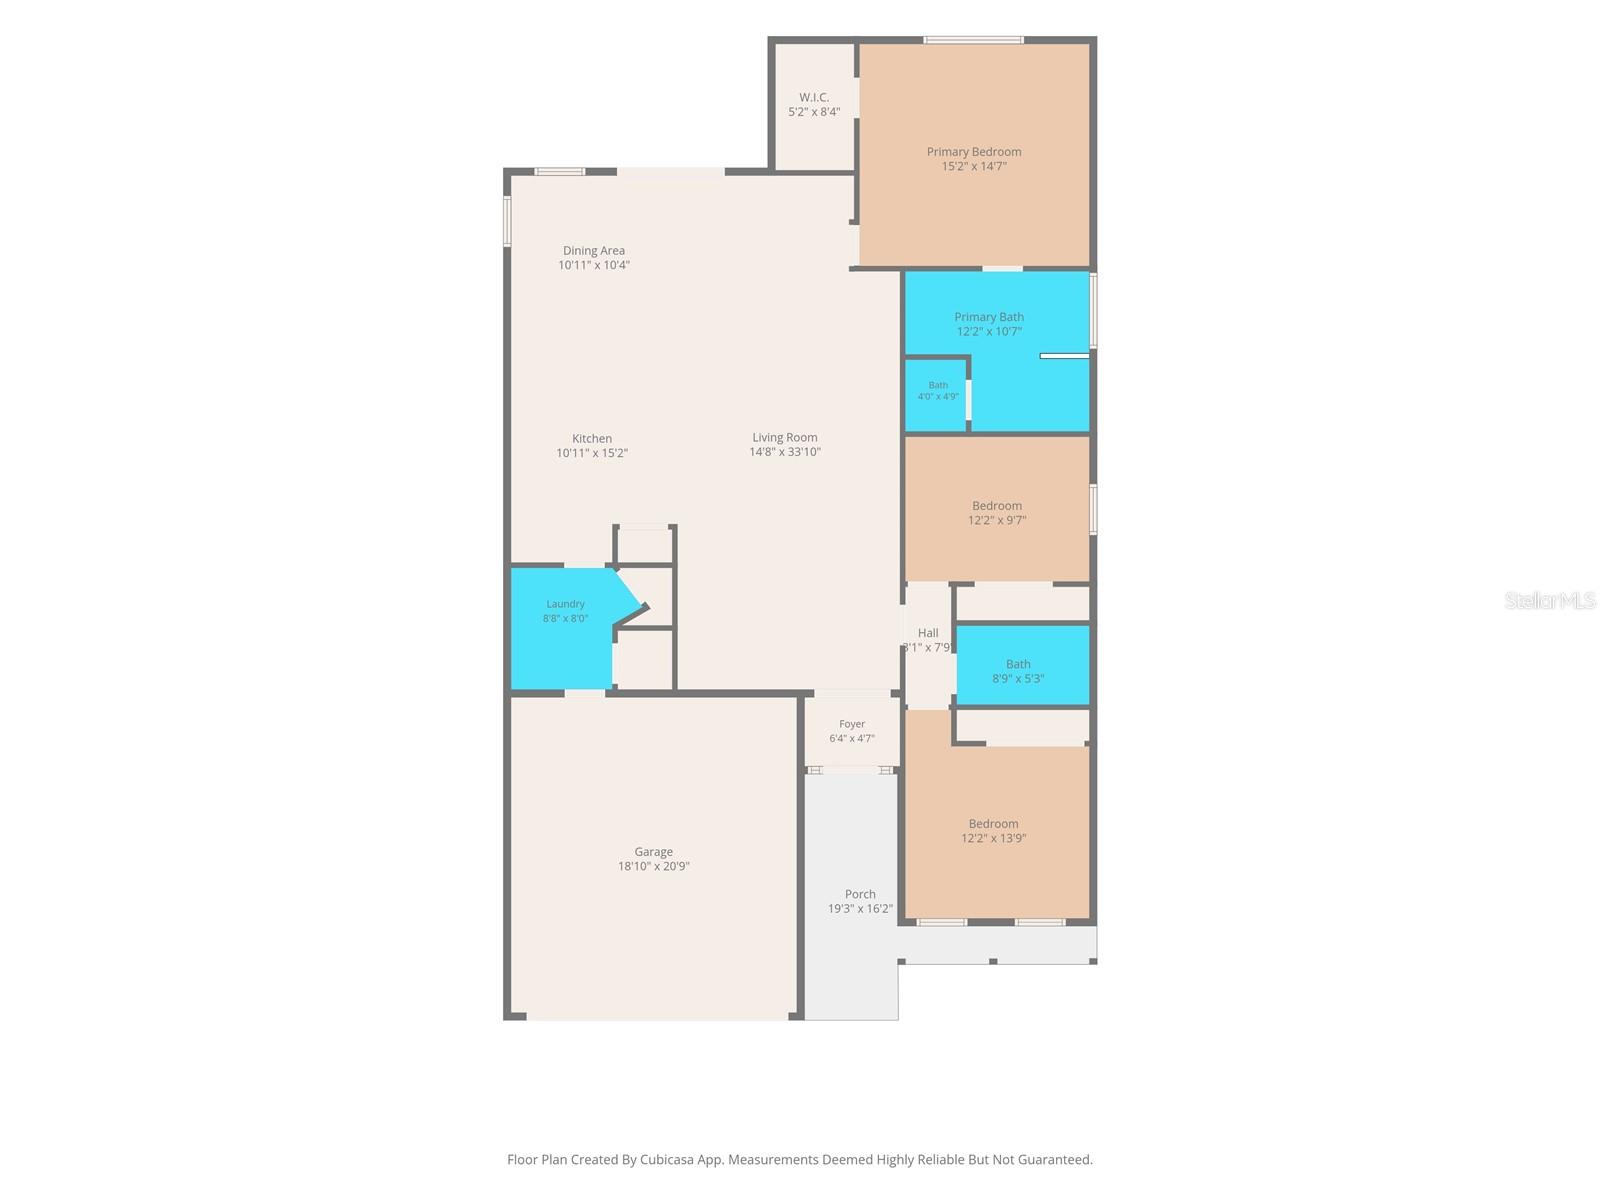
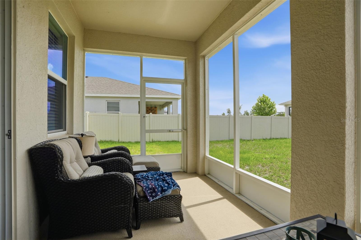
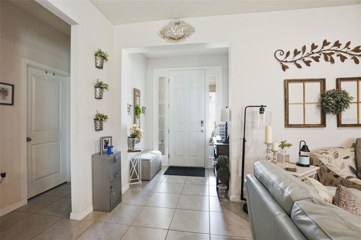
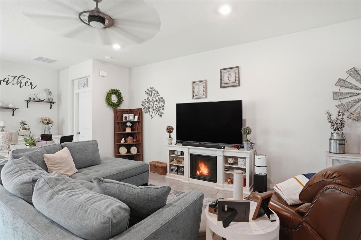
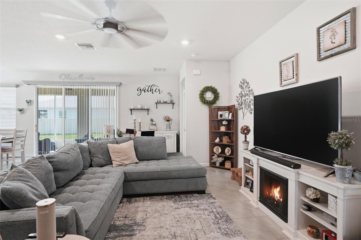
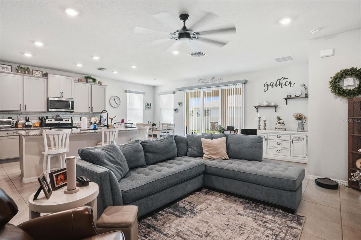
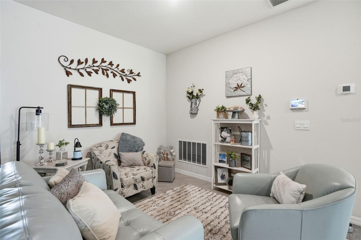
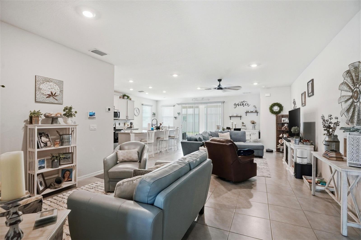
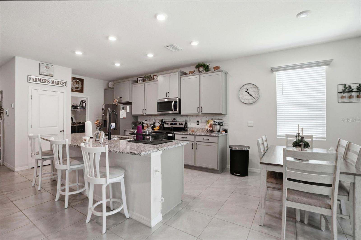
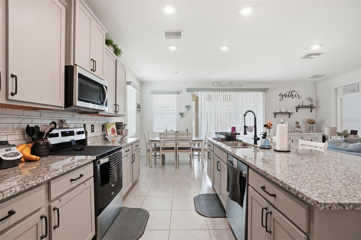
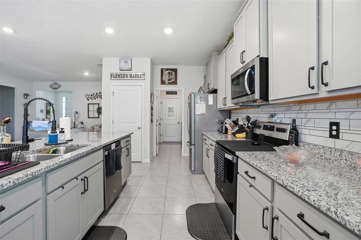
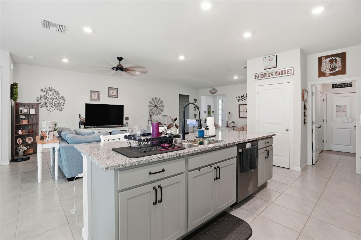
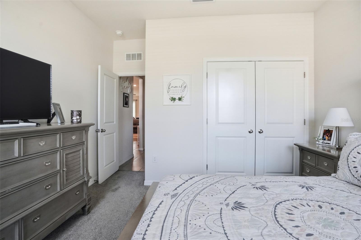
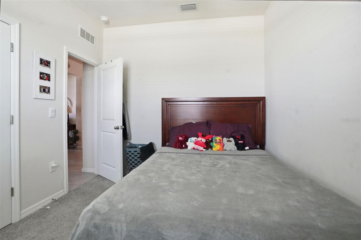
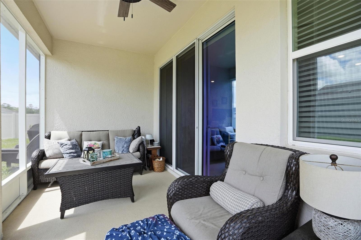
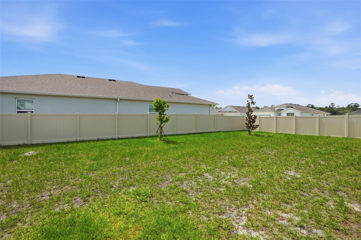
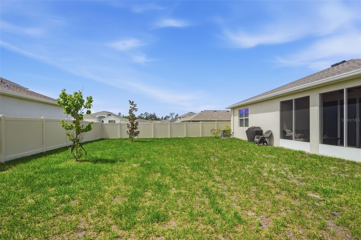
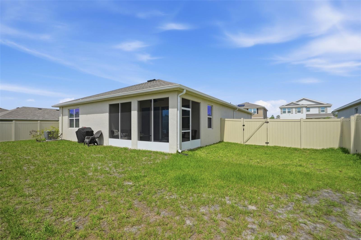
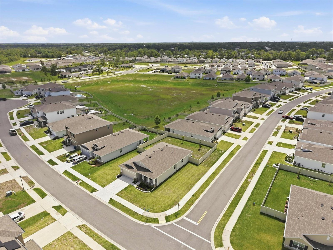
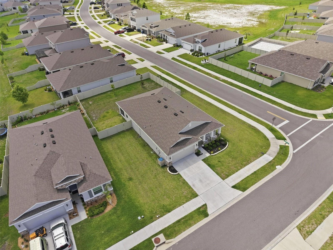
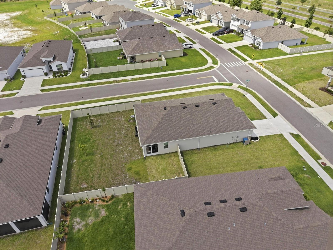
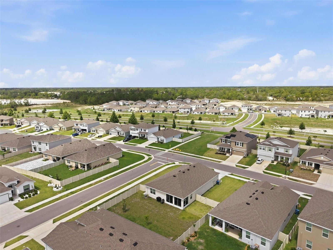
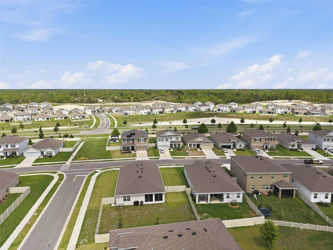
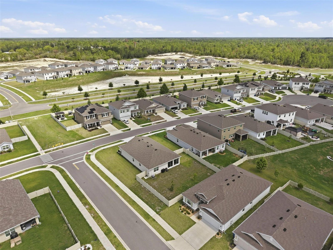
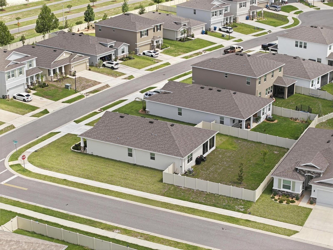
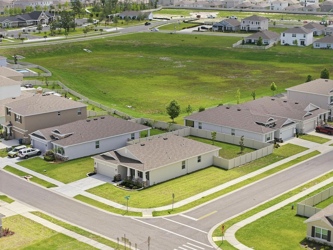
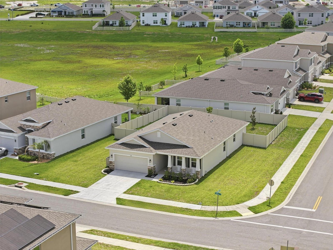
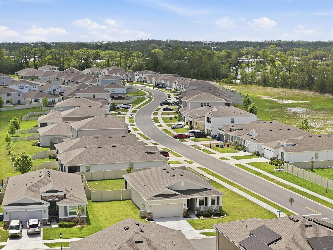
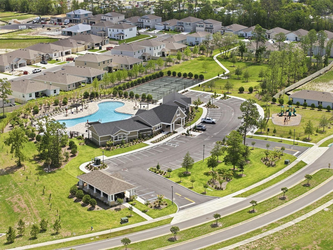
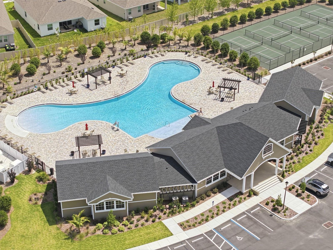
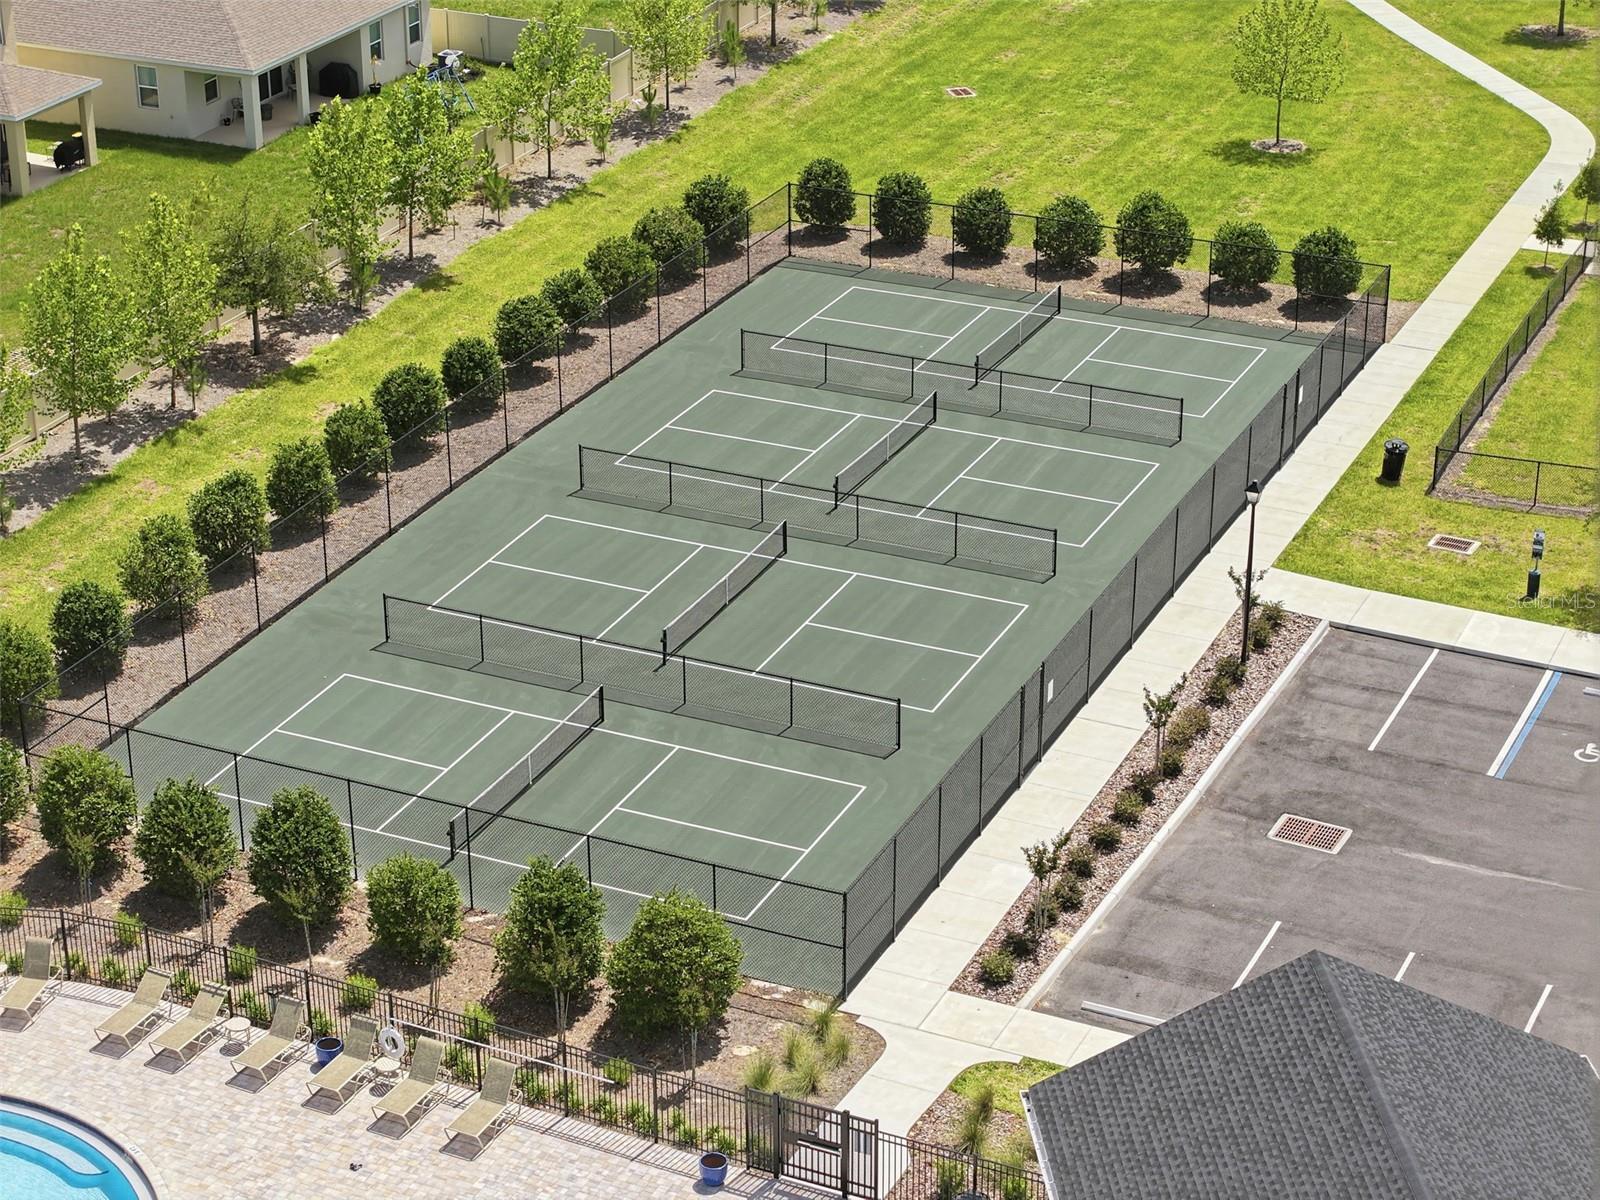
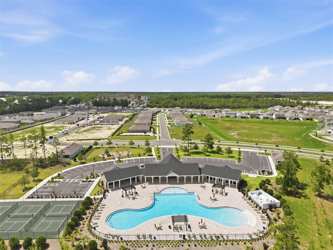
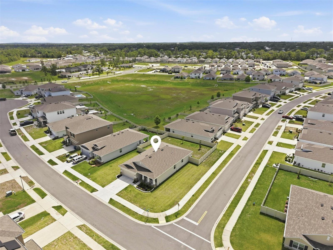
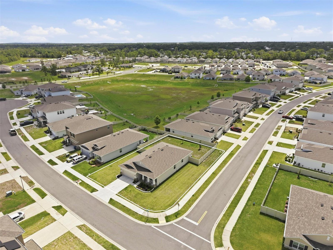
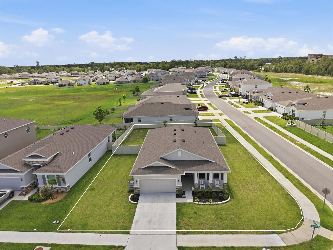
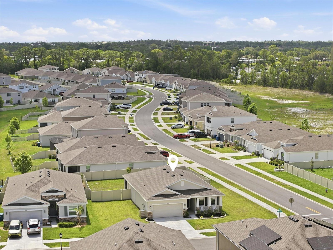
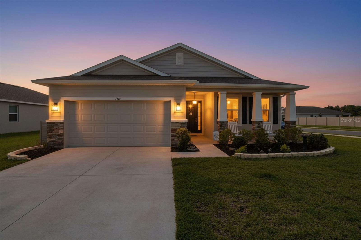
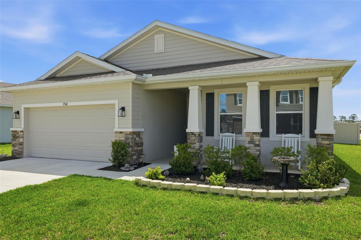
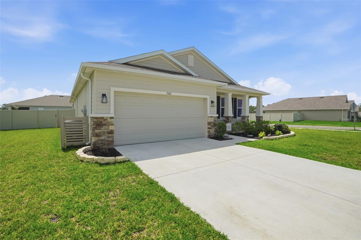
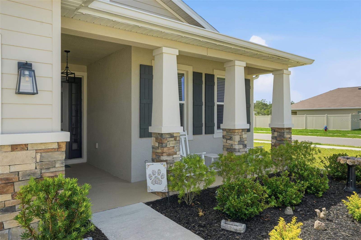
GORGEOUS ALMOST NEW HOME in Waterford WITH front porch...on one of the LARGEST lots and it's a Corner Lot! 3 bedrooms + 2 full bathrooms + 2 car garage + community pool + fenced backyard with vinyl white privacy fence + large covered and screen-in back lanai + 75' wide lot (look at the difference with all the other lots)! More space between neighbors on all sides!! All the upgrades!! High ceilings!! Large home with 1,844 sq feet living space; 2,560 total square feet! Open floor plan with HIGH ceilings and large glass sliders and windows makes this home fell light, bright, and spacious!! Builder's balance of 10-year structural warranty is left and transferrable.
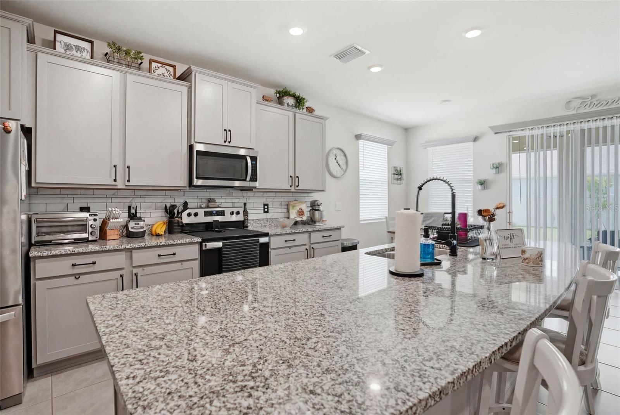
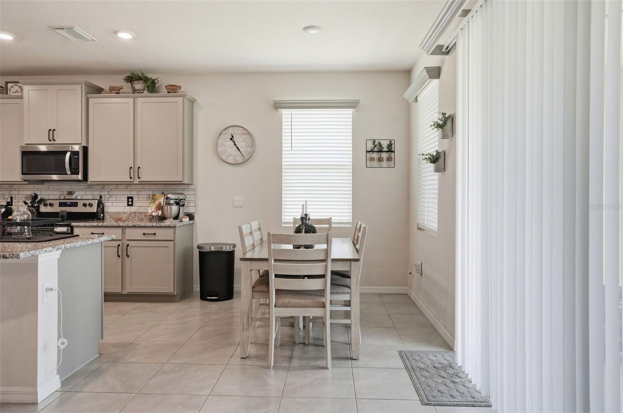
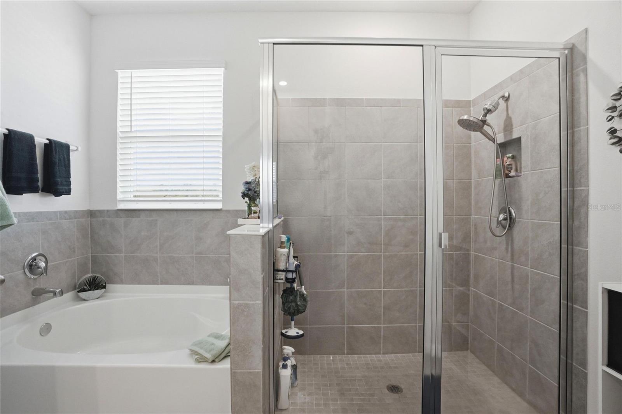
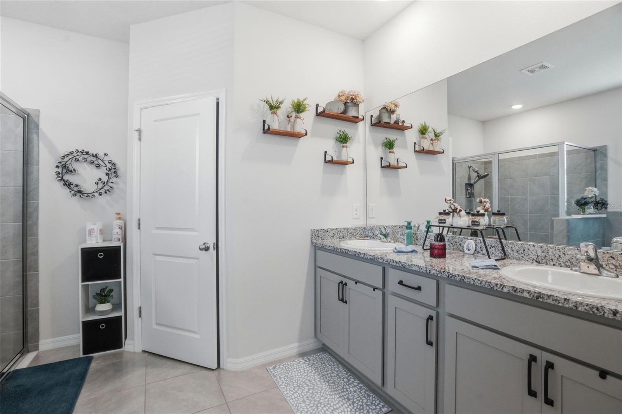
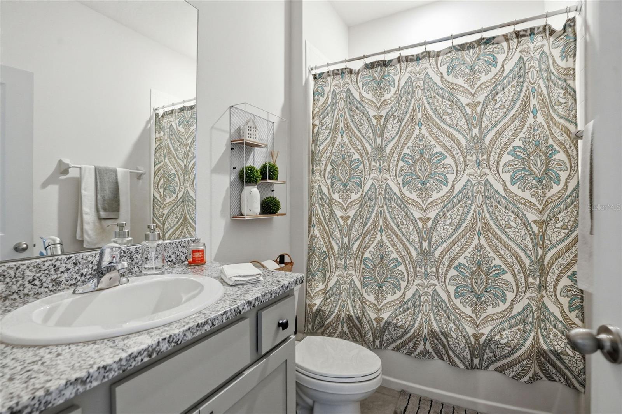
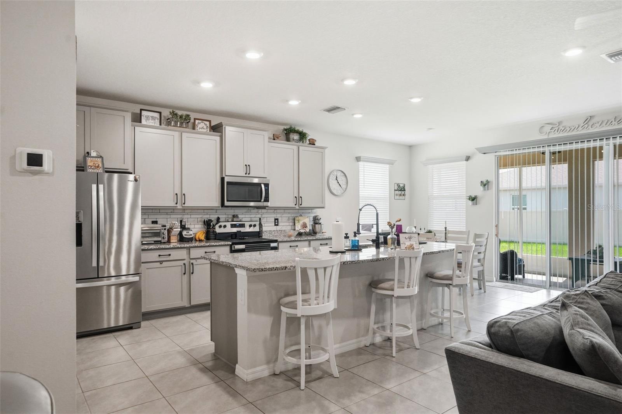
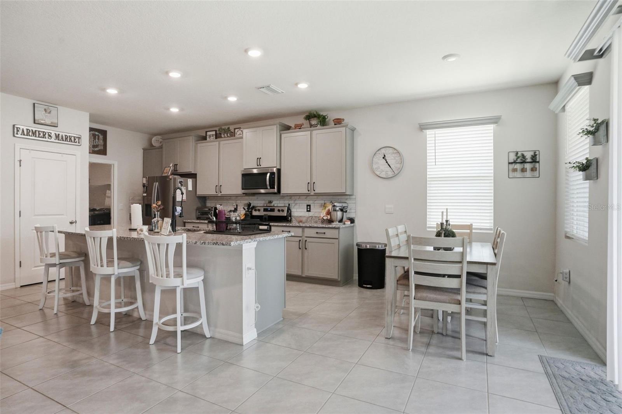
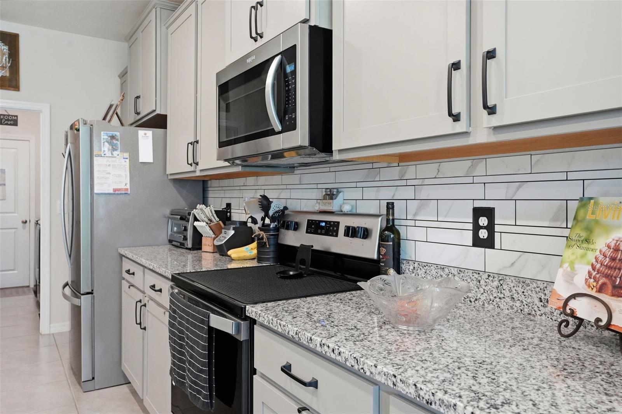
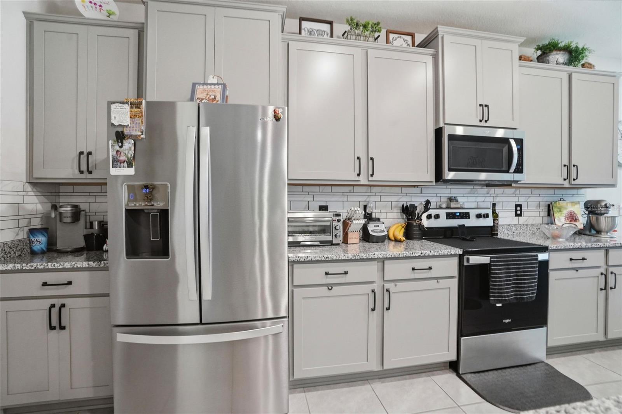
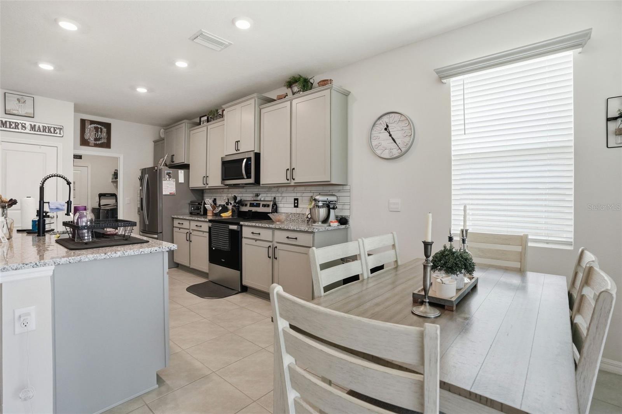
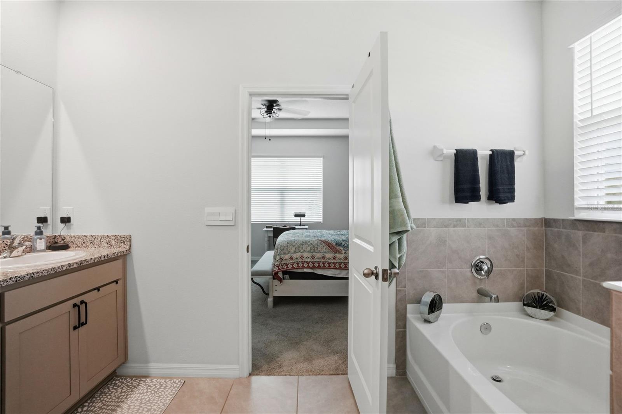
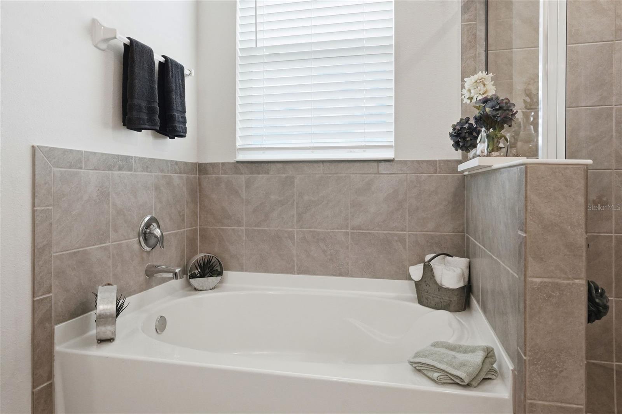
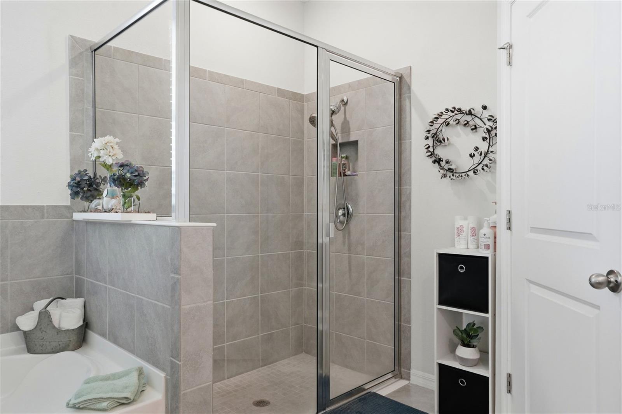
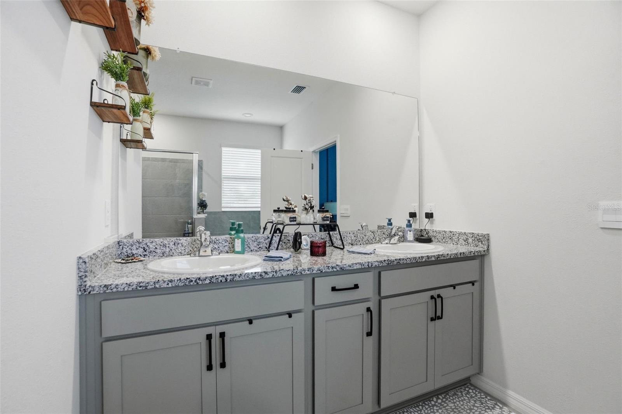
The kitchen offers the modern island breakfast bar with granite countertops, real wood cabinets, and stainless steel appliances! The master ensuite bathroom offers dual sinks, soaking tub and ceramic-tiled shower with glass door. Second bathroom has matching upgraded finishes and tub/shower combo.
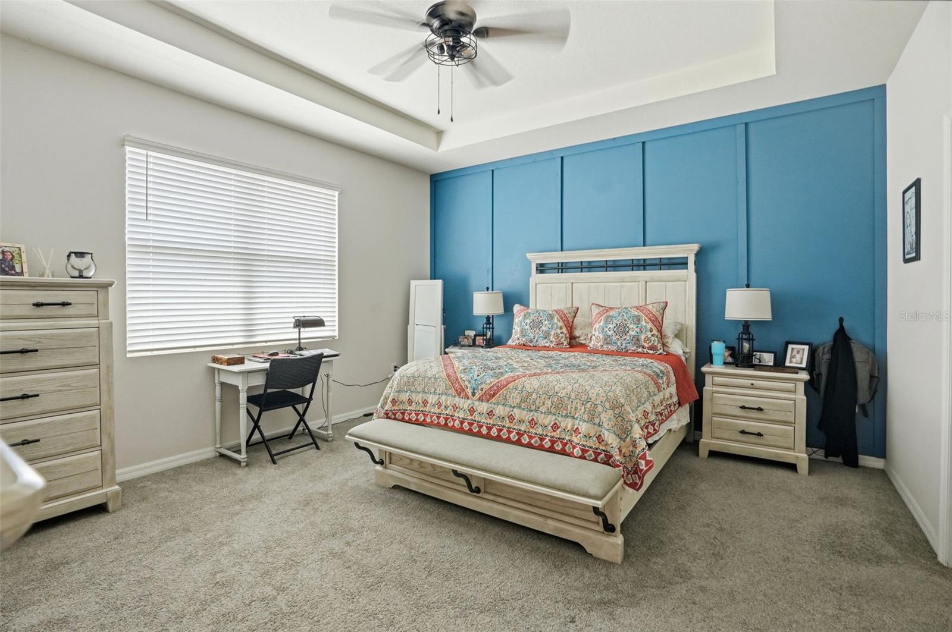
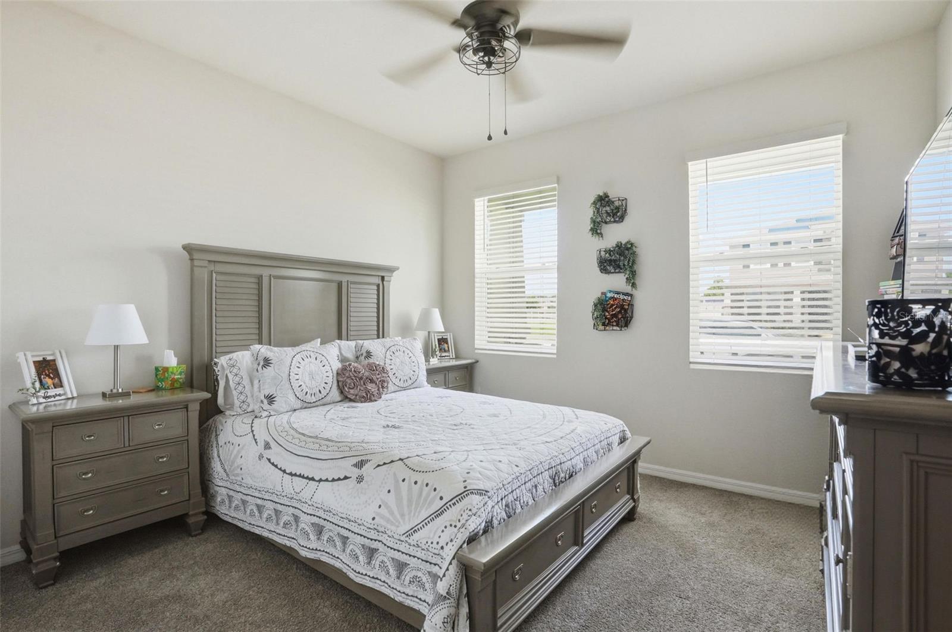
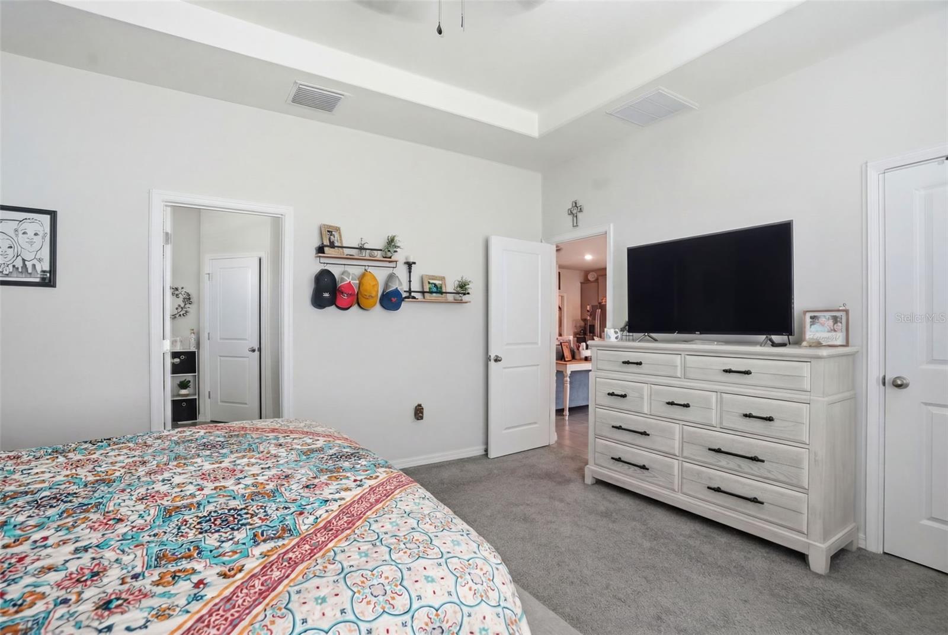
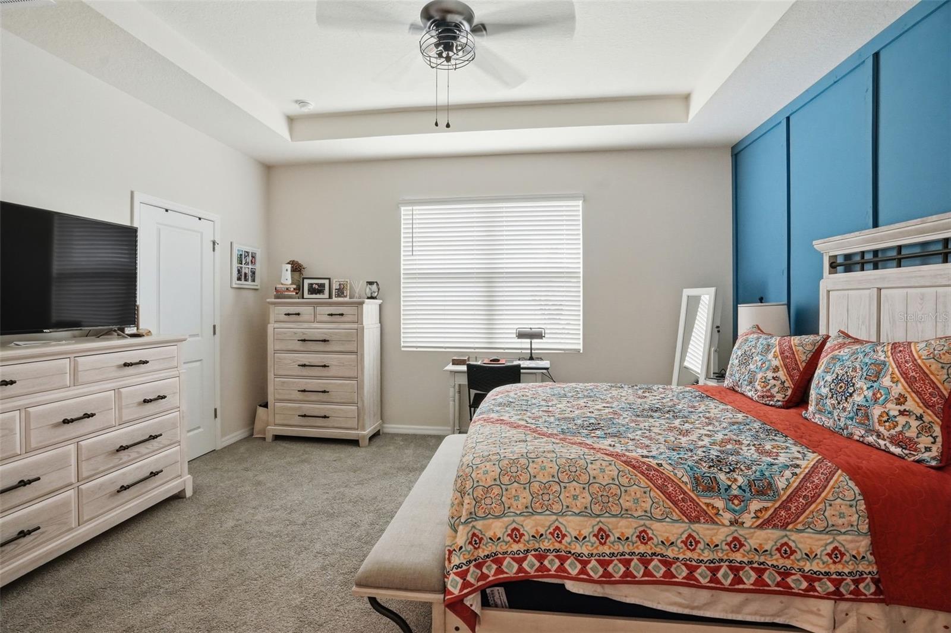
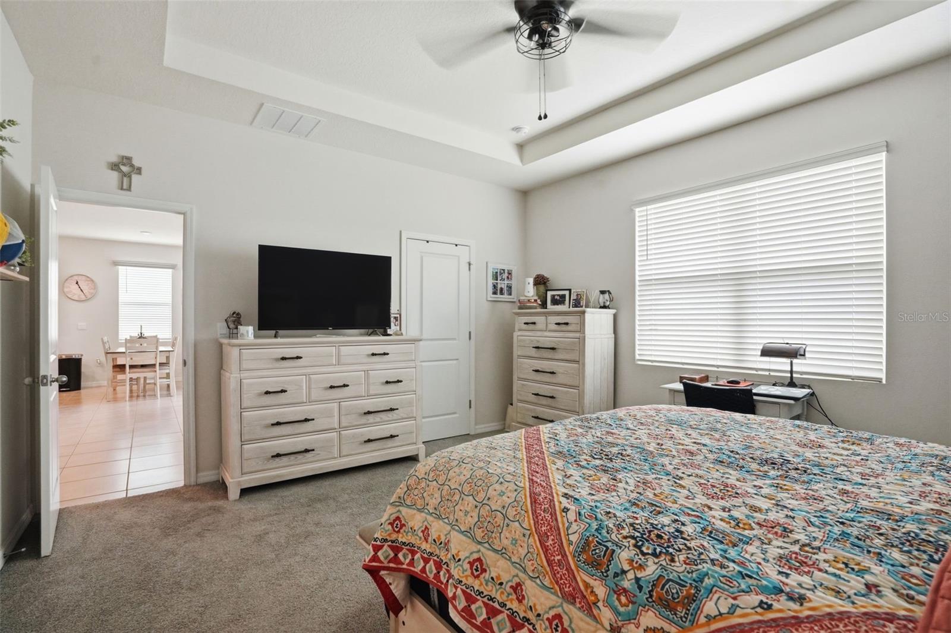
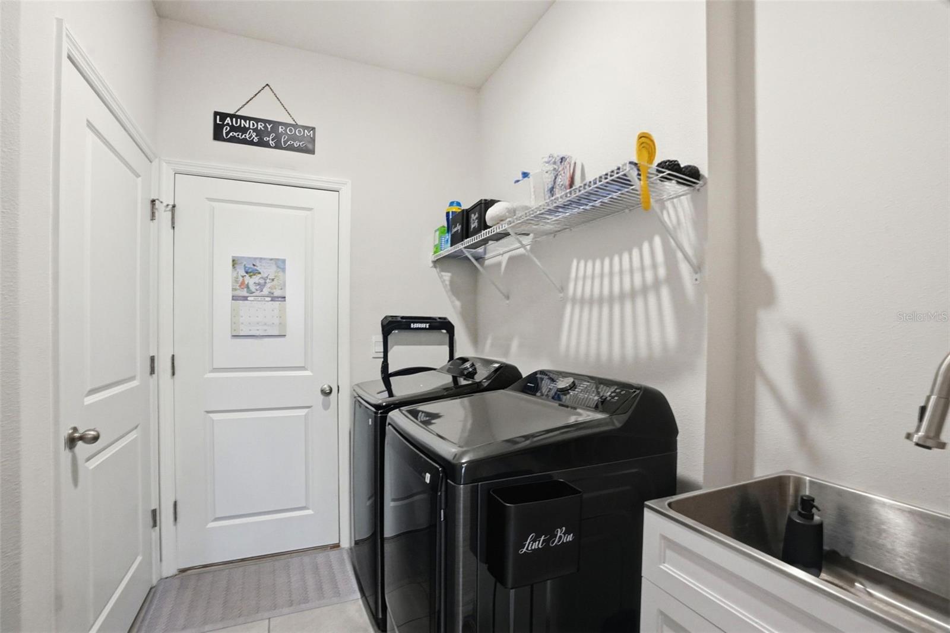
This home is immaculate and well-maintained!! MOVE-IN READY!! Everything is upgraded!! Lots of extras to include the white vinyl privacy fencing, screened-in lanai, pavers added to the flower beds, Govee permanent lighting outside, laundry tub added in the laundry room, decorative cover panel for outside trash bin, gutters and downspouts added, backsplash added, spice rack in pantry, new upgraded ceiling fans throughout the home, tray ceiling and accent wall in the master bedroom, extra large glass slider in living room, and custom-built valences to match the cabinets!
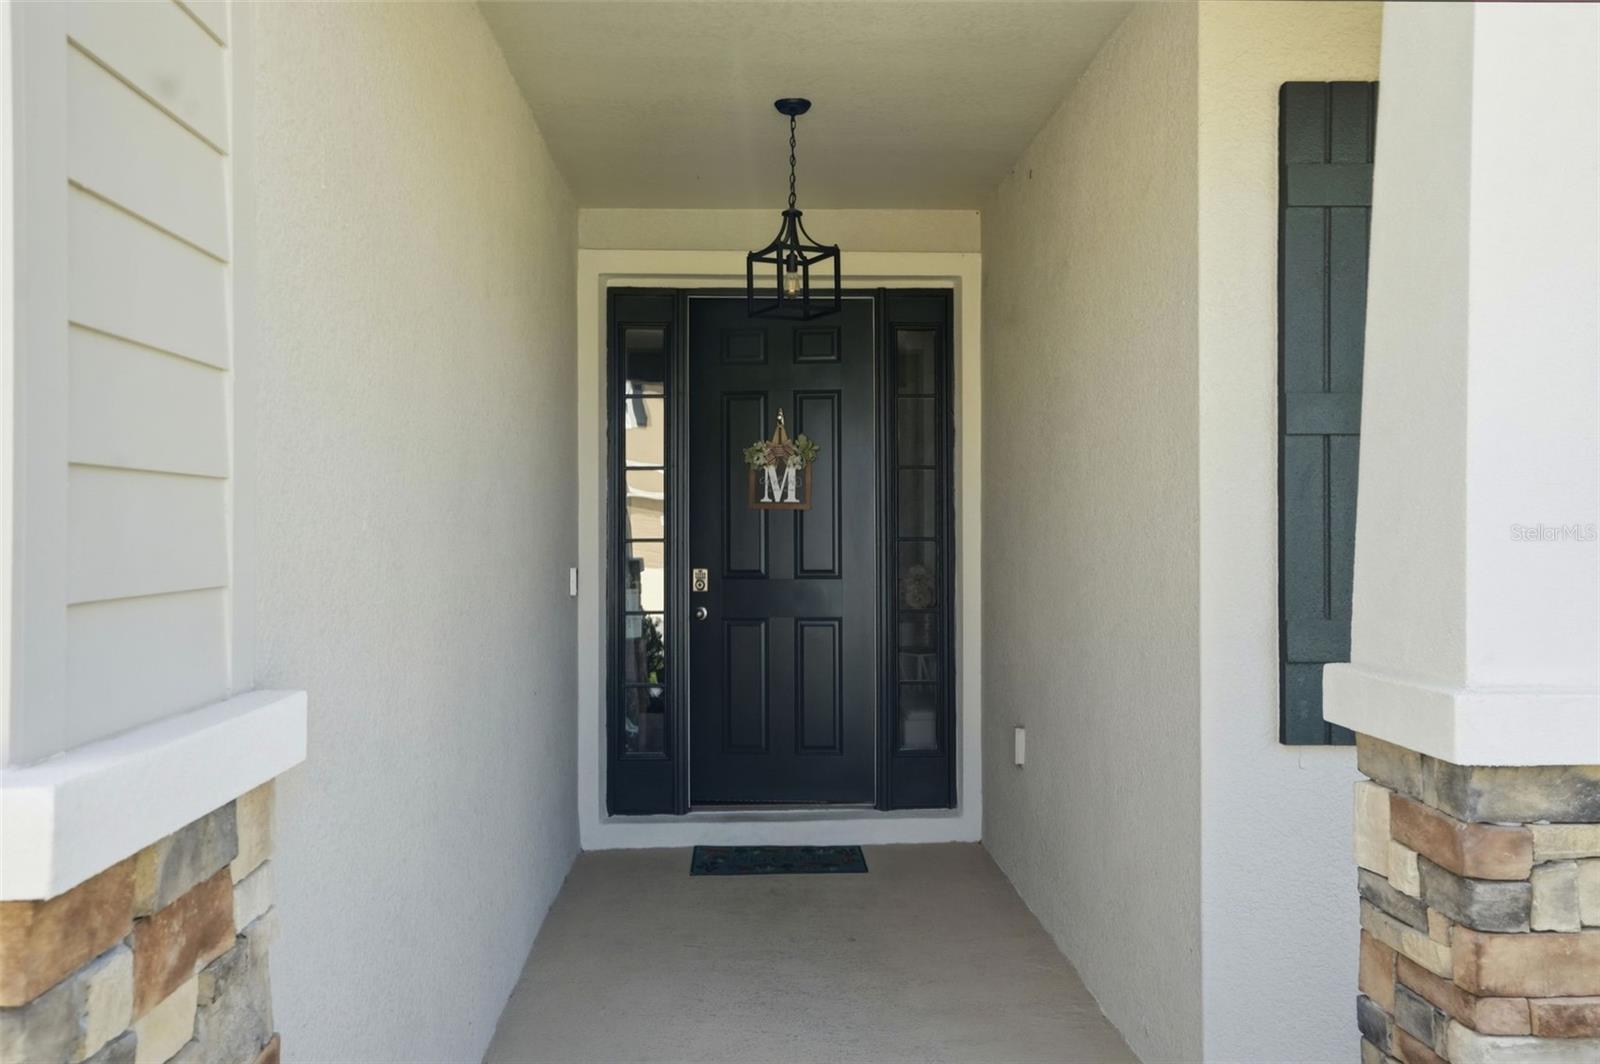
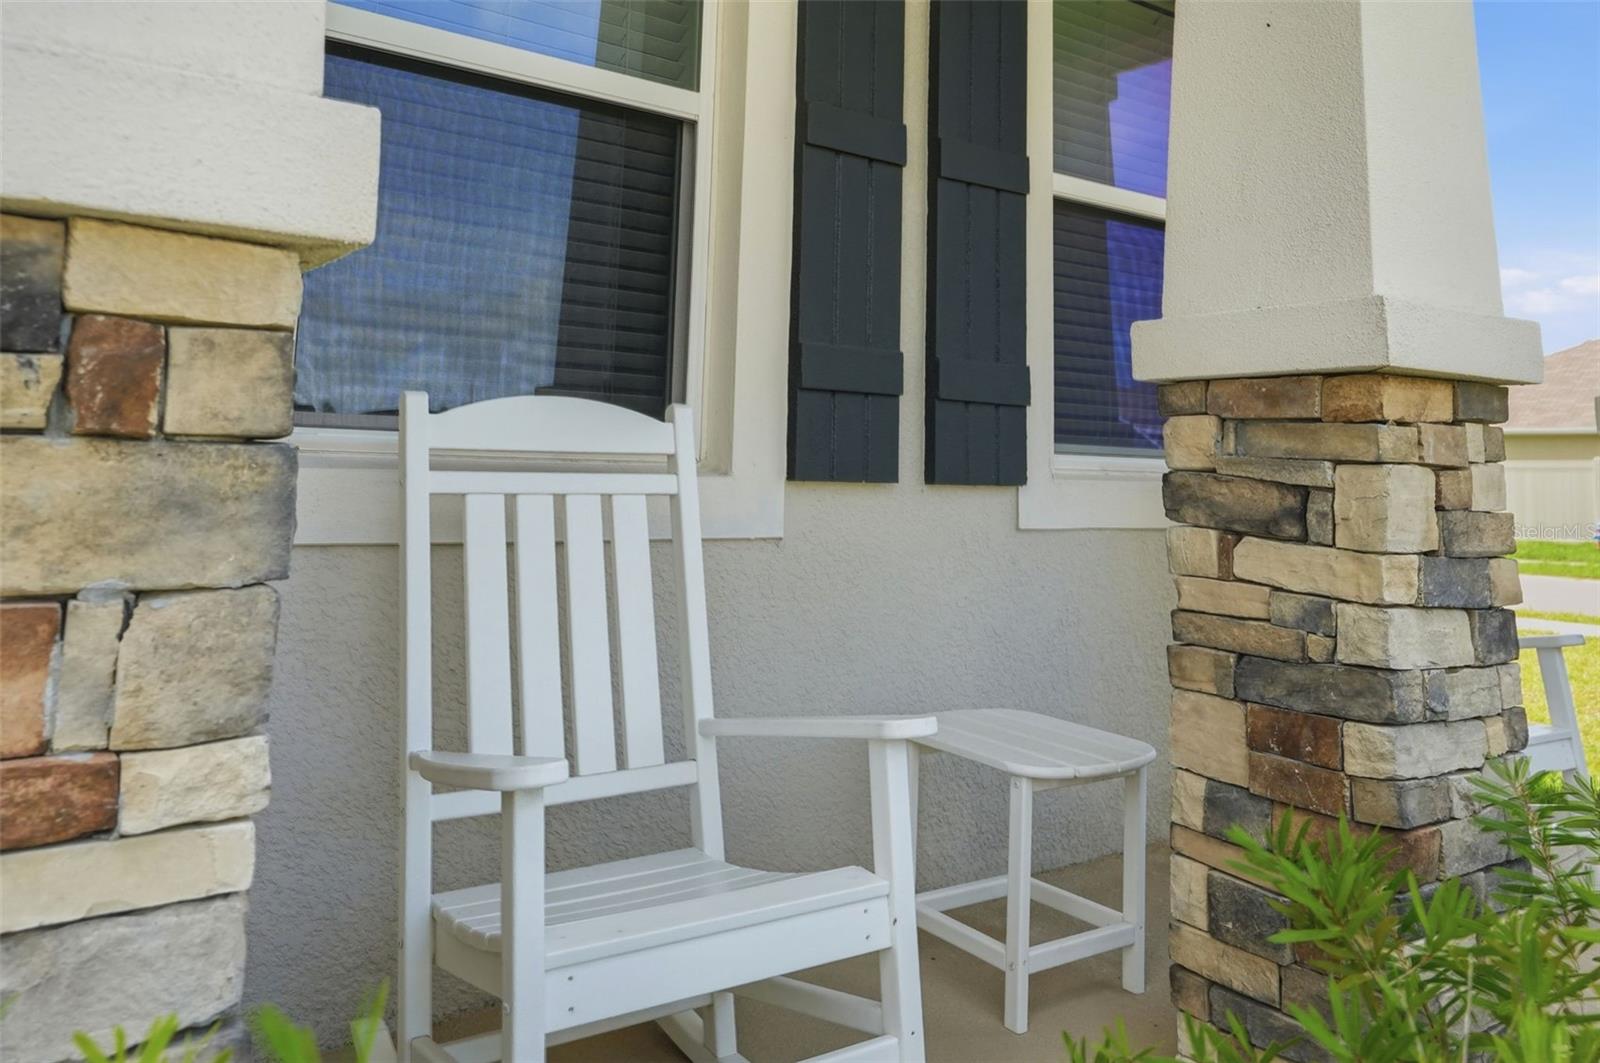
But the best thing about this house, outside of its charming front porch to decorate for all the holidays...is the EXTRA LARGE CORNER LOT!!
Close to everything!! Shoppes, restaurants, hospitals, schools...everything!! Less than 5 minutes to kayaking, paddle-boarding, and swimming with the manatees in the clear Weeki Wachee River or enjoying a day at Buccaneer Bay Water Park!! 10 minutes to the sunsets at Pine Island, boating and fishing!! Less than 10 minutes to the Suncoast Parkway for quick and easy access to Tampa International Airport and for all the fun that Tampa Bay has to offer!! 1 hour + to TOP US BEACHES!! 1.5 hours to Disney World and Universal Studios and all the theme parks!!
Driving directions : US 50 (Commercial Way) turn onto Cortez Oaks Blvd, turn right onto Memorial Dr, right onto Gardner St, right onto Timber Grv Ln, right onto Odessa Ct.
| Rooms | Dimension | Description |
|---|---|---|
| Balcony/Porch/Lanai | First level | |
| Great Room | First level | |
| Dining Room | First level | |
| Kitchen | First level | |
| Primary Bedroom | First level | |
| Bedroom 2 | First level | |
| Bedroom 3 | First level | |
| Primary Bathroom | First level | |
| Bathroom 2 | First level | |
| Balcony/Porch/Lanai | First level | |
| Laundry | First level |
Weeki Wachee / Royal Highlands Comunidad
3, 2, 1,312ft²
MLS#: TB8504328
3, 2, 1,778ft²
MLS#: W7878744
2, 2, 2,238ft²
MLS#: W7886134
4, 2, 1,794ft²
MLS#: W7884340