10115 HAYWARD RD
2, 2, 1,347ft²
MLS#: W7887828
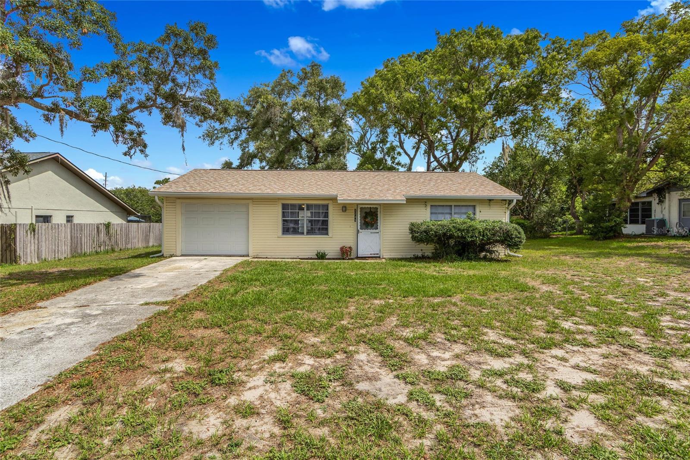
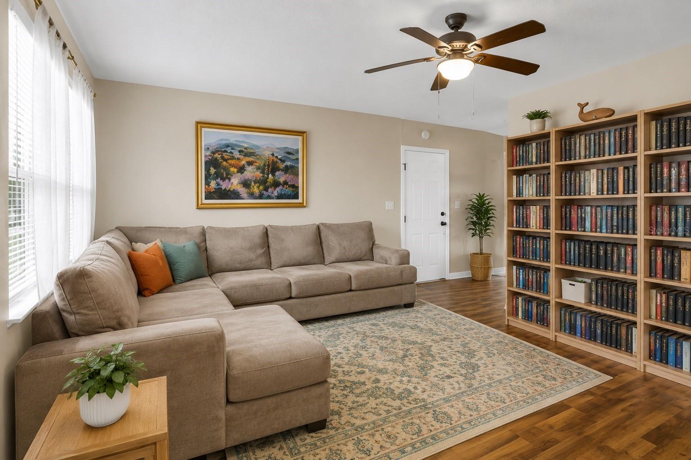
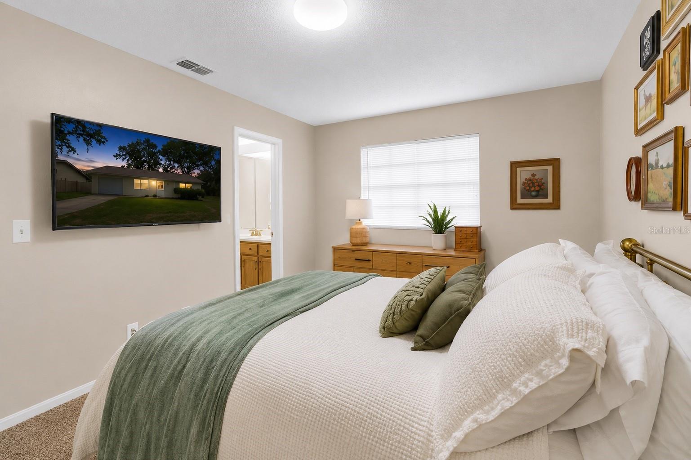
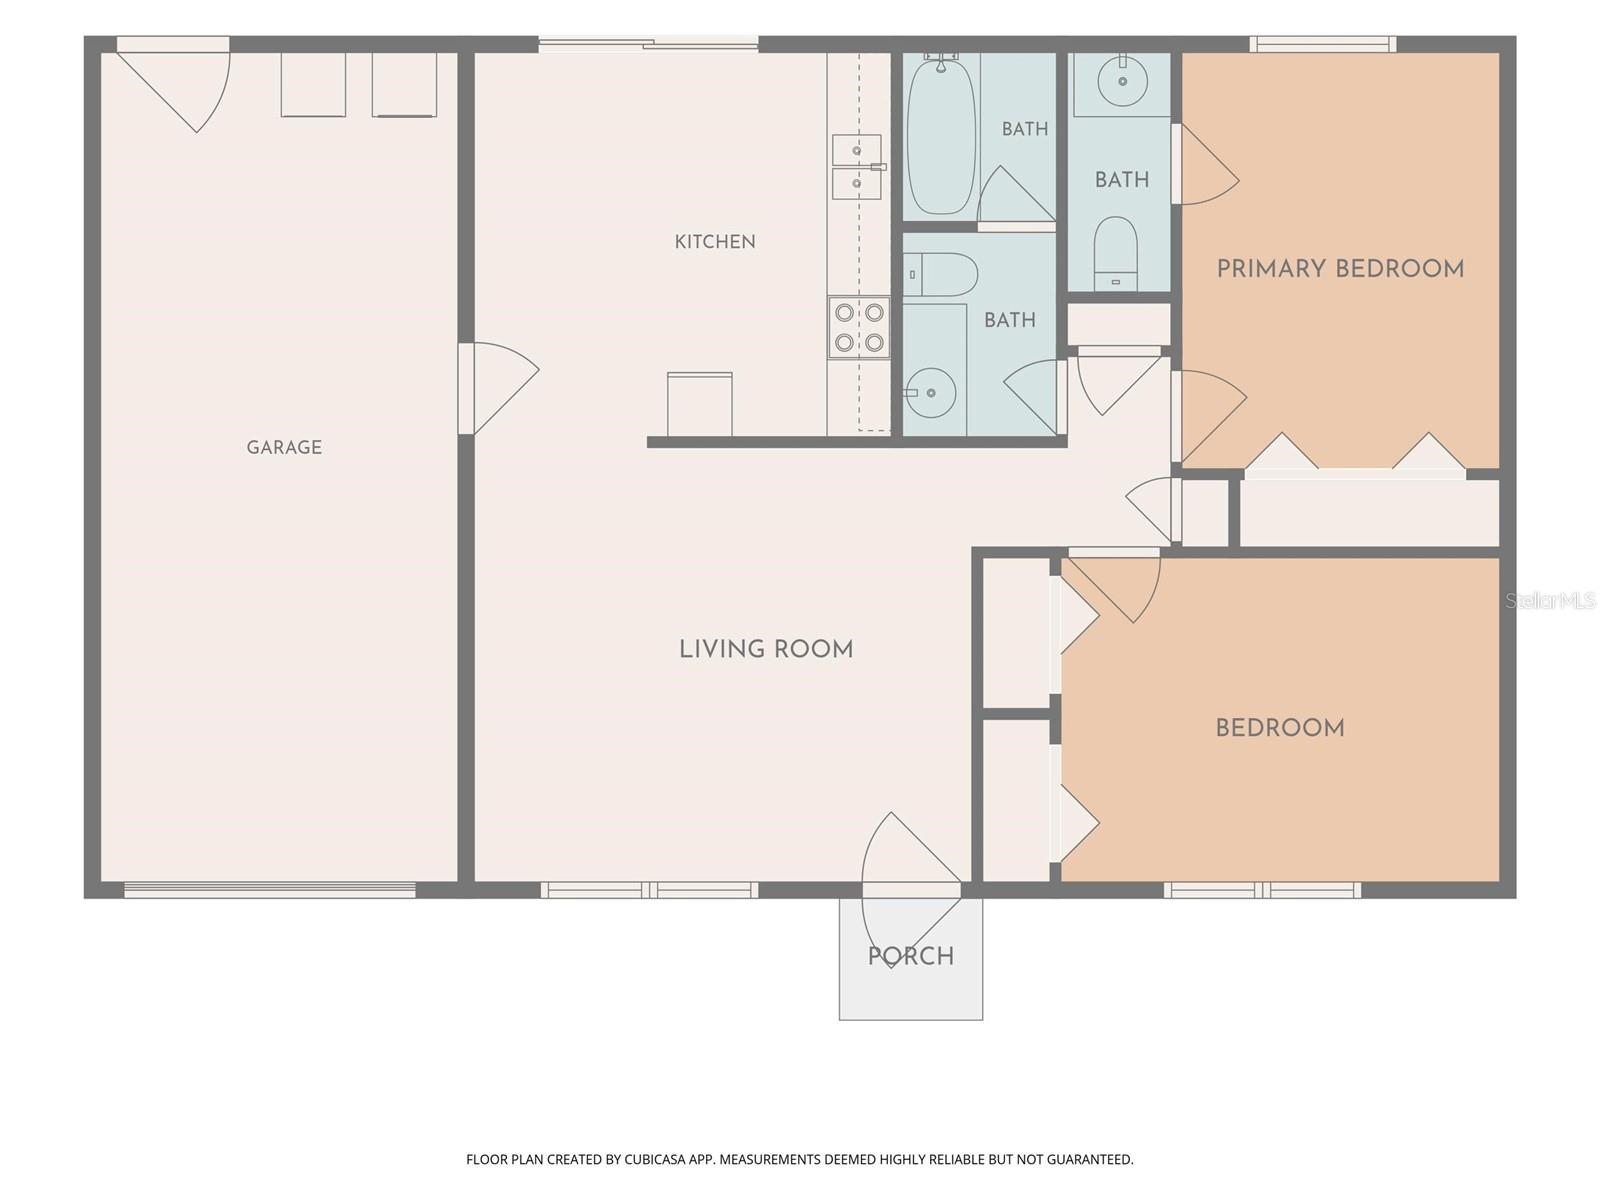
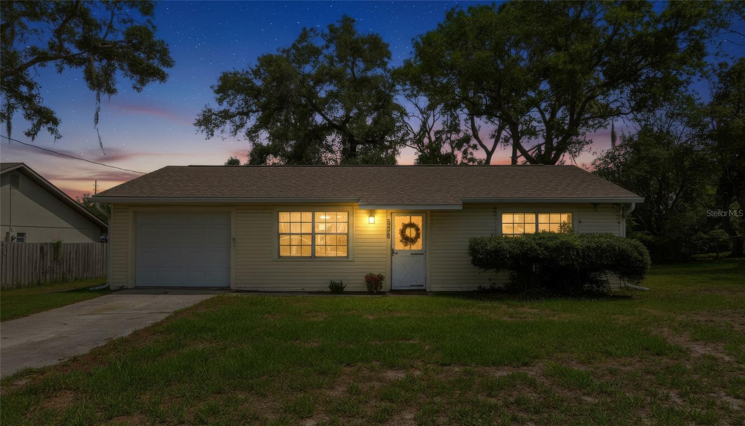
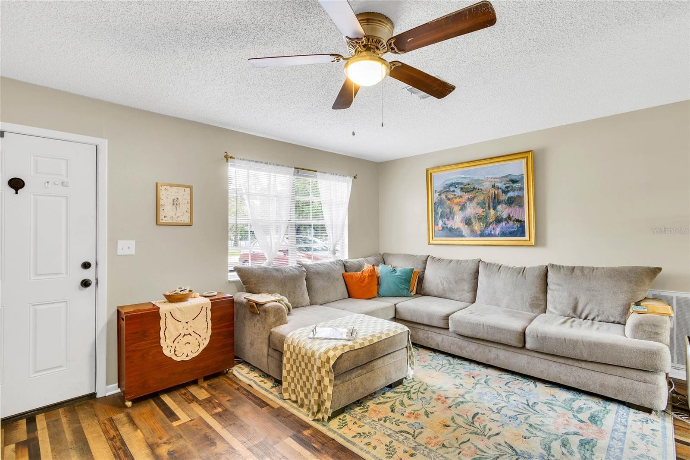
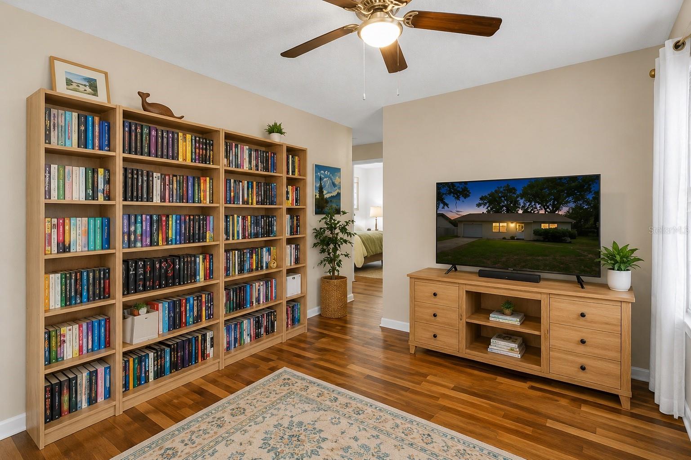
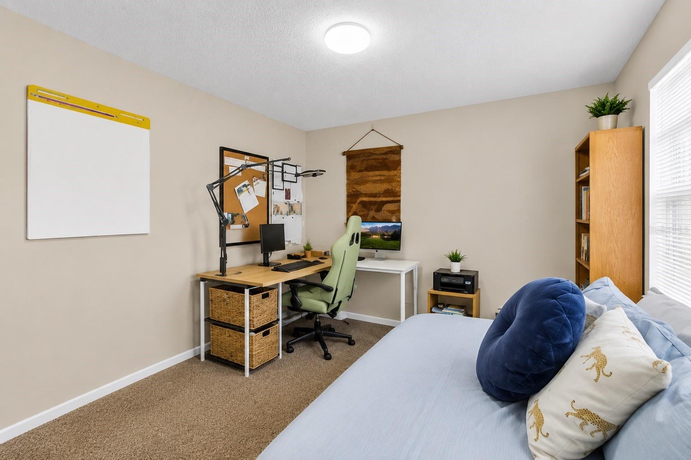
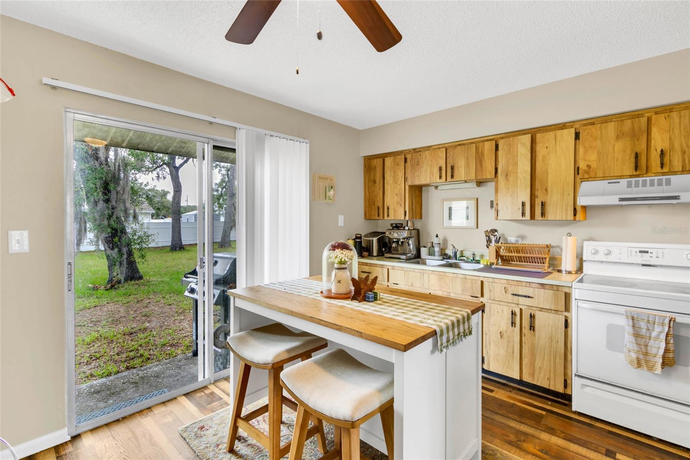
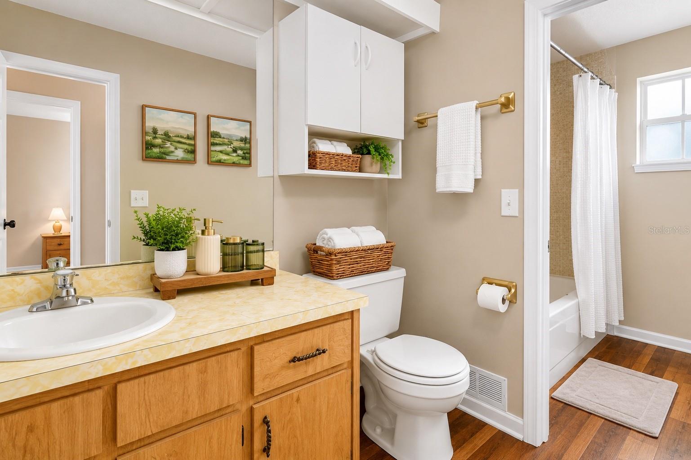
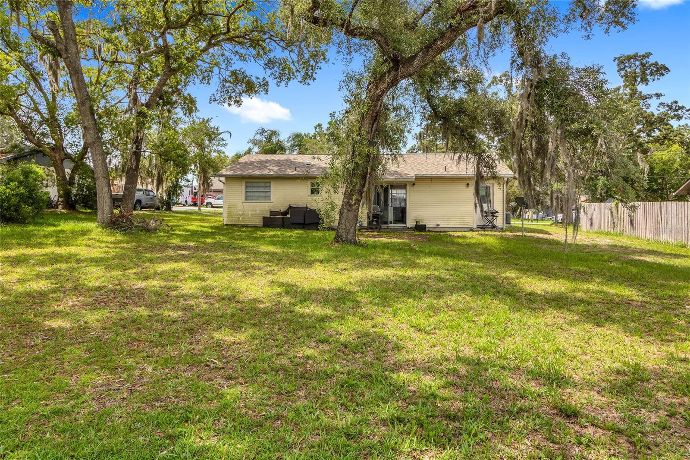
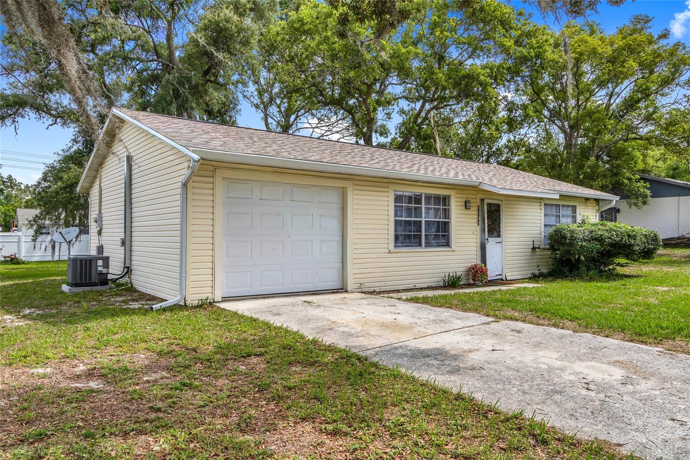
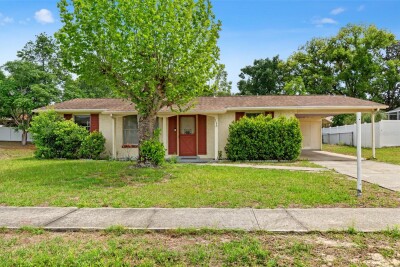
Move right into this beautifully maintained 2-bedroom, 1.5-bath home in the heart of Spring Hill featuring a NEW ROOF (2025), NEW HVAC system (2024), NO HOA, and desirable Flood Zone X! This inviting home offers a comfortable, functional floor plan with central heat and air, ceiling fans, and thoughtfully designed living spaces perfect for everyday living.
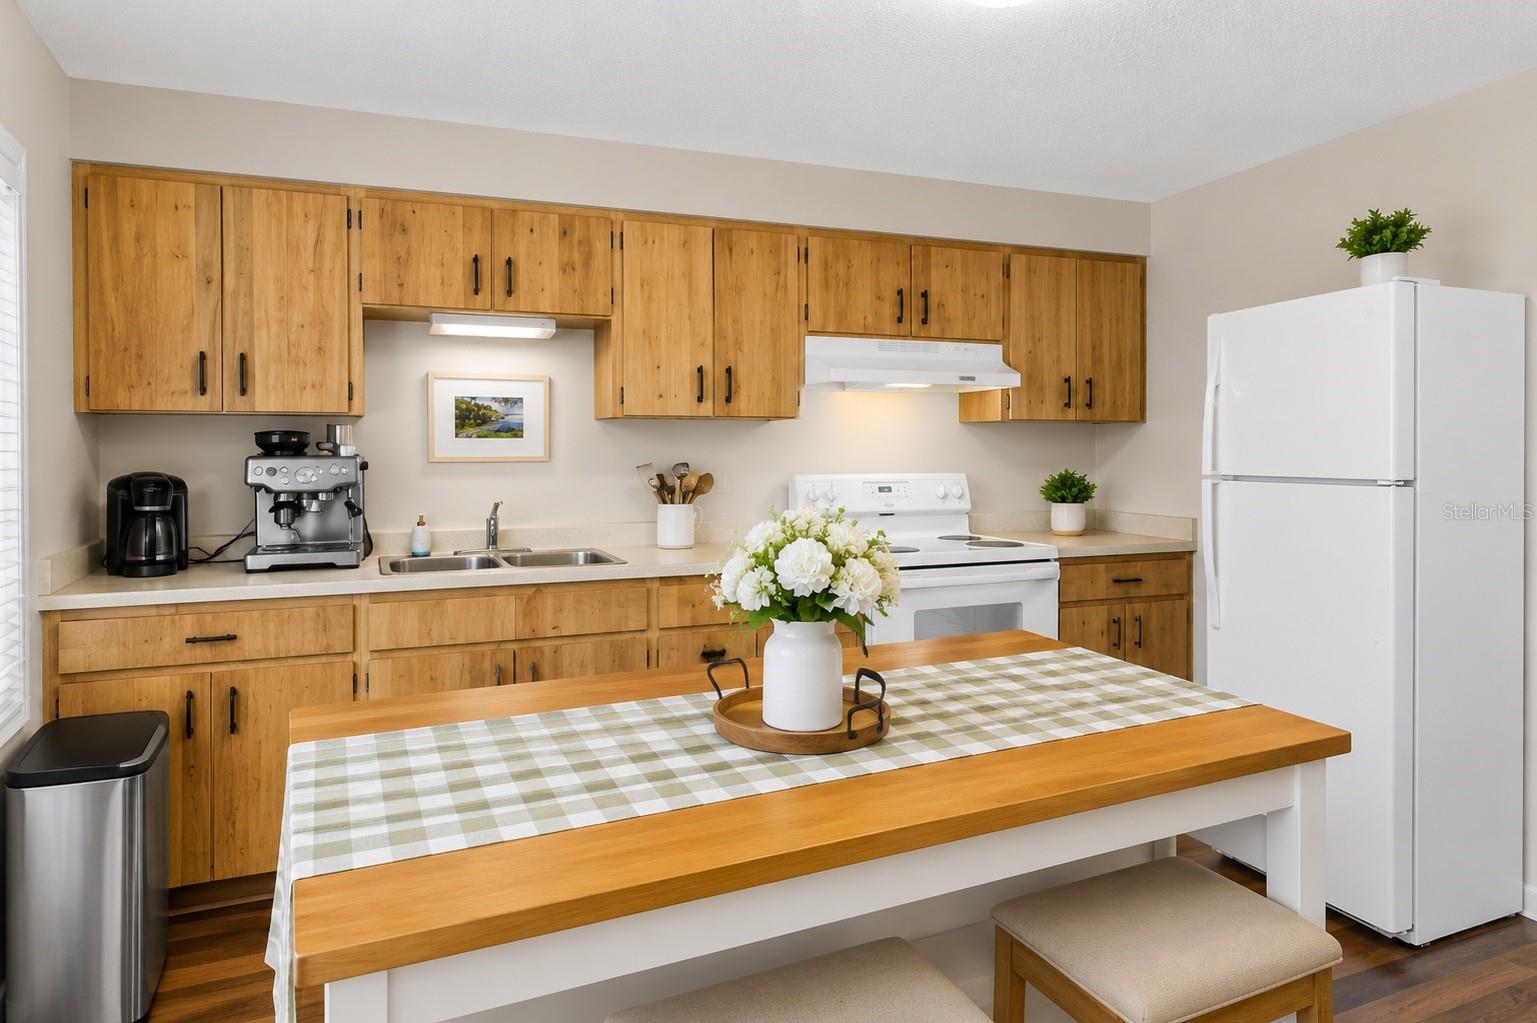
The kitchen comes equipped with a range and refrigerator, making your move even easier. An attached garage with laundry hookups provides added convenience, storage, and protected parking.
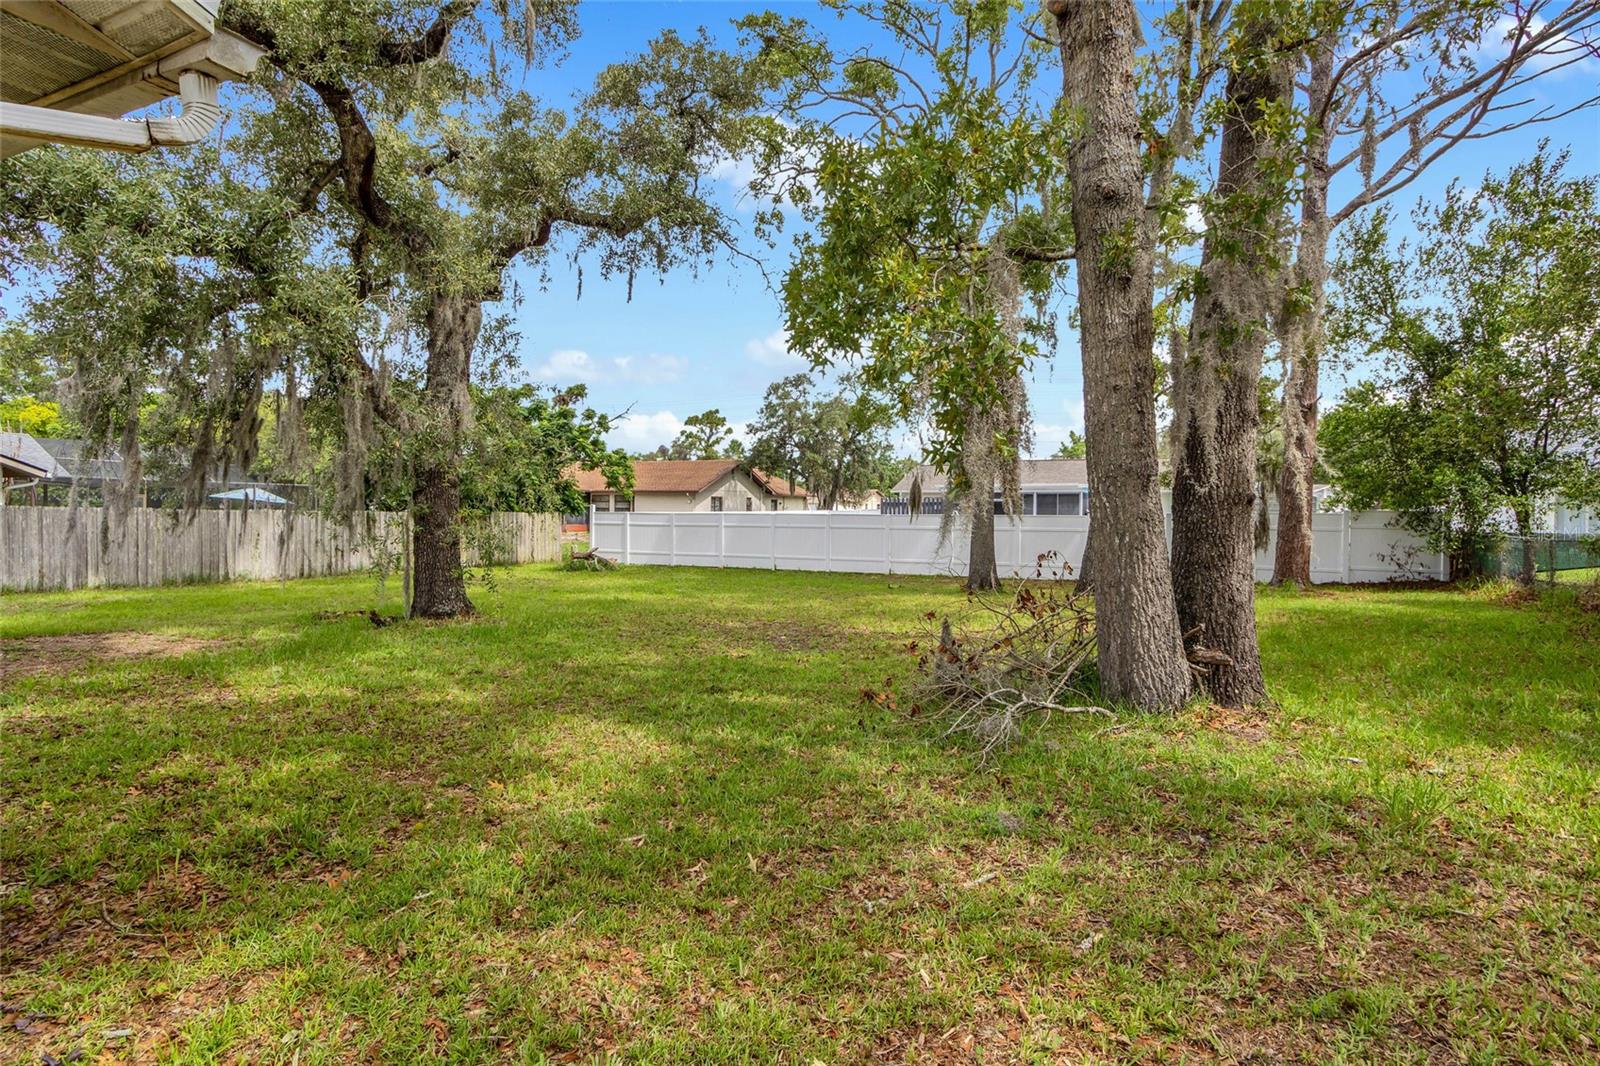
Step outside to a spacious backyard with plenty of room for entertaining, gardening, pets, or simply relaxing beneath the shade of beautiful mature trees. Whether you're enjoying a quiet evening outdoors or hosting family and friends, this outdoor space offers endless possibilities.
Ideal for first-time homebuyers, those looking to downsize, or investors seeking a great opportunity, this home combines important recent updates, affordability, and lasting value.
Conveniently located near shopping, dining, medical facilities, parks, and major roadways, you'll enjoy the perfect balance of comfort and convenience. Don't miss your opportunity to own this Spring Hill gem—schedule your private showing today!
Driving directions : US 19/Commercial Way to East on Spring Hill Dr; Right on Persian Ave; Left on Larkin Rd; Home on Right.
| Rooms | Dimension | Description |
|---|---|---|
| Bedroom 2 | 9x11 | First level , Carpet |
| Primary Bedroom | 9x12 | First level , Carpet , En Suite Bathroom |
| Living Room | 13x15 | First level , Laminate |
| Kitchen | 12x12 | First level , Laminate |
2, 2, 1,347ft²
MLS#: W7887828
2, 2, 1,479ft²
MLS#: TB8508884
2, 2, 1,025ft²
MLS#: TB8497013
3, 2, 1,223ft²
MLS#: OM728632