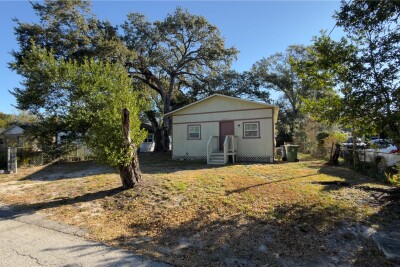

8113 N SEMMES ST
2, 1, 720ft²
MLS#: TB8471557
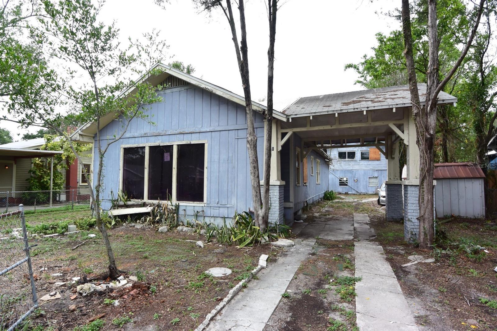
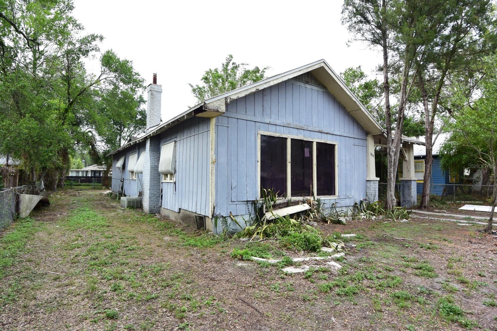
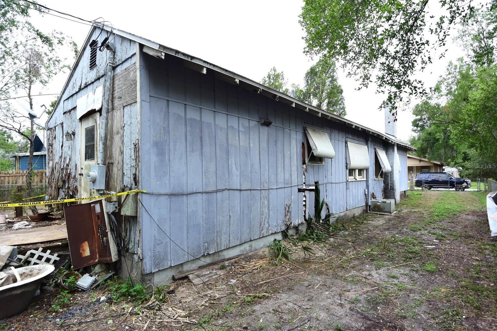
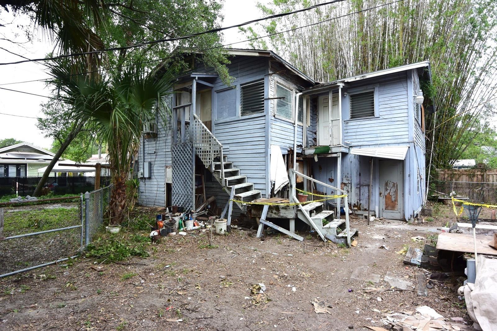
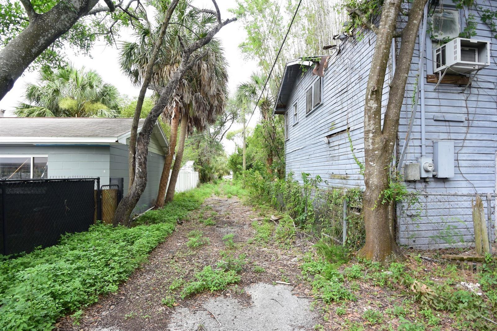
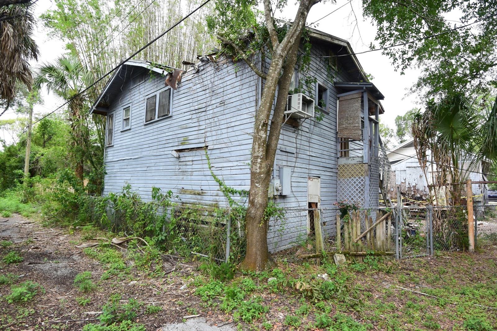
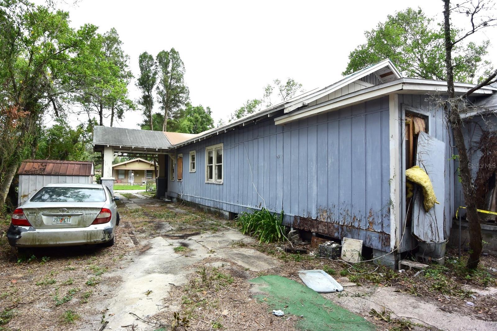
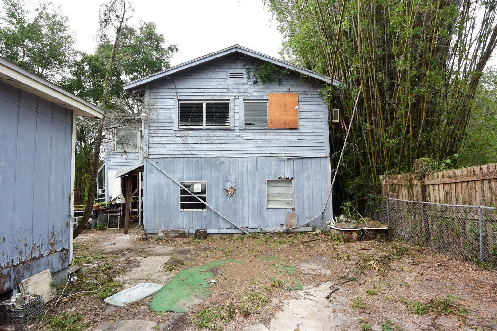
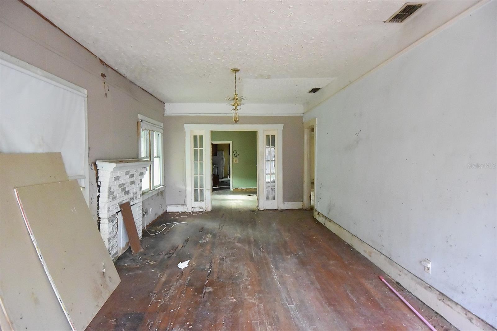
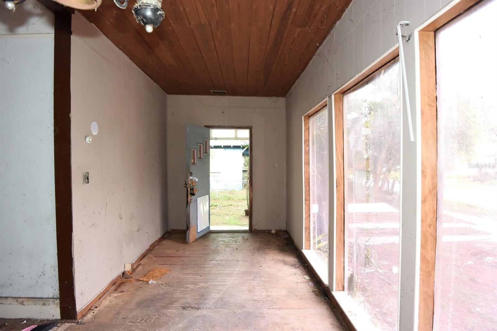
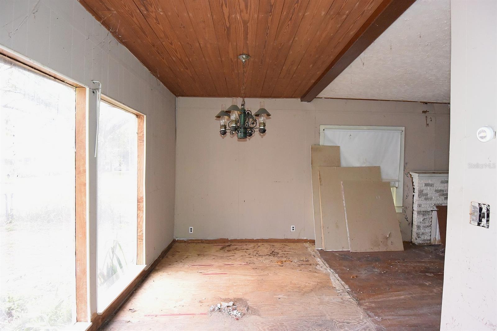
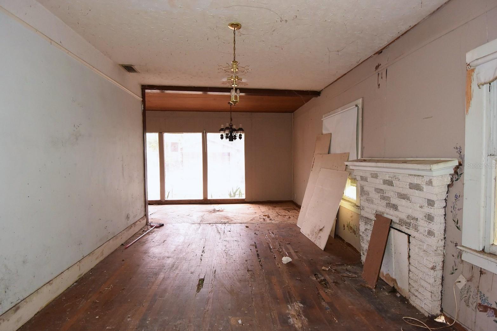
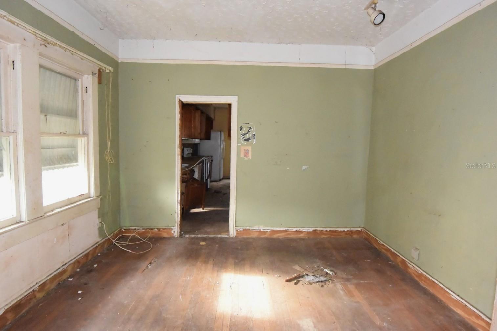
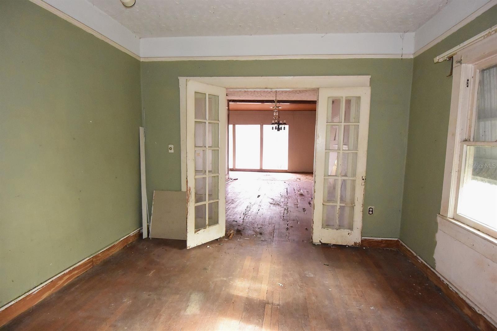
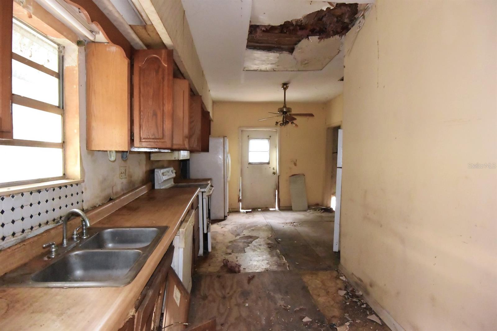
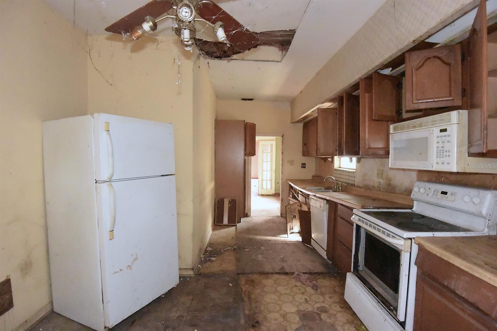
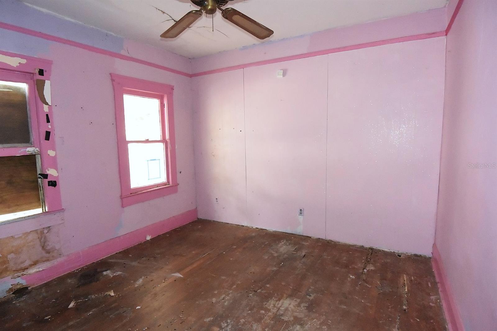
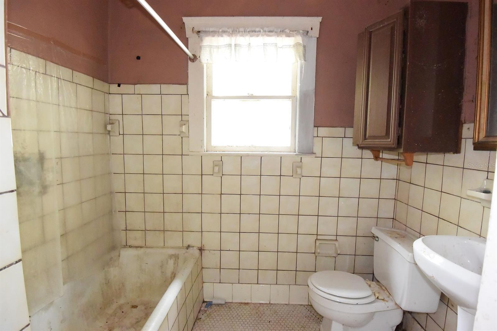
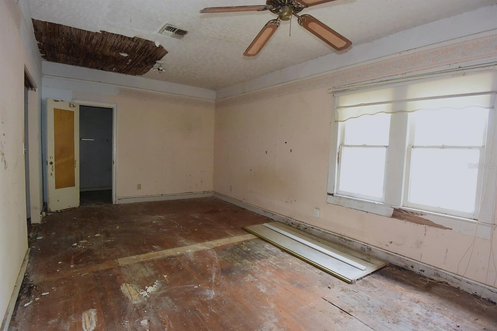
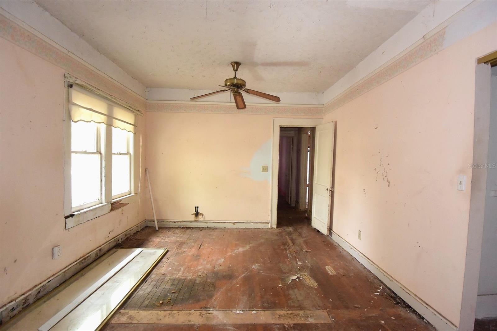
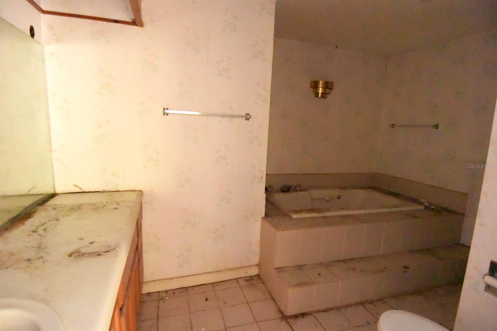
Opportunity knocks in the heart of Seminole Heights! Located in the desirable West Suwanee Heights area, this historic Craftsman bungalow is ready for a complete transformation. The home features spacious bedrooms, a wood-burning fireplace, attached carport, and loads of original character waiting to be restored. The detached ADU is currently in poor condition and may be best suited for redevelopment or replacement. Situated on a generous 62' x 134' lot with rear alley access, this property presents a unique opportunity for investors, builders, or ambitious renovators. The SH-RS zoning district permits Accessory Dwelling Units (ADUs), offering exciting possibilities for future income potential or multigenerational living. Extensive repairs and updating are needed throughout, making this a true handyman special with significant upside. Enjoy an unbeatable location just around the corner from trendy restaurants, local shops, breweries, and the world-famous La Segunda Bakery. With convenient access to Downtown Tampa, the Riverwalk, Tampa International Airport, and the beaches of Clearwater and St. Petersburg, this property combines redevelopment potential with an exceptional location. Be part of the continued revitalization of Seminole Heights and create something special while enjoying the rewards of your vision and hard work.
Driving directions : From Interstate 275, take Exit 46A for Martin Luther King Jr. Boulevard (SR 574) and travel west toward Tampa. Continue to North Florida Avenue and turn right. Proceed north on Florida Avenue for approximately 1 mile, then turn left onto West Powhatan Avenue. Continue a short distance west, and 111 West Powhatan Avenue will be located on your left in the desirable West Suwanee Heights section of Seminole Heights. The property is conveniently located near Downtown Tampa, Interstate 275, the Riverwalk, Armature Works, and many of the area's popular restaurants, breweries, and local shops.
| Rooms | Dimension | Description |
|---|---|---|
| Kitchen | 20x20 | First level |
| Living Room | 20x20 | First level |
| Primary Bedroom | 20x20 | First level |
2, 1, 720ft²
MLS#: TB8471557
2, 1, 1,152ft²
MLS#: TB8506260
2, 1, 739ft²
MLS#: TB8511108
3, 2, 1,052ft²
MLS#: TB8345799