2202 AMITY CT
4, 2, 2,743ft²
MLS#: TB8526516
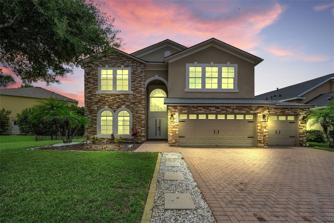
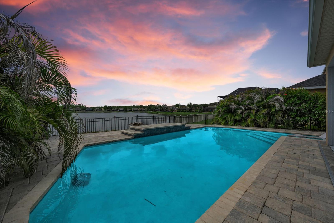
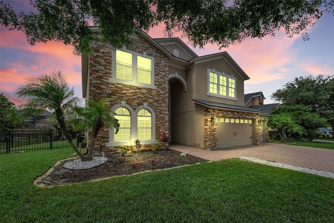
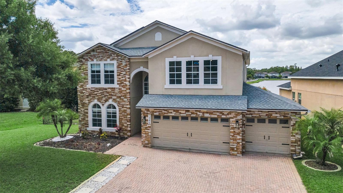
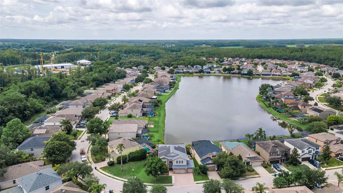
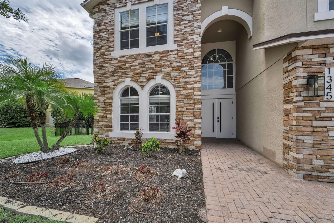
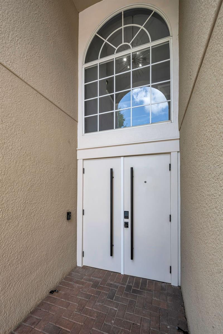
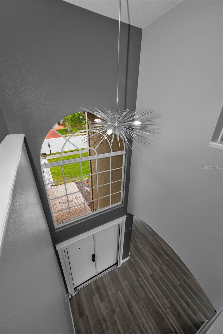
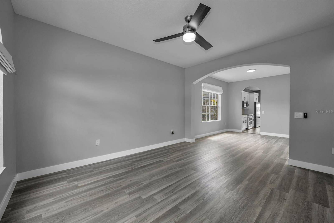
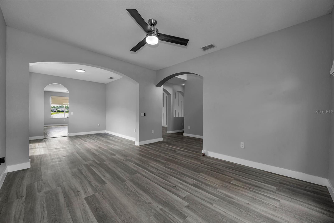
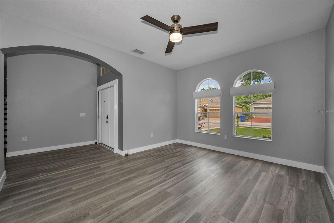
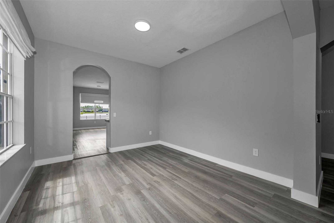
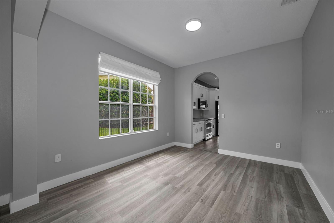
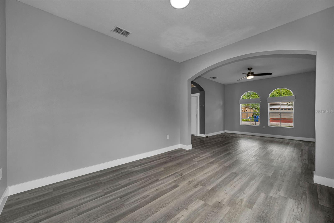
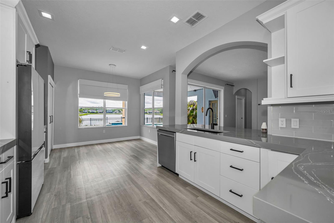
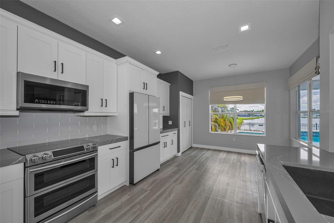
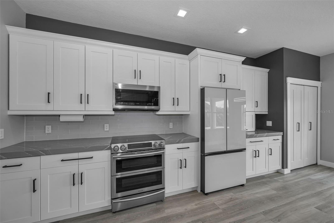
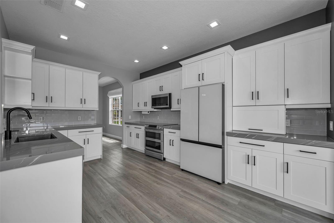
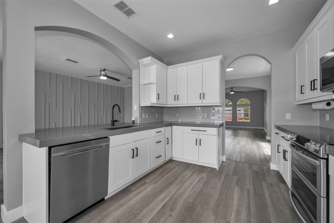
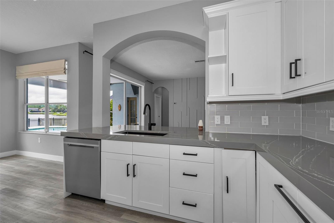
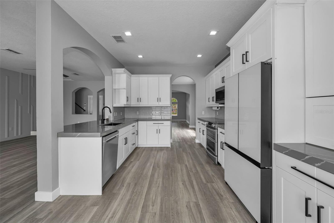
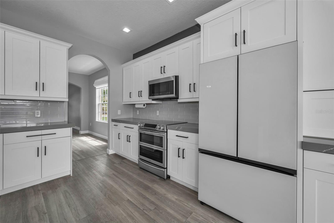
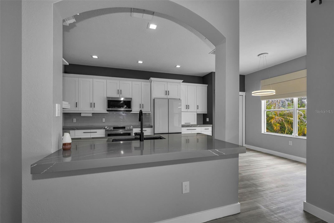
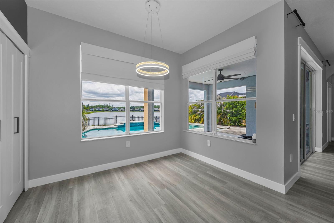
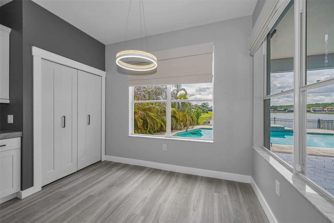
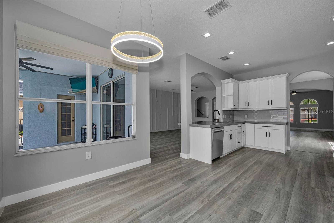
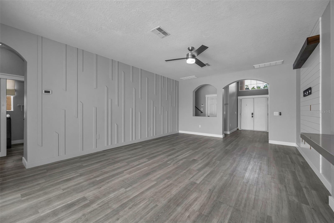
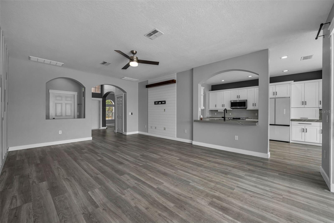
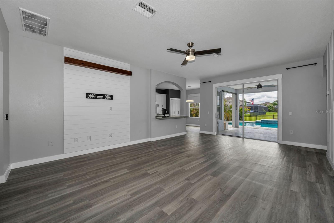
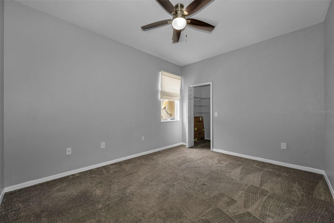
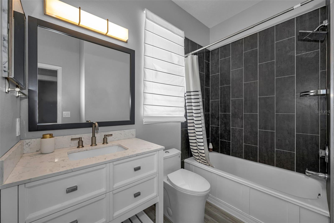
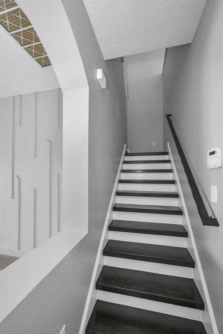
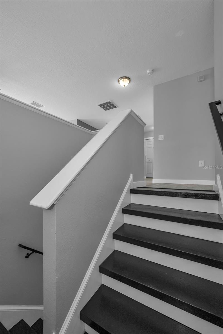
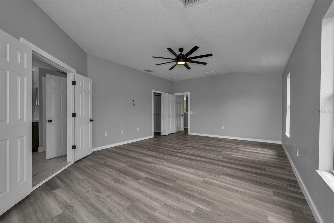
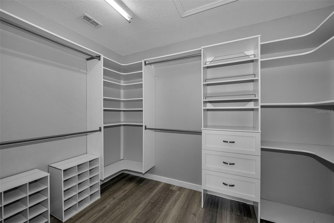
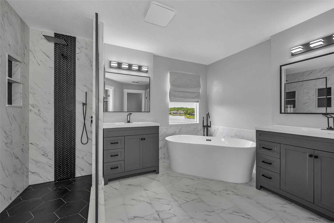
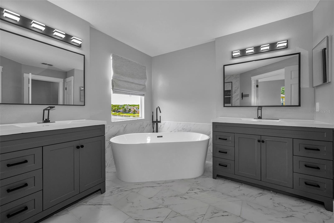
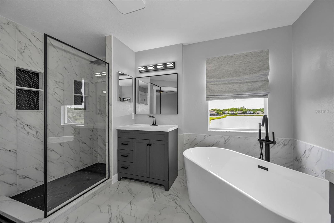
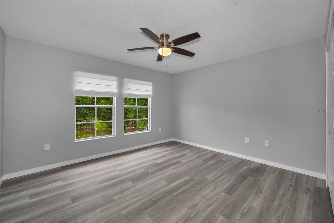
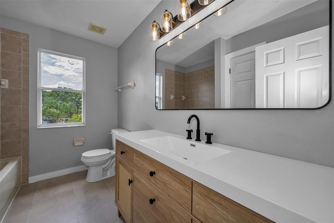
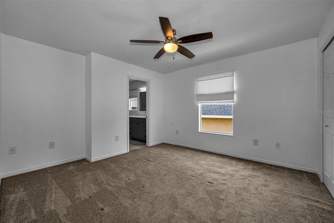
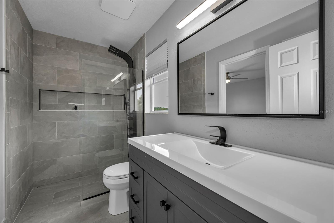
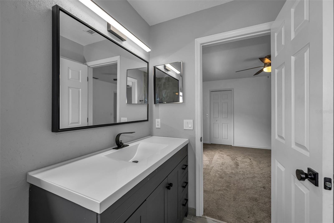
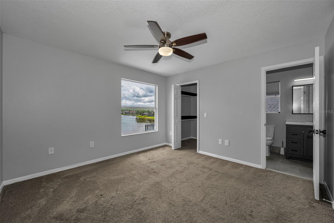
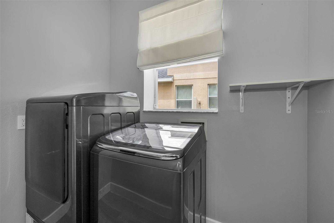
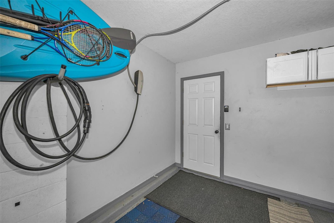
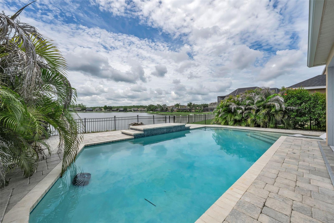
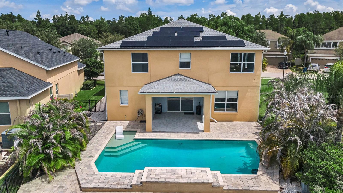
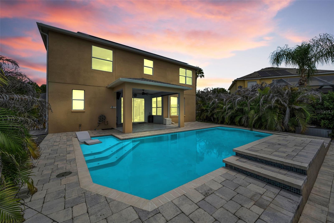
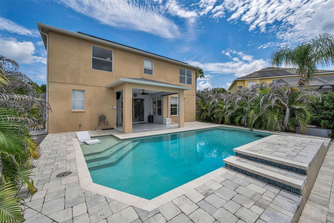
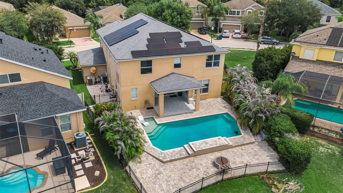
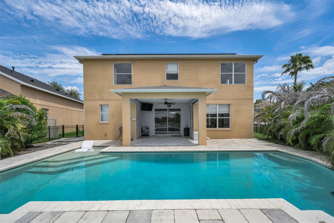
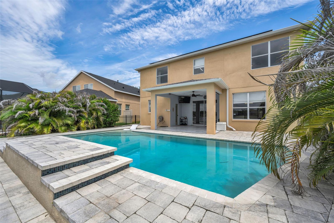
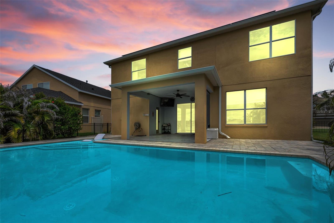
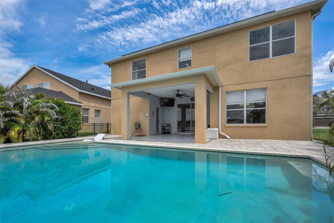
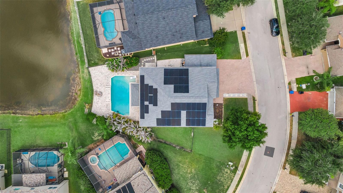
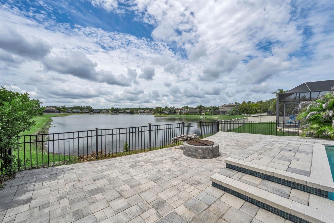
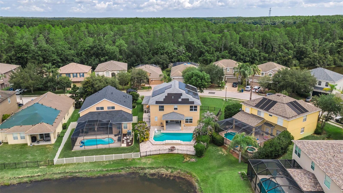
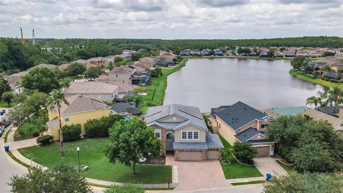
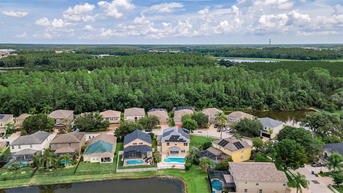
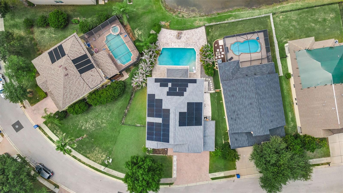
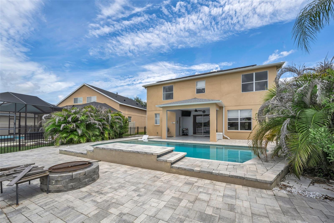
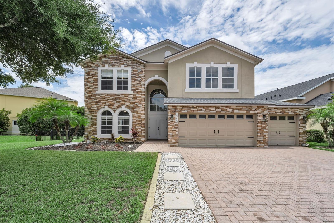
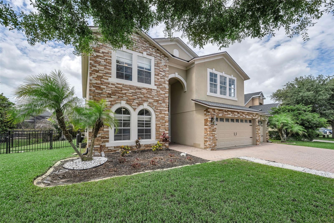
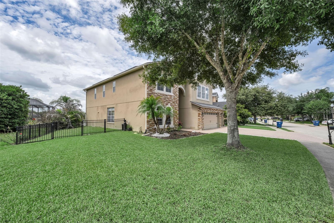
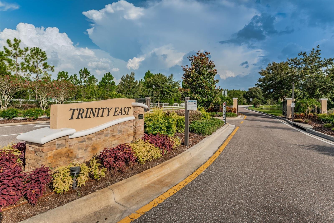
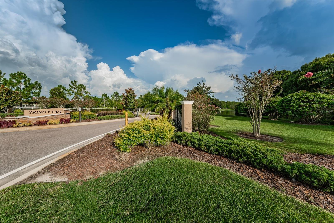
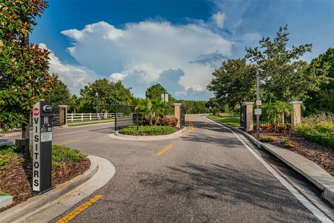
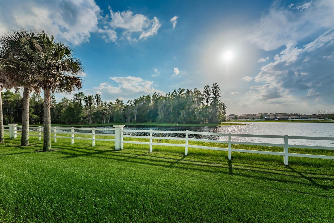
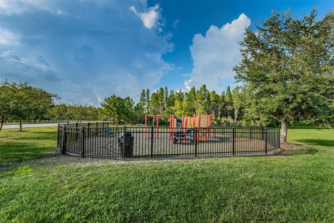
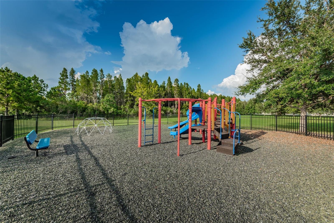
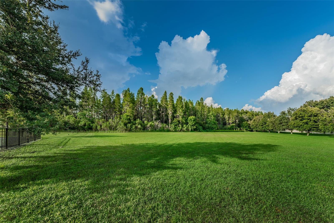
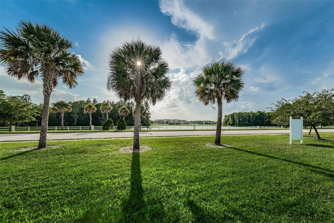
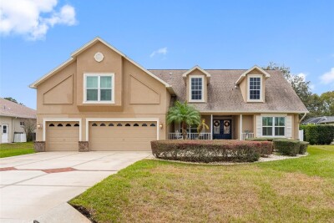
One or more photo(s) has been virtually staged. Imagine enjoying a 3,406 SF pool home while paying only about $30 per month for electricity, which is the standard utility connection fee, thanks to the home's FULLY PAID-OFF solar panel system. In a home of this size, monthly electric bills can often reach $400-$500, making this an incredible long-term savings opportunity.
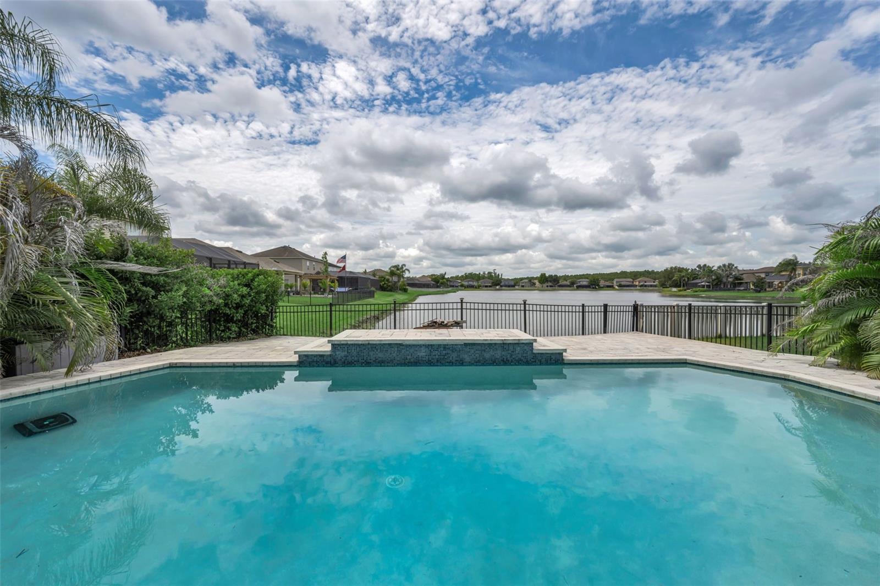
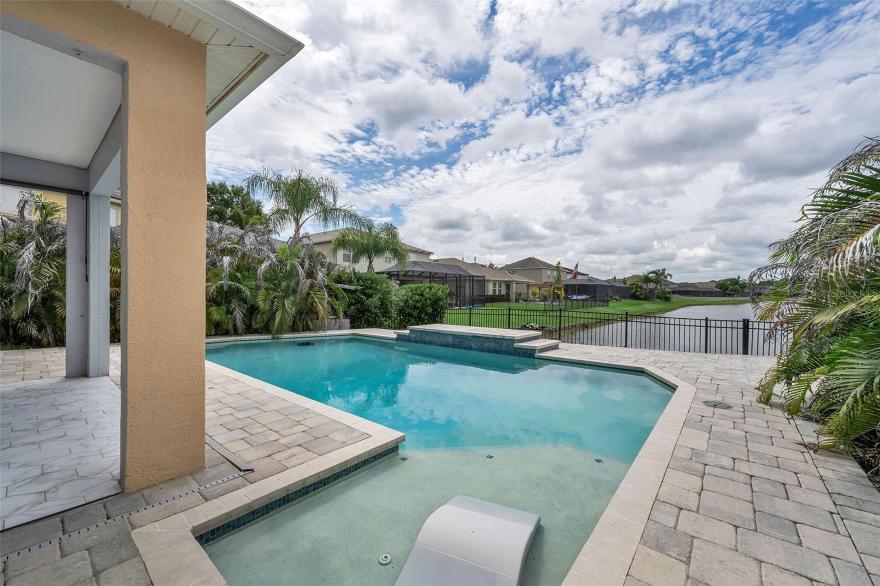
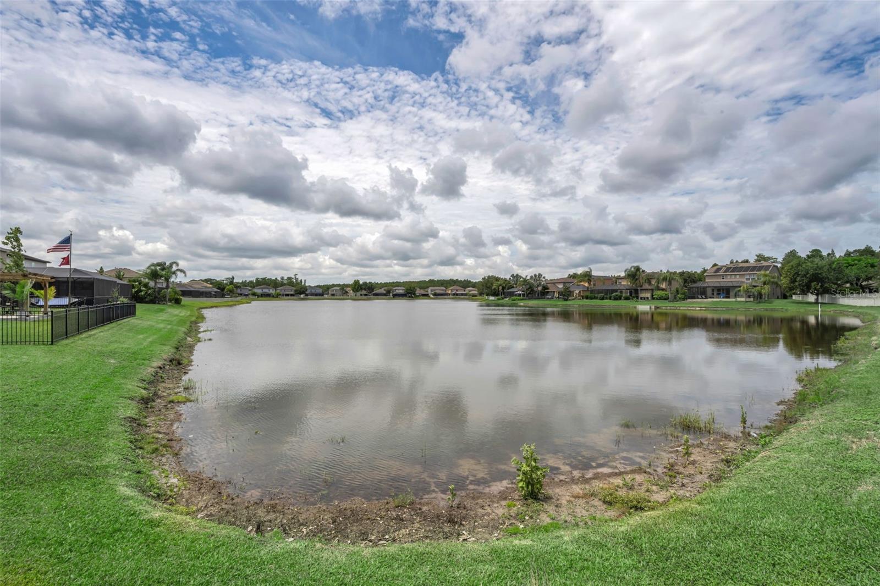
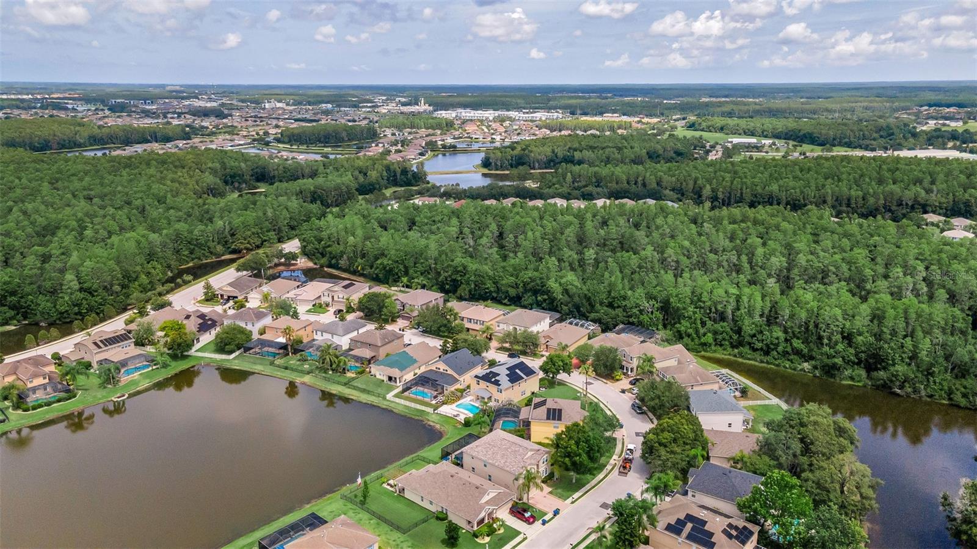
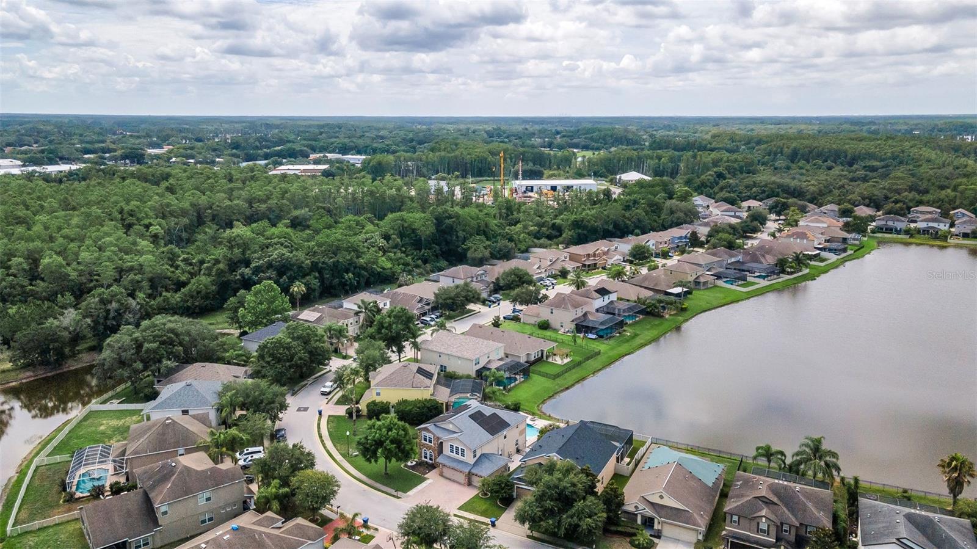
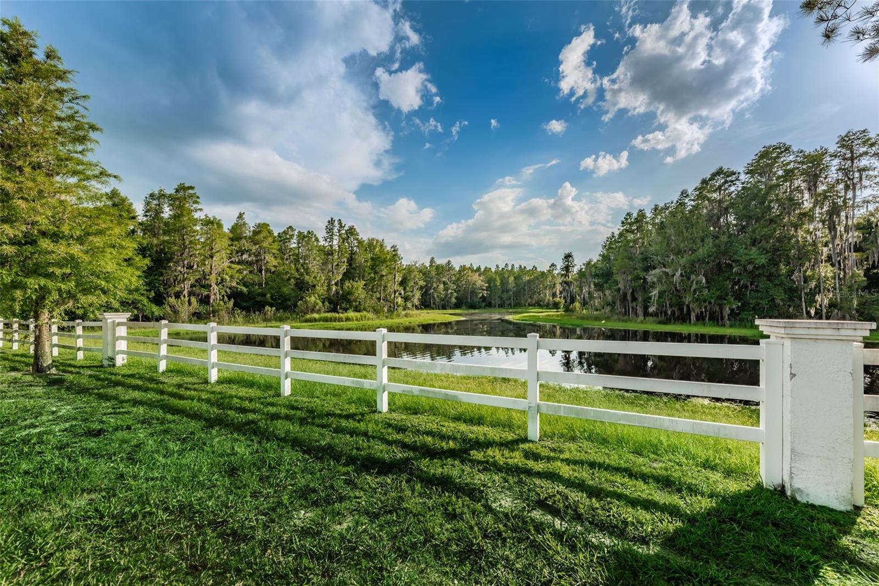
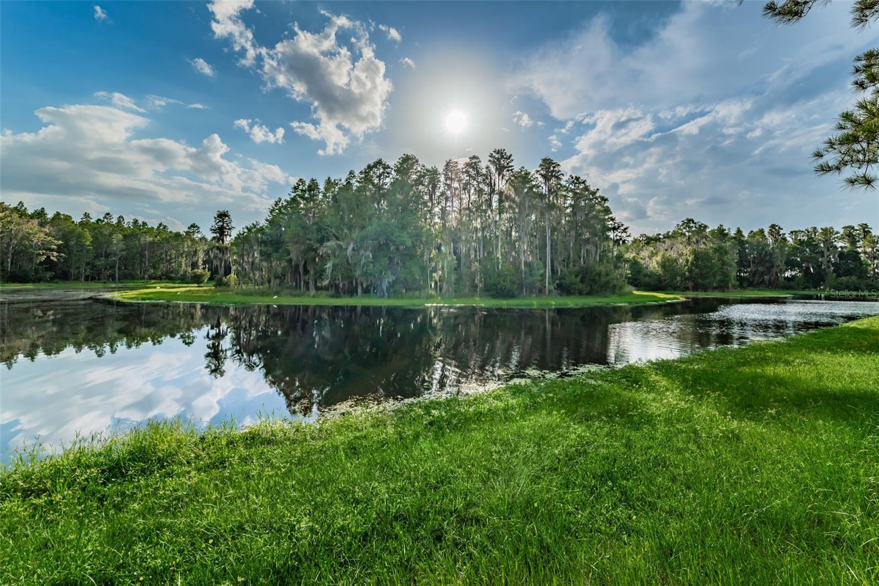
Located in the highly desirable gated community of Trinity East, this exceptional 5 bedroom, 4 bath home with a 3-car garage equipped with EV charging (EVSE) offers the perfect blend of luxury, efficiency, and everyday functionality. Overlooking a tranquil pond, this spacious two-story home features a flexible floor plan with formal living and dining areas, plus an open-concept kitchen and family room designed for entertaining. The first floor also includes a guest bedroom, full bathroom, and convenient laundry room.
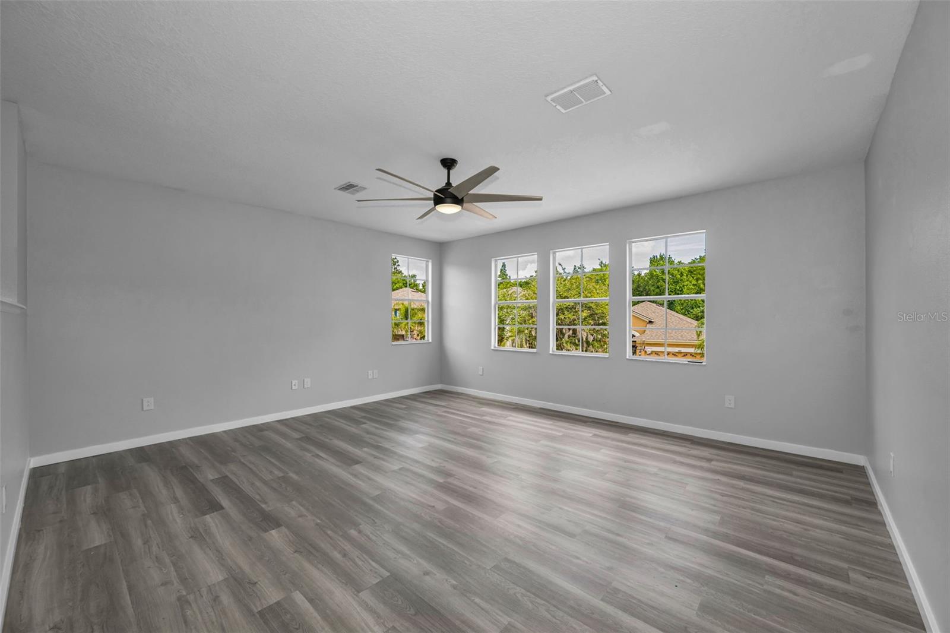
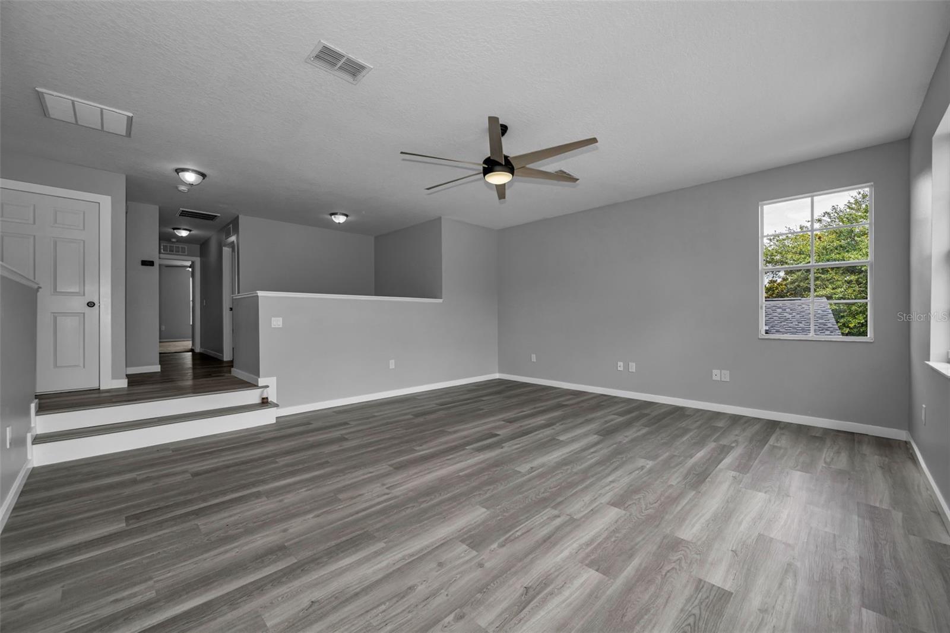
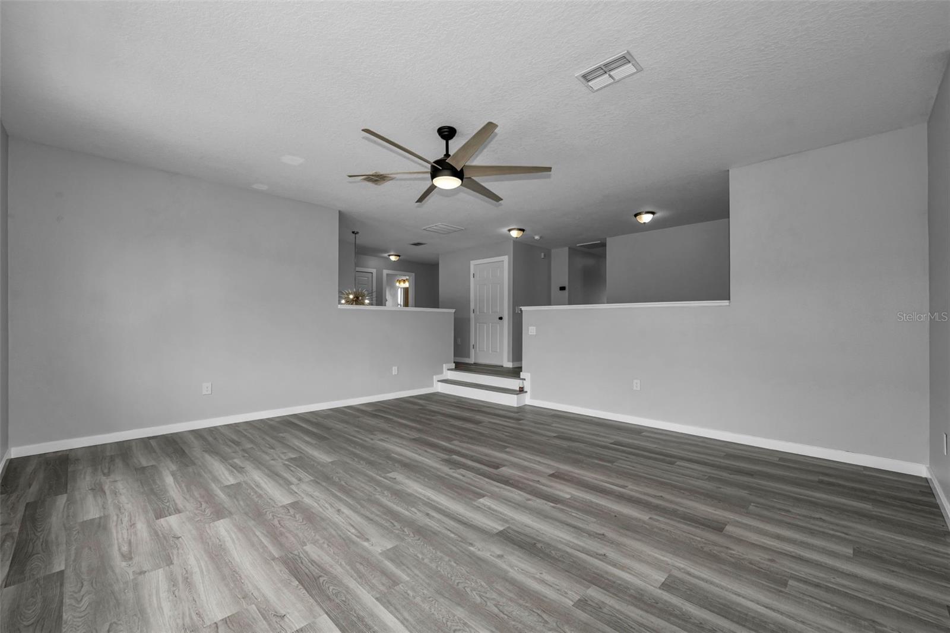
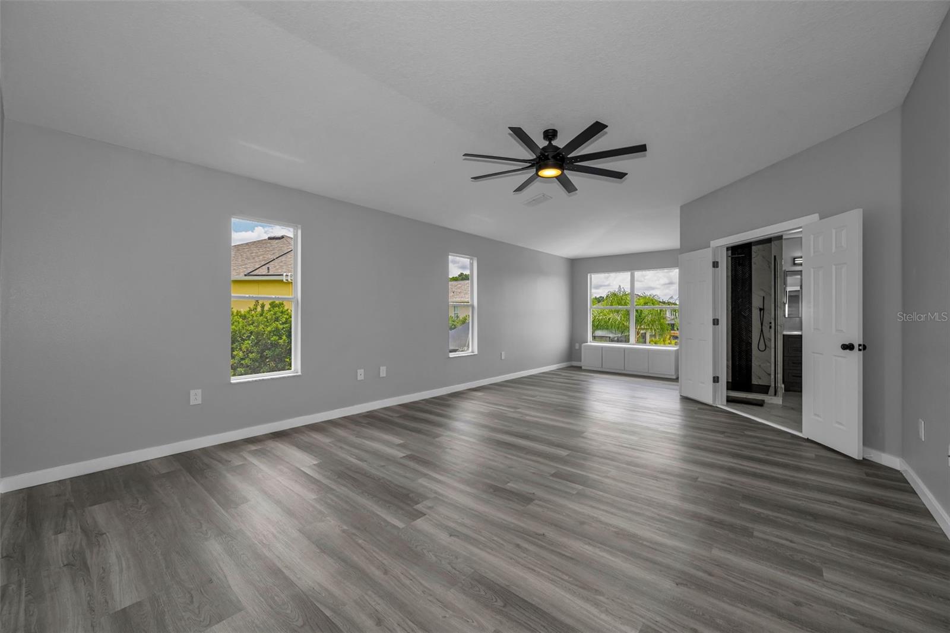
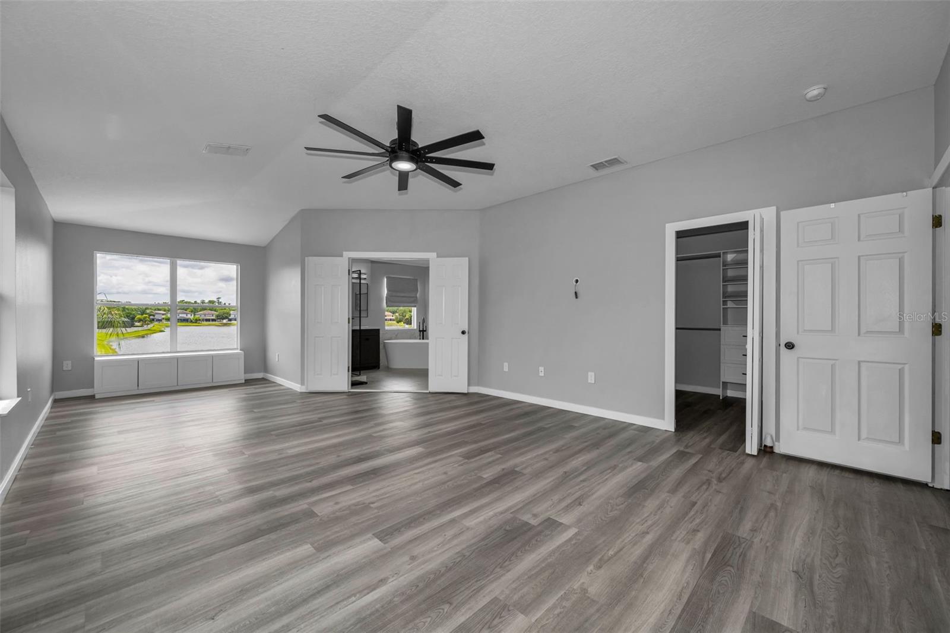
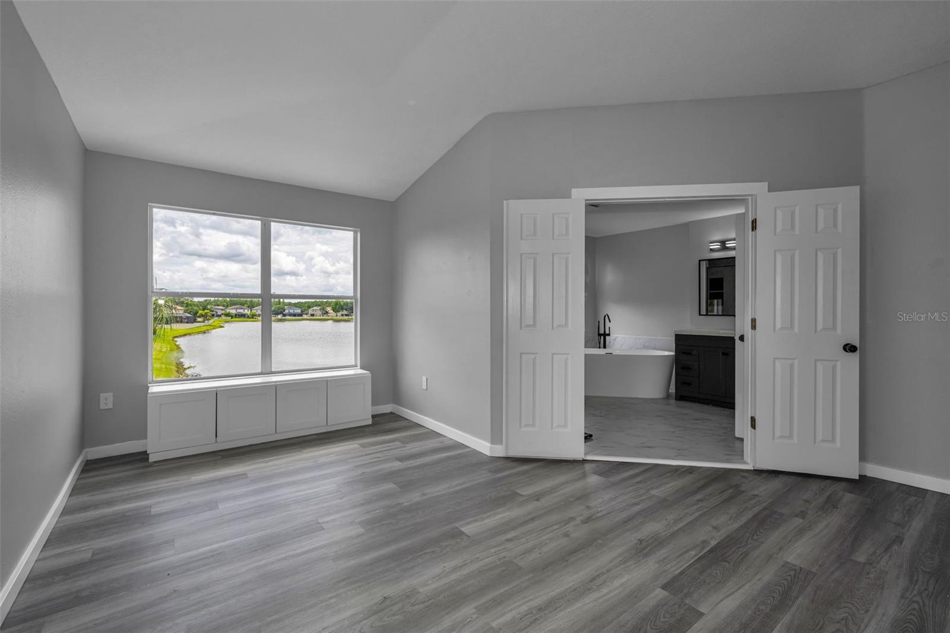
Upstairs, you'll find a spacious step-down bonus room, an oversized primary suite with beautiful pond views, 3 additional bedrooms, and 3 full bathrooms. The primary suite offers a peaceful retreat with scenic water views, while an additional rear bedroom also overlooks the pond.
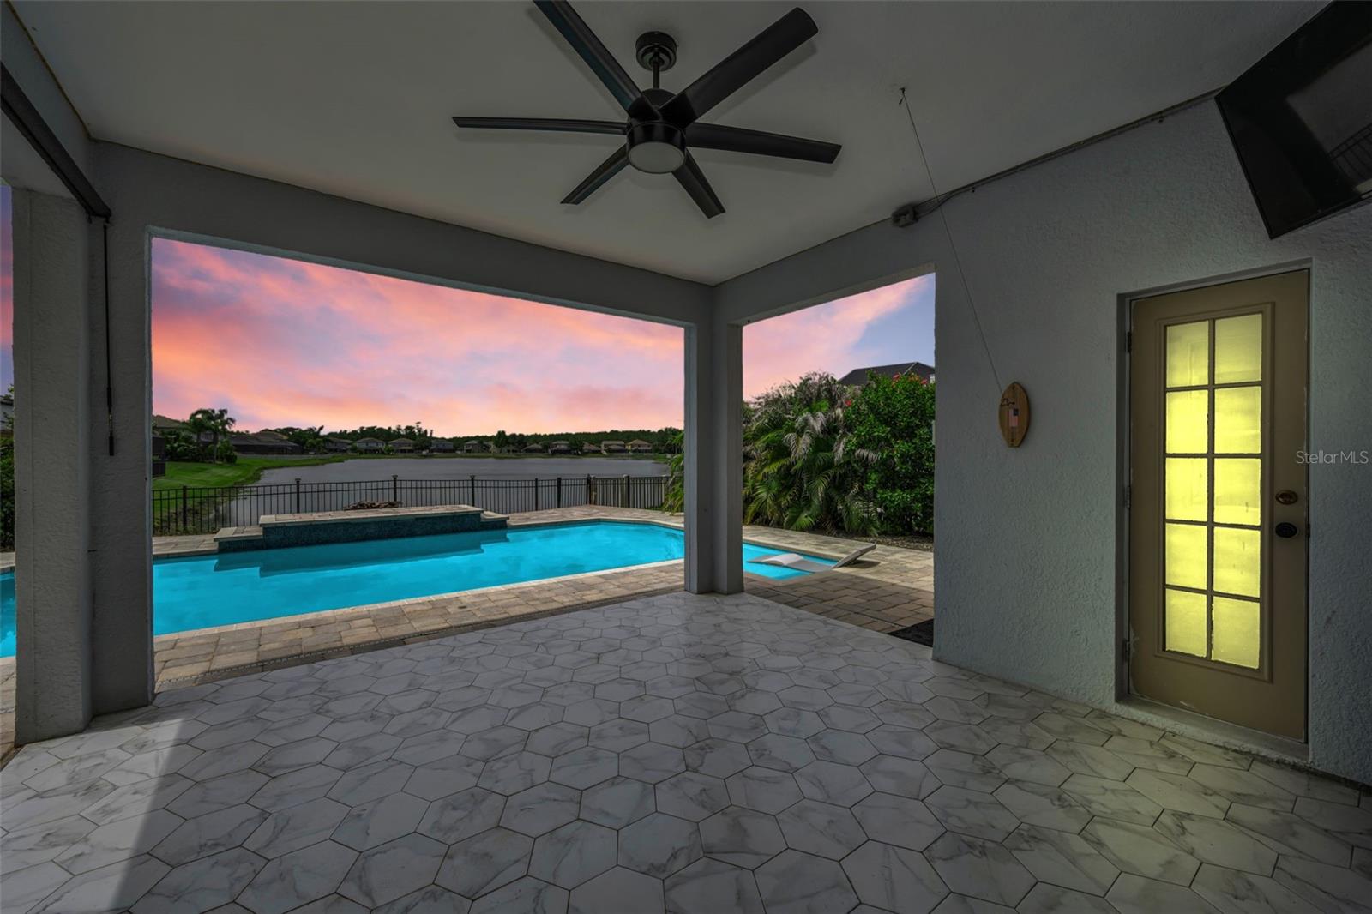
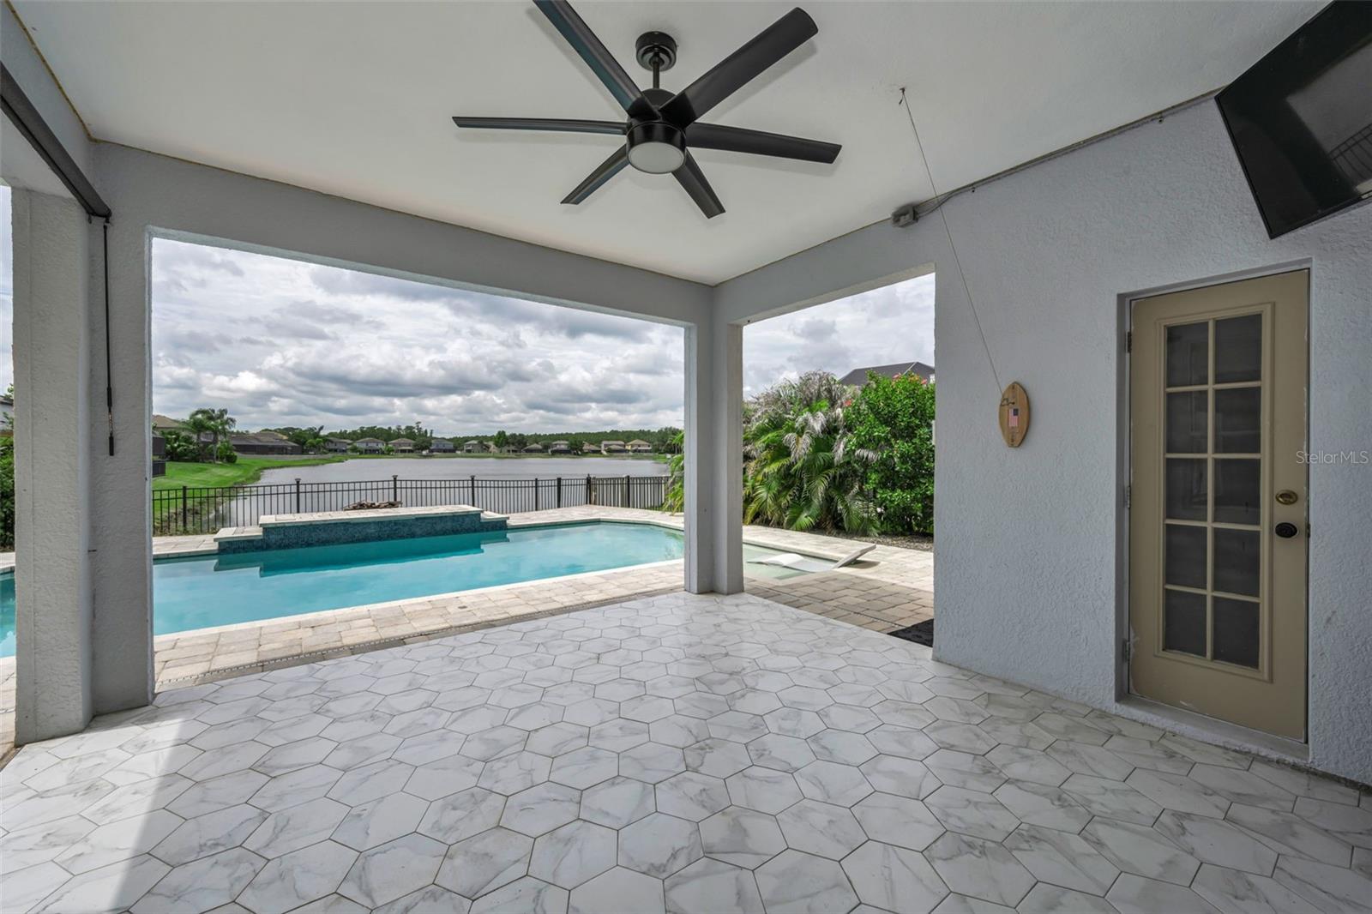
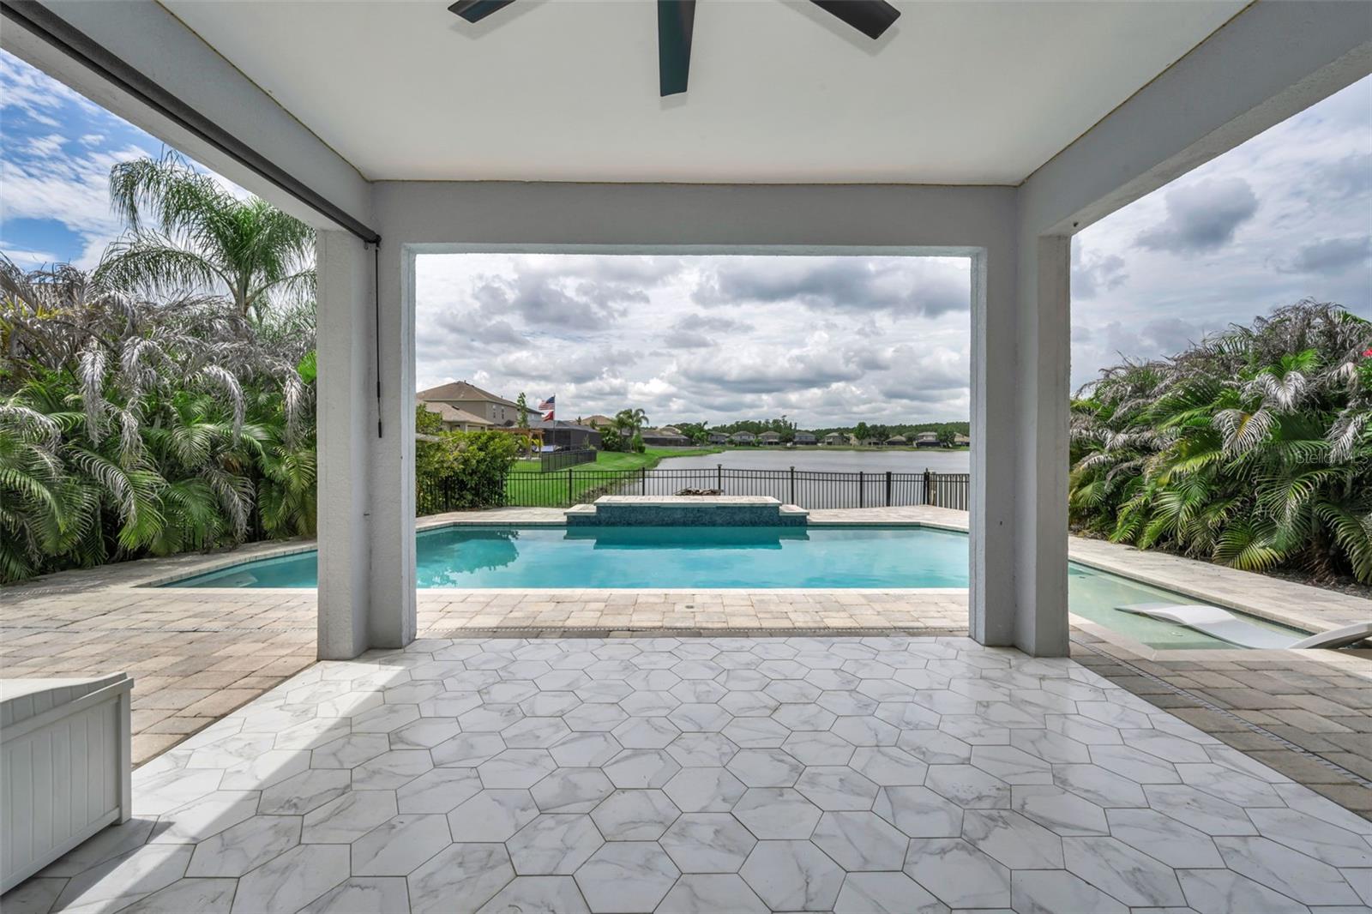
Step outside to your own private backyard oasis featuring a sparkling saltwater pool, covered lanai, fully fenced yard, and picturesque water views, perfect for relaxing, entertaining, or enjoying the Florida sunshine.
Major updates provide added peace of mind, including a new roof (2023), water heater (2025), A/C systems (2020 & 2025), and pool installation (2019). With paid-off solar panels delivering substantial energy savings, this move-in-ready home offers luxury living with remarkably low utility costs.
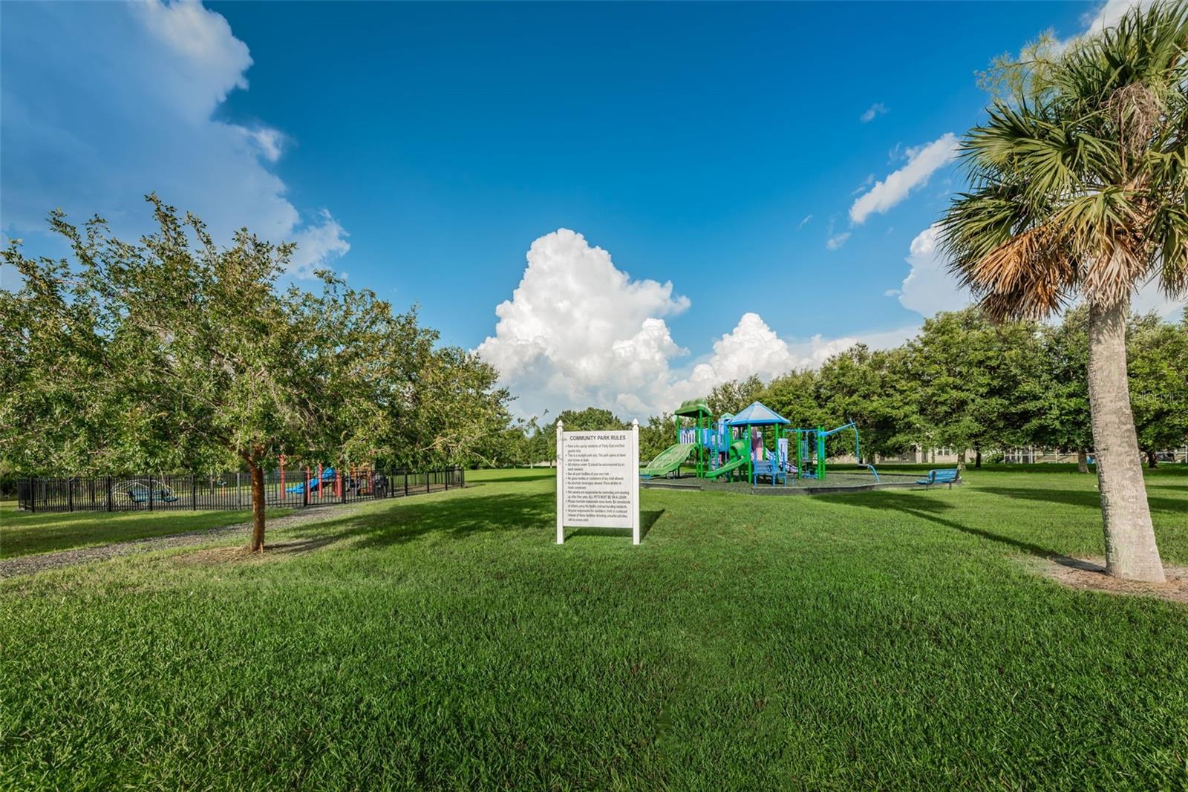
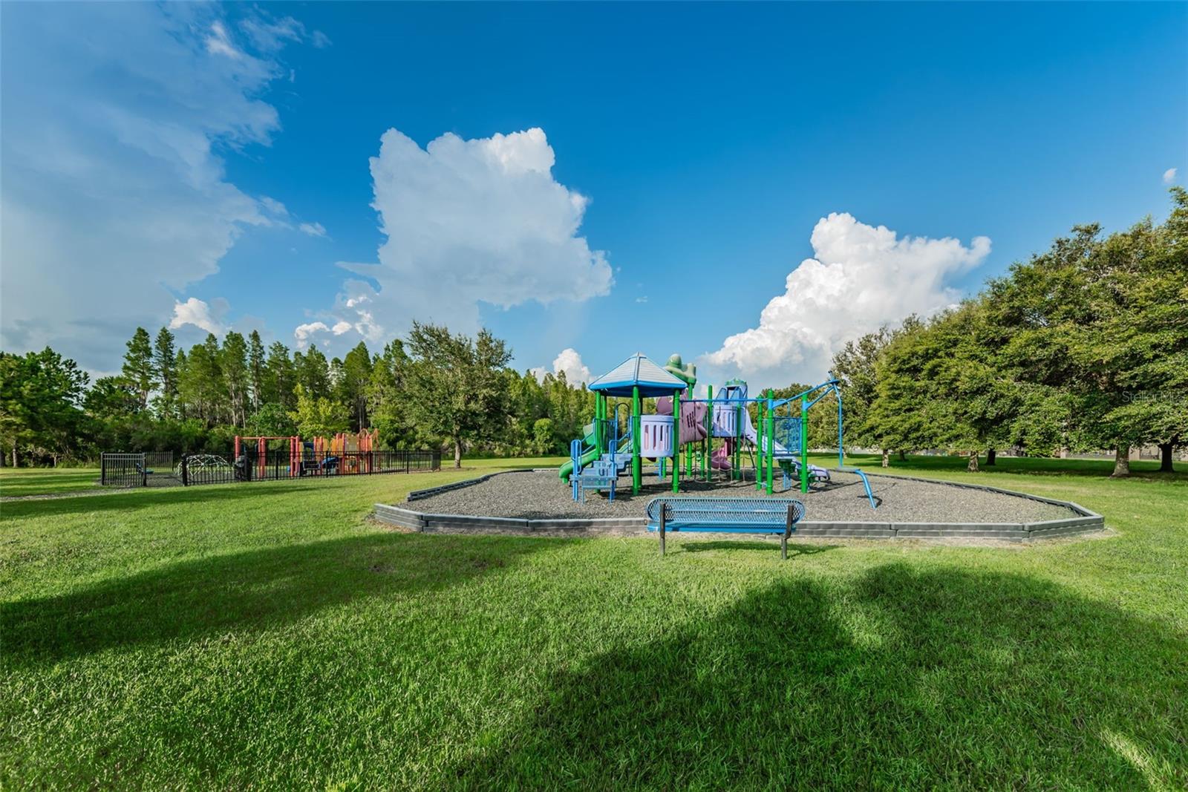
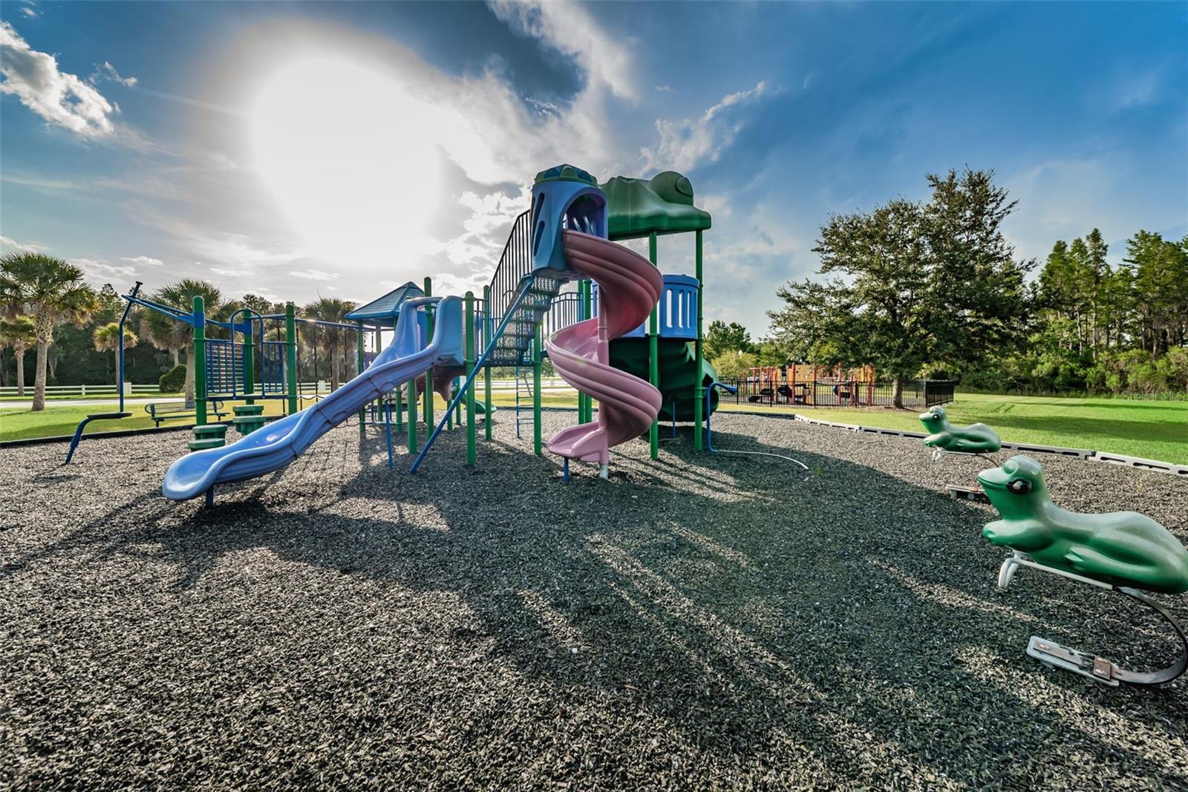
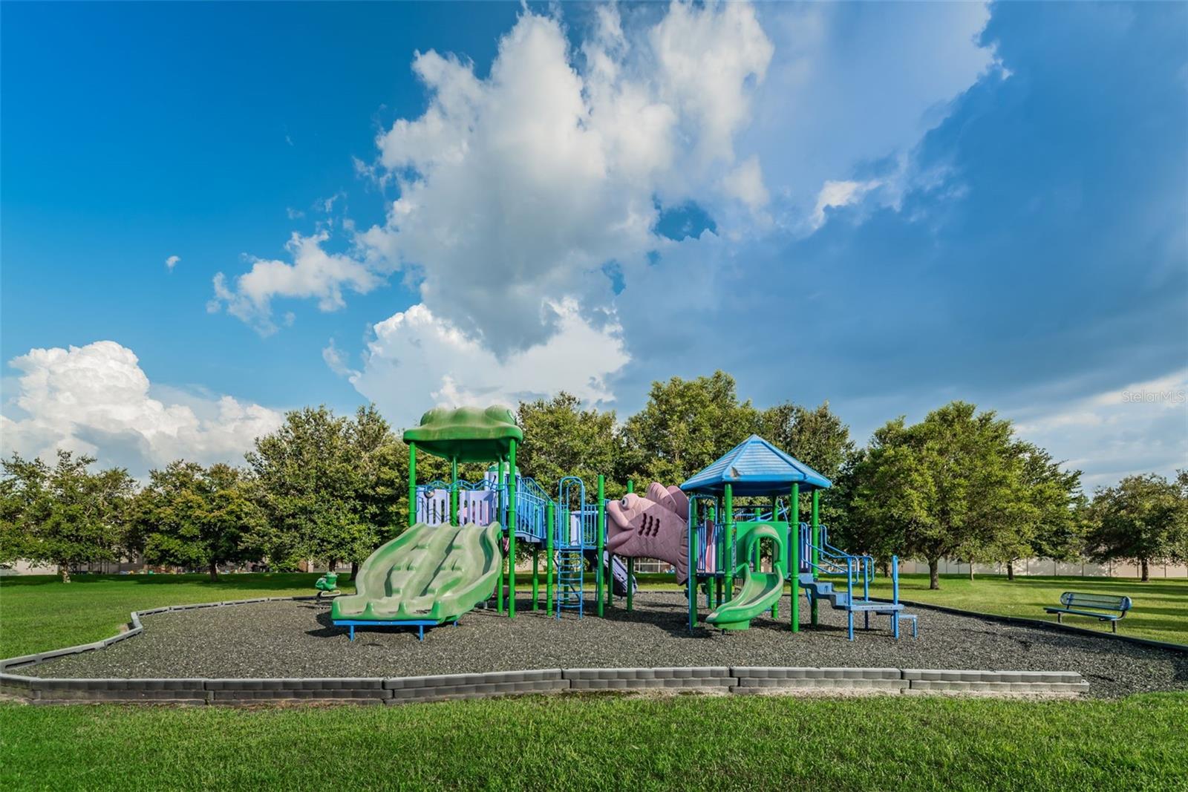
Conveniently located near top-rated schools, shopping, dining, medical facilities, parks, golf courses, and major commuter routes, this Trinity East home is a rare opportunity to enjoy resort-style living with exceptional energy efficiency. Schedule your private showing today!
Driving directions : SR 54 to Community Dr. to left on Interlaken Rd. Turn right on Ketzal Dr. Turn left on Halapa Way. Home is on the right.
| Rooms | Dimension | Description |
|---|---|---|
| Dining Room | 11x13 | First level |
| Living Room | 13x15 | First level |
| Family Room | 16x22 | First level |
| Kitchen | 24x20 | First level |
| Primary Bedroom | 15x27 | Second level |
| Primary Bathroom | 18x15 | Second level |
| Bedroom 2 | 11x13 | First level |
| Bedroom 3 | 13x12 | Second level |
| Bedroom 4 | 12x15 | Second level |
| Bedroom 5 | 12x13 | Second level |
| Bonus Room | 19x17 | Second level |
| Balcony/Porch/Lanai | 14x16 | First level |
| Laundry | 6x7 | First level |
| Foyer | 6x11 | First level |
4, 2, 2,743ft²
MLS#: TB8526516
4, 2, 2,426ft²
MLS#: TB8530940
4, 3, 3,388ft²
MLS#: W7883550
4, 3, 2,532ft²
MLS#: TB8473212