2363 FLANDERS WAY #D
2, 1, 880ft²
MLS#: TB8527932
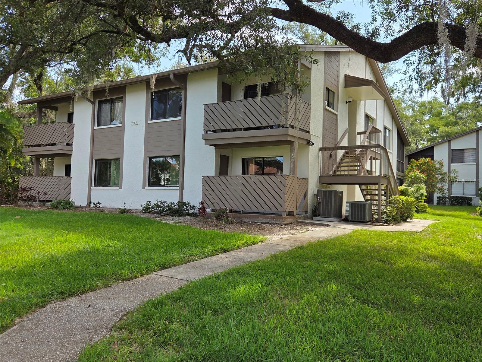
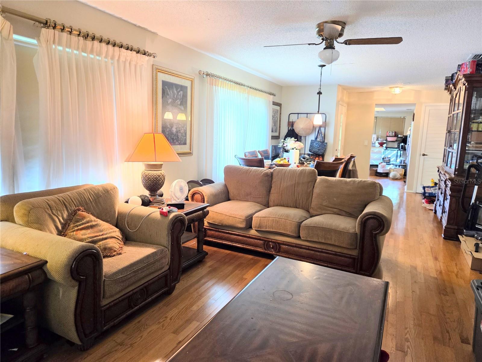
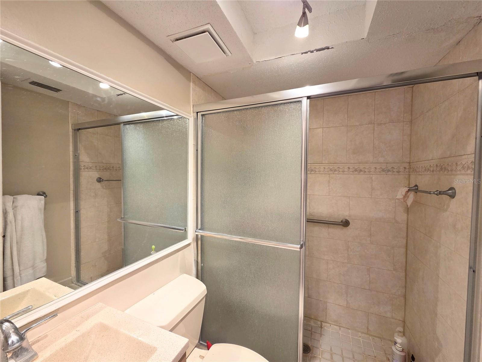
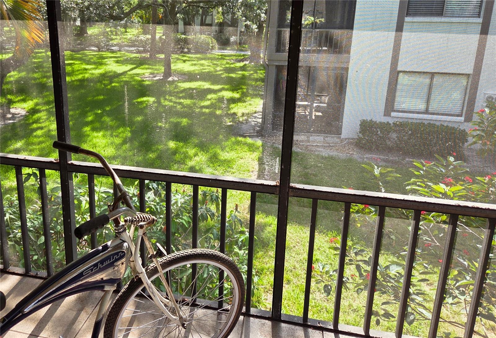
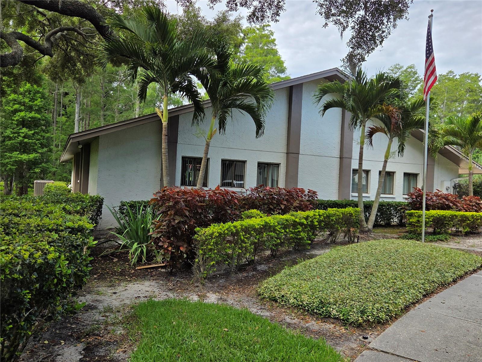
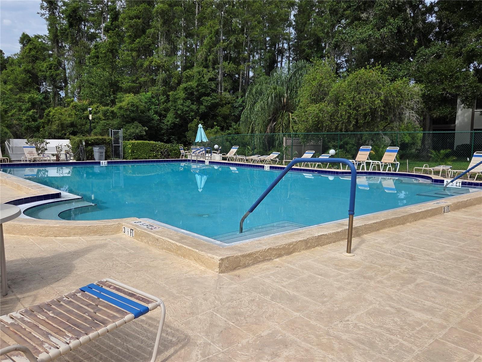
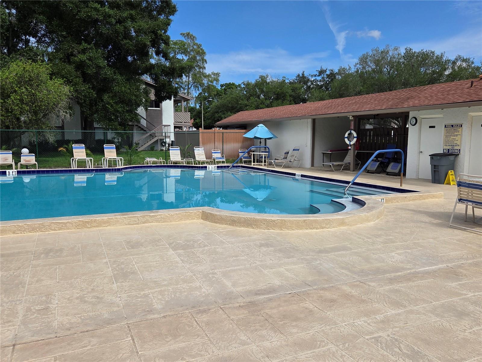
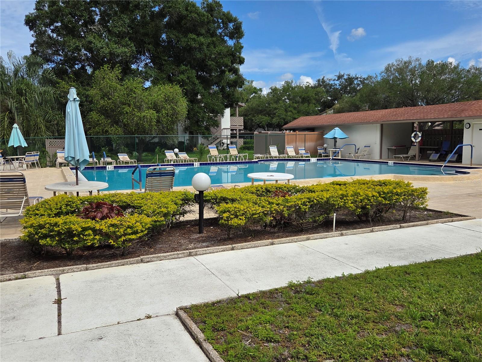
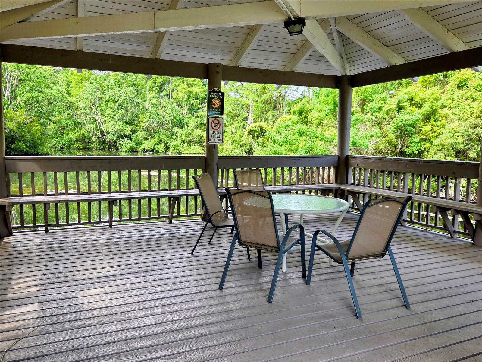
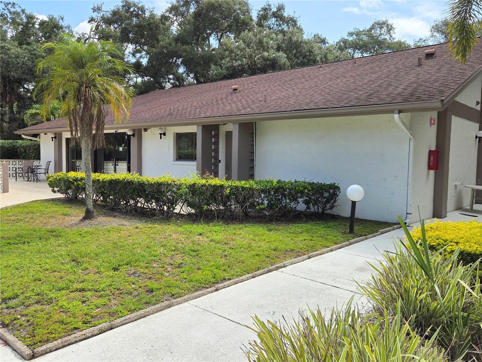
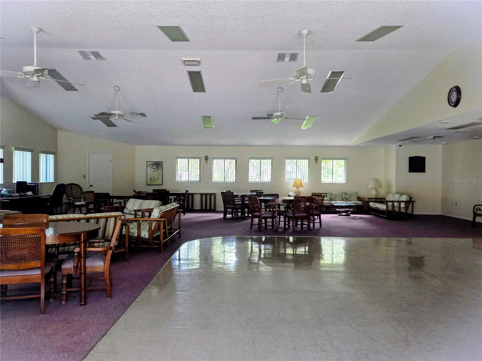
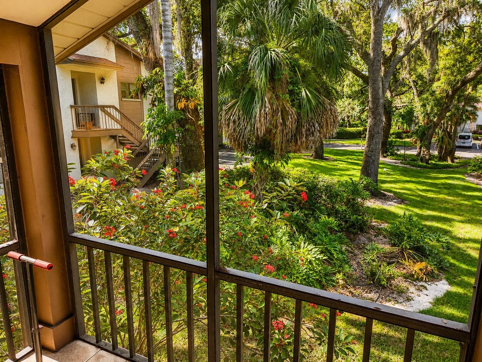
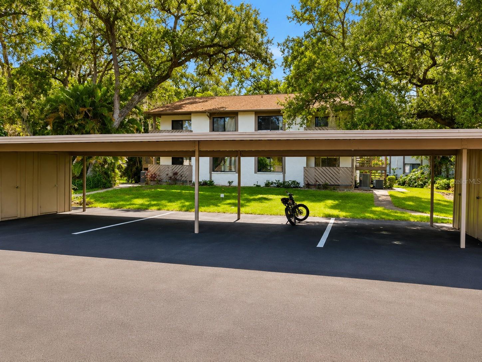
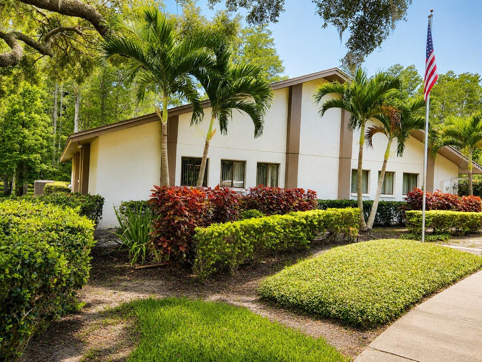
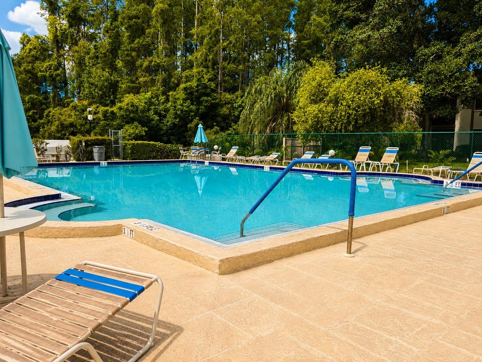
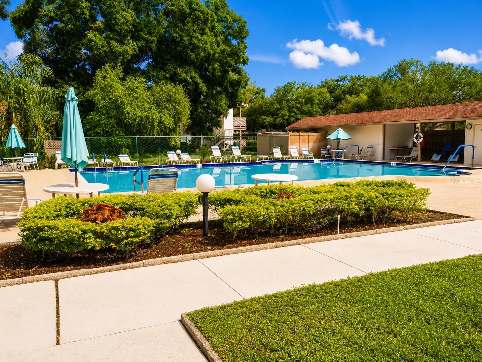
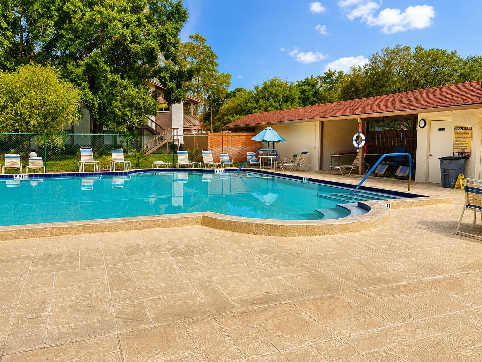
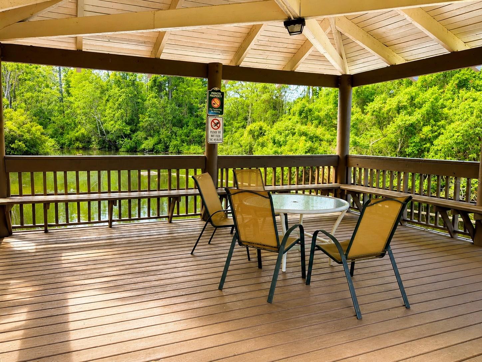
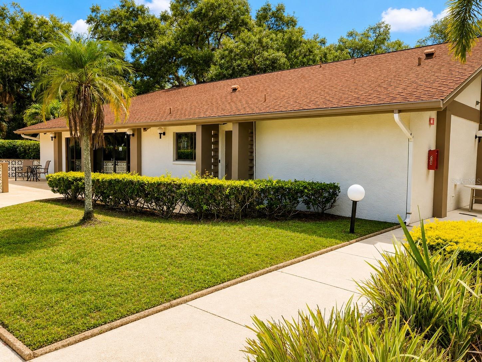
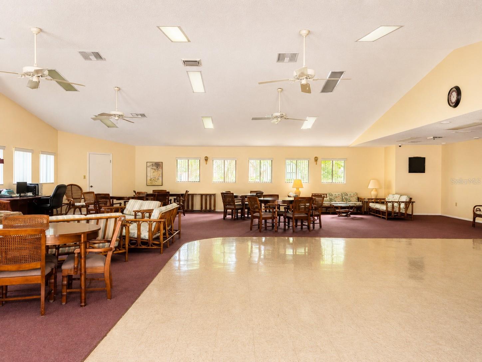
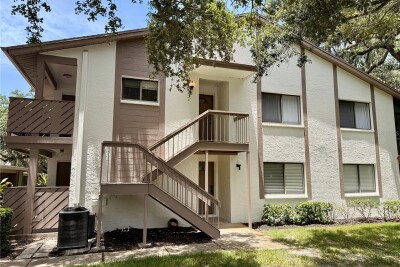
Welcome to the highly desirable Yorktown community in charming Safety Harbor! Nestled among majestic oak trees in a peaceful, park-like setting, this spacious second-floor condo offers 3 bedrooms, 2 bathrooms, and a thoughtfully designed split-bedroom floor plan for added privacy.
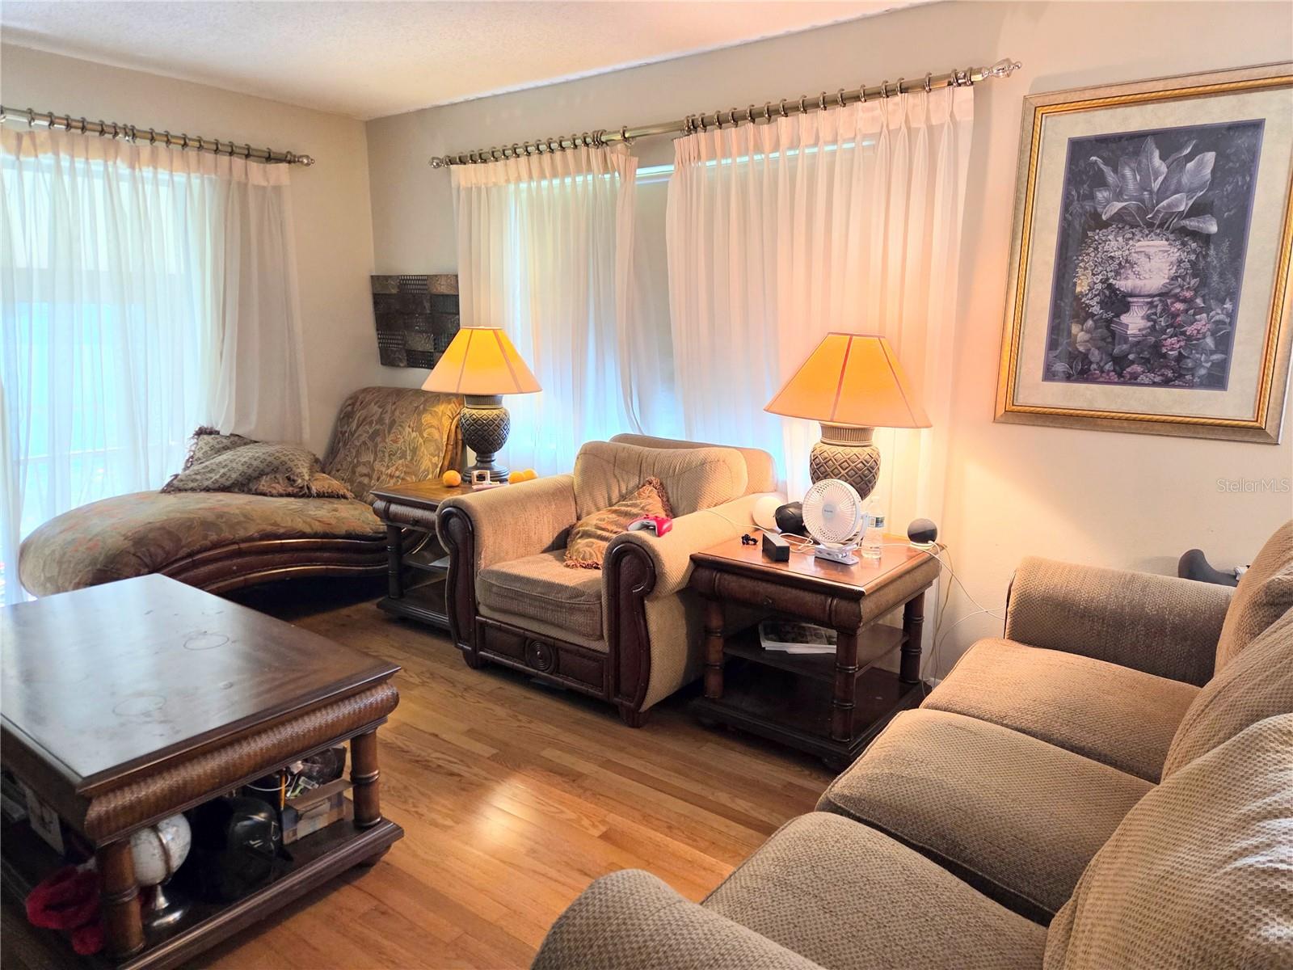
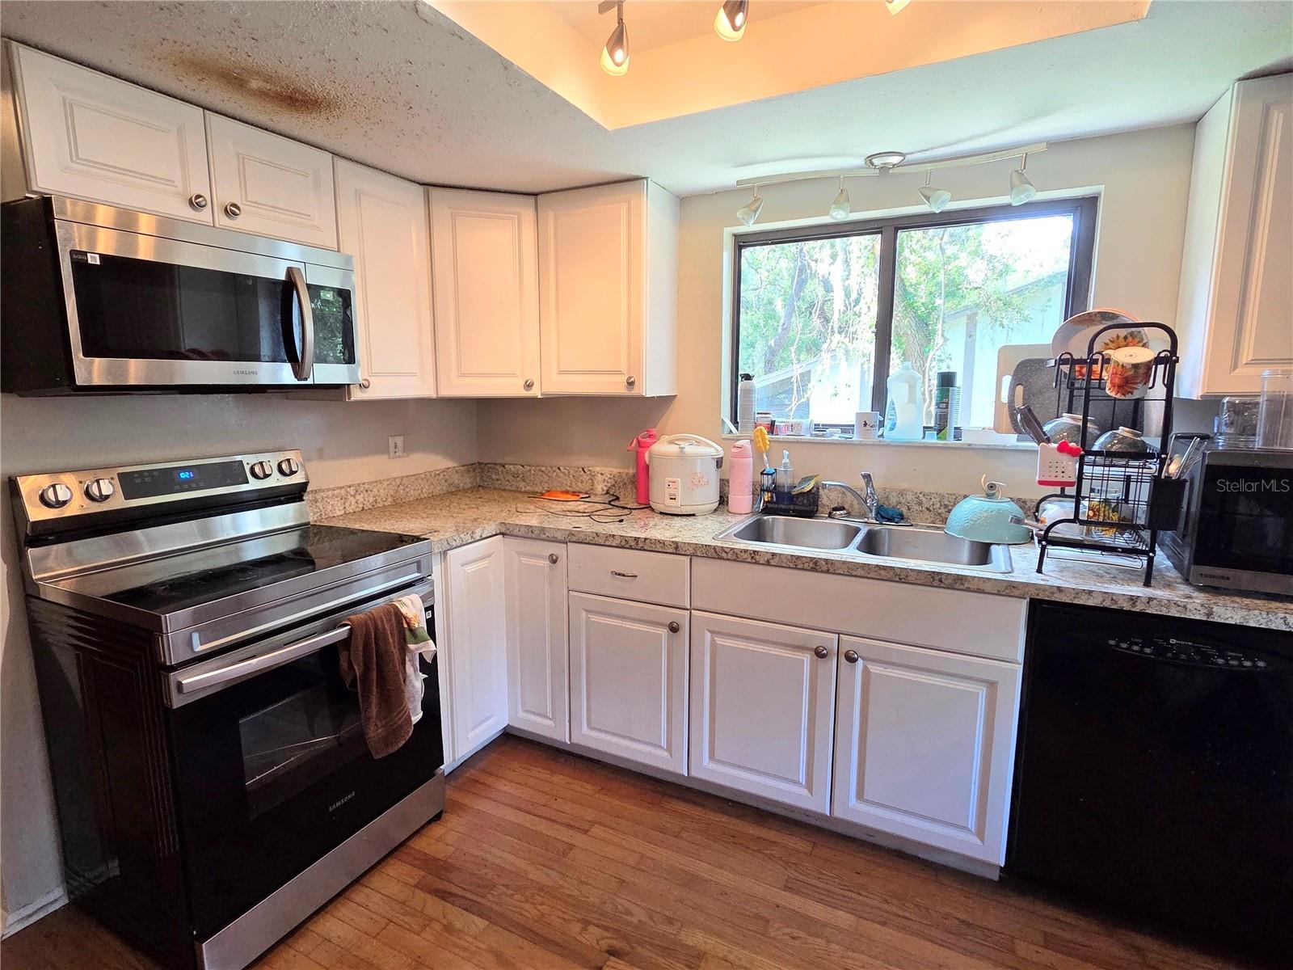
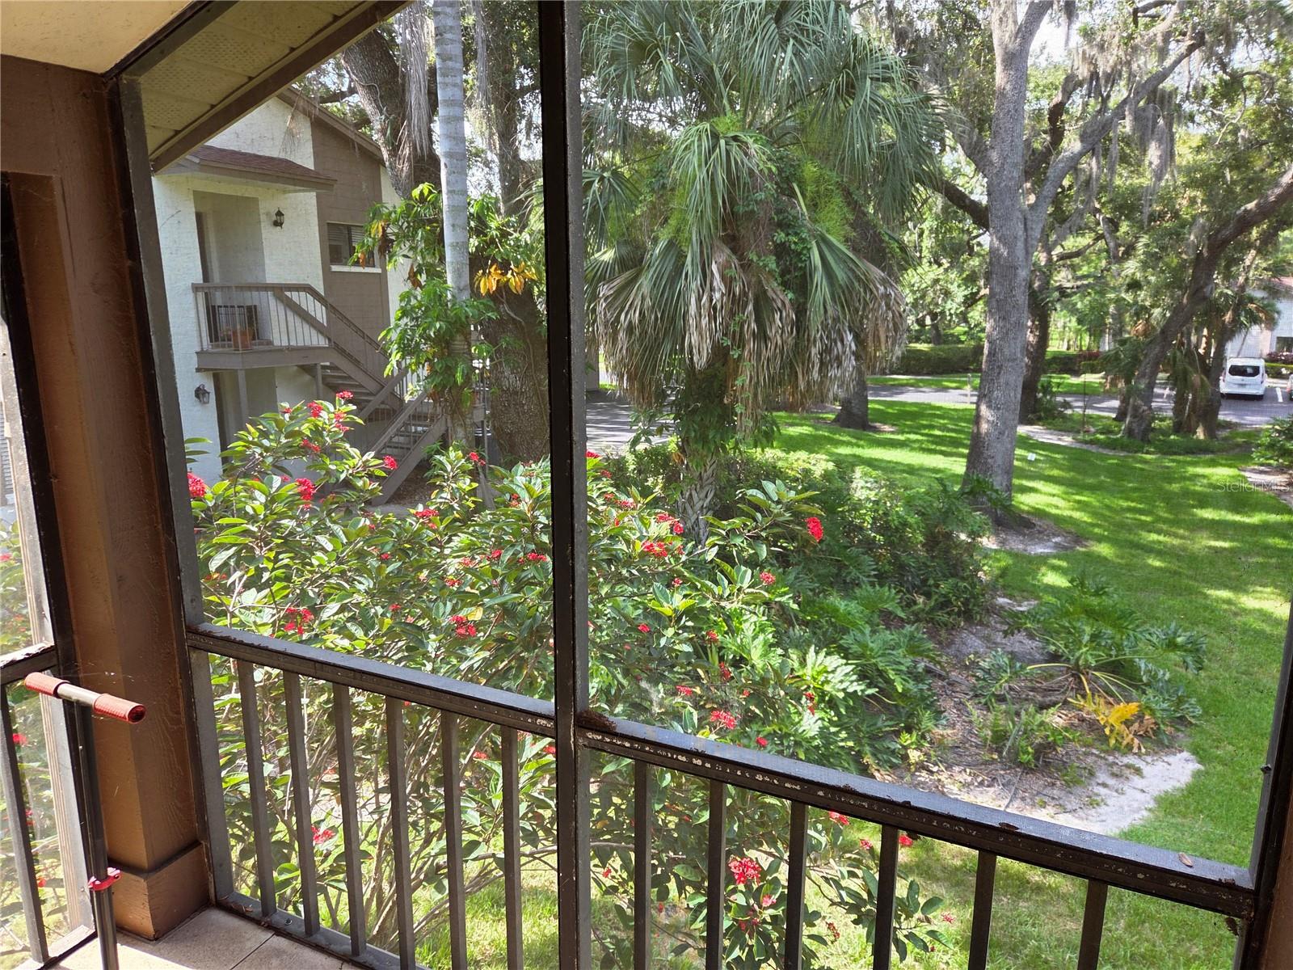
Inside, you'll find hardwood flooring throughout the main living areas, a generously sized kitchen with abundant cabinet space and a large pantry, an inside laundry room, and plenty of storage. Enjoy the Florida lifestyle from two private outdoor spaces—a welcoming covered front porch and a spacious screened rear porch, perfect for morning coffee or relaxing evenings overlooking the tranquil surroundings.
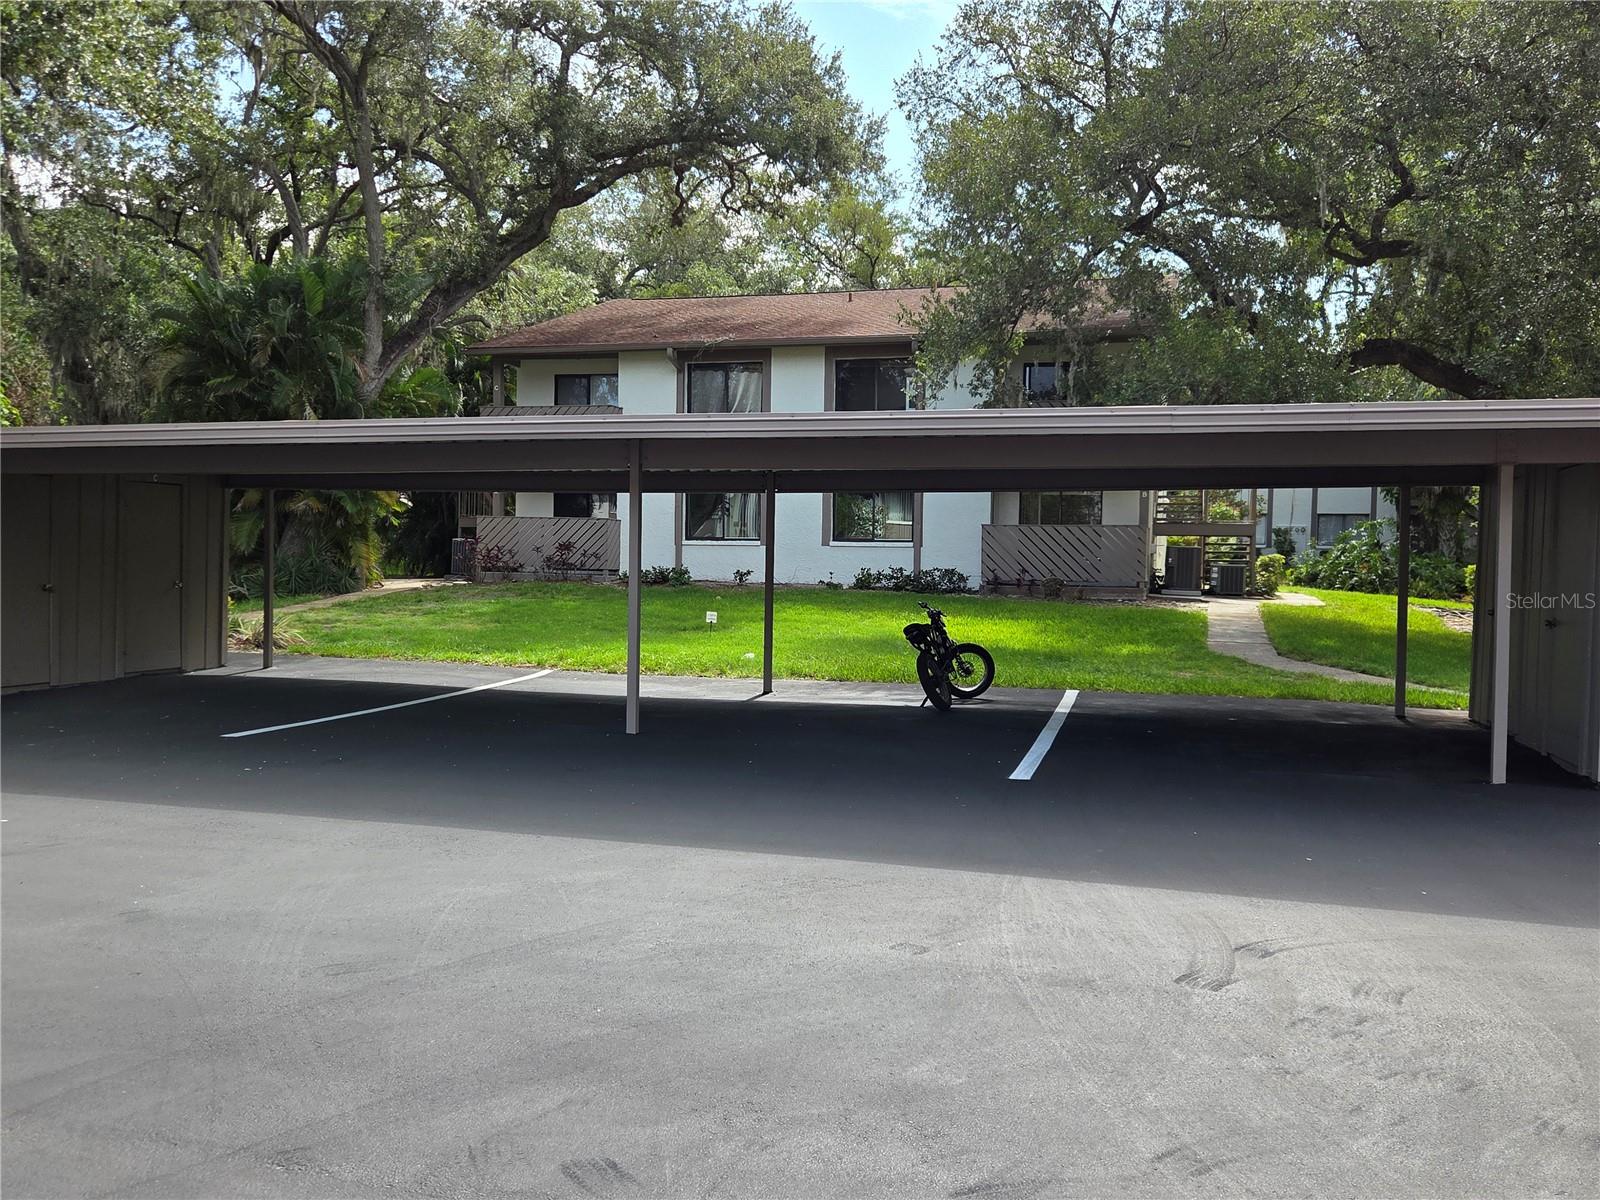
Additional features include an exterior storage closet and a covered parking space for added convenience.
Located just minutes from Philippe Park, the beautiful waterfront, and the vibrant downtown Safety Harbor district, you'll love being close to award-winning restaurants, boutique shopping, the famous Safety Harbor Resort & Spa, local festivals, farmers markets, and year-round community events. Tampa International Airport, Clearwater Beach, and major commuter routes are also just a short drive away.
This home presents an outstanding opportunity for buyers looking to personalize a property and build instant equity. Whether you're searching for a primary residence, seasonal getaway, or investment opportunity, the spacious layout and unbeatable location provide endless potential.
Opportunities to own in the Yorktown community are few and far between. Don't miss your chance to make this hidden gem your own!
Driving directions : From N McMullen Booth Rd, head east on Enterprise Rd E. Turn right onto Beacon Place Dr. Turn right onto Flaunders Way.
| Rooms | Dimension | Description |
|---|---|---|
| Primary Bedroom | 11x12 | First level , Wood , Ceiling Fan(s) |
| Bathroom 2 | 11x10 | First level , Wood , Ceiling Fan(s) |
| Bathroom 3 | 11x12 | First level , Wood , Ceiling Fan(s) |
| Dining Room | 11x15 | First level , Wood |
| Living Room | 11x15 | First level , Wood , Ceiling Fan(s) |
| Kitchen | 10x12 | First level , Wood , Closet Pantry |
2, 1, 880ft²
MLS#: TB8527932
2, 2, 1,060ft²
MLS#: TB8528521
2, 2, 1,060ft²
MLS#: TB8501825
2, 1, 924ft²
MLS#: TB8474457