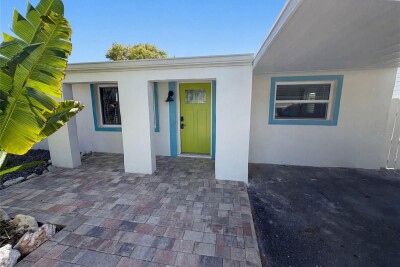
13638 EVELANE DR
3, 2, 1,304ft²
MLS#: O6425611
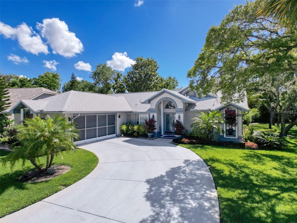
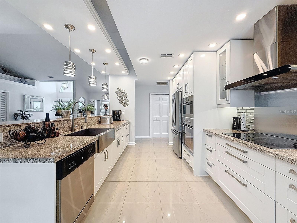
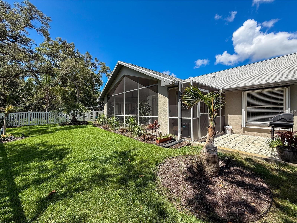
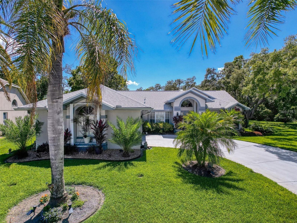
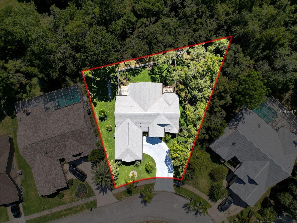
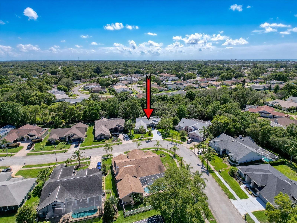
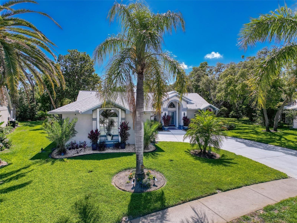
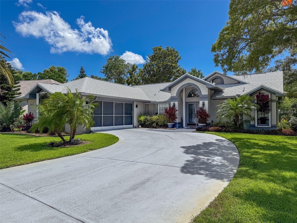
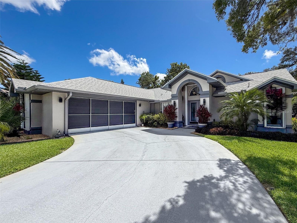
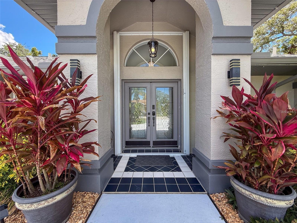
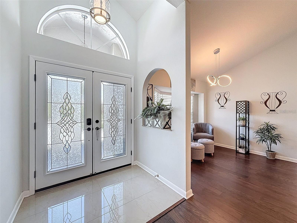
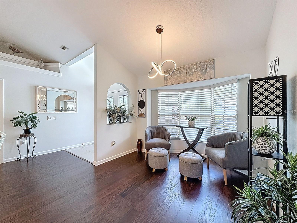
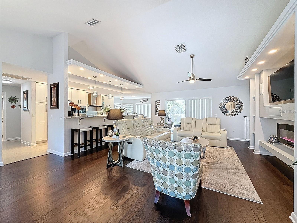
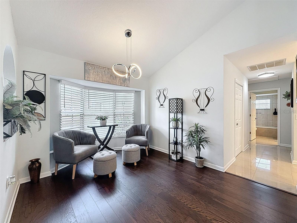
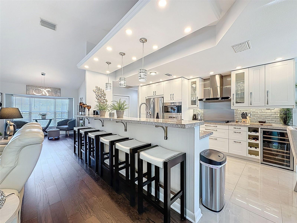
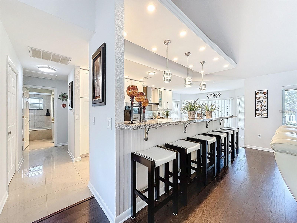
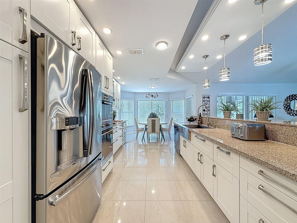
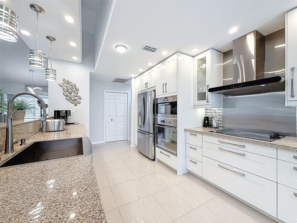
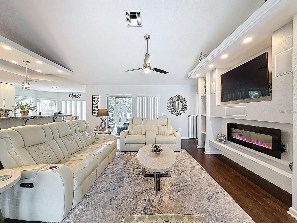
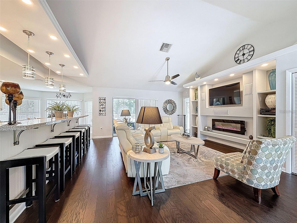
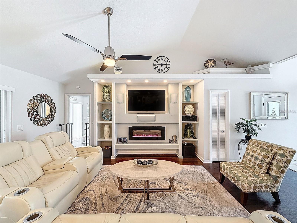
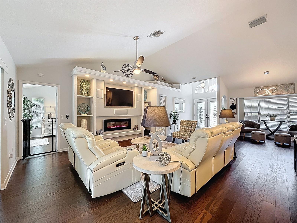
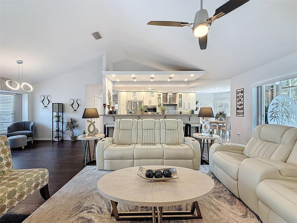
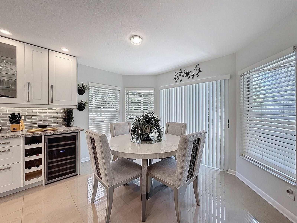
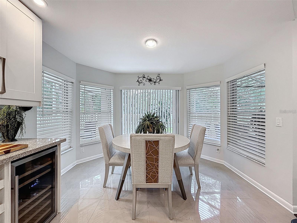
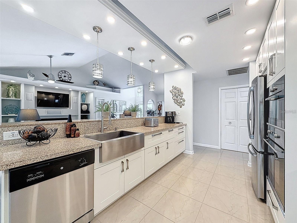
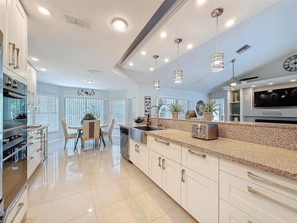
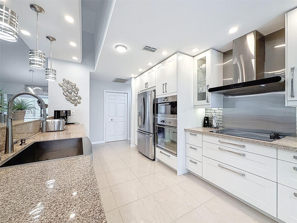
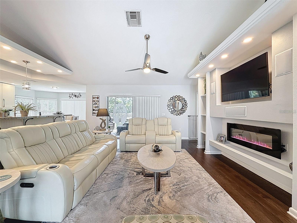
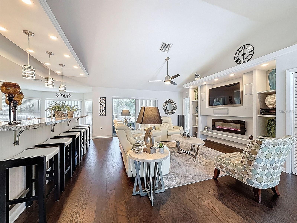
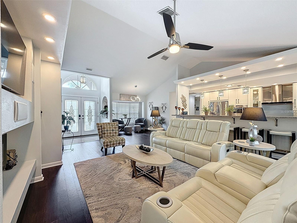
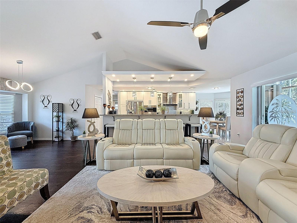
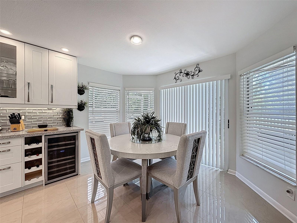
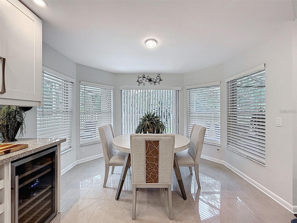
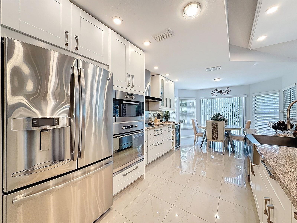
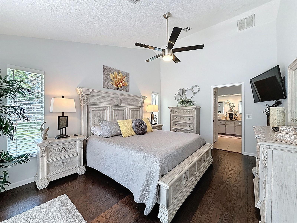
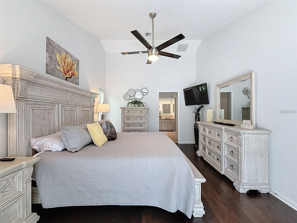
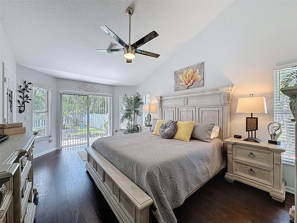
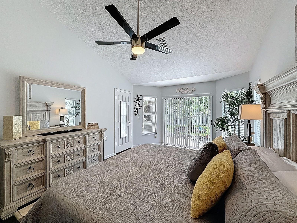
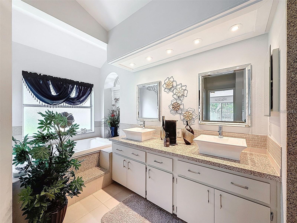
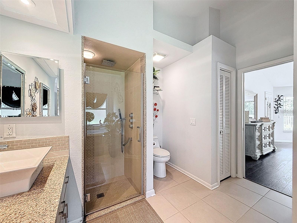
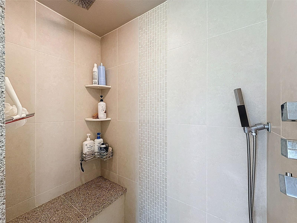
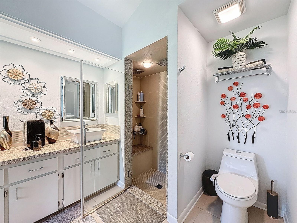
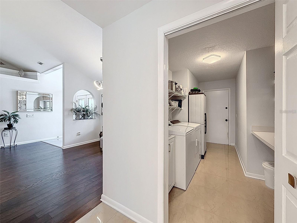
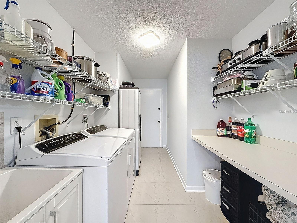
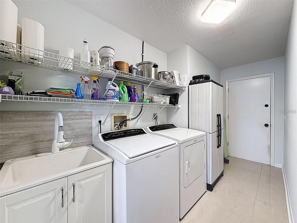
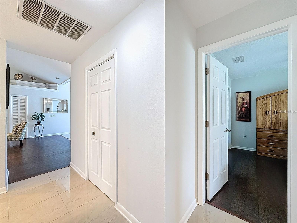
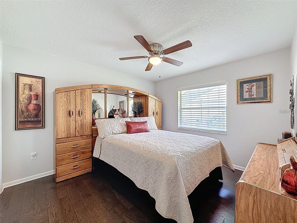
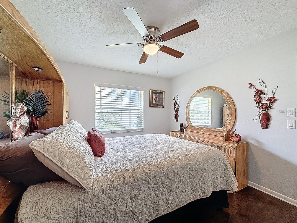
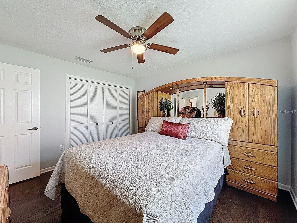
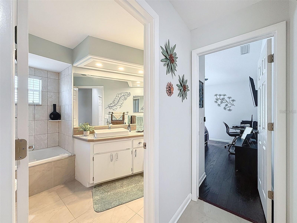
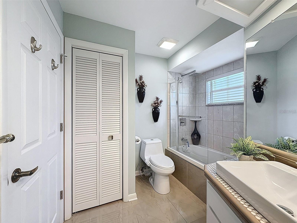
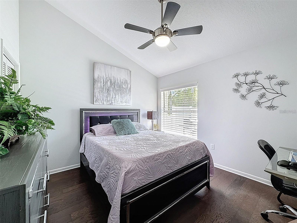
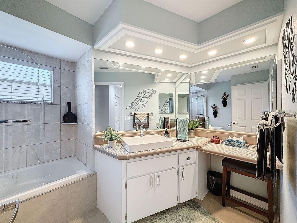
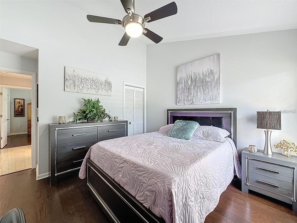
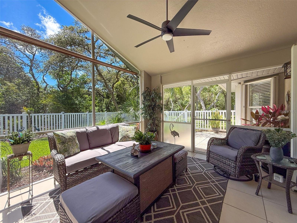
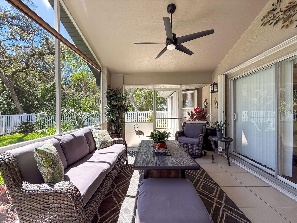
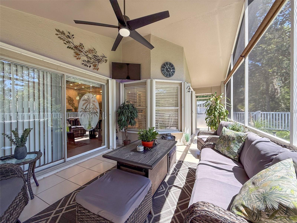
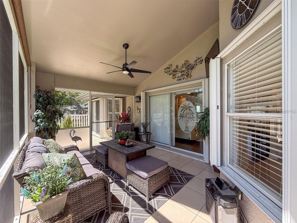
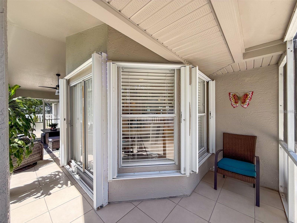
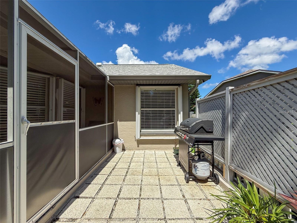
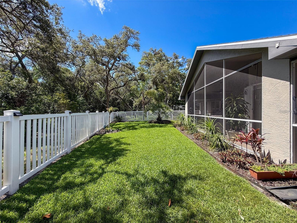
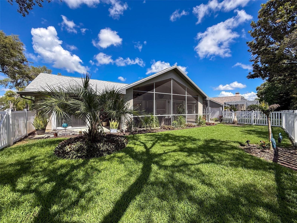
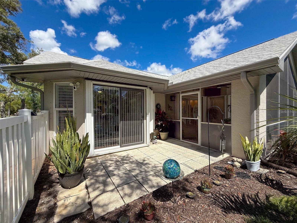
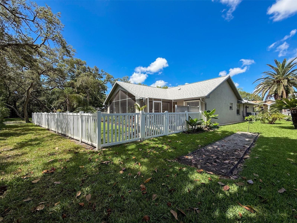
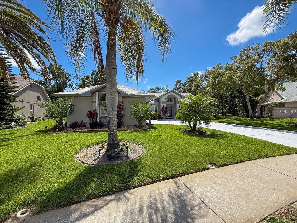
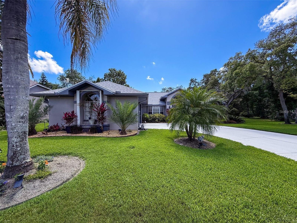
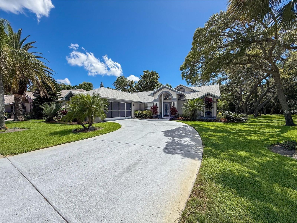
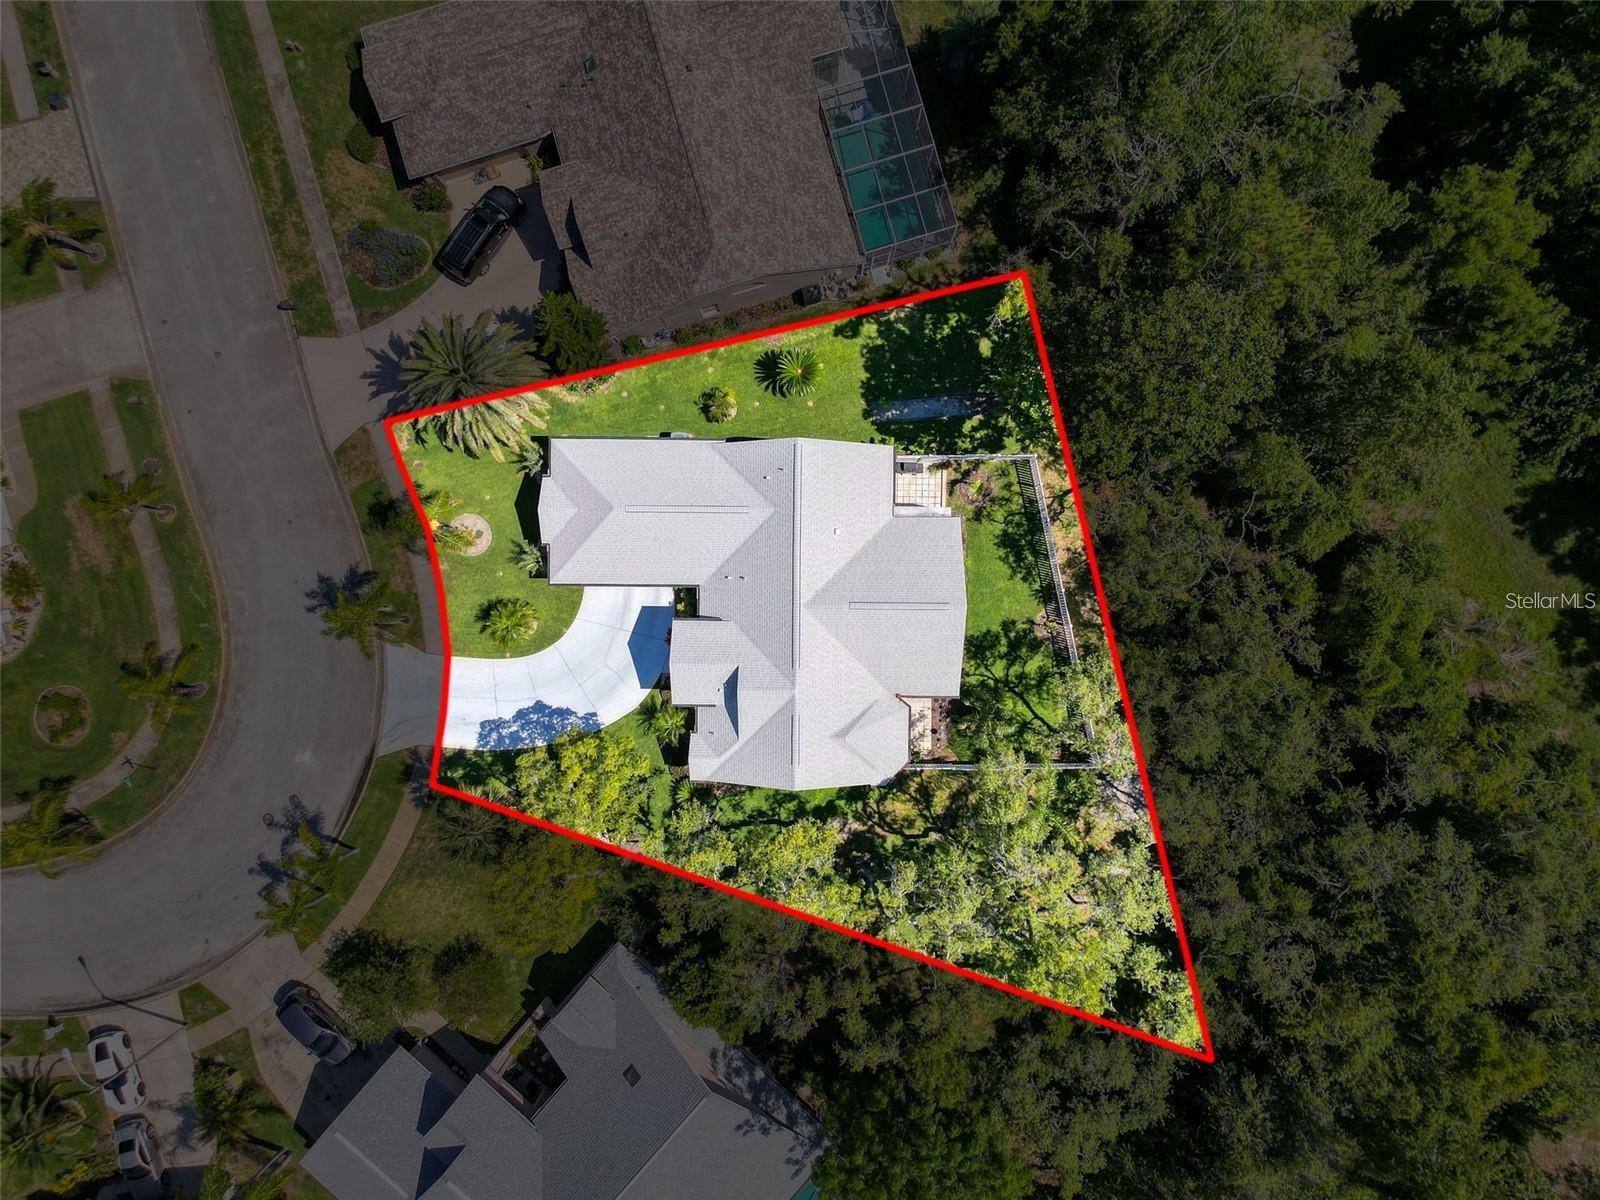
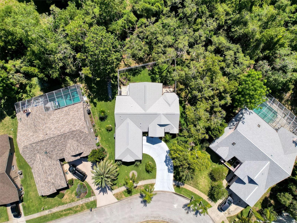
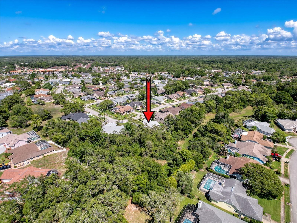
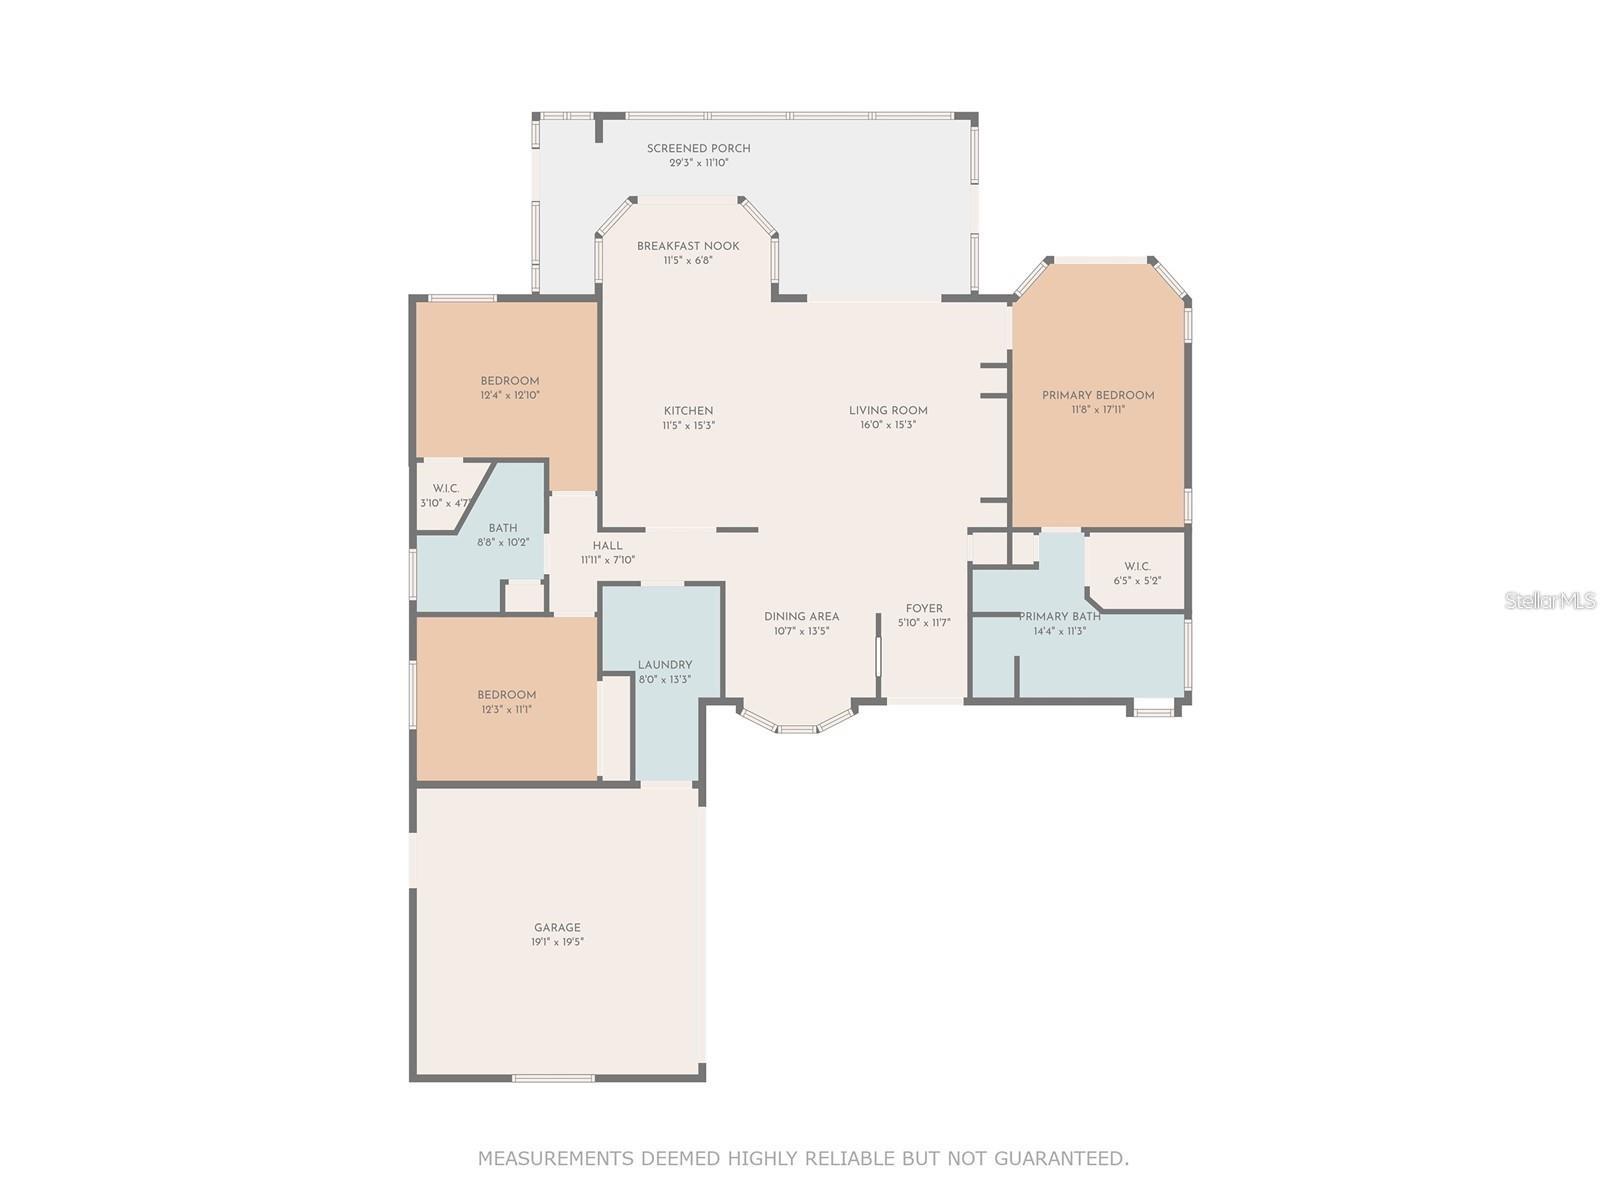
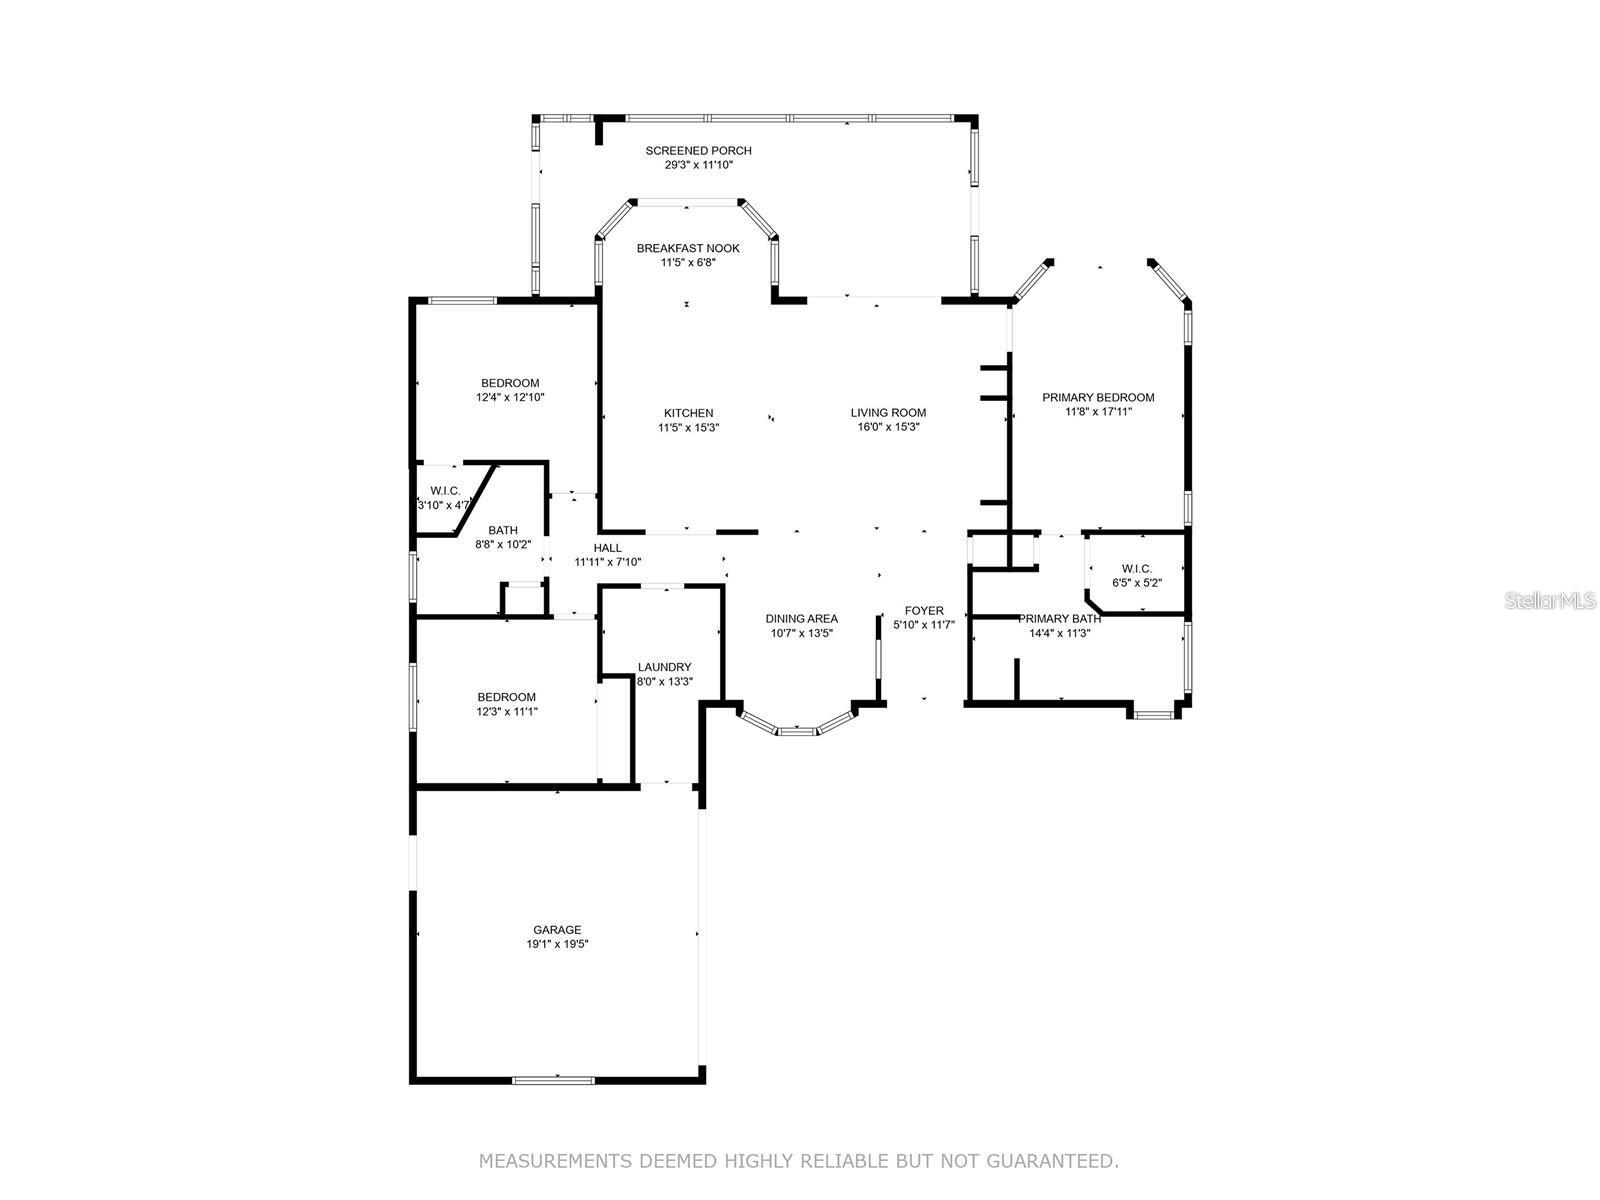
Pull into your sweeping driveway to see your home with a freshly painted exterior. Loaded with upgrades from top to bottom, HVAC and water softener 2019, roof and gutters 2021. Open floor plan with a breakfast bar, eat-in kitchen with light designer shaker cabinets, soft close drawers and doors. Let's not forget the refrigerated wine cooler and separate wine rack. Granite countertops throughout the kitchen. Great Room has built in shelves designed for your TV and flat glass electric fireplace. Both baths have granite or designer tile countertops and jetted tub with tiled shower in the primary ensuite. Engineered hardwood floors in main living areas and lighter porcelain tiled floors in kitchen and baths. All the rear rooms view the screened lanai, 2 side patios and the oversized peaceful, private fenced backyard. All doors and most windows have hurricane shutters. Low HOA dues provide a beautiful clubhouse, fitness center with newer machines, pool, pickleball, basketball, Tennis courts, bocci and shuffleboard. Bring your fishing gear and kayak as you are a few miles off the Gulf of America. Don't forget to pack your golf clubs to play the many public courses nearby.
Driving directions : US Hwy 19 north to Hudson Avenue, right on Hudson Avenue and right onto Latham, right onto Cadhay Drive, turns into Glazze Brook.
| Rooms | Dimension | Description |
|---|---|---|
| Great Room | 17.5x16.7 | First level , Engineered Hardwood |
| Dining Room | 10.3x10 | First level |
| Kitchen | 11.8x26.2 | First level , Porcelain Tile , Walk-In Pantry |
| Primary Bedroom | 11.7x18 | First level , Engineered Hardwood |
| Bedroom 2 | 12x13.4 | First level , Engineered Hardwood |
| Bedroom 3 | 12x11.3 | First level |
| Bathroom 2 | 9.5x10.2 | First level |
| Balcony/Porch/Lanai | 26x14.4 | First level , Ceramic Tile |
3, 2, 1,304ft²
MLS#: O6425611
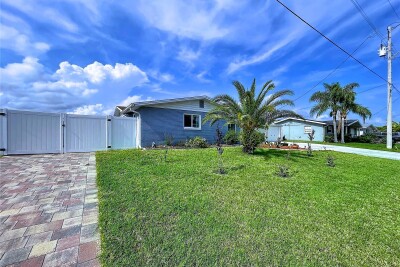
3, 2, 1,711ft²
MLS#: TB8524944
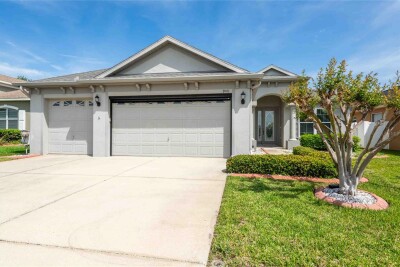
3, 2, 2,075ft²
MLS#: TB8493844
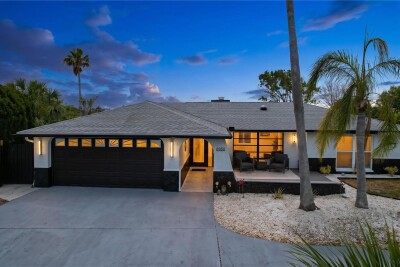
3, 2, 1,700ft²
MLS#: TB8507935