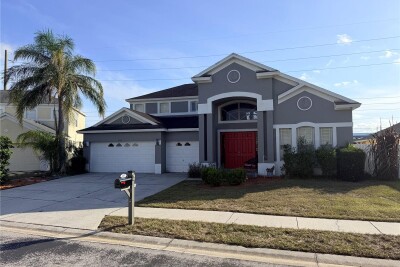
4165 COPPER HILL DR
5, 3, 3,364ft²
MLS#: W7887029
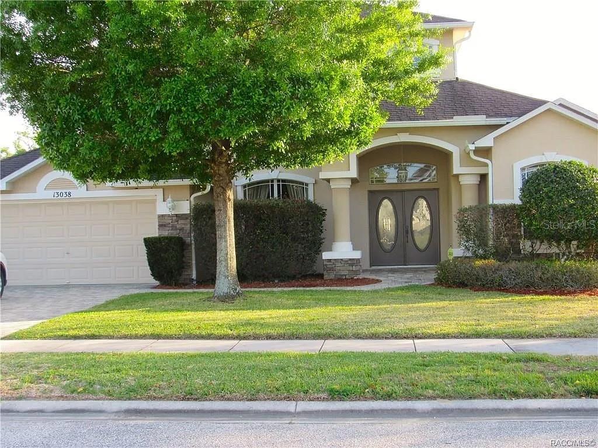
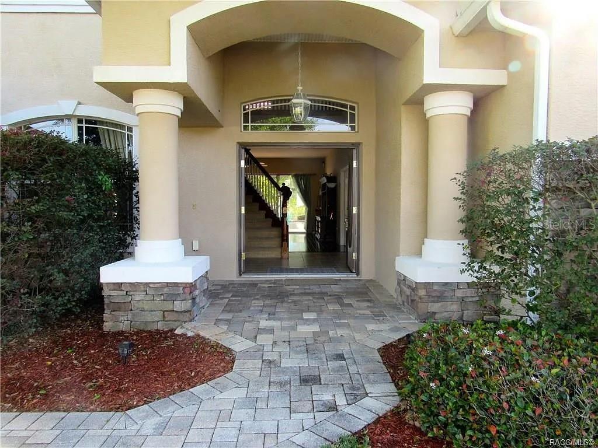
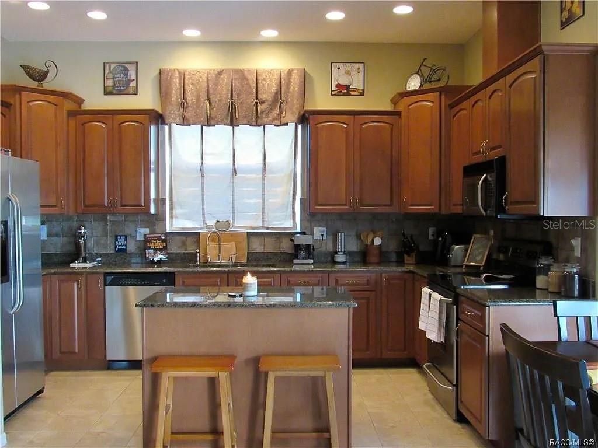
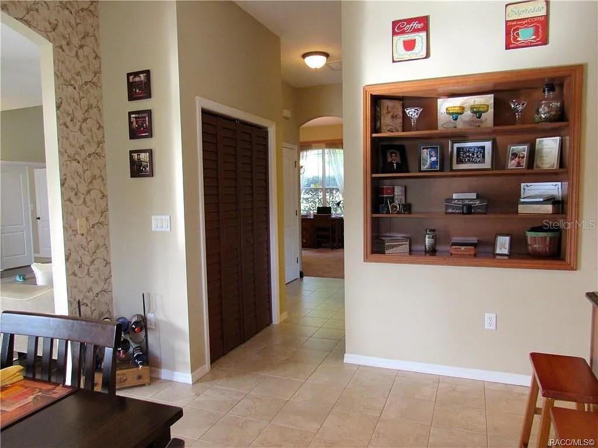
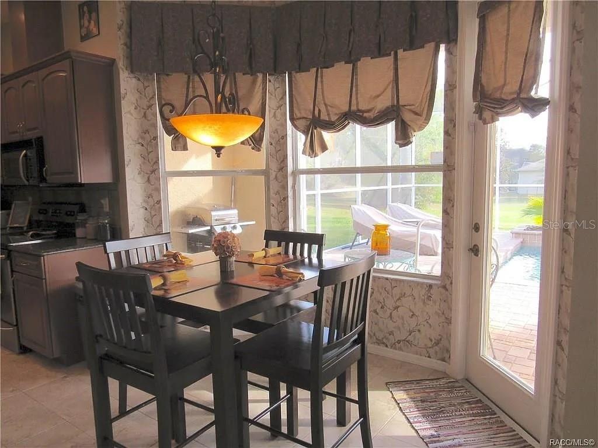
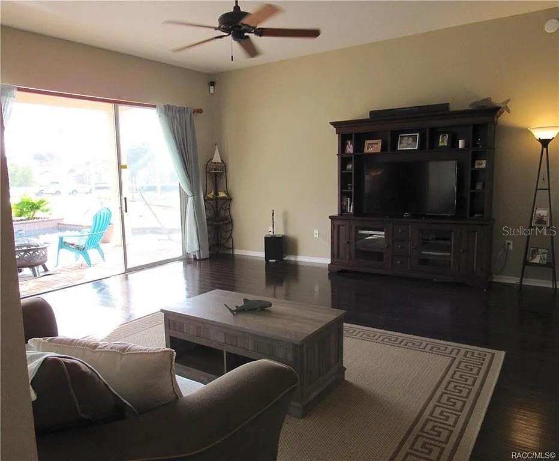
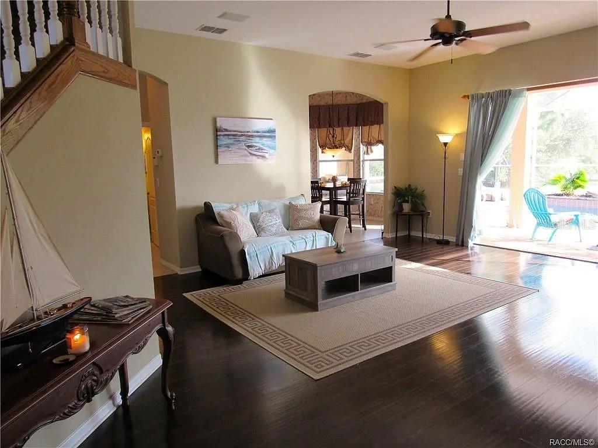
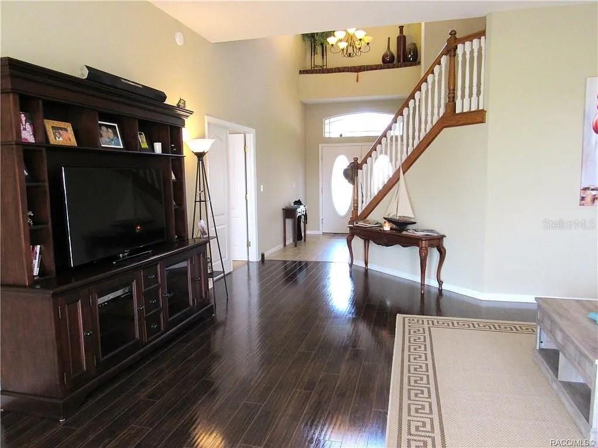
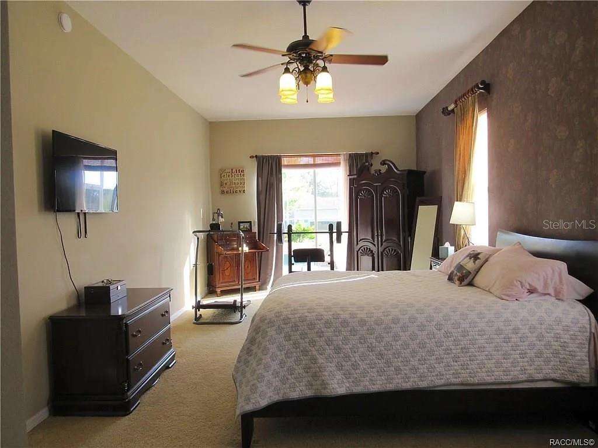
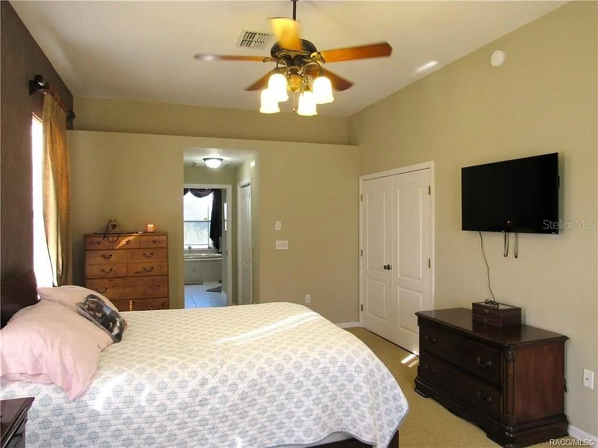
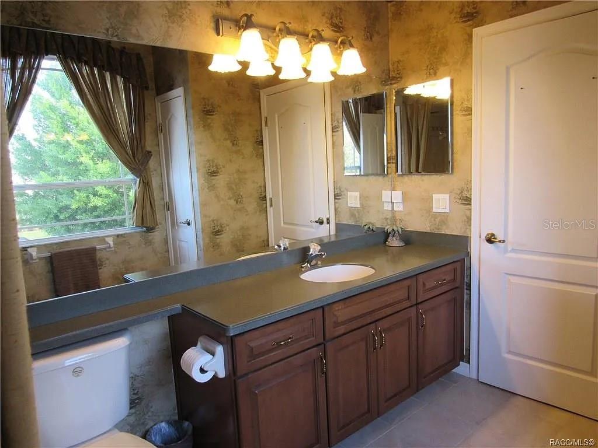
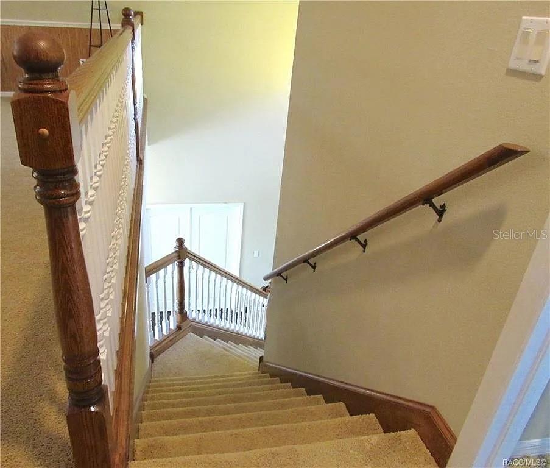
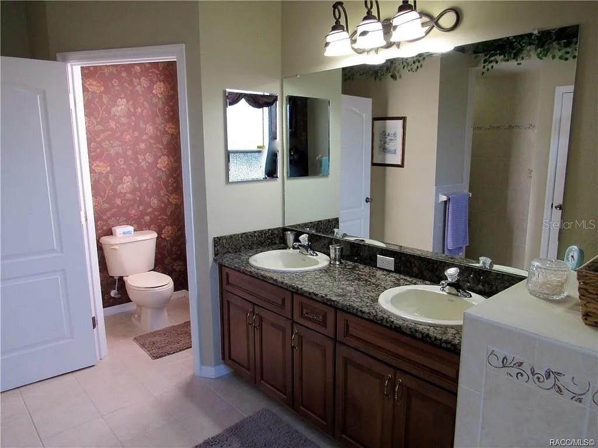
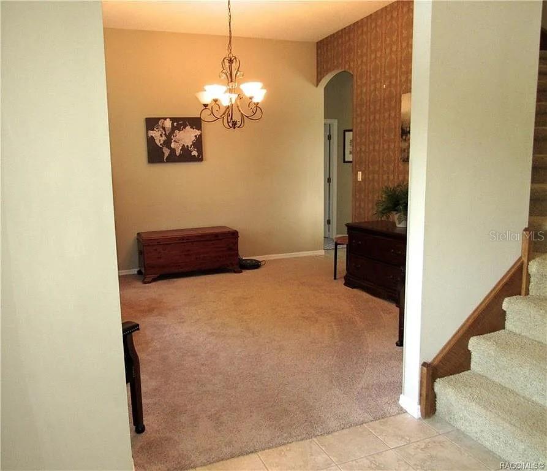
Buyers can assume this incredible 2.75 percent loan with approximately $296,000 remaining and 24 years left, featuring a low principal and interest payment of just $1,399.92/month. A second mortgage may be possible to cover the difference, if needed.
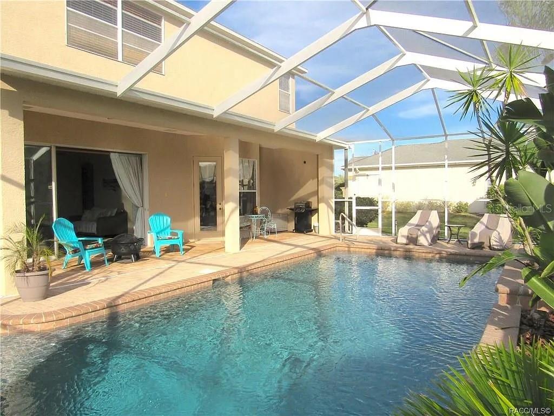
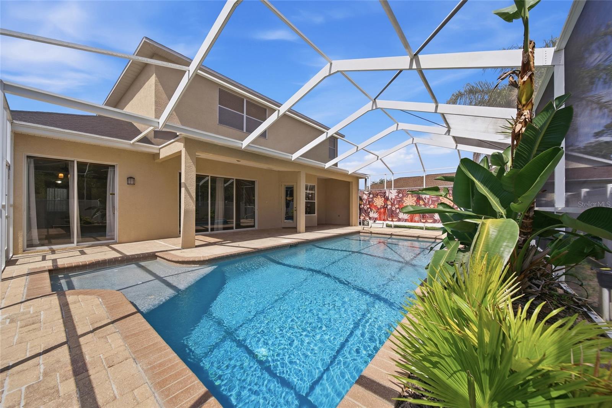
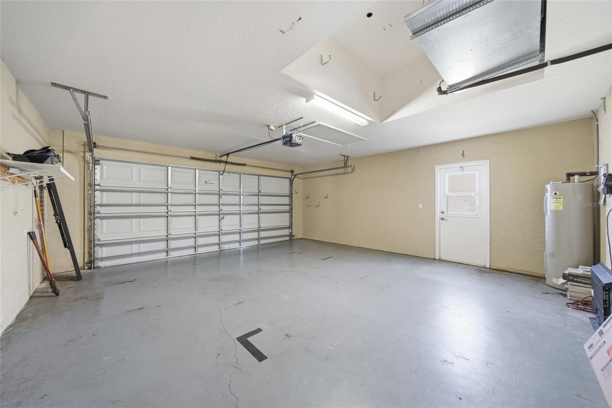
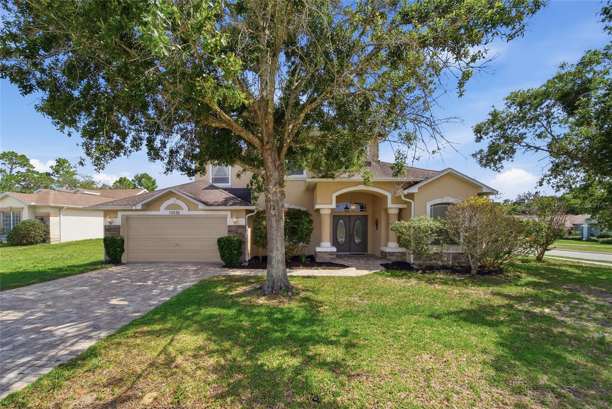
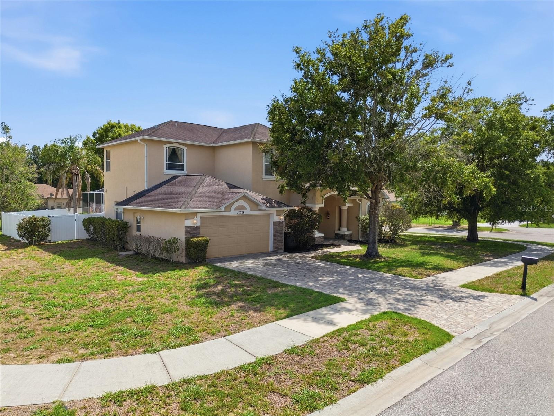
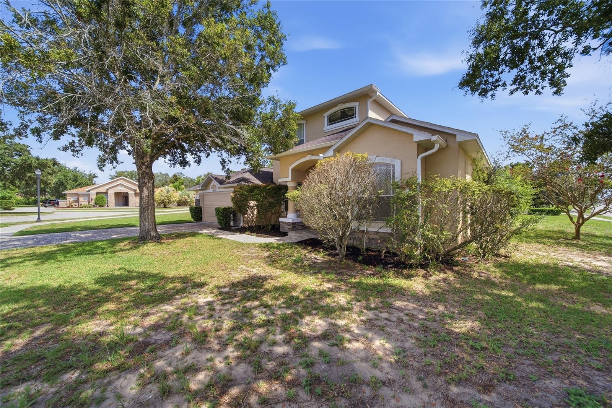
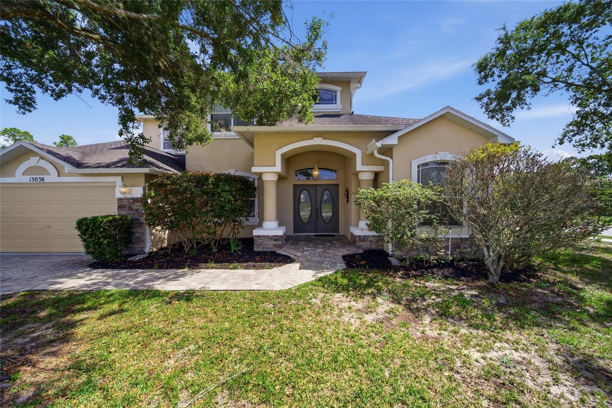
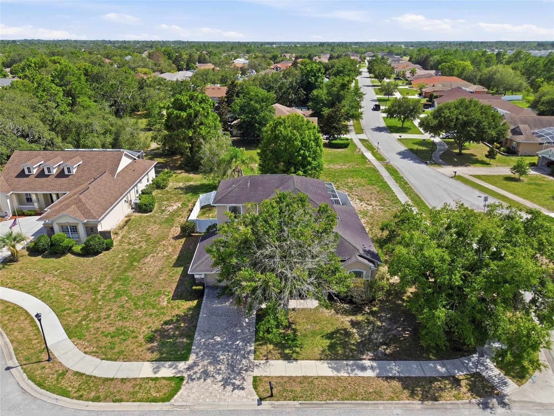
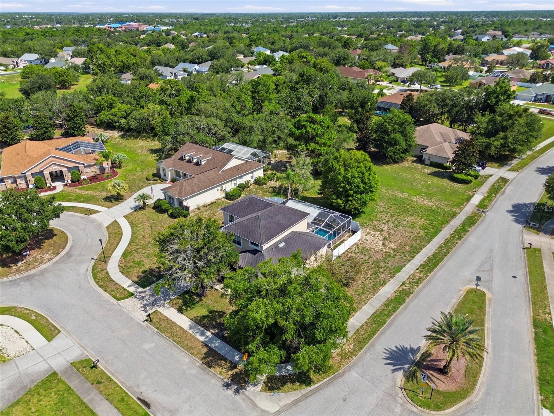
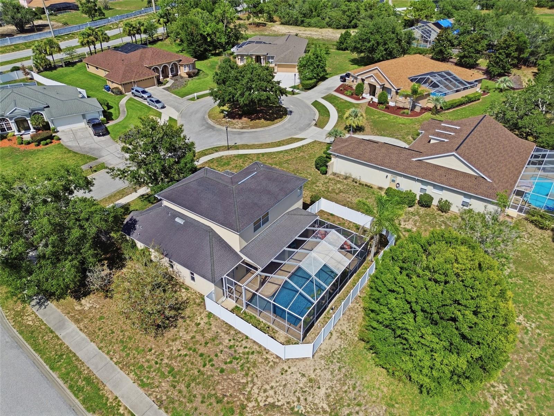
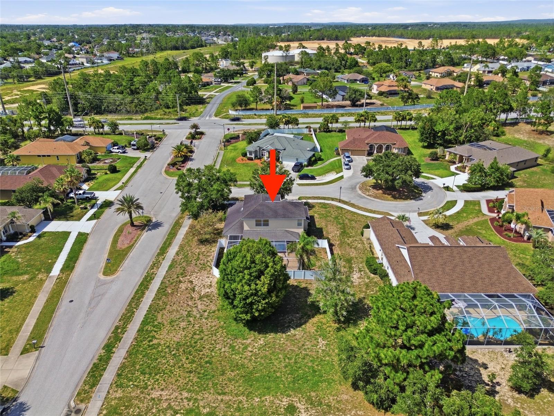
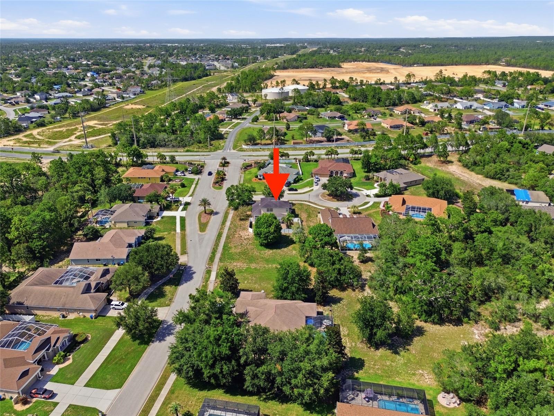
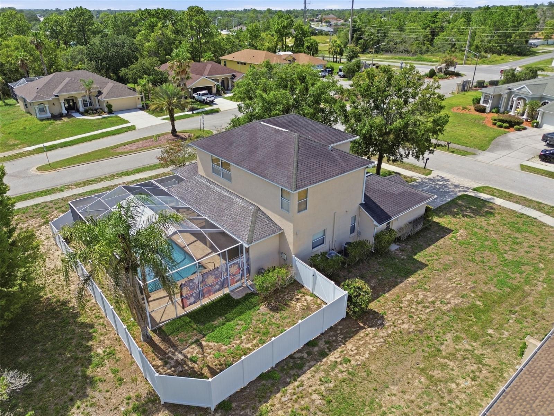
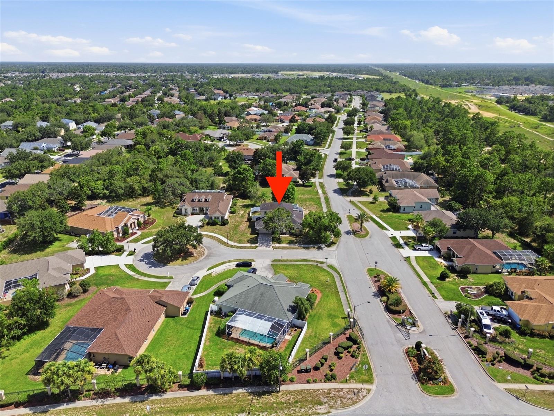
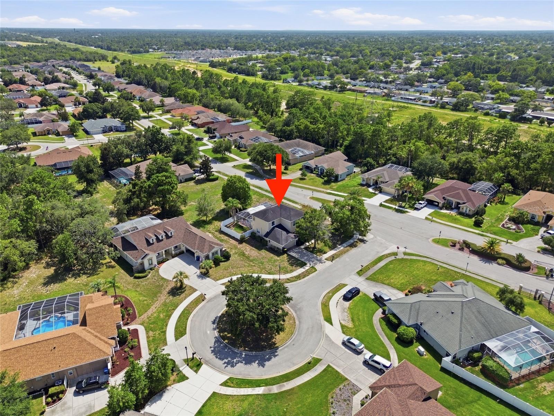
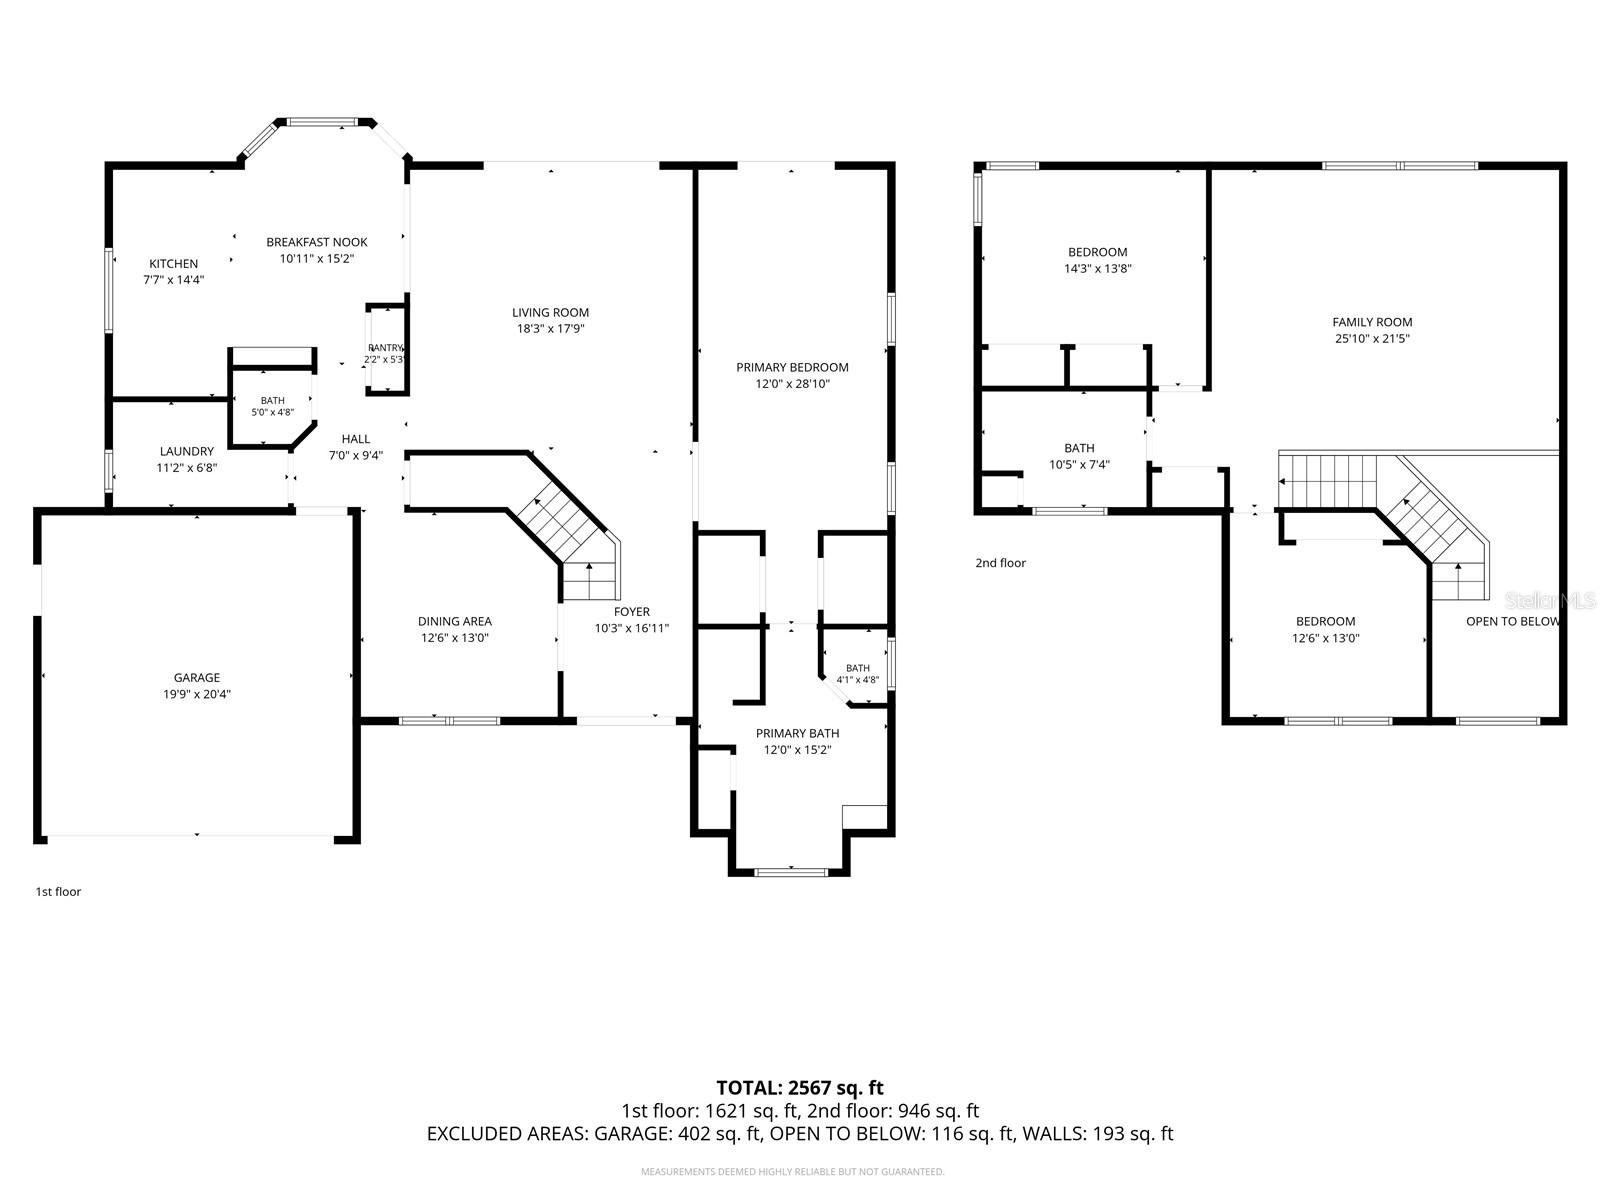
Welcome to this stunning 3-bedroom, 2.5-bath, 2-car garage pool home situated on a quiet cul-de-sac and nestled on a spacious ½-acre homesite in the highly desirable, deed-restricted, gated community of Sand Ridge. With over 2,700 square feet of living space, this ONE OF A KIND former model home was built by Pastore Homes and showcases exceptional quality and upgrades throughout.
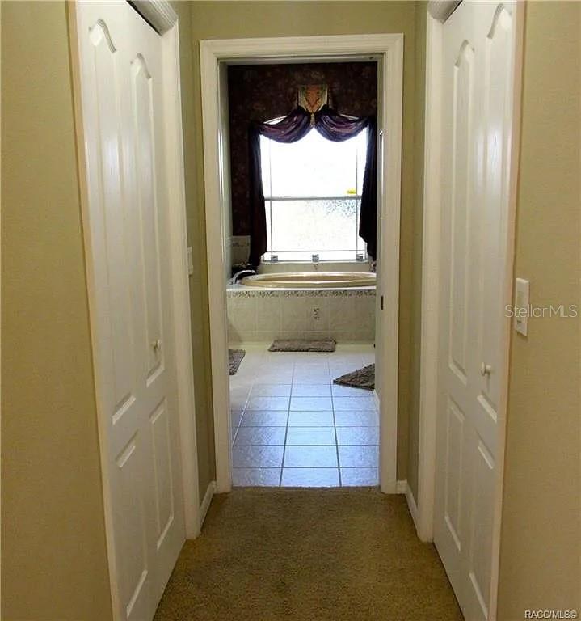
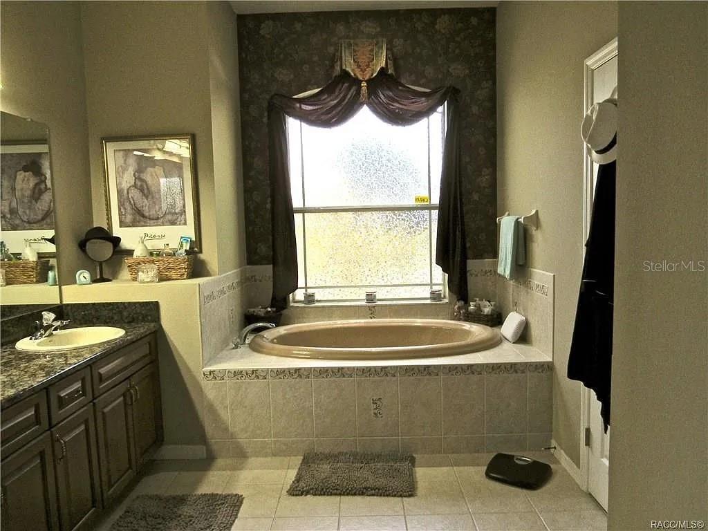
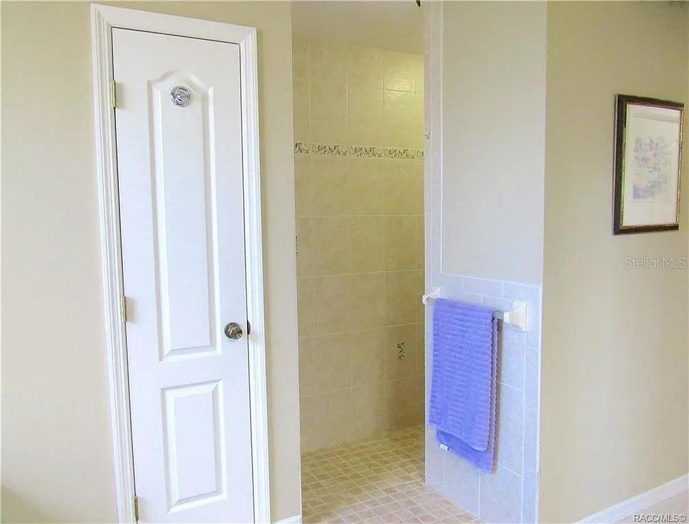
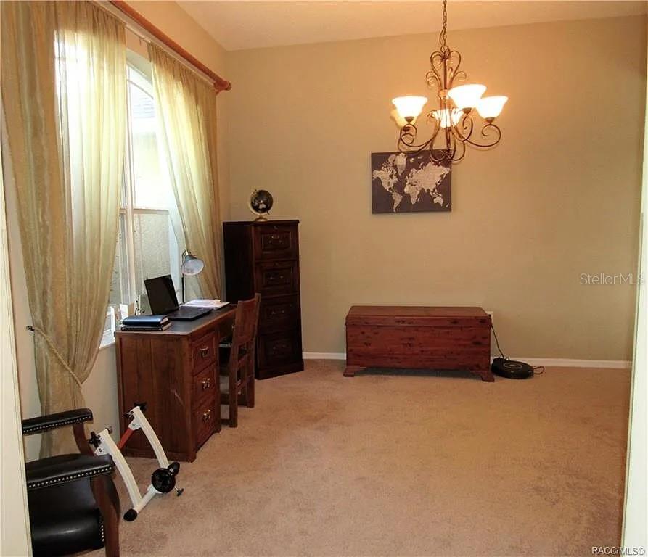
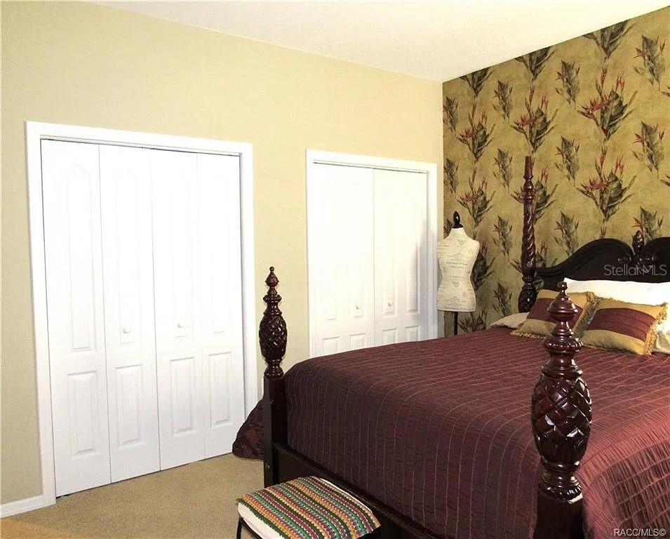
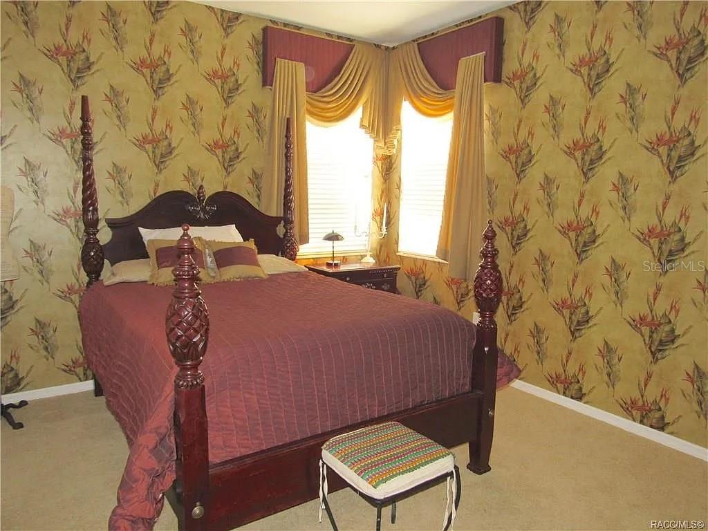
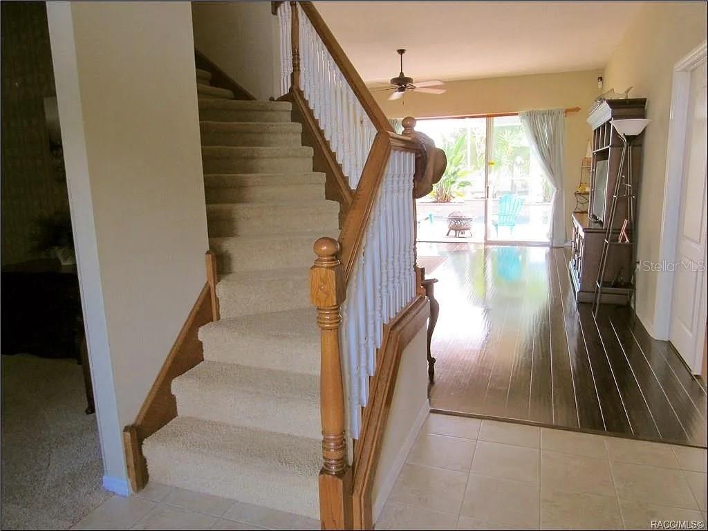
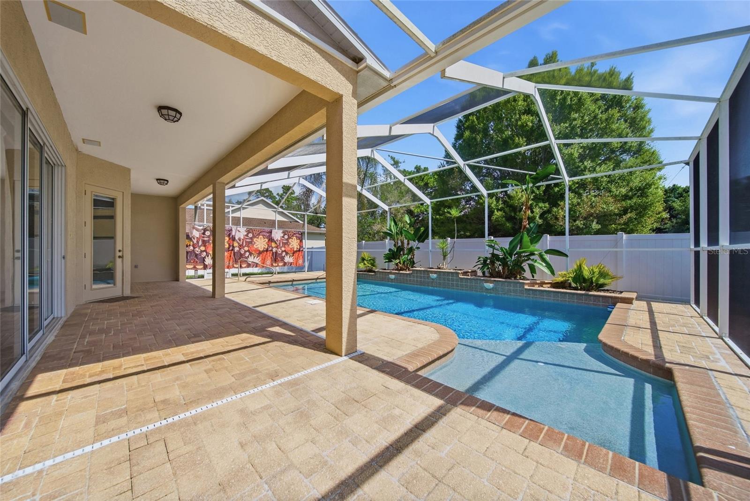
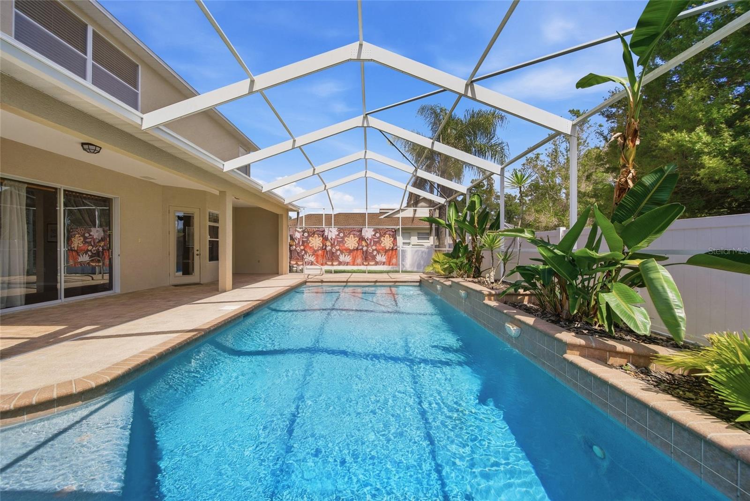
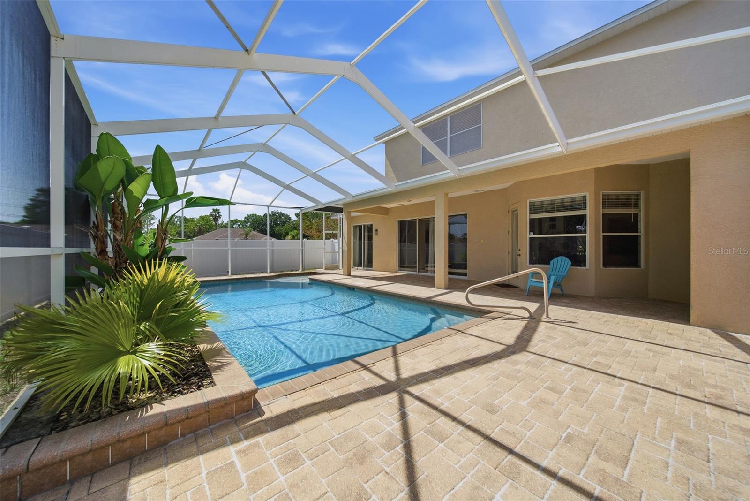
The thoughtfully designed floor plan features a luxurious first-floor primary suite, a spacious great room with triple sliding glass doors opening to the pool and oversized lanai, and a formal dining room that can also serve as a home office.
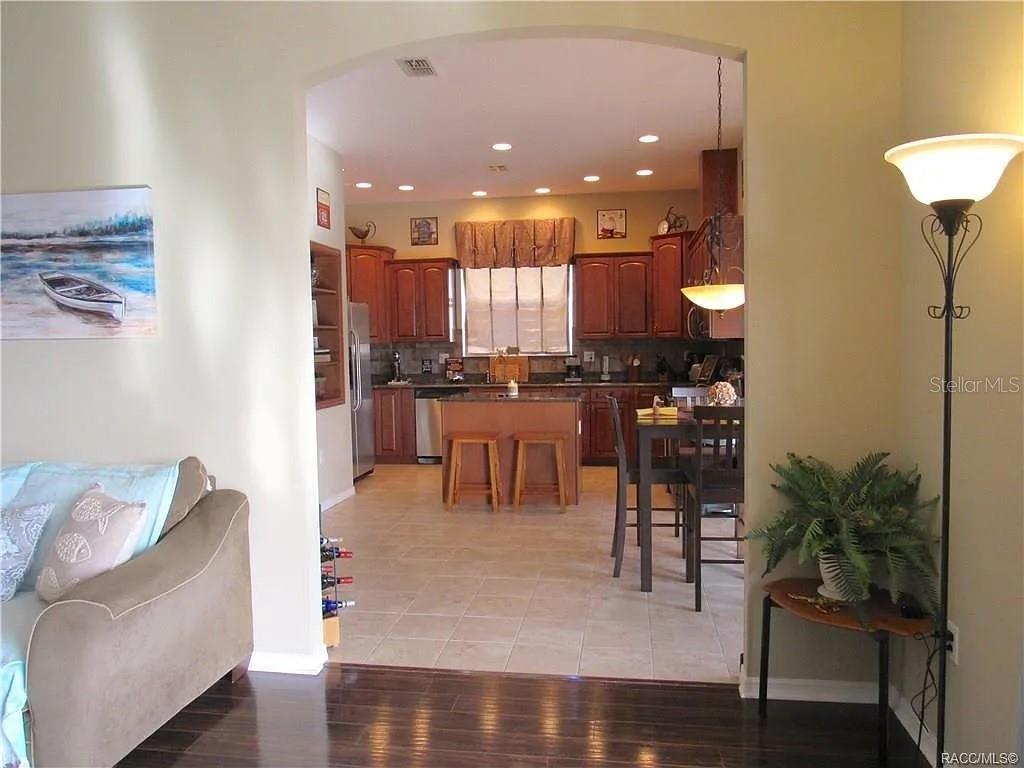
The gourmet kitchen is a chef’s dream, offering rich wood cabinetry, granite countertops, a center island, stainless steel appliances, and a bright breakfast nook.
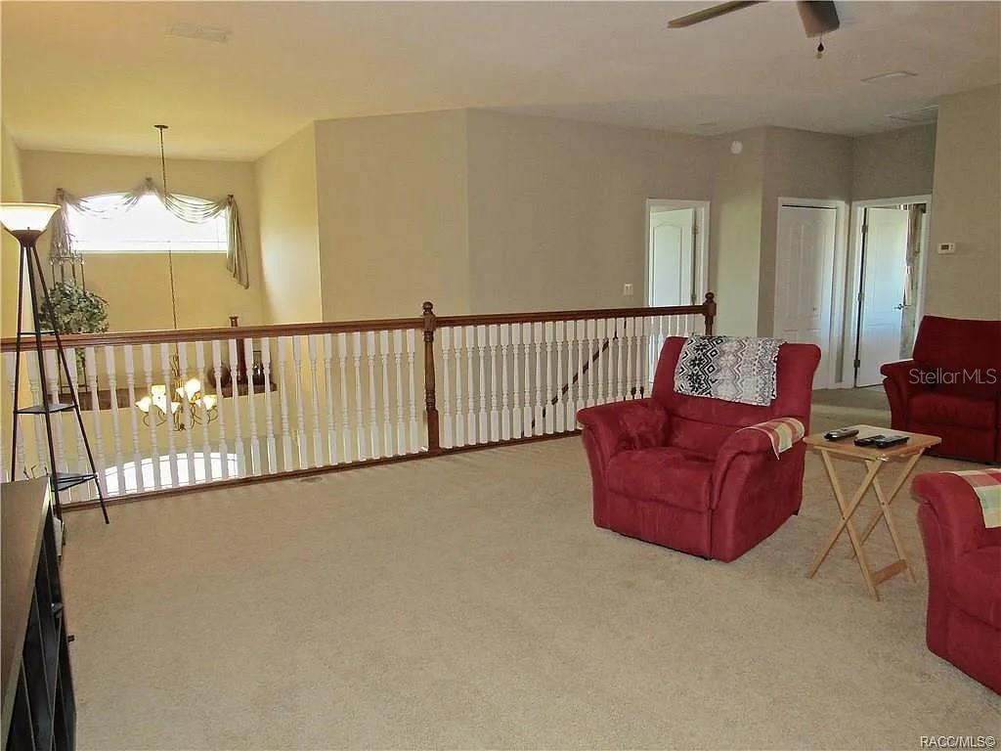
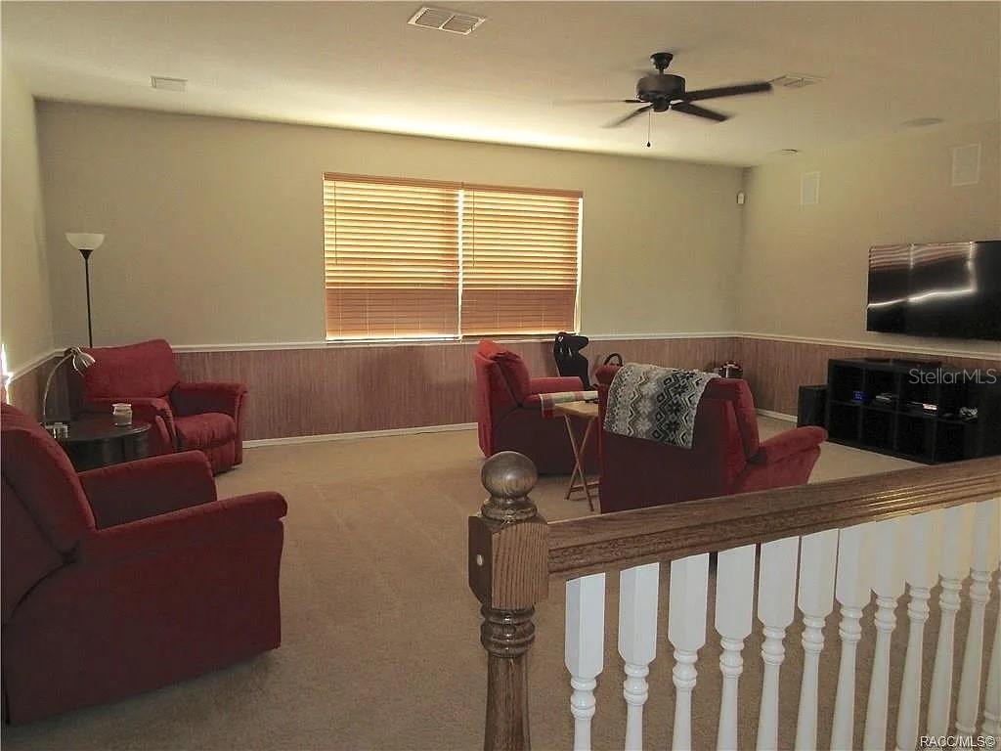
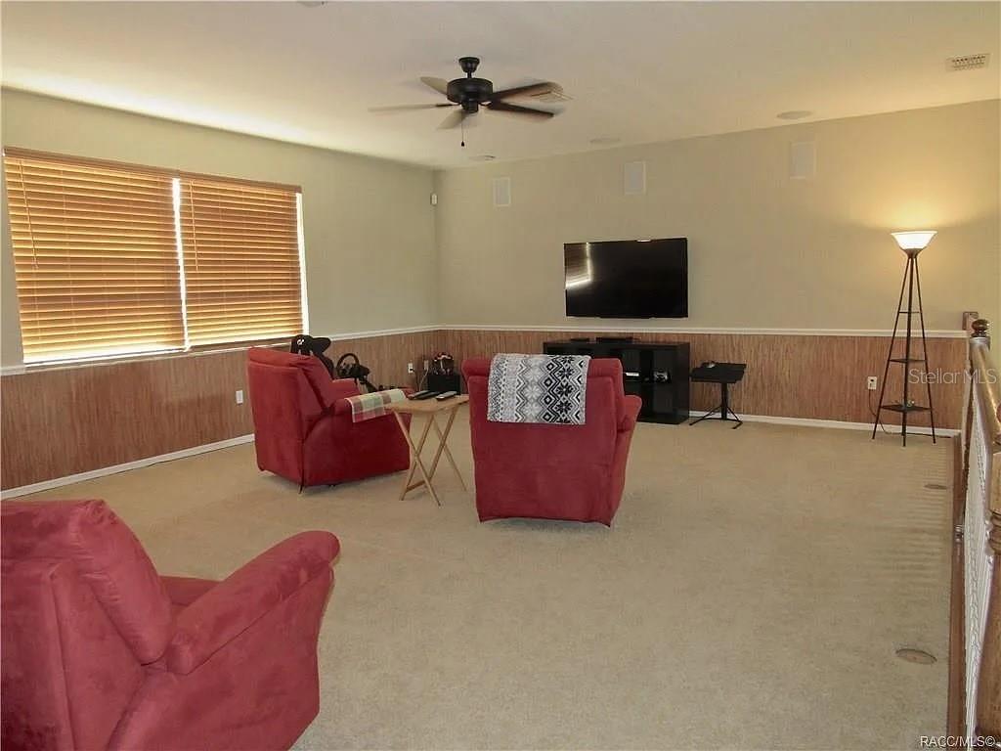
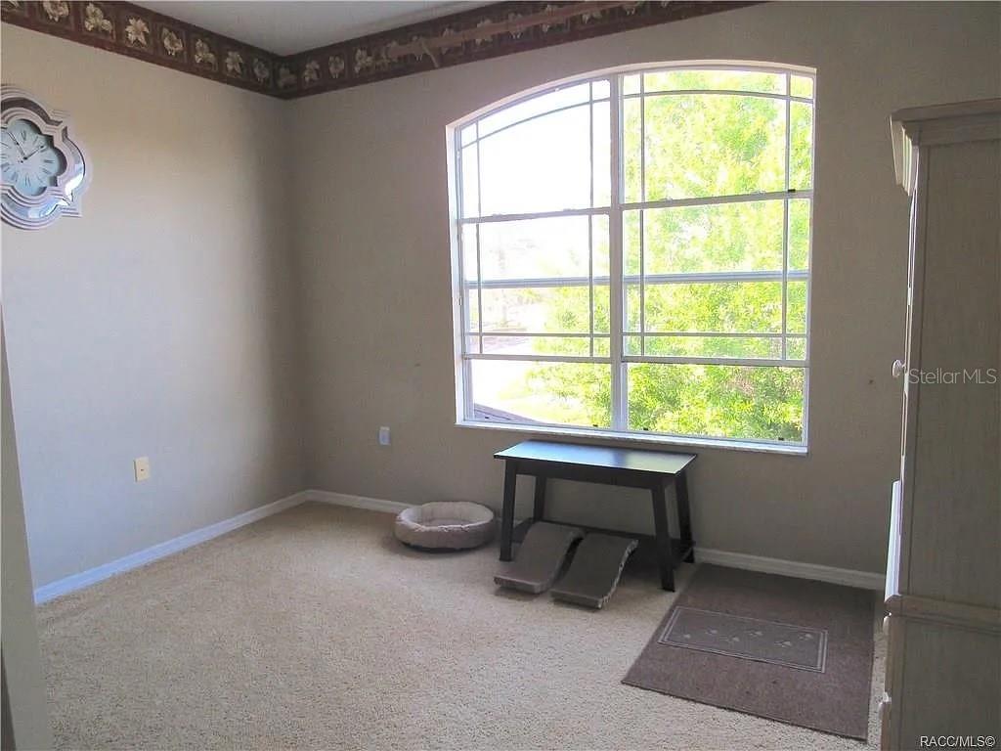
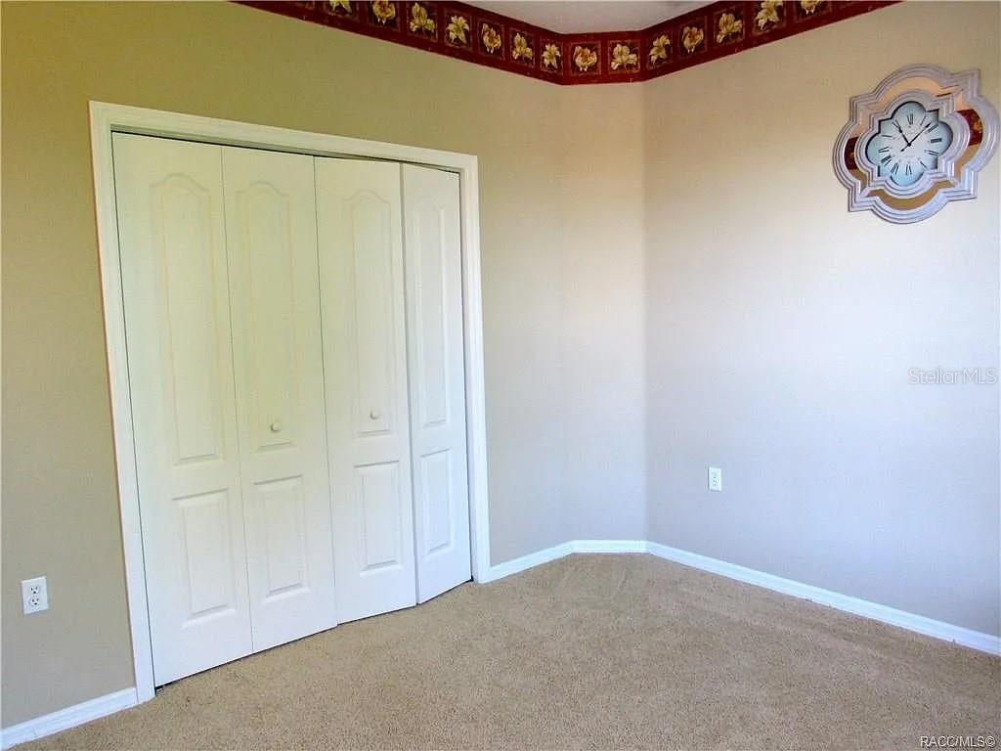
Upstairs, you'll find two oversized bedrooms, a full bathroom, and a large theater room that can easily be converted into a fourth bedroom, media room, or family room to fit your needs.
Additional highlights include:
Two separate A/C systems for maximum comfort
Surround sound system
Security alarm system
Irrigation well for sprinklers
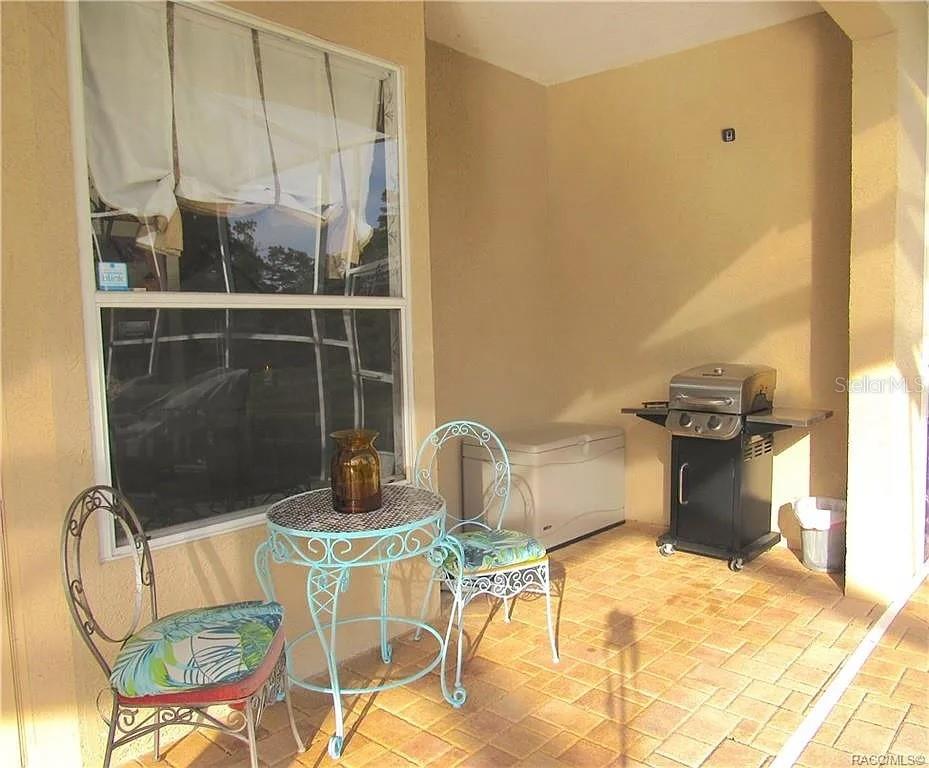
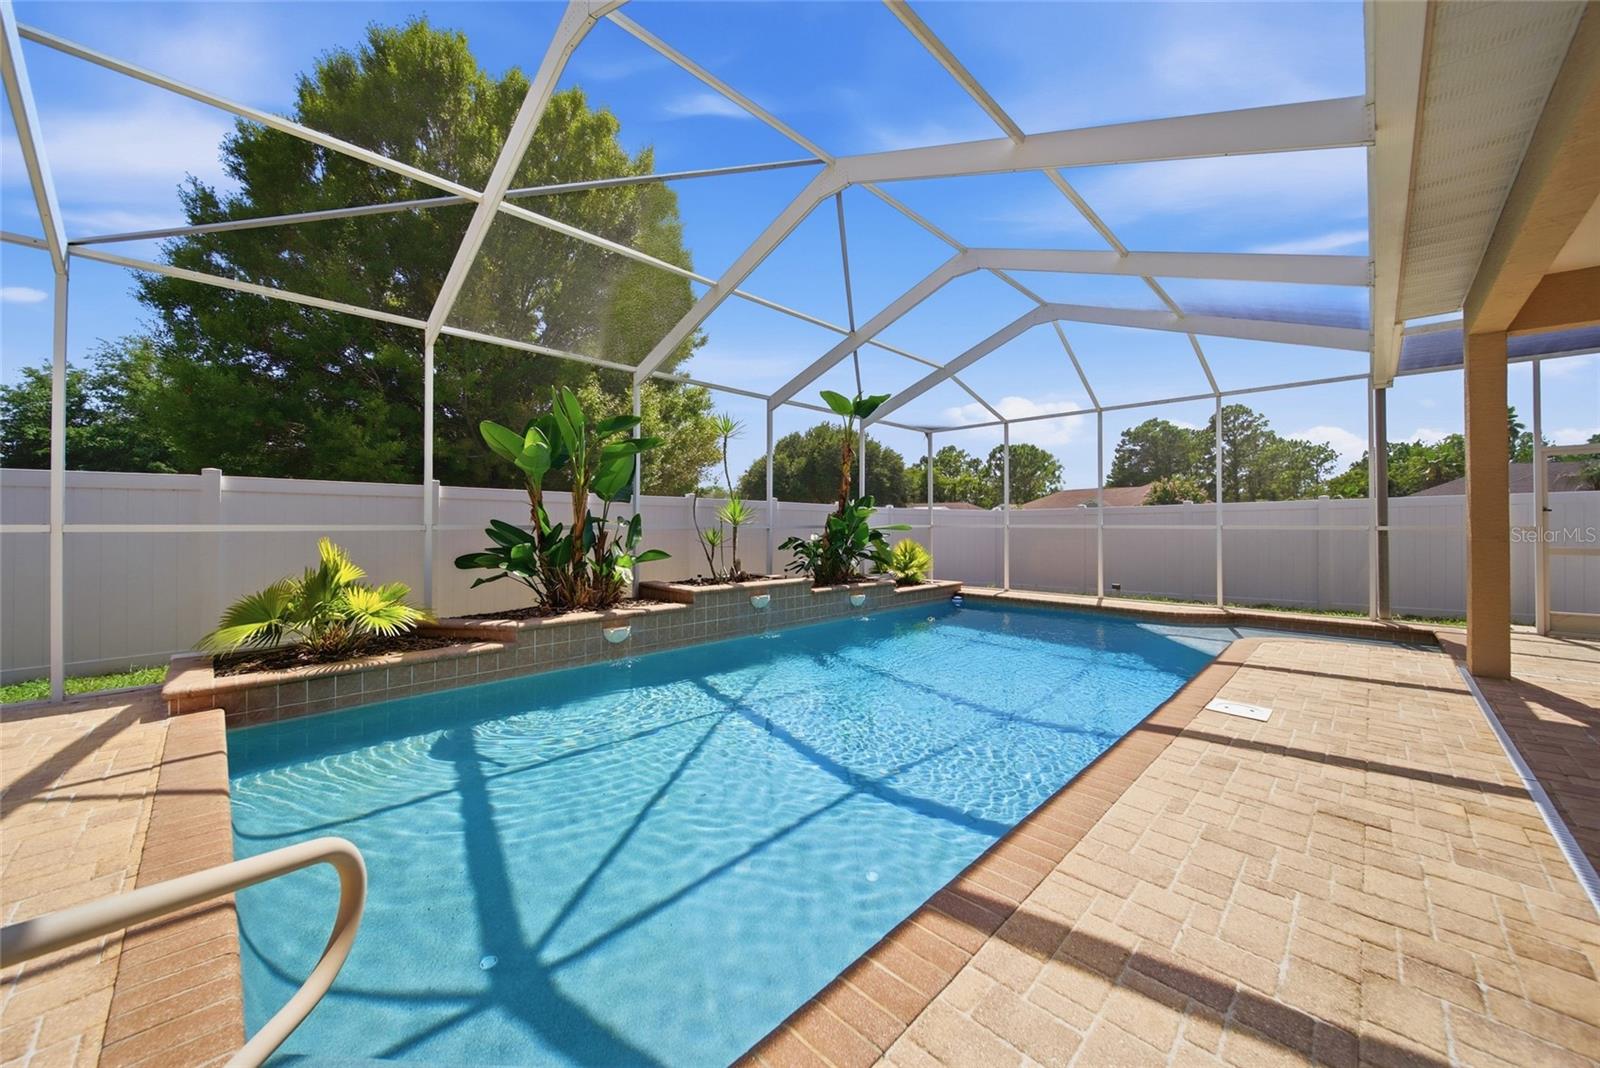
Beautiful screened pool and lanai area
Low HOA fees
Conveniently located near the Suncoast Parkway, providing quick access to Tampa, shopping, dining, and local amenities.
This exceptional home offers luxury, space, and a RARE unbeatable assumable mortgage opportunity. Schedule your private showing today!
Driving directions : Us 19 to Northcliffe go east. North on Mariner then east on Elgin to Sand Ridge gate
| Rooms | Dimension | Description |
|---|---|---|
| Primary Bedroom | First level , Carpet | |
| Bedroom 2 | Second level , Carpet | |
| Bedroom 3 | Second level , Carpet | |
| Bonus Room | Second level , Carpet | |
| Kitchen | First level , Ceramic Tile | |
| Living Room | First level , Laminate | |
| Dining Room | First level , Carpet |
5, 3, 3,364ft²
MLS#: W7887029
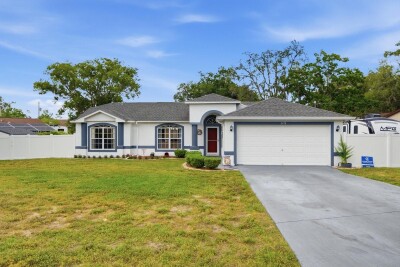
3, 2, 1,502ft²
MLS#: W7886691
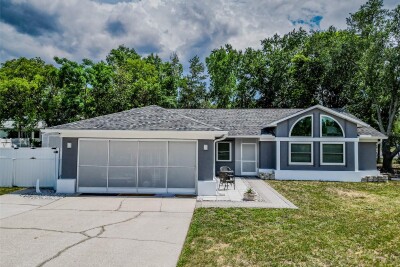
4, 2, 1,638ft²
MLS#: TB8515815
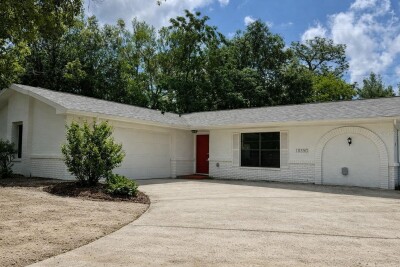
3, 2, 1,495ft²
MLS#: TB8511945