English / Українська / Русский

Julia Vakulenko - Broker -

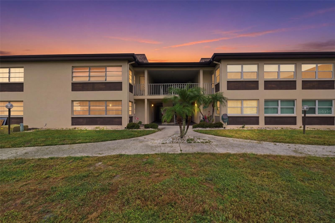
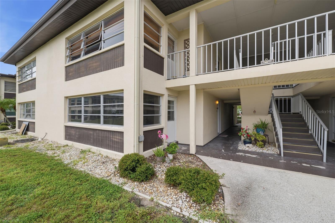
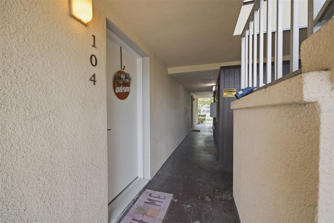
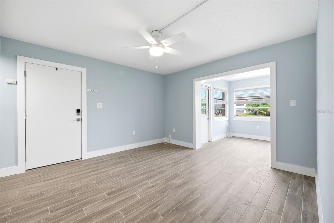
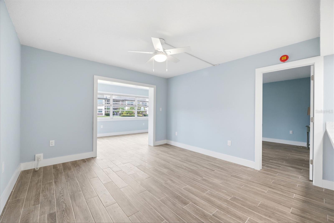
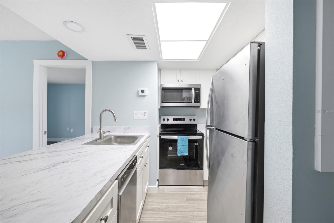
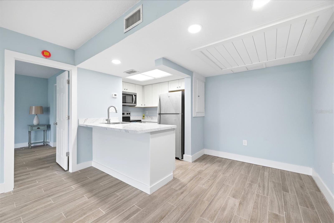
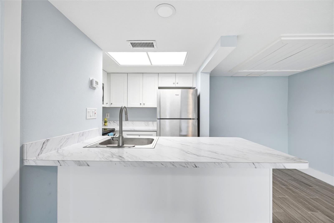
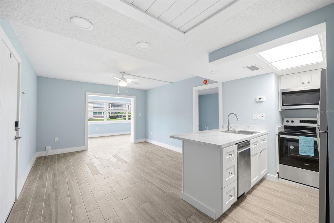
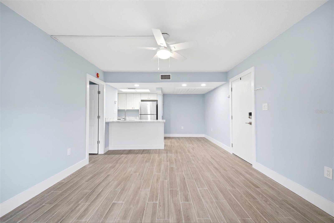
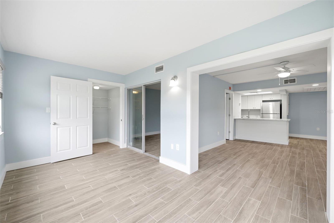
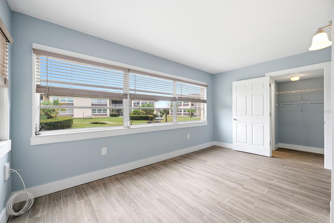
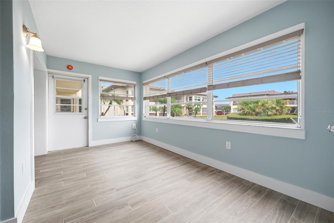
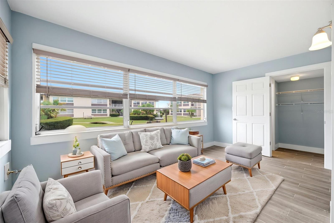
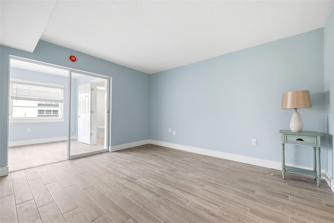
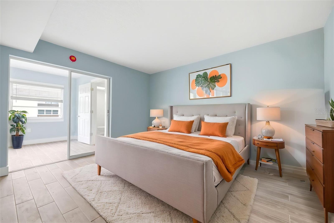
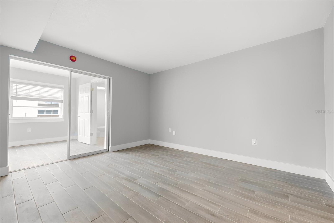
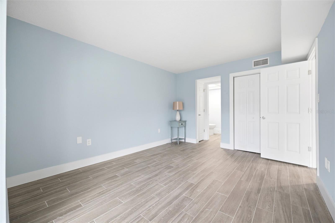
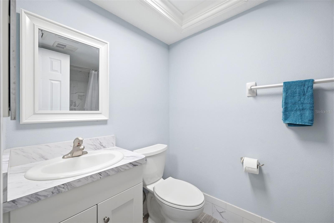
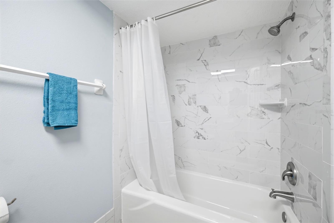
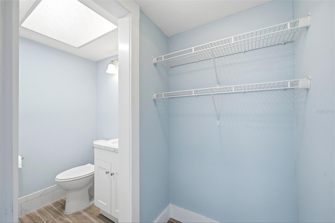
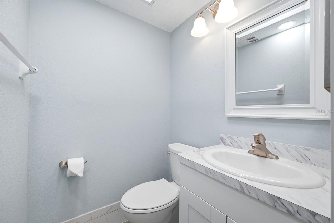
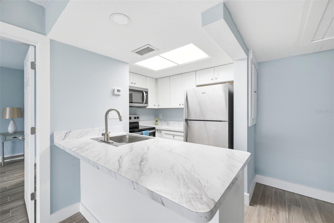
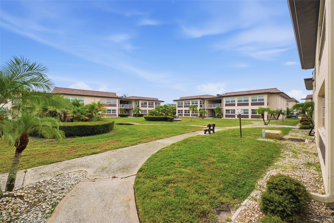
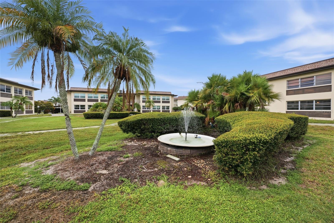
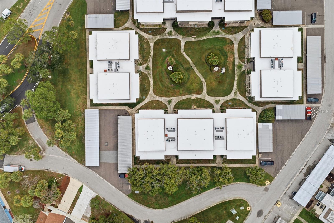
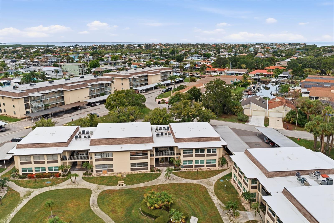
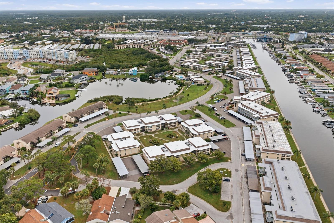
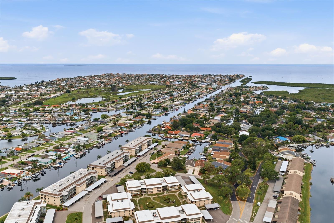
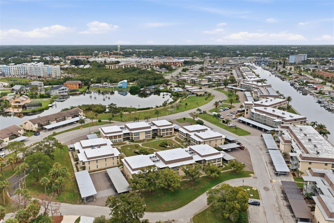
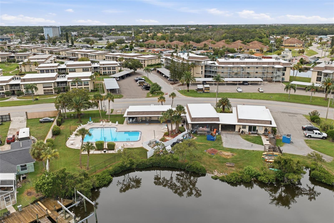
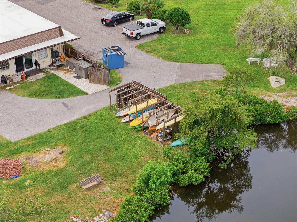
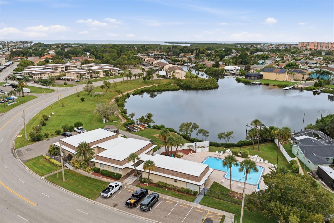
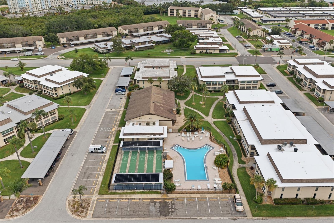
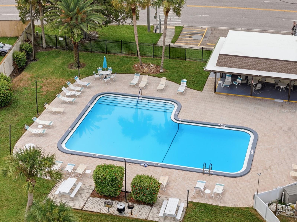
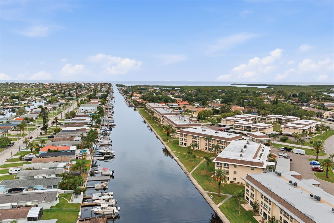
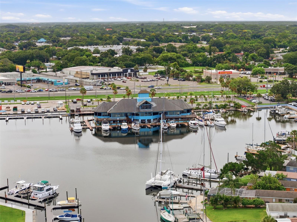
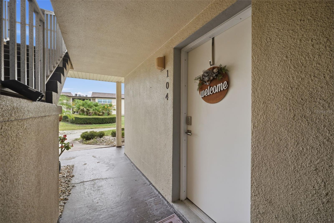
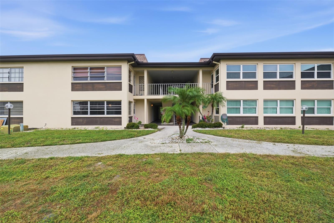
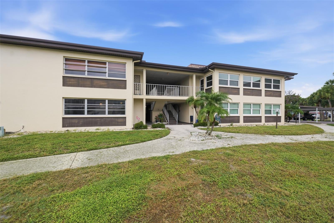
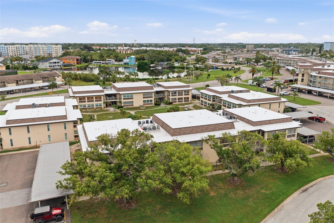
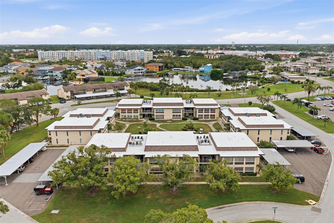
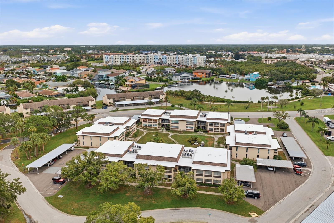
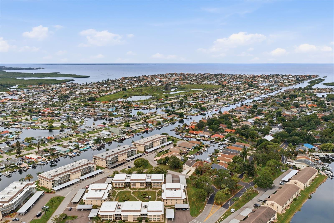
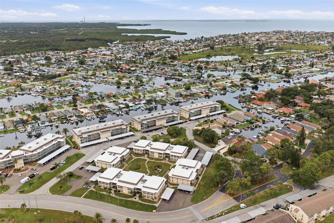
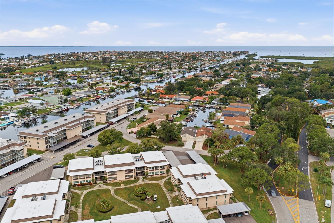
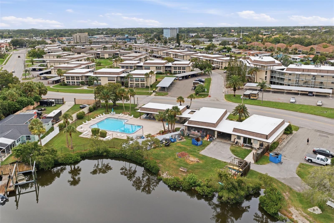
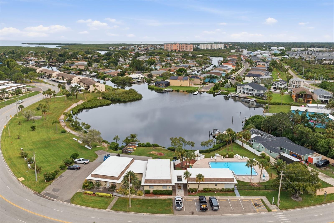
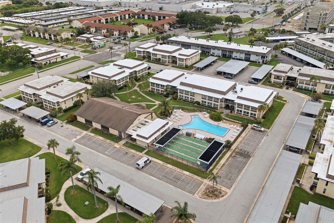
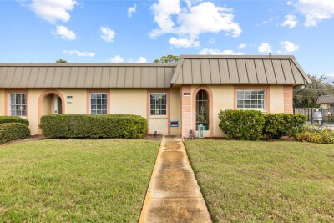
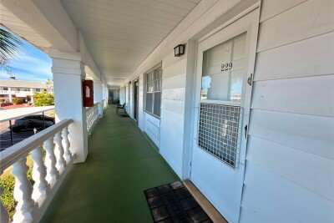
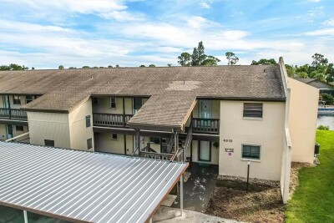
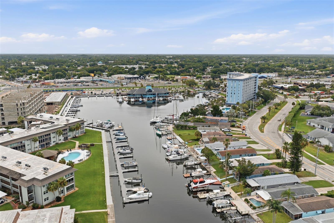
Building T Exterior Exterior View of Condo (Left) Front Exterior of Bldg. Interior Layout Living Room and Dining Areas Virtually Staged Living Room Kitchen Kitchen-Dining Area Kitchen Interior Layout View of Kitchen from Living Room Interior Layout Family Room or Bonus Room Family Room or Bonus Room Family Room or Bonus Room Virtually Stated Bedroom Bedroom Virtually Staged Bedroom Bedroom Ensuite Bath Ensuite Bath Half Bathroom (Bath 2) Bath 2 Kitchen Common Area by Condo Common Area by Condo Aerial View of Area Aerial View of Building Aerial View Showing the Community Water Ways Aerial View of Area all the Way to Gulf Aerial View of Area Gulf Harbors Condo Recreational Facilities Gulf Harbors Condo Facilities Gulf Harbors Condo Facilities Gulf Harbors Condo Recreational Facilities Gulf Harbors Condo Pool Gulf Harbors Condo Area Gulf Harbors Condo Area Gulf Harbors Condo Area Additional Images: Condo Entrance Front Exterior of Bldg. Front Exterior of Bldg. Aerial View of Building T and Carport Aerial View of Building and Carport Aerial View of Building and Carport Aerial View of Area all the Way to Gulf Aerial View of Area all the Way to Gulf Aerial View of Area Gulf Harbors Condo Recreation Area Gulf Harbors Condo Facilities Gulf Harbors Condo Recreational Facilities
Loading map ...
Loading map ...

5242 OPAL LN #104, NEW PORT RICHEY, 34652

  • $67,000
  • 1 Beds, 1 Baths (and 1 half-baths) , 728 Sq.Ft
  • County: Pasco
  • Community: Gulf Harbors


Property highlights

  • MLS#: W7887268
  • 841.00 lot size Sq.Ft.
  • Year built: 1975
  • Floor: 1
  • Carport spaces: 1
  • Pool: Community pool
  • Listed: 07/14/2026
  • Taxes: $980.33
  • HOA fees (monthly): $849.00
  • Average Monthly Fees (not including CDD, if any): $849.00
  • Maintenance fee includes: Cable TV, Common Area Taxes, Pool, Escrow Reserves Fund, Insurance, Maintenance Structure, Maintenance Grounds, Management, Recreational Facilities, Sewer, Trash and Water
  • Building Name: T
  • Virtual Tour

Property Overview

Move-in ready and beautifully updated, this ground-floor end unit in the sought-after Gulf Harbors waterfront community offers the perfect blend of comfort, style, and convenience. With all major updates already completed—including a 2022 roof, 2021 AC and electrical panel, and a full 2025/2026 renovation—you can enjoy worry-free living from day one. Step inside to discover a bright, open layout featuring wood-grain tile flooring, modern soft-close cabinetry, updated countertops, and a full suite of new appliances. The enclosed Florida room now seamlessly expands the living space, creating a versatile area perfect for relaxing, entertaining, or even converting into a second bedroom—complete with a half bath and closet already in place. As an end unit, you’ll appreciate the added privacy and natural light. Outside your door, enjoy a maintenance-free lifestyle with a comprehensive condo fee that covers everything from exterior upkeep to internet, water, sewer, and access to community amenities, including a pool and recreational facilities. For those who love the coastal lifestyle, optional membership to the private Gulf Harbors Beach Club offers exclusive access to sandy shores for just $240 per year. Opportunities like this—updated, flexible living space in a waterfront community—don’t come along often. Schedule your private showing today and see the potential for yourself!

Driving directions : From US 19, West on Marine Parkway, Left Garnett Drive, Right on Opal Lane, Building T will be on your right. Look for a guest parking spot.

Property Features

Rooms Dimension Description
Living Room 12x12 First level , Tile , Ceiling Fan(s)
Kitchen 8x8 First level , Tile , Breakfast Bar
Family Room 8x15 First level , Tile
Primary Bedroom 11x13 First level , Tile , En Suite Bathroom
Primary Bathroom 8x5 First level , Tile , Single Vanity , Tub With Shower
Bathroom 2 4x5 First level , Tile , Exhaust Fan , Sink - Pedestal

Interior Features

  • Eat-in Kitchen
  • Open Floorplan
  • Solid Wood Cabinets
  • Thermostat

Appliances

  • Dishwasher
  • Electric Water Heater
  • Microwave
  • Range
  • Refrigerator

Heating

  • Central
  • Electric

Laundry features

  • Common Area

Air Conditioning

  • Central Air

Floor Covering

  • Tile

Utilities

  • Electricity Connected
  • Sewer Connected
  • Underground Utilities
  • Water Connected

Exterior features

  • Sidewalk
  • Storage

Parking features

  • Assigned
  • Covered
  • Guest
  • Off Street

Community Features

  • Association Recreation - Owned
  • Buyer Approval Required
  • Clubhouse
  • Community Mailbox
  • Deed Restrictions
  • Pool
  • Sidewalks
  • Street Lights

Association Amenities

  • Cable TV
  • Clubhouse
  • Laundry
  • Pool
  • Recreation Facilities

Security Features

  • Smoke Detector(s)

Construction Materials

  • Block
  • Concrete

Road Surface Type

  • Paved

Roof

  • Other

Foundation

  • Slab

Vegetation

  • Mature Landscaping

School Information


Listing information courtesy of FLORIDA LUXURY REALTY INC

All listing information is deemed reliable but not guaranteed and should be independently verified through personal inspection by appropriate professionals. Listings displayed on this website may be subject to prior sale or removal from sale; availability of any listing should always be independently verified.
Listing information is provided for consumer personal, non-commercial use, solely to identify potential properties for potential purchase; all other use is strictly prohibited and may violate relevant federal and state law.
Listing data comes from My Florida Regional MLS.