English / Українська / Русский

Julia Vakulenko - Broker -

W7887293 W7887293 W7887293 W7887293 W7887293 W7887293 W7887293 W7887293 W7887293 W7887293 W7887293 W7887293 W7887293 W7887293 W7887293 W7887293 W7887293 W7887293 W7887293 W7887293 W7887293 W7887293 W7887293 W7887293 W7887293 W7887293 W7887293 W7887293 W7887293 W7887293 W7887293 W7887293 W7887293 W7887293 W7887293 W7887293 W7887293 W7887293 W7887293 W7887293 W7887293 W7887293 W7887293 W7887293 W7887293 W7887293 W7887293 W7887293 W7887293 W7887293 W7887293 W7887293 W7887293 W7887293 W7887293 W7887293 W7887293 W7887293 W7887293 W7887293 W7887293 W7887293 W7887293 W7887293 W7887293 W7887293 W7887293 W7887293 W7887293 W7887293 W7887293 W7887293 W7887293 W7887293 W7887293 W7887293 W7887293 W7887293 W7887293 W7887293 W7887293 W7887293 W7887293 W7887293 W7887293 W7887293 W7887293 W7887293 W7887293 W7887293 W7887293 W7887293 W7887293 W7887293 W7887293 W7887293 W7887293 W7887293
Loading map ...
Loading map ...

6376 SPIDER LILY WAY, NEW PORT RICHEY, 34653


Property highlights

  • MLS#: W7887293
  • 6,737.00 lot size Sq.Ft.
  • Year built: 2021
  • Parking spaces: 2
  • Pool: Community pool
  • Listed: 07/02/2026
  • Taxes: $8,711.00
  • Annual CDD fee (inc. in Taxes): $3,205.00
  • HOA fees (monthly): $35.00
  • Average Monthly Fees (not including CDD, if any): $35.00
  • Maintenance fee includes: Pool and Recreational Facilities
  • Virtual Tour

Property Overview

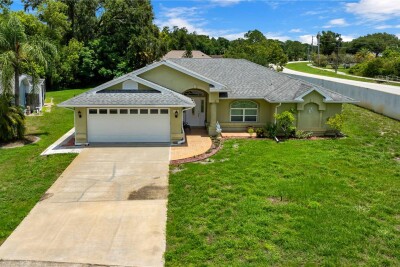
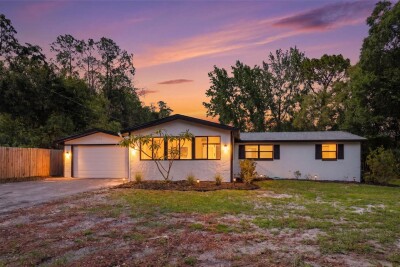
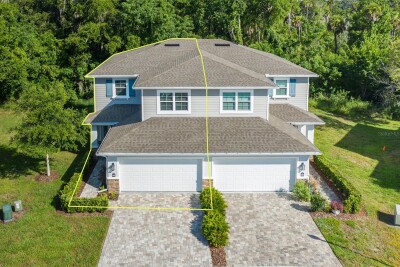
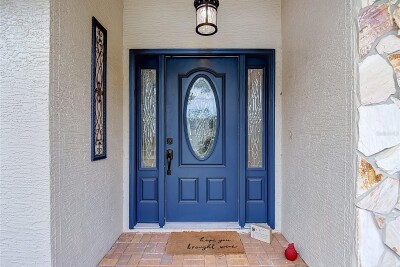
Better Than New in CopperSpring – Move-In Ready 2021 Lennar Home!

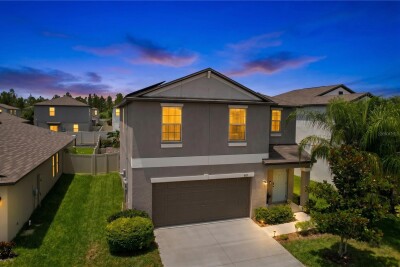
Why wait to build when you can own this beautifully maintained 2021-built Lennar home in the highly desirable CopperSpring community in New Port Richey? Offering 4 bedrooms, 2 bathrooms, and a 2-car garage, this modern home combines today's most sought-after design features with an unbeatable location and exceptional community amenities.

Step inside to a bright, open-concept floor plan filled with abundant natural light. The spacious kitchen is the heart of the home, featuring a large center island with seating, beautiful 42-inch wood cabinetry, a generous walk-in pantry, and seamless views of the living and dining areas - creating the perfect space for entertaining or everyday living.

Sliding glass doors open to your private, fully fenced backyard where you'll enjoy an extended paver patio and a large pergola, providing the ideal setting for weekend barbecues, outdoor dining, or simply relaxing after a long day.

The thoughtfully designed split-bedroom floor plan offers privacy for the spacious primary suite, complete with a large walk-in closet and an ensuite bath featuring dual vanities. Three additional bedrooms and a full bath provide plenty of room for family, guests, or a home office.

Life in CopperSpring offers more than just a beautiful home. Residents enjoy a community pool, playground, scenic walking trails, and a private kayak launch where you can explore the peaceful beauty of the Anclote River.

Conveniently located just off SR-54 with easy access to US-19 and the Suncoast Parkway, you're minutes from Trinity, Downtown New Port Richey, shopping, restaurants, medical facilities, parks, top-rated schools, theaters, and the beautiful Gulf beaches. Spend your evenings dining downtown, enjoying community events, or strolling along picturesque Sims Park on the Cotee River.

This is an exceptional opportunity to own a newer construction home in one of New Port Richey's most desirable master-planned communities. Schedule your private showing today and discover why CopperSpring is the perfect place to call home!

Driving directions : From Hwy 54, turn left onto Copperspring Blvd, right onto Moog Rd, right onto Spider Lily Way. Property on the left.

Property Features

Rooms Dimension Description
Kitchen 11x16 First level
Dining Room 15x14 First level
Living Room 16x16 First level
Primary Bedroom 17x13 First level
Bedroom 1 11x11 First level
Bedroom 2 10x11 First level
Bedroom 3 12x12 First level

Interior Features

  • Ceiling Fans(s)
  • Eat-in Kitchen
  • Kitchen/Family Room Combo
  • Open Floorplan
  • Primary Bedroom Main Floor
  • Stone Counters
  • Walk-In Closet(s)

Appliances

  • Dishwasher
  • Disposal
  • Dryer
  • Microwave
  • Range
  • Refrigerator
  • Washer

Heating

  • Central

Laundry features

  • Inside

Air Conditioning

  • Central Air

Floor Covering

  • Carpet
  • Ceramic Tile

Utilities

  • Cable Available
  • Electricity Connected
  • Sewer Connected
  • Water Connected

Exterior features

  • Hurricane Shutters
  • Lighting
  • Sidewalk
  • Sliding Doors

Patio and porch features

  • Covered
  • Patio

Pets restrictions

  • BUYER AND BUYER AGENT TO VERIFY DIRECTLY WITH HOA REGARDING PETS AND RESTRICTIONS

Architectural Style

  • Contemporary

Construction Materials

  • Block
  • Stucco

Road Surface Type

  • Paved

Roof

  • Shingle

Foundation

  • Slab

Lot Features

  • Level
  • Sidewalk

School Information


Listing information courtesy of RE/MAX CHAMPIONS

All listing information is deemed reliable but not guaranteed and should be independently verified through personal inspection by appropriate professionals. Listings displayed on this website may be subject to prior sale or removal from sale; availability of any listing should always be independently verified.
Listing information is provided for consumer personal, non-commercial use, solely to identify potential properties for potential purchase; all other use is strictly prohibited and may violate relevant federal and state law.
Listing data comes from My Florida Regional MLS.