3435 CHARMWOOD AVE
3, 2, 1,340ft²
MLS#: TB8526647
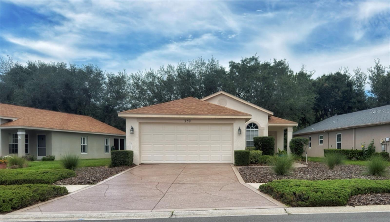
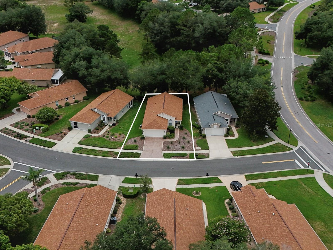
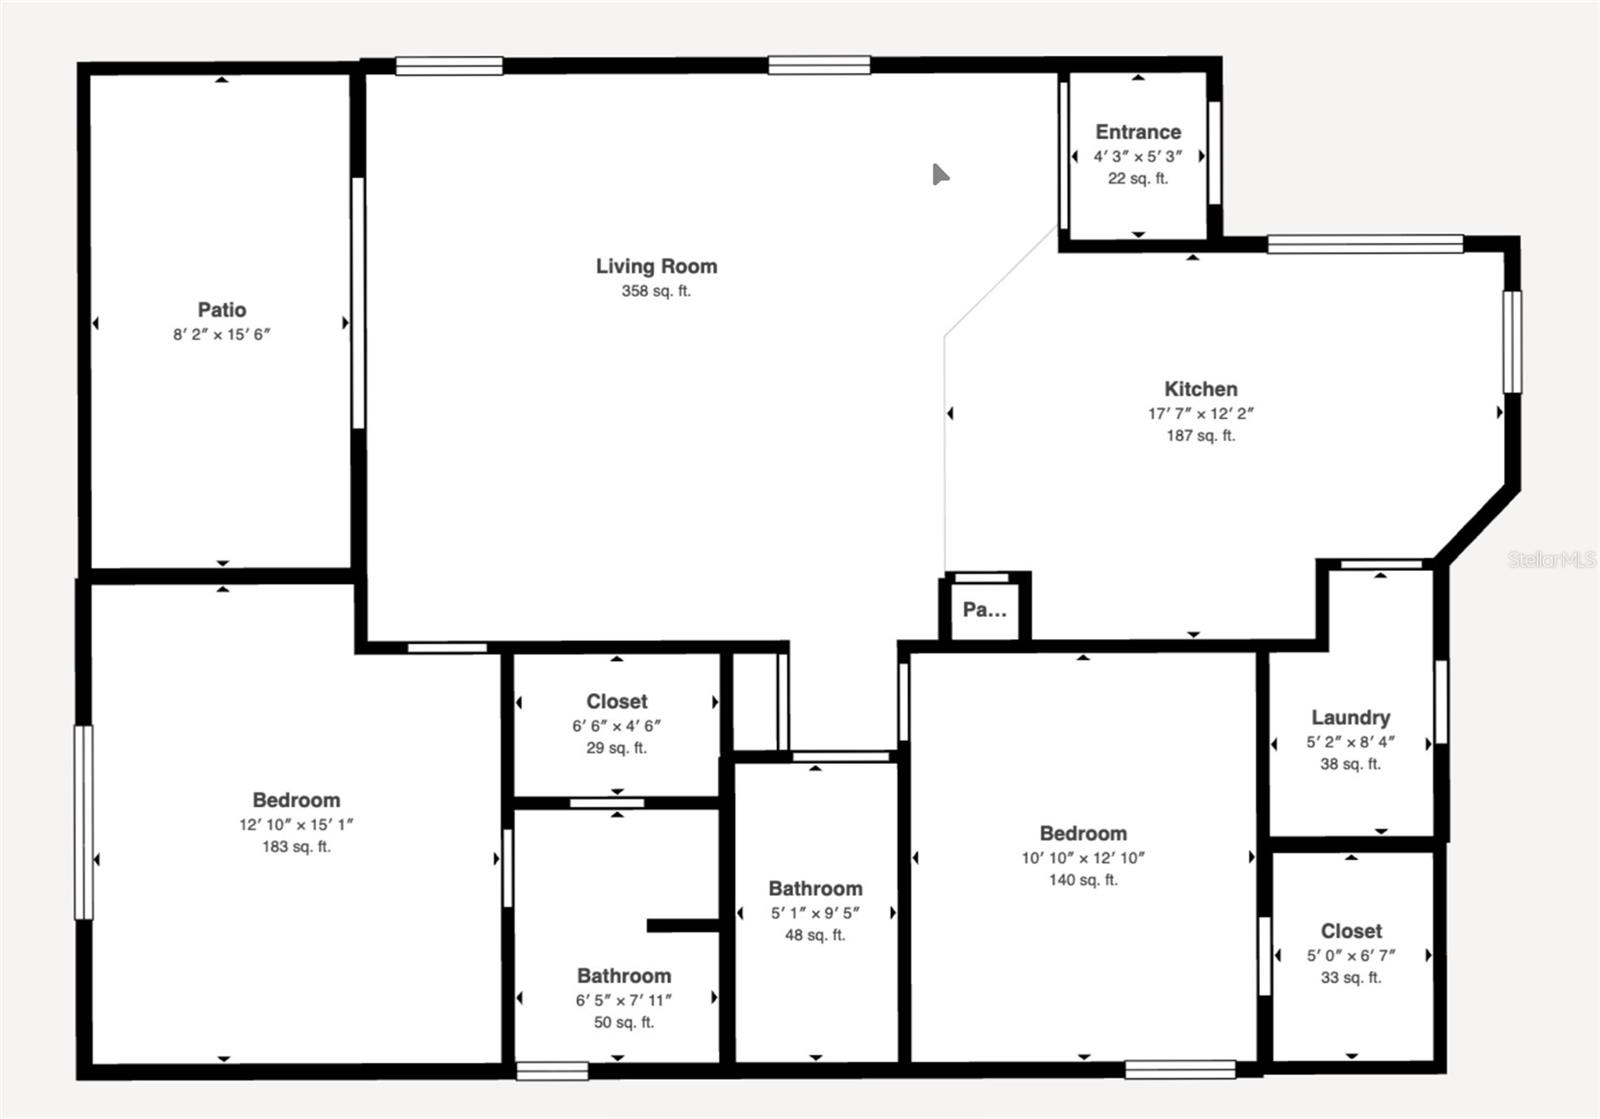
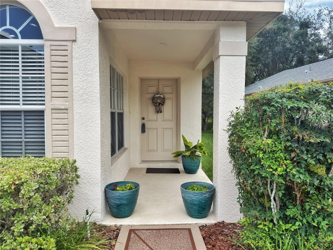
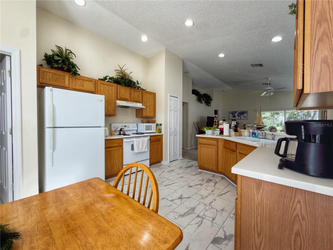
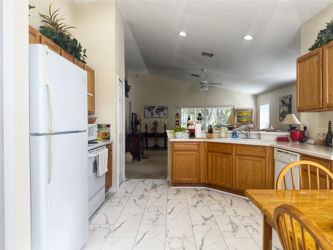
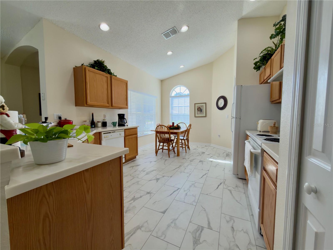
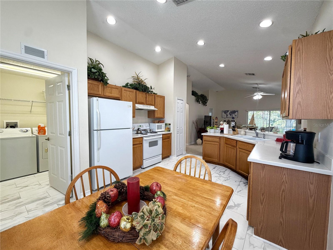
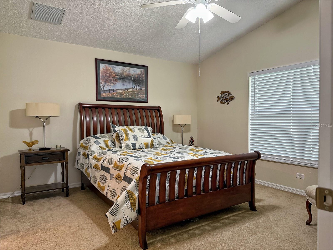
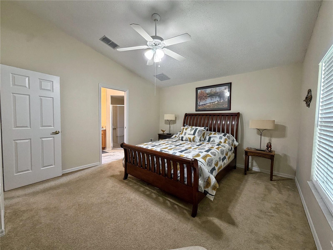
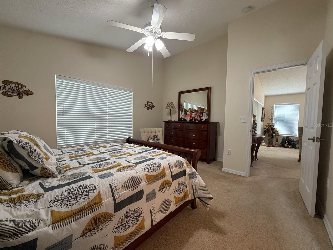
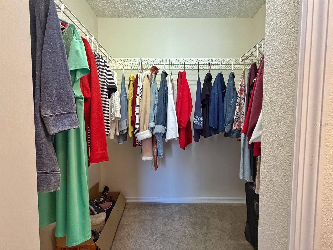
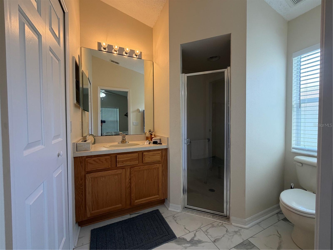
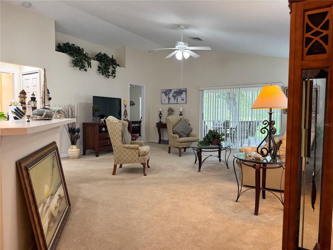
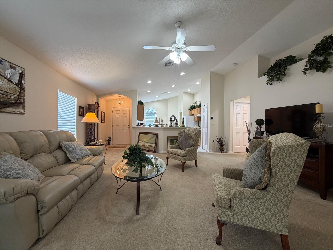
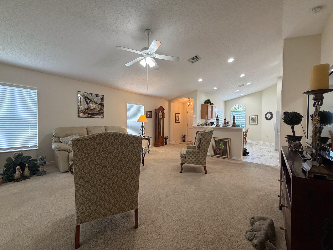
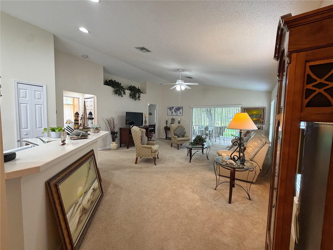
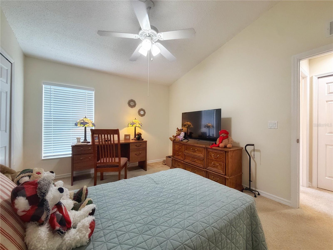
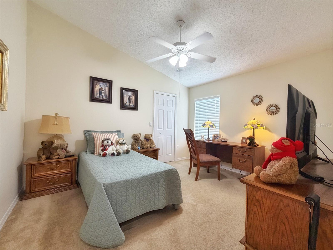
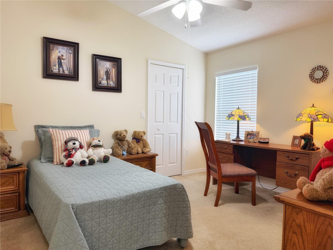
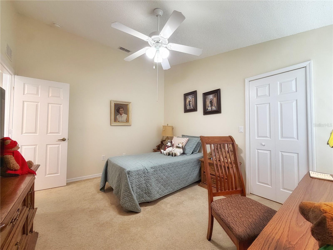
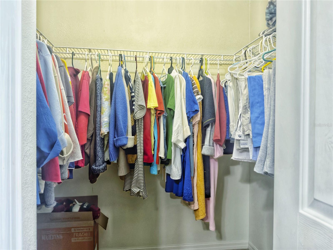
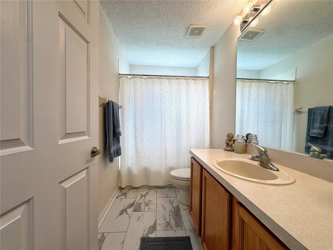
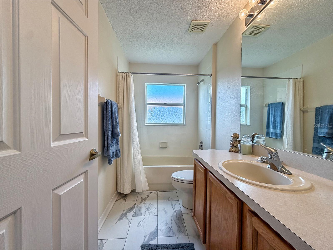
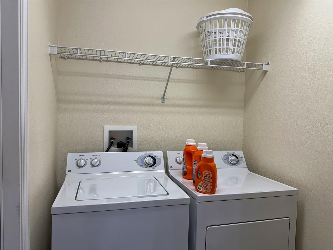
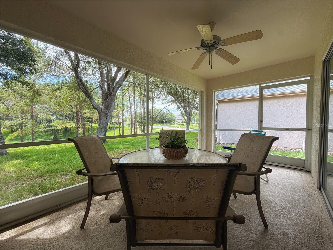
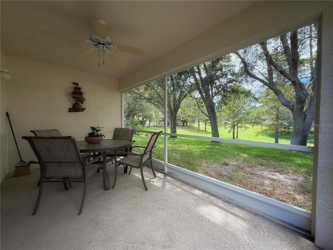
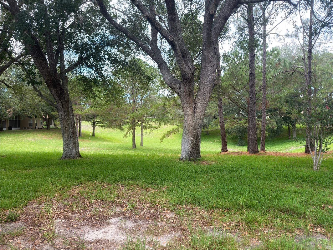
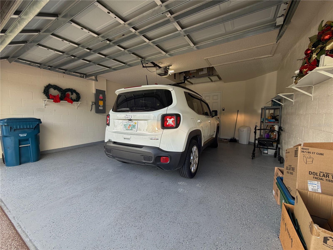
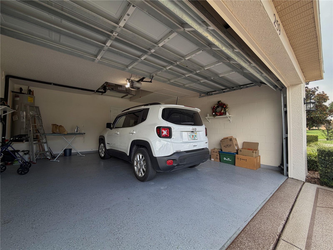
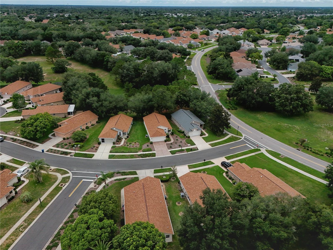
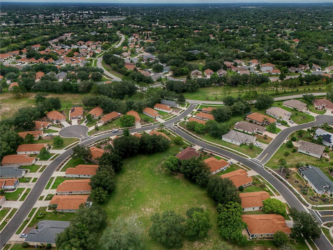
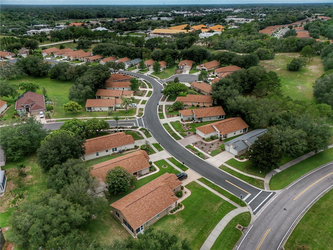
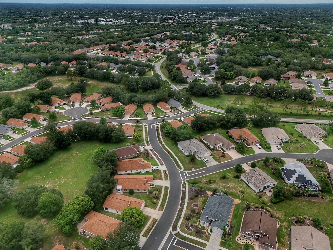
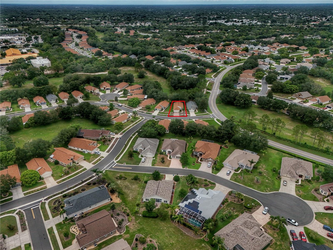
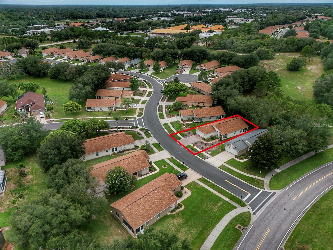
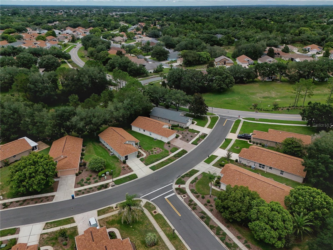
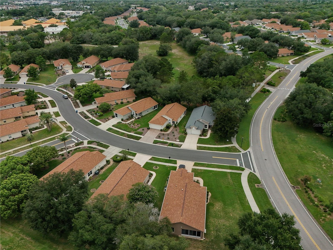
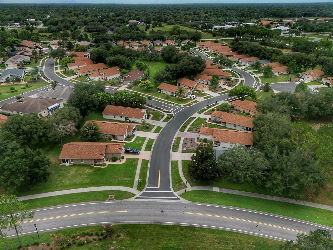
Welcome to 259 Center Oak Circle, located in the highly sought-after Wellington at Seven Hills community, a premier 55+ community where exceptional amenities and low-maintenance living come together. This beautifully maintained 2-bedroom, 2-bathroom patio home is truly move-in ready, offering thoughtful updates and a peaceful setting you’ll appreciate from the moment you arrive.
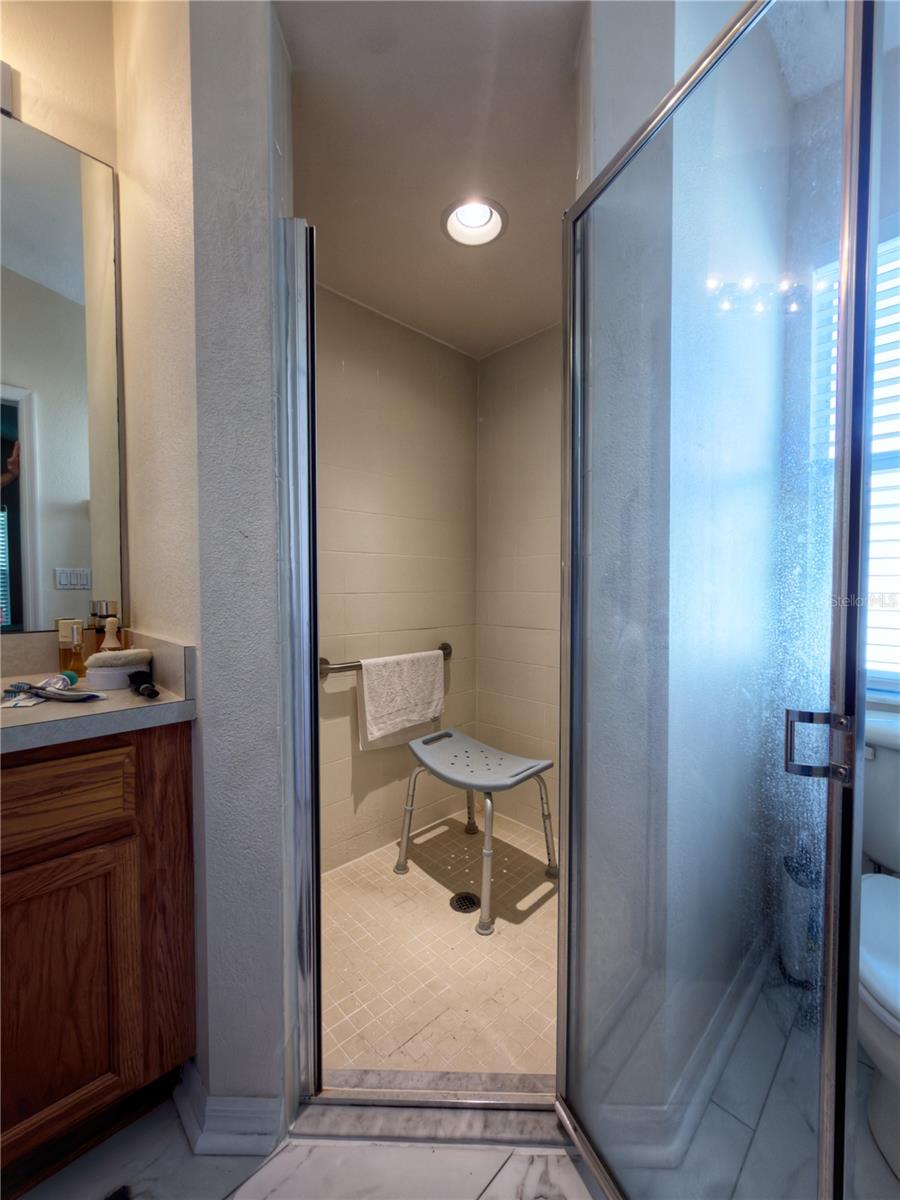
Major improvements provide peace of mind, including a new roof and HVAC system installed in 2023. The primary bathroom was enhanced in 2025 with a beautifully updated shower featuring an elevated floor for easier entry and exit. Rain gutters were added in 2025. Most recently, in 2026, the driveway and sidewalks were upgraded with an attractive acrylic coating that creates outstanding curb appeal and a welcoming first impression.
Inside, you’ll find comfortable living spaces, while the backyard offers exceptional privacy with a tranquil, park-like backdrop—an ideal place to relax with your morning coffee or unwind at the end of the day.
As a maintenance-free patio home, exterior lawn care and landscaping is handled for you, giving you more time to enjoy everything Wellington at Seven Hills has to offer. Residents have access to beautifully landscaped grounds, a resort-style pool, tennis and pickleball courts, a fitness center, and a country club with an on-site restaurant, providing countless opportunities for recreation, dining, and social activities.
The home is being sold furnished with the exception of the 2nd bedroom furnishings, a decorative table, the grandfather clock and select accessories. If you’re looking for a move-in ready home in one of the area’s most desirable 55+ communities, 259 Center Oak Circle is an opportunity you won’t want to miss.
Driving directions : From County Line Road and Mariner Blvd., turn North on Mariner Blvd., turn right (East) onto to Wexford Blvd., turn right onto Center Oak Circle. The home is the second house on the right.
| Rooms | Dimension | Description |
|---|---|---|
| Primary Bedroom | First level | |
| Primary Bathroom | First level | |
| Bedroom 2 | First level | |
| Bathroom 2 | First level | |
| Kitchen | First level | |
| Living Room | First level | |
| Laundry | First level |
3, 2, 1,340ft²
MLS#: TB8526647
2, 2, 1,260ft²
MLS#: W7884835
2, 2, 1,574ft²
MLS#: W7885526
3, 2, 1,151ft²
MLS#: TB8522541