5612 BAKER RD
2, 1, 1,100ft²
MLS#: TB8472561
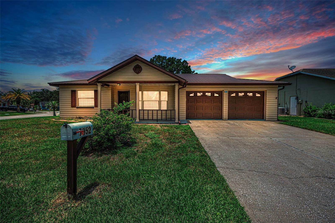
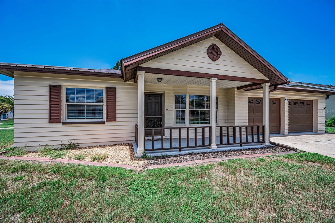
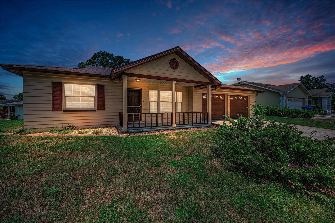
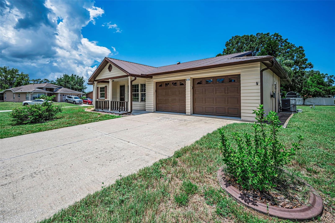
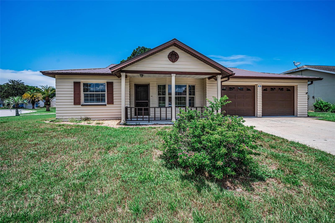
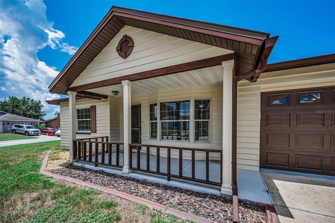
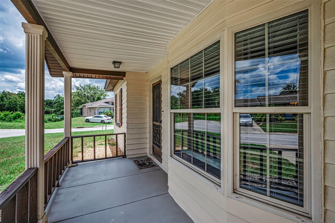
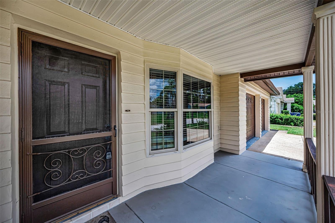
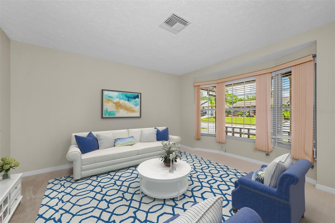
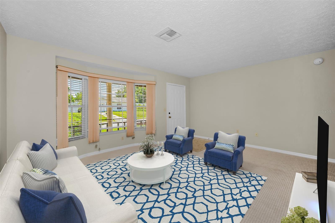
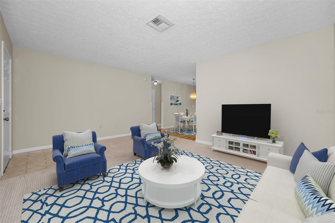
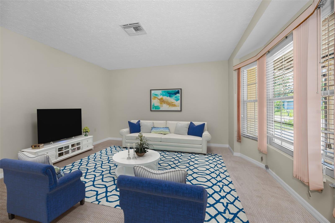
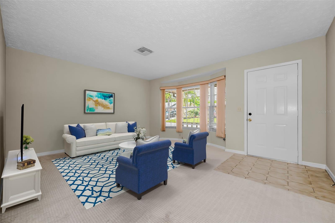
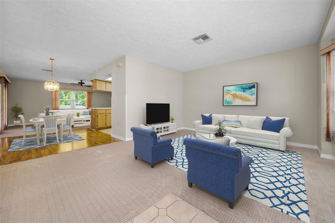
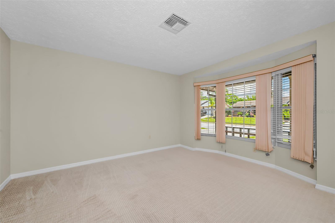
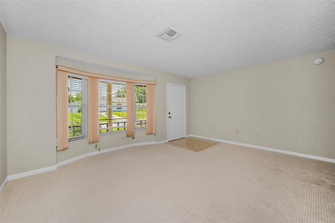
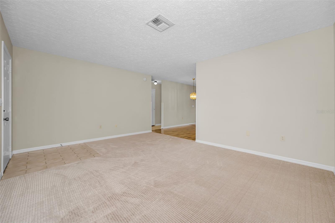
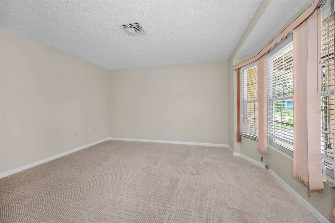
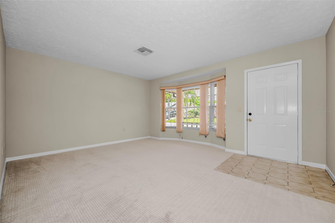
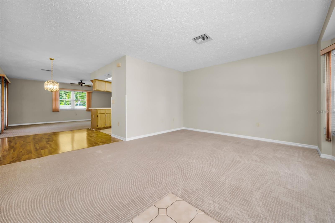
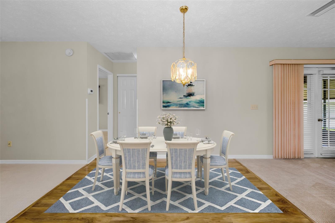
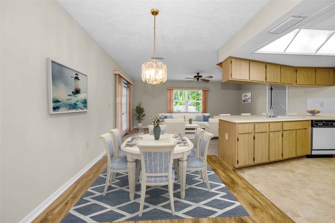
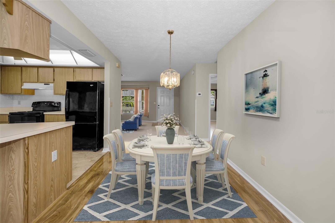
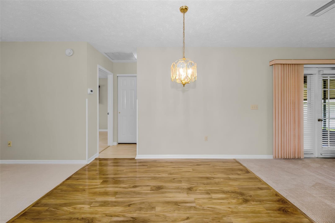
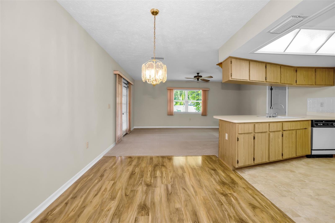
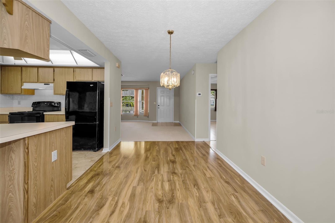
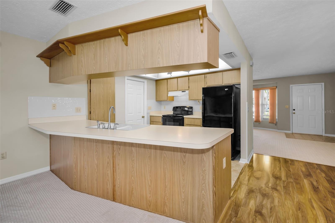
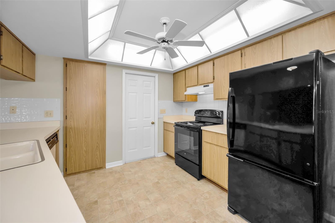
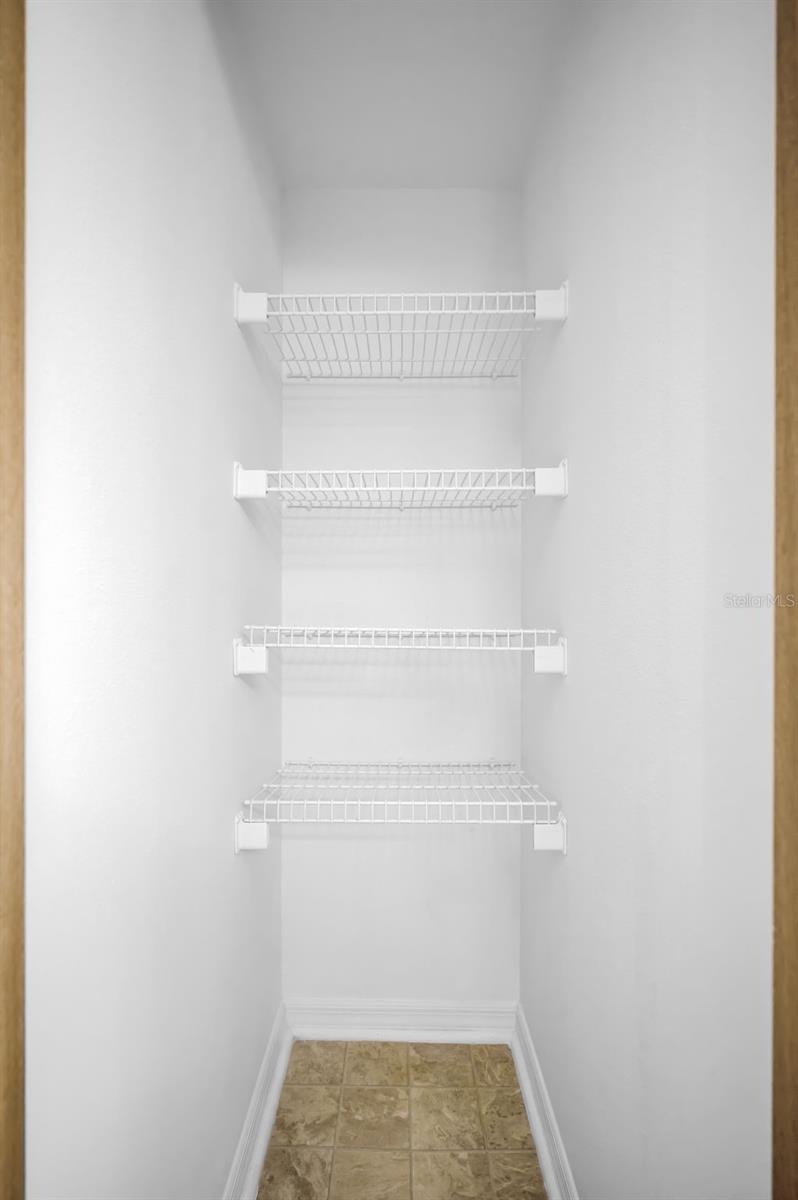
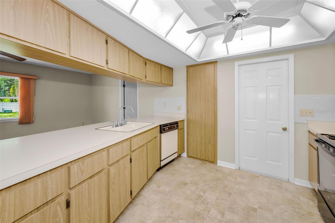
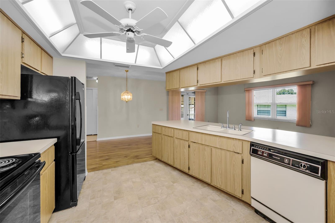
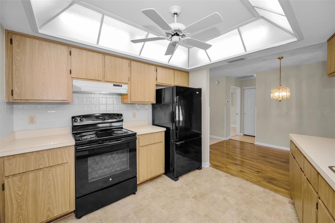
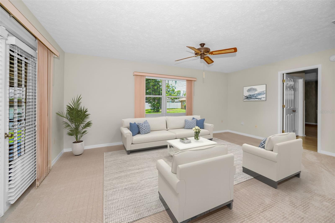
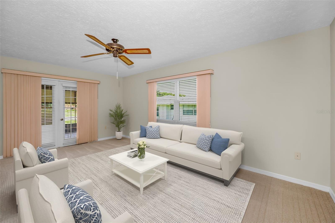
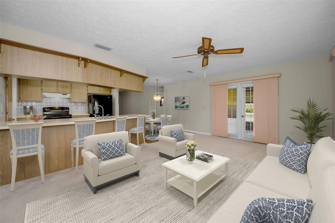
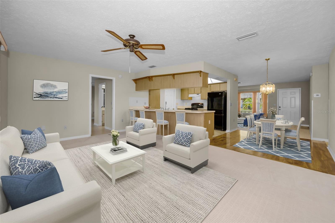
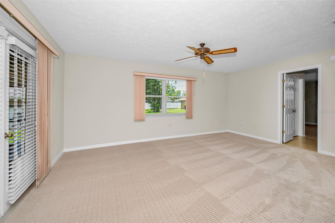
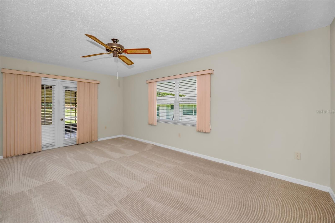
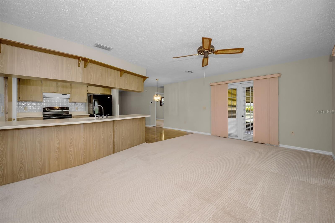
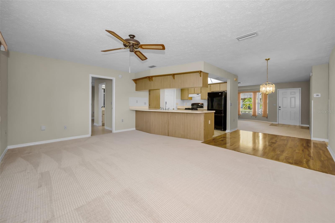
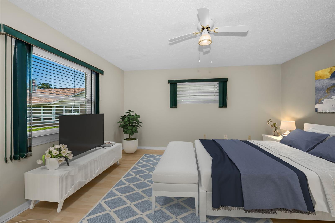
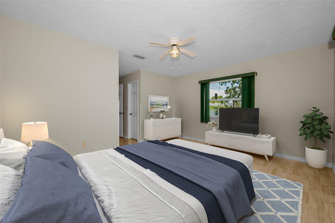
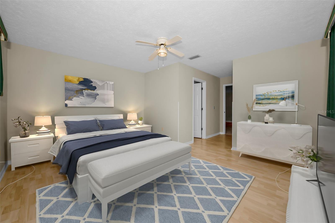
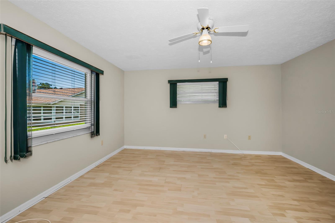
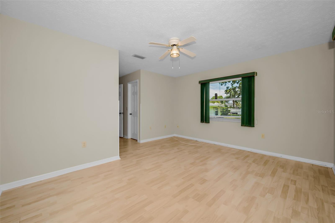
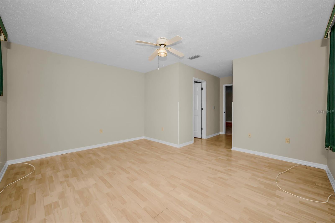
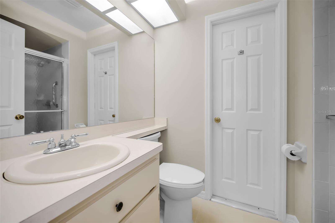
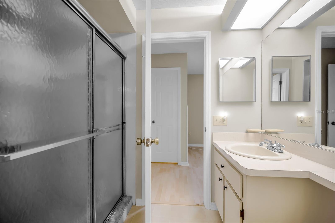
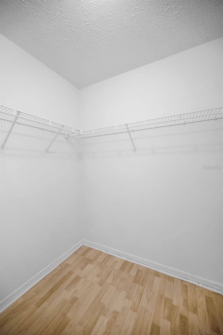
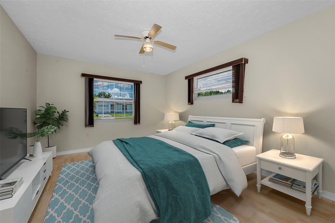
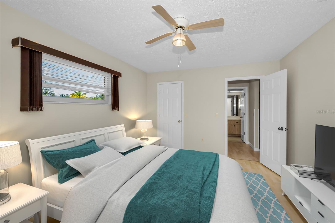
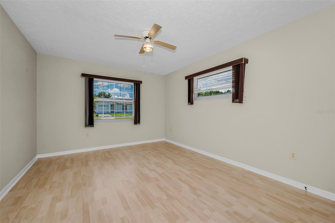
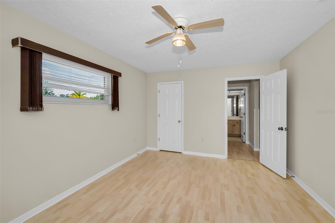
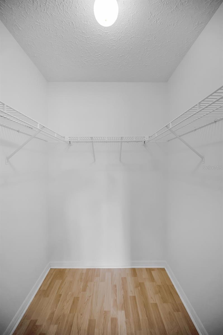
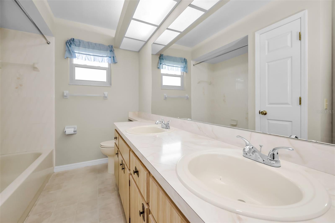
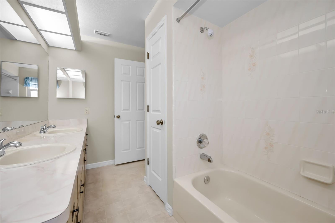
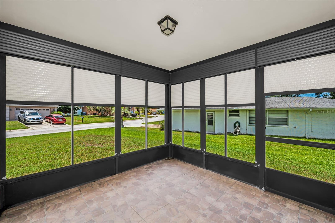
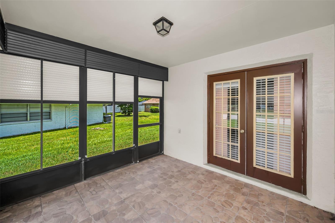
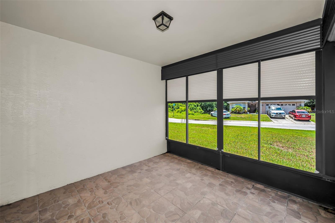
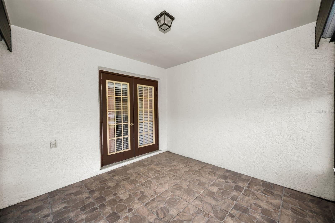
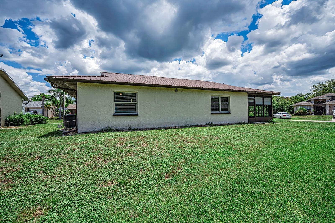
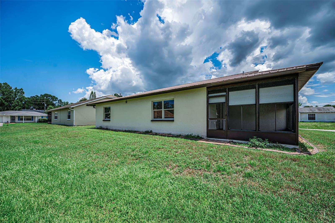
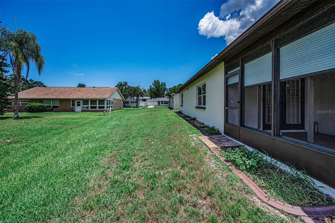
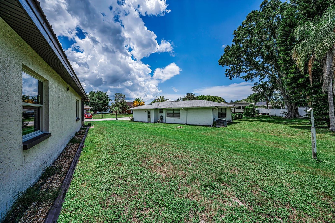
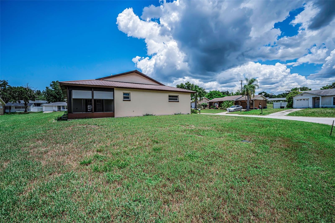
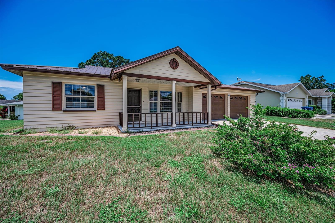
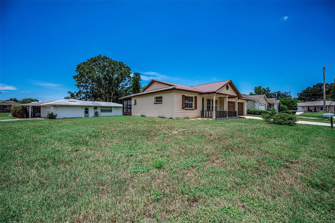
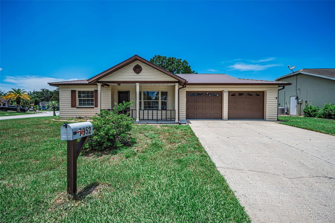
Virtually Staged. Welcome home to this warm and inviting 2 bedroom, 2 bathroom home filled with natural light and comfortable living spaces throughout. Relax on the welcoming front porch before stepping inside to discover a bright living room highlighted by a beautiful bay front window and an open floor plan designed for easy everyday living. The spacious layout flows seamlessly from the living and dining areas into the kitchen, featuring black appliances, a breakfast bar, and convenient closet pantry. Just beyond, the cozy family room at the back of the home offers the perfect place to gather, with French doors leading into the sunroom - an ideal spot to enjoy your morning coffee, unwind with a book, or take in views of the large backyard. The split bedroom floor plan offers privacy and comfort for both owners and guests. The primary suite features a walk-in closet and ensuite bath with dual sinks, tub/shower combination, and extra storage closet. The secondary bedroom is generously sized and located near the guest bath. Freshly painted with brand-new carpet, this move-in ready home also includes a 2-car attached garage and plenty of space to enjoy both inside and out. Conveniently located near shopping, restaurants, and medical facilities, this home offers the perfect blend of comfort, convenience, and charm. Schedule your private showing today and see why this feels like home the moment you walk in.
Driving directions : Little Road to left on Massachusetts, right on Osteen Rd, left on Yucca, right on Sequoia, right on Bergen, to 7952 Foxwood Drive
| Rooms | Dimension | Description |
|---|---|---|
| Living Room | 17x14 | First level , Carpet |
| Family Room | 18x13 | First level , Carpet |
| Dining Room | 8x10 | First level |
| Kitchen | 10x10 | First level , Ceramic Tile |
| Balcony/Porch/Lanai | 11x11 | First level , Carpet |
| Bedroom 2 | 12x15 | First level |
| Primary Bathroom | 9x5 | First level , Carpet |
| Primary Bedroom | 20x15 | First level , Carpet |
2, 1, 1,100ft²
MLS#: TB8472561
New Port Richey / Tanglewood Terrace Comunidad
3, 2, 1,368ft²
MLS#: TB8462077
2, 1, 916ft²
MLS#: TB8406033
3, 2, 1,130ft²
MLS#: TB8490764