418 E ORANGE ST
5, 2, 2,000ft²
MLS#: TB8484753
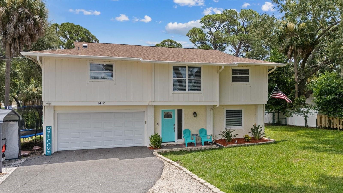
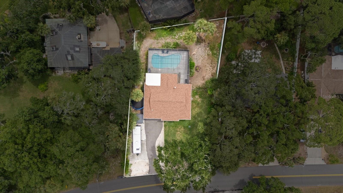
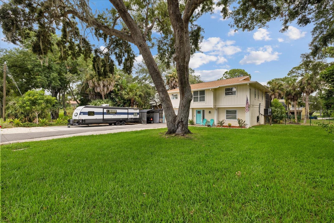
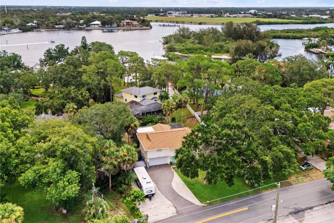
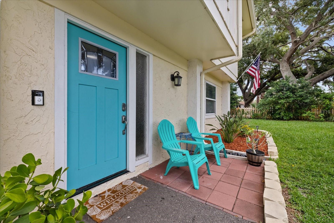
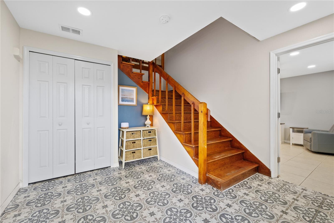
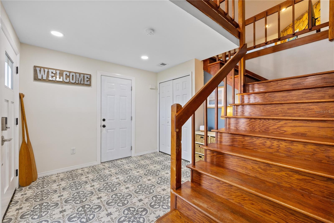
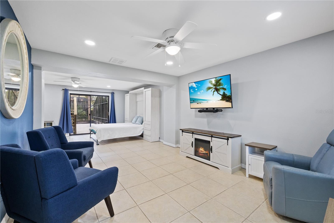
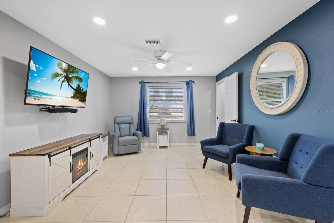
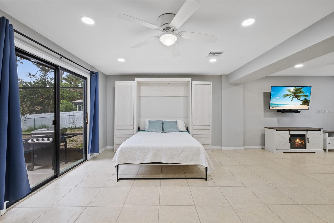
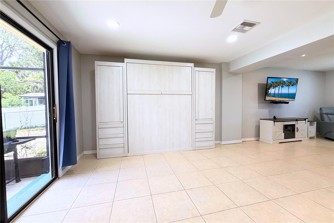
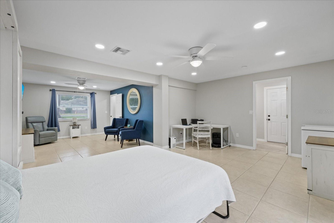
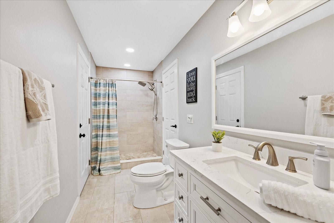
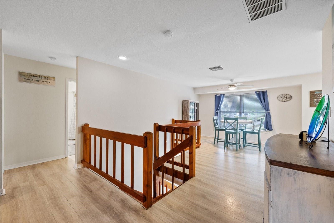
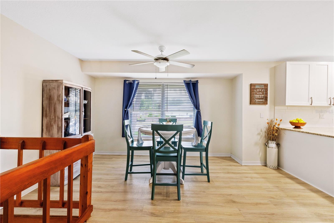
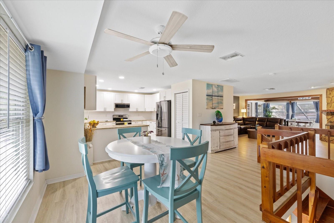
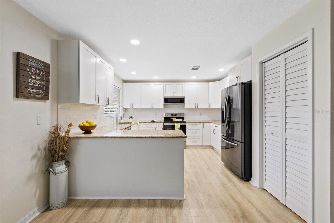
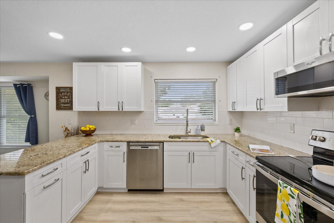
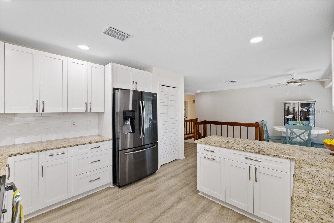
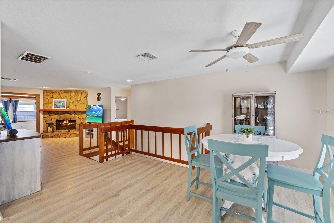
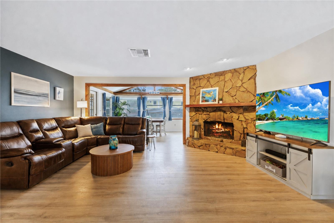
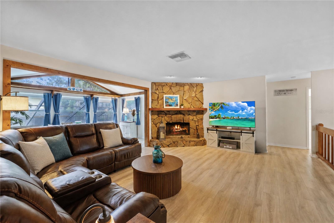
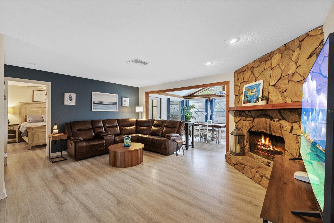
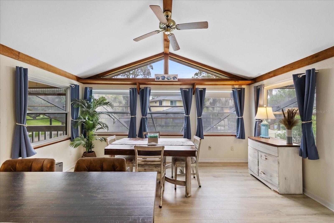
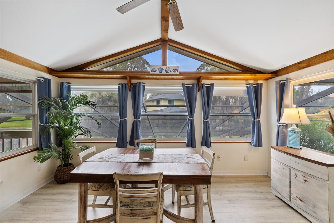
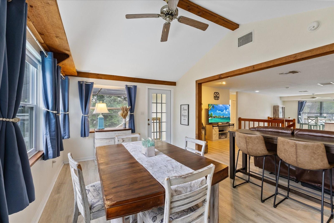
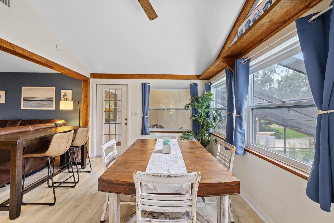
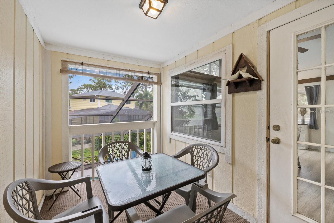
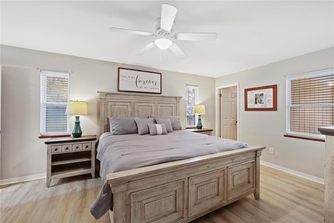
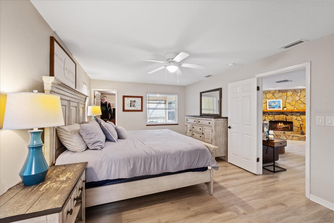
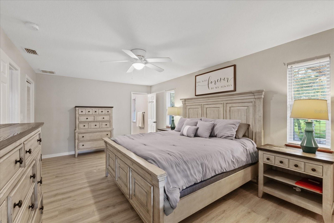
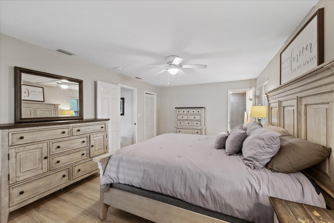
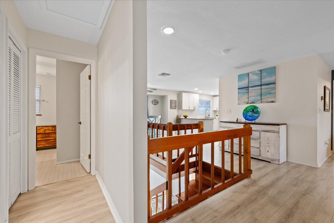
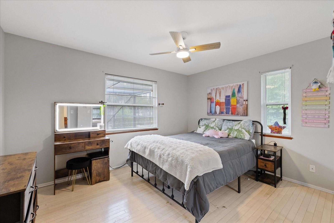
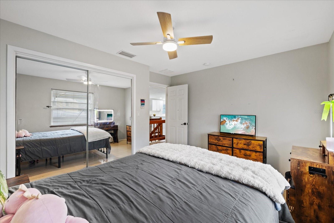
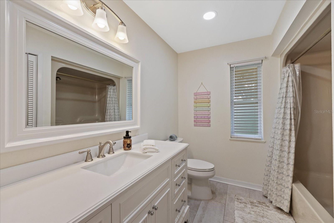
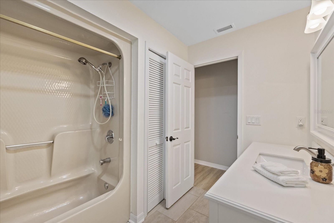
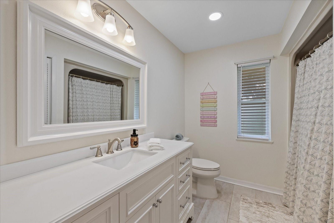
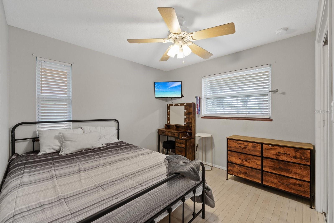
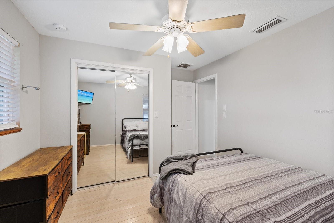
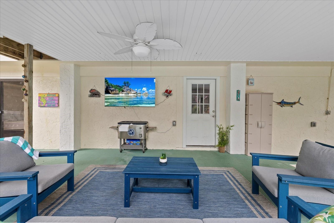
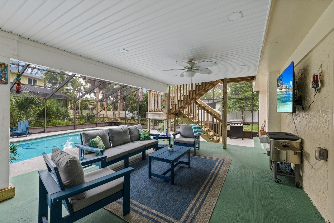
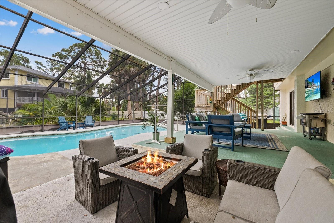
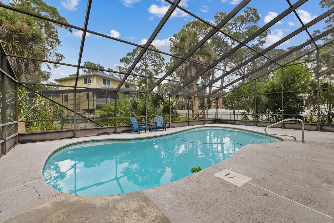
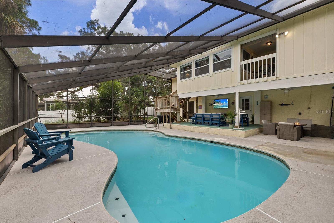
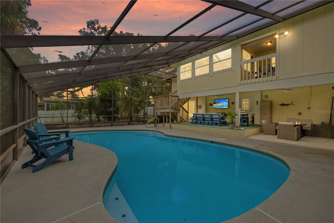
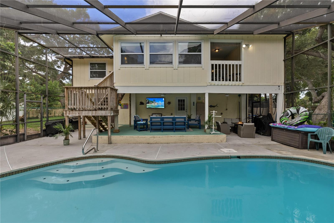
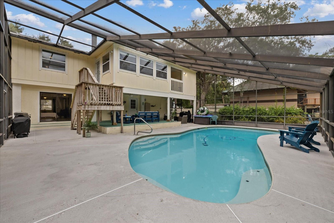
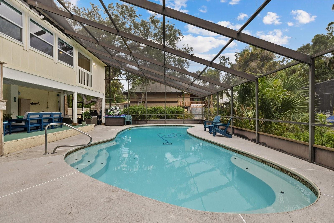
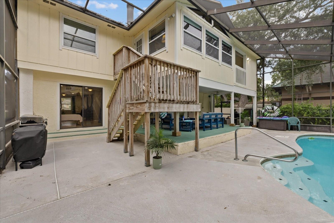
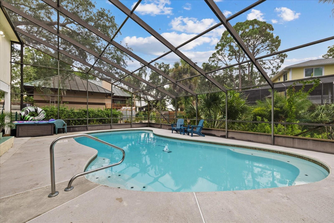
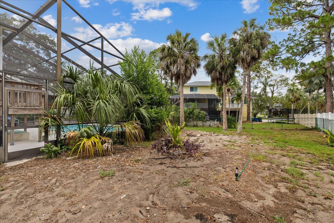
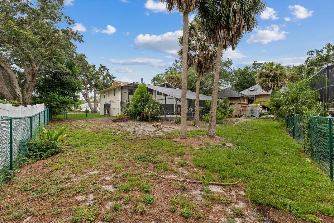
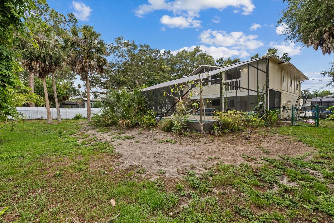
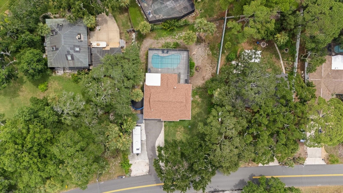
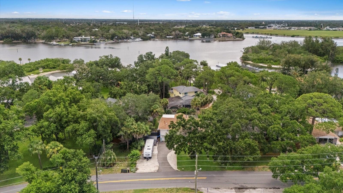
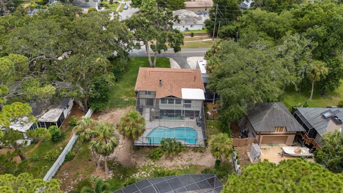
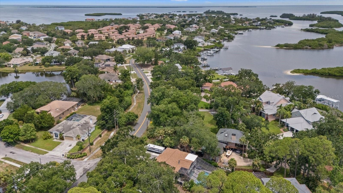
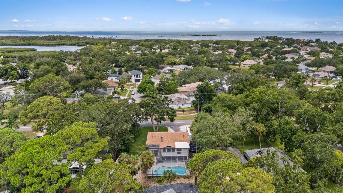
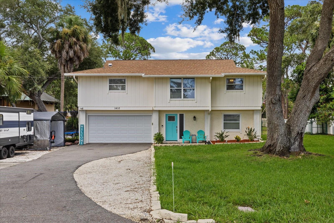
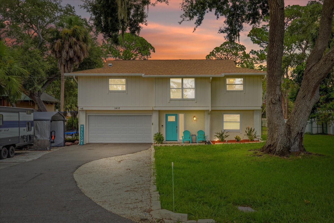
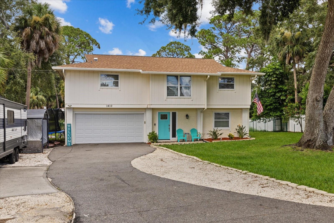
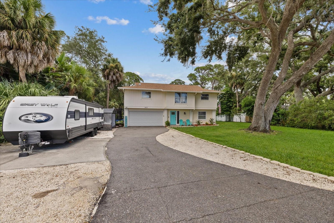
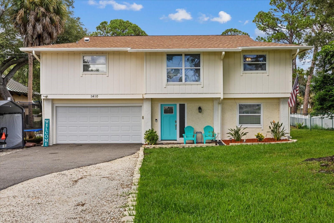
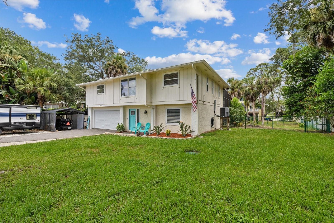
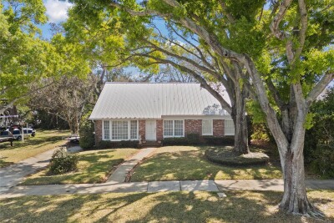
Virtually Staged. Welcome home, this is 1410 Riverside Drive! This beautifully maintained 3-bedroom, 3-bath pool home in the desirable Sunset Hills Country Club community of Tarpon Springs! Offering 2,359 square feet of living space on an oversized .30-acre lot, this home combines generous living spaces, thoughtful updates, and an unbeatable location just minutes from everything Tarpon Springs has to offer.
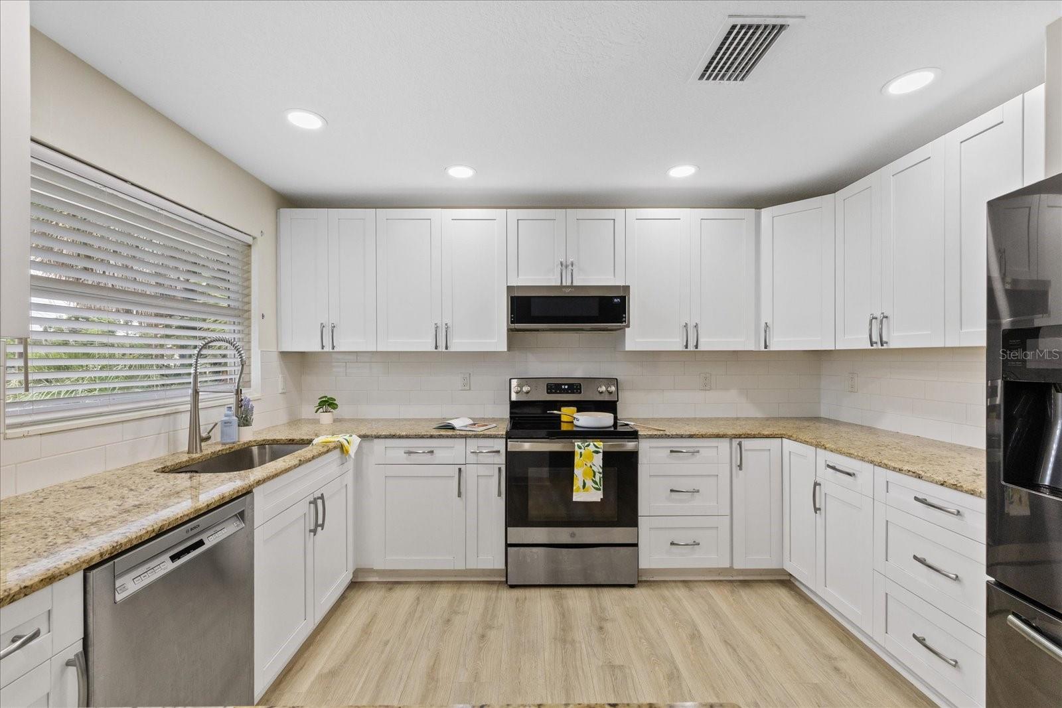
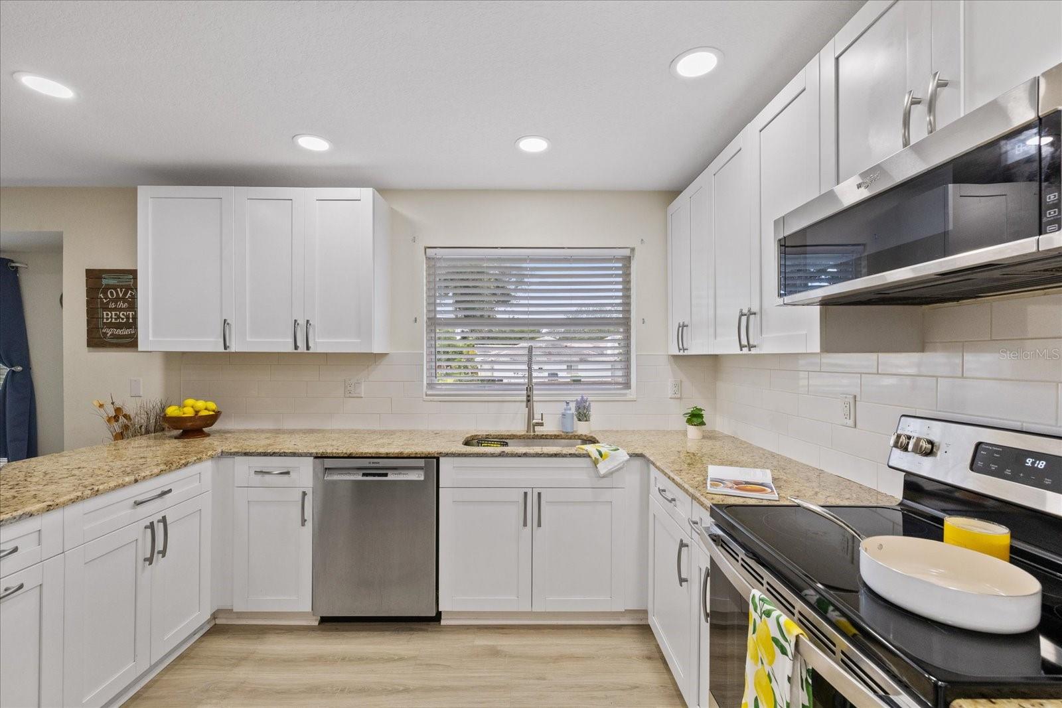
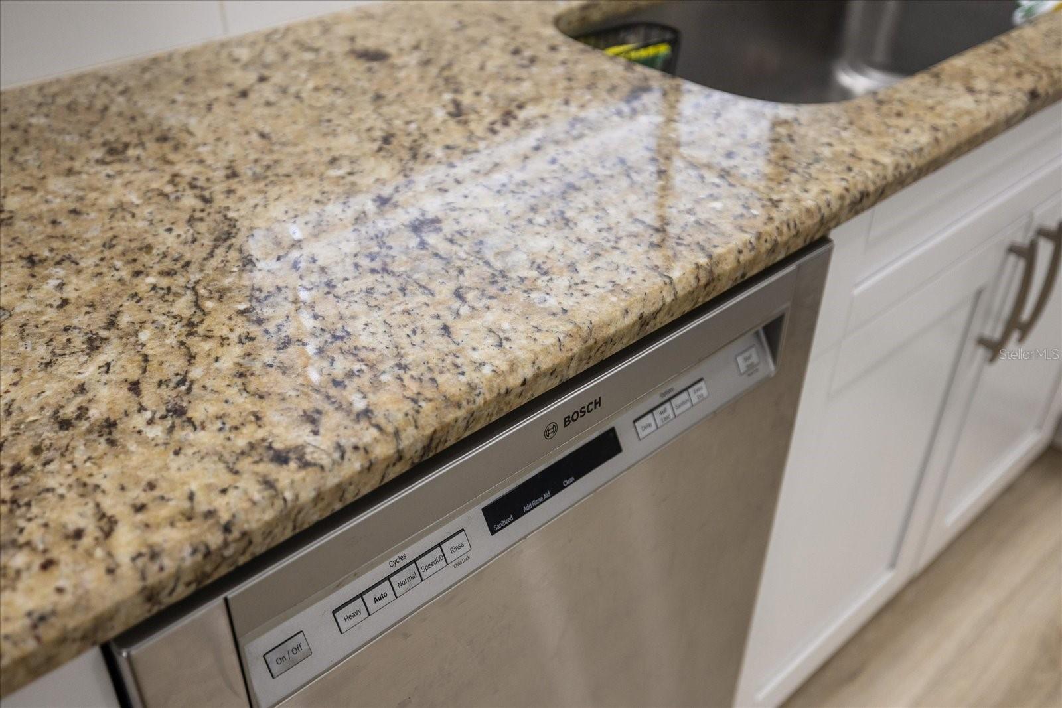
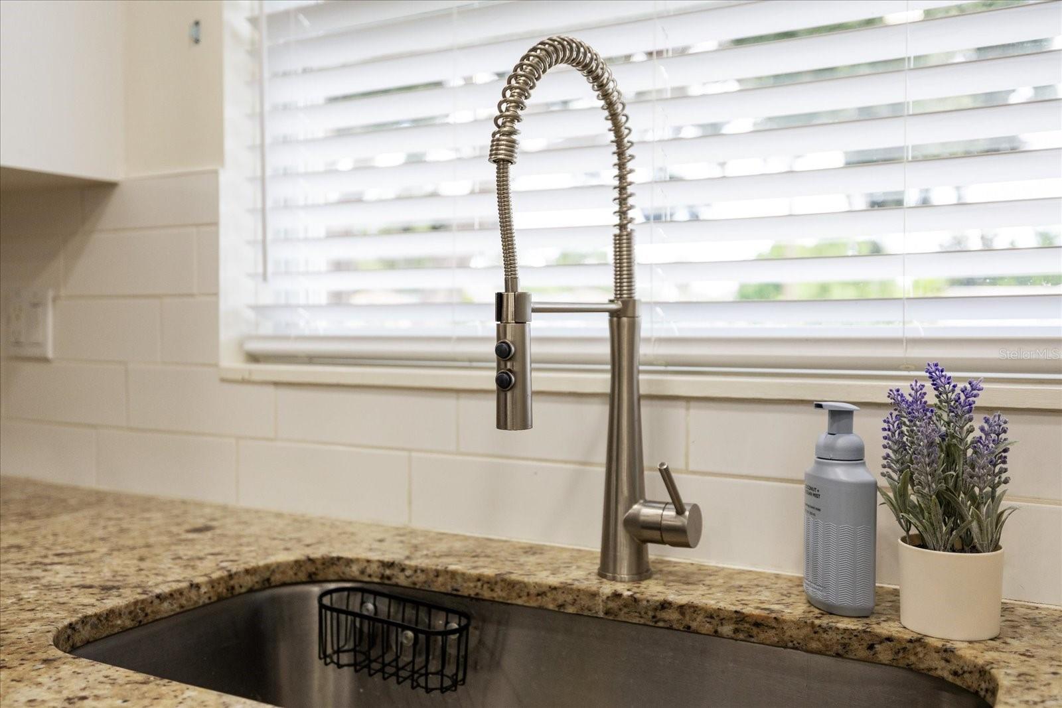
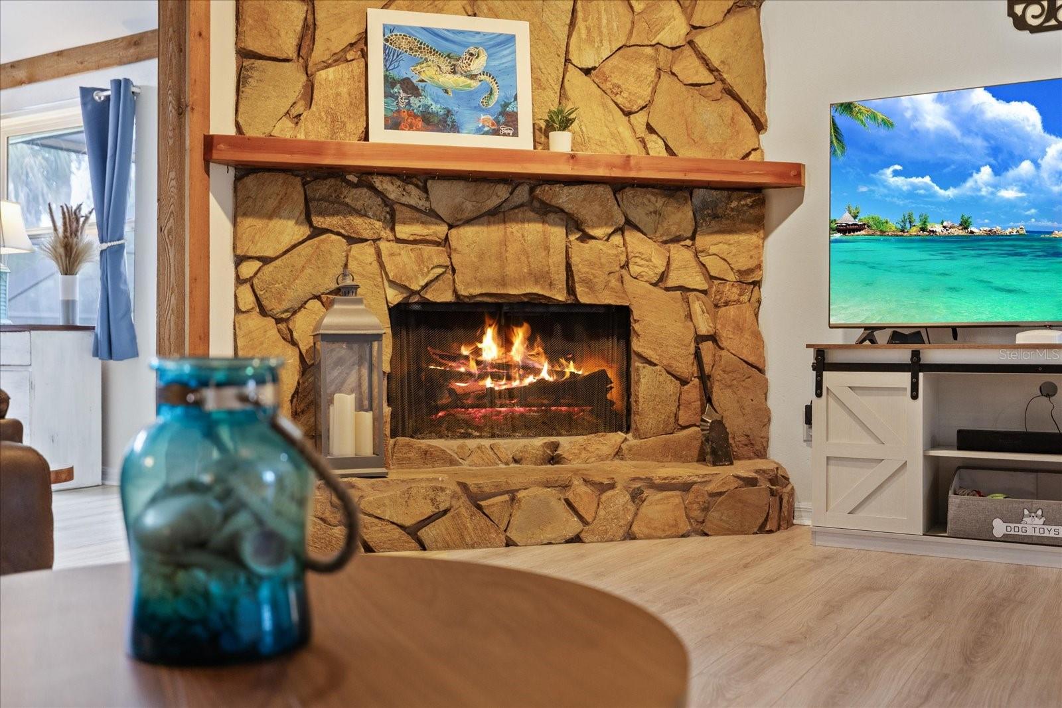
From the moment you step inside, you'll appreciate the bright, open feel created by large windows that fill the home with natural light. The spacious kitchen is truly the heart of the home, featuring granite countertops, stainless steel appliances, abundant cabinetry, a large pantry, and plenty of workspace for everyday living or entertaining. Just off the kitchen are both the formal dining room and the inviting family room, where a beautiful wood-burning fireplace creates the perfect gathering space.
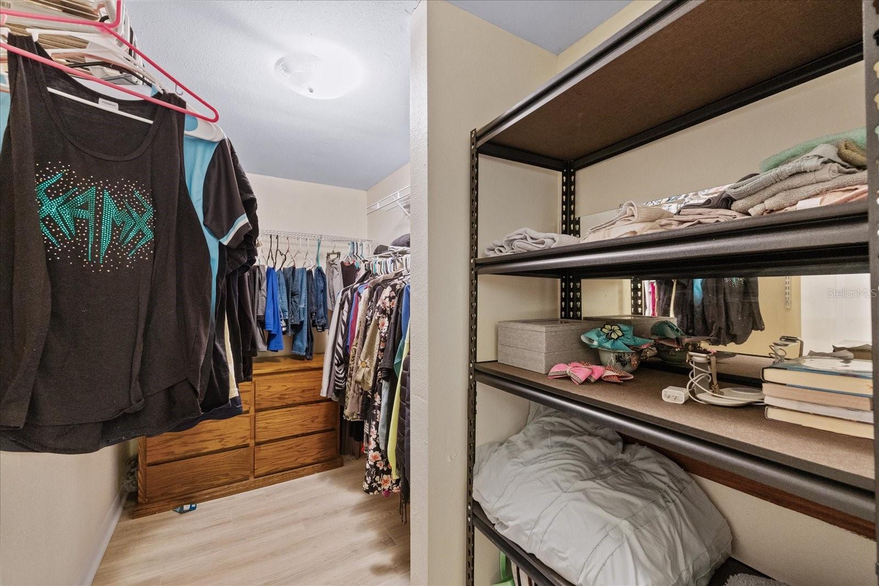
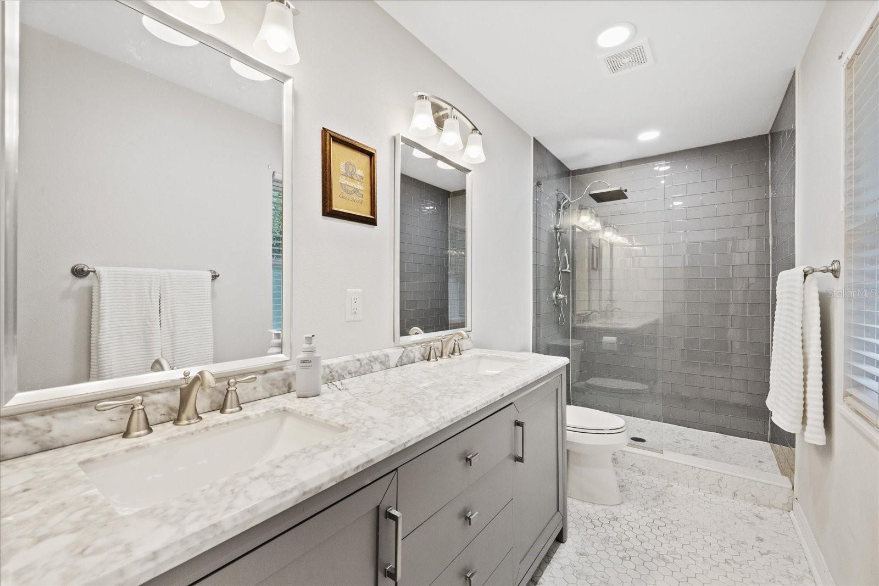
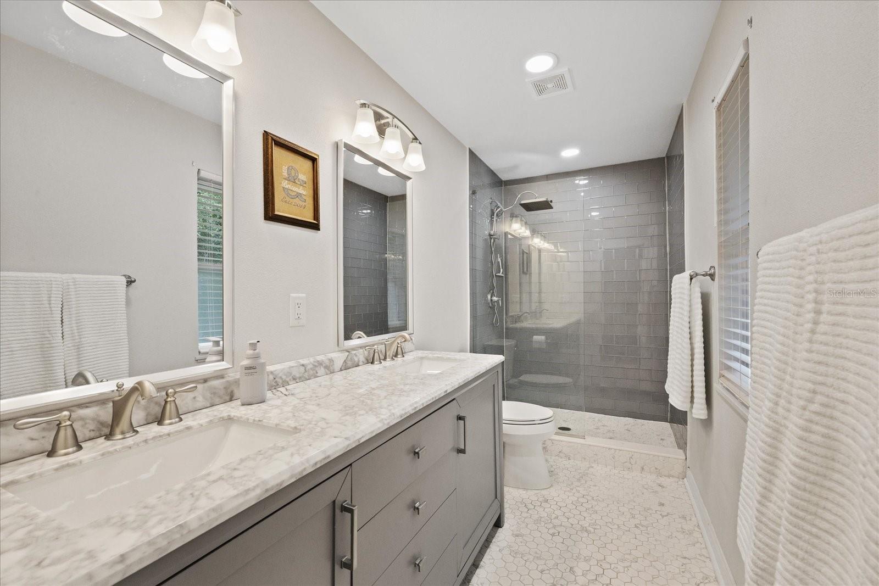
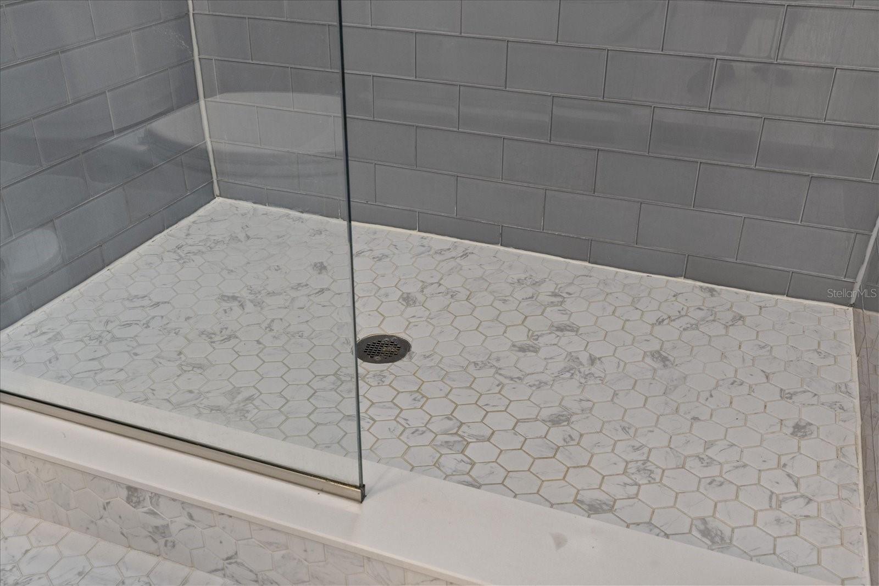
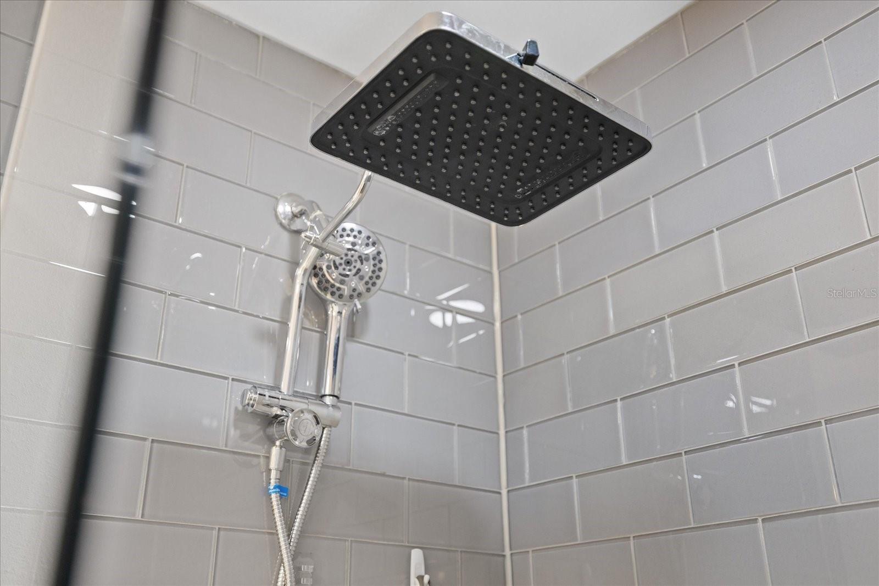
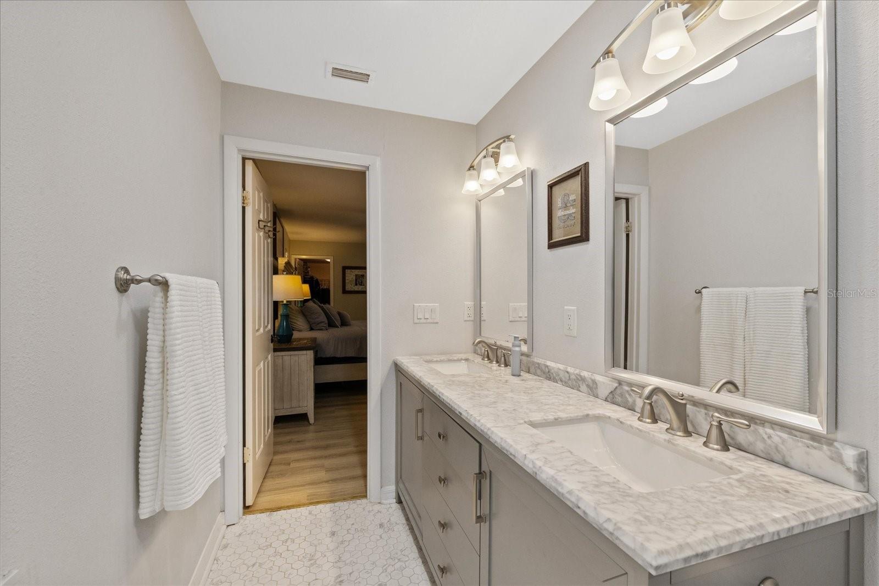
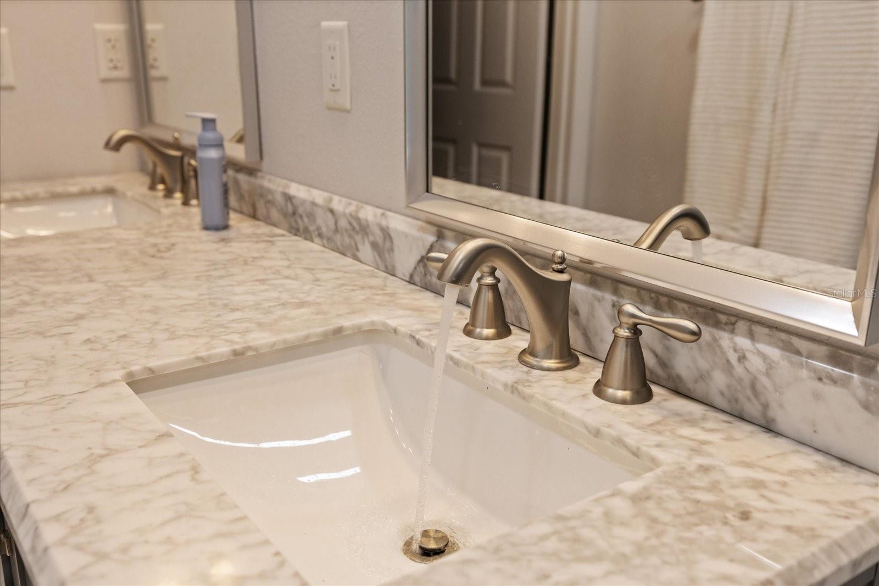
The spacious primary suite offers a relaxing retreat with two walk-in closets and an updated ensuite bath featuring dual vanities, an updated shower, newer flooring, lighting, mirrors, and fixtures. Two additional bedrooms and an updated guest bath complete the main living level.
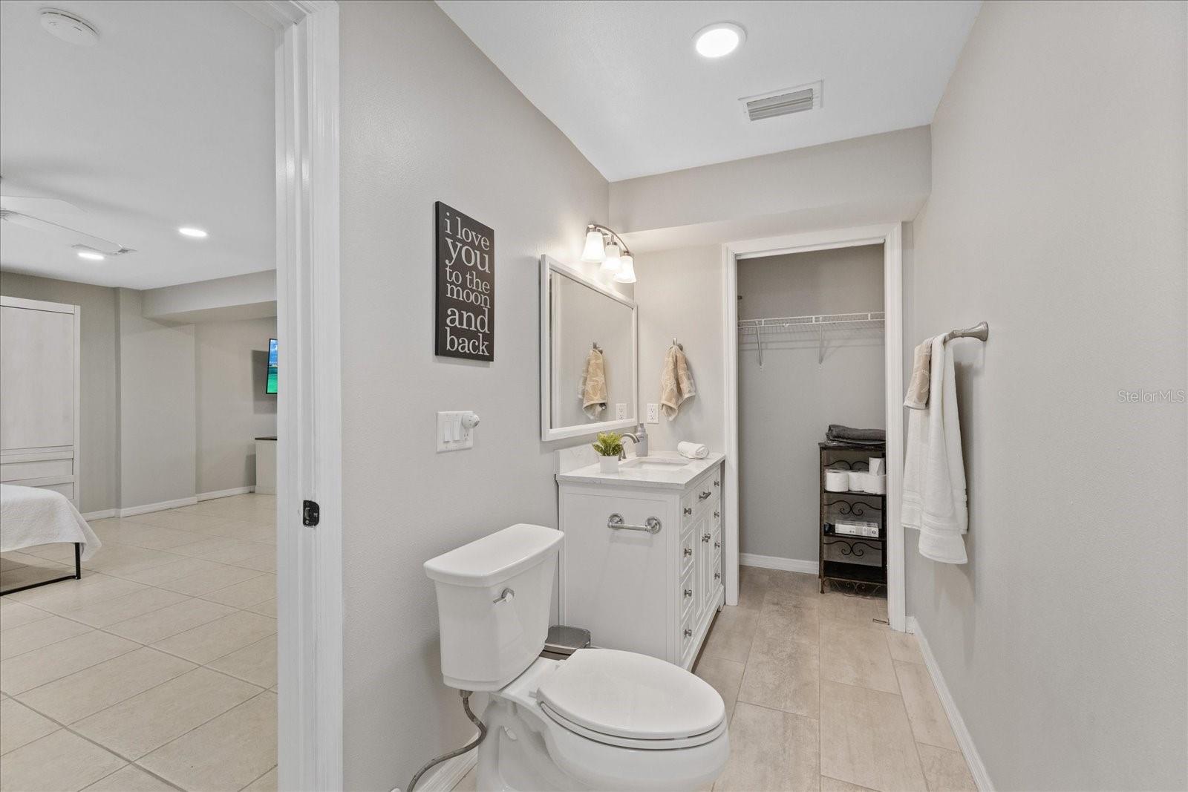
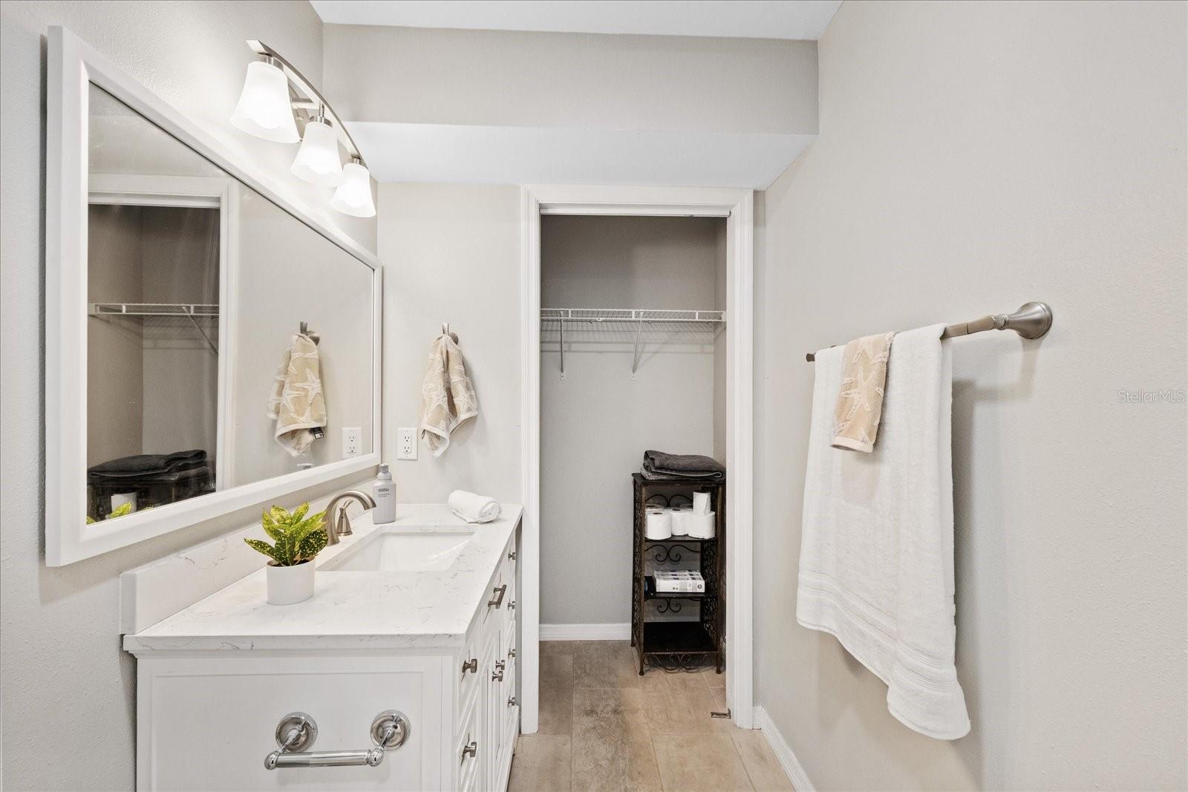
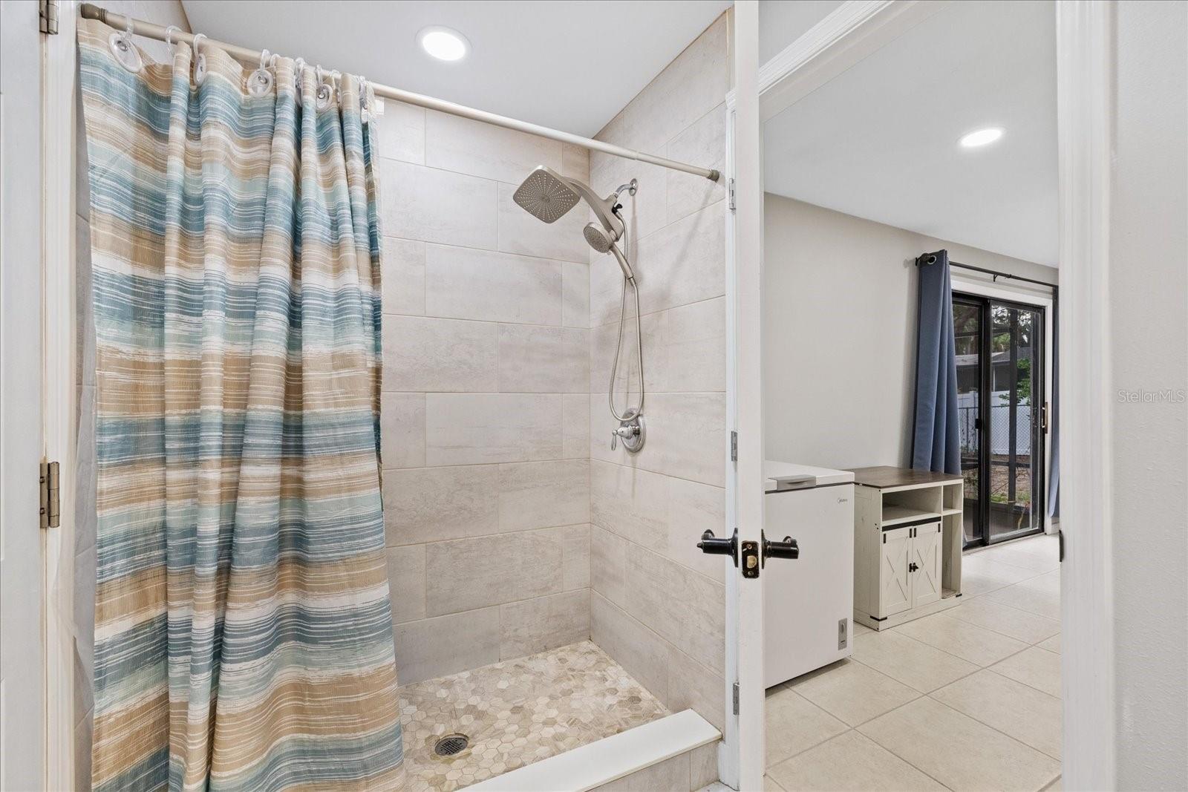
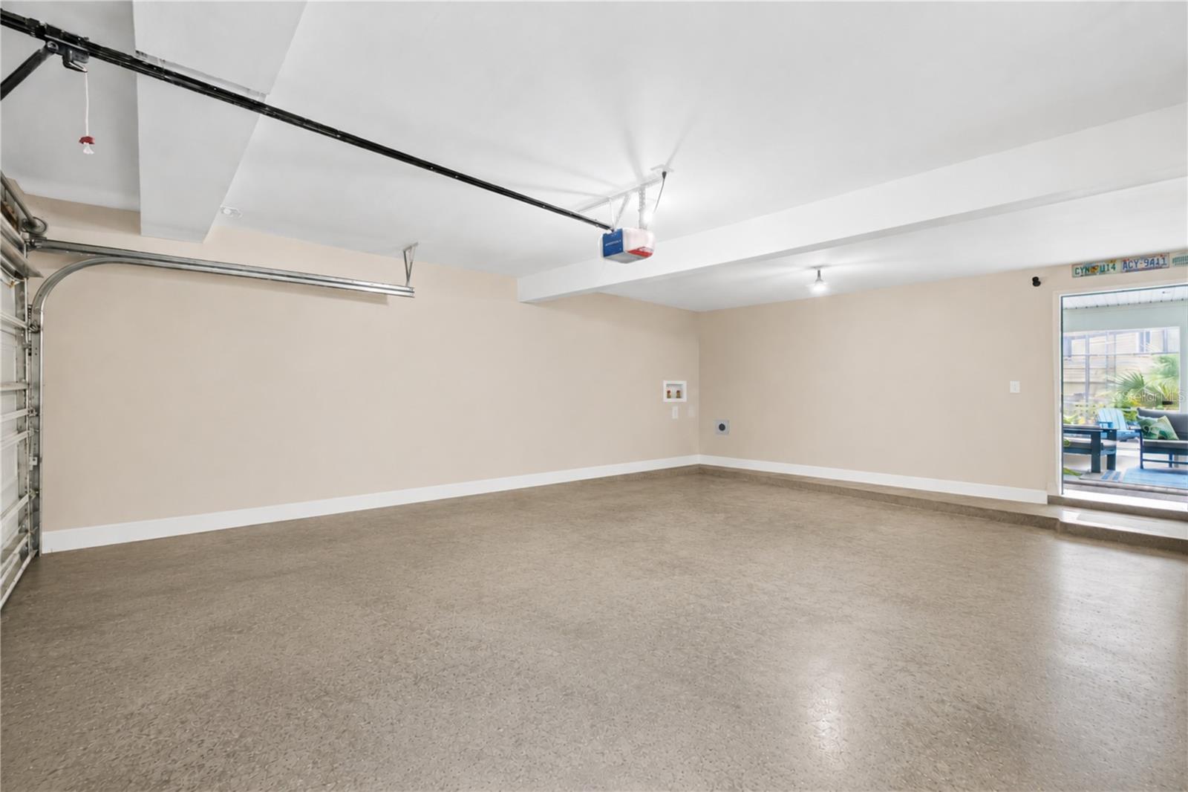
Downstairs, the versatile bonus room with a full bath provides endless possibilities. Whether you're looking for an in-law suite, guest quarters, home office, game room, media room, or private retreat, this flexible space can easily adapt to your needs.
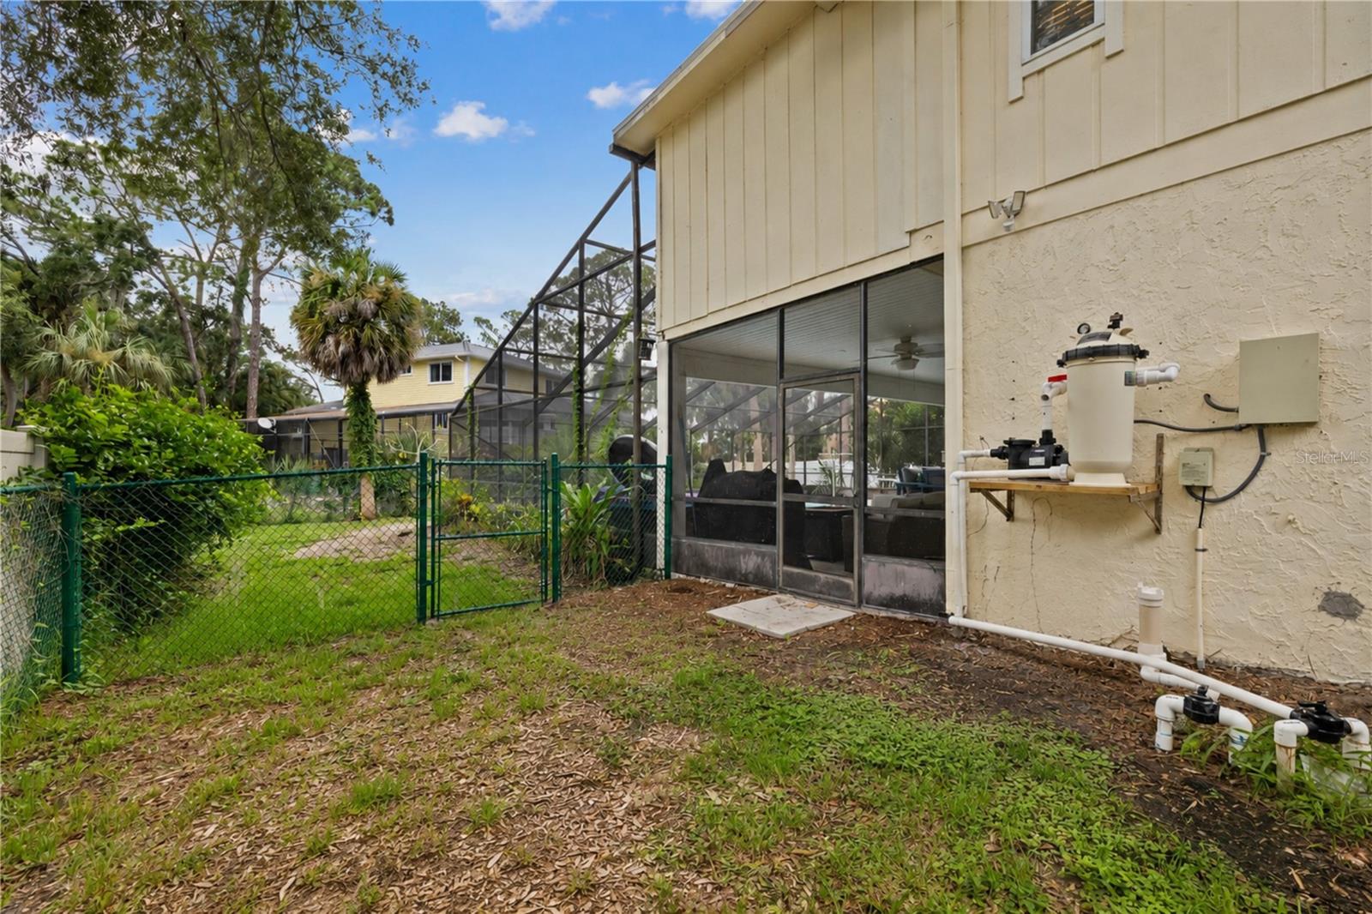
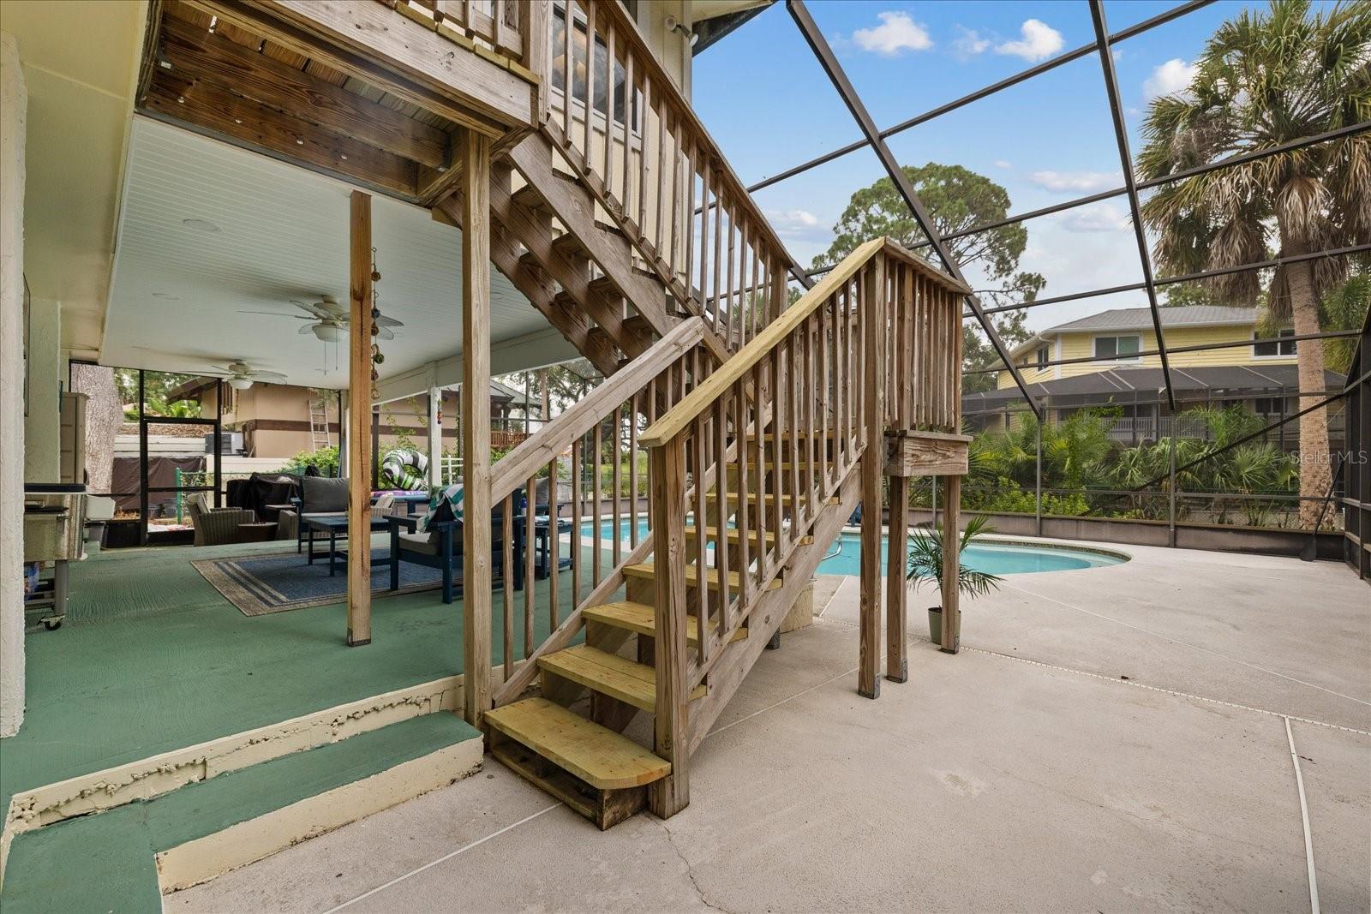
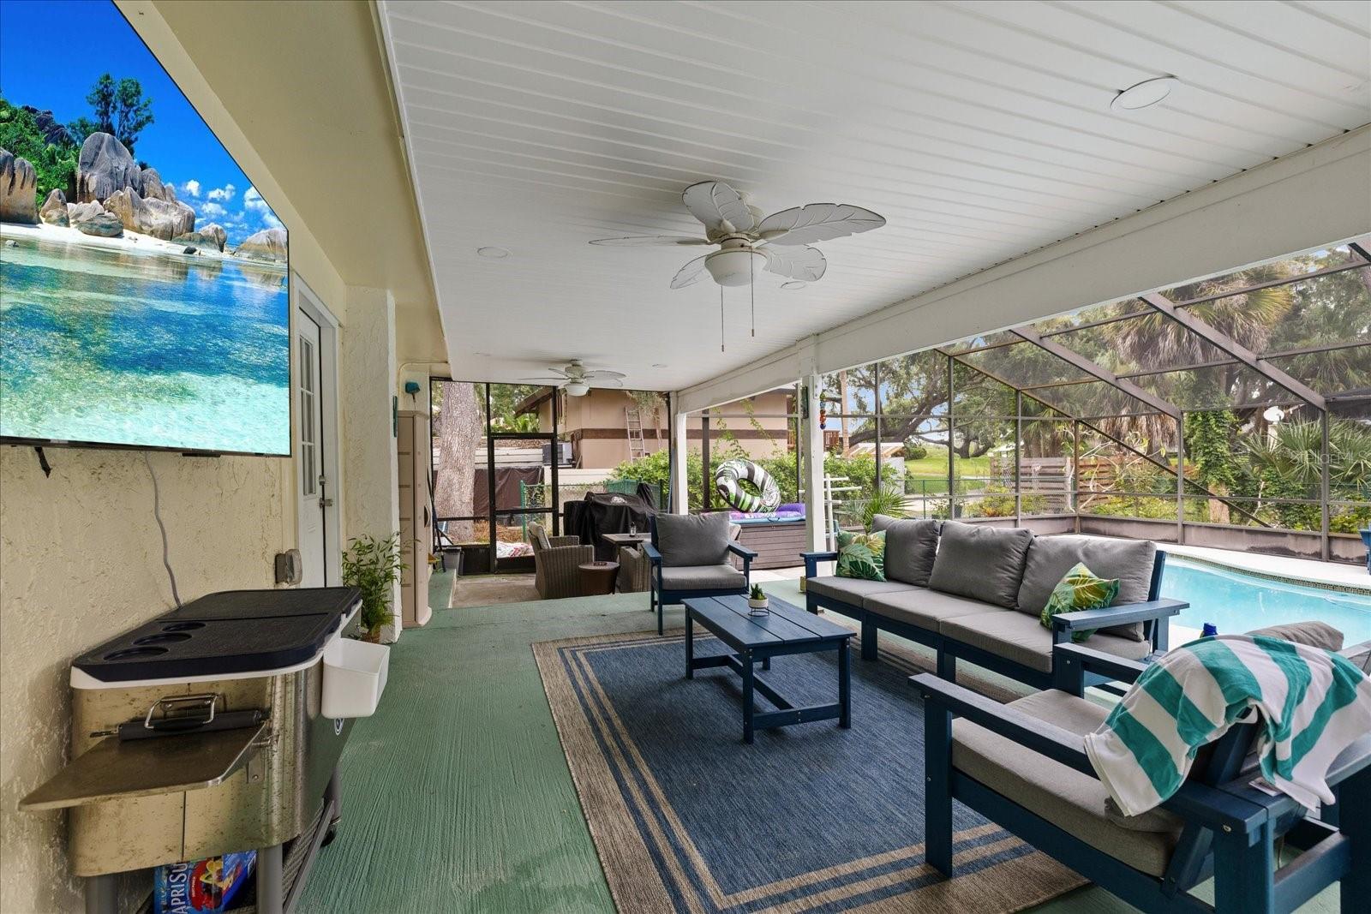
Step outside and discover your own backyard oasis. The expansive deck surrounds the sparkling pool (resurfaced in January 2023), creating the perfect setting for weekend barbecues, entertaining friends, or simply enjoying Florida's beautiful weather. Beyond the screened pool area, the oversized yard still offers plenty of room for pets, play, or gardening.
Major updates provide peace of mind, including a NEW ROOF (March 2024), A/C (2021), and Water Heater (2021).
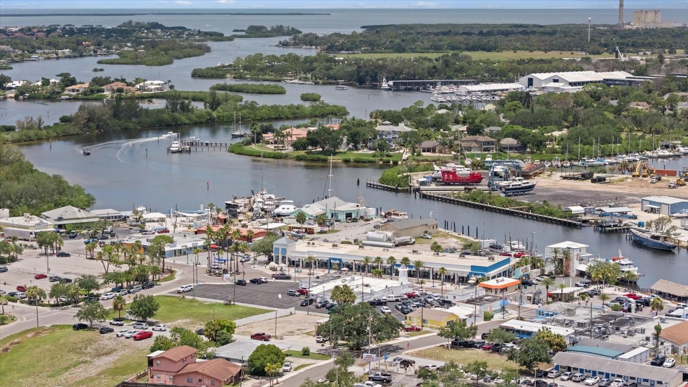
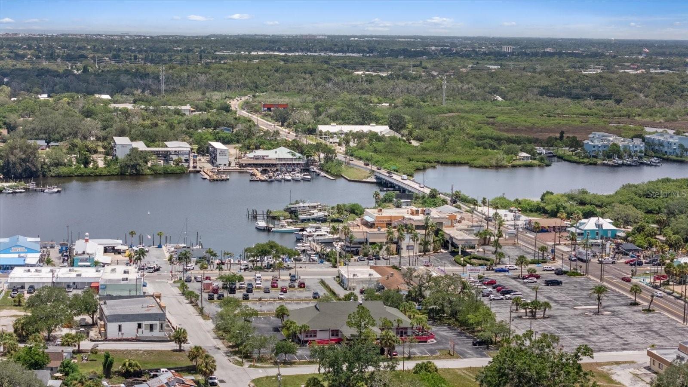
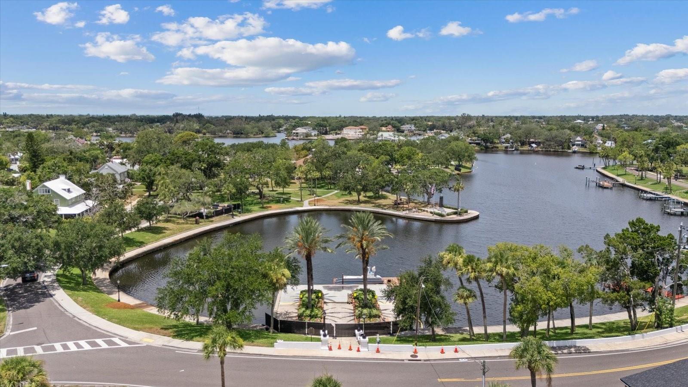
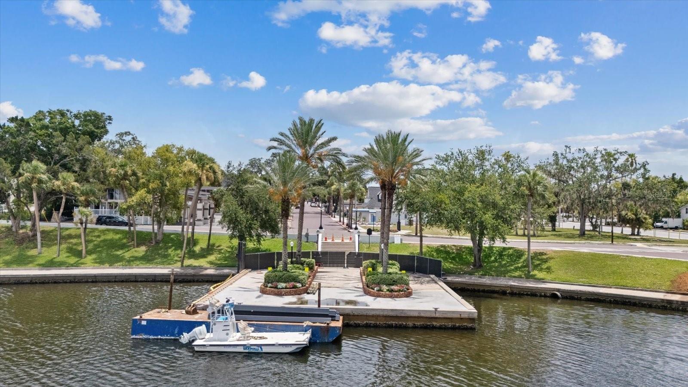
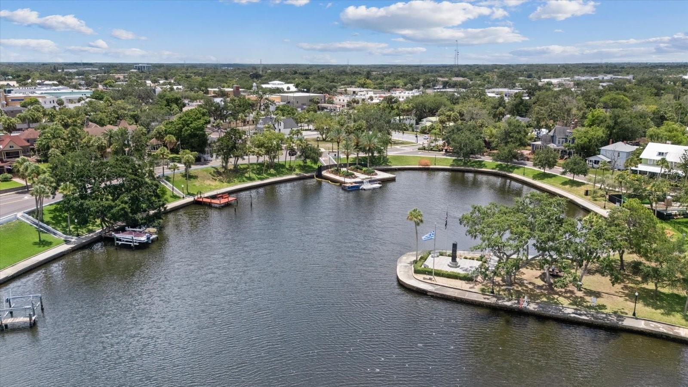
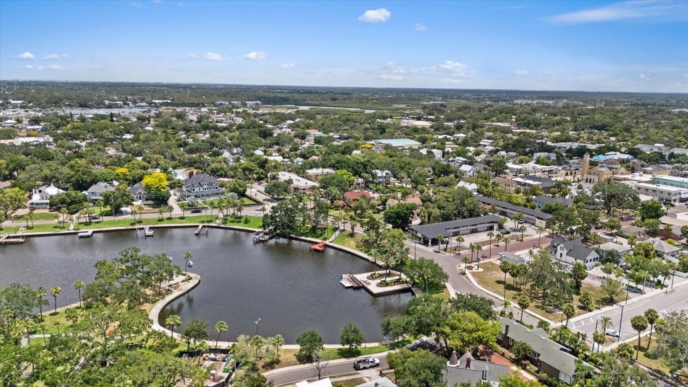
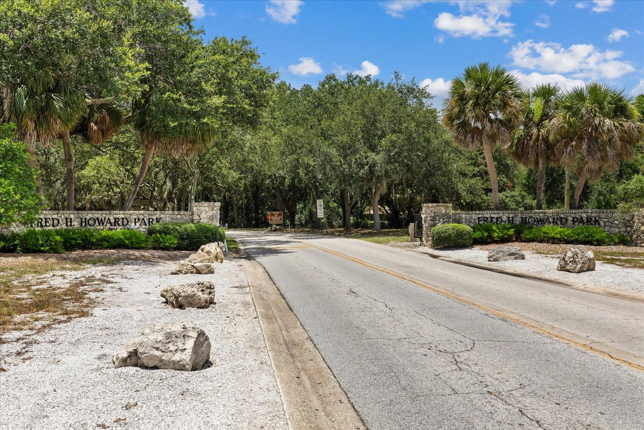
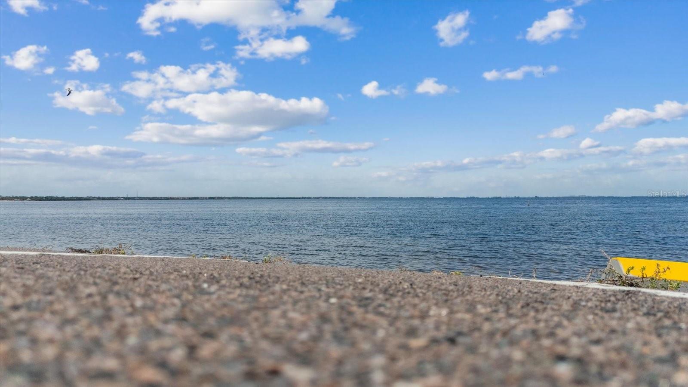
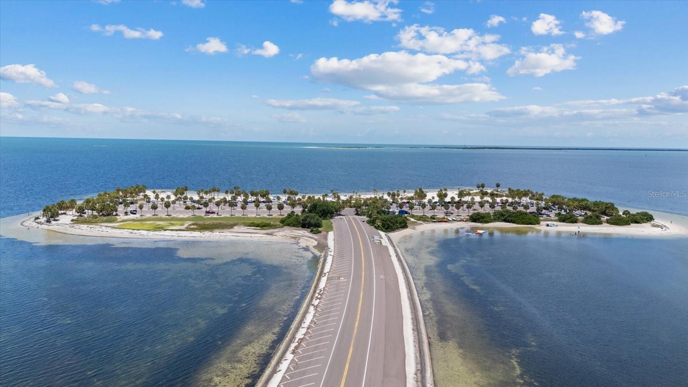
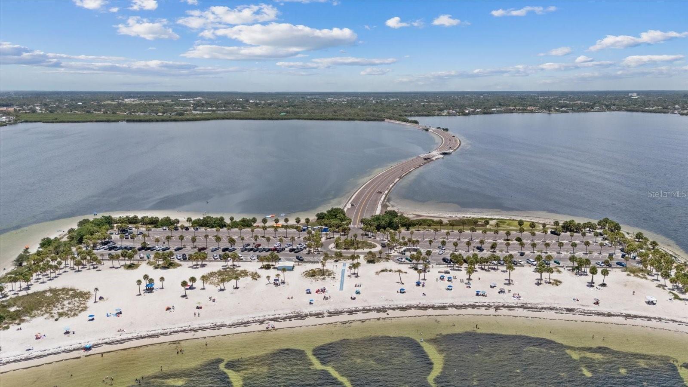
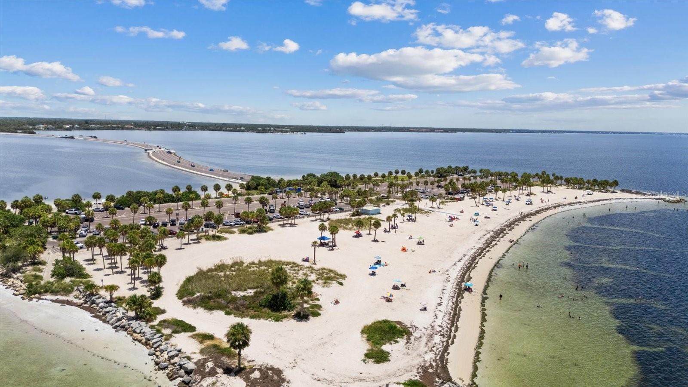
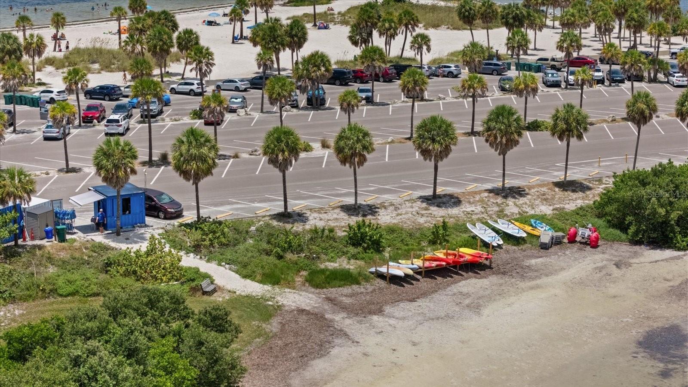
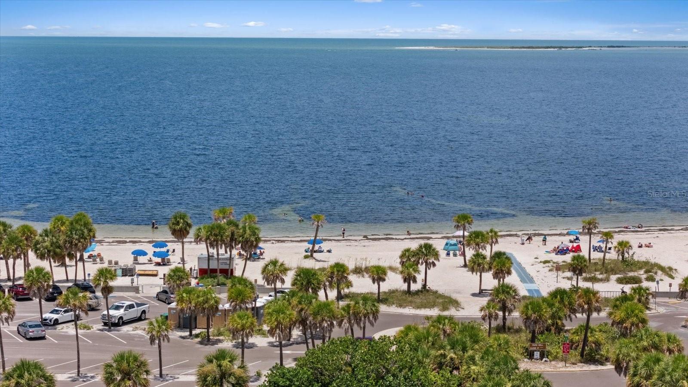
Located just minutes from historic downtown Tarpon Springs, the world-famous Sponge Docks, waterfront restaurants, boutique shopping, breweries, marinas, and the beautiful beaches of Fred Howard Park, you'll love having everything that makes Tarpon Springs so special right at your fingertips.
This is more than just a home—it's an opportunity to enjoy one of Florida's most charming coastal communities. Schedule your private showing today!
Driving directions : Alt 19 to West at Tarpon Ave around the Bayou to Riverside Dr to address on your Right.
| Rooms | Dimension | Description |
|---|---|---|
| Living Room | 12x15 | First level , Ceramic Tile , Ceiling Fan(s) |
| Bonus Room | 19x13 | First level , Ceramic Tile , Ceiling Fan(s) |
| Bathroom 3 | 5x13 | First level , Ceramic Tile , Shower No Tub , Single Vanity |
| Primary Bedroom | 12x19 | Second level , Luxury Vinyl , Ceiling Fan(s) , En Suite Bathroom |
| Primary Bathroom | 6x14 | Second level , Ceramic Tile , Double Vanity , Rain Shower Head , Shower No Tub |
| Family Room | 19x20 | Second level , Luxury Vinyl , Ceiling Fan(s) |
| Kitchen | 14x13 | Second level , Luxury Vinyl |
| Bedroom 2 | 13x12 | Second level , Luxury Vinyl , Ceiling Fan(s) |
| Bathroom 2 | 10x8 | Second level , Luxury Vinyl , Tub With Shower |
| Bedroom 3 | 12x10 | Second level , Luxury Vinyl , Ceiling Fan(s) |
5, 2, 2,000ft²
MLS#: TB8484753
4, 2, 2,077ft²
MLS#: TB8524625
3, 3, 2,980ft²
MLS#: TB8465438
2, 2, 1,592ft²
MLS#: W7884179