English / Українська / Русский

Julia Vakulenko - Broker -

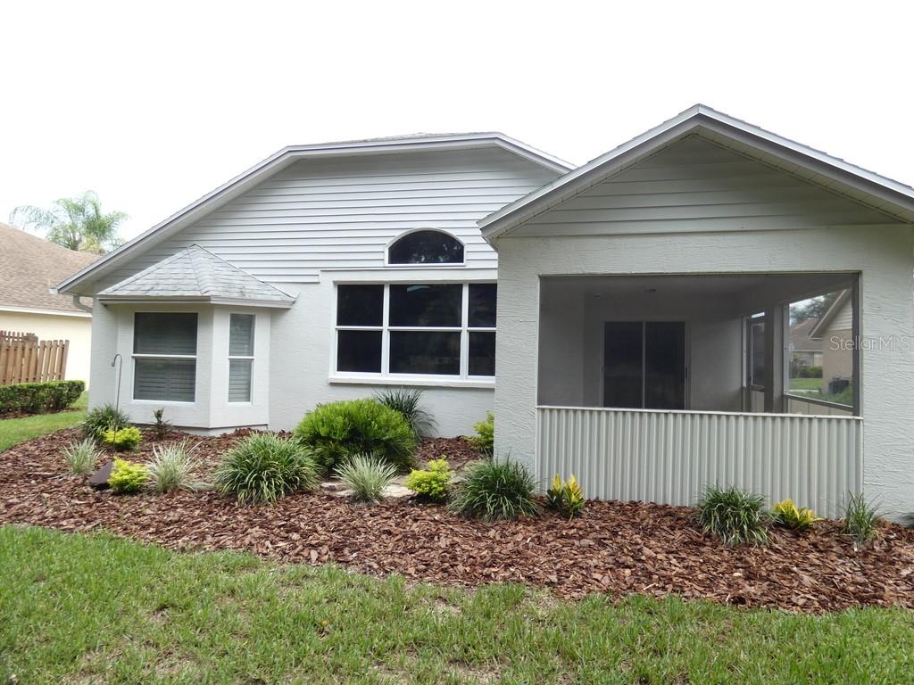
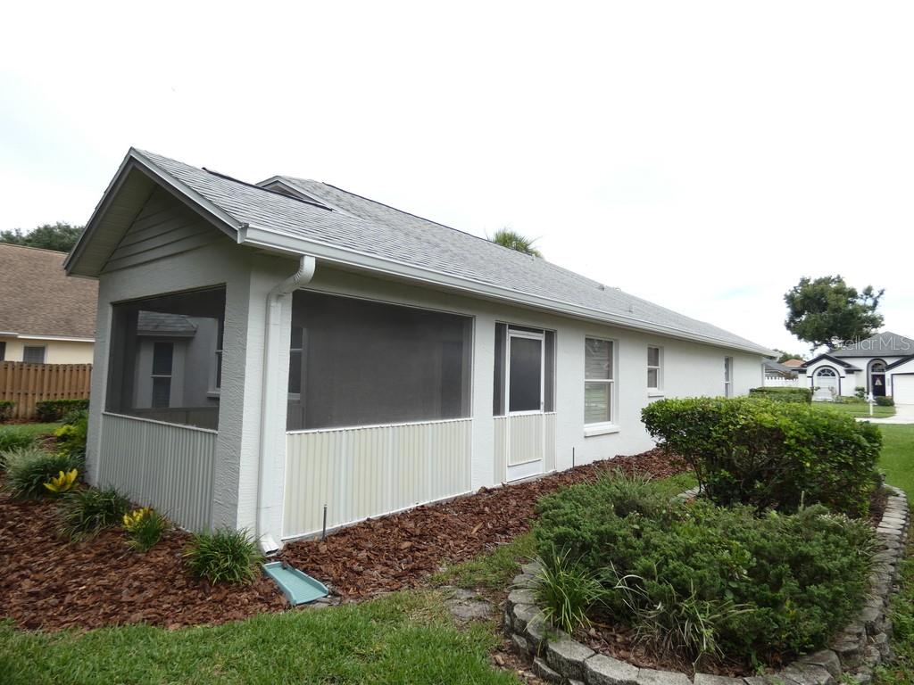
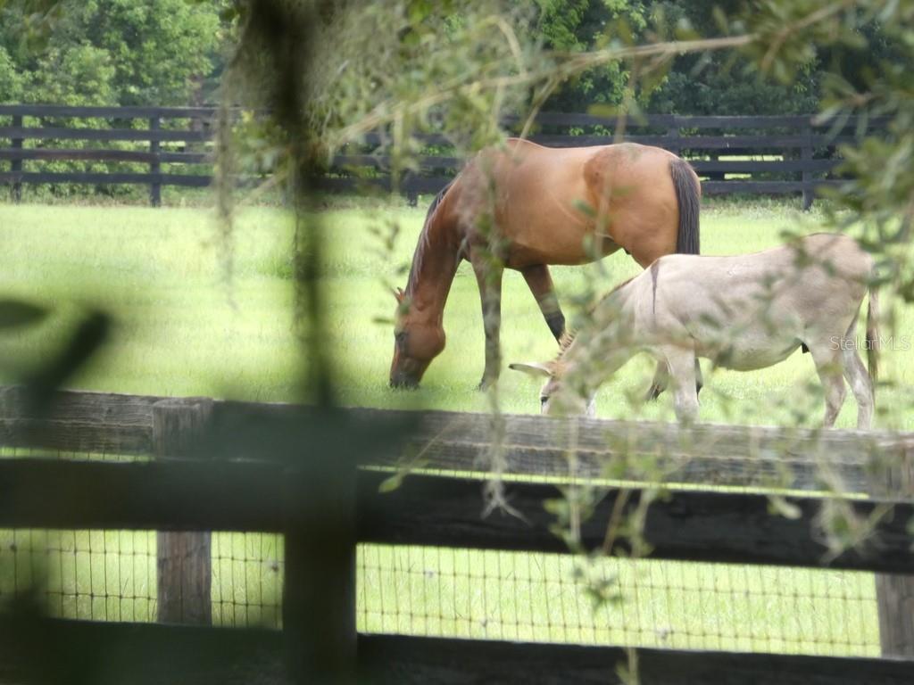
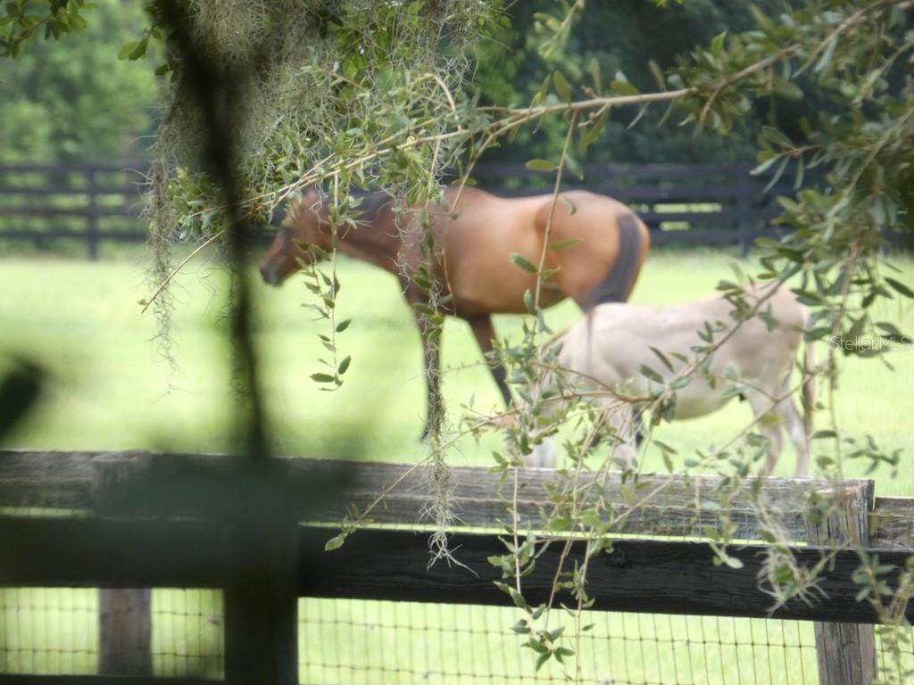
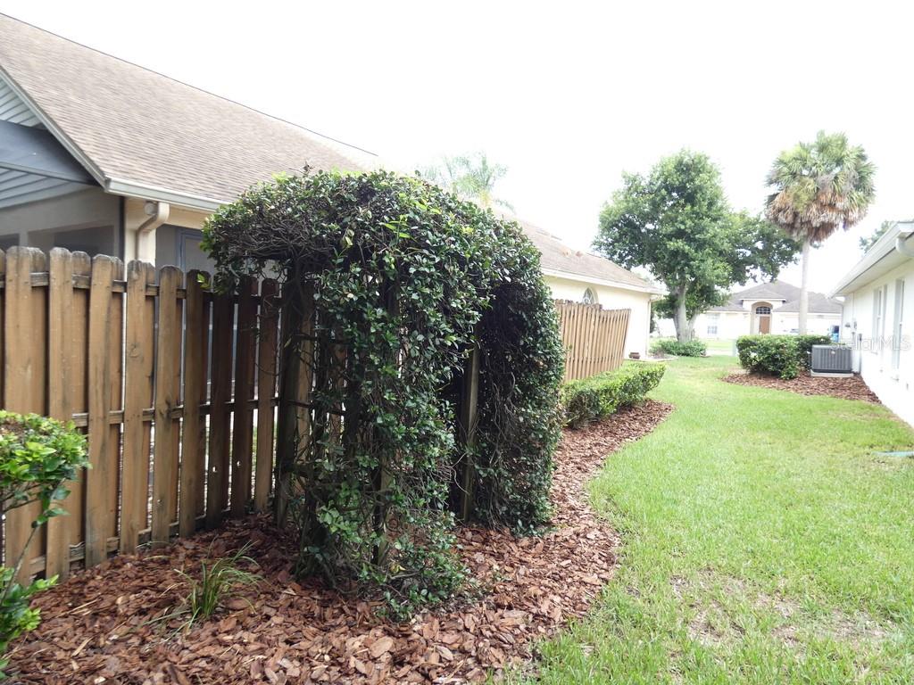
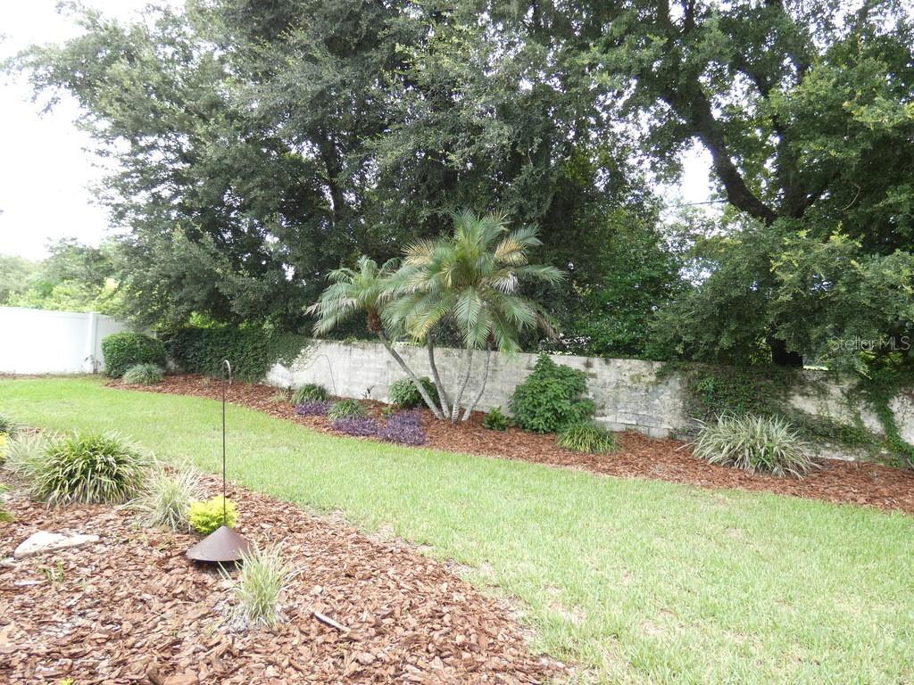
W7887445 W7887445 W7887445 Back of the Home View from the back yard W7887445 View from the back yard W7887445 W7887445 W7887445 W7887445 W7887445 W7887445 W7887445 W7887445 W7887445 W7887445 W7887445 W7887445 W7887445 W7887445 W7887445 W7887445 W7887445 W7887445 W7887445 W7887445 W7887445 W7887445 W7887445 W7887445 View from the back yard W7887445 W7887445 W7887445 W7887445 W7887445 W7887445 W7887445 W7887445 W7887445 View from the back yard
Loading map ...
Loading map ...

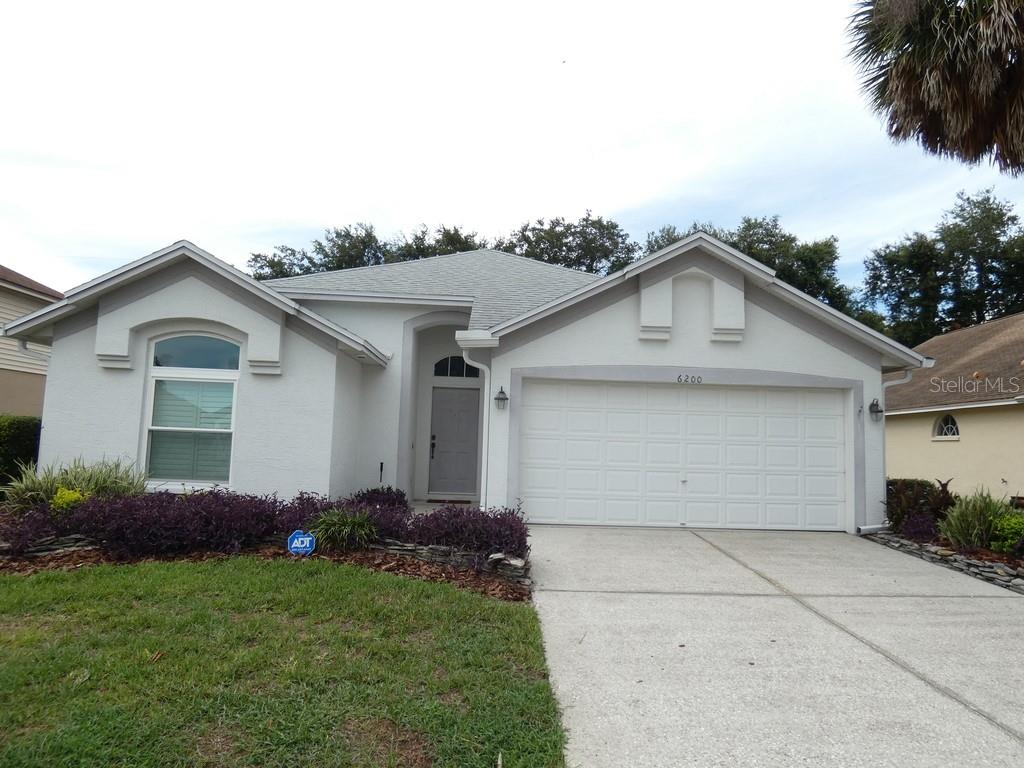
6200 ASHFIELD PL, WESLEY CHAPEL, 33545


Property highlights

  • MLS#: W7887445
  • 7,811.00 lot size Sq.Ft.
  • Year built: 1997
  • Parking spaces: 2
  • Listed: 07/08/2026
  • Taxes: $1,905.21
  • HOA fees (monthly): $30.83
  • Average Monthly Fees (not including CDD, if any): $30.83
  • Virtual Tour

Property Overview

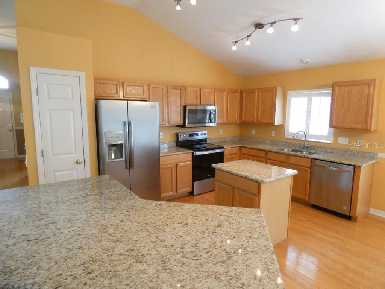
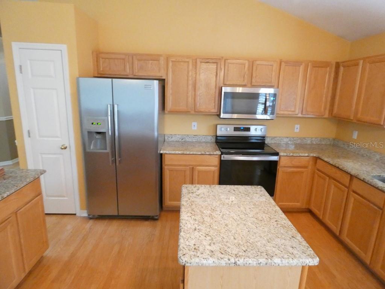
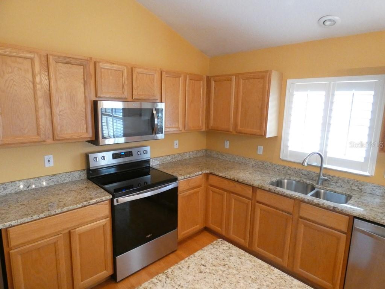
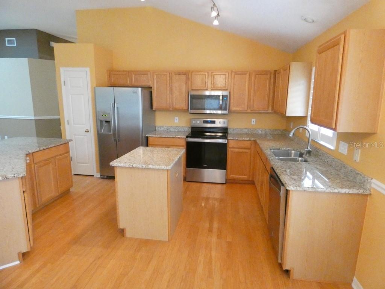
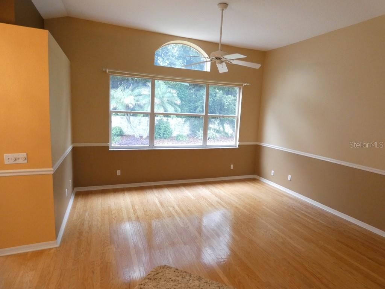
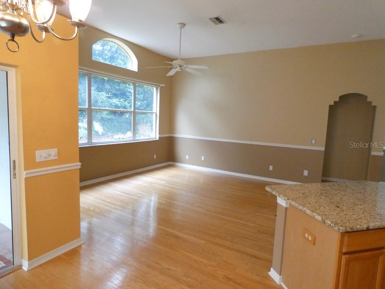
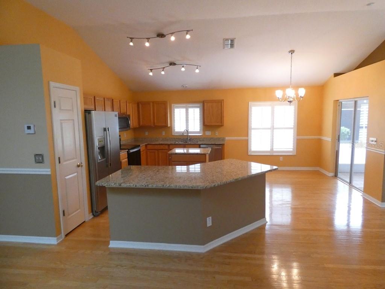
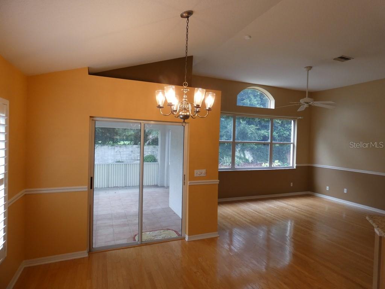
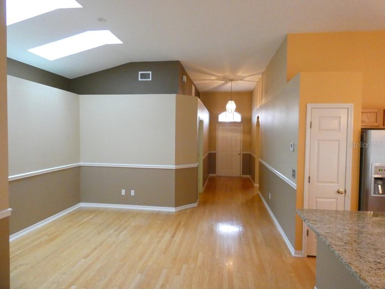
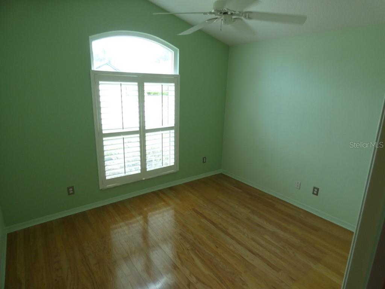
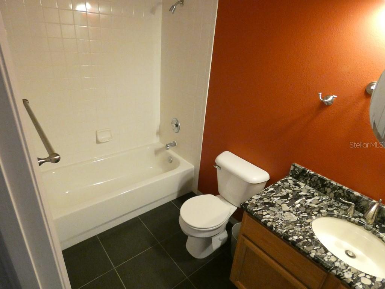
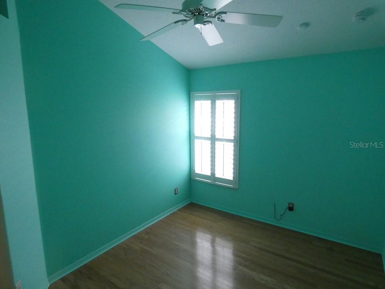
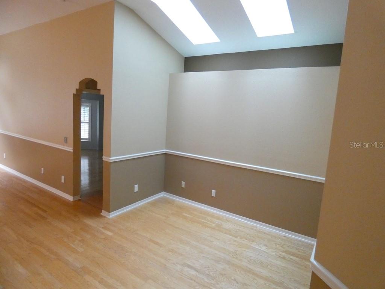
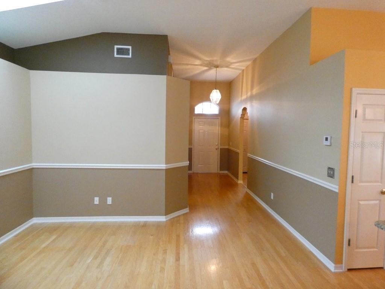
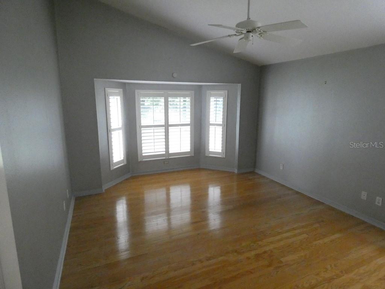
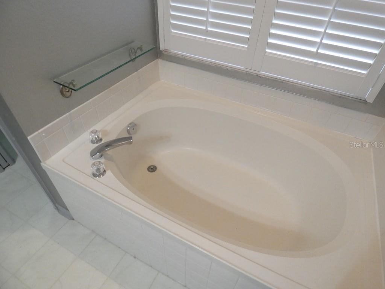
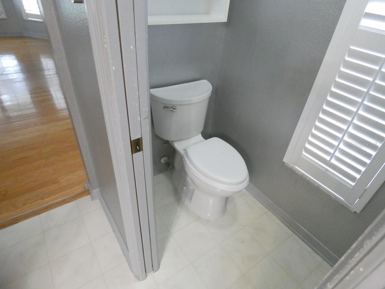
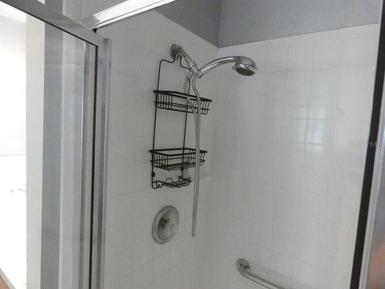
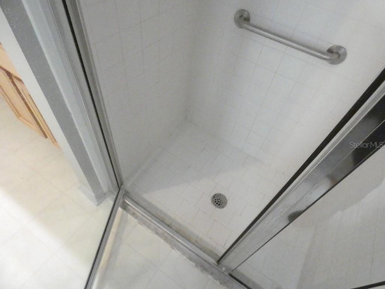
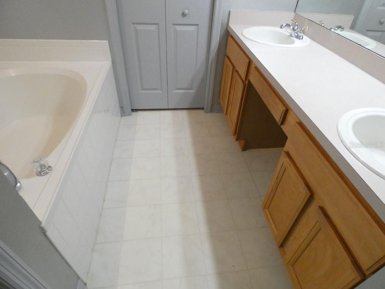
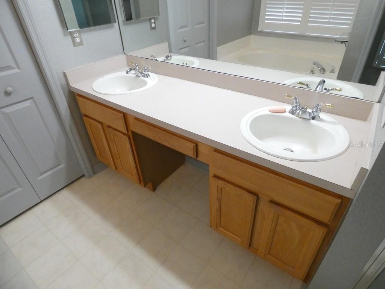
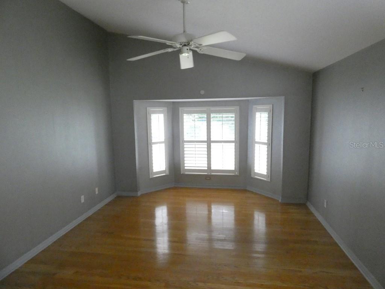
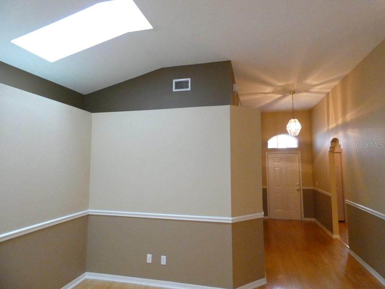
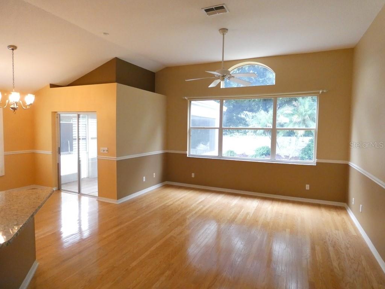
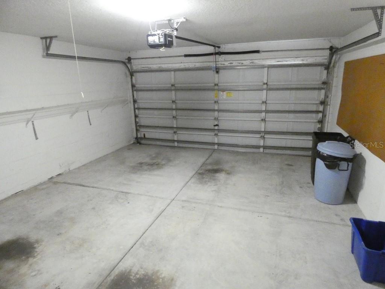
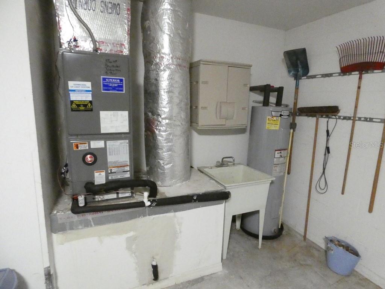
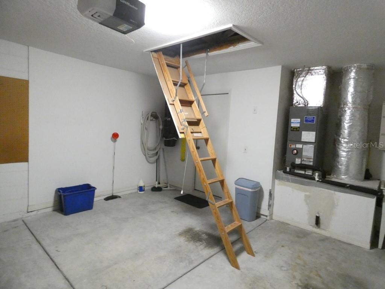
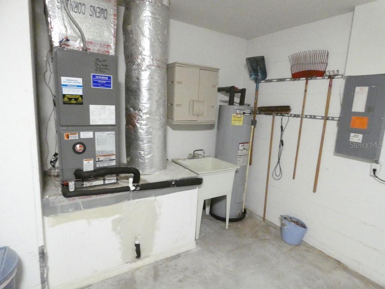
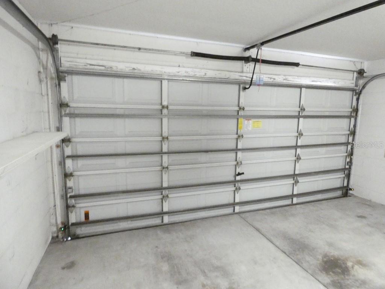
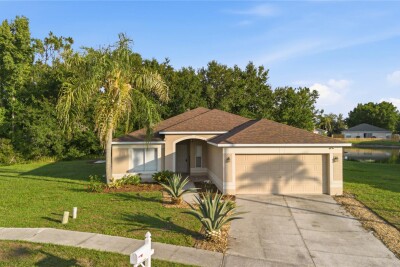
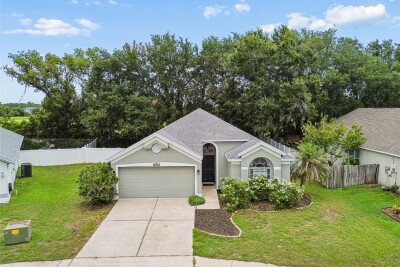
This 3-bedroom, 2-full-bath block home features engineered hardwood floors throughout with no carpet anywhere in the home. Vaulted ceilings throughout the home make it open and spacious. The backyard overlooks a 20+ acre horse farm, giving you peaceful views like not many have, no rear neighbors. The 2-car garage includes a pull-down attic ladder for massive storage space. Power lines are below ground, the neighborhood features sidewalks and shows great pride of ownership, and the HOA is less than $31 per month. According to county records, the home is located in a non-flood zone (X). Please view both videos: Tour 1 and Tour 2.

Driving directions : From the intersection of State Road 54 and Wesley Brook Boulevard, travel south on Wesley Brook Boulevard. Continue to the end of the road, then turn left onto Ashfield Place. Follow Ashfield Place for a short distance, and the home will be on your left-hand side.

Property Features

Rooms Dimension Description
Living Room First level
Kitchen First level
Kitchen First level
Dining Room First level
Primary Bedroom First level
Bedroom 2 First level
Bedroom 3 First level

Interior Features

  • Cathedral Ceiling(s)
  • Ceiling Fans(s)
  • Central Vaccum
  • High Ceilings
  • Kitchen/Family Room Combo
  • Open Floorplan
  • Primary Bedroom Main Floor
  • Thermostat
  • Vaulted Ceiling(s)

Appliances

  • Dishwasher
  • Disposal
  • Dryer
  • Electric Water Heater
  • Exhaust Fan
  • Freezer
  • Gas Water Heater
  • Ice Maker
  • Microwave
  • Range
  • Range Hood
  • Refrigerator
  • Washer

Heating

  • Central

Laundry features

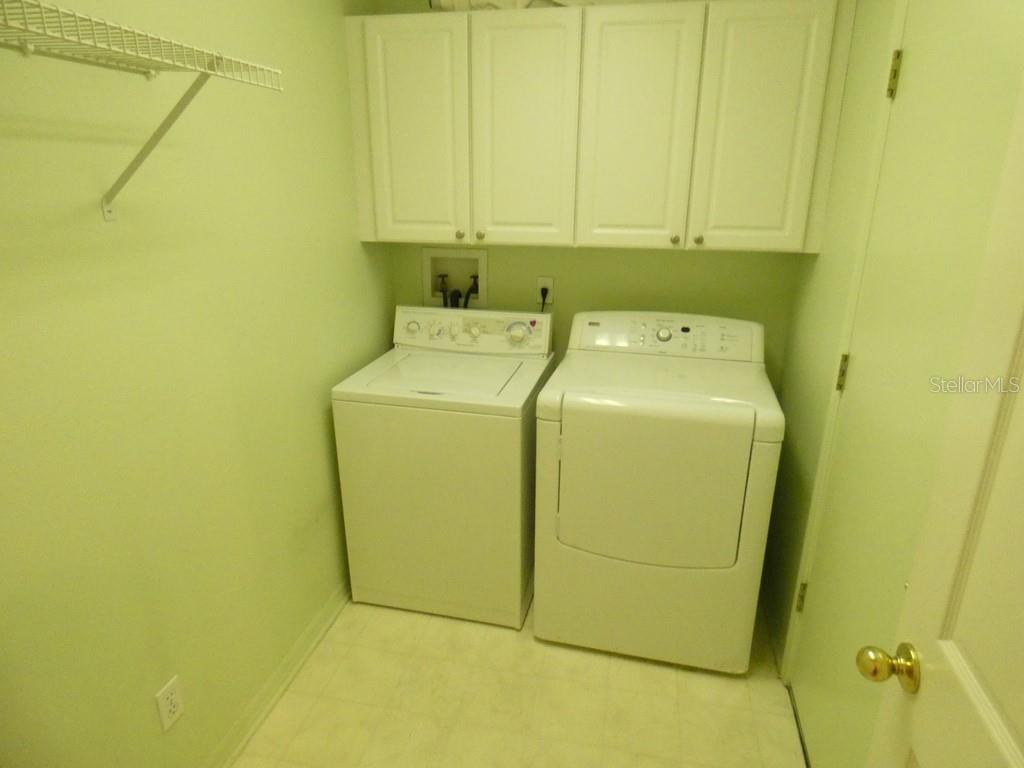
  • Inside

Air Conditioning

  • Central Air

Floor Covering

  • Tile
  • Wood

Utilities

  • Cable Available
  • Electricity Connected
  • Underground Utilities

Exterior features

  • Lighting
  • Rain Gutters

Community Features

  • Street Lights

Construction Materials

  • Block
  • Stucco

Road Surface Type

  • Asphalt
  • Paved

Property Condition

  • Completed

Roof

  • Shingle

Foundation

  • Slab

Listing information courtesy of KELLER WILLIAMS REALTY- PALM HARBOR

All listing information is deemed reliable but not guaranteed and should be independently verified through personal inspection by appropriate professionals. Listings displayed on this website may be subject to prior sale or removal from sale; availability of any listing should always be independently verified.
Listing information is provided for consumer personal, non-commercial use, solely to identify potential properties for potential purchase; all other use is strictly prohibited and may violate relevant federal and state law.
Listing data comes from My Florida Regional MLS.