3892 ROCKY ISLAND RD
4, 3, 2,386ft²
MLS#: TB8519465
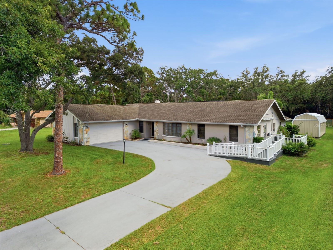
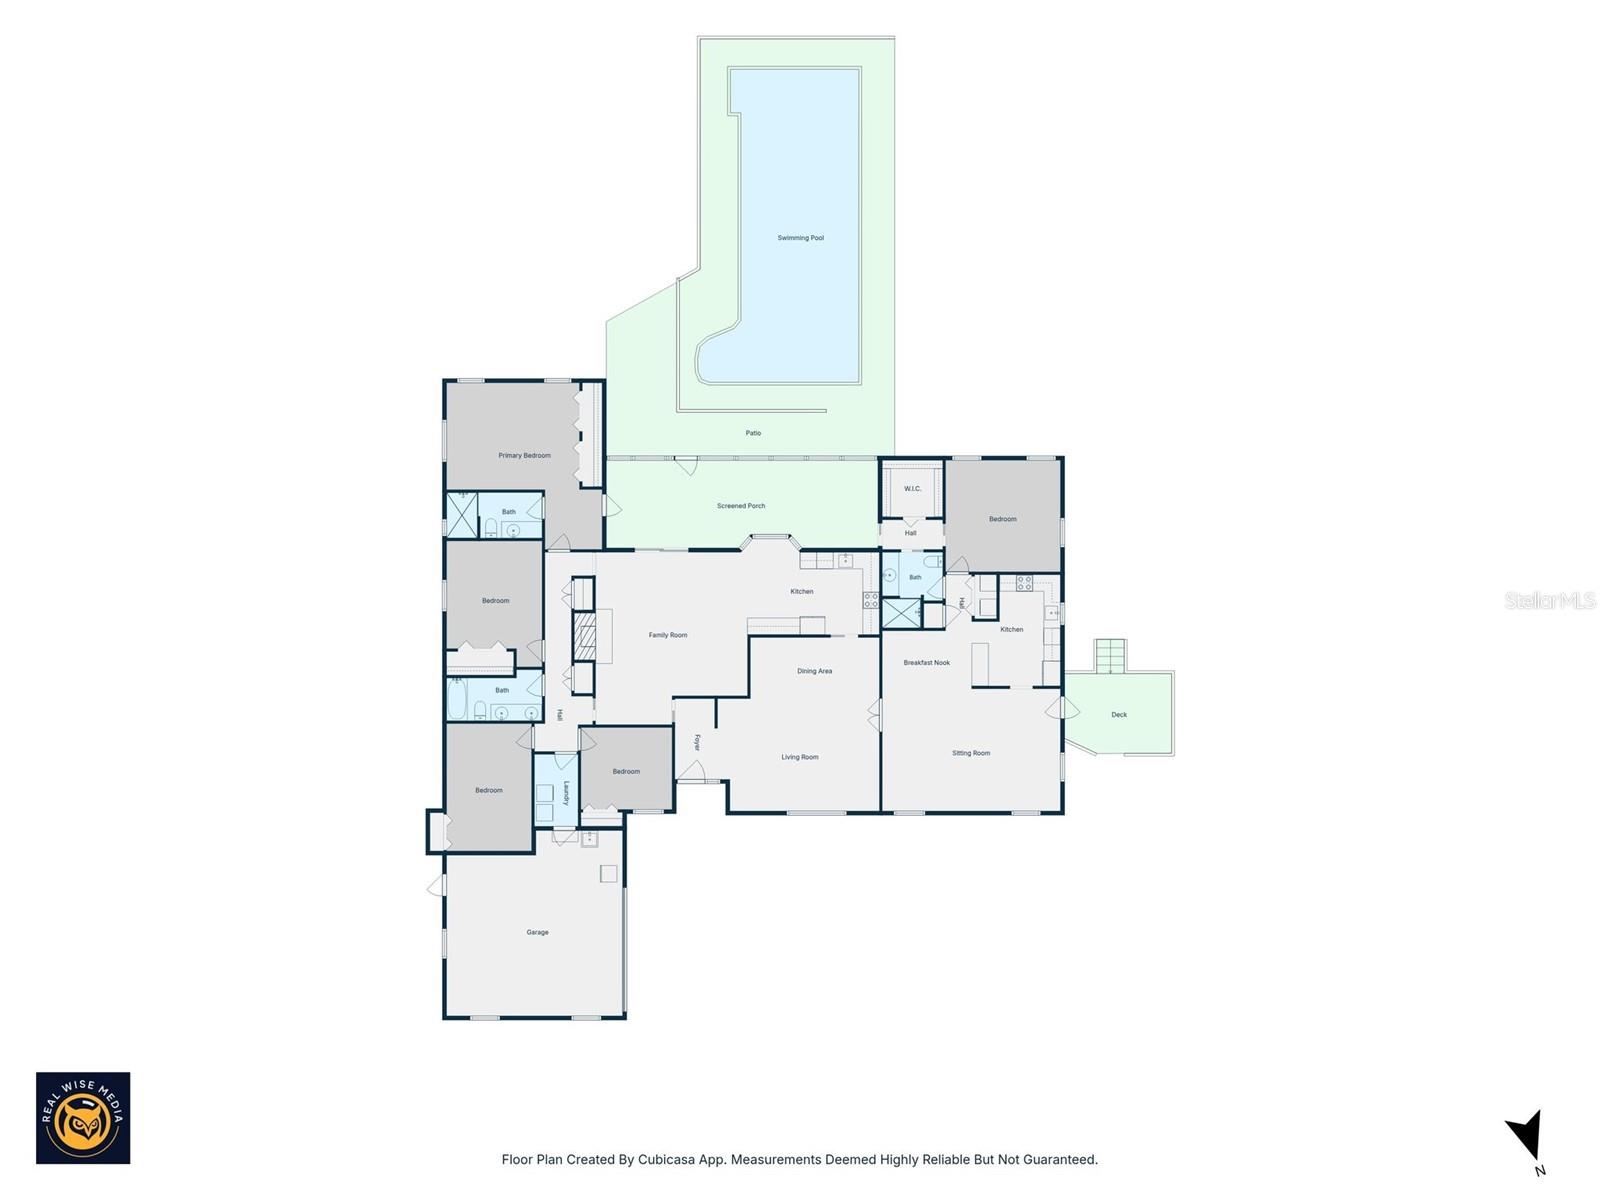
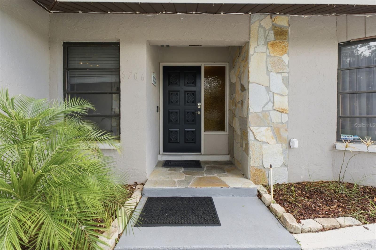
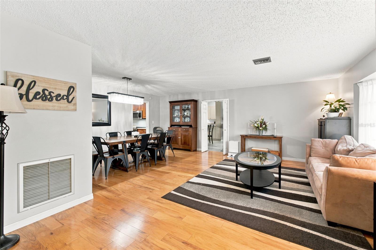
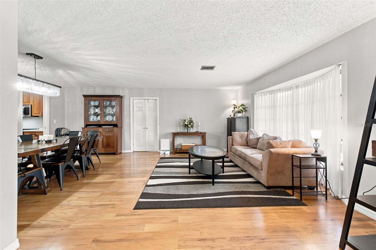
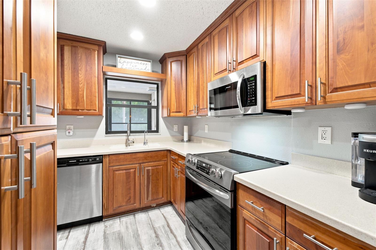
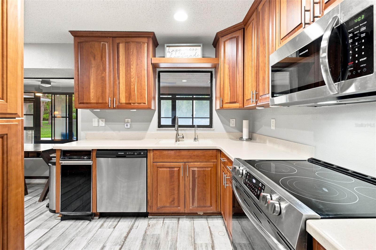
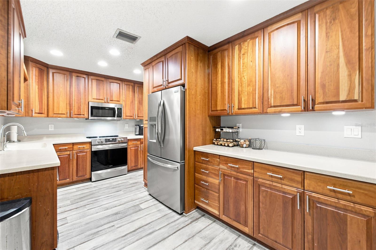
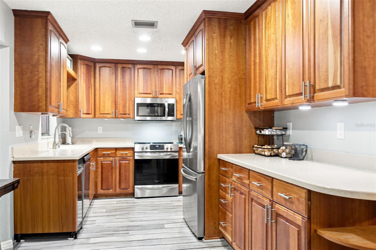
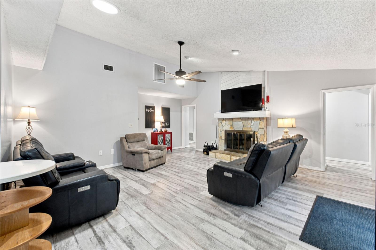
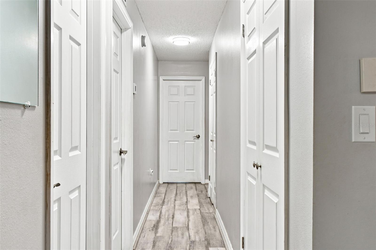
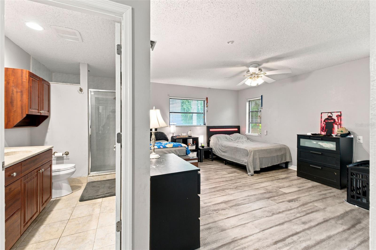
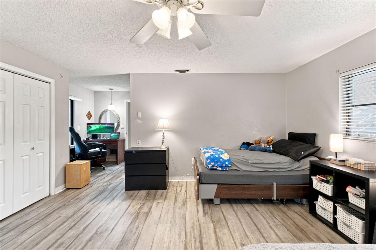
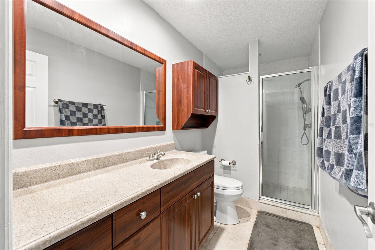
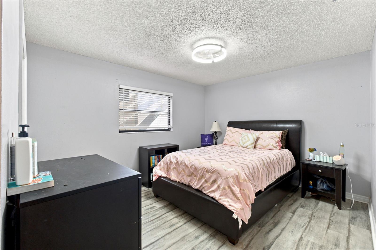
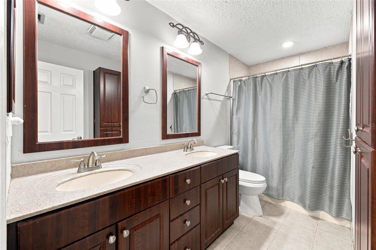
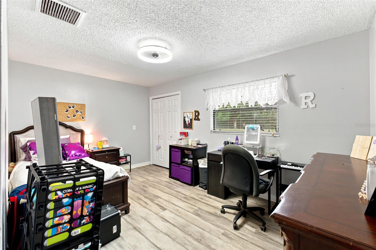
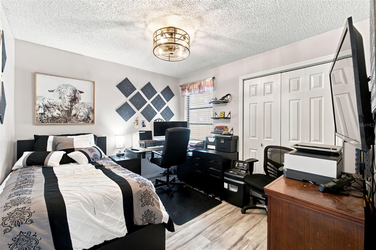
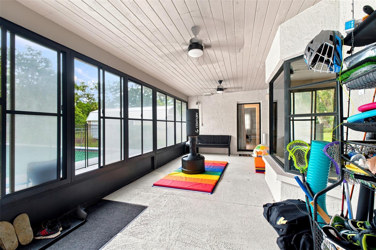
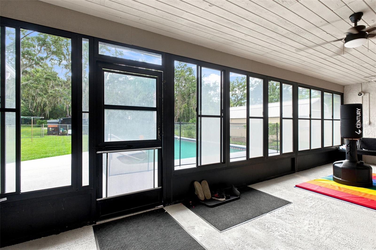
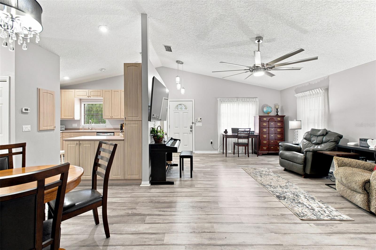
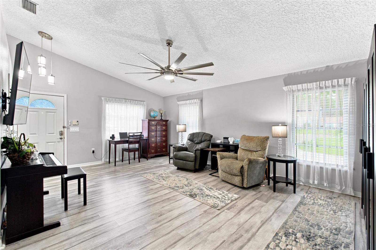
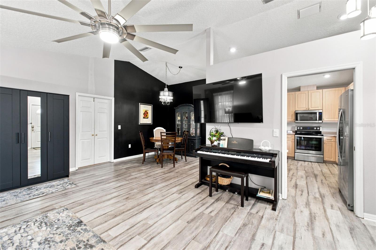
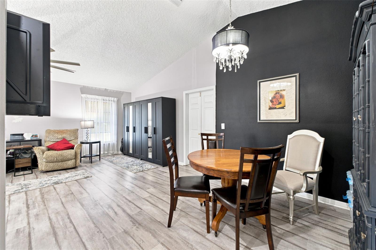
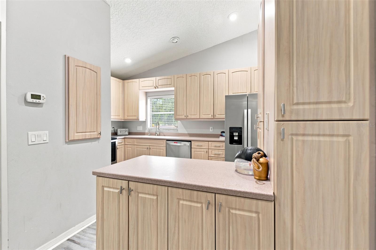
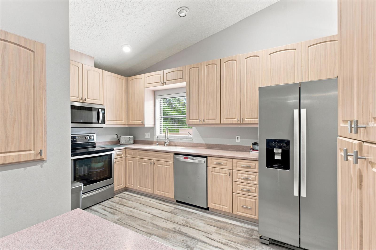
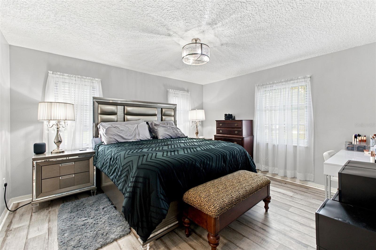
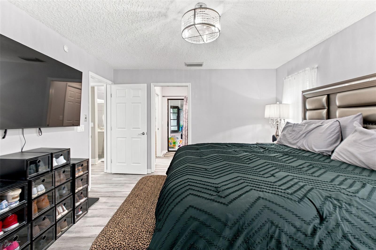
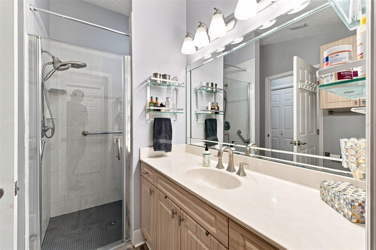
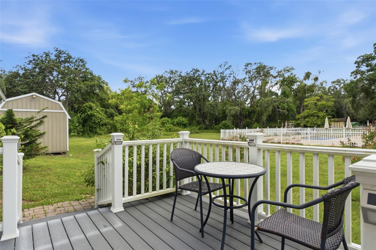
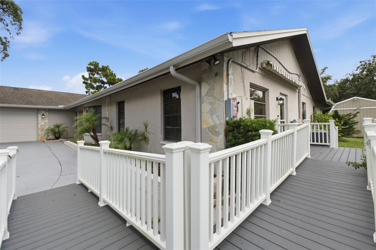
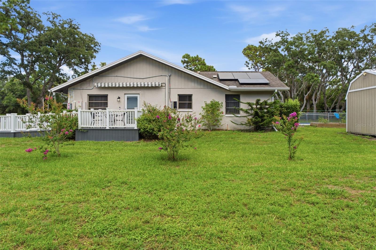
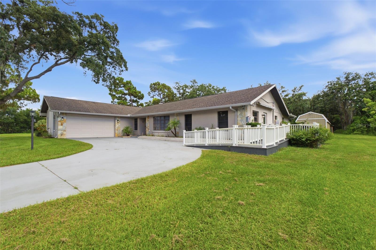
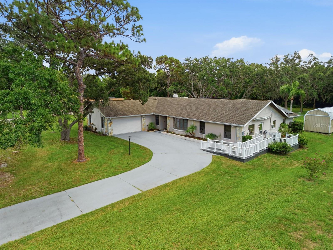
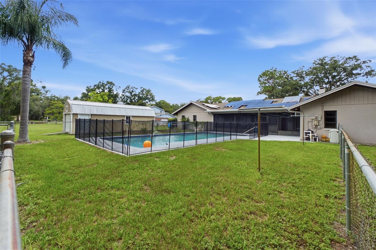
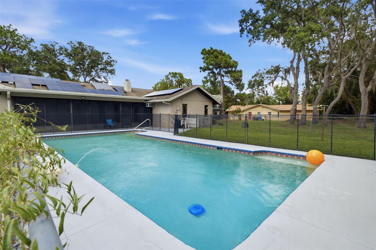
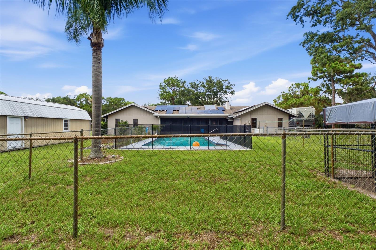
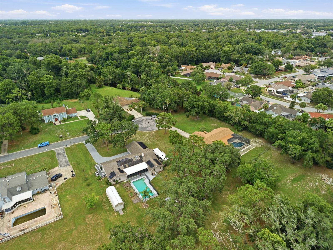
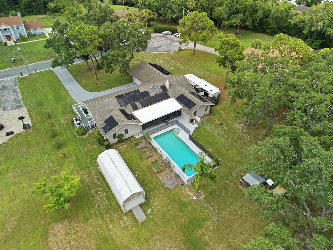
Rarely does a home offer this level of flexibility. Tucked away on more than an acre at the end of a quiet cul-de-sac, this exceptional pool home combines a beautifully maintained main residence with a truly independent, wheelchair-accessible mother-in-law wing—creating the perfect setup for multi-generational living, aging parents, adult children, extended family, or a live-in caregiver.
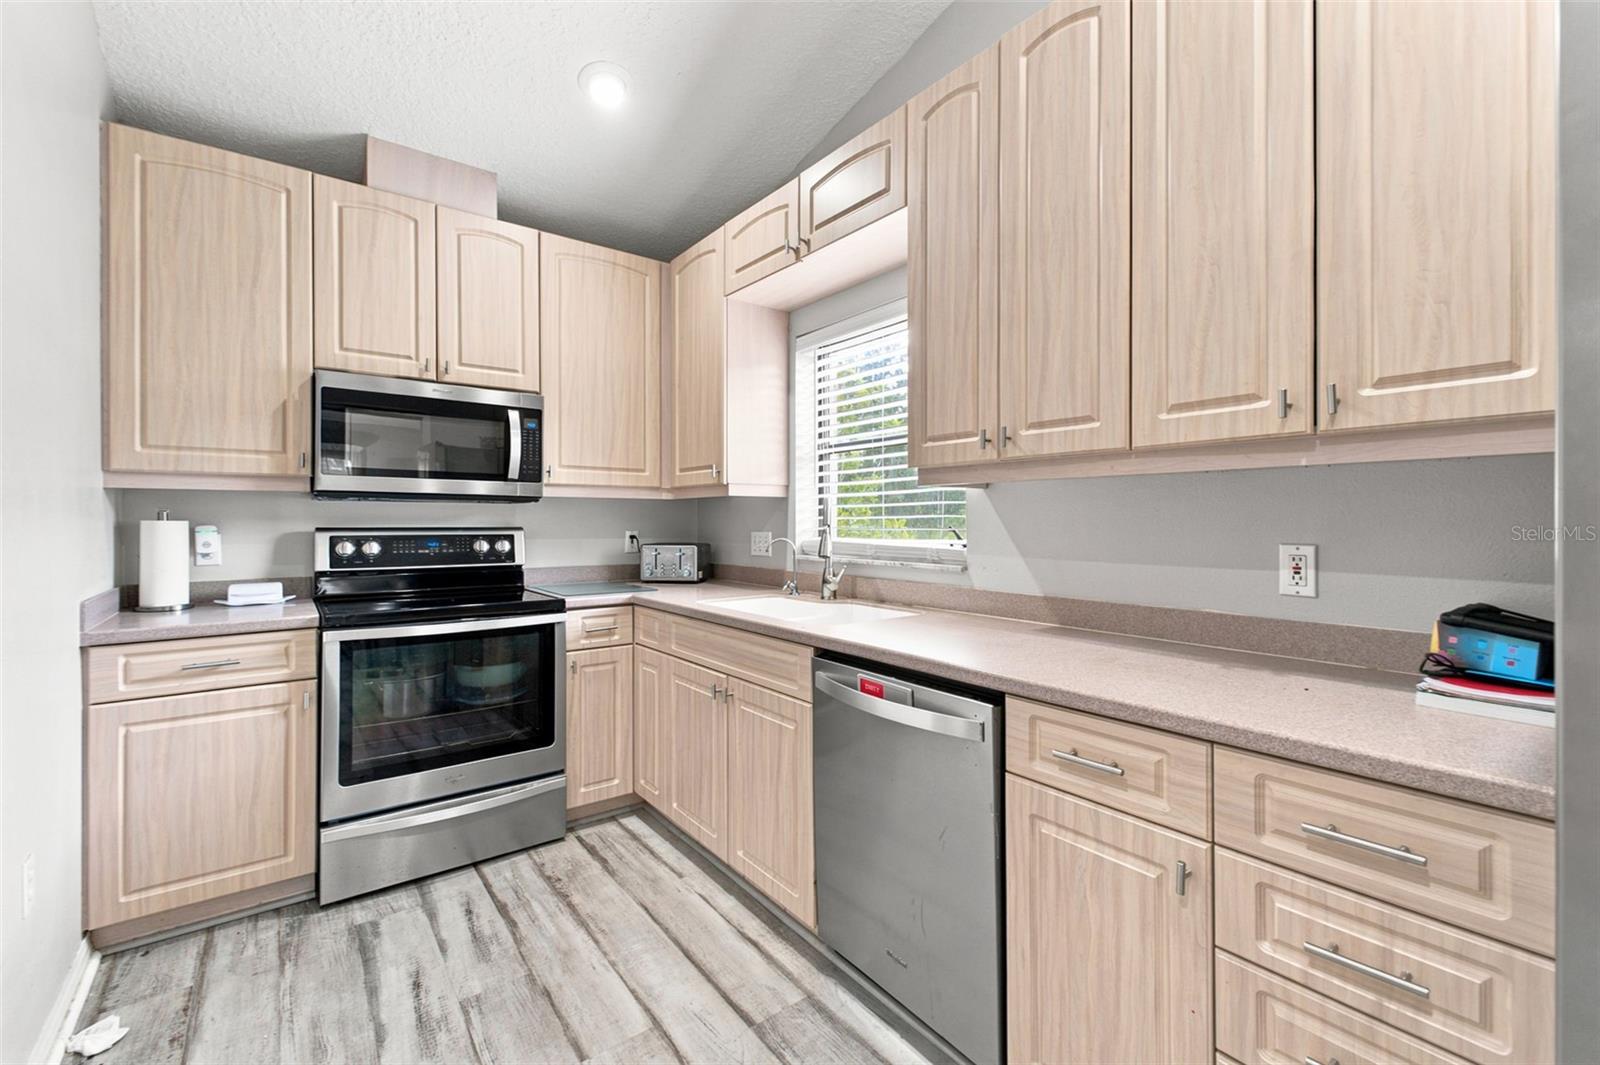
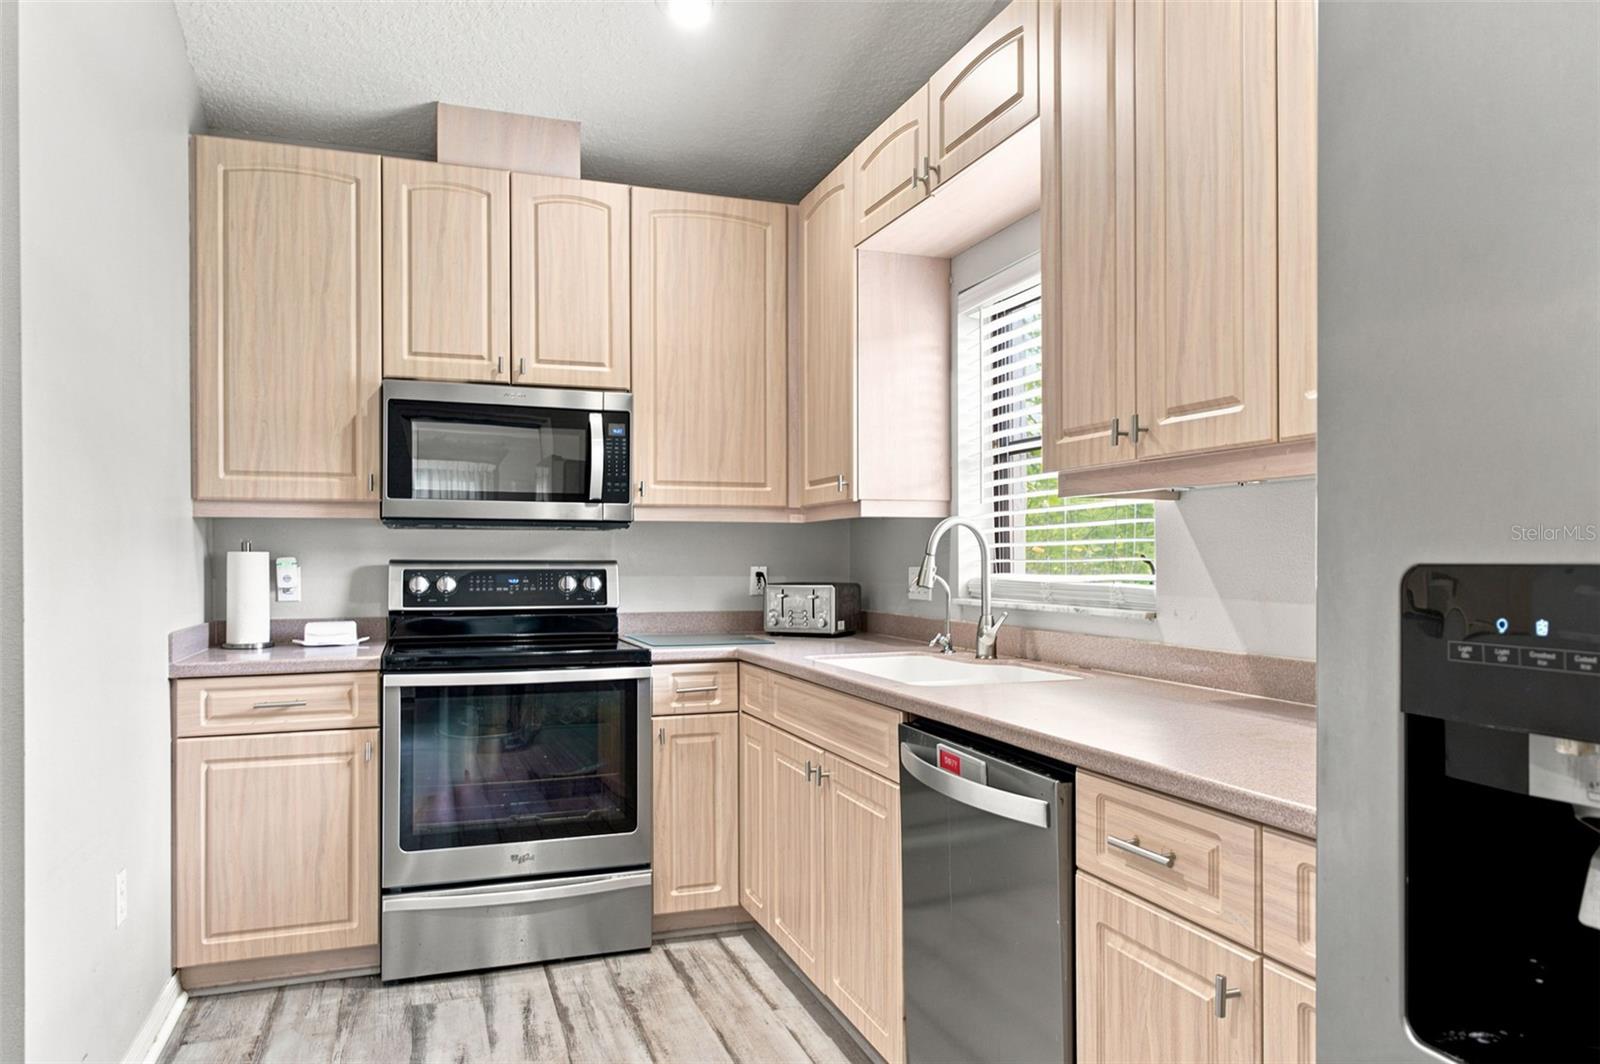
Unlike a typical in-law suite, the private wing functions as its own home with a separate entrance, spacious living room with cathedral ceilings, full kitchen, dining area, private bedroom with walk-in closet, full bath, dedicated laundry room, separate HVAC system, and wheelchair-accessible ramp. It's a rare layout that offers independence while keeping loved ones close.
The main home is warm, inviting, and designed for everyday living with an updated kitchen featuring rich wood cabinetry, solid-surface countertops, and newer appliances, along with spacious family and living rooms, a wood-burning fireplace, beautiful hardwood floors in the formal living and dining room, and an oversized screened porch overlooking the backyard and pool. The split-bedroom layout provides privacy while keeping the main living areas connected for family gatherings and entertaining.
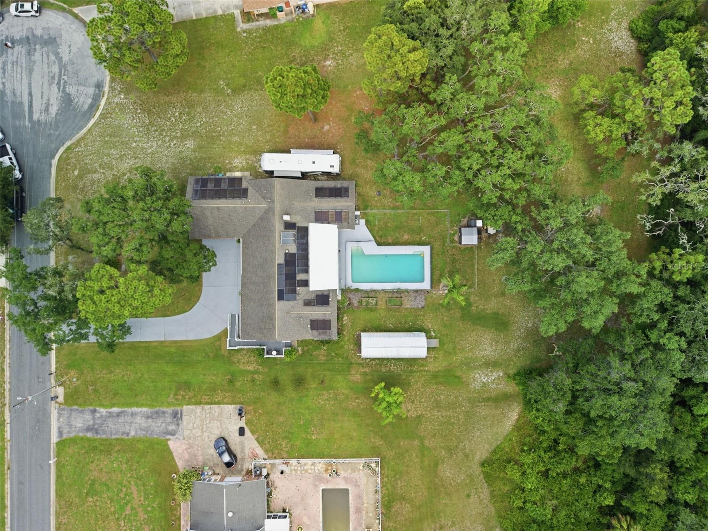
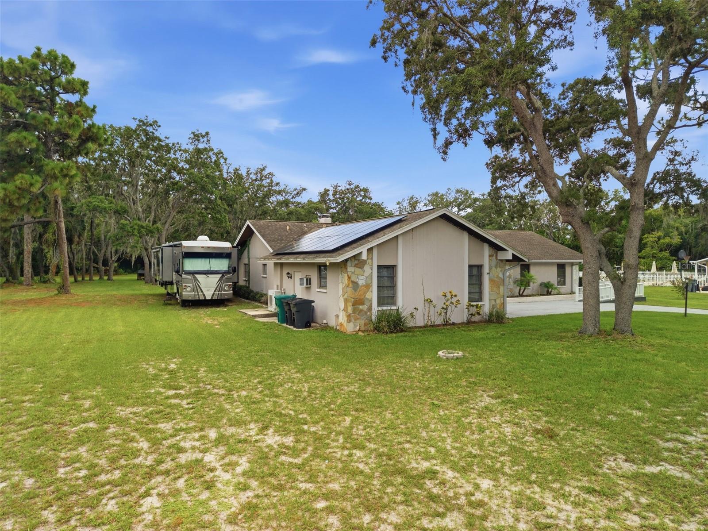
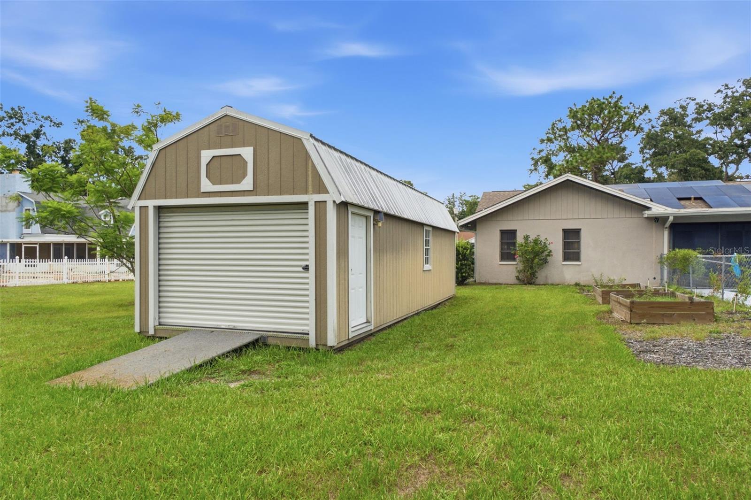
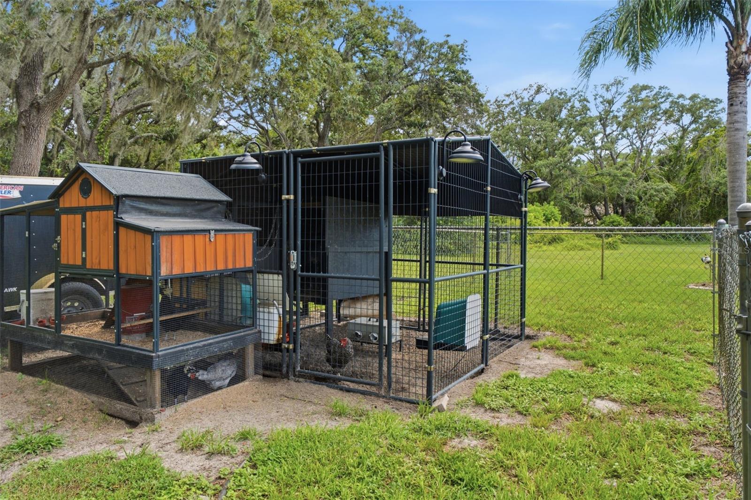
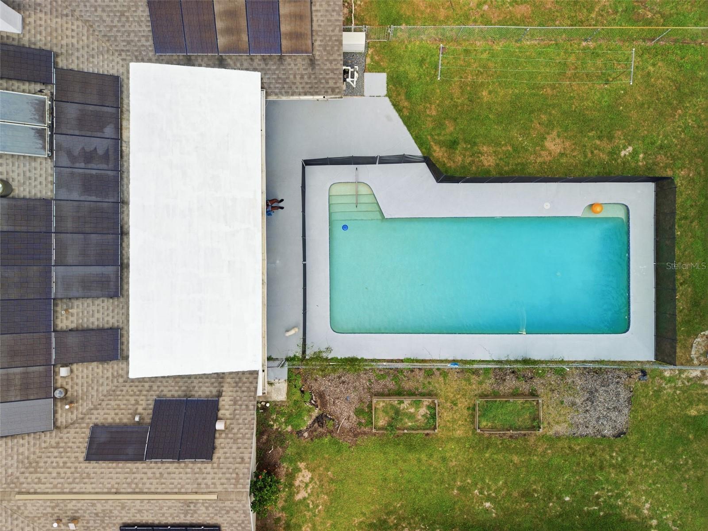
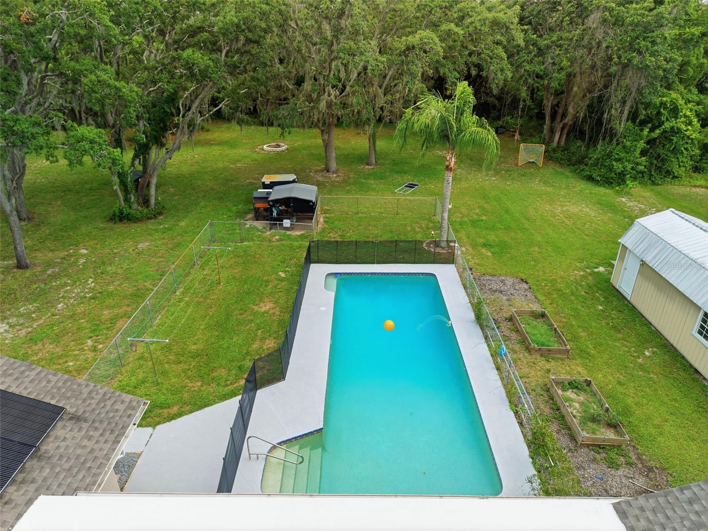
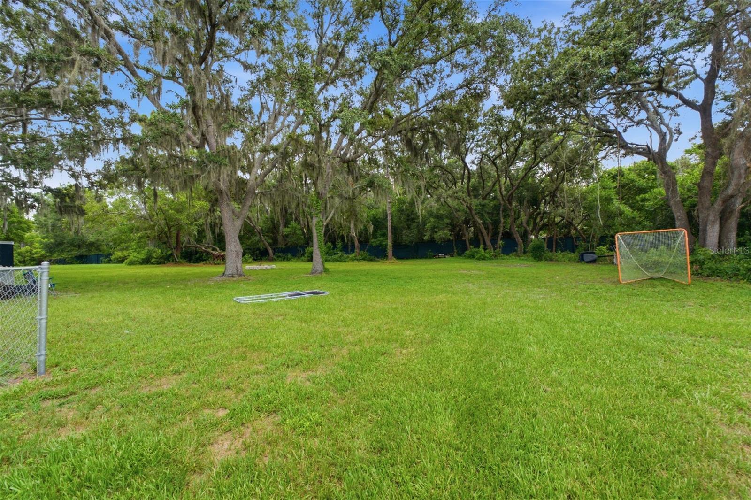
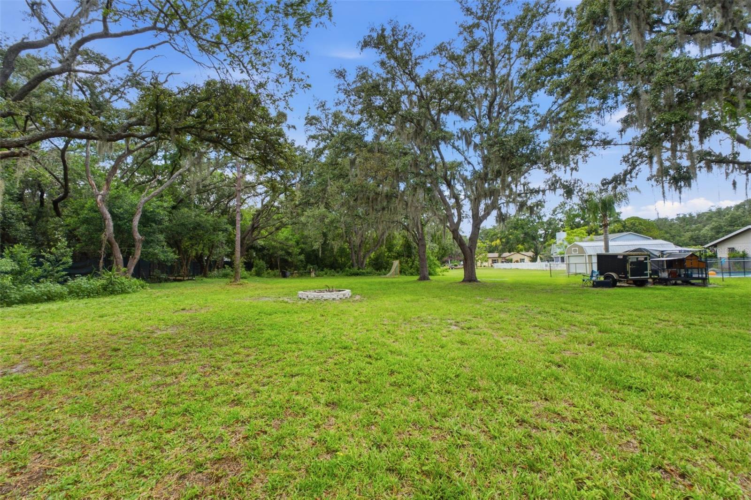
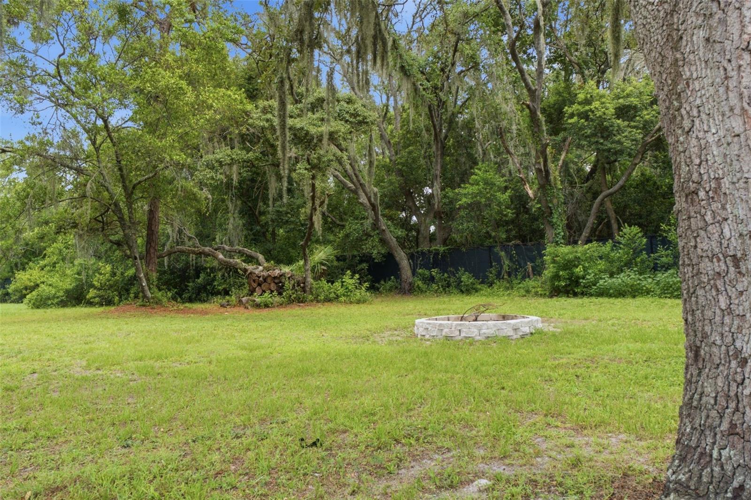
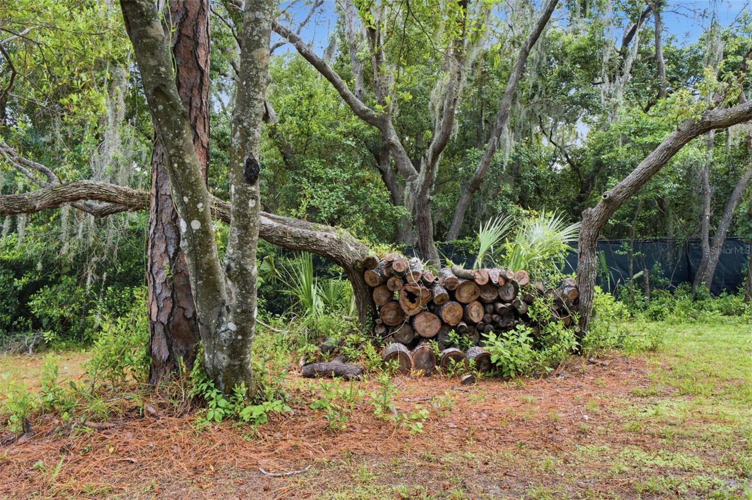
Outside, you'll enjoy the freedom that comes with over an acre of land. The fenced backyard surrounds the sparkling pool, which also includes a removable child safety fence. Raised garden beds, two negotiable chicken coops, a 12' x 35' detached storage building, RV parking with 30-amp electric and water hookups, and plenty of open space create endless opportunities for hobbies, gardening, pets, and outdoor living—all with no HOA or CDD fees.
Major updates provide added peace of mind, including a 35-panel owned solar system, newer HVAC and ductwork (2021), newer kitchen appliances (2023), new electric water heater, whole-house water filtration and softener (2023), new well pump and newer well components, insulated hurricane-rated garage door, CAT5 wiring, two septic fields, and a roof with a transferable lifetime warranty.
Located just minutes from Trinity's shopping, restaurants, medical facilities, parks, golf courses, and convenient access to Tampa, this home offers a rare combination of space, flexibility, and convenience. Properties with a truly independent second residence, owned solar, a pool, and over an acre this close to Trinity are few and far between. Don't miss this opportunity to make it yours.
Driving directions : From FL-54 W in New Port Richey, turn left (south) on Seven Springs Blvd. Go aproximately 1.7 miles and then turn right on Perrine Ranch Rd. Turn Right onto Meadowood Dr and then right onto Waldorf Ct. Home is on the right.
| Rooms | Dimension | Description |
|---|---|---|
| Dining Room | 15x8 | First level |
| Living Room | 19x13 | First level |
| Kitchen | 16x12 | First level |
| Family Room | 21x18 | First level |
| Primary Bedroom | 15x11 | First level |
| Primary Bathroom | 12x6 | First level |
| Bedroom 2 | 15x11 | First level |
| Bedroom 3 | 15x10 | First level |
| Bedroom 4 | 11x10 | First level |
| Bathroom 2 | 12x6 | First level |
| Bedroom 5 | 14x14 | First level |
| Bathroom 3 | 9x7 | First level |
| Kitchen | 13x11 | First level |
| Dinette | 11x7 | First level |
| Living Room | 21x15 | First level |
4, 3, 2,386ft²
MLS#: TB8519465
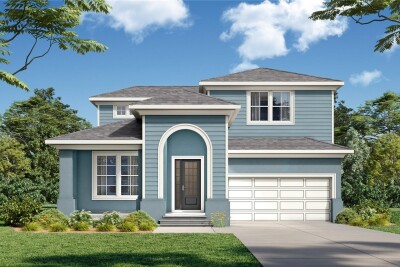
4, 3, 2,802ft²
MLS#: TB8519849
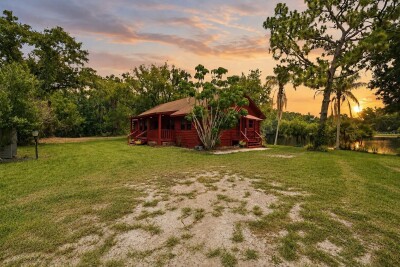
3, 2, 1,512ft²
MLS#: TB8518337
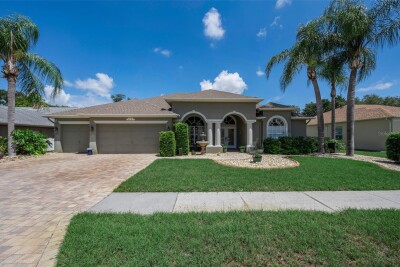
5, 3, 2,680ft²
MLS#: TB8526359