English / Українська / Русский

Julia Vakulenko - Broker -

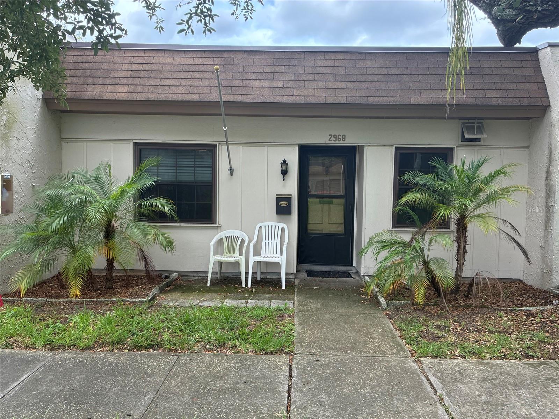
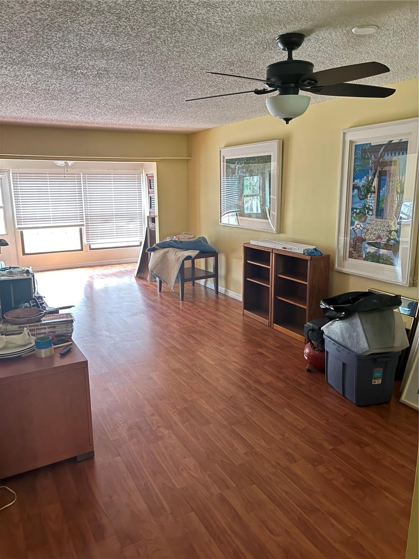
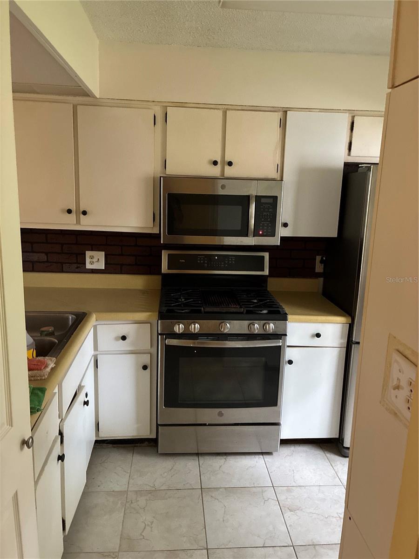
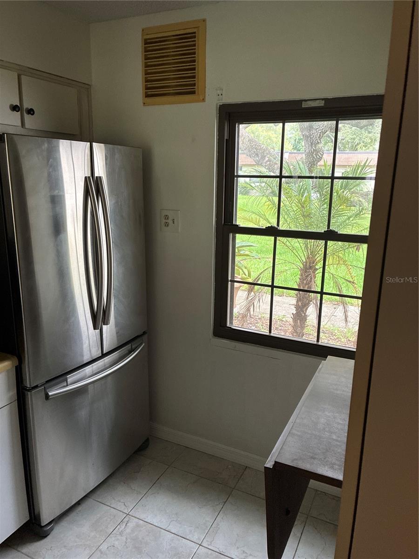
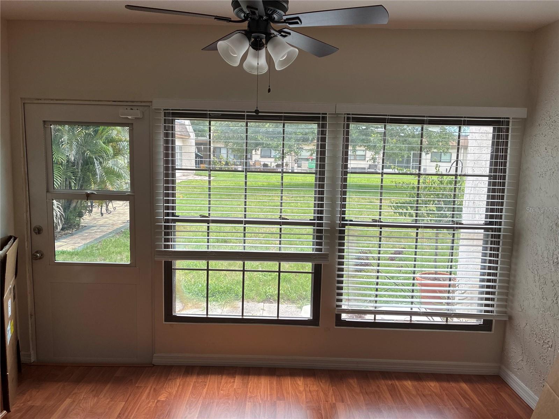
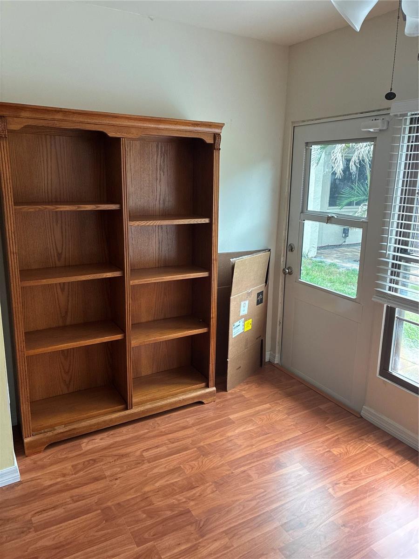
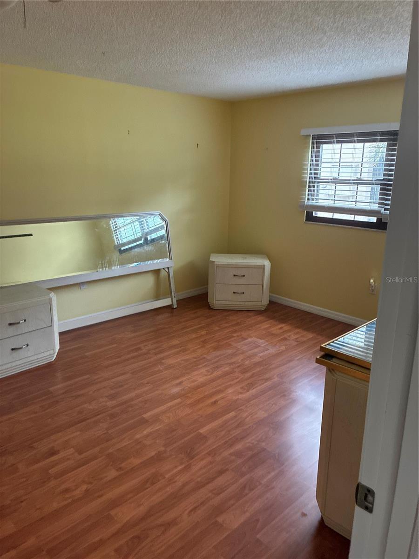
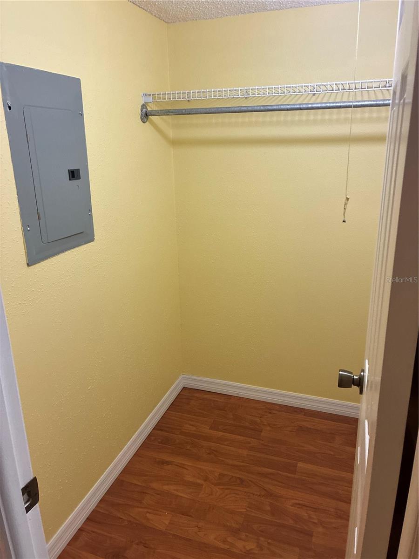
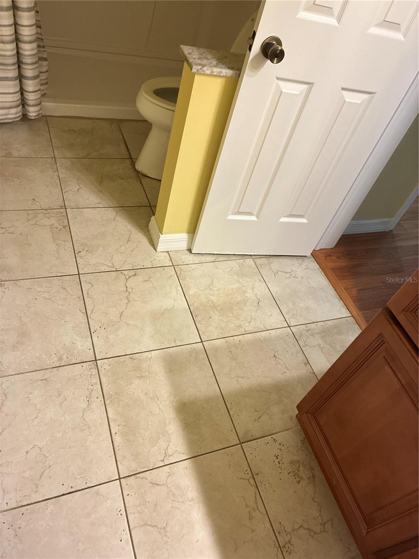
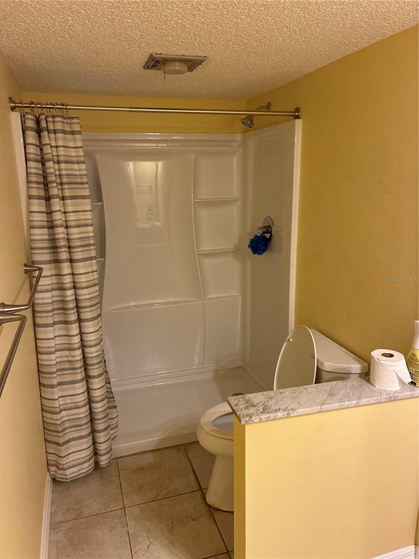
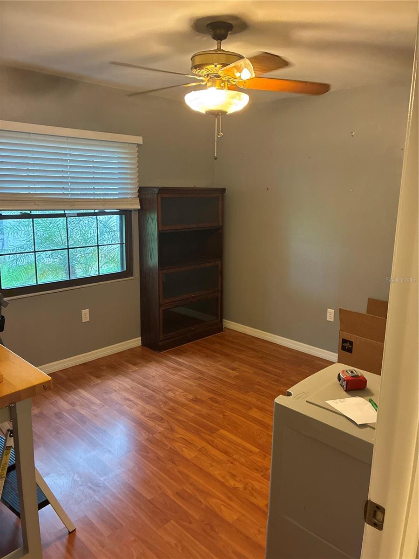
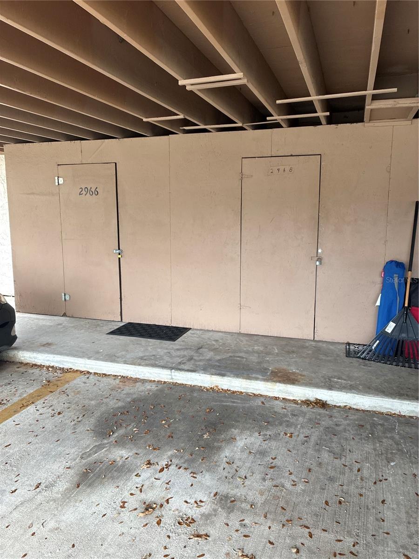
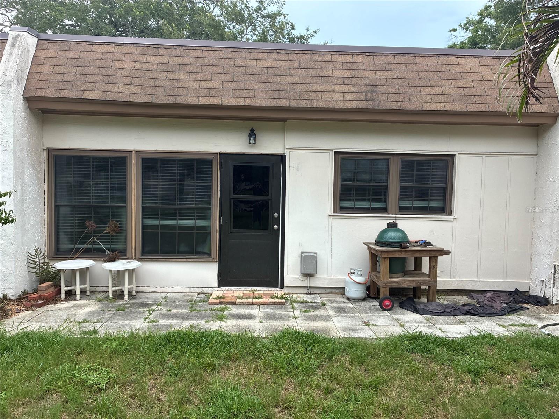
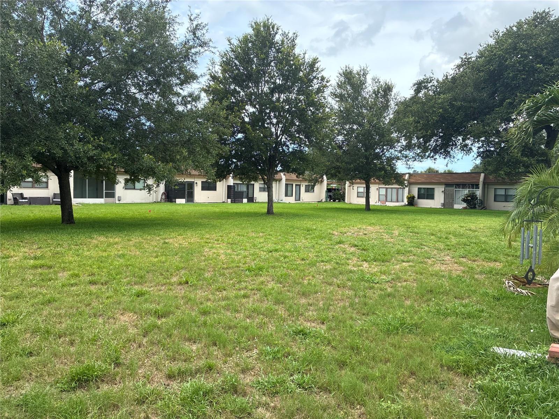
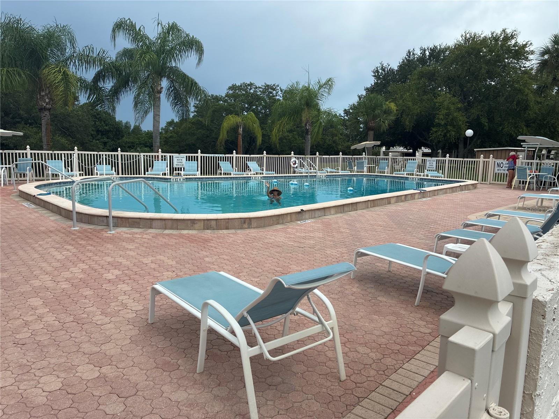
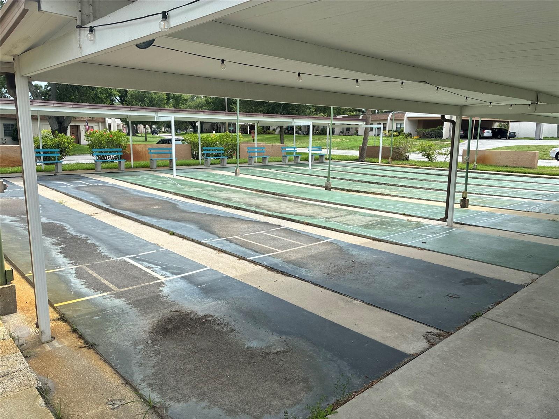

Front Great Room Kitchen Kitchen Back Door Bonus Area Primary Bedroom Walk In Closet En Suite Bathroom Walk in Shower Second Bedroom Parking with storage W7887454 View Heated Pool Shuffleboard Courts
Loading map ...
Loading map ...

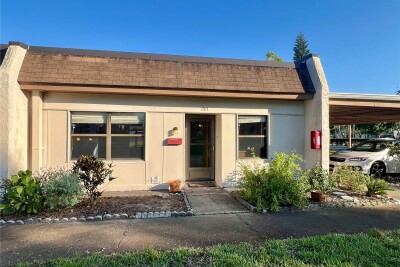
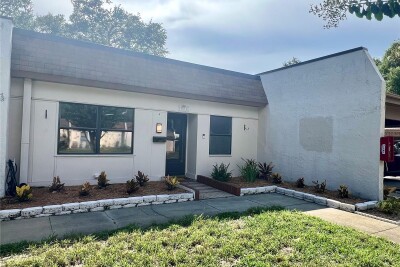
2968 FLINT DR S, CLEARWATER, 33759


Property highlights

  • MLS#: W7887454
  • Year built: 1971
  • Carport spaces: 1
  • Pool: Community pool
  • Listed: 07/12/2026
  • Taxes: $271.97
  • HOA fees (monthly): $617.00
  • Condo maintenance: $617.00 Monthly
  • Average Monthly Fees (not including CDD, if any): $1,234.00
  • Maintenance fee includes: Cable TV, Gas, Internet, Maintenance Structure, Maintenance Grounds, Pool, Private Road, Recreational Facilities, Sewer, Trash and Water
  • Virtual Tour

Property Overview

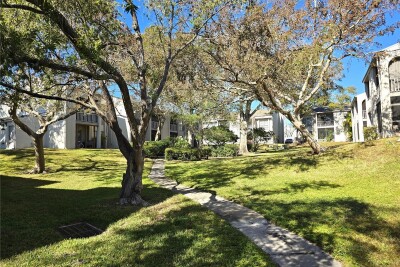
Clearwater highly desirable 55+ community with car free living. 2 bedrooms, 1 bath with an open floorplan. Laminate flooring in living areas and ceramic tile in foyer, kitchen and bathroom. enjoy the outdoors on your front patio or the backyard area. Great location: Bayside Bridge Plaza a 5-minute walk which includes Publix, Planet Fitness, dining and shopping, 8.6 miles to famous Clearwater Beach, 18 miles to Tampa International Airport, historic downtown Dunedin 7.2 miles. Your monthly maintenance includes cable, internet, maintenance grounds-exterior-roof, heated pool and recreation area with shuffleboard, gas, water, sewer and trash.

Driving directions : SR590 EAST OF US19 RIGHT ON MISSION HILLS LEFT FEATHER RIGHT ON FLINT DRIVE SOUTH. ADDRESS IS RIGHT OF CARPORT AREA YOU NEED TO WALK DOWN THE SIDEWALK TO 2968.

Property Features

Rooms Dimension Description
Great Room 26.5x12 First level , Laminate , Ceiling Fan(s)
Kitchen 7.5x10.75 First level , Ceramic Tile
Foyer 8x3.5 First level , Ceramic Tile
Primary Bedroom 18.5x11.75 First level , Laminate , Ceiling Fan(s)
Bathroom 1 First level , Ceramic Tile , Walk-In Tub
Bedroom 2 11.75x10 First level , Laminate

Interior Features

  • Ceiling Fans(s)
  • Living Room/Dining Room Combo
  • Open Floorplan
  • Walk-In Closet(s)

Appliances

  • Microwave
  • Range
  • Refrigerator

Heating

  • Central

Laundry features

  • Inside

Air Conditioning

  • Central Air

Floor Covering

  • Ceramic Tile
  • Laminate

Utilities

  • BB/HS Internet Available
  • Cable Available
  • Electricity Available
  • Natural Gas Connected
  • Public
  • Sewer Connected
  • Sprinkler Recycled
  • Water Connected

Exterior features

  • Lighting
  • Private Mailbox
  • Rain Gutters
  • Sidewalk

Parking features

  • Assigned
  • Covered
  • Guest

View

  • Trees/Woods

Patio and porch features

  • Enclosed

Community Features

  • Buyer Approval Required

Association Amenities

  • Cable TV
  • Pool
  • Recreation Facilities

Construction Materials

  • Block
  • Stucco
  • Frame

Other Structures

  • Shed(s)

Road Surface Type

  • Paved

Property Condition

  • Completed

Roof

  • Membrane

Foundation

  • Slab

Vegetation

  • Trees/Landscaped

Listing information courtesy of PITTA AND ASSOC INC

All listing information is deemed reliable but not guaranteed and should be independently verified through personal inspection by appropriate professionals. Listings displayed on this website may be subject to prior sale or removal from sale; availability of any listing should always be independently verified.
Listing information is provided for consumer personal, non-commercial use, solely to identify potential properties for potential purchase; all other use is strictly prohibited and may violate relevant federal and state law.
Listing data comes from My Florida Regional MLS.