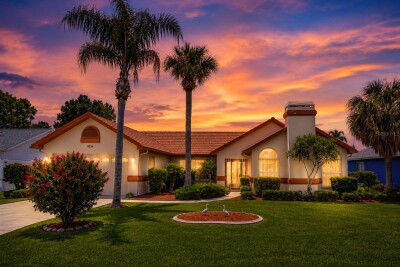
11034 AUBURNDALE ST
3, 2, 2,012ft²
MLS#: W7887199
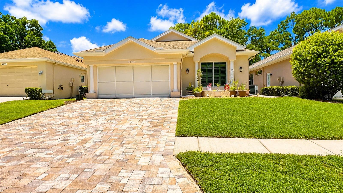
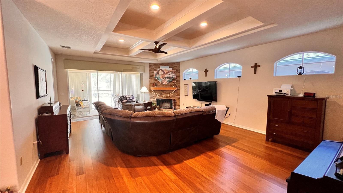
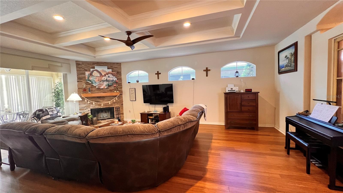
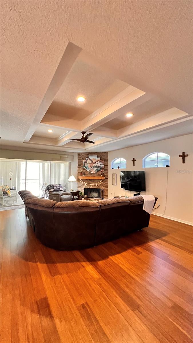
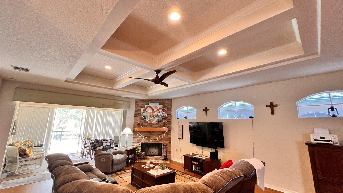
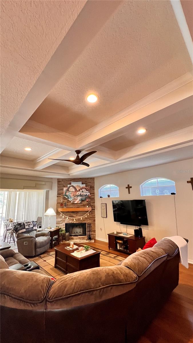
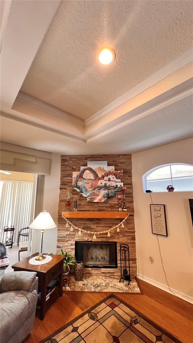
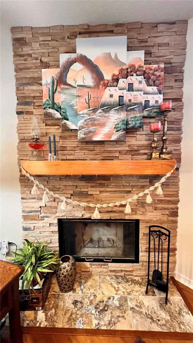
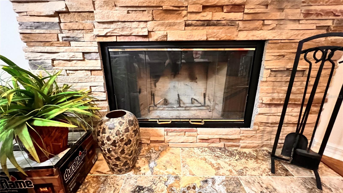
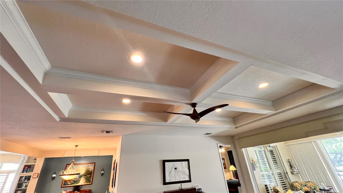
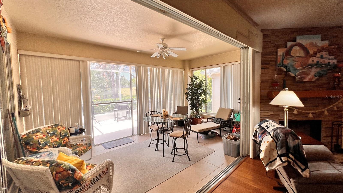
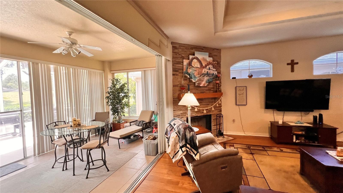
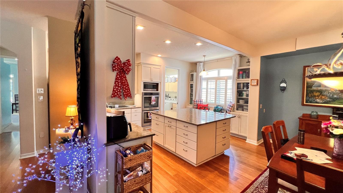
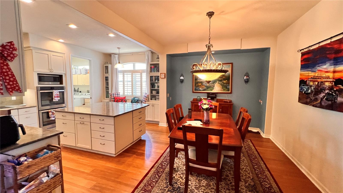
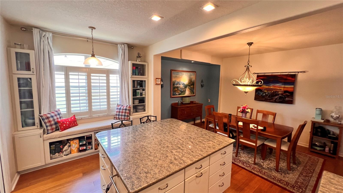
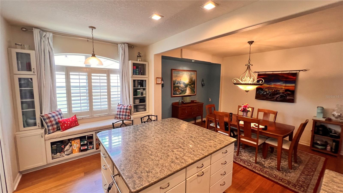
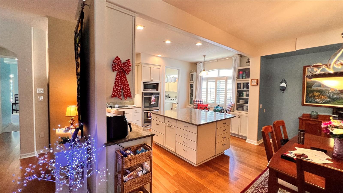
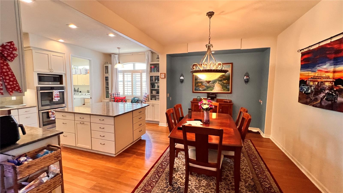
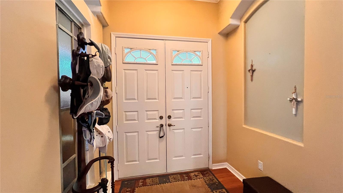
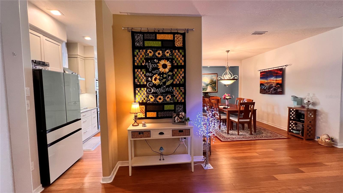
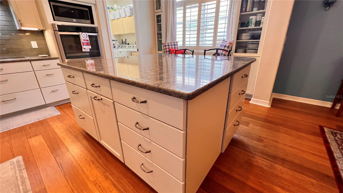
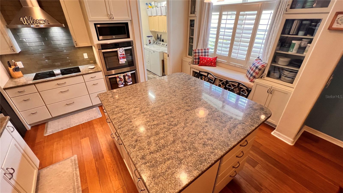
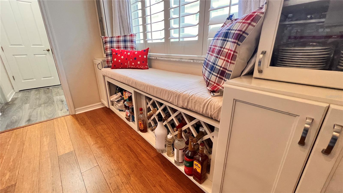
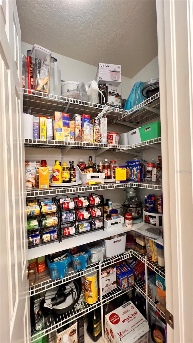
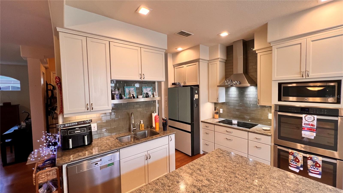
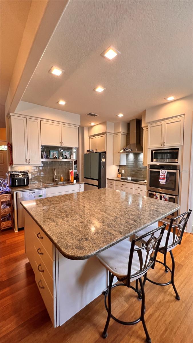
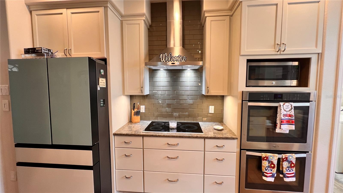
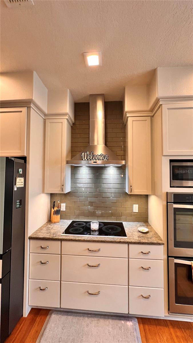
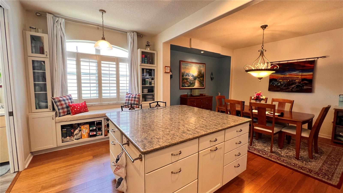
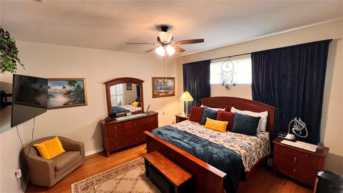
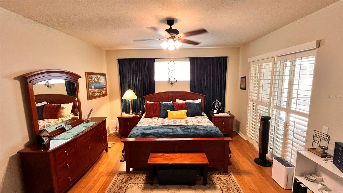
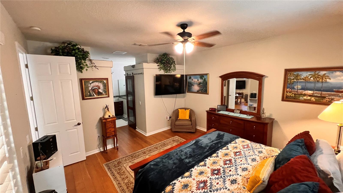
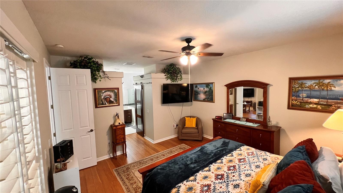
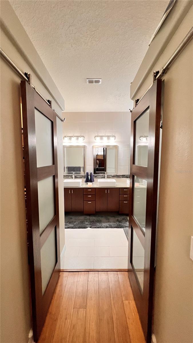
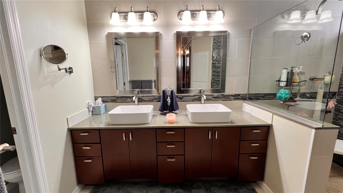
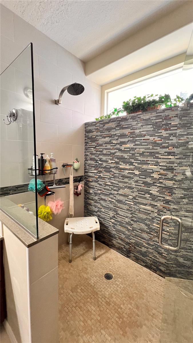
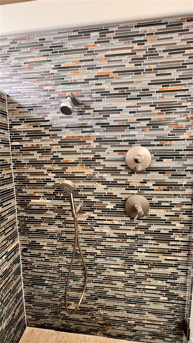
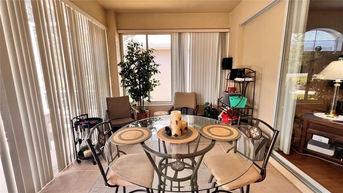
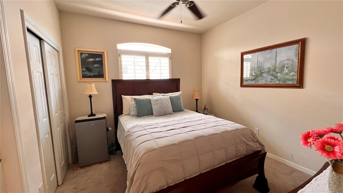
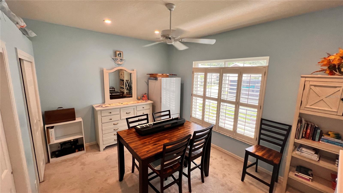
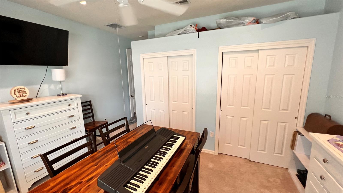
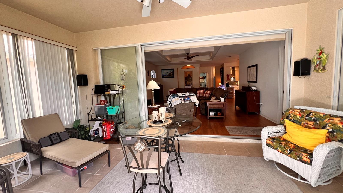
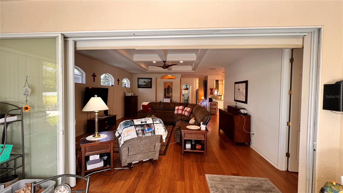
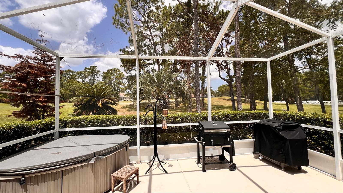
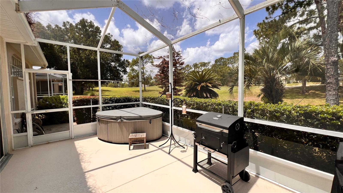
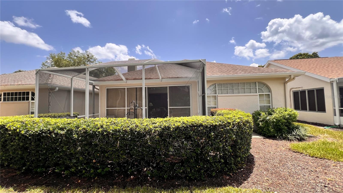
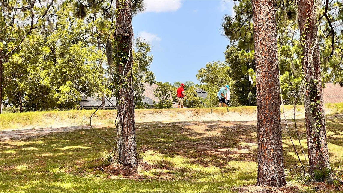
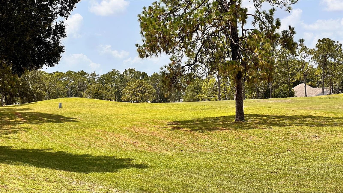
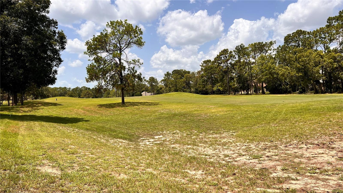
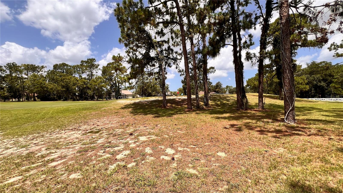
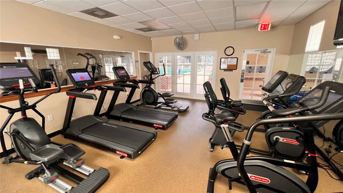
Beautiful solar-powered, energy-efficient 3-bedroom, 2-bath villa located in the luxury Silverthorn Golf Course gated community in the heart of Spring Hill, Florida, just minutes from the Suncoast Parkway. This move-in-ready home features a spacious open floor plan with a formal dining room and an oversized eat-in kitchen centered around a massive island perfect for family gatherings. The gourmet kitchen includes an induction cooktop, double ovens, a wine rack, a window seat, a butler's pantry with an electrical outlet, and a smart refrigerator with remote app control and a Hideaway Door for water/ice dispenser. The primary suite offers dual walk-in closets with barn doors, private sliding glass doors to the Florida room, and a luxurious bath with a zero-threshold roll-in shower and separate water closet. The front bedroom includes custom closet shelving. The living room features full-width disappearing sliding glass doors that open to the screened Florida room with a 2-person hot tub spa included, overlooking the golf course where you can enjoy peaceful morning sunrises. Additional upgrades include a 2024 solar energy system, 2024 A/C, 2019 roof, 2023 front window replaced and front doors, decorative front entry window, and a 2-car garage with overhead drop-down storage. Numerous extras are included, with additional items available through negotiation. Enjoy maintenance-free luxury living with golf course views in one of Spring Hill's premier communities. Call today to schedule your private tour.
Driving directions : Suncoast Parkway 589 to make a left on SR 50 Brooksville, left on Barclay Avenue, left on Silverthorn Blvd., stop at the guard gate, proceed left onto Golf Club Lane, take a right onto Championship Cup Lane, and take a left onto Legend Hills Lane. 5551 Legend Hills Ln, Spring Hill, Florida 34609
| Rooms | Dimension | Description |
|---|---|---|
| Living Room | 25x18 | First level , Laminate , Ceiling Fan(s) |
| Kitchen | 10x13 | First level , Laminate , Built-In Shelving , Kitchen Island , Pantry , Stone Counters , Walk-In Pantry |
| Primary Bedroom | 14x14 | First level , Laminate , Ceiling Fan(s) |
| Dining Room | 10x14 | First level , Laminate |
| Bedroom 2 | 11x11 | First level , Carpet , Ceiling Fan(s) |
| Bathroom 3 | 14x11 | First level , Carpet , Ceiling Fan(s) |
3, 2, 2,012ft²
MLS#: W7887199
4, 2, 2,161ft²
MLS#: TB8488330
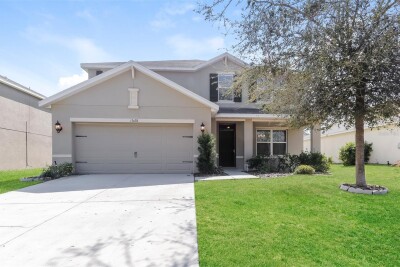
5, 2, 3,072ft²
MLS#: O6374671
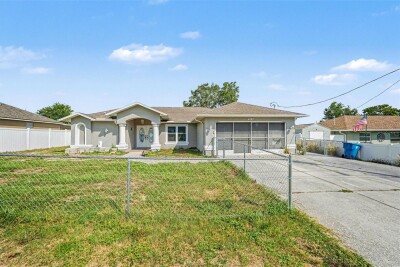
3, 2, 2,929ft²
MLS#: TB8518722