English / Українська / Русский

Julia Vakulenko - Broker -

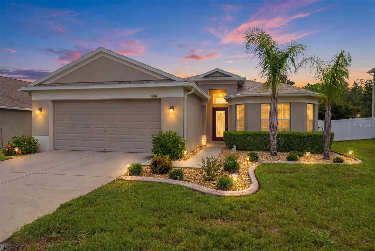
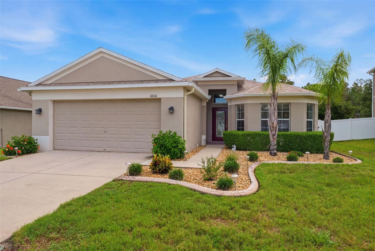
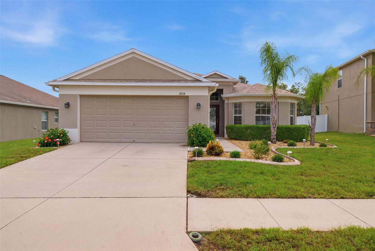
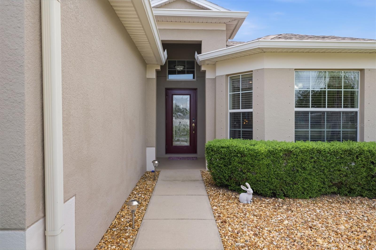
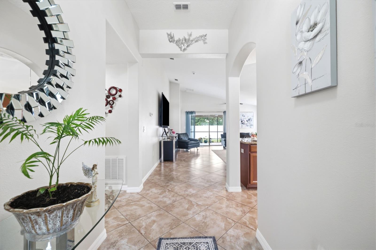
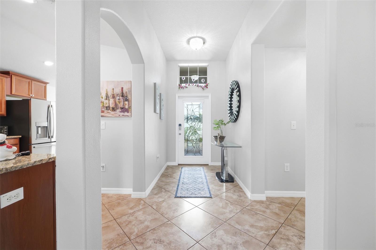
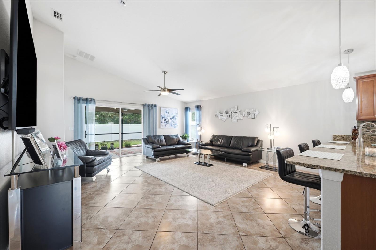
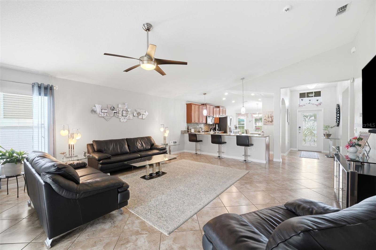
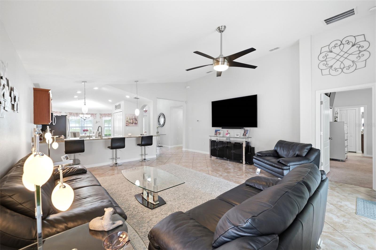
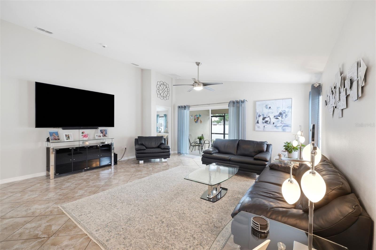
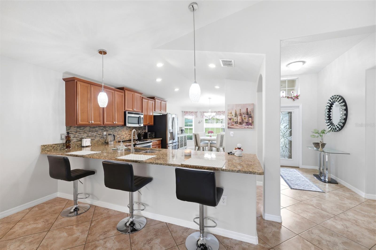
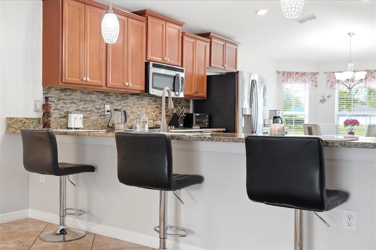
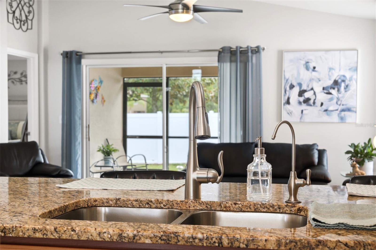
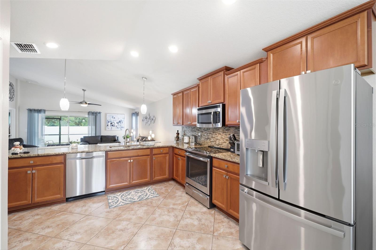
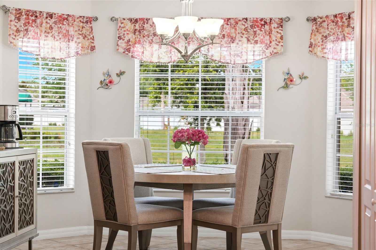
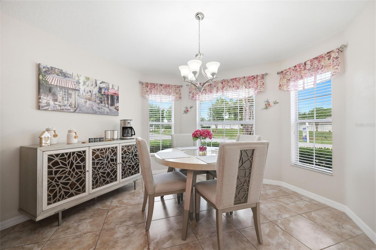
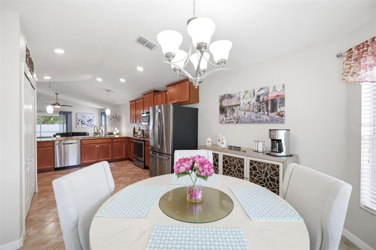
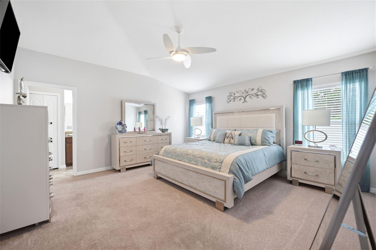
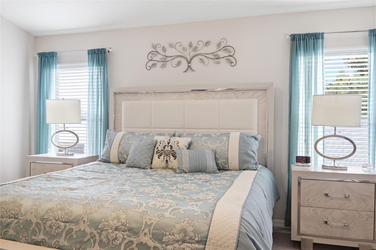
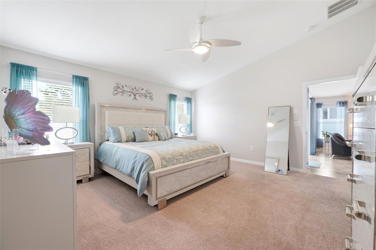
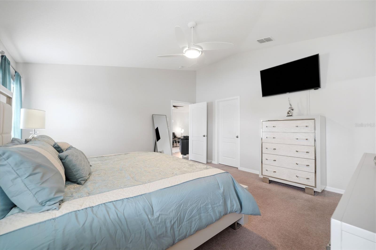
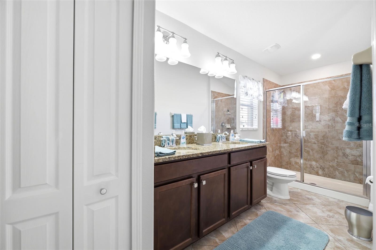
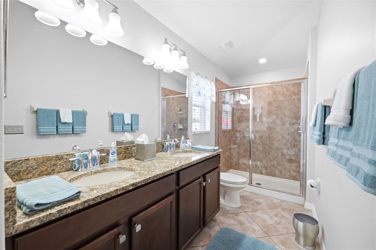
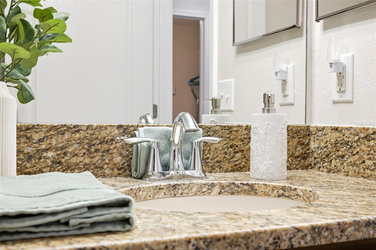
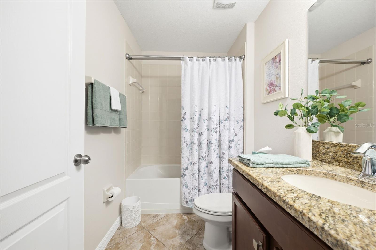
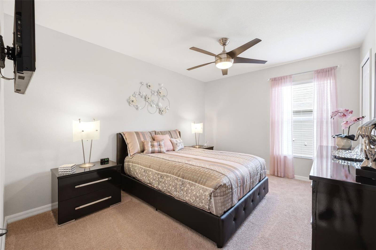
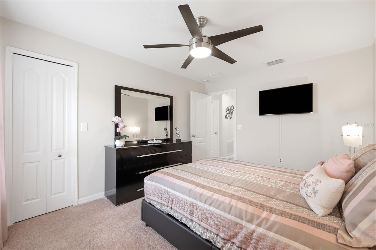
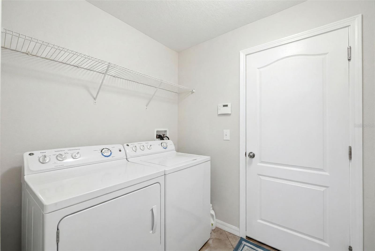
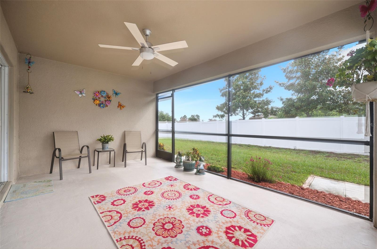
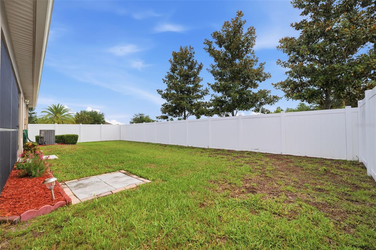
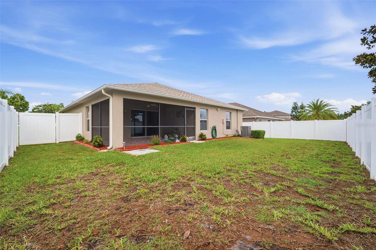
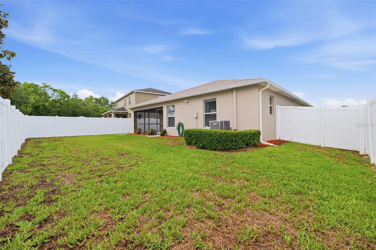
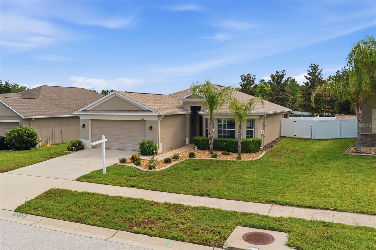
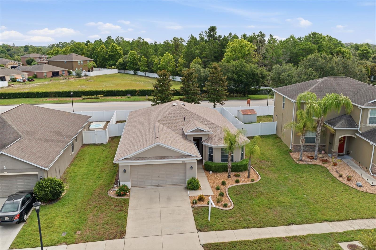
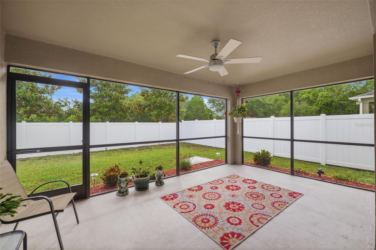
W7887545 W7887545 W7887545 Front entry! W7887545 W7887545 Great room! W7887545 W7887545 W7887545 Gorgeous kitchen! W7887545 W7887545 W7887545 W7887545 W7887545 W7887545 W7887545 W7887545 Breakfast Nook! W7887545 W7887545 Primary Bedroom! W7887545 W7887545 W7887545 Primary bath! W7887545 W7887545 Second Bedroom! W7887545 Guest Bath! W7887545 W7887545 Third bedroom! W7887545 Inside Laundry room! W7887545 Rear screened lanai! W7887545 Vinyl fenced rear yard! W7887545 W7887545 W7887545 W7887545 W7887545 W7887545 W7887545 W7887545 W7887545 Just minutes from the Gulf of America!
Loading map ...
Loading map ...

10114 IVES LOOP, HUDSON, 34667


Property highlights

  • MLS#: W7887545
  • 6,600.00 lot size Sq.Ft.
  • Year built: 2015
  • Parking spaces: 2
  • Listed: 07/10/2026
  • Taxes: $2,586.15
  • HOA fees (monthly): $75.00
  • Average Monthly Fees (not including CDD, if any): $75.00
  • Maintenance fee includes: Other
  • Virtual Tour

Property Overview

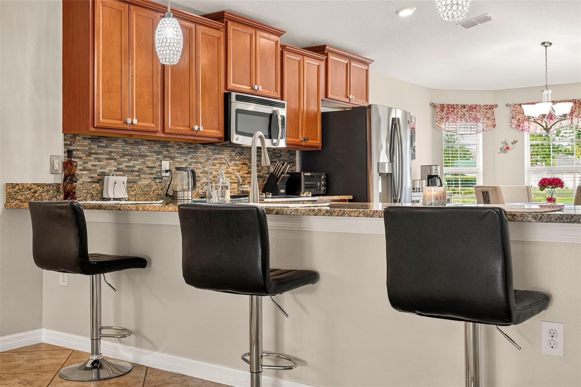
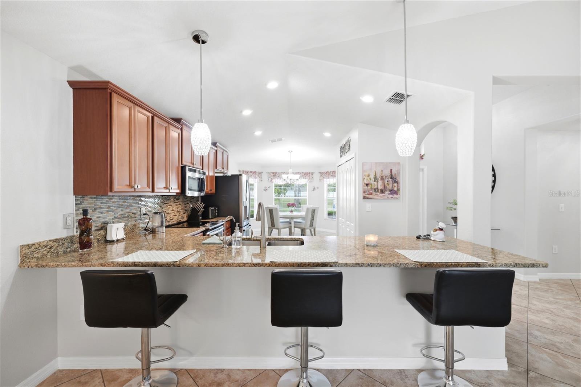
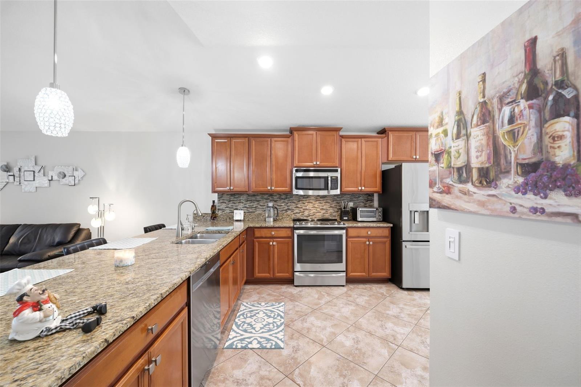
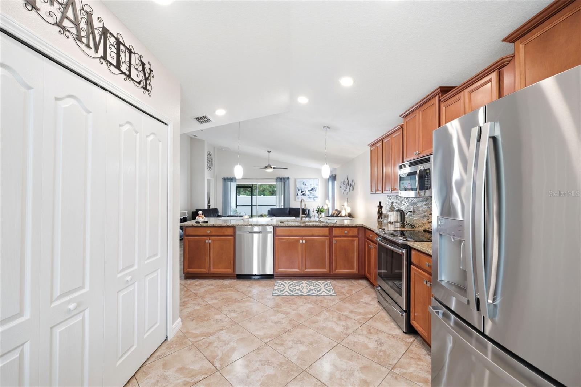
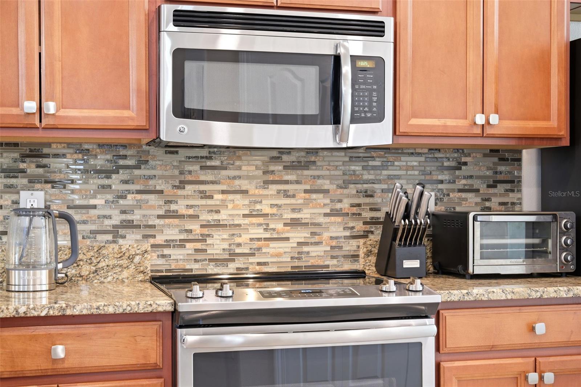
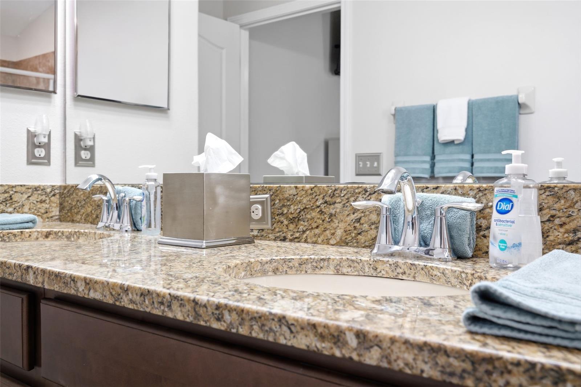
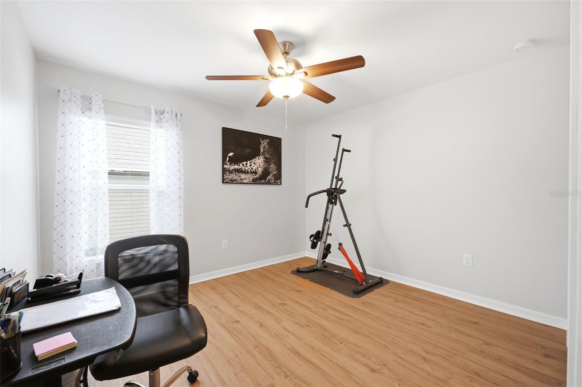
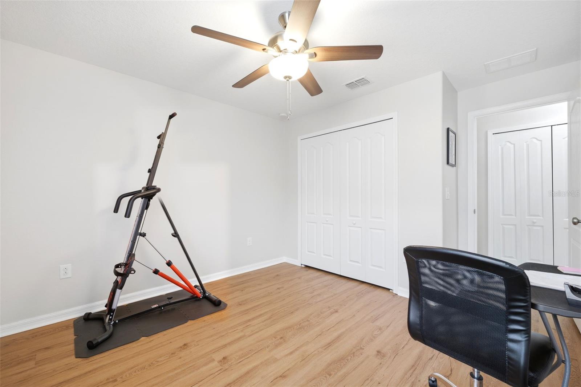
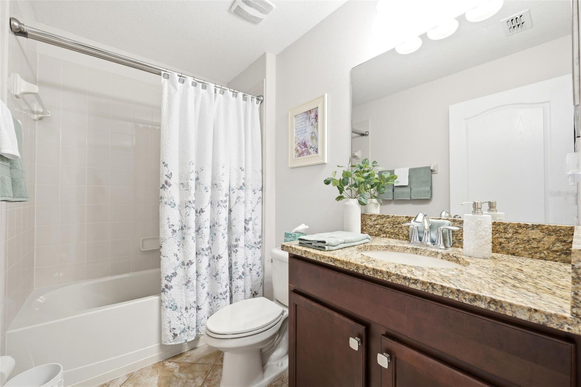
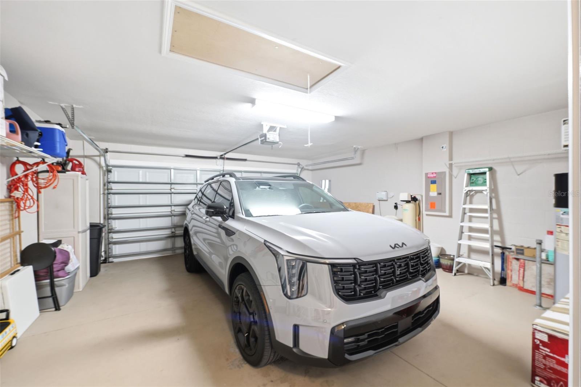
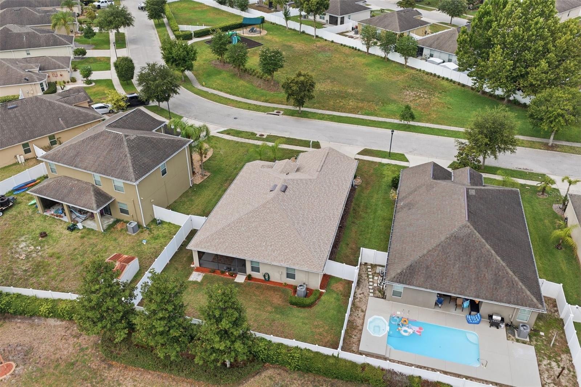
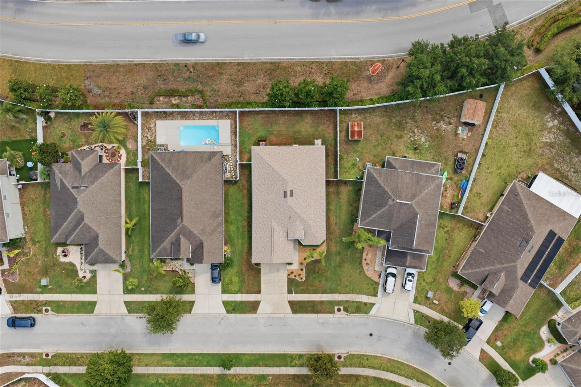
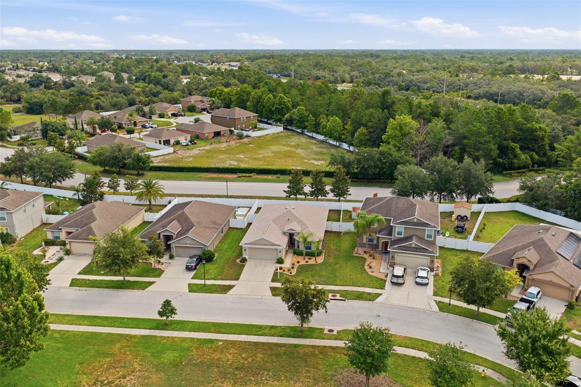
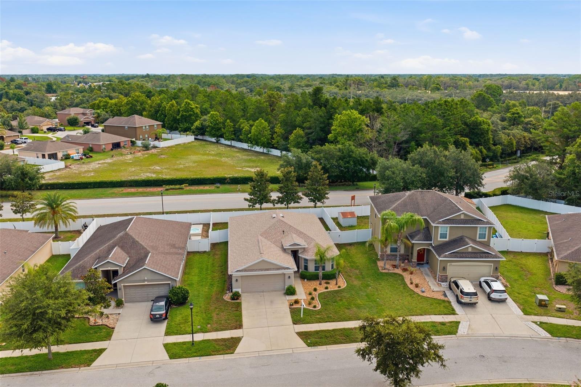
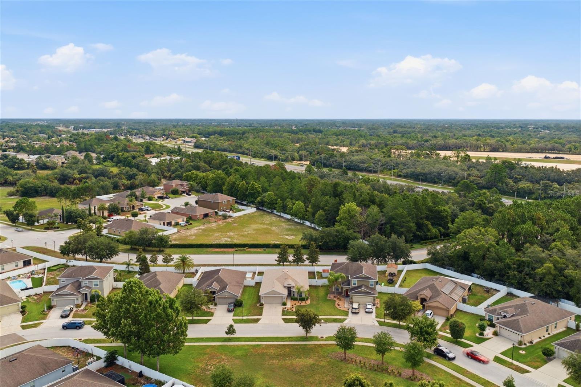
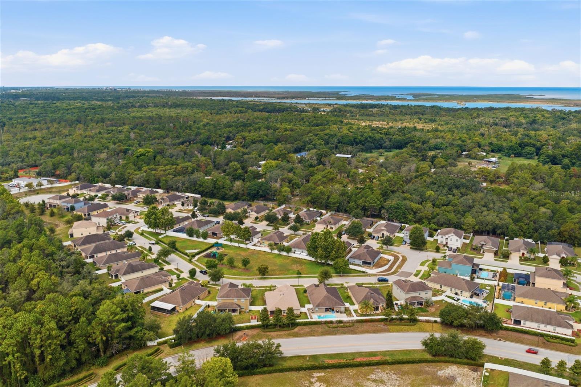
Beautiful and affordable! This 3-bedroom, 2 bath, OVERSIZED 2 car garage is move in ready! NEW ROOF and water softener! Located in the popular and well-maintained community of Briar Oaks. LOW monthly HOA fees of $75.00! NO flood insurance required! Great curb appeal! So much quality of care is shown throughout the 1,720 heated sq footage. The total living sq footage is over 2,300. Gorgeous glass front door and VAULTED ceilings add to the beauty of this home! Inside laundry room and additional closet space! The open floorplan allows the kitchen and great room to flow nicely together with a large granite island and (bay window) breakfast nook making it perfect for entertaining and accommodating large gatherings. The kitchen also has 42-inch cabinetry, newer stainless-steel appliances, reverse osmosis, large pantry and additional granite counter space. Neutral flooring and colors throughout! All bedrooms are spacious! The primary bedroom has a true en-suite with dual sinks and a tiled walk-in shower. Guest bath is shared conveniently between the additional bedrooms with granite vanity and tub. There are sliders leading from the great room out to the screened lanai (under truss) and completely fenced rear yard for private relaxation. No front or rear neighbors! ALL NEW exterior painting in March 2024! Walking distance to the community park! Just minutes from some of Florida's most popular parks, beaches and so much more! Look no further and call for your private showing today!

Driving directions : Take US Hwy 19 N to Briar Oaks Dr, left on Arbor Crest Dr, left on Ives Loop to address.

Property Features

Rooms Dimension Description
Living Room First level , Ceramic Tile , Ceiling Fan(s)
Kitchen First level , Ceramic Tile , Breakfast Bar , Closet Pantry , Other Specify In Remarks
Dinette First level , Ceramic Tile
Primary Bedroom First level , Carpet , Ceiling Fan(s) , En Suite Bathroom , Shower No Tub
Bedroom 2 First level , Carpet , Ceiling Fan(s)
Bedroom 3 First level , Carpet , Ceiling Fan(s)
Primary Bathroom First level , Ceramic Tile
Bathroom 2 First level , Ceramic Tile
Laundry First level , Ceramic Tile

Interior Features

  • Cathedral Ceiling(s)
  • Ceiling Fans(s)
  • Eat-in Kitchen
  • High Ceilings
  • Open Floorplan
  • Primary Bedroom Main Floor
  • Solid Wood Cabinets
  • Walk-In Closet(s)

Appliances

  • Built-In Oven
  • Dishwasher
  • Electric Water Heater
  • Kitchen Reverse Osmosis System
  • Microwave
  • Range
  • Refrigerator
  • Water Softener

Heating

  • Central
  • Electric

Laundry features

  • Inside
  • Laundry Room

Air Conditioning

  • Central Air

Floor Covering

  • Carpet
  • Ceramic Tile

Utilities

  • Cable Available
  • Cable Connected
  • Electricity Available
  • Electricity Connected
  • Fire Hydrant
  • Phone Available
  • Public
  • Sewer Available
  • Sewer Connected
  • Underground Utilities
  • Water Available
  • Water Connected

Exterior features

  • Hurricane Shutters
  • Playground
  • Private Mailbox
  • Rain Gutters
  • Sidewalk
  • Sliding Doors

Parking features

  • Driveway
  • Garage Door Opener
  • Ground Level
  • Oversized

View

  • Park/Greenbelt
  • Trees/Woods

Patio and porch features

  • Covered
  • Front Porch
  • Patio
  • Porch
  • Rear Porch
  • Screened

Architectural Style

  • Contemporary
  • Florida

Community Features

  • Deed Restrictions
  • Playground
  • Sidewalks
  • Street Lights

Security Features

  • Smoke Detector(s)

Construction Materials

  • Block

Road Surface Type

  • Asphalt
  • Paved

Property Condition

  • Completed

Roof

  • Shingle

Foundation

  • Block

Vegetation

  • Trees/Landscaped

Lot Features

  • In County
  • Sidewalk
  • Paved

School Information


Listing information courtesy of SIRROM REALTY LLC

All listing information is deemed reliable but not guaranteed and should be independently verified through personal inspection by appropriate professionals. Listings displayed on this website may be subject to prior sale or removal from sale; availability of any listing should always be independently verified.
Listing information is provided for consumer personal, non-commercial use, solely to identify potential properties for potential purchase; all other use is strictly prohibited and may violate relevant federal and state law.
Listing data comes from My Florida Regional MLS.