English / Українська / Русский

Julia Vakulenko - Broker -

W7887636 W7887636 W7887636 W7887636 W7887636 W7887636 W7887636 W7887636 W7887636 W7887636 W7887636 W7887636 W7887636 W7887636 W7887636 W7887636 W7887636 W7887636 W7887636 W7887636 W7887636 W7887636 W7887636 W7887636 W7887636 W7887636 W7887636 W7887636
Loading map ...
Loading map ...

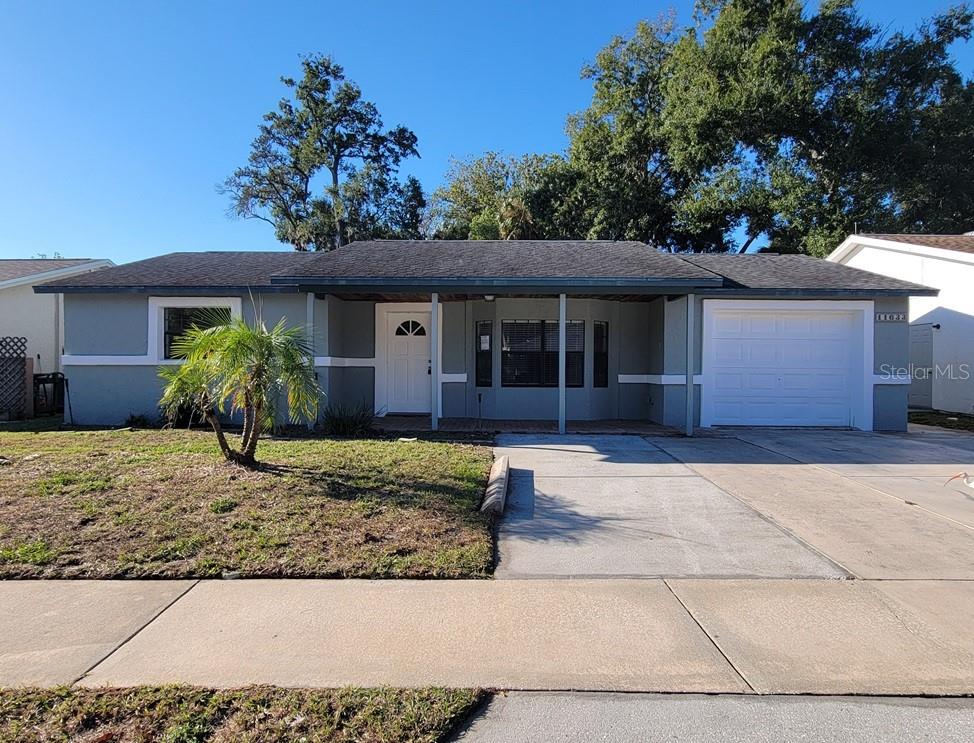
11633 FOX RUN, PORT RICHEY, 34668

  • $285,000
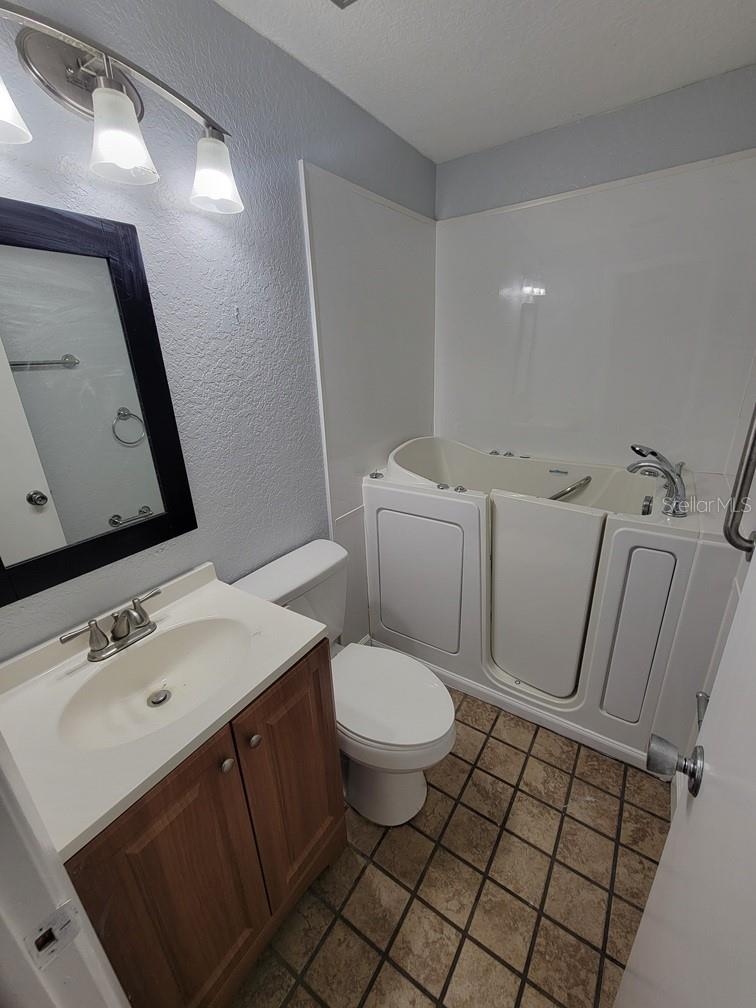
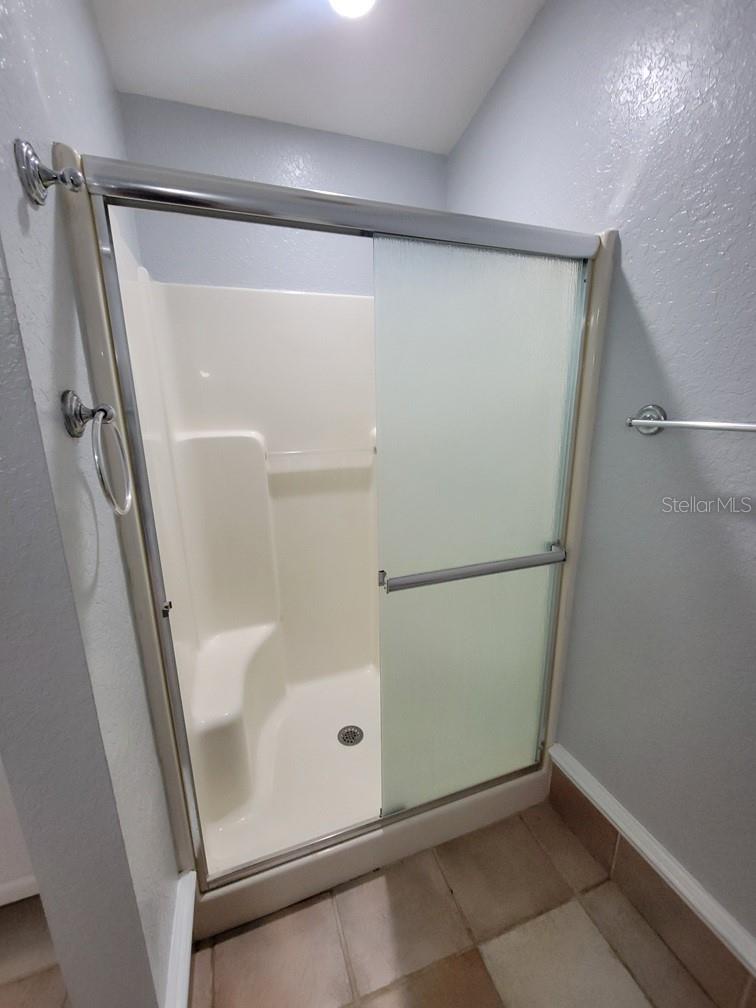
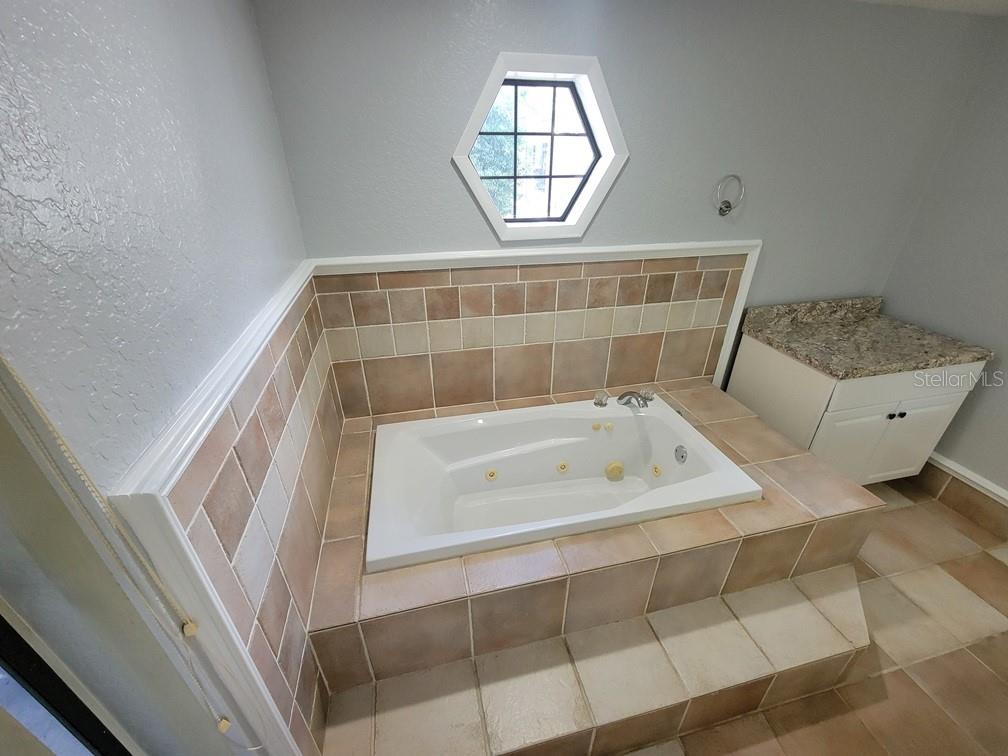
  • 4 Beds, 3 Baths , 2,228 Sq.Ft
  • County: Pasco
  • Subdivision: BEAR CREEK


Property highlights

  • MLS#: W7887636
  • 8,587.00 lot size Sq.Ft.
  • Year built: 1982
  • Floor: 1
  • Parking spaces: 1
  • Listed: 07/14/2026
  • Taxes: $6,098.47

Property Overview

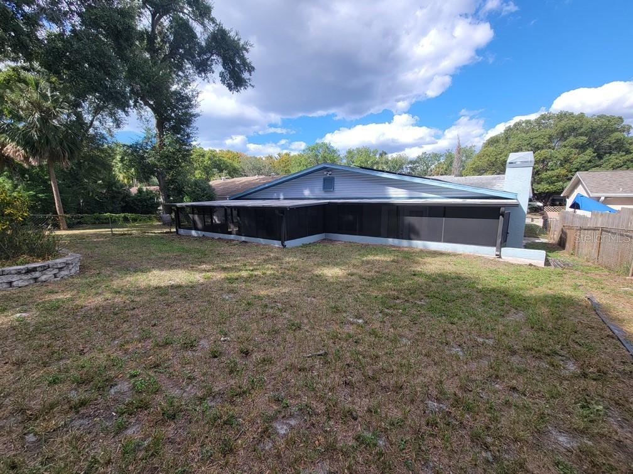
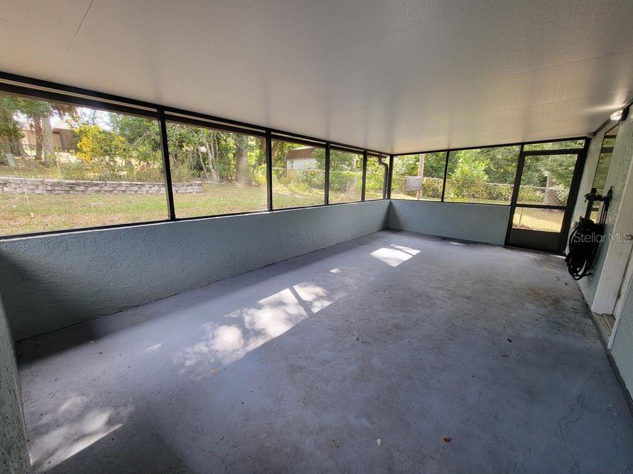
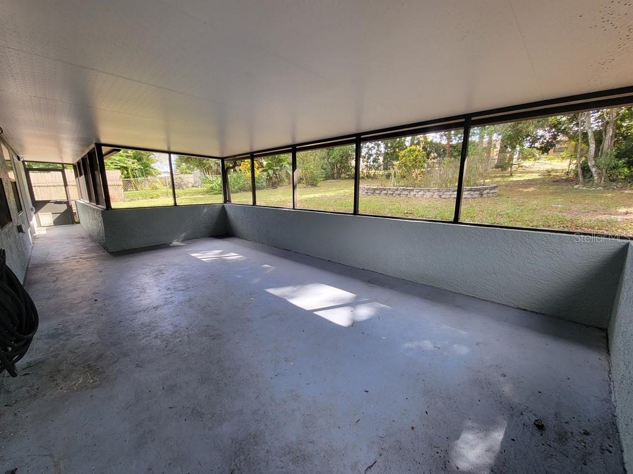
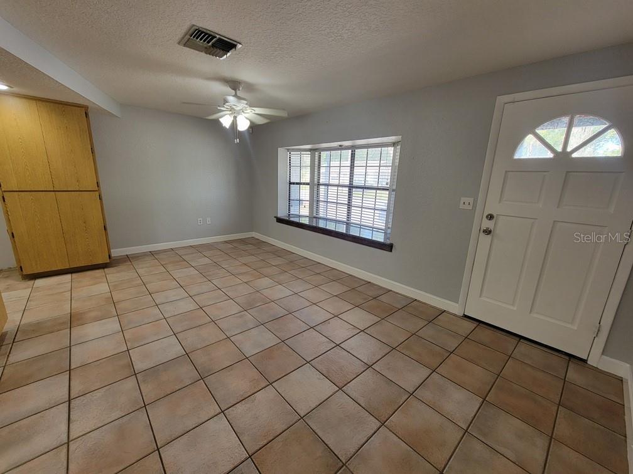
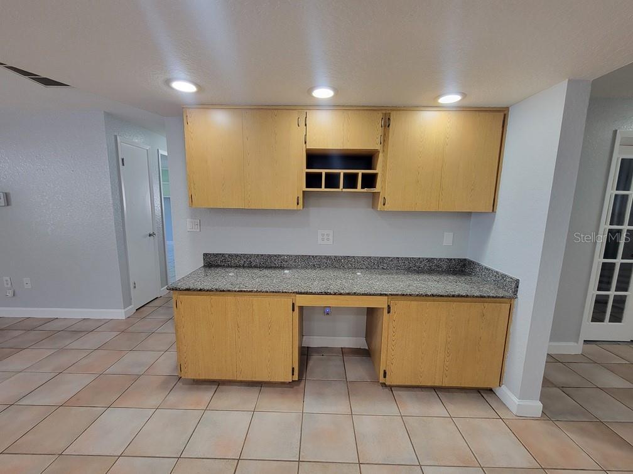
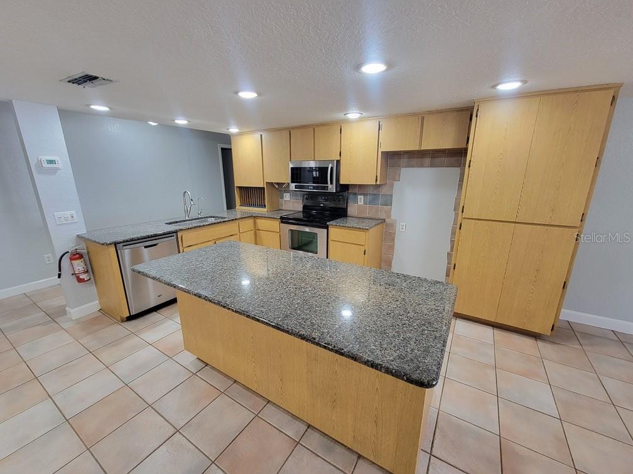
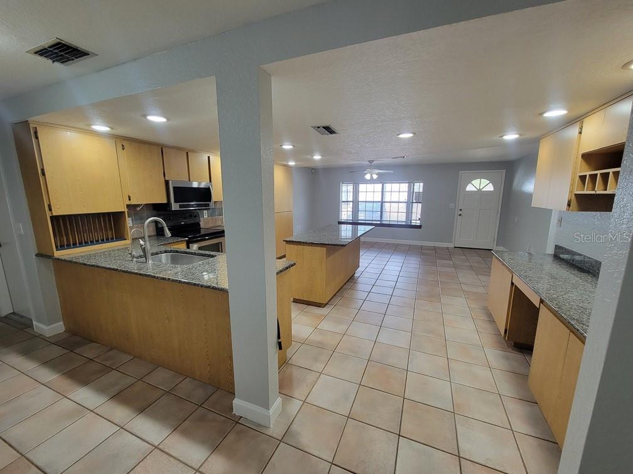
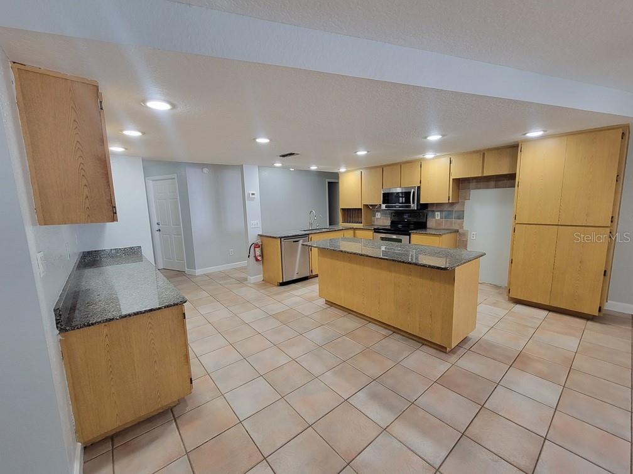
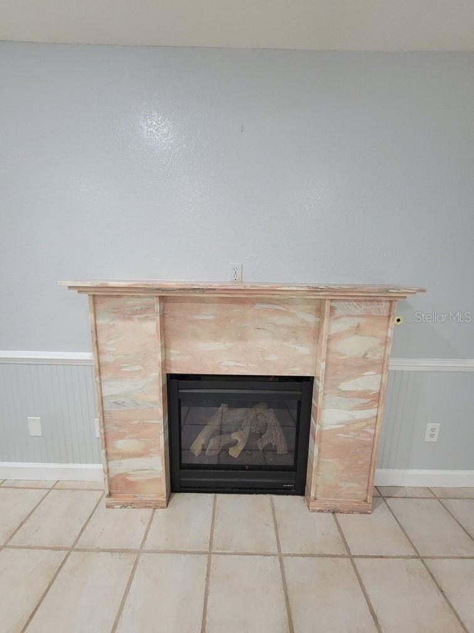
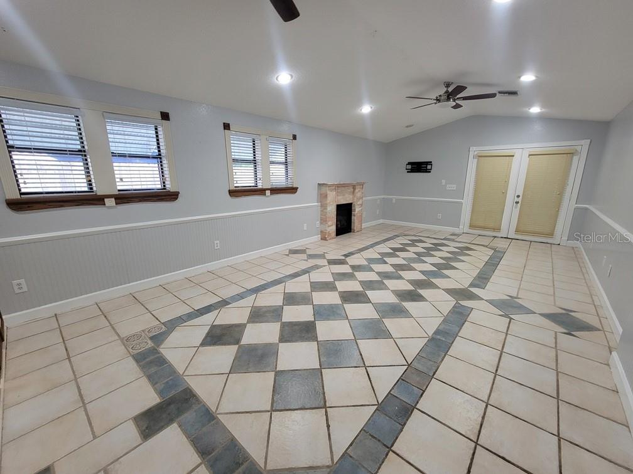
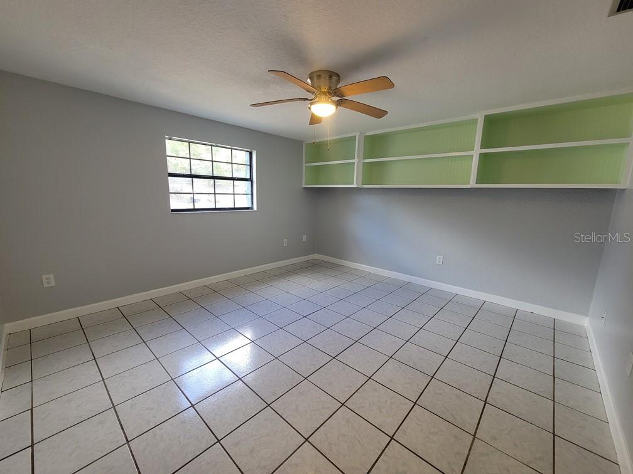
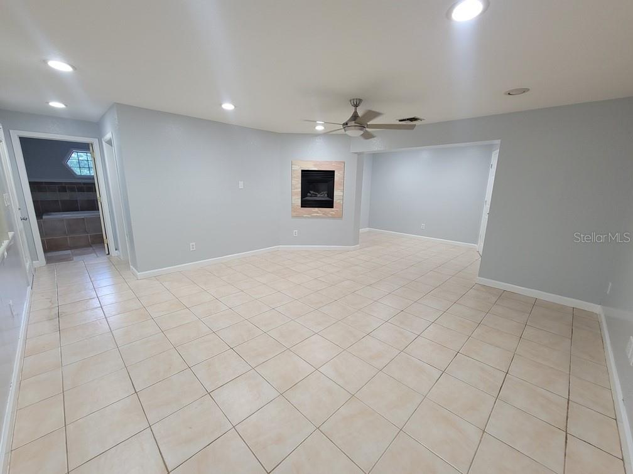
With a full-price offer, the solar panels will be paid off at closing, bringing your tax bill down and allowing the new owners to enjoy energy savings with an average electric bill of just $30 per month. A brand-new AC unit was installed 8 months ago keeping this home very cool. This spacious home offers endless possibilities and is ready for its next chapter. The primary suite features a cozy gas fireplace, a private sitting area, and plenty of room to relax. A second fireplace anchors the living room, where double doors open onto the covered back porch, creating a seamless indoor-outdoor living experience. The kitchen is designed for both everyday living and entertaining, featuring stone countertops that extend over the large island for additional seating and workspace. The home has recently passed a 4-point inspection, providing added peace of mind for buyers. Outside, the covered back porch overlooks a generous backyard with ample space for a garden, play area, or future outdoor enhancements. Move-in ready and full of potential, this home is waiting for its new owners to make it their own.

Driving directions : North on Little Road to Bear Creek. Fox run is the first left follow around to the home on the right.

Property Features

Rooms Dimension Description
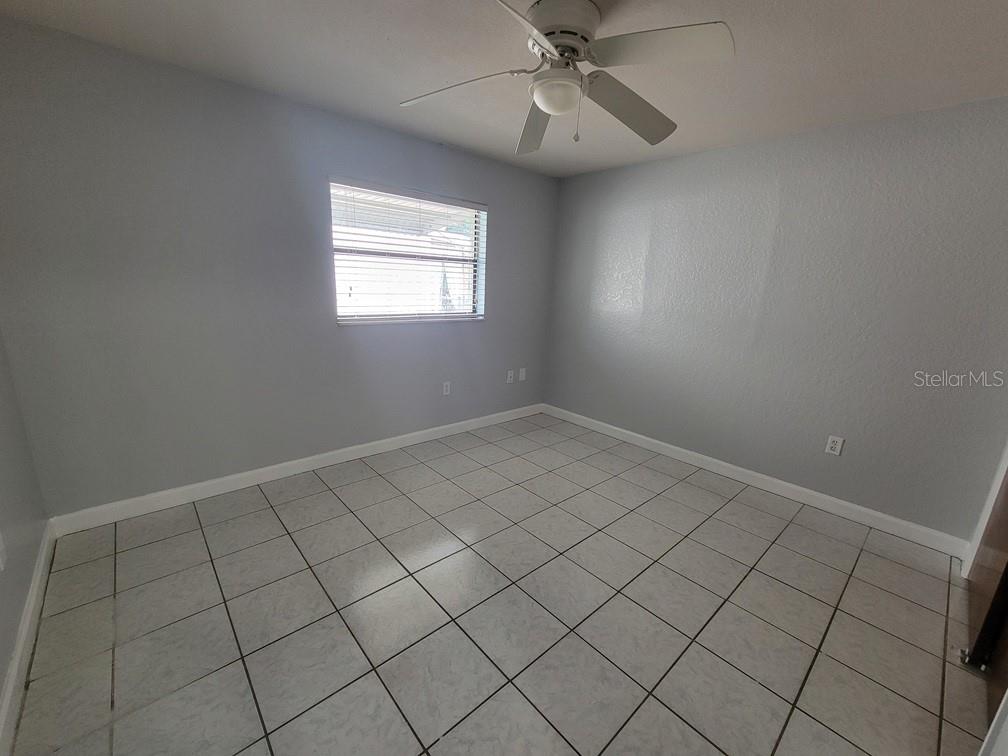
Primary Bedroom 20x15 First level , Ceramic Tile
Great Room 20x15 First level , Ceramic Tile
Kitchen 10x10 First level , Ceramic Tile

Interior Features

  • Primary Bedroom Main Floor
  • Split Bedroom
  • Stone Counters
  • Tray Ceiling(s)
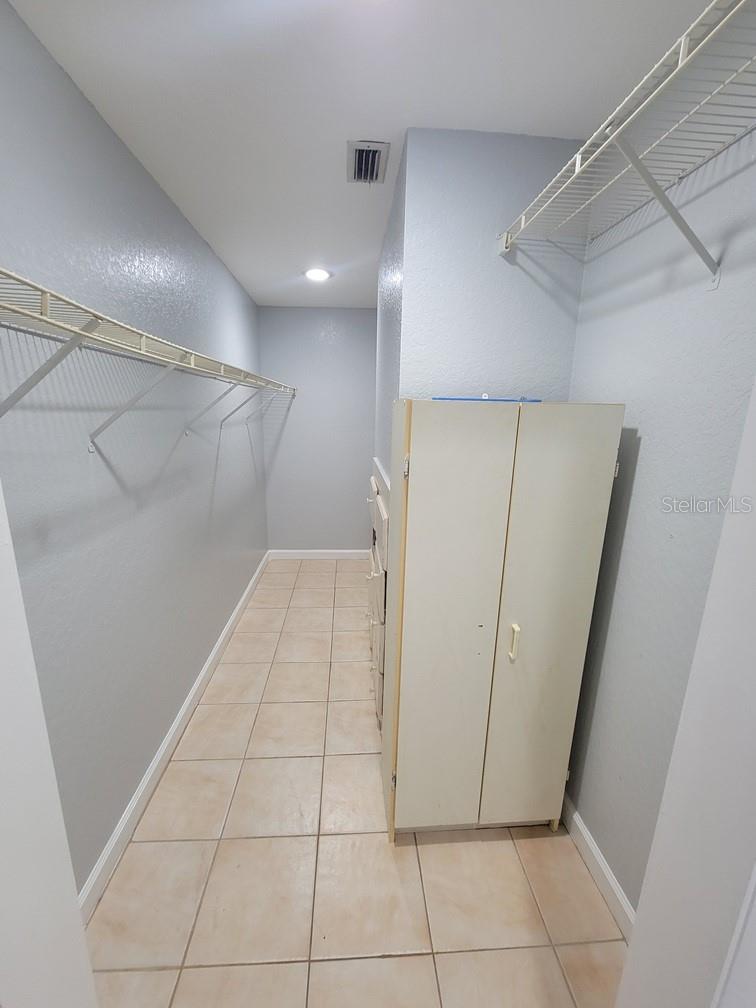
  • Walk-In Closet(s)

Appliances

  • Range

Heating

  • Central
  • Solar

Laundry features

  • In Garage

Air Conditioning

  • Central Air

Fireplace

  • Gas
  • Living Room
  • Primary Bedroom

Floor Covering

  • Tile

Utilities

  • Cable Available
  • Electricity Connected
  • Public
  • Sewer Available
  • Sewer Connected
  • Water Available
  • Water Connected

Exterior features

  • French Doors
  • Private Entrance
  • Private Mailbox
  • Private Yard
  • Sidewalk
  • Sliding Doors

Parking features

  • Driveway
  • Ground Level

Patio and porch features

  • Covered

Construction Materials

  • Stucco

Road Surface Type

  • Asphalt

Property Condition

  • Completed

Roof

  • Shingle

Foundation

  • Slab

Listing information courtesy of GREENLEE REALTY GROUP

All listing information is deemed reliable but not guaranteed and should be independently verified through personal inspection by appropriate professionals. Listings displayed on this website may be subject to prior sale or removal from sale; availability of any listing should always be independently verified.
Listing information is provided for consumer personal, non-commercial use, solely to identify potential properties for potential purchase; all other use is strictly prohibited and may violate relevant federal and state law.
Listing data comes from My Florida Regional MLS.