12690 VANDER WAY
4, 3, 2,007ft²
MLS#: TB8531956
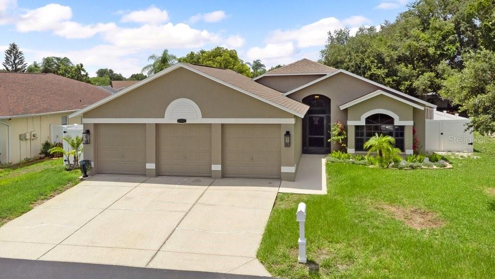
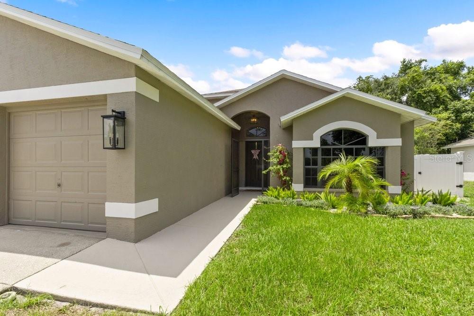
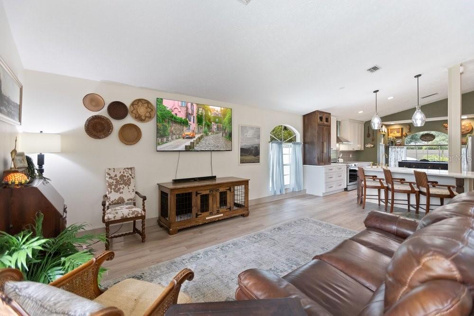
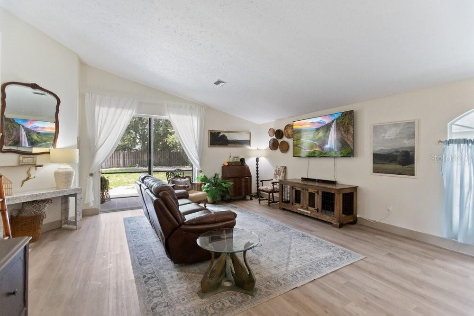
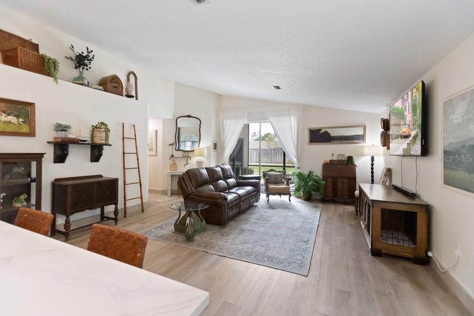
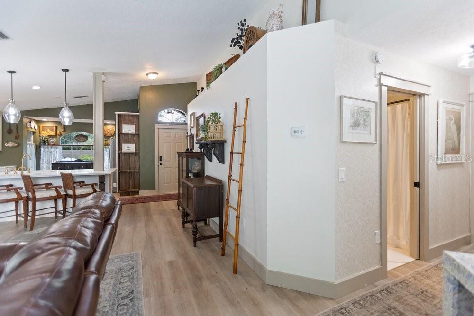
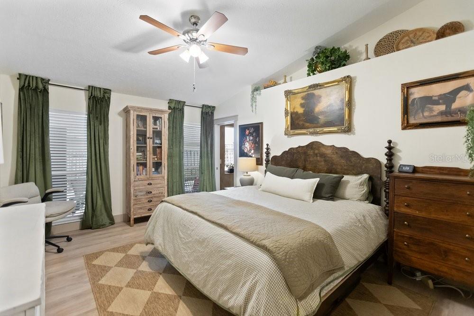
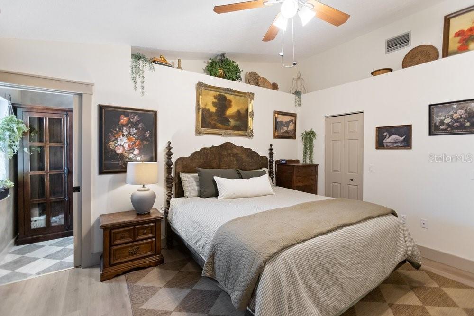
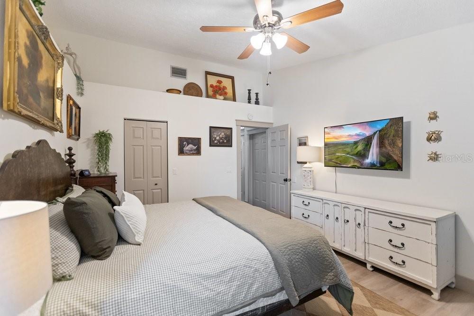
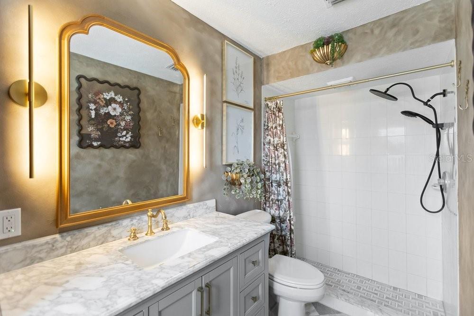
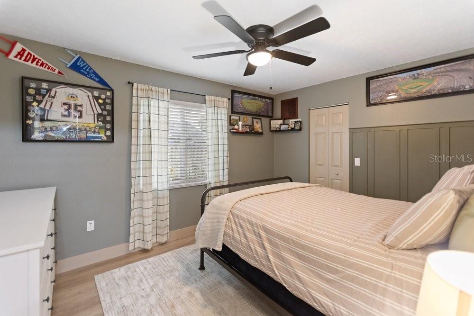
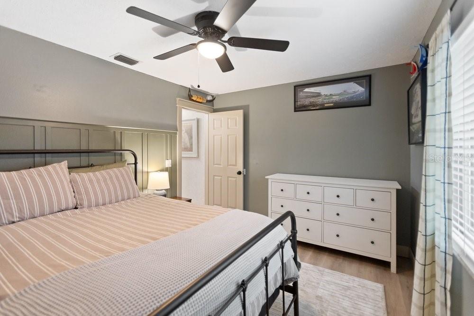
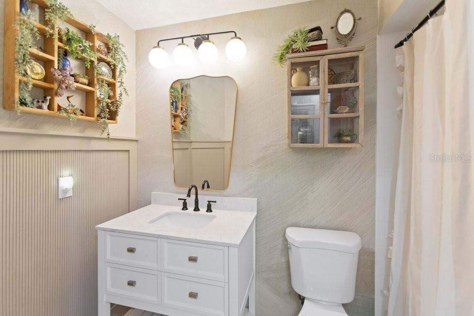
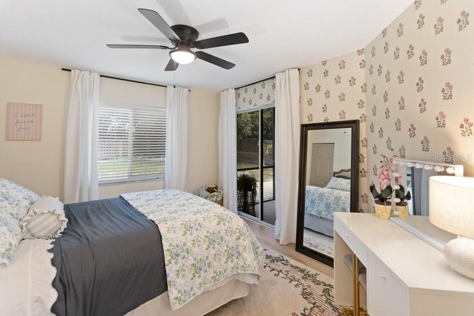
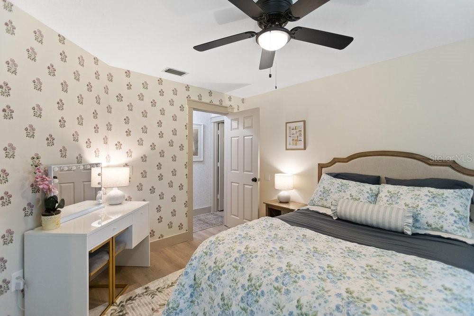
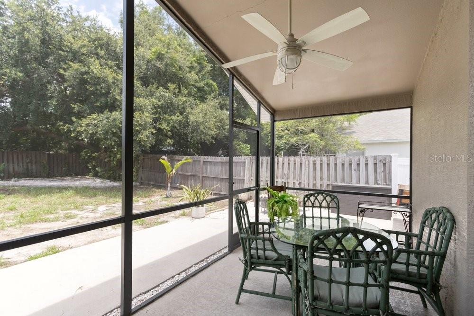
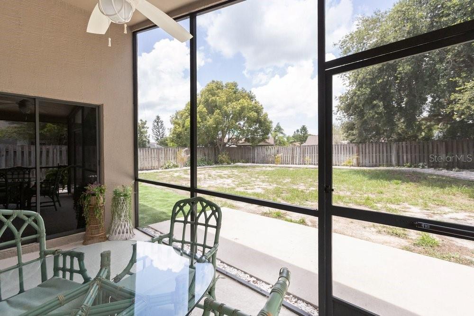
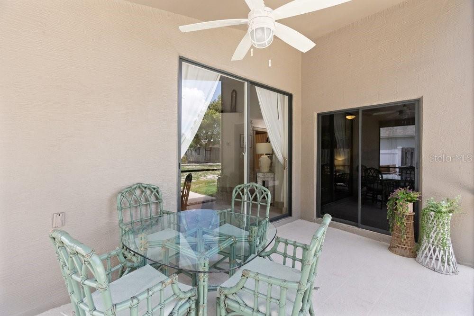
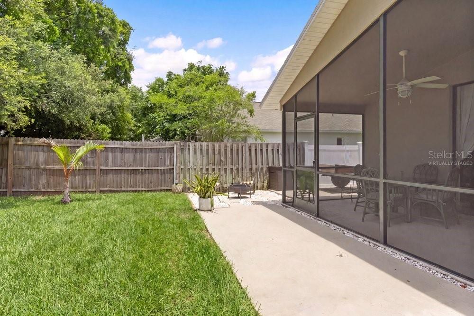
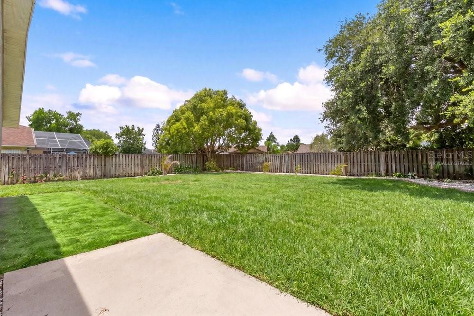
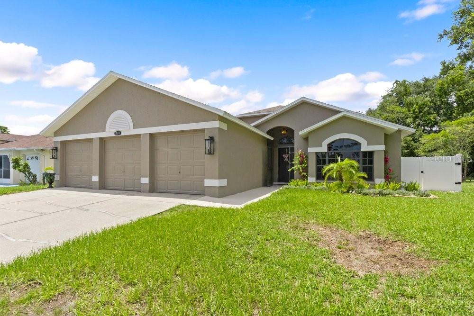
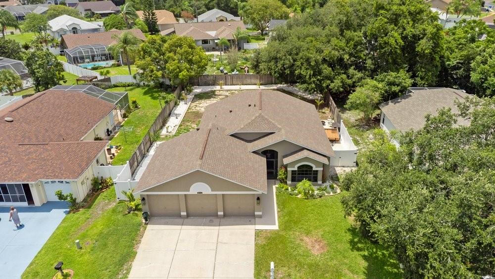
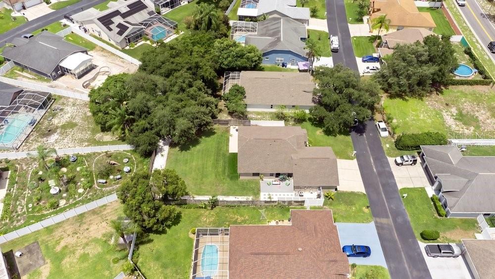
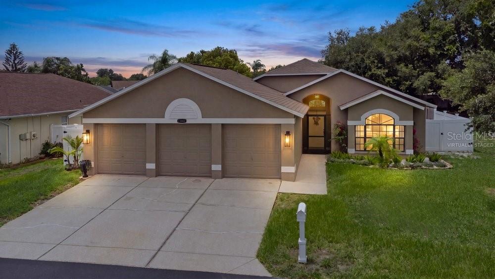
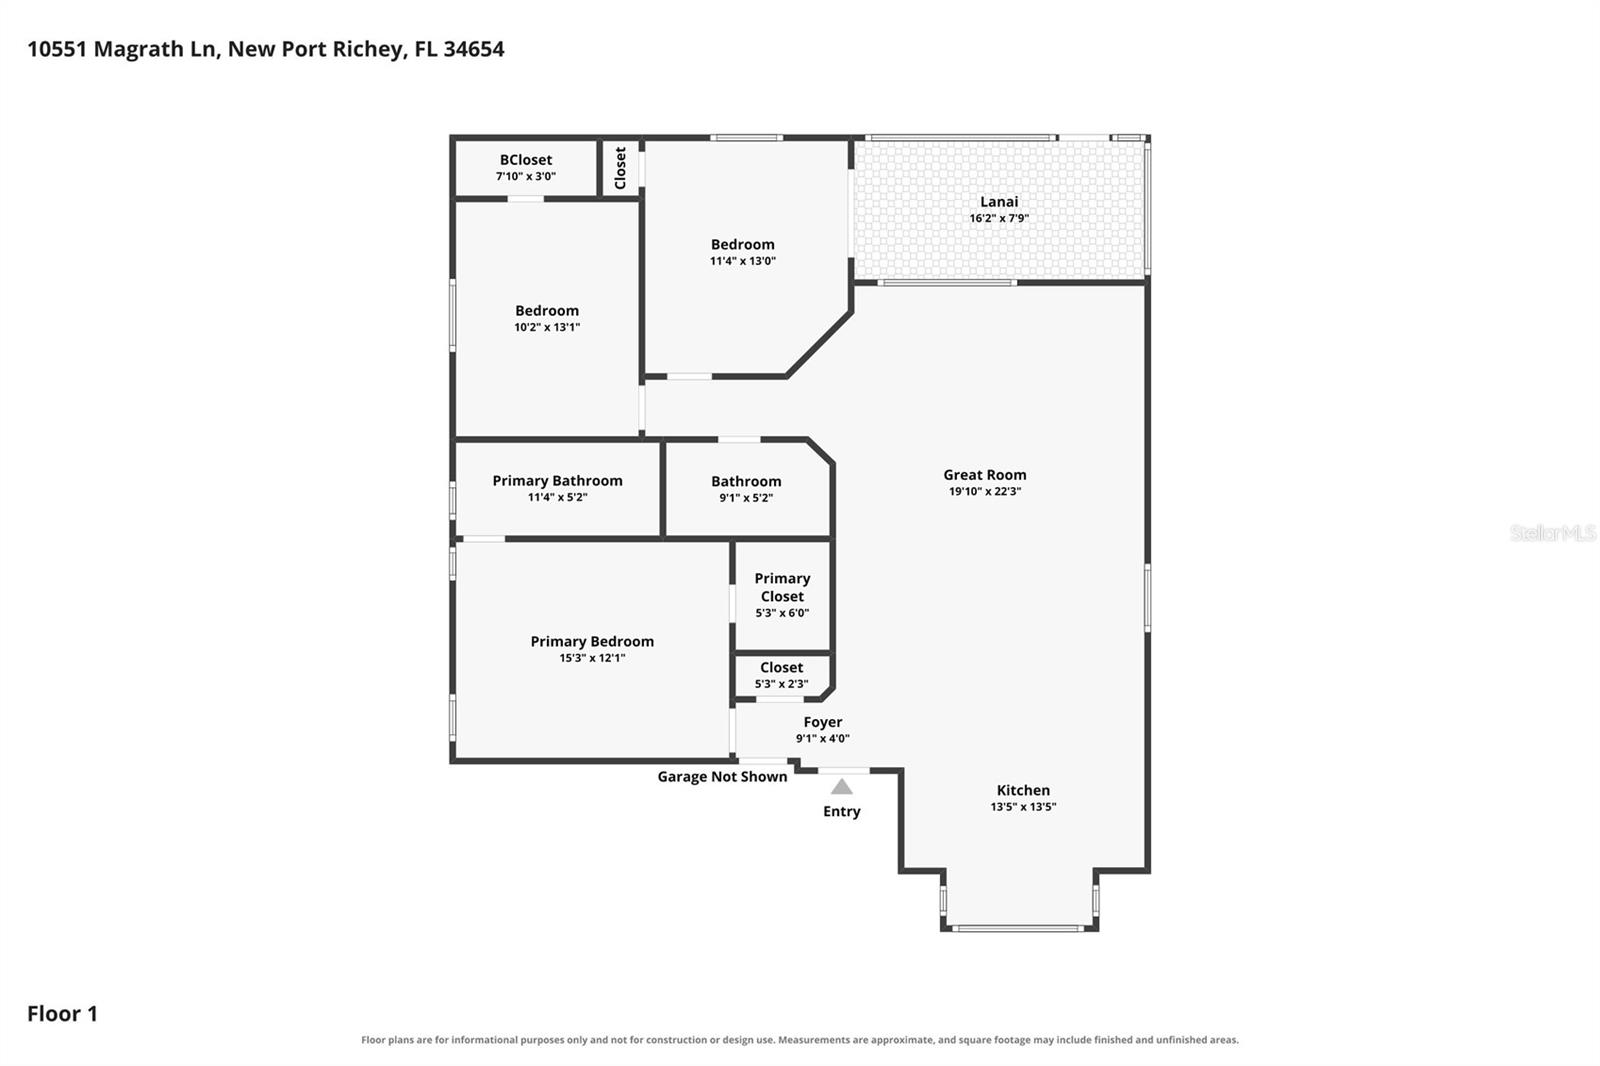
Welcome to 10551 Magrath Lane in New Port Richey, a beautifully reimagined 3-bedroom, 2-bath home where every detail has been thoughtfully renovated from the roof to the flooring. Situated on approximately a quarter-acre lot, this move-in-ready home offers a desirable split-bedroom floor plan, a spacious 3-car garage, and quality finishes throughout.
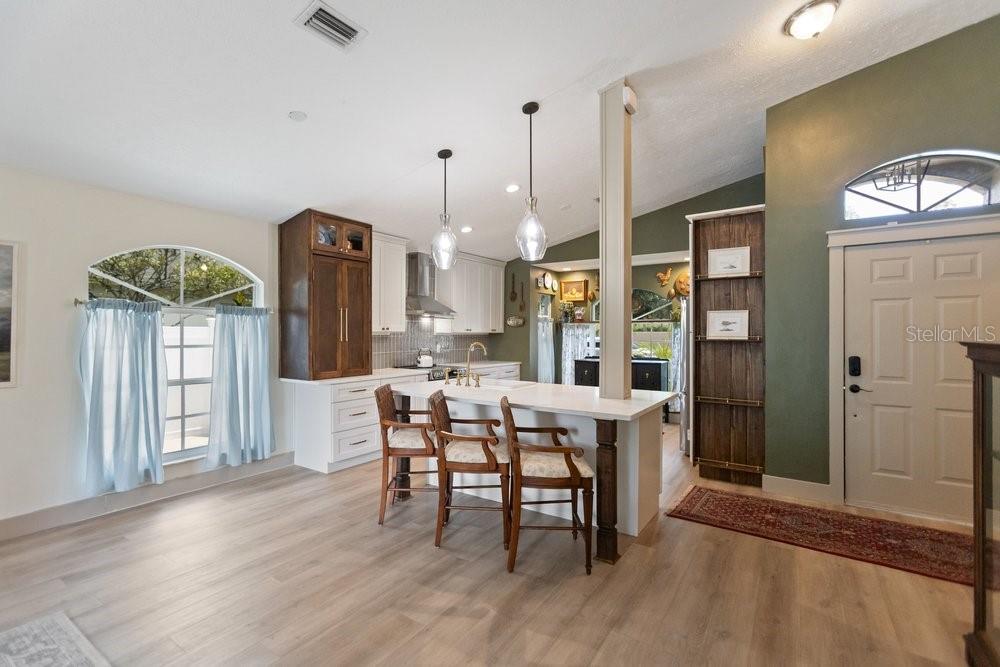
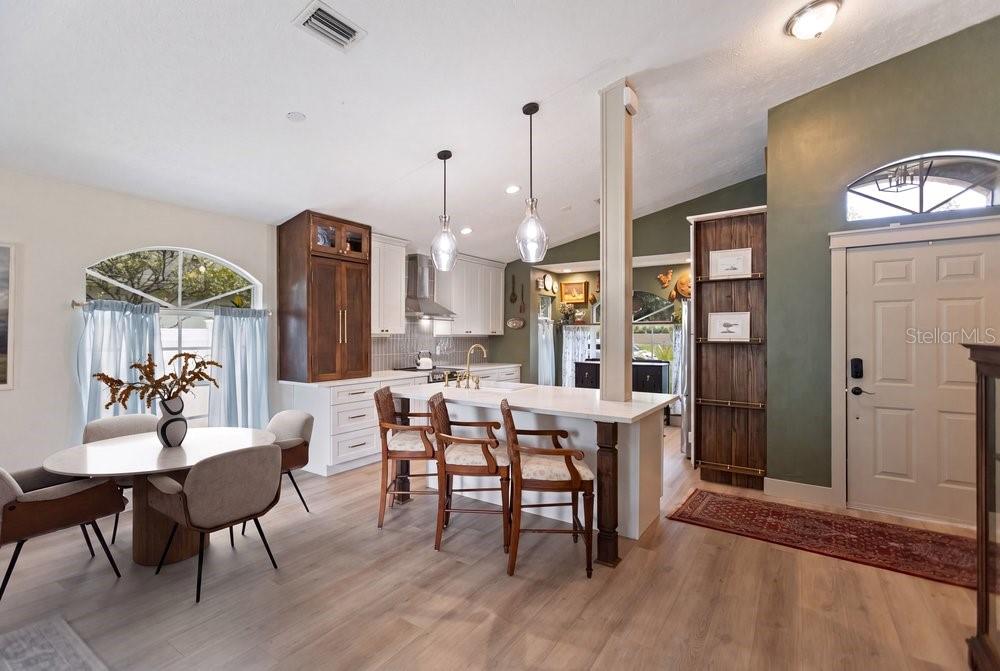
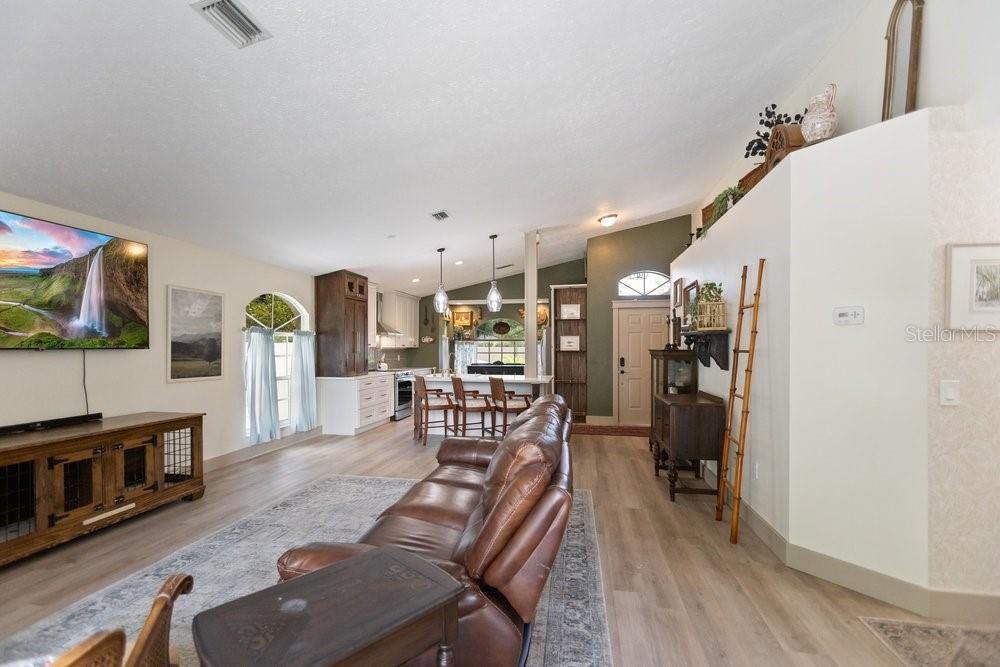
Step inside to an open and inviting floor plan filled with natural light and modern style. Luxury vinyl plank flooring flows throughout the main living areas, complemented by tile flooring and fresh interior paint that create a warm, elegant atmosphere.
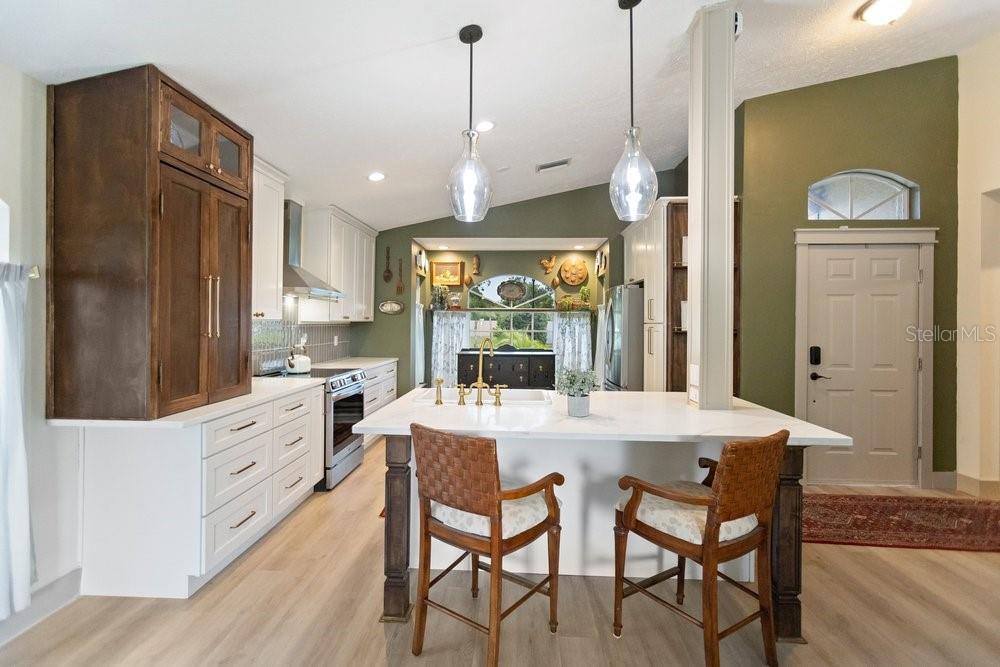
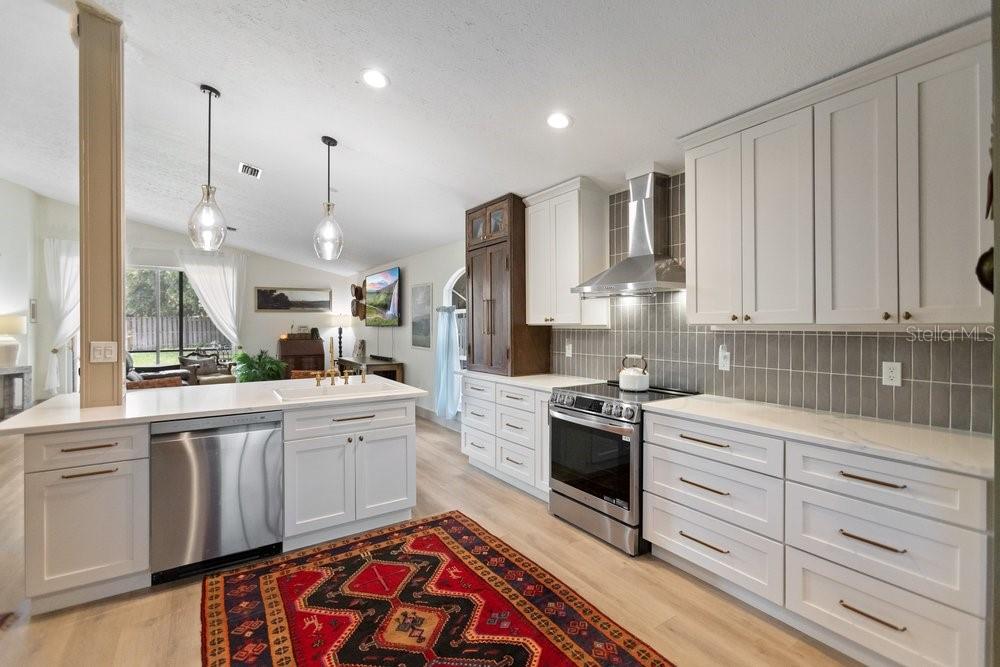
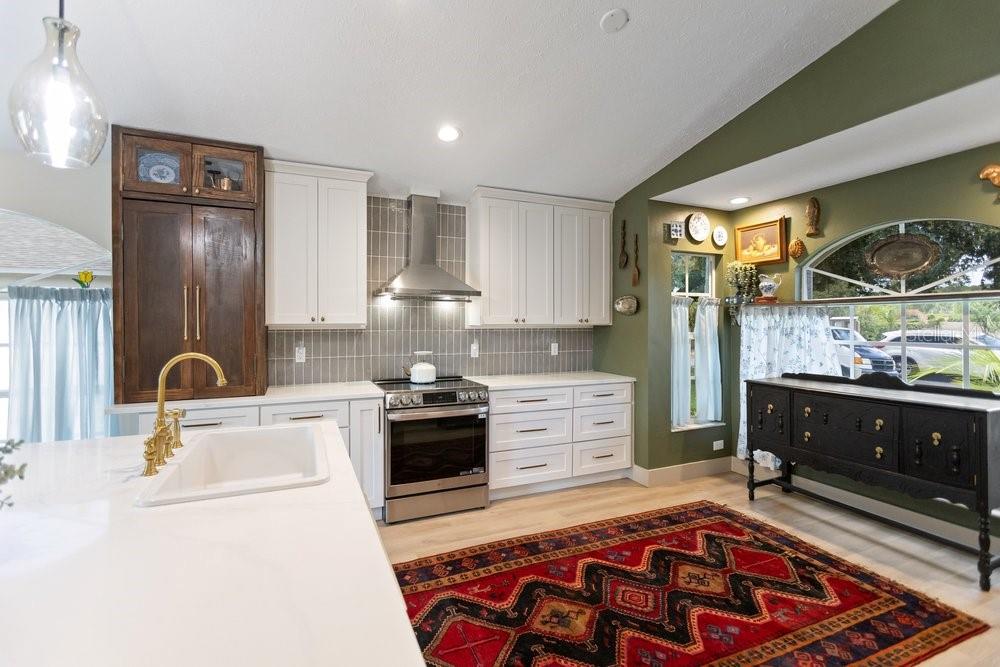
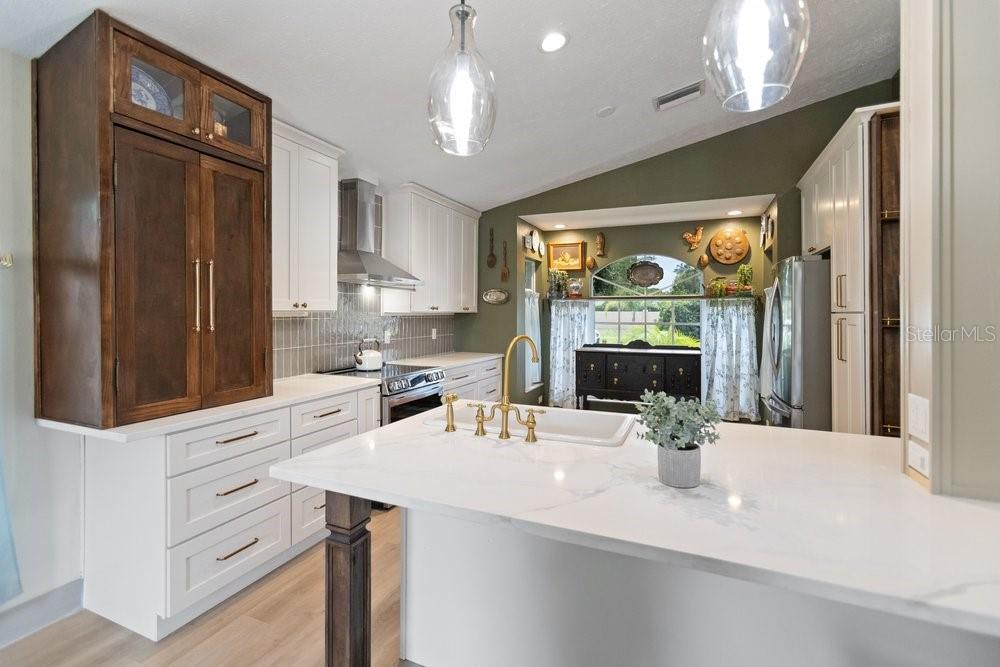
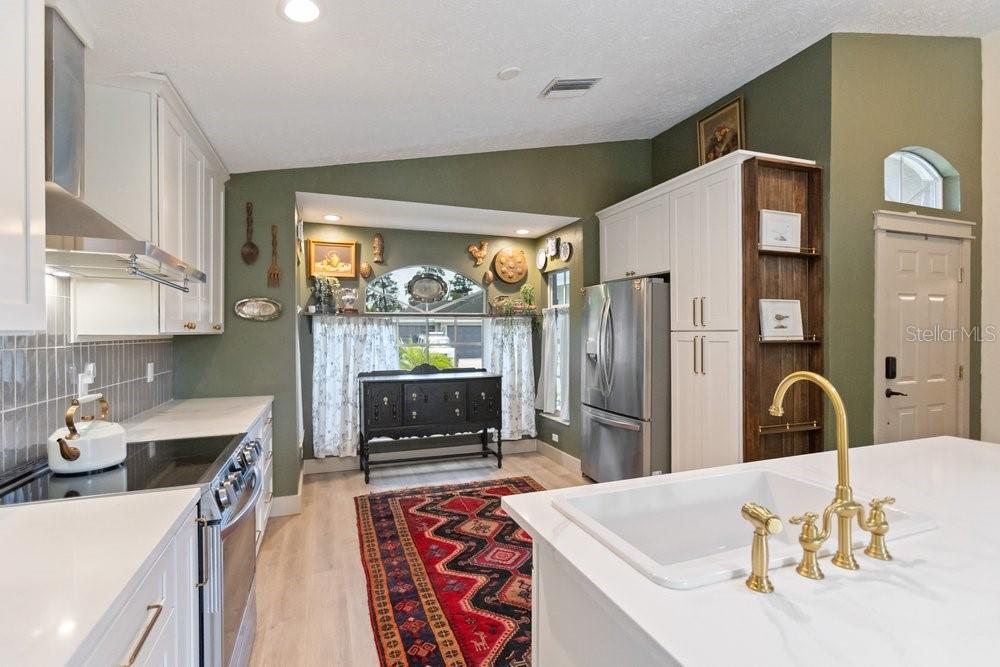
At the heart of the home is a stunning kitchen designed for both everyday living and entertaining. Featuring 42-inch soft-close cabinetry, an oversized center island, beautiful countertops, a custom appliance garage to keep countertops clutter-free, and an open layout overlooking the living and dining spaces, this kitchen is as functional as it is beautiful.
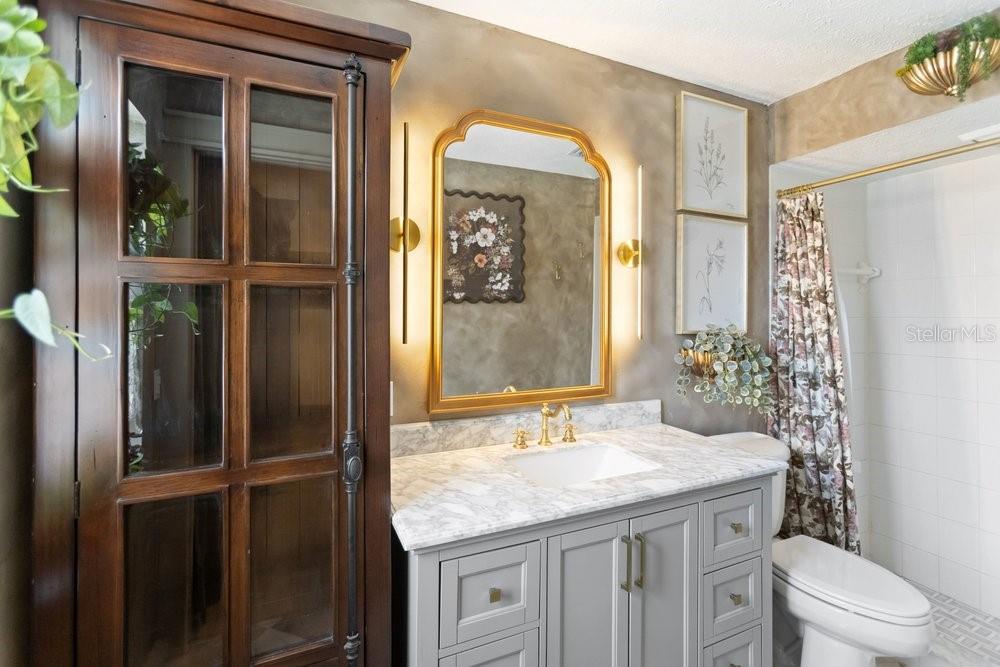
The split-bedroom layout provides privacy for both homeowners and guests. The spacious primary suite offers a peaceful retreat, while two additional bedrooms and a beautifully updated guest bathroom complete the home's well-designed floor plan.
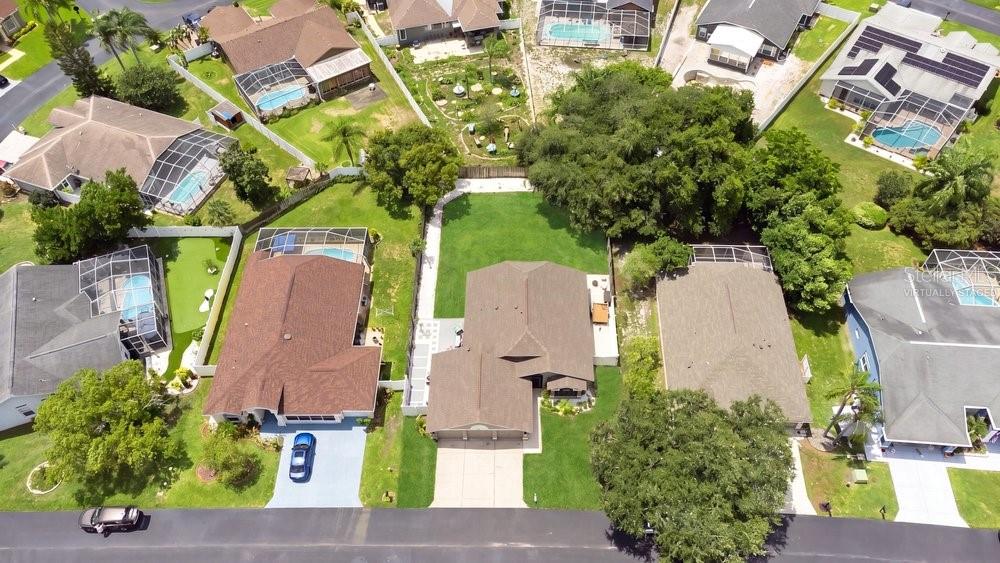
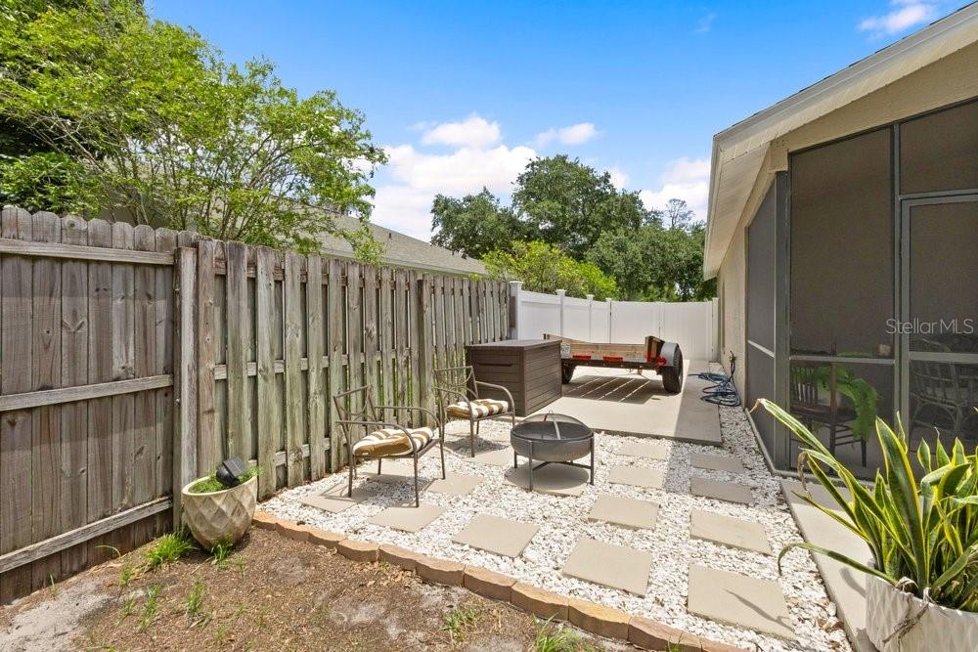
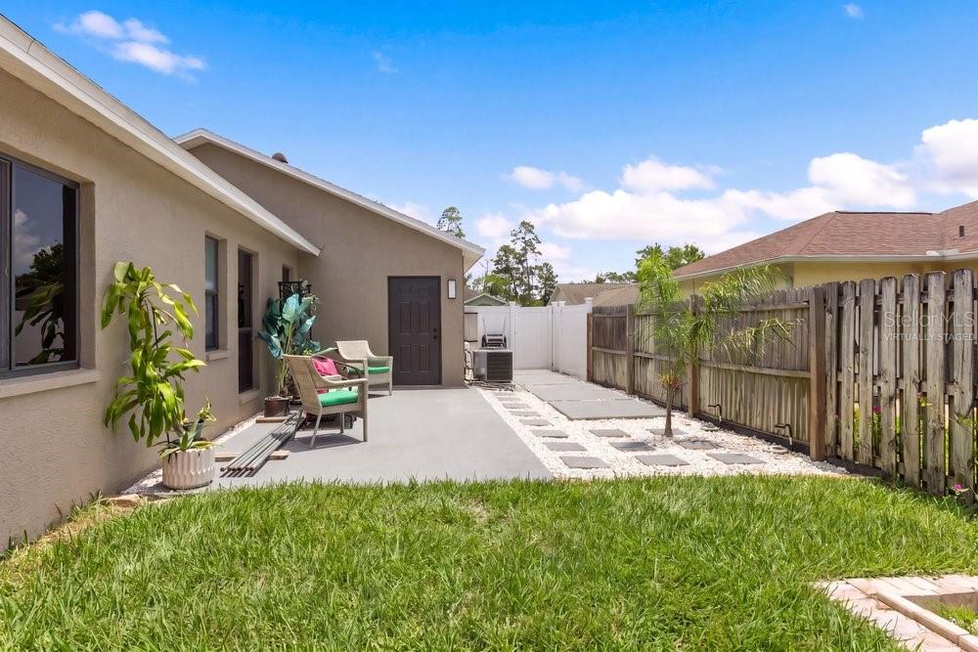
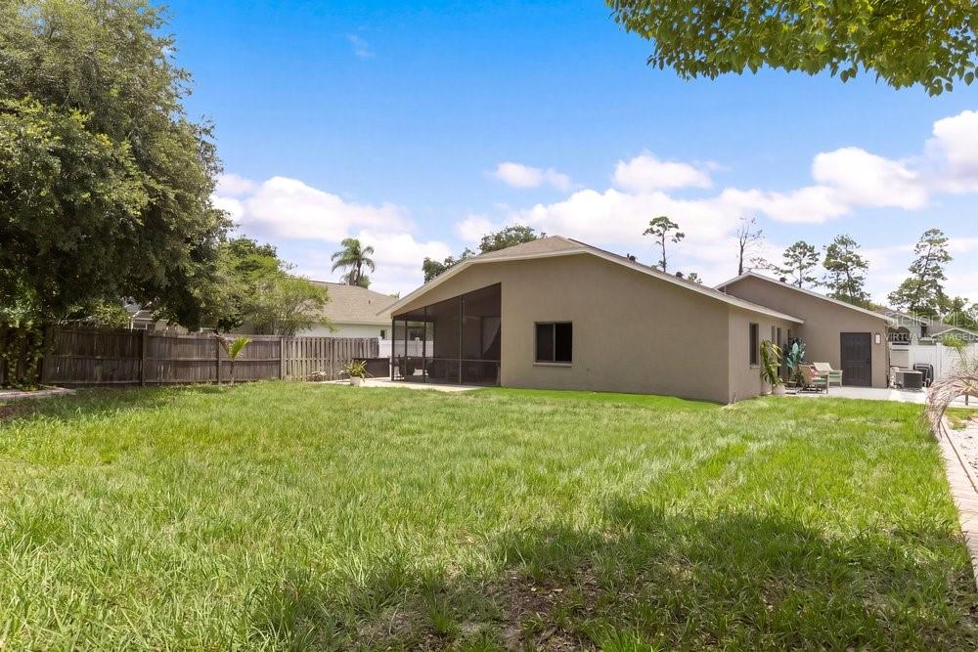
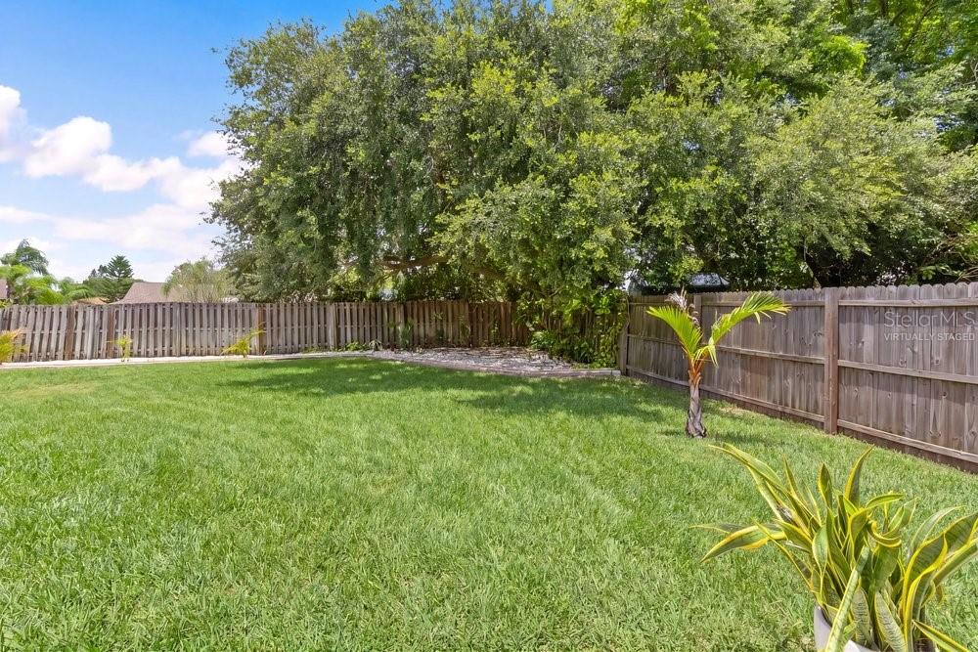
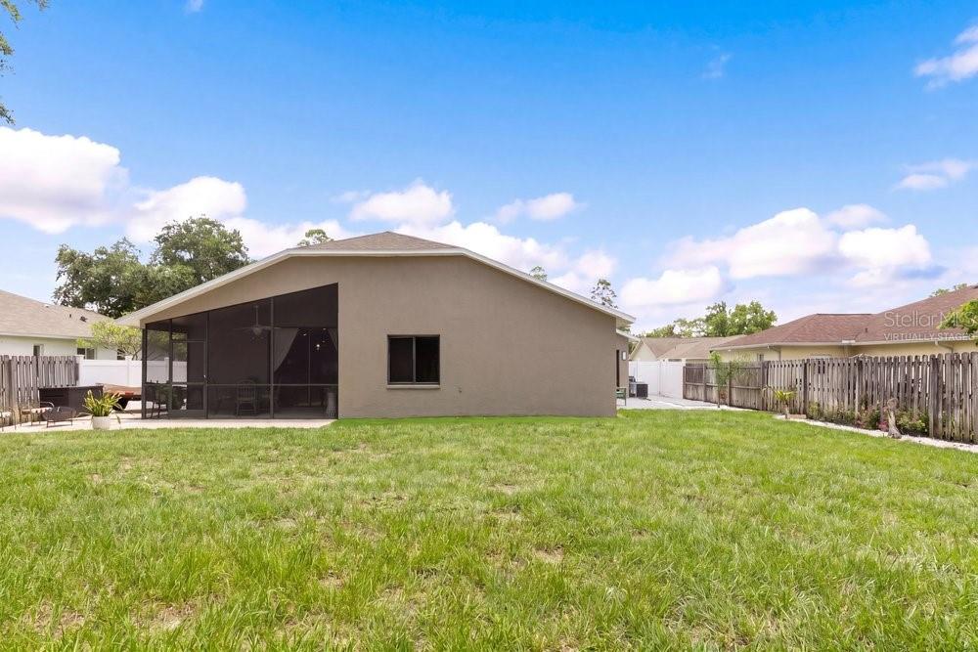
Major updates include a new roof (2023), new AC (2023), fresh interior and exterior paint, and a newly rescreened patio, allowing you to simply move in and enjoy. Step outside to your spacious backyard where you'll find both a covered lanai and an additional open patio, giving you the flexibility to enjoy a shaded place to relax or soak up the Florida sunshine. The oversized quarter-acre homesite offers plenty of room for entertaining, gardening, pets, or future outdoor enhancements. The irrigation system, supplied by a private well, helps keep the lawn lush while reducing utility costs. A double gate and additional concrete parking pad provide exceptional convenience for storing a boat, trailer, or extra vehicles.
The oversized 3-car garage offers abundant space for vehicles, storage, hobbies, or a workshop, making this home as practical as it is beautiful.
Ideally located near shopping, dining, parks, medical facilities, top-rated schools, and Tampa International Airport, this home offers easy access to everything the Tampa Bay area has to offer. If you've been searching for a completely updated home where every major improvement has already been completed, 10551 Magrath Lane is ready to welcome you home.
Driving directions : From Little Road - head East on Decubellis Road - Left onto Deerwood Drive - Right onto Leighton Drive - Right onto Roycroft Drive Left becomes Magrath - house is on the left.
| Rooms | Dimension | Description |
|---|---|---|
| Primary Bedroom | 15x12 | First level , Luxury Vinyl |
| Primary Bathroom | First level , Luxury Vinyl | |
| Bedroom 2 | 14x10 | First level , Luxury Vinyl |
| Bedroom 3 | 12x11 | First level , Luxury Vinyl |
| Kitchen | 13.5x13.5 | First level , Luxury Vinyl |
| Living Room | 11x17 | First level , Luxury Vinyl |
4, 3, 2,007ft²
MLS#: TB8531956
3, 2, 1,209ft²
MLS#: TB8509522
3, 2, 1,775ft²
MLS#: TB8529822
4, 2, 1,635ft²
MLS#: TB8529627