English / Українська / Русский

Julia Vakulenko - Broker -

W7887780 W7887780 W7887780 W7887780 W7887780 W7887780 W7887780 W7887780 W7887780 W7887780 W7887780 W7887780 W7887780 W7887780 W7887780 W7887780 W7887780 W7887780 W7887780 W7887780 W7887780 W7887780 W7887780 W7887780 W7887780 W7887780 W7887780 W7887780 W7887780 W7887780 W7887780 W7887780
Loading map ...
Loading map ...

2378 CANFIELD DR, SPRING HILL, 34609

  • $290,000
  • 3 Beds, 2 Baths (and 1 half-baths) , 1,695 Sq.Ft
  • County: Hernando
  • Subdivision: SPRING HILL


Property highlights

  • MLS#: W7887780
  • 10,000.00 lot size Sq.Ft.
  • Year built: 1983
  • Parking spaces: 2

Property Overview

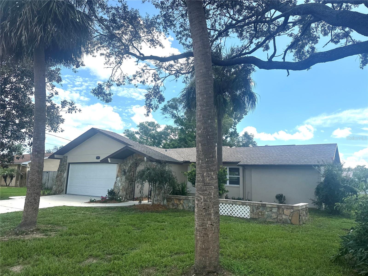
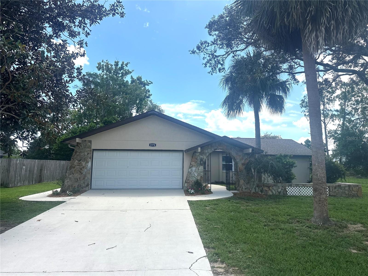
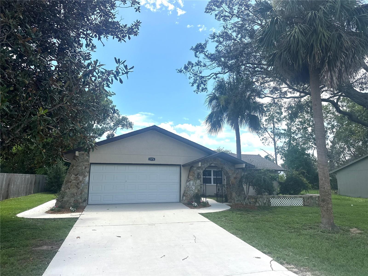
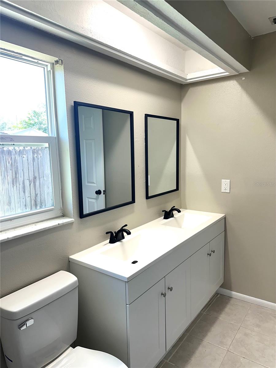
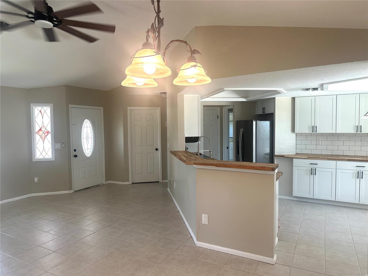
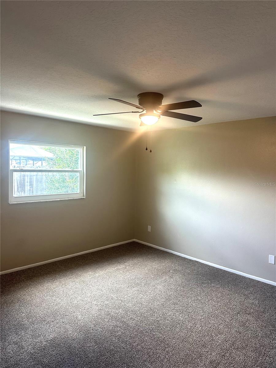
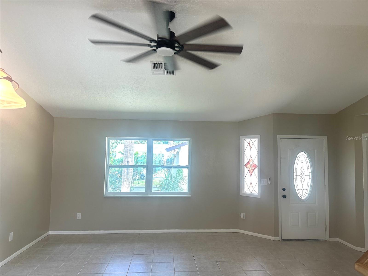
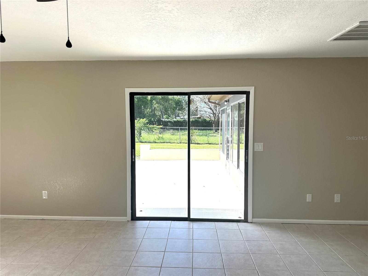
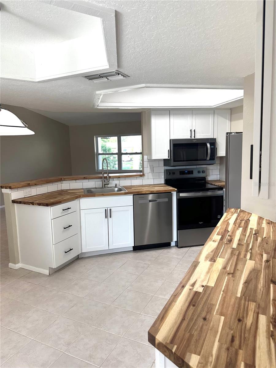
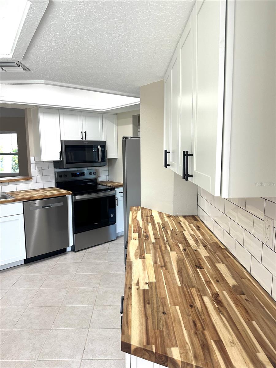
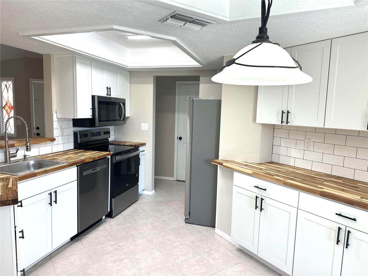
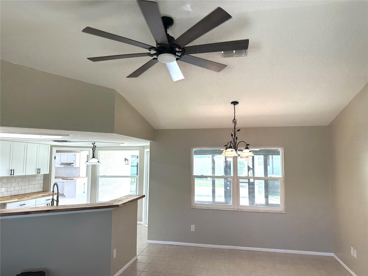
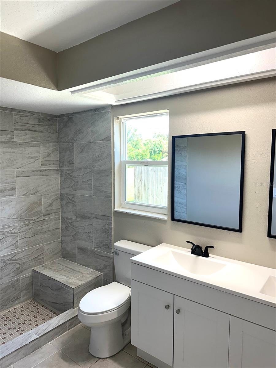
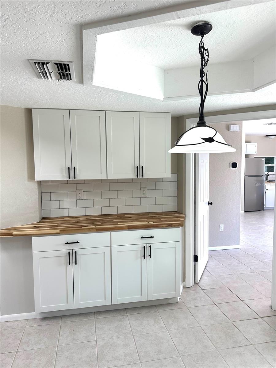
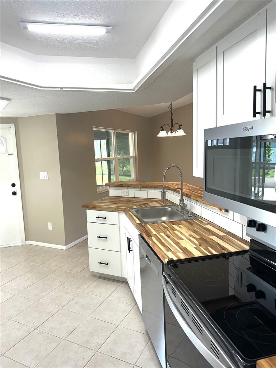
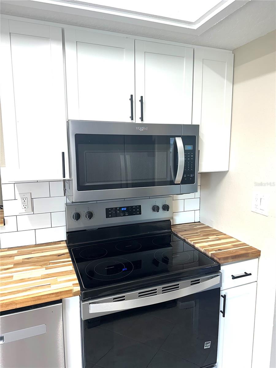
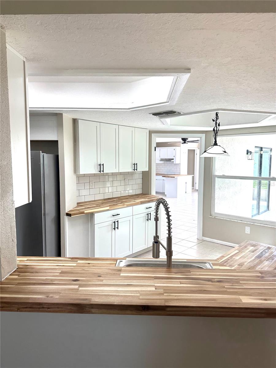
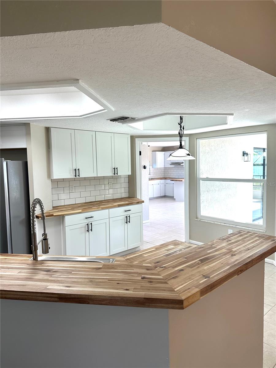
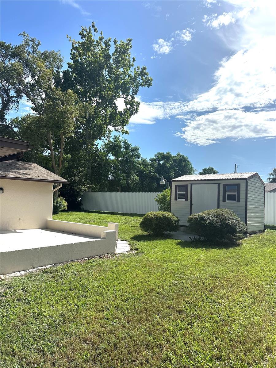
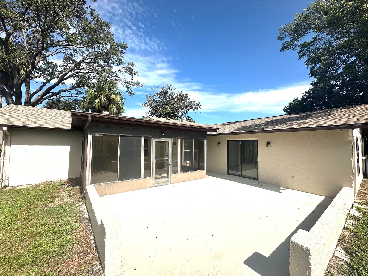
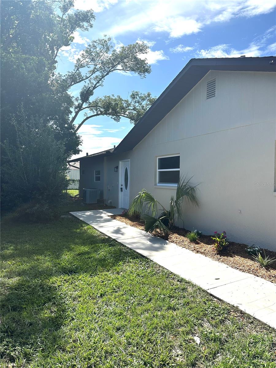
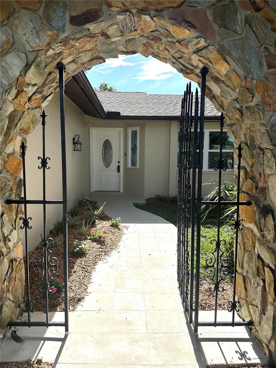
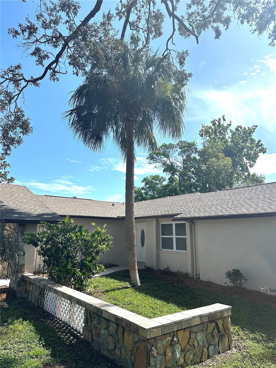
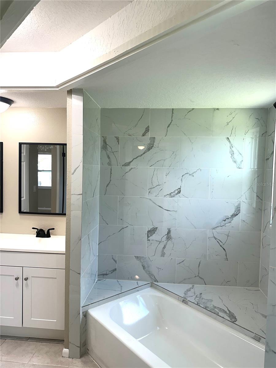
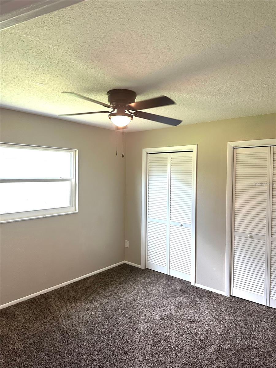
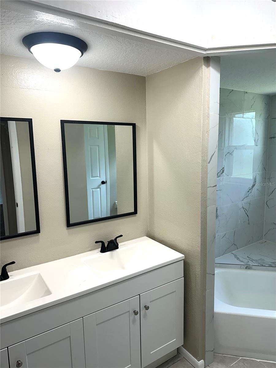
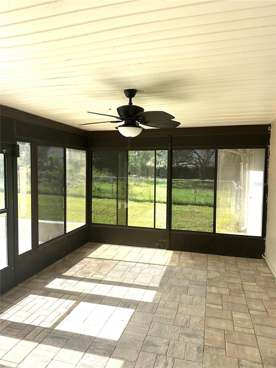
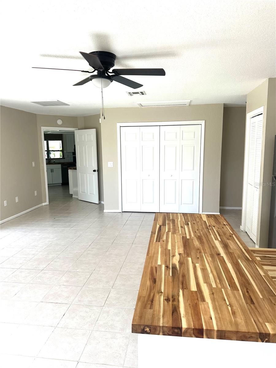
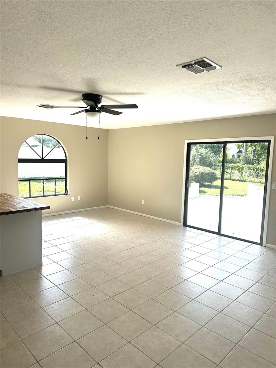
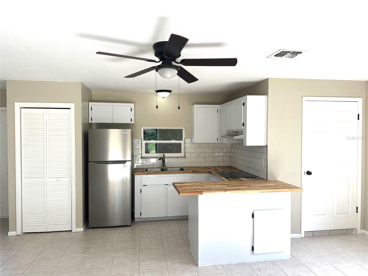
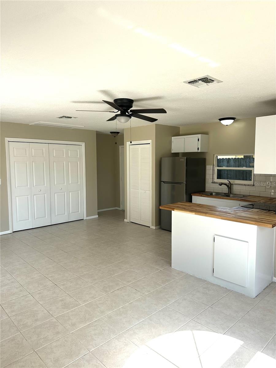
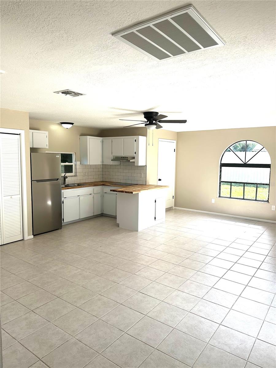
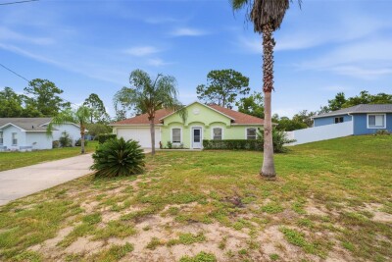
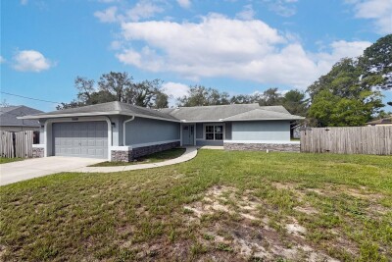
Location, Location, Location! Welcome to this charming and completely updated 3 bedroom, 2.5 bath, 2 Car Garage home. Enter through the beautifully landscaped walkway to the front entry and a welcoming floor plan that flows from the light-filled living areas. The spacious master bedroom has a walk-in closet and an en-suite featuring a shower. This split plan has two additional bedrooms with one set up as an in-law suite with a private entrance, a laundry room, and a kitchenette. This flex space would also make a great game room! The fenced backyard is an open canvas with a storage shed. Location is amazing and convenient with easy access to our pristine Nature Coast amenities, Weeki Wachee River for kayaking, Gulf of America for award winning boating, easy commute to Tampa or St. Pete, airports via Suncoast Parkway, all retail stores and restaurants. New interior and Exterior paint, appliances, fixtures, windows, doors, cabinets, and new carpet. The drain field, hot water heater, condenser, and garage door are newer also. MOVE-IN READY. Bring the family. Call TODAY for a showing. This one will not last long!

Driving directions : Heading North on US 19 turn East onto Spring Hill Dr, North on Mariner Blvd, Right on Madeira St, Left onto Canfield Dr. The Home is located on the Right.

Property Features

Rooms Dimension Description
Primary Bedroom 12x12 First level
Living Room 14x13 First level
Kitchen 14x10 First level
Bedroom 2 10x10 First level
Bedroom 3 25x12 First level
Dining Room 10x4 First level

Interior Features

  • Cathedral Ceiling(s)
  • Ceiling Fans(s)
  • Eat-in Kitchen
  • Living Room/Dining Room Combo
  • Thermostat
  • Walk-In Closet(s)
  • Window Treatments

Appliances

  • Dishwasher
  • Electric Water Heater
  • Microwave
  • Range
  • Refrigerator

Heating

  • Central

Laundry features

  • Inside

Air Conditioning

  • Central Air

Floor Covering

  • Carpet
  • Ceramic Tile

Utilities

  • Cable Available
  • Electricity Connected
  • Phone Available

Exterior features

  • Courtyard
  • Private Entrance
  • Rain Gutters
  • Sliding Doors

Parking features

  • Garage Door Opener

Patio and porch features

  • Patio
  • Screened

Security Features

  • Smoke Detector(s)

Construction Materials

  • Block
  • Stucco

Other Structures

  • Shed(s)

Road Surface Type

  • Asphalt

Roof

  • Shingle

Foundation

  • Slab

Vegetation

  • Trees/Landscaped

Lot Features

  • Landscaped

School Information


Listing information courtesy of PMI TAMPA BAY

All listing information is deemed reliable but not guaranteed and should be independently verified through personal inspection by appropriate professionals. Listings displayed on this website may be subject to prior sale or removal from sale; availability of any listing should always be independently verified.
Listing information is provided for consumer personal, non-commercial use, solely to identify potential properties for potential purchase; all other use is strictly prohibited and may violate relevant federal and state law.
Listing data comes from My Florida Regional MLS.