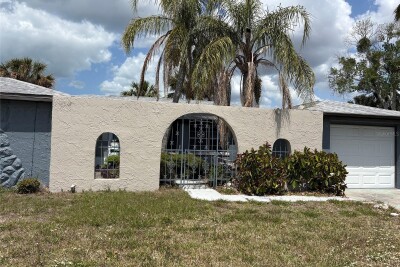
6301 SEABREEZE DR
3, 2, 1,348ft²
MLS#: S5150605
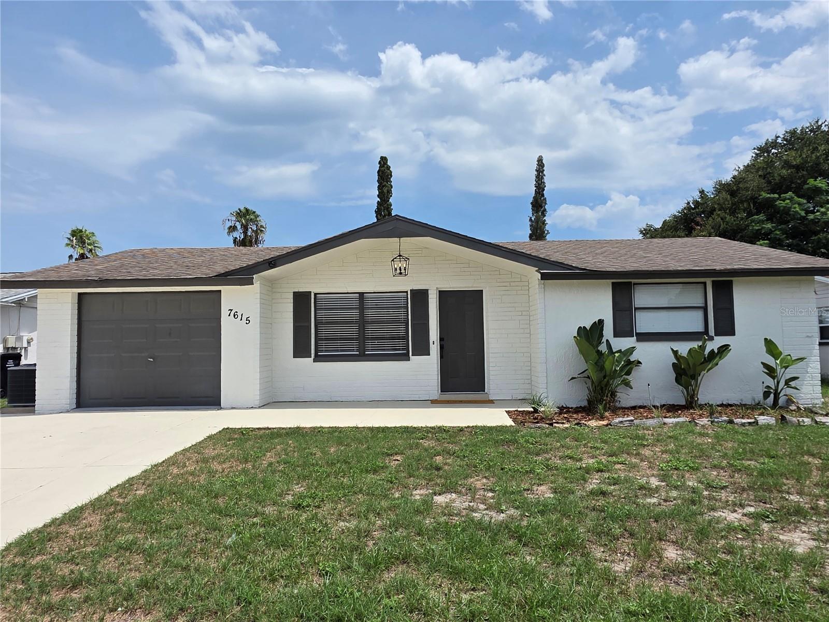
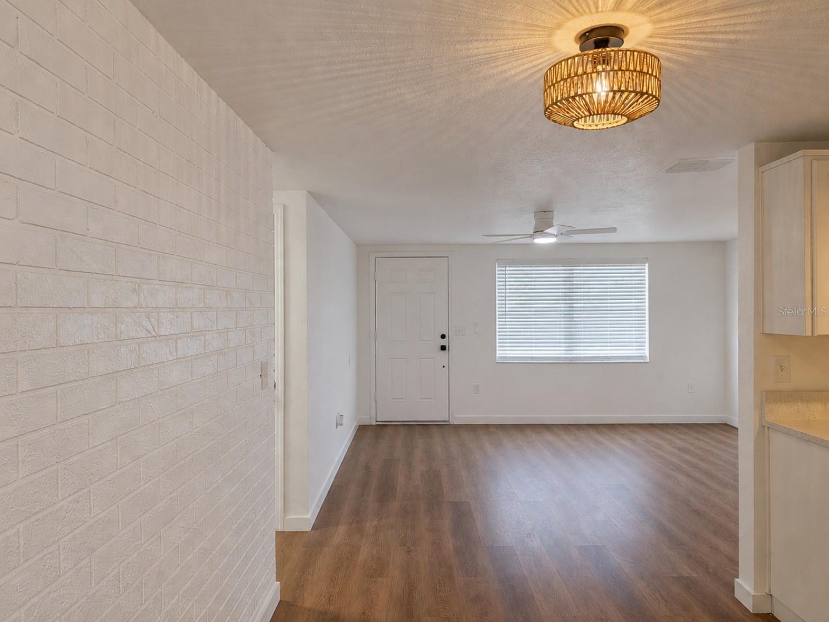
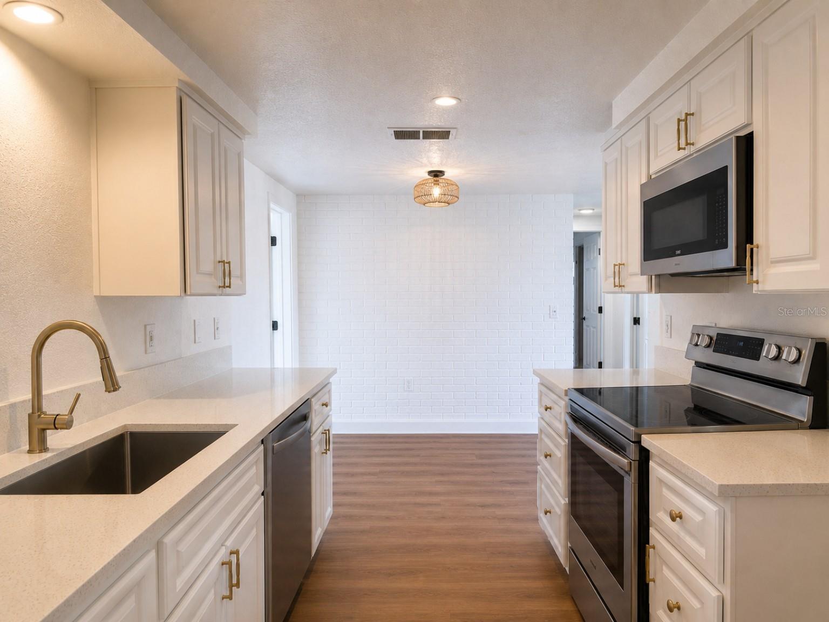
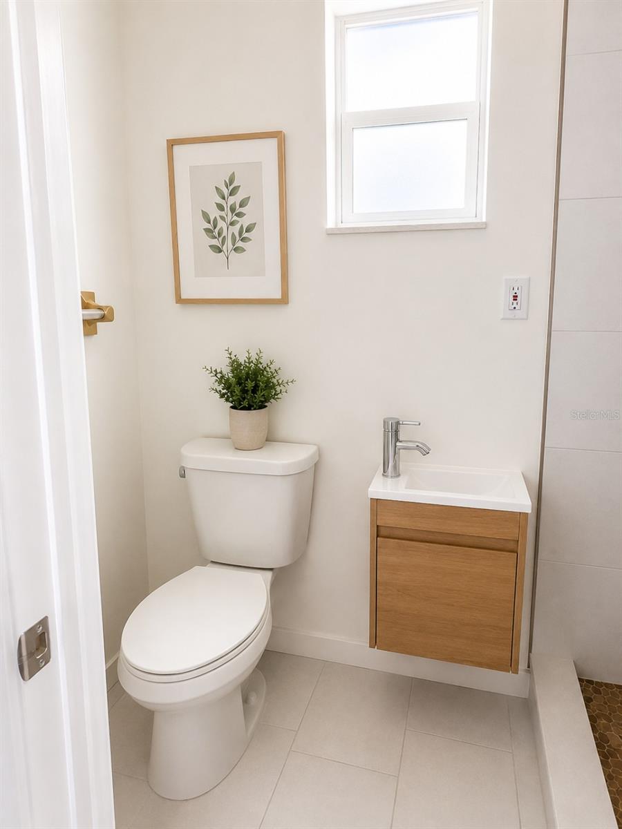
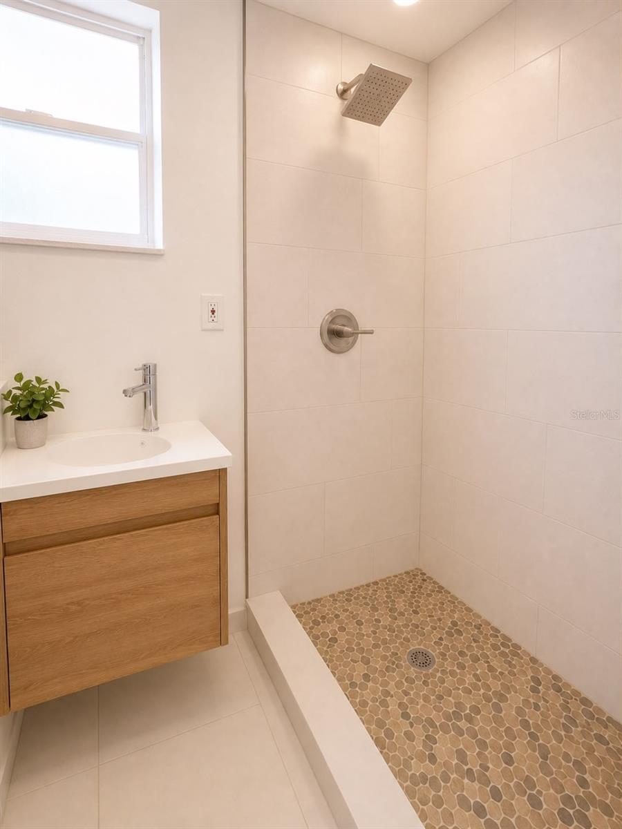
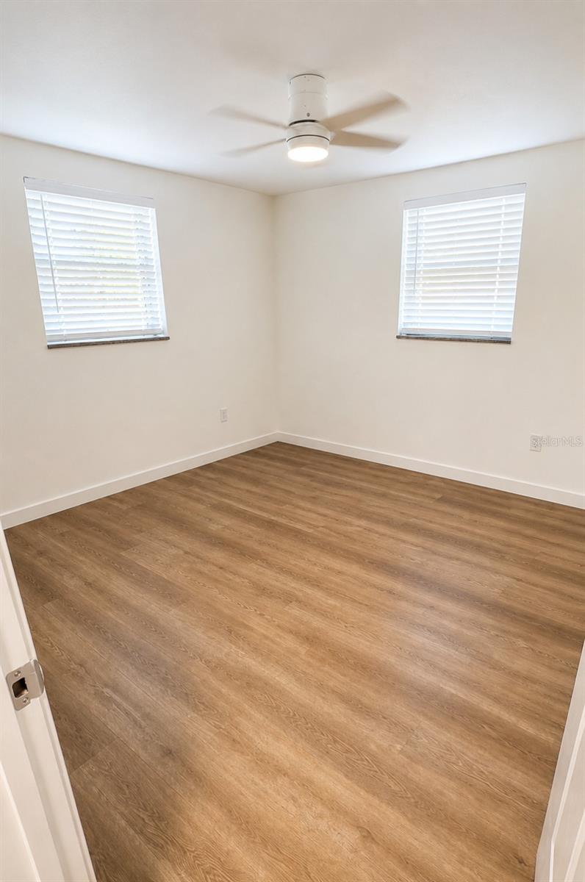
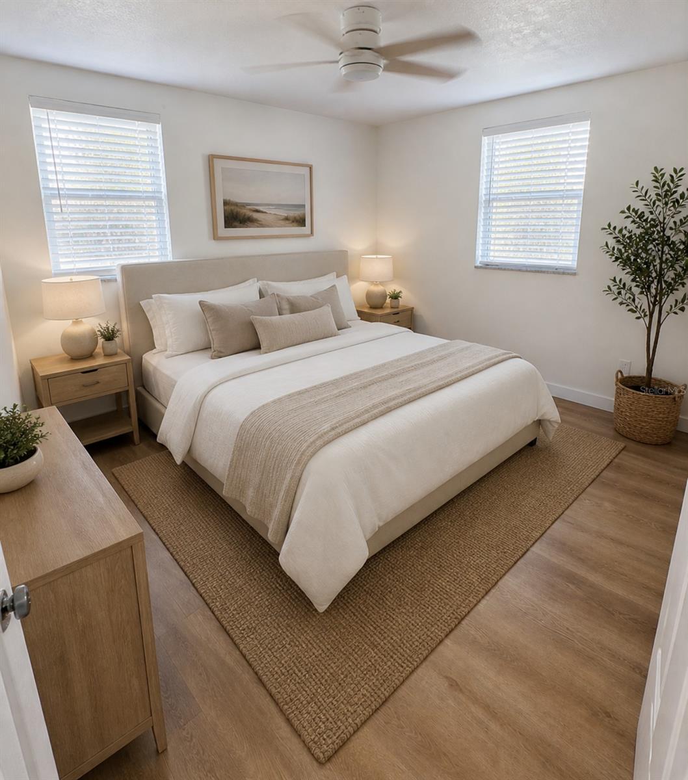



Location, Location, Location! Welcome home to this tastefully updated 3-bedroom, 2-bath home nestled in the heart of desirable coastal Pasco County—where convenience, recreation, and the Florida lifestyle come together.
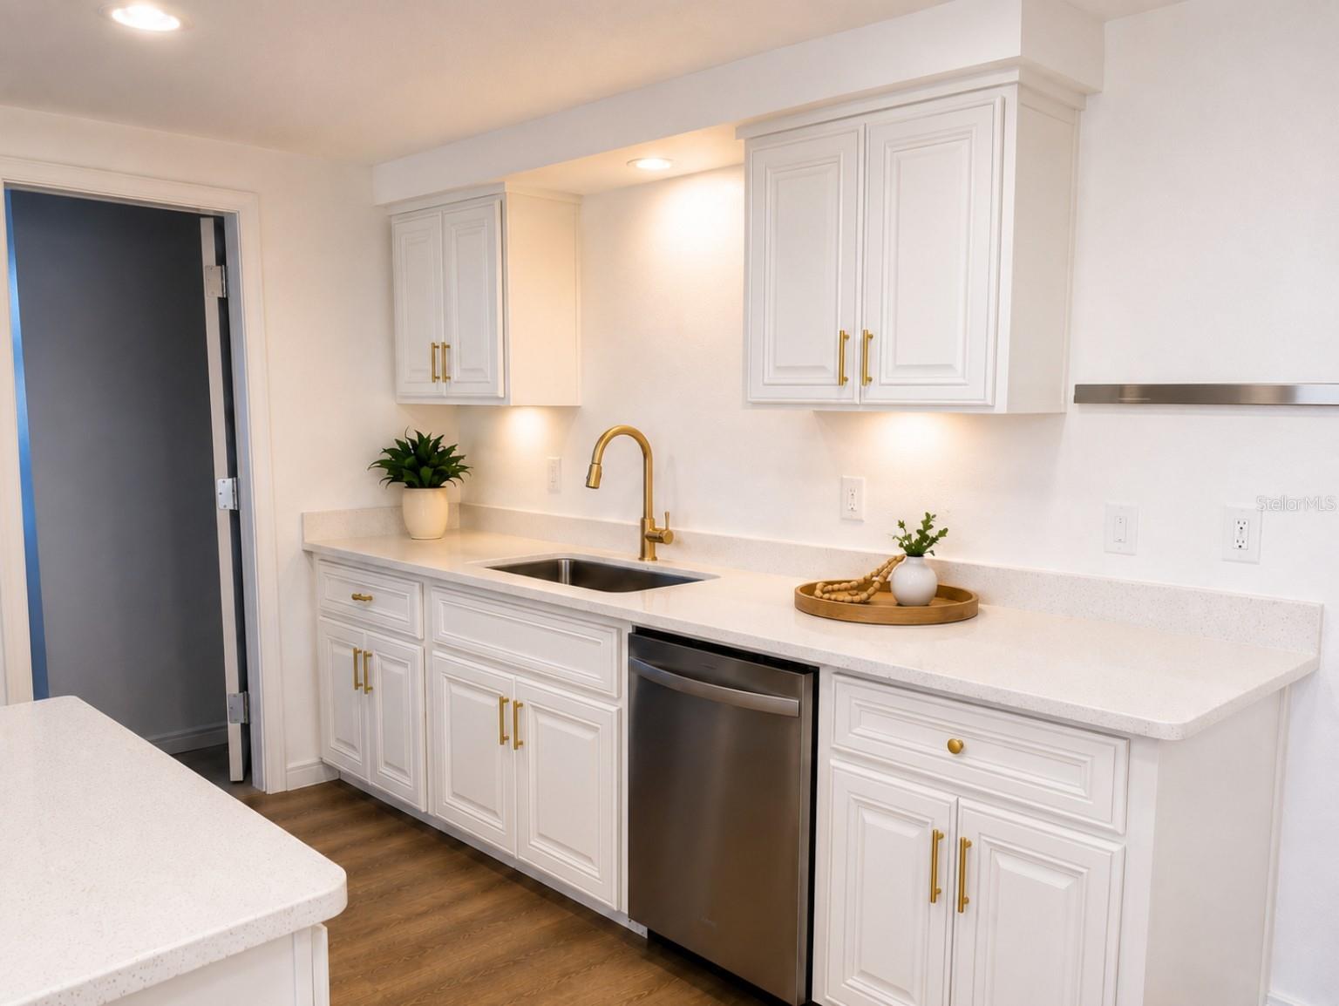
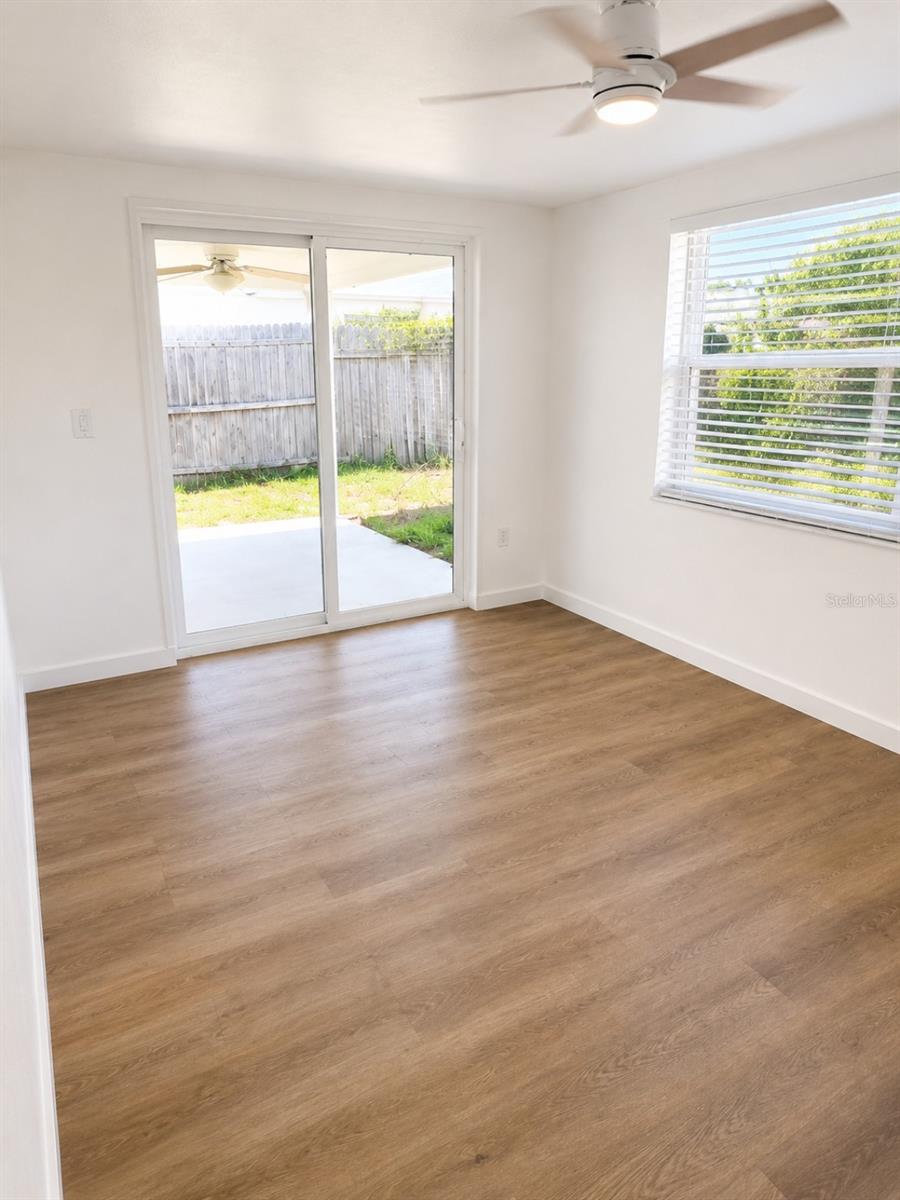
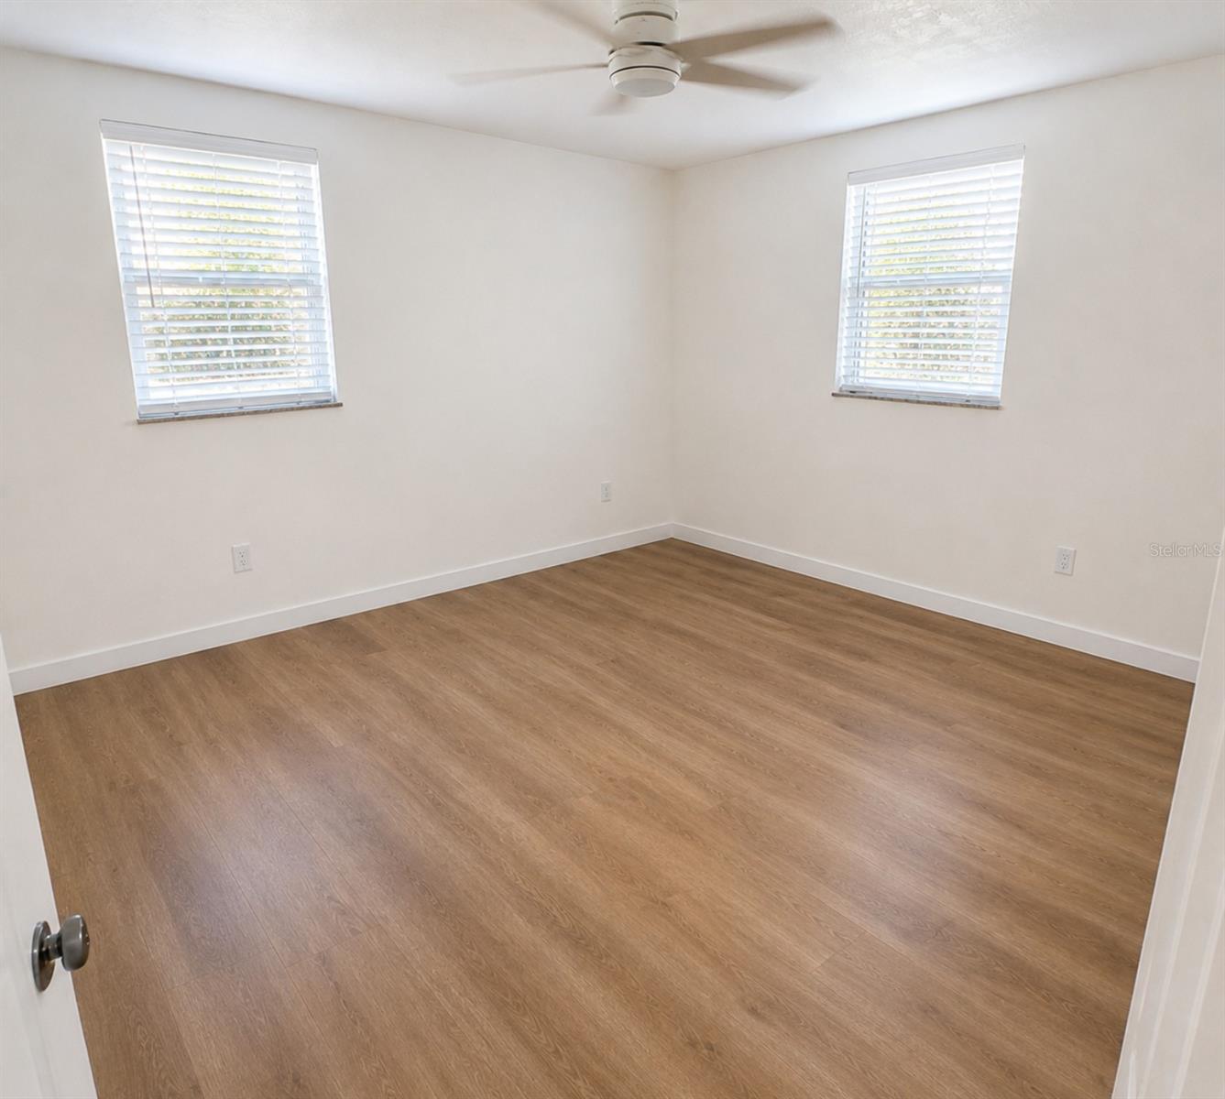
Step inside to discover beautiful transitionless luxury vinyl plank flooring throughout, creating a seamless, modern feel. The updated kitchen features stunning new quartz countertops, brand-new stainless steel appliances, and a fresh, contemporary look that's perfect for everyday living or entertaining.
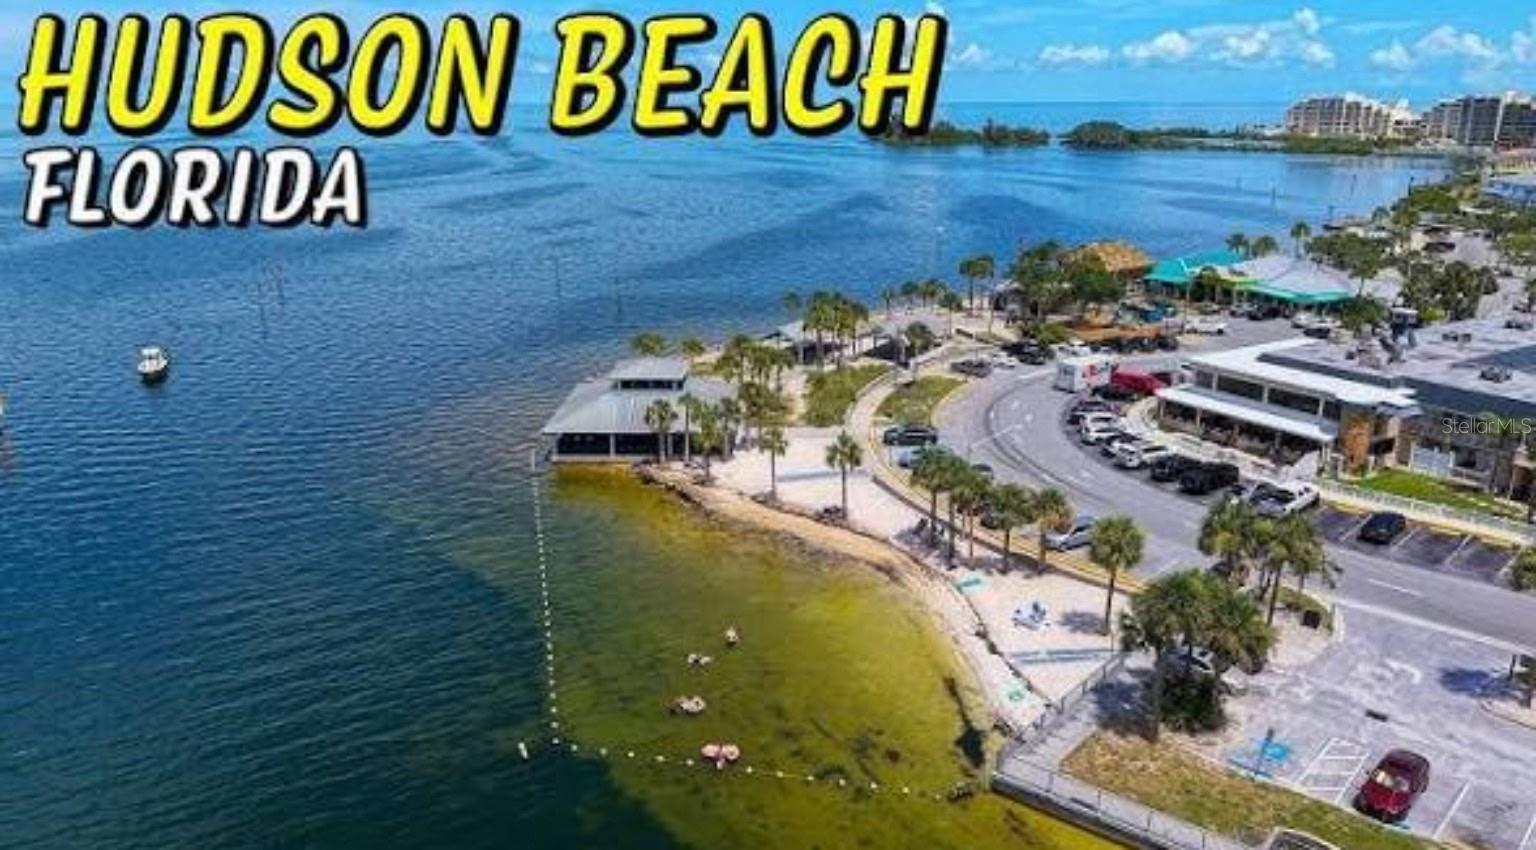
Outside your front door, you'll love being just 10 minutes from the Gulf beaches, waterfront parks, nature preserves, boat ramps, restaurants, shopping, and all the outdoor recreation that makes Florida's Nature Coast so special. Commuters will appreciate the quick and easy access to the Suncoast Parkway (SR 589), making trips to Tampa, Tampa International Airport, Disney World, and surrounding areas a breeze.
Even better, this home is located in an area that does not require flood insurance, providing added peace of mind and potential savings.
As an added bonus, the seller is installing a brand-new roof prior to closing, giving the next owner one more major upgrade to enjoy from day one.
Don't miss this opportunity to own an updated home in one of Pasco County's most convenient and rapidly growing coastal locations!
Driving directions : Lillte Road North to State Road Road 52 Westbound then make a left on Zimmerman Road then Left on IronBark . Home on Left Access via combo lockbox on garage side of home.
| Rooms | Dimension | Description |
|---|---|---|
| Kitchen | 13x8 | First level , Luxury Vinyl , Stone Counters |
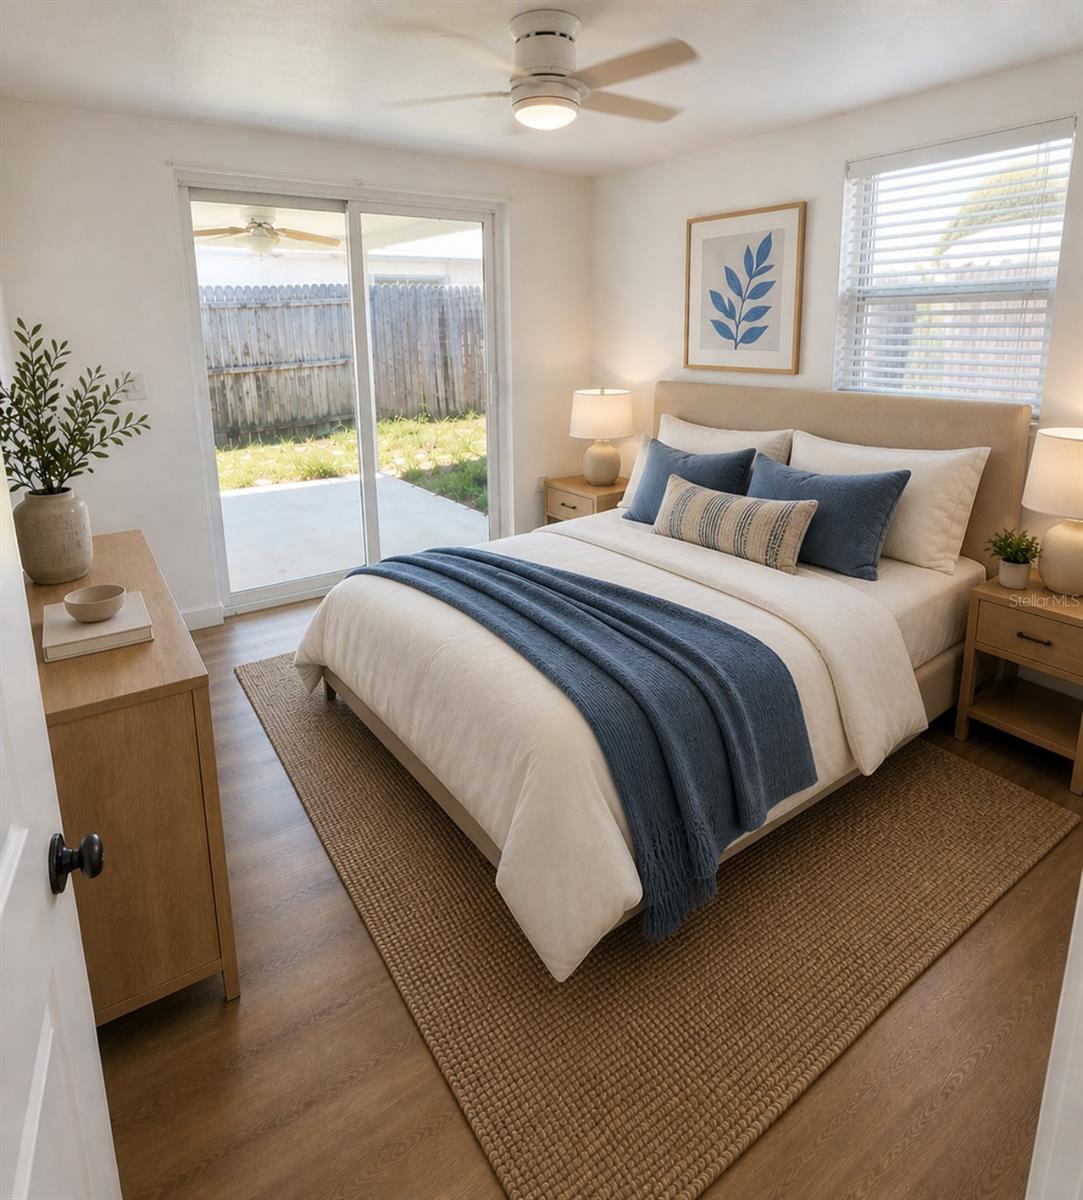
| Primary Bedroom | 14x12 | First level , Luxury Vinyl , Ceiling Fan(s) |
| Dining Room | 9x10 | First level , Luxury Vinyl |
| Family Room | 18x16 | First level , Luxury Vinyl , Ceiling Fan(s) |
| Primary Bathroom | First level , Luxury Vinyl , Tub With Shower |
3, 2, 1,348ft²
MLS#: S5150605
2, 2, 1,025ft²
MLS#: W7885458
2, 2, 1,439ft²
MLS#: W7880842
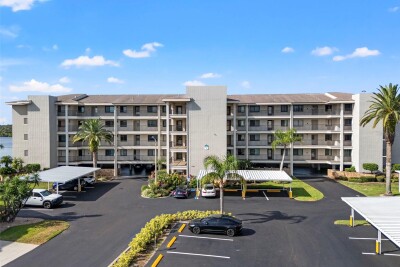
2, 2, 1,025ft²
MLS#: TB8528684