
1127 ROYAL TROON CT
2, 2, 2,772ft²
MLS#: TB8461811
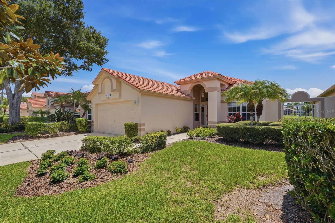
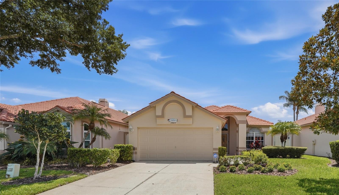
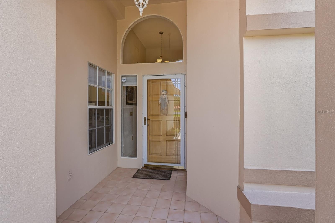
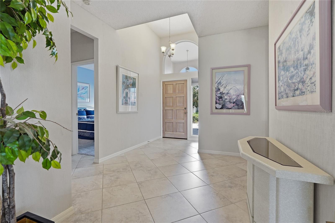
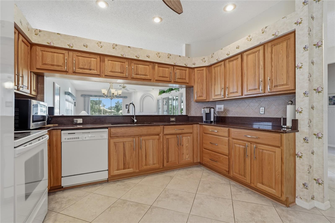
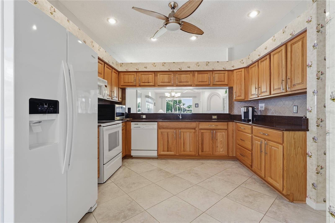
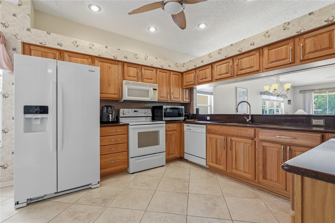
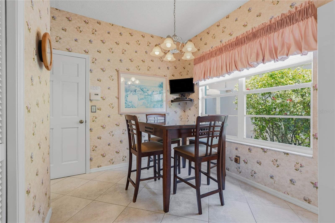
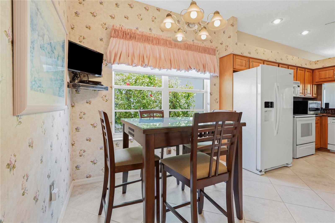
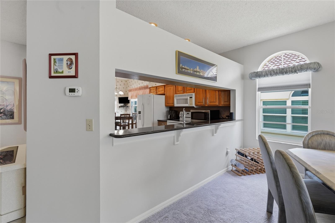
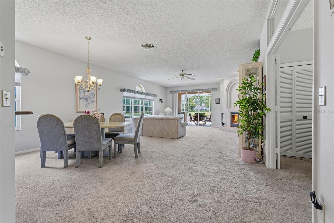
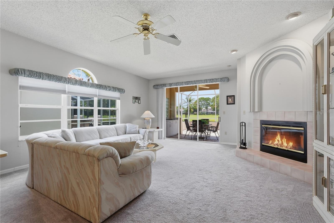
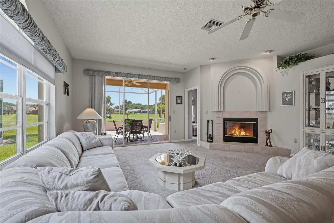
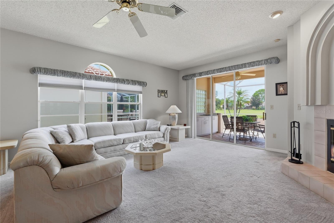
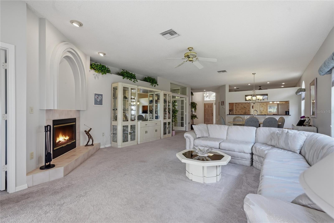
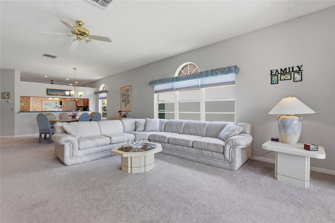
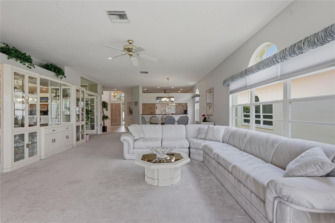
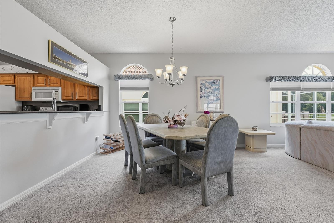
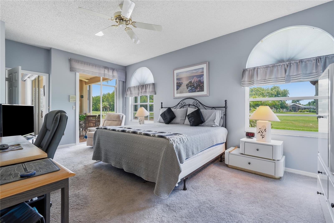
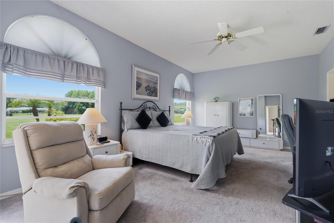
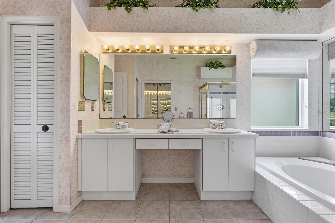
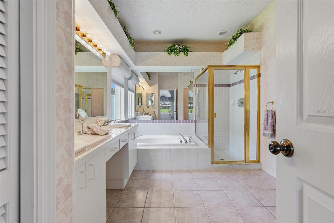
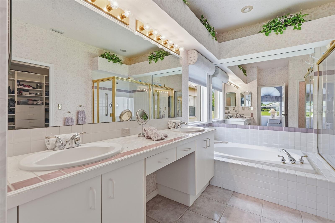
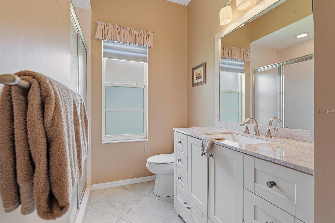
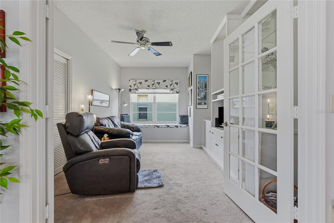
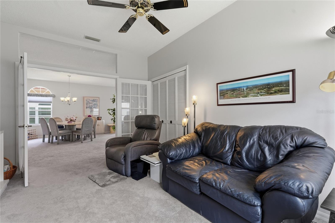
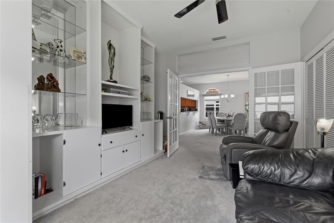
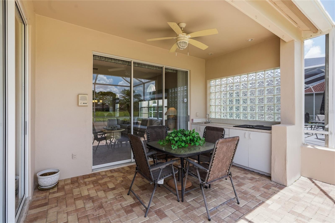
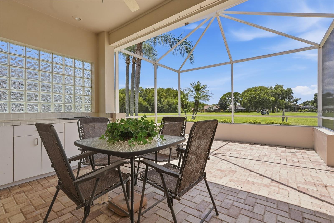
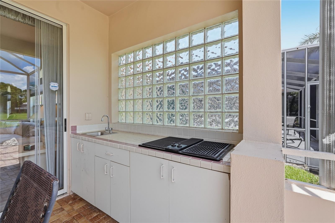
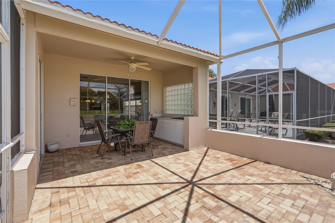
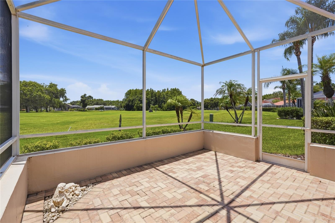
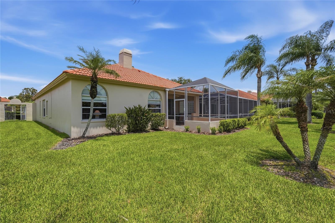
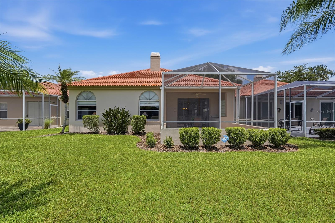
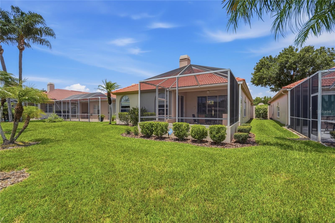
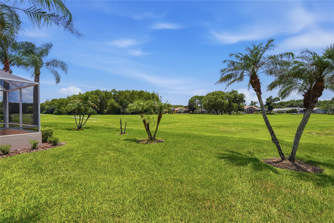
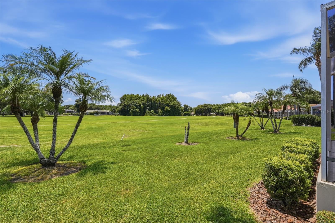
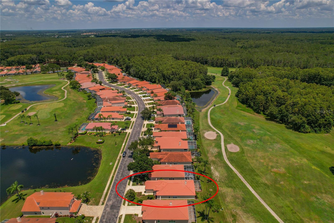
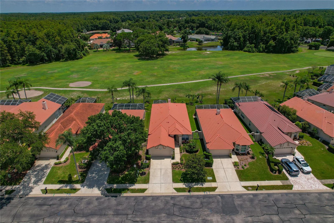
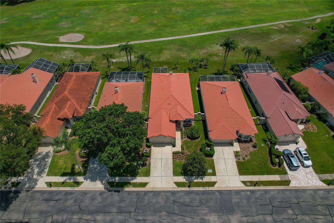
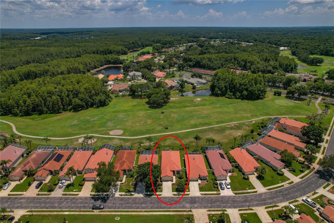
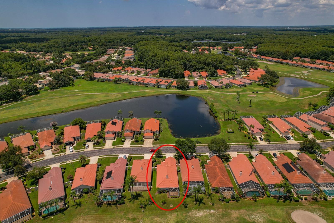
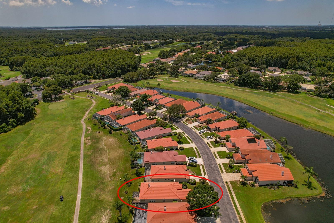
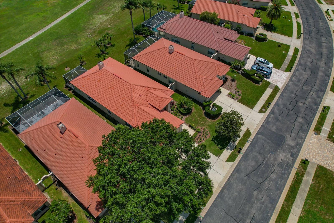
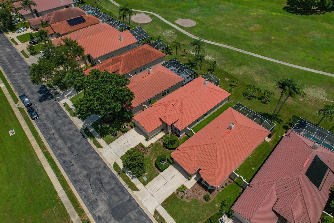
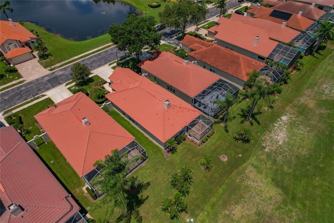
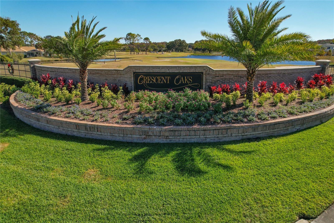
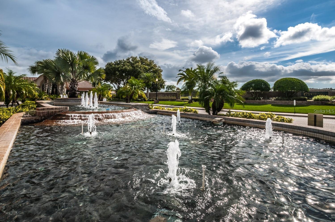
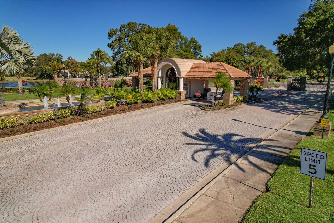
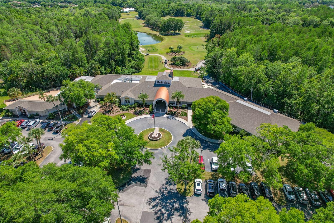
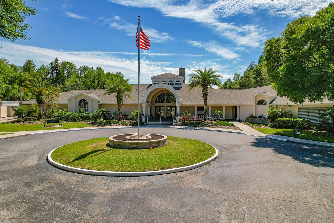
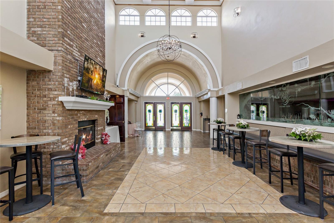
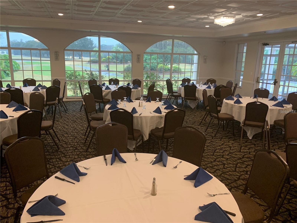
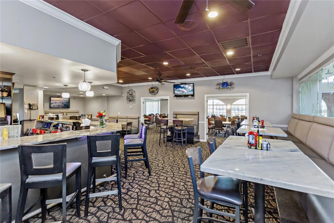
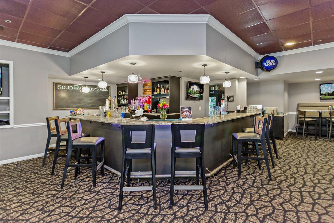
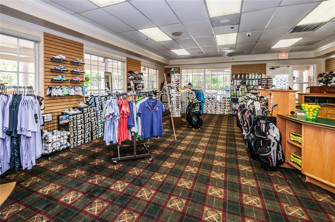
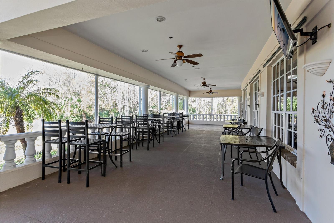

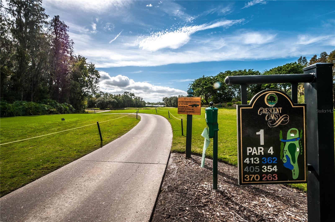
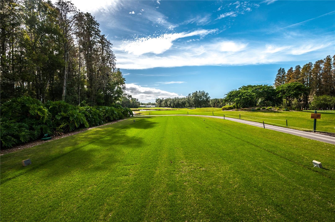
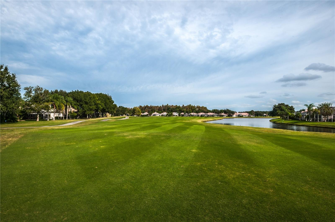
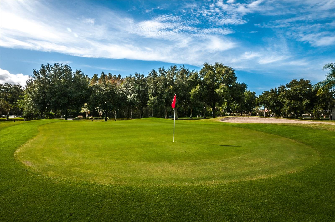
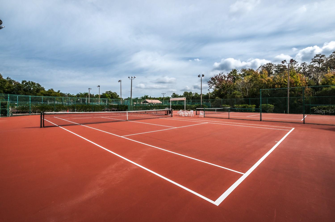
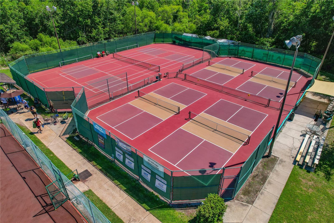
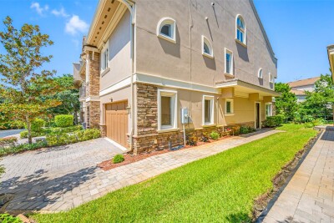
Welcome to 1063 Dartford Drive, a beautifully maintained villa in the guard-gated community of Crescent Oaks Country Club. With 1,953 square feet of comfortable, maintenance-free living, this inviting home features 2 bedrooms, 2 bathrooms, and a versatile den that may serve as a third bedroom, home office, or guest retreat. The spacious eat-in kitchen is enhanced with stone countertops, custom cabinetry, convenient pull-out shelving, and deep storage drawers. An open living and dining area flows seamlessly leading to the three-panel sliding glass doors out onto the screened lanai. Complete with an outdoor kitchen—perfect for relaxing or entertaining year-round. Additional improvements include a new water heater and water softener installed in 2025, new honeycomb window shades, and refreshed landscaping in both the front and rear yards. Crescent Oaks residents enjoy access to an 18-hole golf course, tennis, pickleball, clubhouse, restaurant, and bar, all just steps from home. Conveniently located near Tampa International Airport, St. Pete-Clearwater International Airport, local restaurants, shopping, Gulf beaches, and the world-famous Tarpon Springs Sponge Docks. Schedule your private tour today and discover resort-style living in one of Tarpon Springs’ most desirable communities.
Driving directions : East Lake North to Crescent Oak Community and Turn Right into the community, Take Crescent Oaks Blvd to Dartford Dr and turn left to address on right hand side.
| Rooms | Dimension | Description |
|---|---|---|
| Foyer | 9.6x15.6 | First level , Ceramic Tile |
| Kitchen | 10x12 | First level , Ceramic Tile , Breakfast Bar , Ceiling Fan(s) , Granite Counters , Pantry |
| Dinette | 10x8 | First level , Ceramic Tile |
| Living Room | 19.5x17.7 | First level , Carpet , Ceiling Fan(s) |
| Dining Room | 11.9x12.9 | First level , Carpet |
| Den | 15.4x11.5 | First level , Carpet , Built-In Shelving , Ceiling Fan(s) |
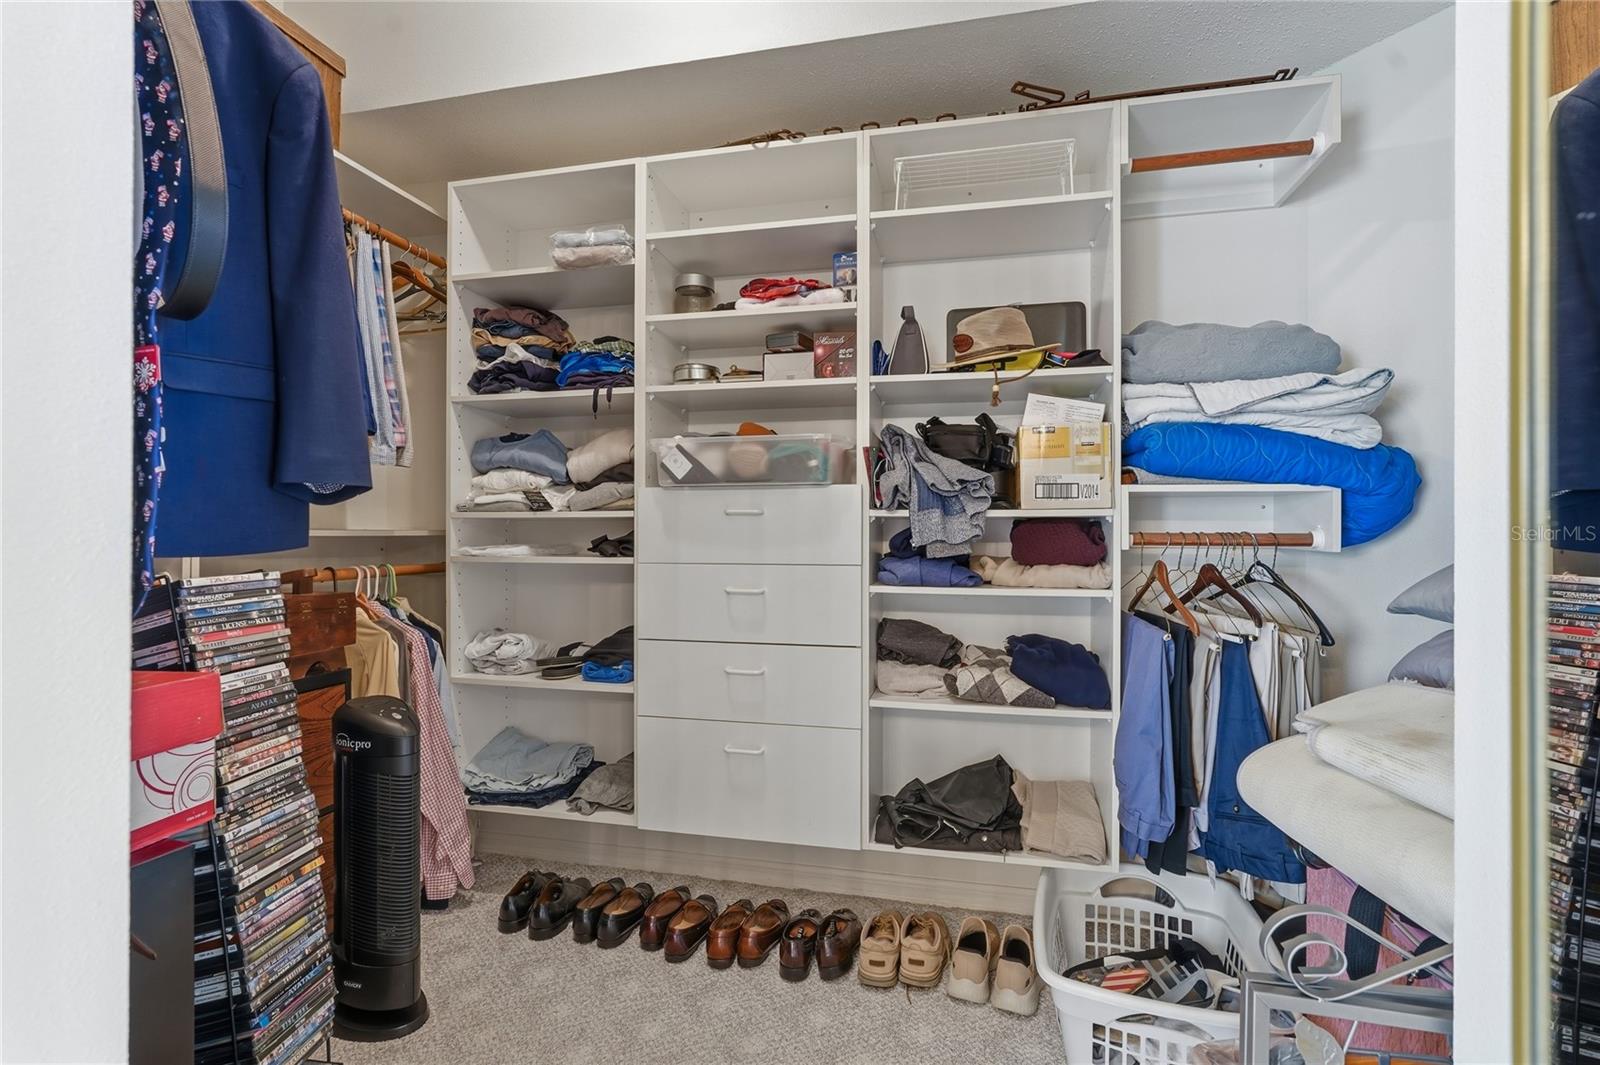
| Primary Bedroom | 19.6x12 | First level , Carpet , Ceiling Fan(s) , En Suite Bathroom |
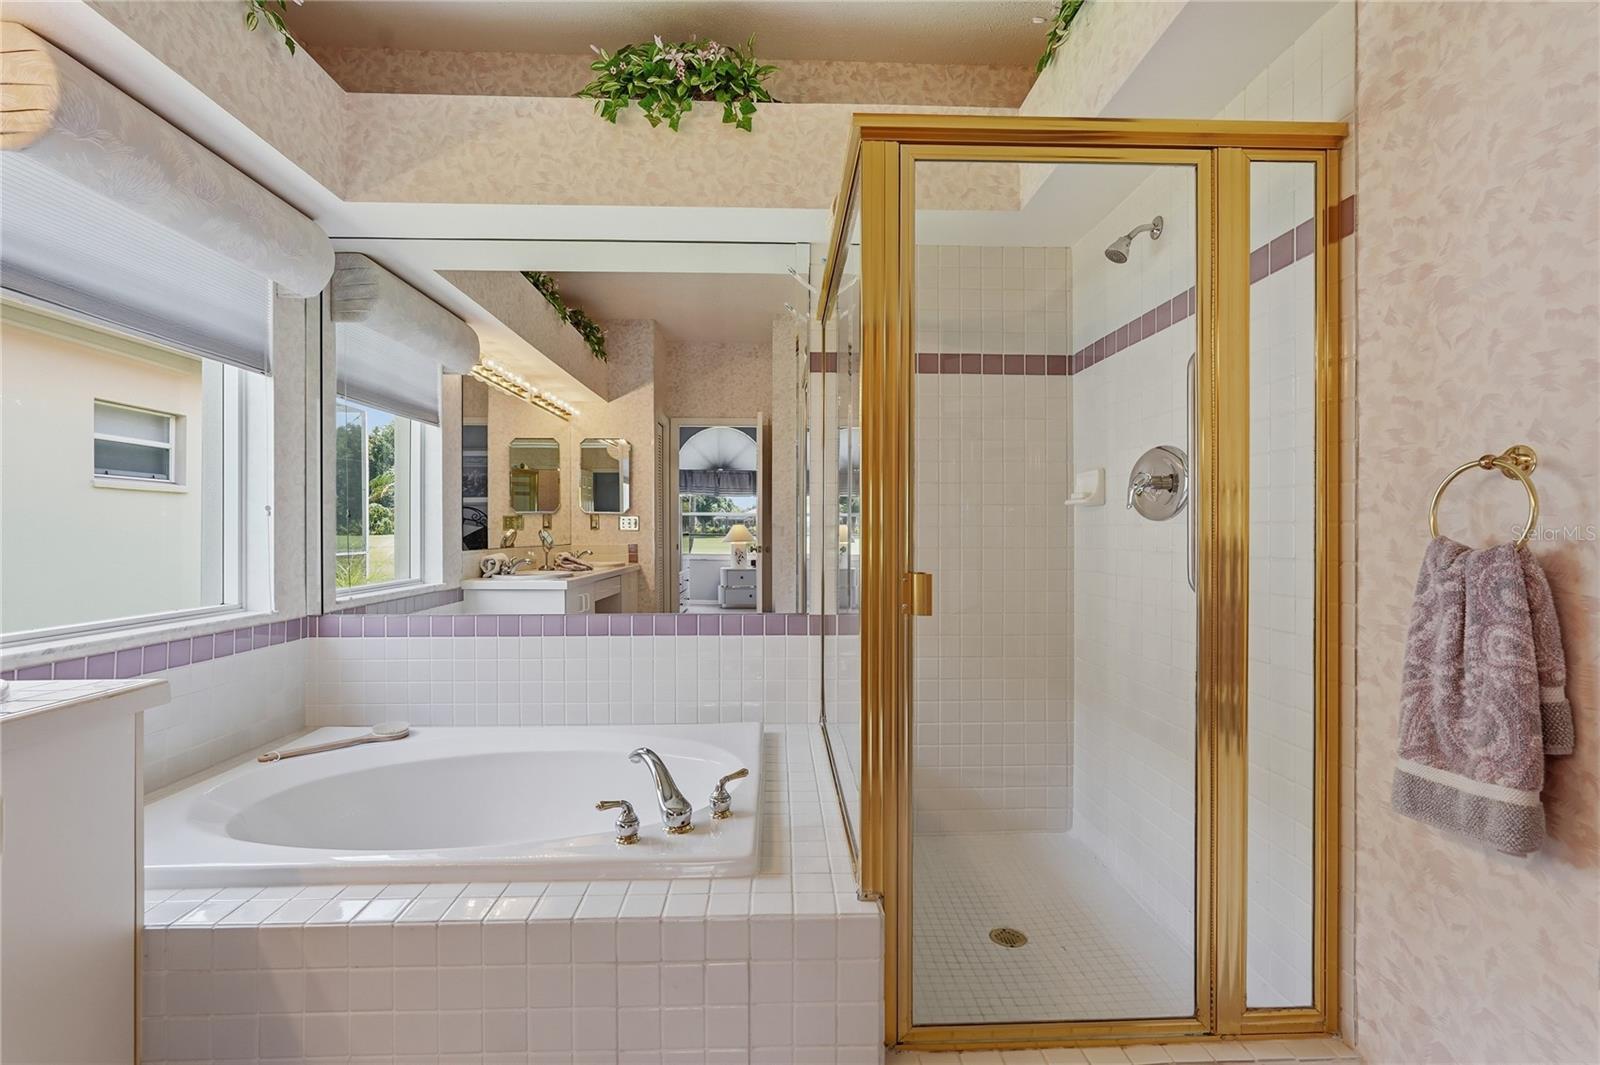
| Primary Bathroom | 9x13.5 | First level , Ceramic Tile , Makeup/Vanity Space , Tub with Separate Shower Stall , Water Closet/Priv Toilet , Window/Skylight in Bath |
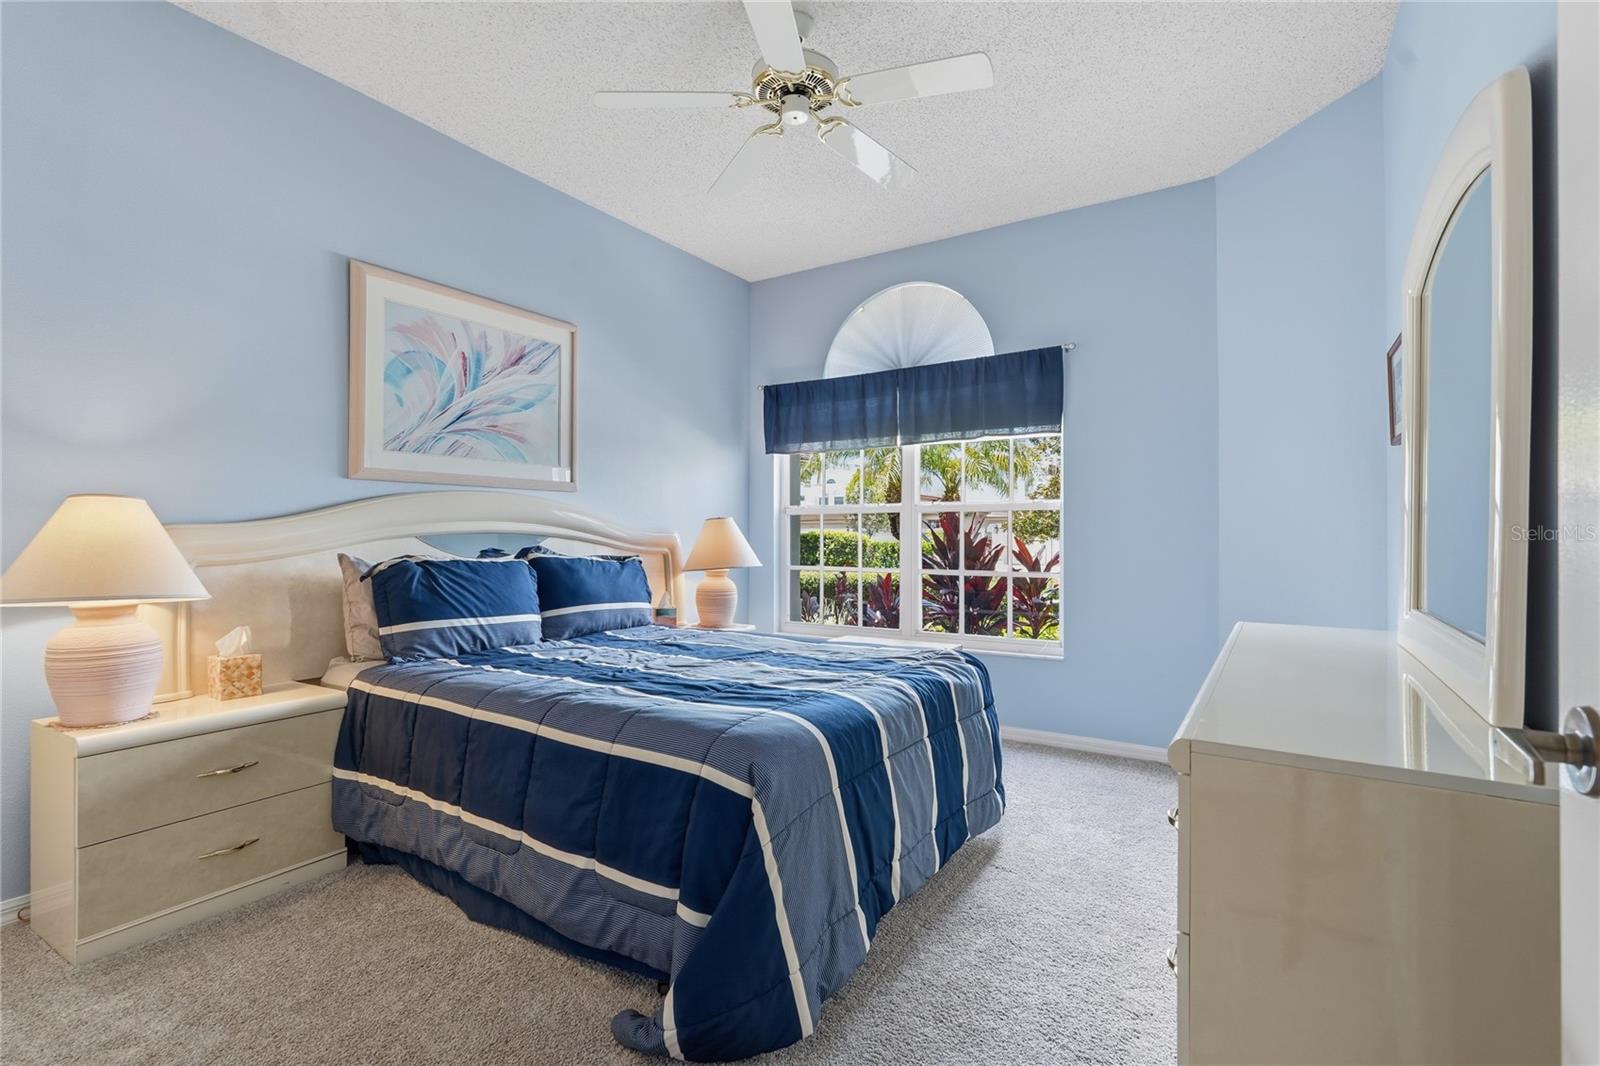
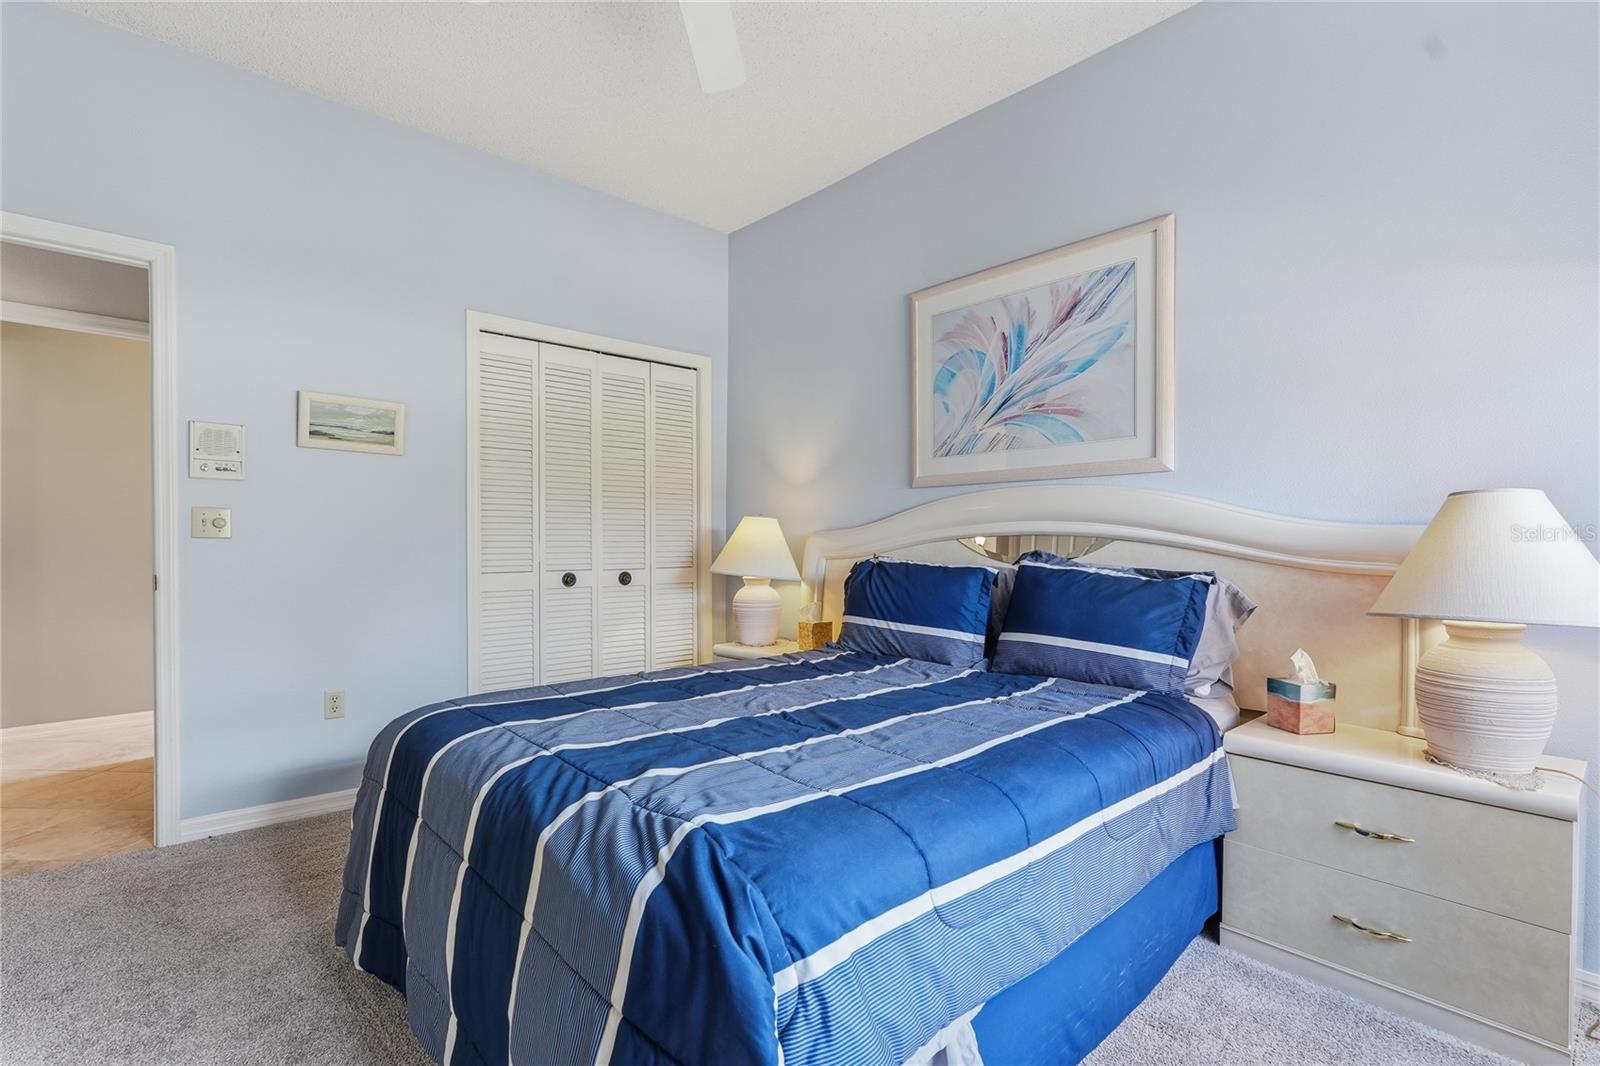
| Bedroom 1 | 10.11x12.8 | First level , Carpet , Ceiling Fan(s) |
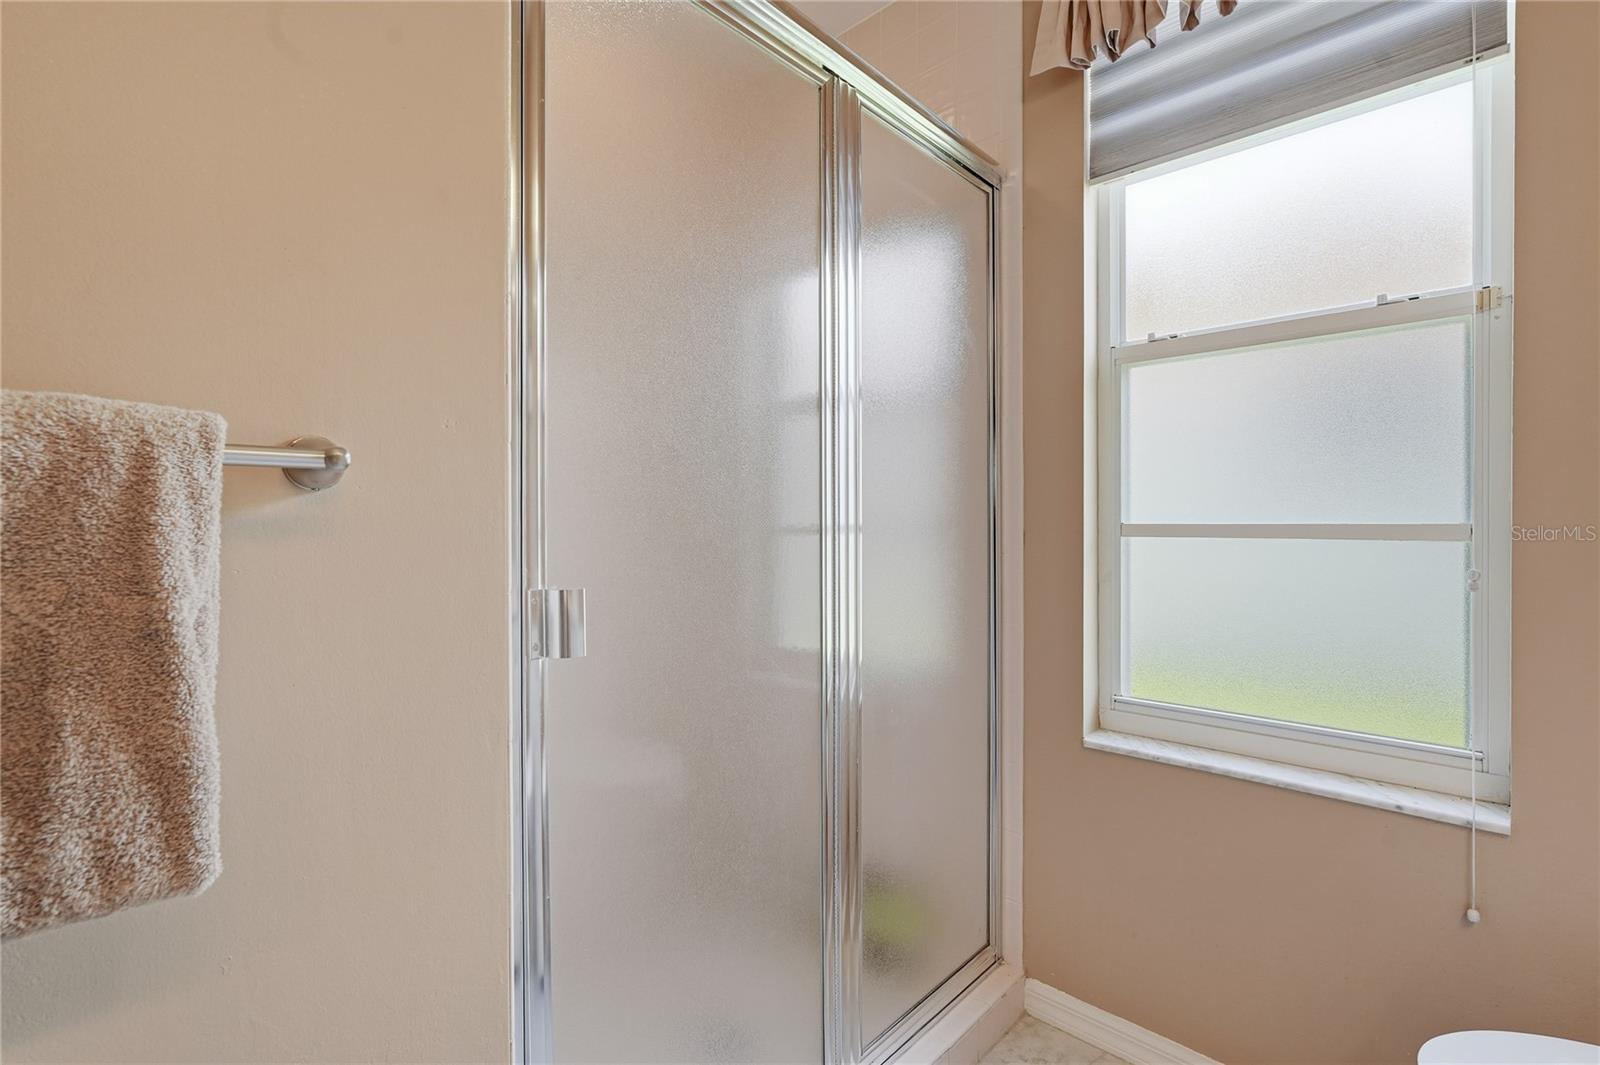
| Bathroom 1 | 7.5x10.1 | First level , Ceramic Tile , Granite Counters , Shower No Tub , Single Vanity , Window/Skylight in Bath |
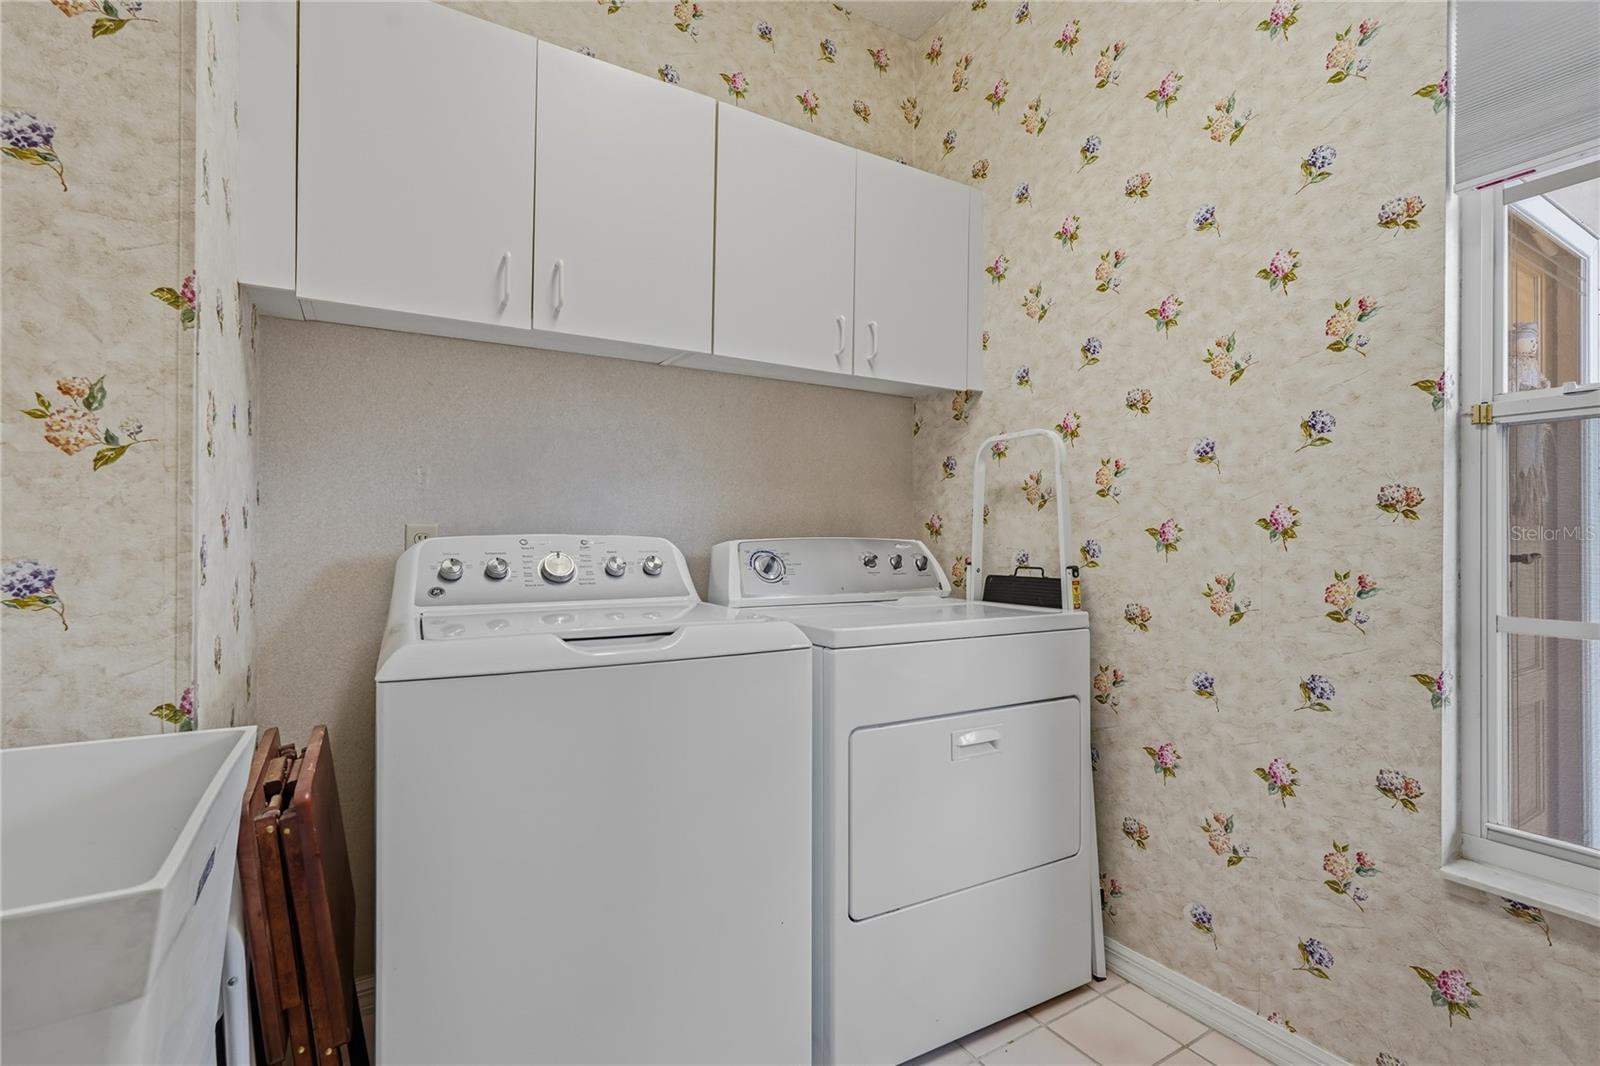
| Laundry | 6x8 | First level , Ceramic Tile |
| Balcony/Porch/Lanai | First level , Brick/Stone , Ceiling Fan(s) |
2, 2, 2,772ft²
MLS#: TB8461811
3, 2, 1,983ft²
MLS#: TB8528232
3, 2, 1,970ft²
MLS#: TB8526538
3, 2, 2,700ft²
MLS#: TB8474217