English / Українська / Русский

Julia Vakulenko - Broker -

W7887835 W7887835 W7887835 W7887835 W7887835 W7887835 W7887835 W7887835 W7887835 W7887835 W7887835 W7887835 W7887835 W7887835 W7887835 W7887835 W7887835 W7887835 W7887835 W7887835 W7887835 W7887835 W7887835 W7887835 W7887835 W7887835 W7887835 W7887835 W7887835 W7887835 W7887835 W7887835 W7887835 W7887835 W7887835 W7887835 W7887835 W7887835 W7887835 W7887835 W7887835 W7887835 W7887835 W7887835 W7887835 W7887835 W7887835 W7887835 W7887835 W7887835 W7887835 W7887835 W7887835 W7887835 W7887835 W7887835 W7887835 W7887835 W7887835 W7887835 W7887835 W7887835 W7887835 W7887835 W7887835 W7887835 W7887835 W7887835 W7887835 W7887835 W7887835 W7887835 W7887835 W7887835 W7887835 W7887835
Loading map ...
Loading map ...

2224 MERION CT, SPRING HILL, 34606


Property highlights

  • MLS#: W7887835
  • 8,124.00 lot size Sq.Ft.
  • Year built: 1983
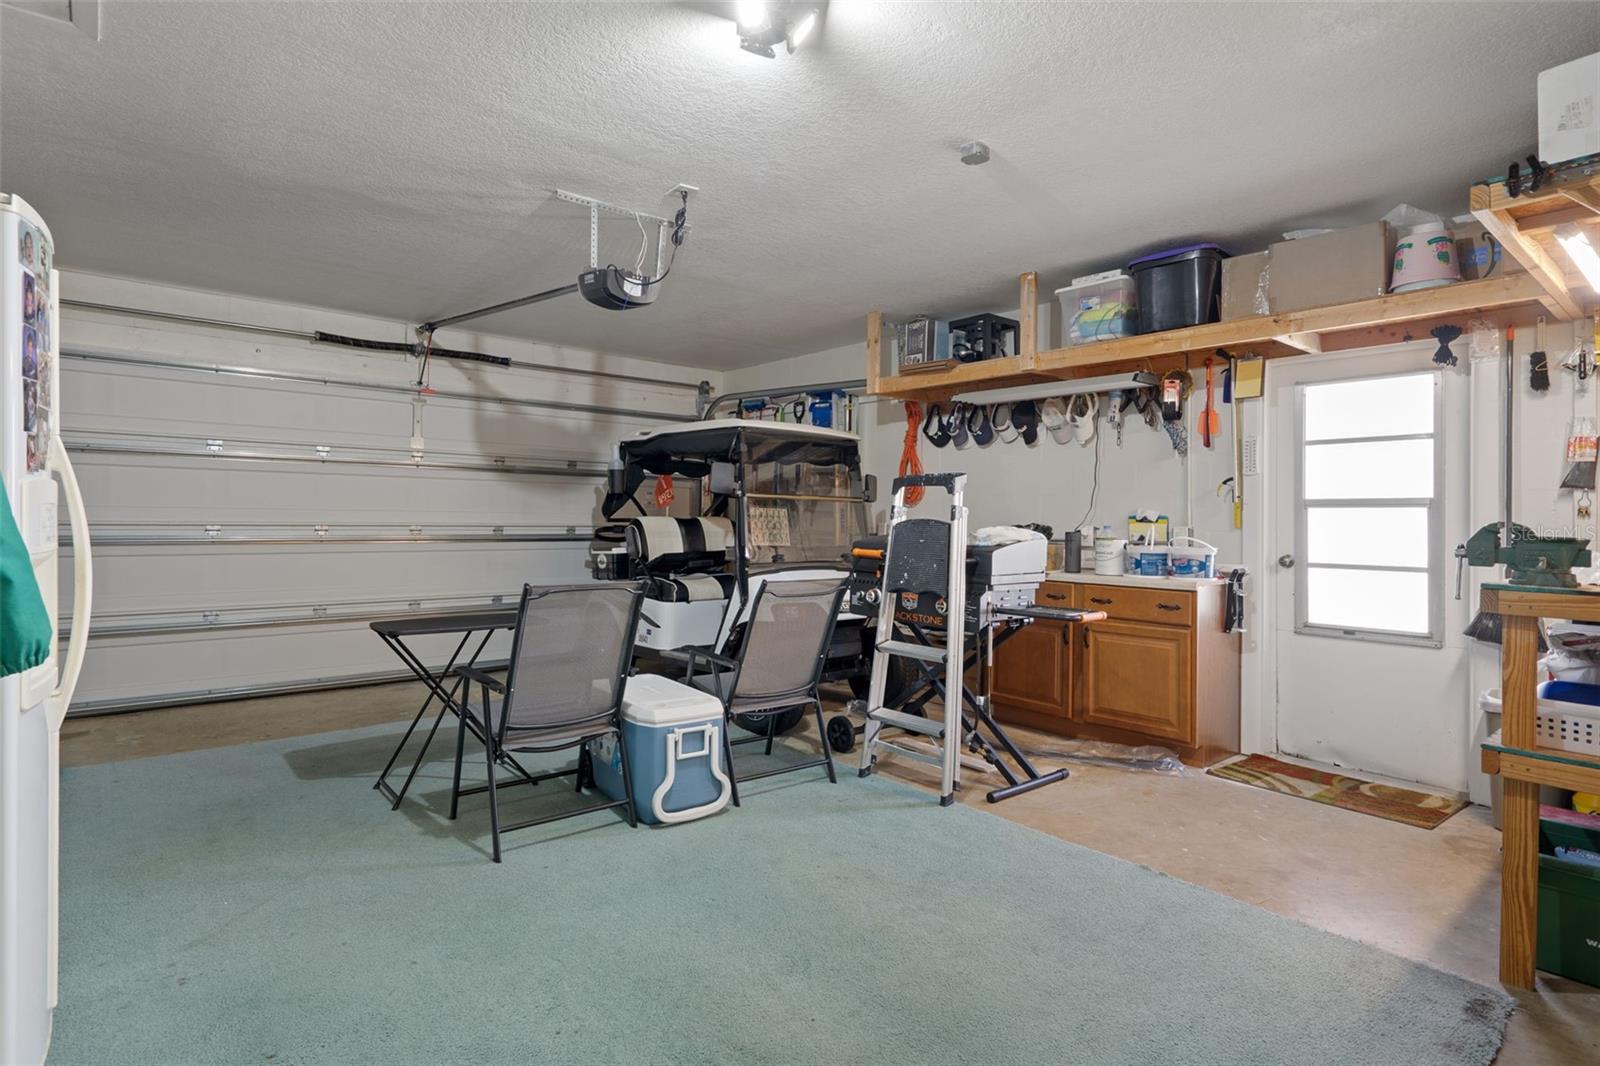
  • Parking spaces: 2
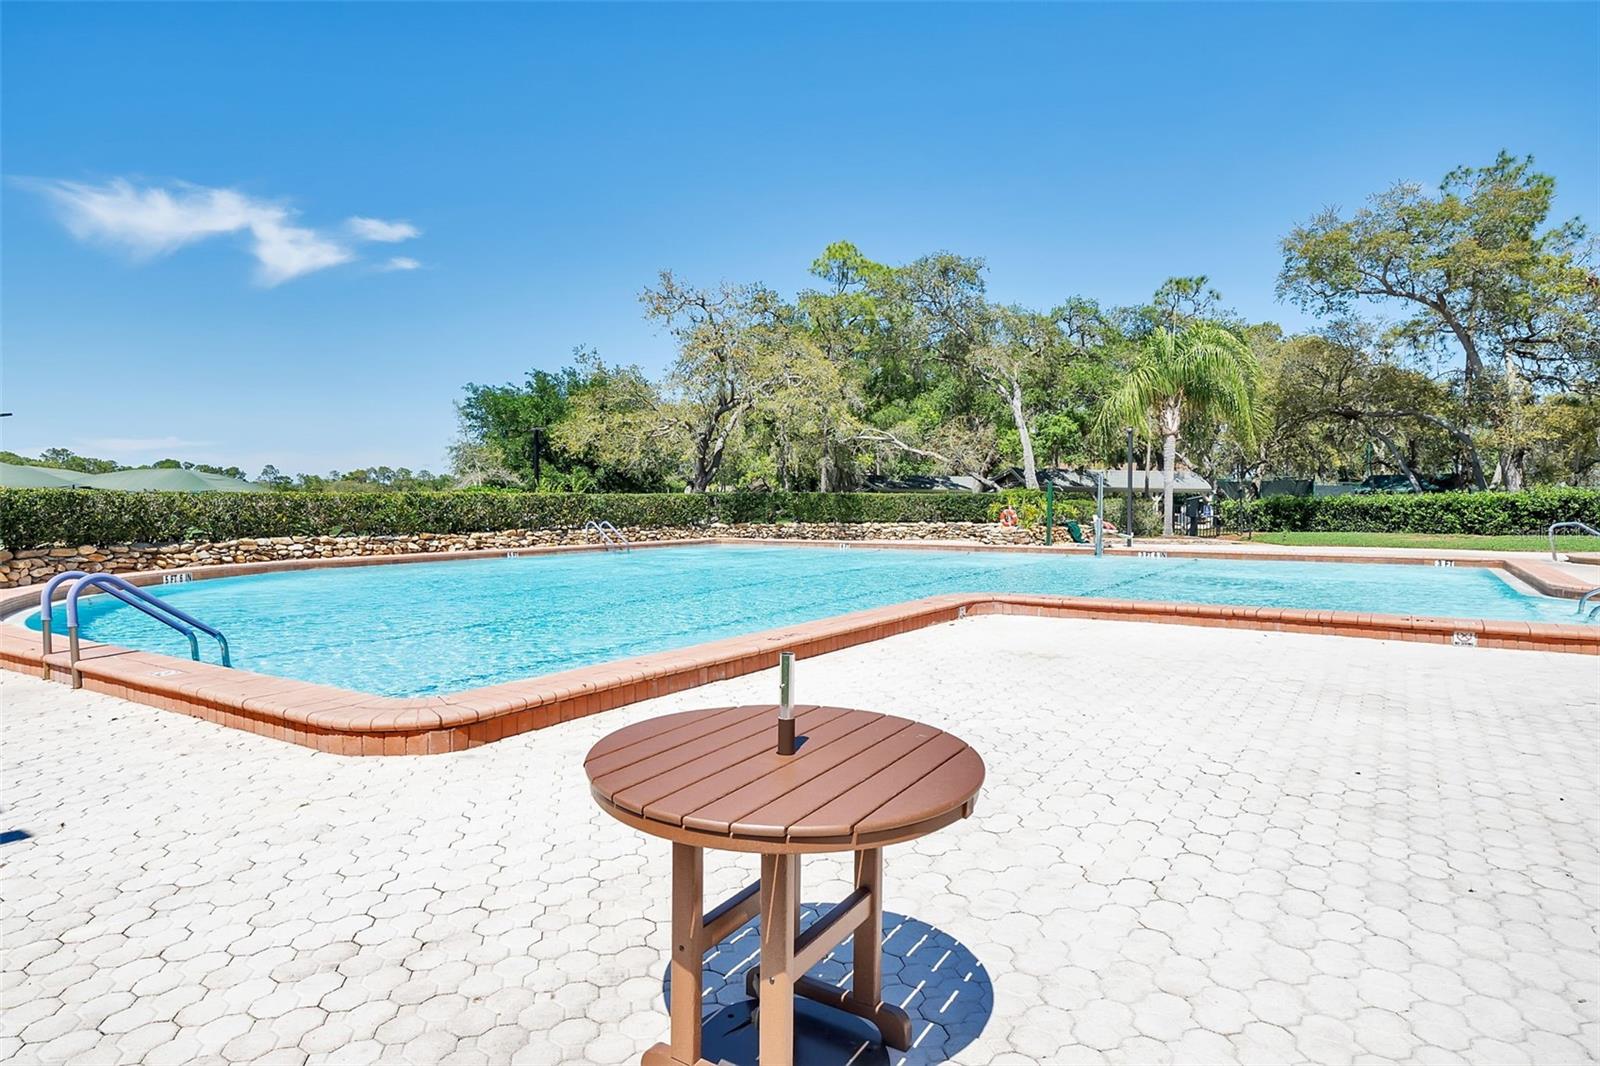
  • Pool: Community pool
  • Listed: 07/21/2026
  • Taxes: $3,072.00
  • HOA fees (monthly): $356.00
  • Average Monthly Fees (not including CDD, if any): $356.00
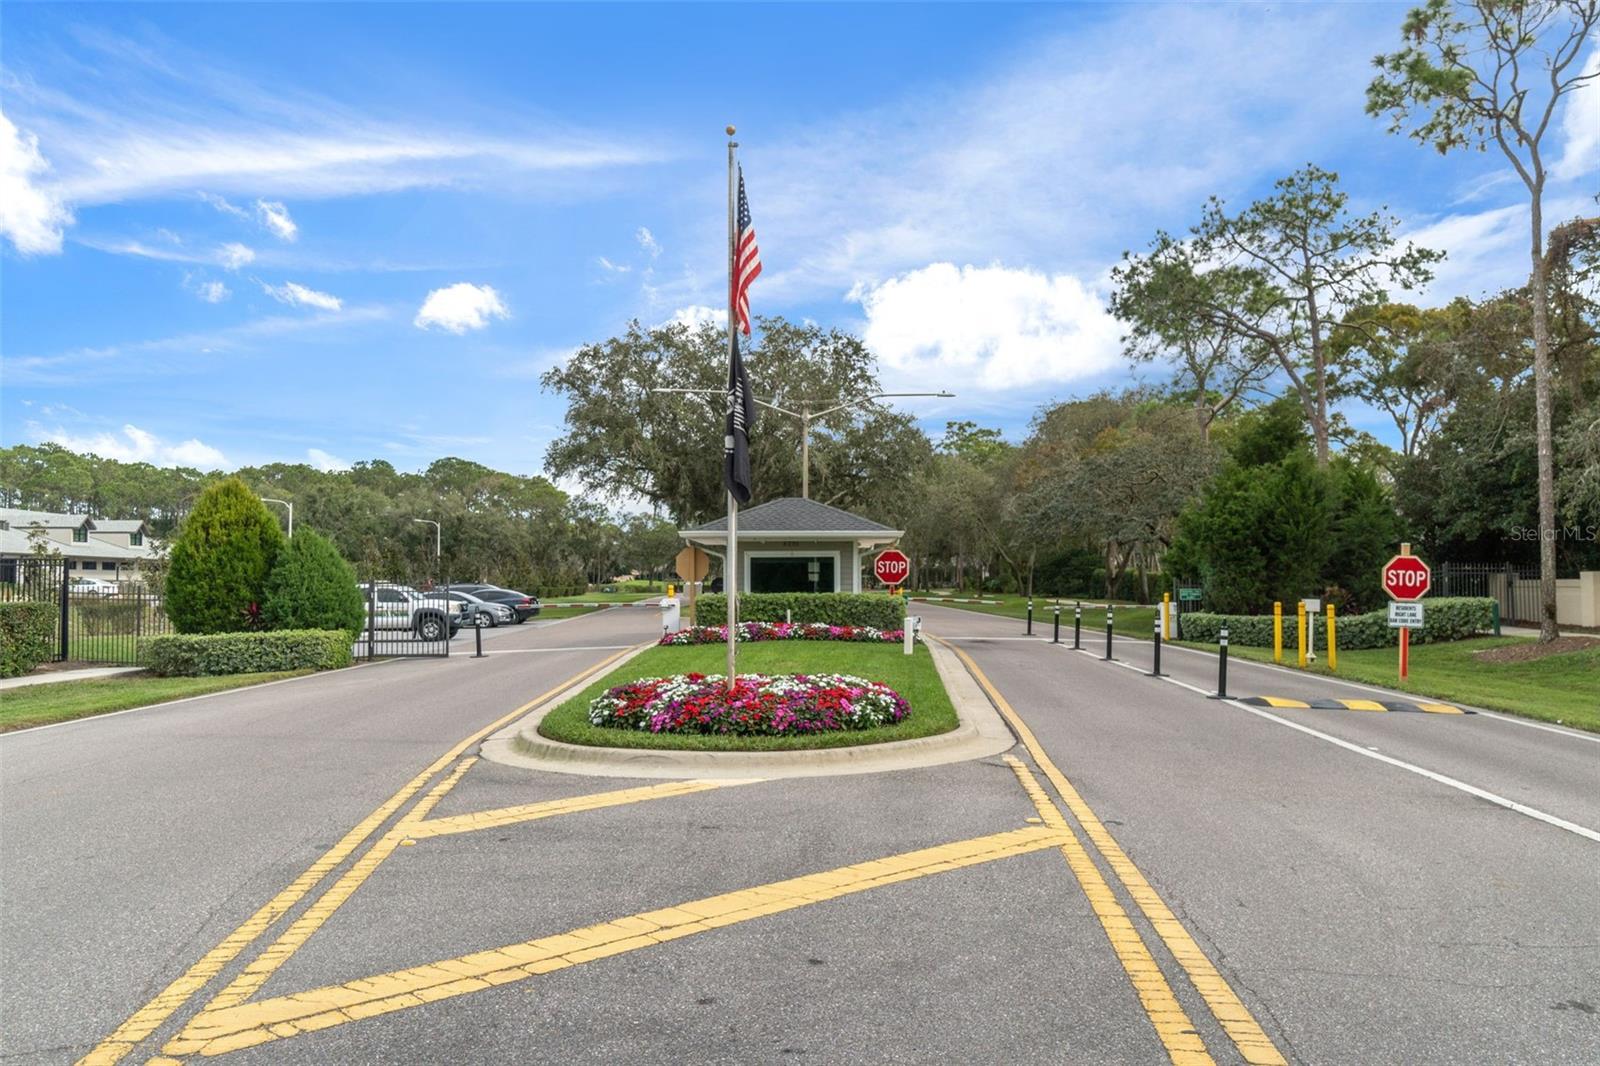
  • Maintenance fee includes: Guard - 24 Hour, Cable TV, Pool, Internet, Private Road, Recreational Facilities and Security
  • Virtual Tour

Property Overview

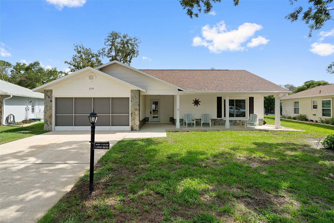
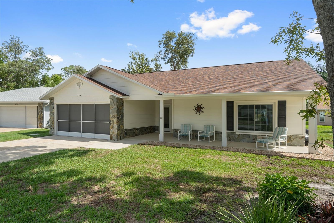
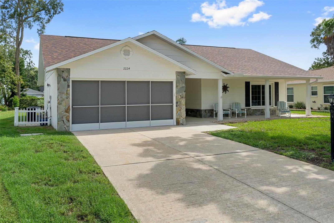
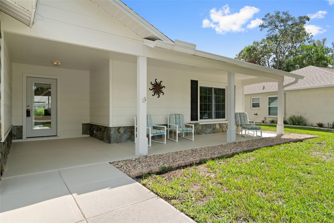
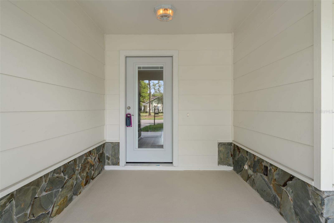
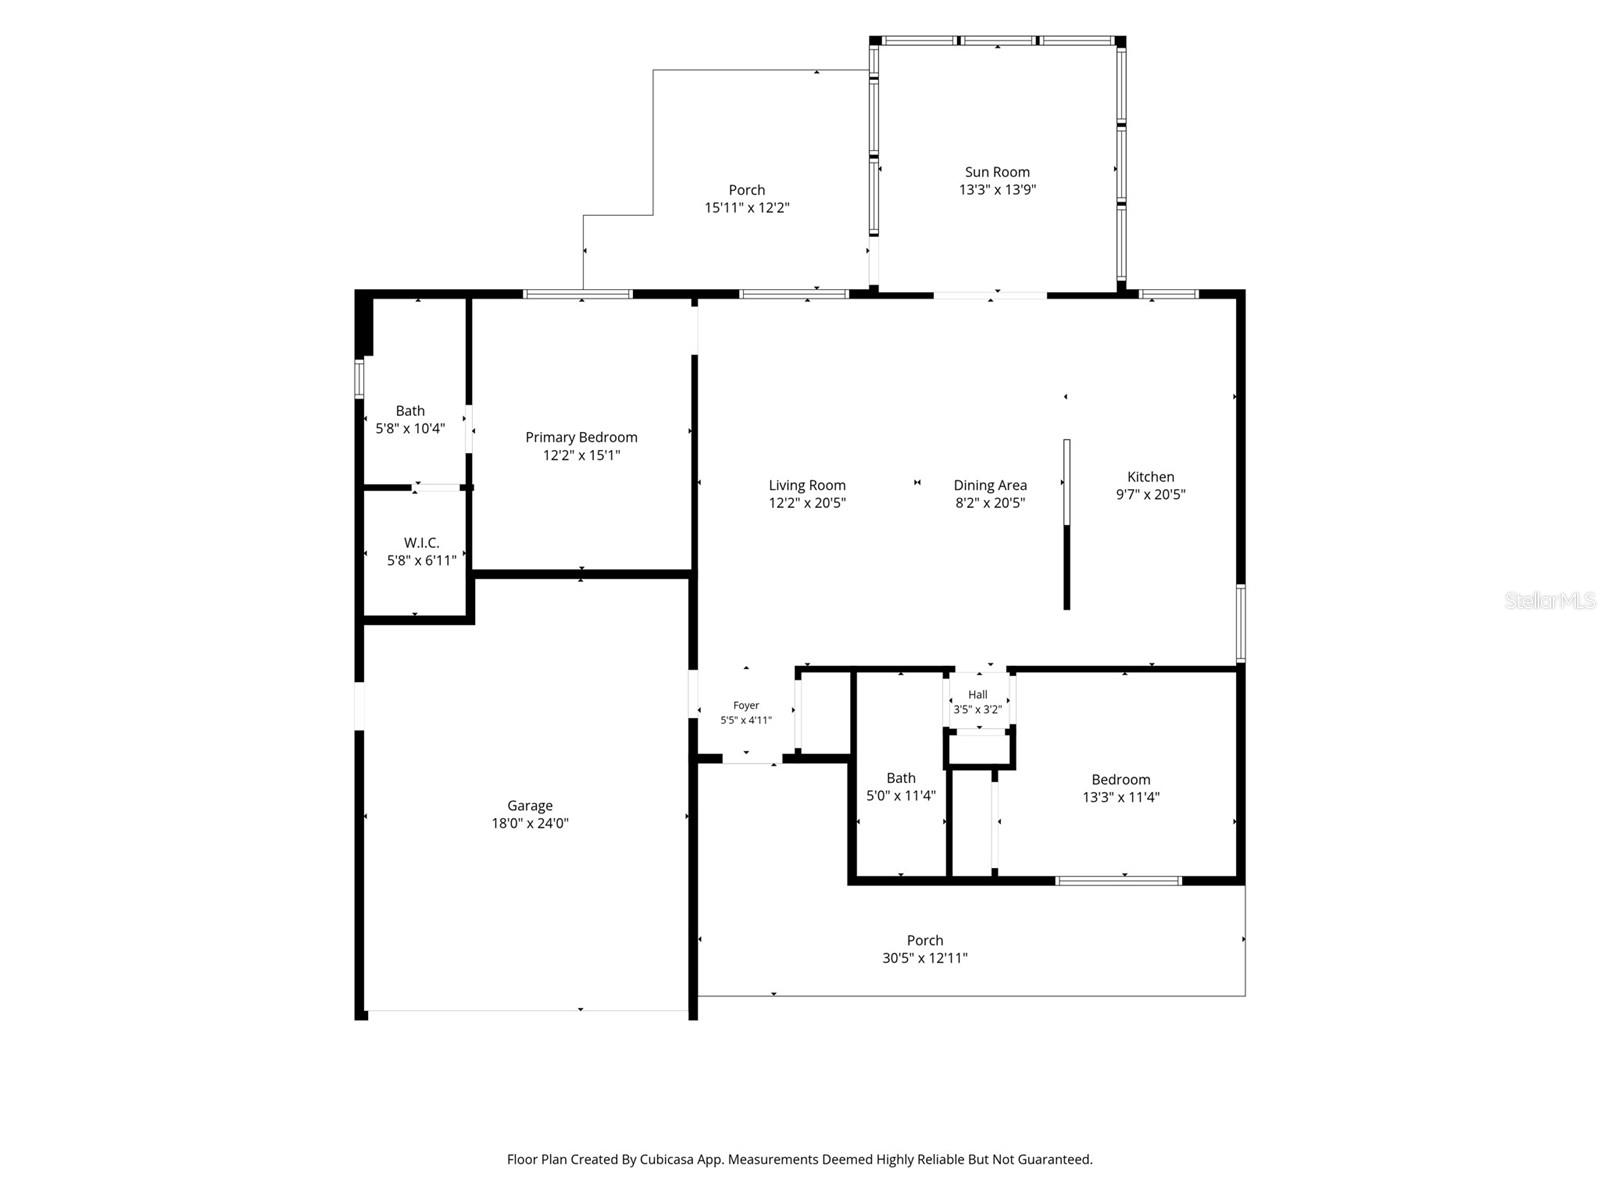
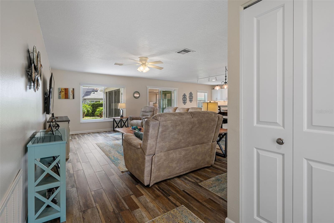
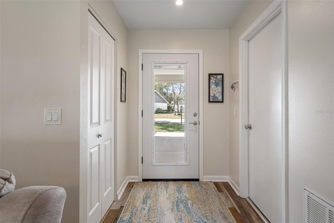
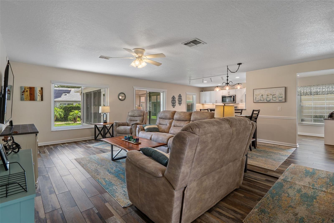
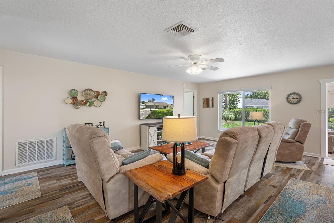
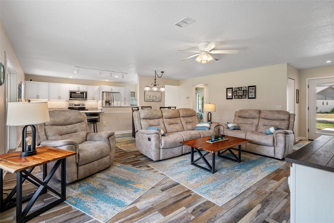
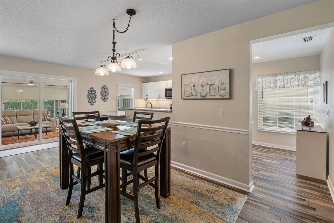
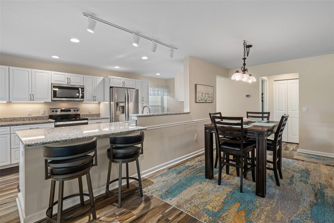
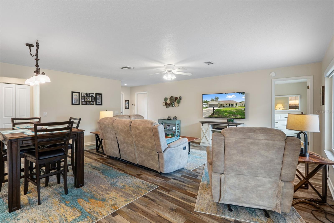
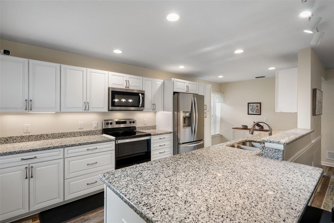
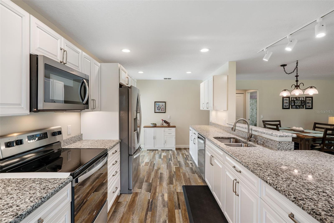
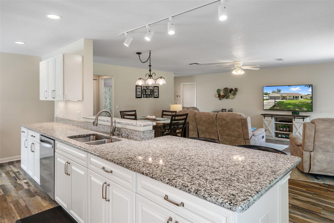
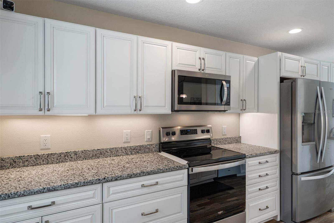
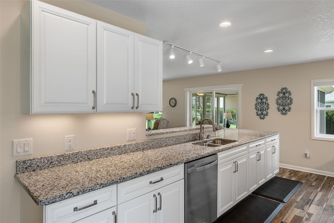
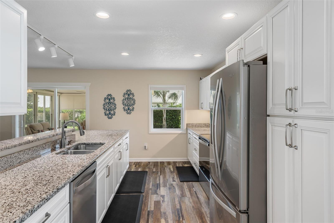
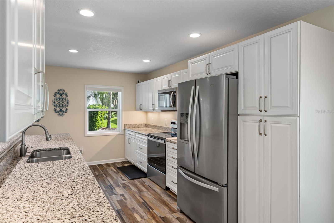
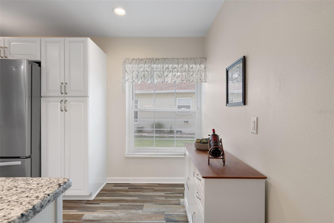
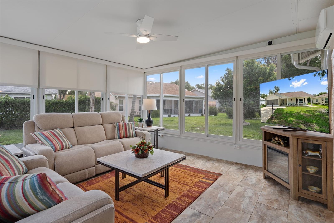
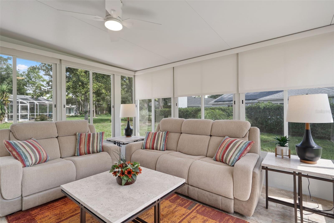
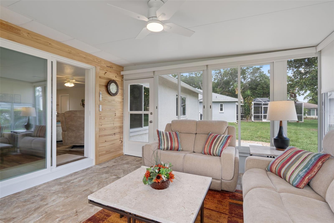
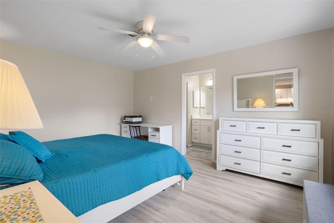
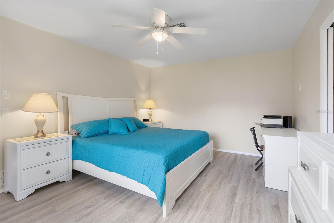
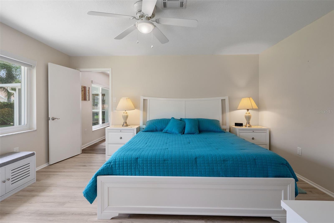
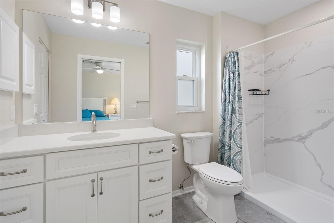
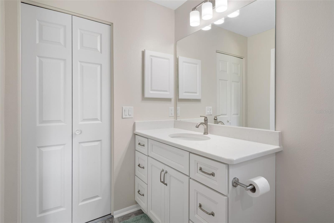
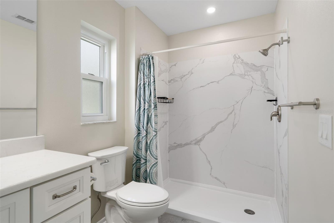
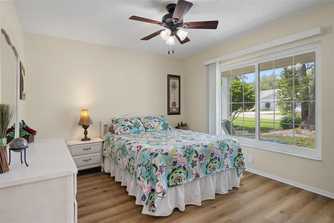
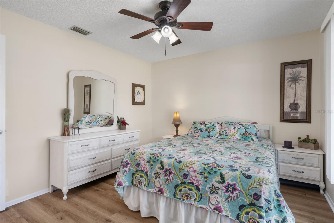
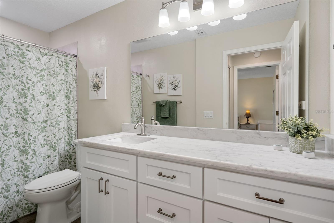
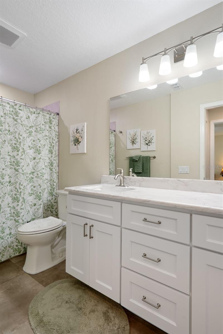
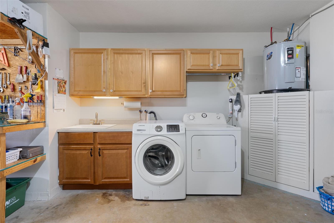
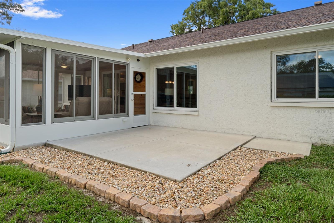
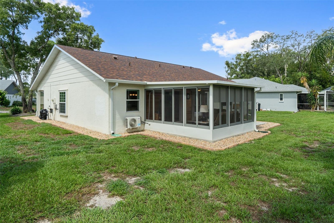
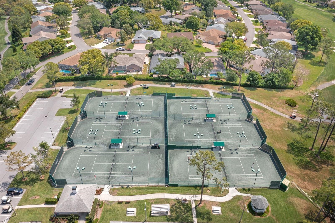
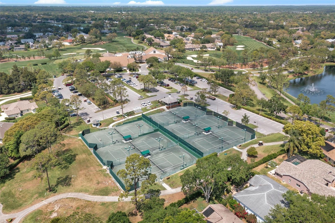
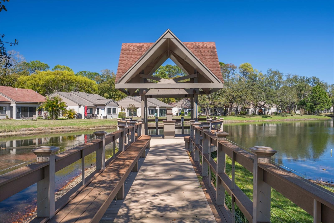
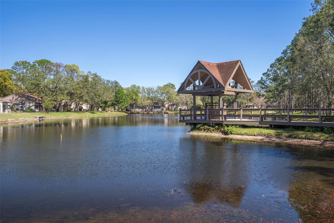
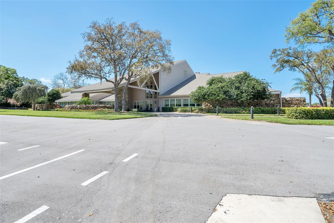
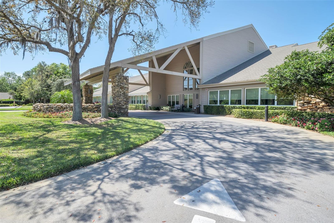
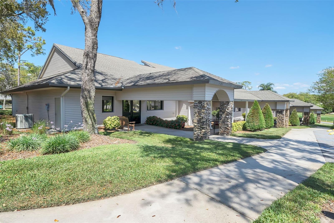
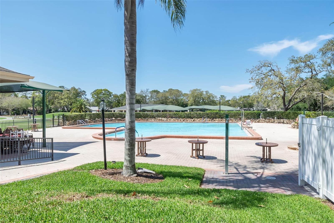
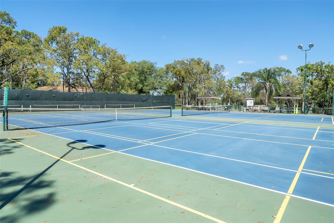
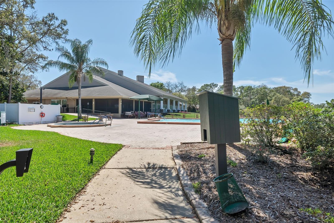
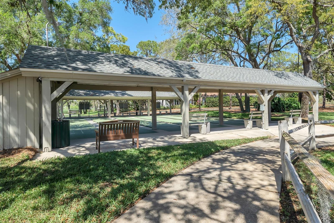
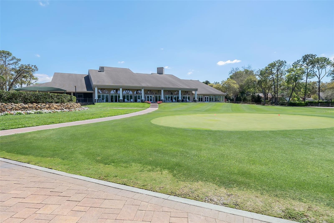
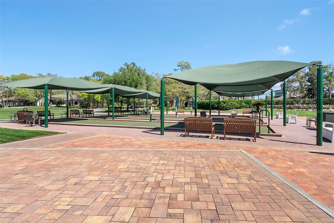
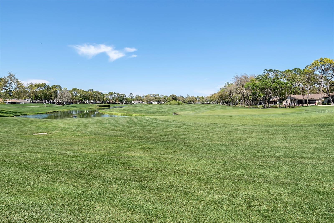
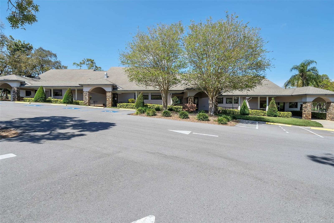
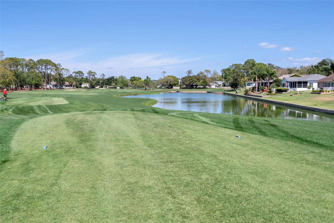
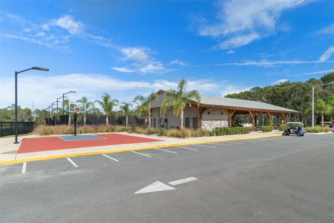
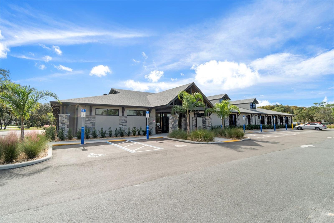
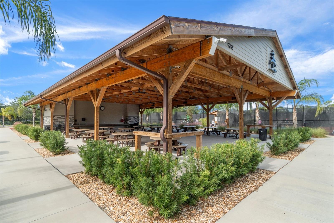
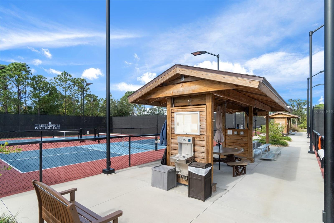
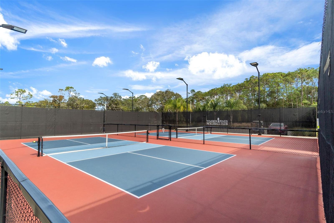
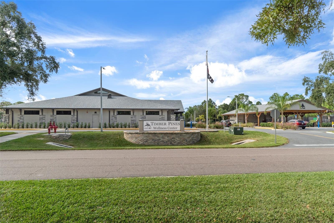
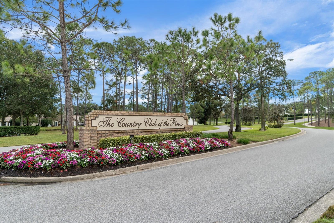
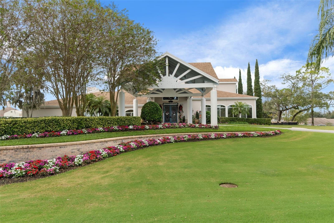
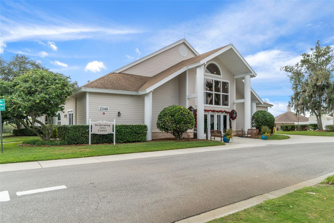
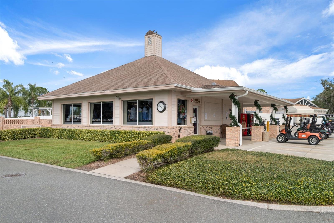
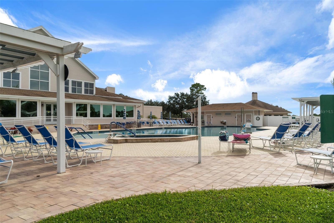
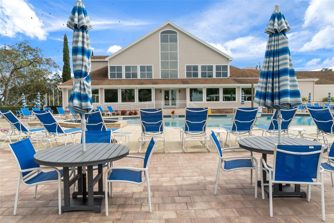
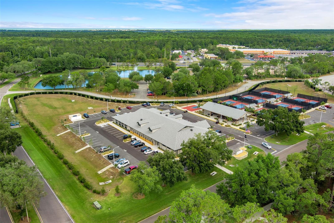
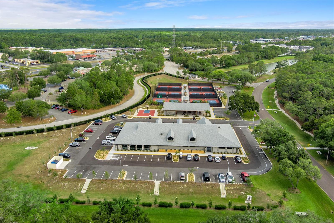
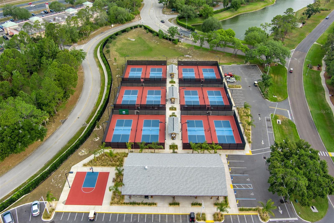
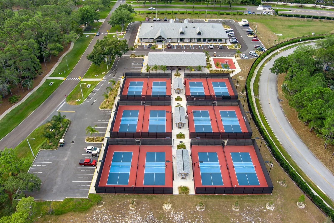
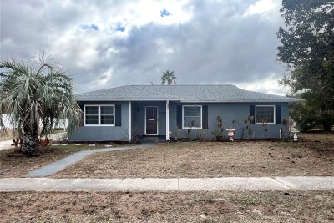
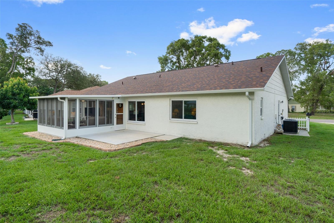
Don't let the size of this home fool you. It shows large with an open concept and the home is completely updated inside. You will be amazed at the quality of workmenship for the upgrades in this home. The kitchen is a cooks dream with updated cabinets and large drawers that hold all of your pans, built-in pantry and tons of counter space. Stainless steel appliances and solid stone countertops. Lets start with the front entry area. The welcoming front porch offers plenty of room for outdoor furniture. Going through the beautiful front glass door you will enter the open concept living room with luxury vinyl flooring. No popcorn ceilings here and with newer lighting the home shows bright and light. The home offers a split bedroom floor plan so the guests have their own privacy and so would you. The eat-in kitchen is a wonderful way to start your day with your morning coffee. The open concept and plenty of seating area offers you the opportuntiy to enjoy all of your guests while in your kitchen. The home offers an enclosed lanai that is heated and cooled for all season enjoyment. Outside you will find a private patio for your cook-outs. The primary bedroom offers a walk-in closet and an expanded primary bathroom with new cabinets and easy walk-in shower. THis home has new windows with custom blinds and 2023 roof, newer water softner and roof gutter guards. This is a move-in ready home and offers you the convenience of not having to do any uprades and start enjoying Timber Pines resort community. The resort offers 4 golf courses, 2 pro-shops, a driving range and 2 putting greens, a multimillion dollar fitness center and newer pickleball courts, tennis, 2 swimming pools along with a full time restaurant and a performing arts center.

Driving directions : Enter Timber Pines through the north gate and take a right. Take a right on Ocean Pines and then a left on Merion. Home will be on the right.

Property Features

Rooms Dimension Description
Living Room 12.2x20.5 First level , Luxury Vinyl
Kitchen 9.7x20.5 First level , Luxury Vinyl
Primary Bedroom 12.2x15.1 First level , Laminate
Primary Bathroom 5.8x10.4 First level , Luxury Vinyl
Bedroom 2 13.3x11.4 First level , Luxury Vinyl
Kitchen 9.7x20.5 First level , Luxury Vinyl

Interior Features

  • Built-in Features
  • Ceiling Fans(s)
  • Chair Rail
  • Eat-in Kitchen
  • Living Room/Dining Room Combo
  • Open Floorplan
  • Primary Bedroom Main Floor
  • Solid Surface Counters
  • Thermostat
  • Walk-In Closet(s)

Appliances

  • Dishwasher
  • Disposal
  • Dryer
  • Microwave
  • Refrigerator
  • Washer

Heating

  • Central

Laundry features

  • In Garage

Air Conditioning

  • Central Air

Floor Covering

  • Laminate
  • Luxury Vinyl

Utilities

  • Cable Connected
  • Electricity Connected
  • Public

Exterior features

  • Private Yard

Pets restrictions

  • Contact administration for exact pet restrictions

Community Features

  • Clubhouse
  • Deed Restrictions
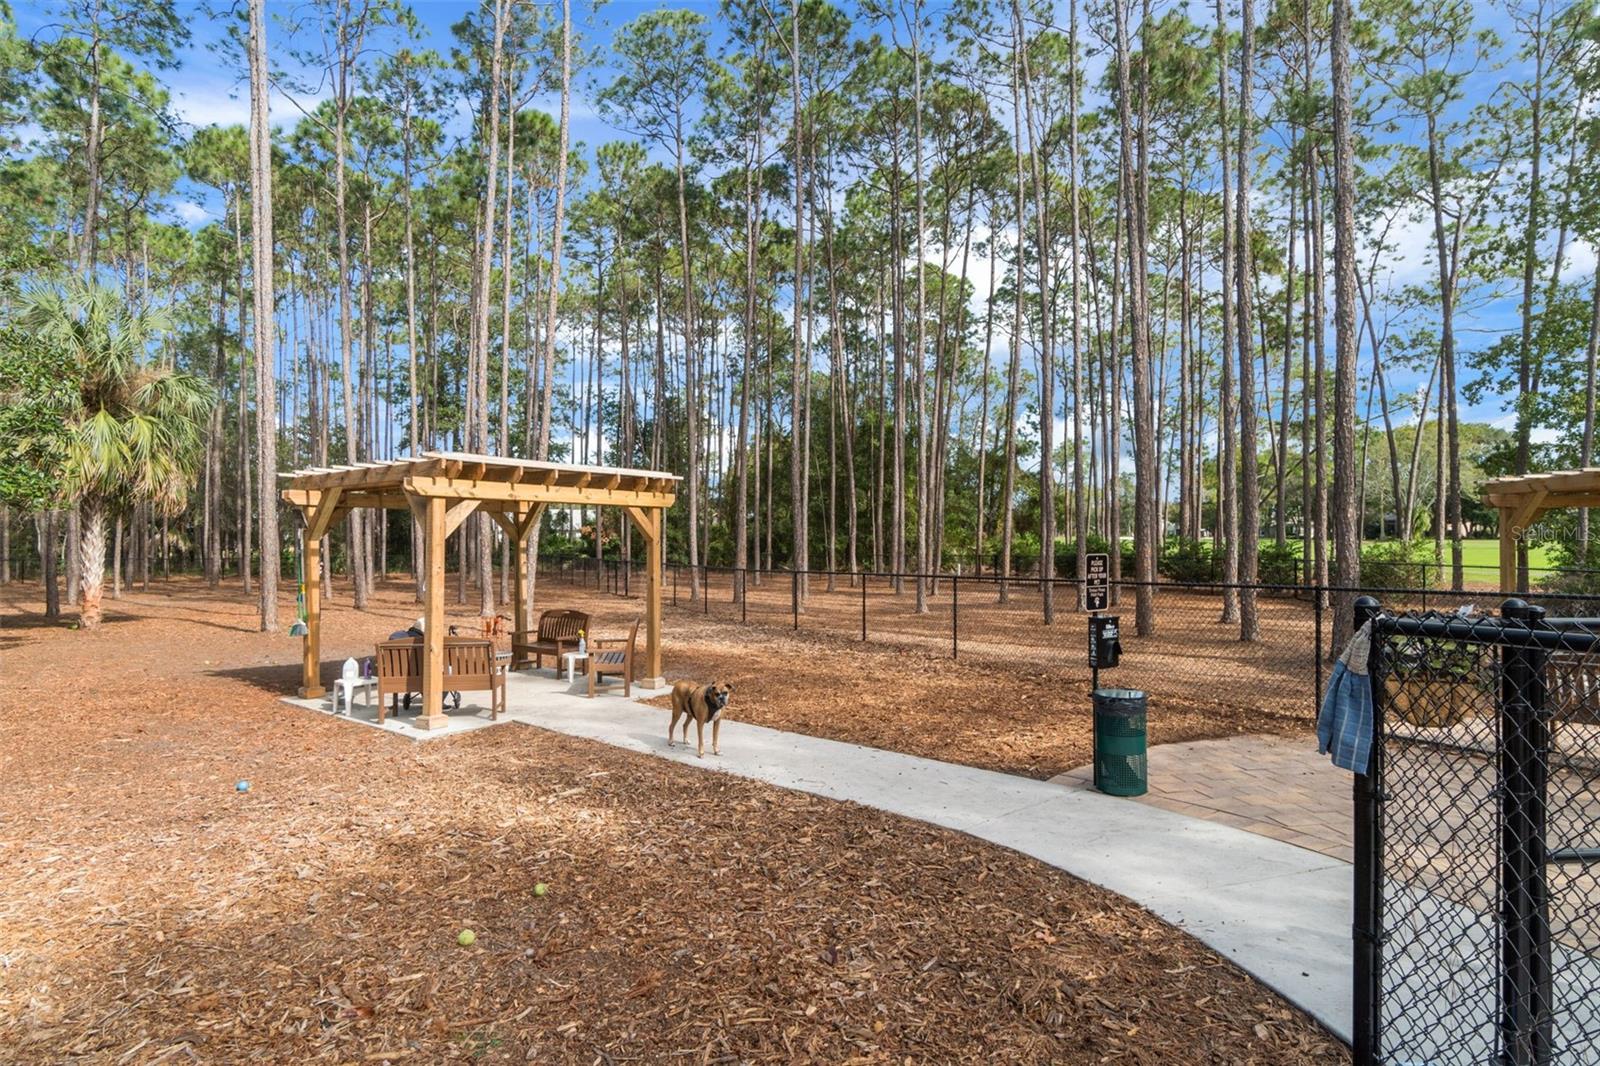
  • Dog Park
  • Fitness Center
  • Gated Community - Guard
  • Golf Carts OK
  • Golf
  • Tennis Court(s)

Association Amenities

  • Cable TV
  • Clubhouse
  • Fitness Center
  • Gated
  • Golf Course
  • Pickleball Court(s)
  • Recreation Facilities
  • Security
  • Tennis Court(s)

Construction Materials

  • Block
  • Stucco

Road Surface Type

  • Paved

Roof

  • Shingle

Foundation

  • Slab

Listing information courtesy of TROPIC SHORES REALTY LLC

All listing information is deemed reliable but not guaranteed and should be independently verified through personal inspection by appropriate professionals. Listings displayed on this website may be subject to prior sale or removal from sale; availability of any listing should always be independently verified.
Listing information is provided for consumer personal, non-commercial use, solely to identify potential properties for potential purchase; all other use is strictly prohibited and may violate relevant federal and state law.
Listing data comes from My Florida Regional MLS.