English / Українська / Русский

Julia Vakulenko - Broker -

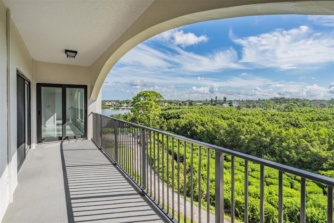
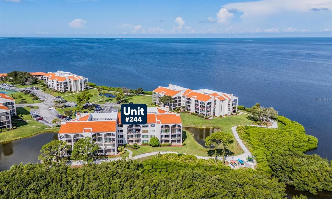
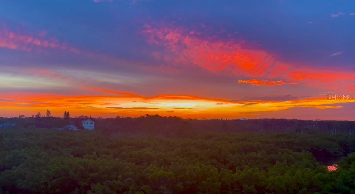
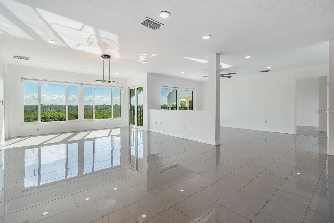
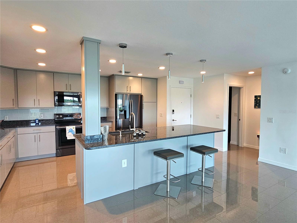
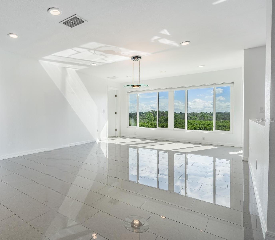
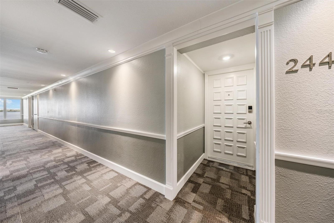
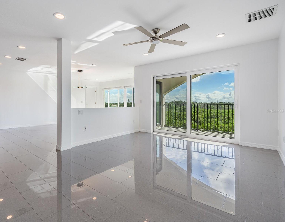
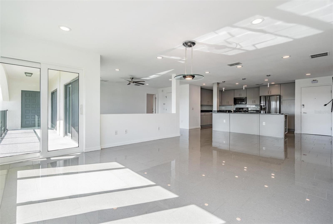
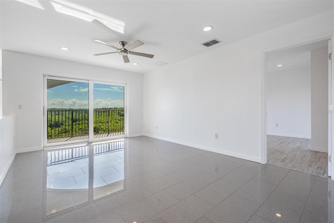
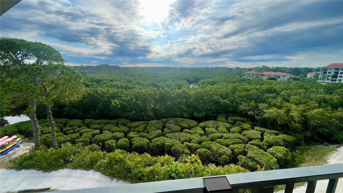
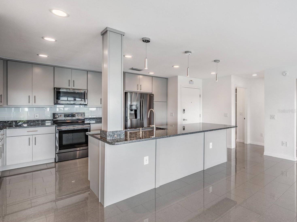
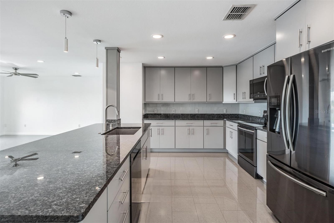
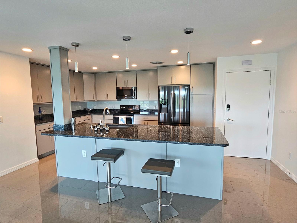
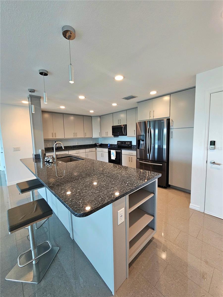
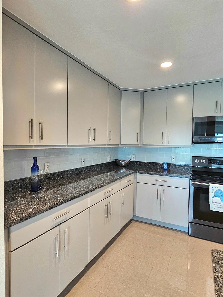
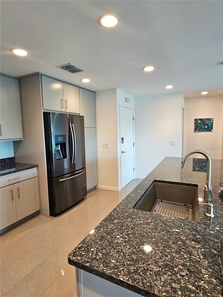
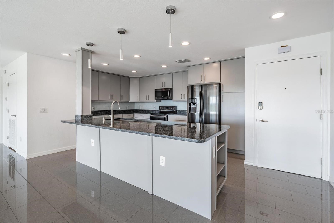
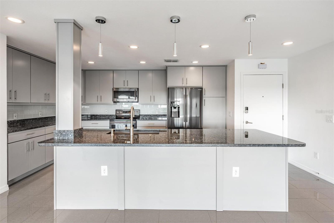
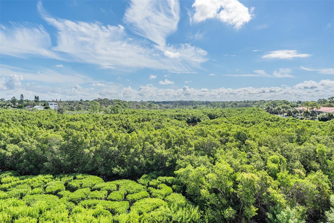
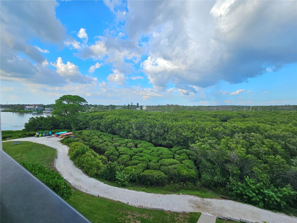
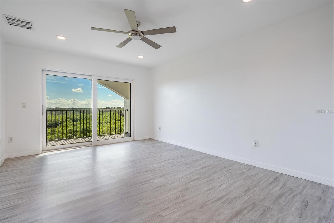
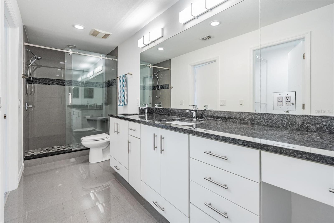
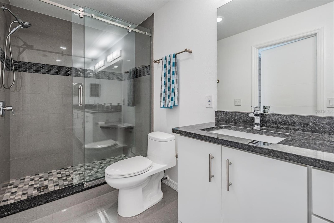
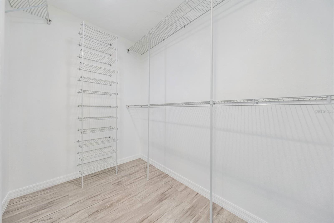
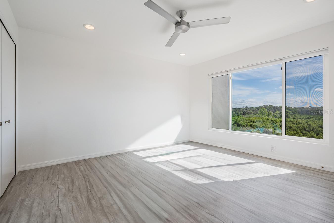
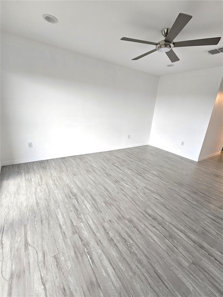
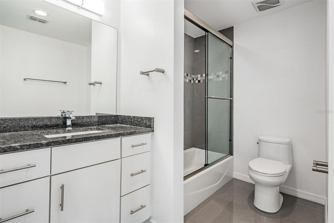
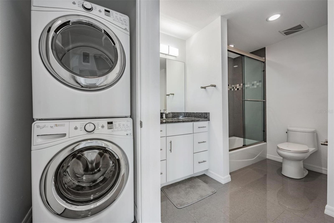
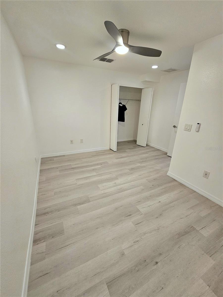
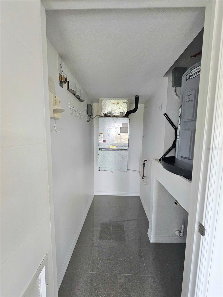
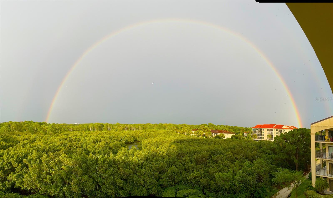
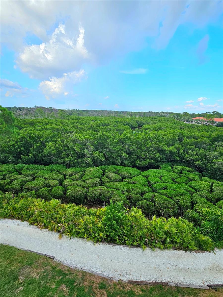
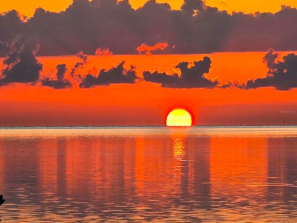
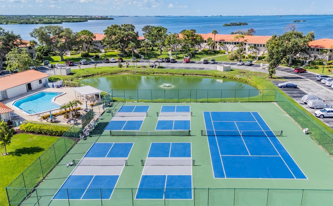
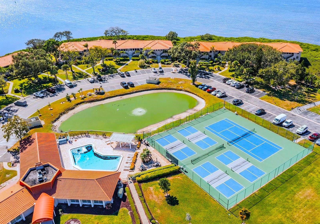
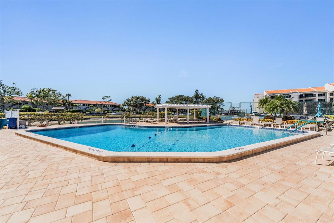
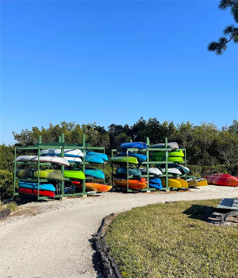
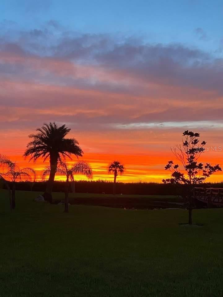
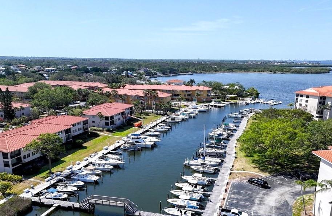
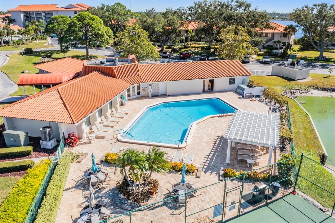
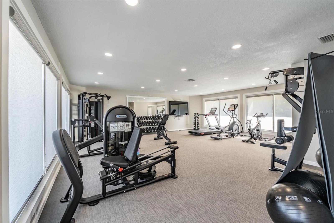
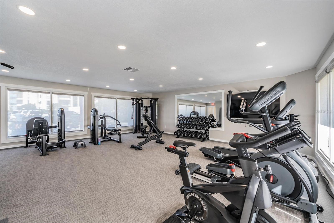
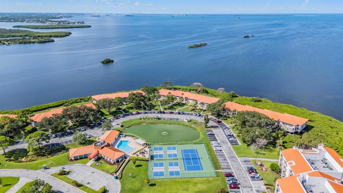
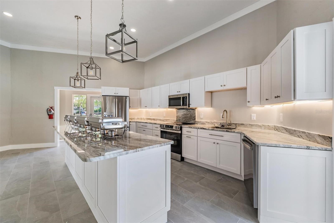
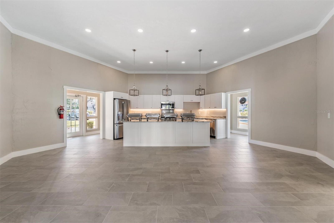
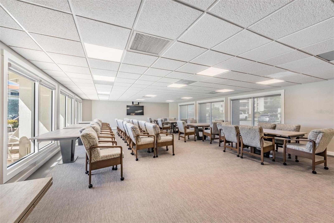
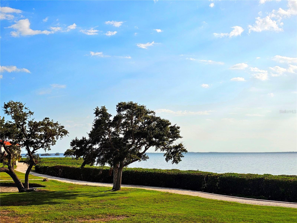
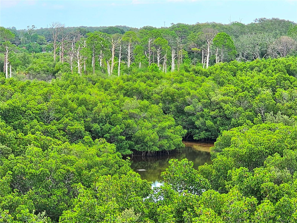
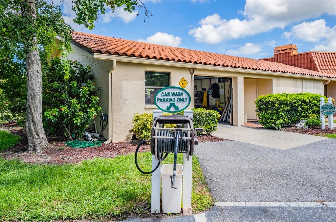
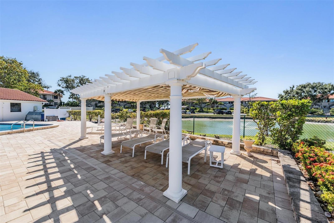
Balcony View overlooking Nature Preserve and Bird Sanctuary with a Peak at the Gulf Aerial of Building and Unit Location on the Gulf Gorgeous Sunrise from Unit Expansive Family Room with Views Chefs Kitchen with Countertop Seating Looking at Family Room from Kitchen Front Door to Unit Dining Room with Preserve Views Family Room with Entrance to Balcony Elegant Dining Room Balcony View of Nature Preserve and Bird Sanctuary Spacious Kitchen Granite Counters in Kitchen Renovated Kitchen Kitchen Plenty of Cabinet Space in Kitchen Upgraded Appliances Kitchen Kitchen Peacful View Balcony View and Peak at the Gulf Master Bedroom with Beautiful Views Expansive Ensuite Master Bath wit Dual Vanities Spacious Shower 1 of 2 Large Walk-in Closets in Master Bedroom 2 with Views Bedroom 2 Bathroom 2 with Tub and Shower Washer and Dryer in Unit Bedroom 3 or Office Utility and Storage Closet Rainbow Balcony View of Walking Path Rocket Sunset on Property Pickleball and Tennis Courts Clubhouse, Pool, Pickleball and Tennis Relax at the Pool Pool Gazebo to Cool Down Kayak Storage and Launch Area Sunset on Property Marina with Boat Slips for Lease Aerial of Pool and Clubhouse Recently Renovated Gym Gym Aerial of Property Recently Renovated Clubhouse Clubhouse is Available to Lease Meeting Room Walking Path along the Gulf Preserve View Car Wash
Loading map ...
Loading map ...

244 MARINER DR #244, TARPON SPRINGS, 34689


Property highlights

  • MLS#: W7887904
  • 518,406.00 lot size Sq.Ft.
  • Year built: 1975
  • Floor: 4
  • Pool: Community pool
  • Waterfront: (400 ft)
  • Listed: 07/25/2026
  • Taxes: $3,413.47
  • Condo maintenance: $1,359.00 Monthly
  • Average Monthly Fees (not including CDD, if any): $1,359.00
  • Maintenance fee includes: Cable TV, Common Area Taxes, Pool, Escrow Reserves Fund, Insurance, Internet, Maintenance Structure, Maintenance Grounds, Maintenance, Management, Pest Control, Private Road, Recreational Facilities, Sewer, Trash and Water
  • Building Name: 2
  • Virtual Tour

Property Overview

Penthouse Living on a Scenic Peninsula Surrounded by the Gulf, St. Joseph Sound and a Nature Preserve along Florida's Gulf Coast! Welcome to your own peaceful and private retreat—a beautifully updated, move-in ready 4th-floor penthouse condominium offering the perfect blend of luxury, tranquility, and coastal convenience. This spacious 3-bedroom, 2-bath residence is easily accessible via elevator and showcases breathtaking panoramic views overlooking a Protected Nature Preserve and Bird Sanctuary, with a peek of the sparkling Gulf beyond. Wake each morning to Spectacular Sunrises from your expansive private balcony, where coffee comes with a front-row seat to Florida's natural beauty. The unit has been fully renovated down to the cinder blocks with new electric, plumbing, impact rated sliders, insulated perimeter walls and ceilings, solid core doors, wood cabinetry porcelain tile, granite, etc., and all improvements were permitted and up to codes. Your condo fees include just about everything. You only pay electric (avg. $70/mo) and interior insurance. This exceptional community offers 24/7 gatehouse with controlled access, an unmatched waterfront lifestyle with resort amenities that include Pickleball, Tennis, Pool, Gym, Bocce Ball, Kayaking, Fishing and a Walking Trail along the water, plus year-round events and social activities. Enjoy peaceful walks, abundant wildlife, and the convenience of a Marina in complex, where boat slips are available for lease—making it easy to spend your days on the water. The location is second to none. You're just minutes from Sunset Beach and Howard Park Beach, Historic Downtown Tarpon Springs and the world-famous Sponge Docks, Downtown Dunedin named one of south’s “Best Beach Towns”, Gorgeous Honeymoon and Caladesi Islands, top rated Clearwater Beach and Innisbrook Golf & Country Club, home of the PGA TOUR's Valspar Championship. Whether you're looking for a full-time residence, seasonal getaway, or investment in one of Florida's most desirable coastal communities, this penthouse delivers an exceptional combination of comfort, views, and location. Don't let this one pass you by!

Driving directions : From US Hwy 19 S, turn right onto Klosterman Rd. Go to almost the end and turn right onto Mariner Dr. From the guard gate, follow Mariner Drive and take a right. The building is on your right and lobby door is unlocked. Take elevator to 4th floor.

Property Features

Rooms Dimension Description
Kitchen First level , Porcelain Tile , Granite Counters , Pantry
Primary Bedroom First level , Luxury Vinyl , En Suite Bathroom , Exhaust Fan
Living Room First level , Porcelain Tile
Dining Room First level , Porcelain Tile
Bedroom 2 First level , Luxury Vinyl
Bedroom 3 First level , Luxury Vinyl
Bathroom 1 First level , Porcelain Tile , En Suite Bathroom
Bathroom 2 First level , Porcelain Tile
Balcony/Porch/Lanai First level
Utility Room First level

Interior Features

  • Ceiling Fans(s)
  • Eat-in Kitchen
  • Elevator
  • Kitchen/Family Room Combo
  • Living Room/Dining Room Combo
  • Open Floorplan
  • Primary Bedroom Main Floor
  • Solid Wood Cabinets
  • Split Bedroom
  • Stone Counters
  • Thermostat
  • Walk-In Closet(s)
  • Window Treatments

Appliances

  • Dishwasher
  • Disposal
  • Dryer
  • Electric Water Heater
  • Exhaust Fan
  • Microwave
  • Range
  • Refrigerator
  • Washer
  • Water Softener

Heating

  • Central
  • Exhaust Fan

Laundry features

  • Inside
  • Laundry Closet

Air Conditioning

  • Central Air

Floor Covering

  • Luxury Vinyl
  • Tile

Utilities

  • Cable Connected
  • Electricity Connected
  • Fire Hydrant
  • Phone Available
  • Public
  • Sewer Connected
  • Water Connected

Exterior features

  • Balcony
  • Garden
  • Lighting
  • Outdoor Grill
  • Private Mailbox
  • Sauna
  • Sidewalk
  • Sliding Doors
  • Storage
  • Tennis Court(s)

Parking features

  • Common
  • Guest
  • Open

View

  • Garden
  • Park/Greenbelt
  • Trees/Woods
  • Water

Patio and porch features

  • Covered
  • Patio

Pets restrictions

  • (2) Pets per unit. Weight Restricted unless approved service animal or ESA. Buyer/Buyer's agent to confirm with management.
  • 2 pet(s) allowed
  • Small (16-35 Lbs.)

Architectural Style

  • Coastal
  • Contemporary
  • Elevated
  • Florida

Community Features

  • Association Recreation - Owned
  • Buyer Approval Required
  • Clubhouse
  • Fitness Center
  • Gated Community - Guard
  • Pool
  • Sidewalks
  • Tennis Court(s)
  • Street Lights

Association Amenities

  • Cable TV
  • Clubhouse
  • Elevators
  • Fitness Center
  • Gated
  • Laundry
  • Maintenance
  • Pickleball Court(s)
  • Pool
  • Recreation Facilities
  • Sauna
  • Storage
  • Tennis Court(s)
  • Trail(s)
  • Vehicle Restrictions

Security Features

  • Gated Community
  • Security Gate
  • Security Lights
  • Smoke Detector(s)

Construction Materials

  • Block
  • Concrete
  • Stucco

Other Structures

  • Gazebo
  • Tennis Court(s)

Water access details

  • Canal - Saltwater
  • Gulf/Ocean
  • Lagoon
  • Marina
  • Fishing Pier
  • Seawall - Concrete

Road Surface Type

  • Asphalt

Roof

  • Built-Up
  • Tile

Foundation

  • Block
  • Concrete Perimeter
  • Slab

Vegetation

  • Mature Landscaping
  • Trees/Landscaped

Lot Features

  • Conservation Area
  • FloodZone
  • Greenbelt
  • City Limits
  • Landscaped
  • Near Marina
  • Private
  • Sidewalk
  • Paved

School Information


Listing information courtesy of OIA REALTY

All listing information is deemed reliable but not guaranteed and should be independently verified through personal inspection by appropriate professionals. Listings displayed on this website may be subject to prior sale or removal from sale; availability of any listing should always be independently verified.
Listing information is provided for consumer personal, non-commercial use, solely to identify potential properties for potential purchase; all other use is strictly prohibited and may violate relevant federal and state law.
Listing data comes from My Florida Regional MLS.