English / Українська / Русский

Julia Vakulenko - Broker -

W7887924 W7887924 W7887924 W7887924 W7887924 W7887924 W7887924 W7887924 W7887924 W7887924 W7887924 W7887924 virtually staged W7887924 W7887924 W7887924 virtually staged W7887924 W7887924 virtually staged W7887924 W7887924 virtually staged W7887924 W7887924 W7887924 W7887924 W7887924 W7887924 W7887924
Loading map ...
Loading map ...

2804 APPLEWOOD DR, CLEARWATER, 33759


Property highlights

  • MLS#: W7887924
  • 6,199.00 lot size Sq.Ft.
  • Year built: 1972

Property Overview

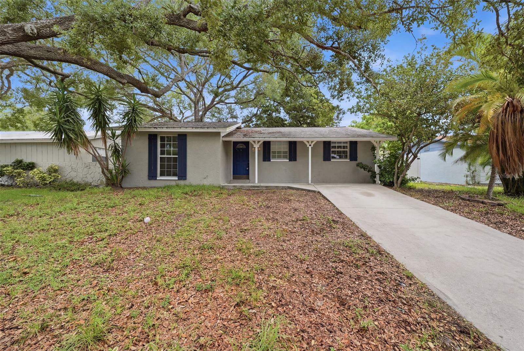
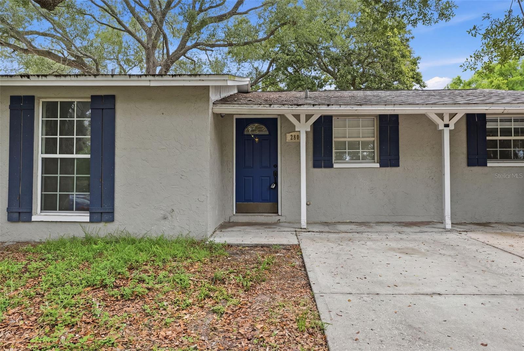
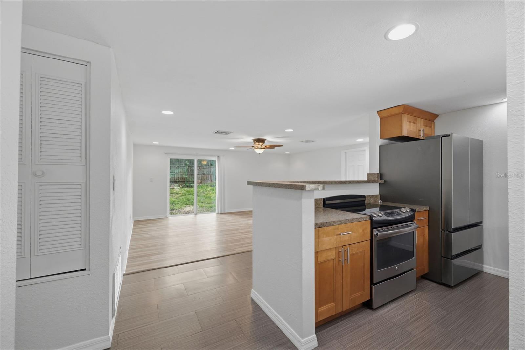
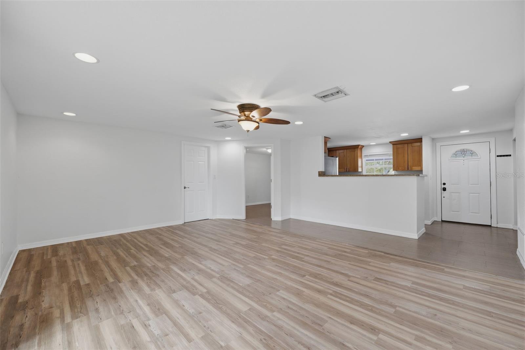
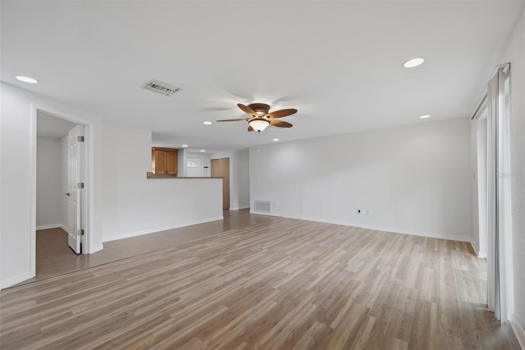
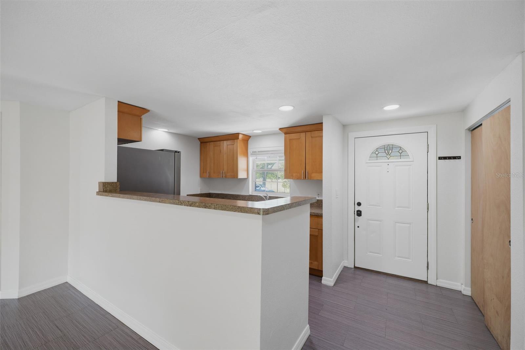
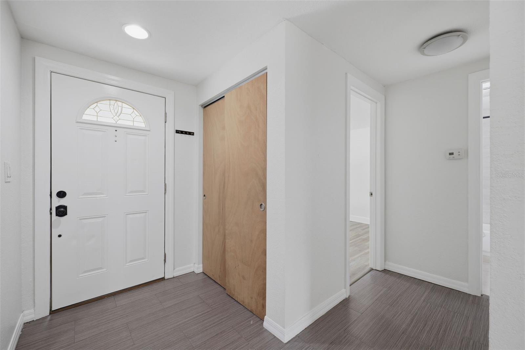
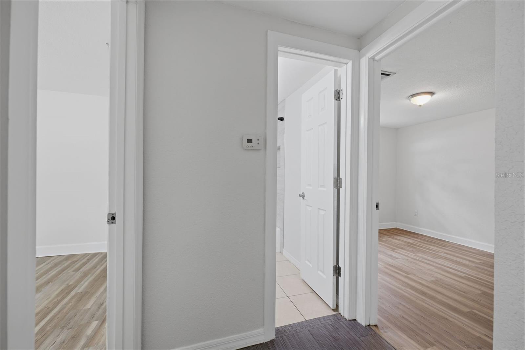
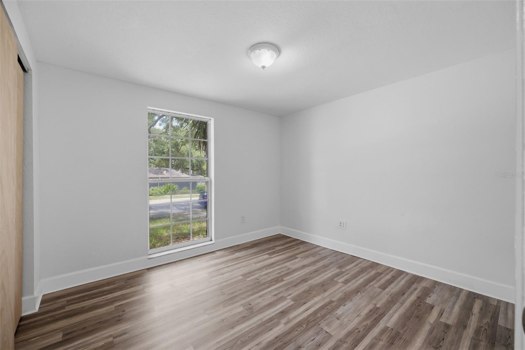
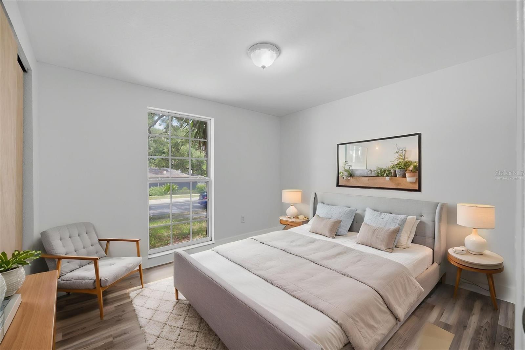
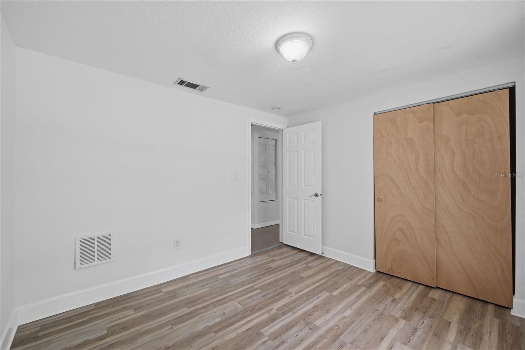
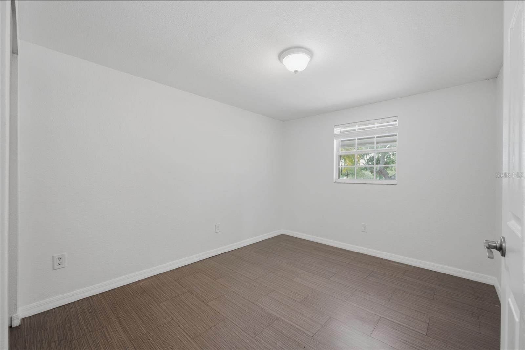
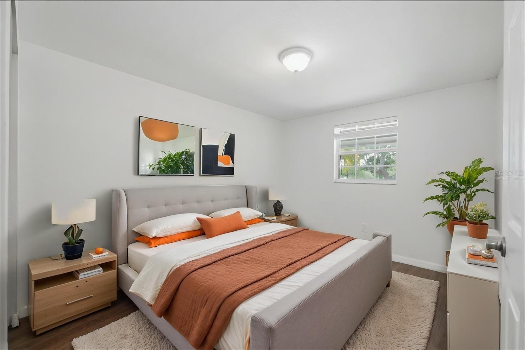
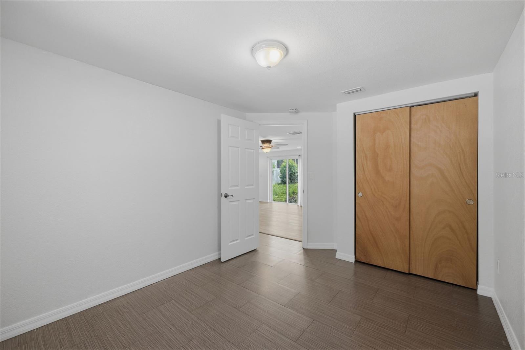
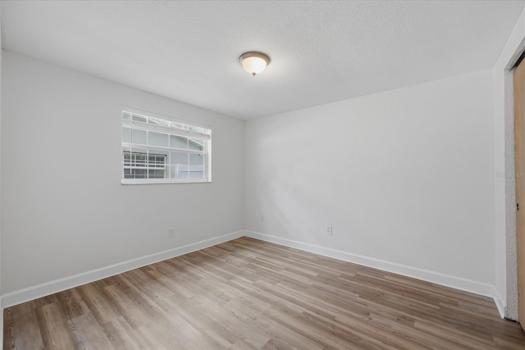
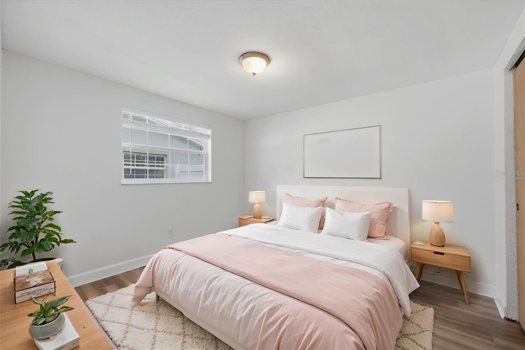
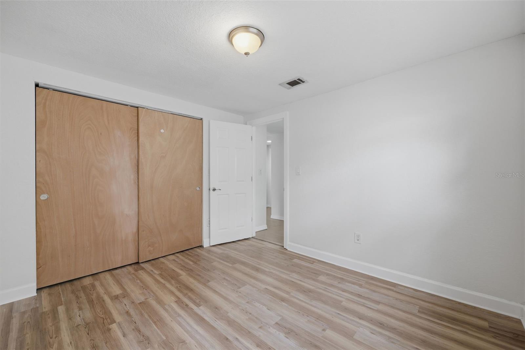
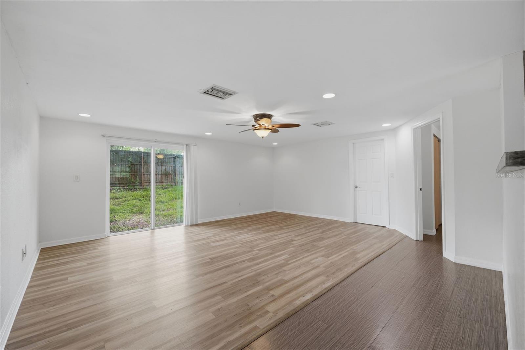
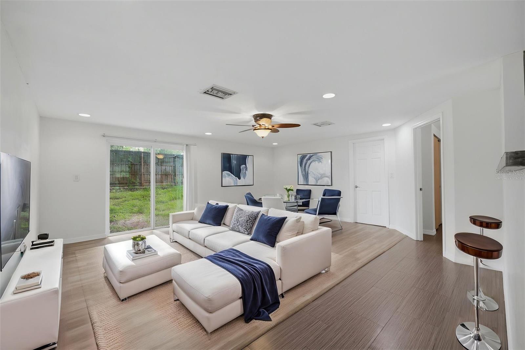
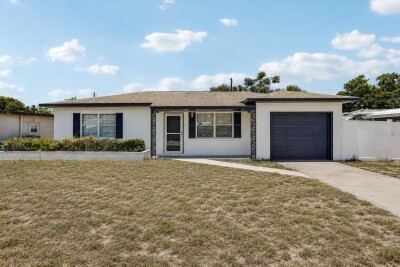
Schedule your viewing today for this charming 3-bedroom, 1 bathroom home in the heart of Clearwater! Designed with both comfort and style in mind, this home features an open floor plan that creates a bright, spacious atmosphere perfect for everyday living and entertaining.

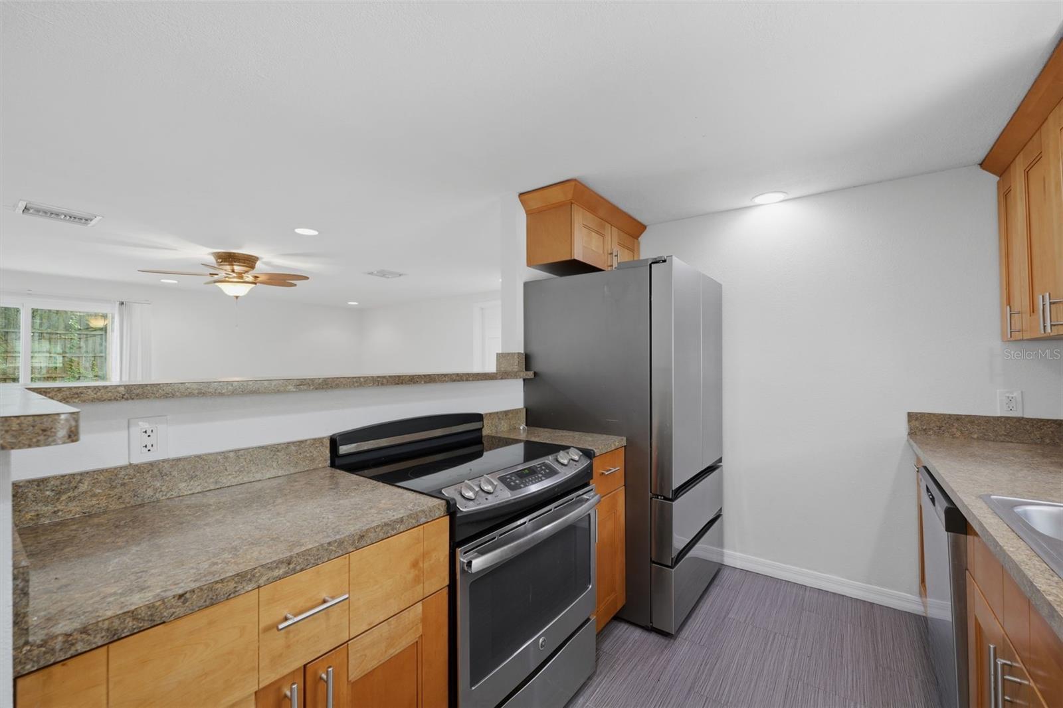
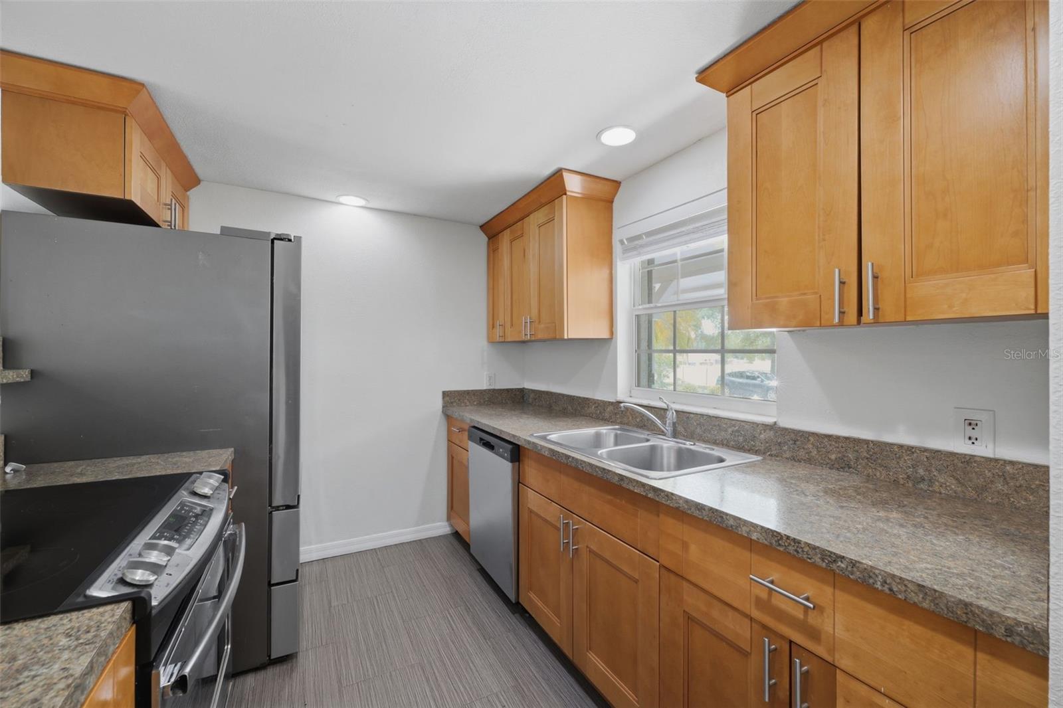
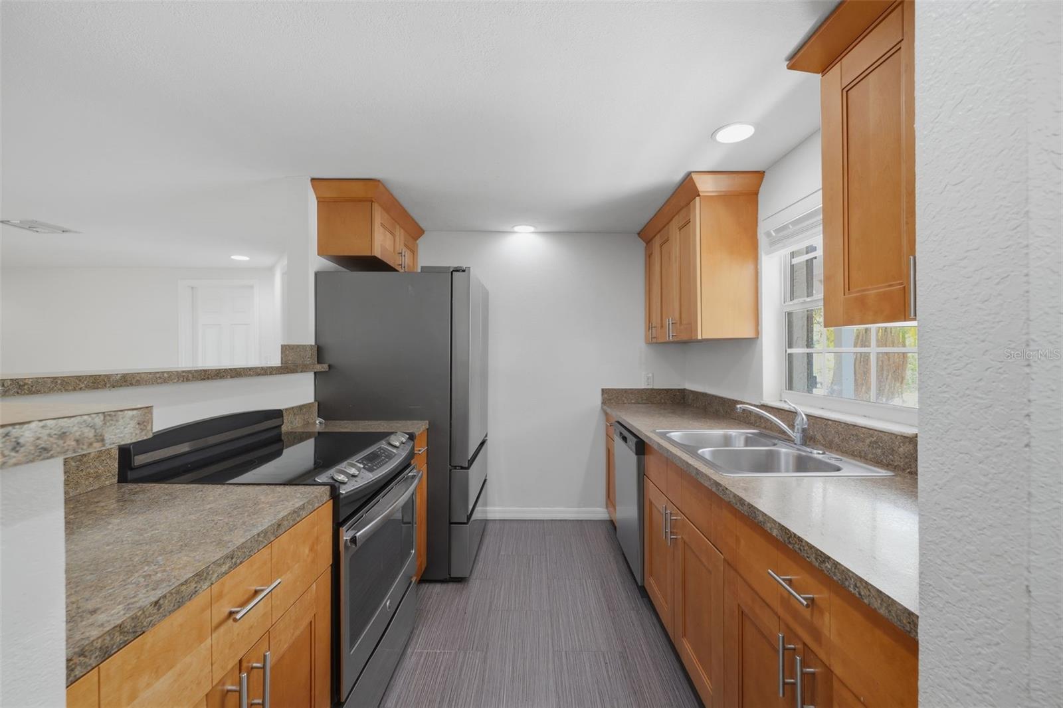
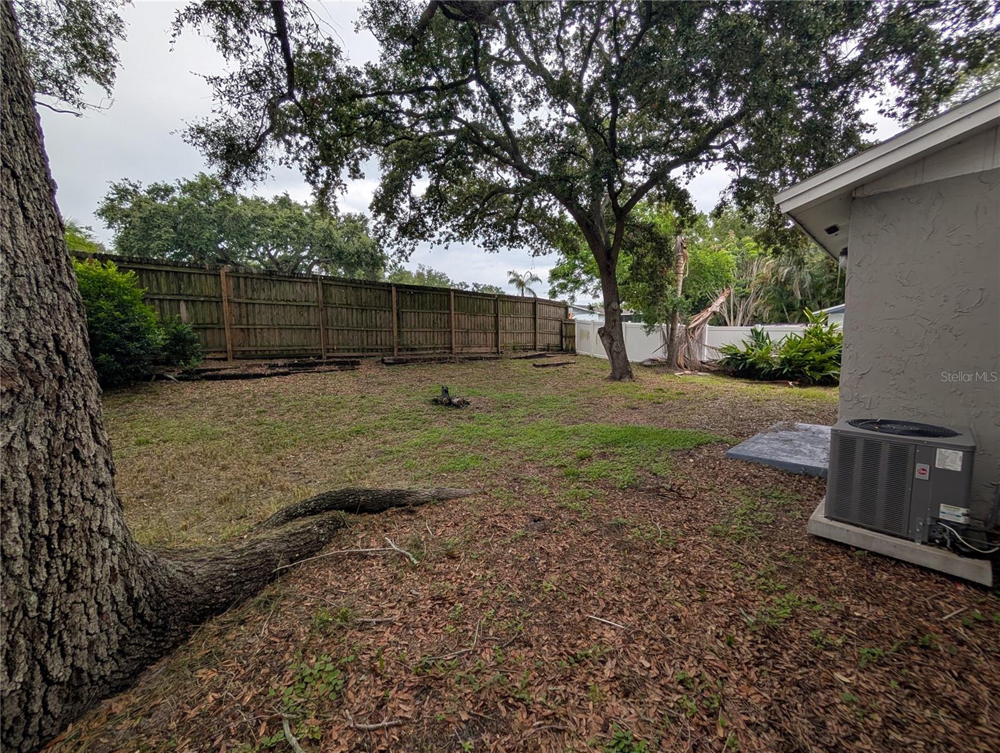
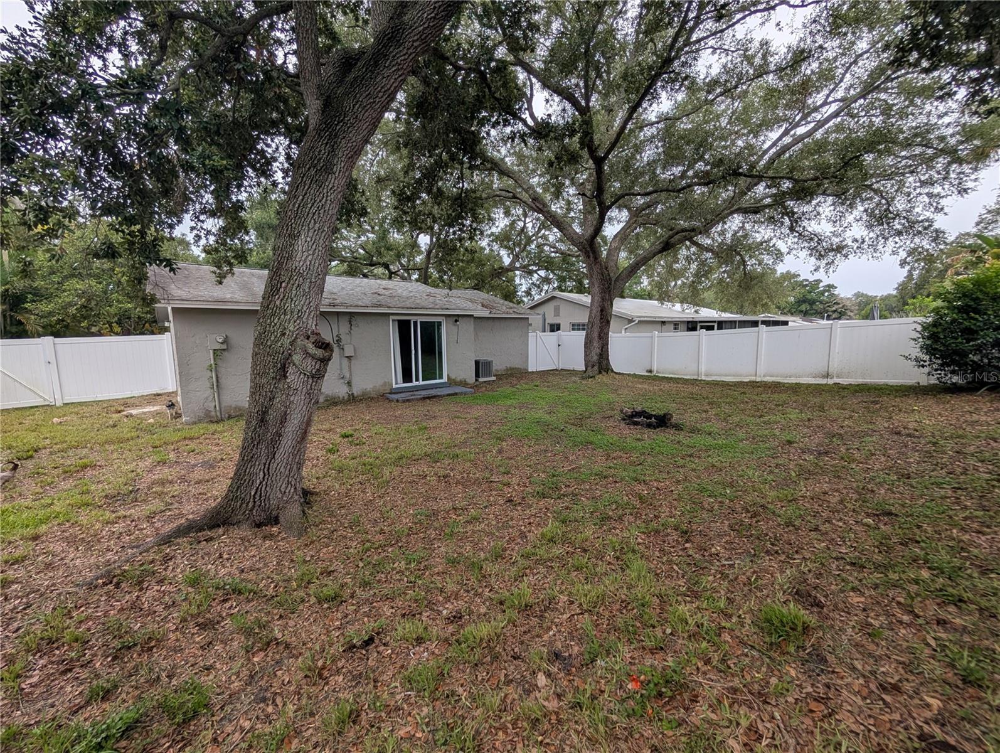
The sleek galley kitchen with stainless steel appliances overlooks the main living area, making it easy to stay connected while preparing meals. Step outside to enjoy the expansive backyard, a private retreat ideal for outdoor dining, gardening, or simply relaxing under the Florida sky.

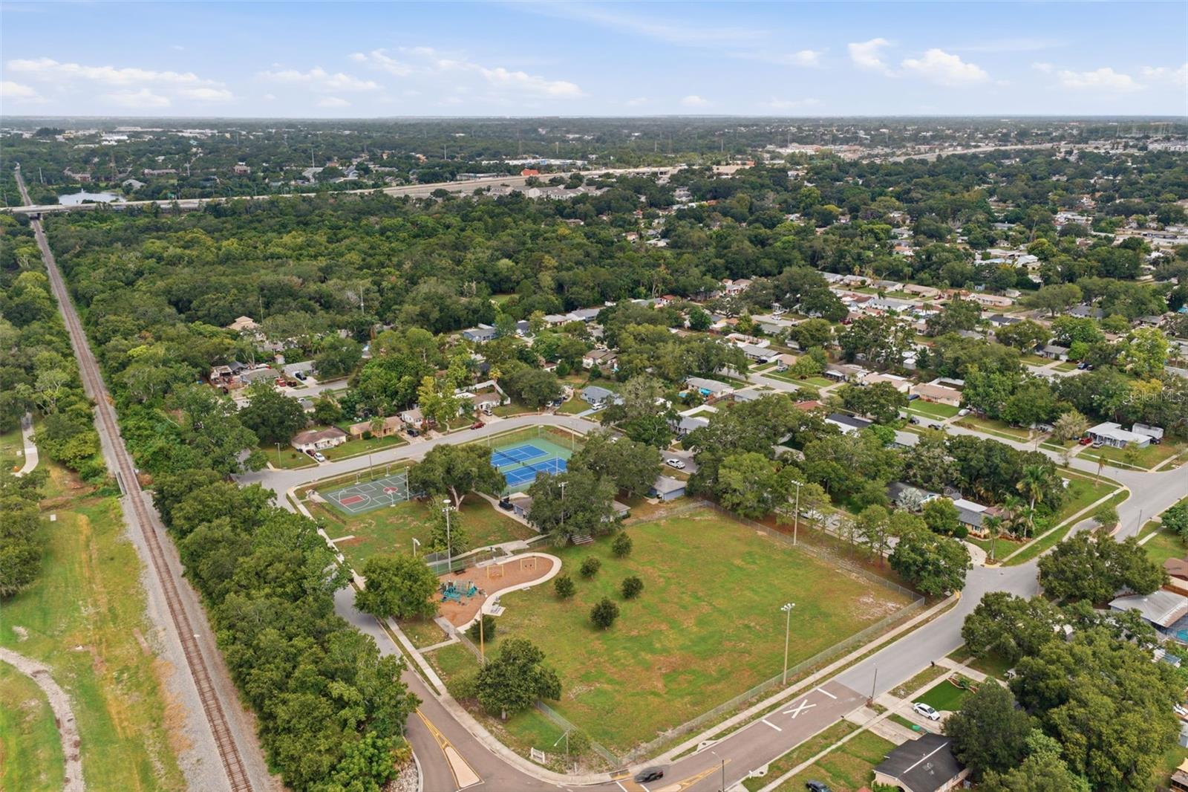
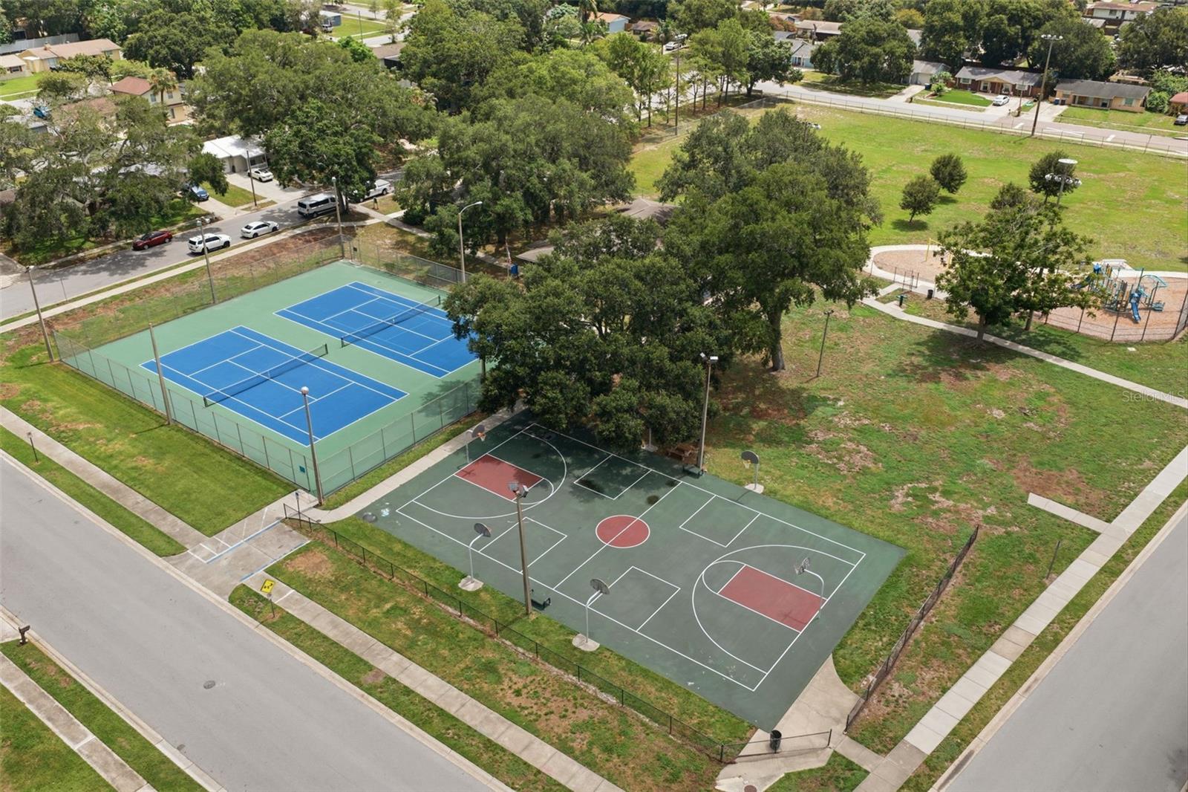
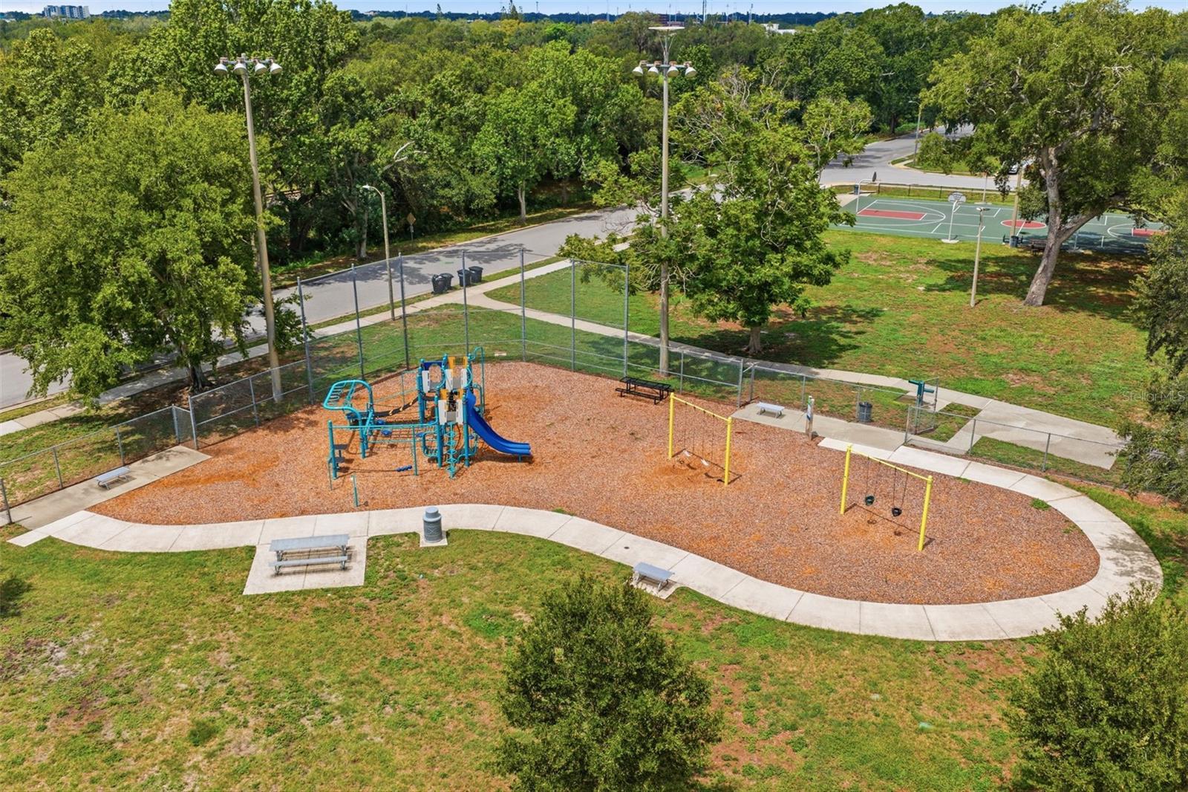
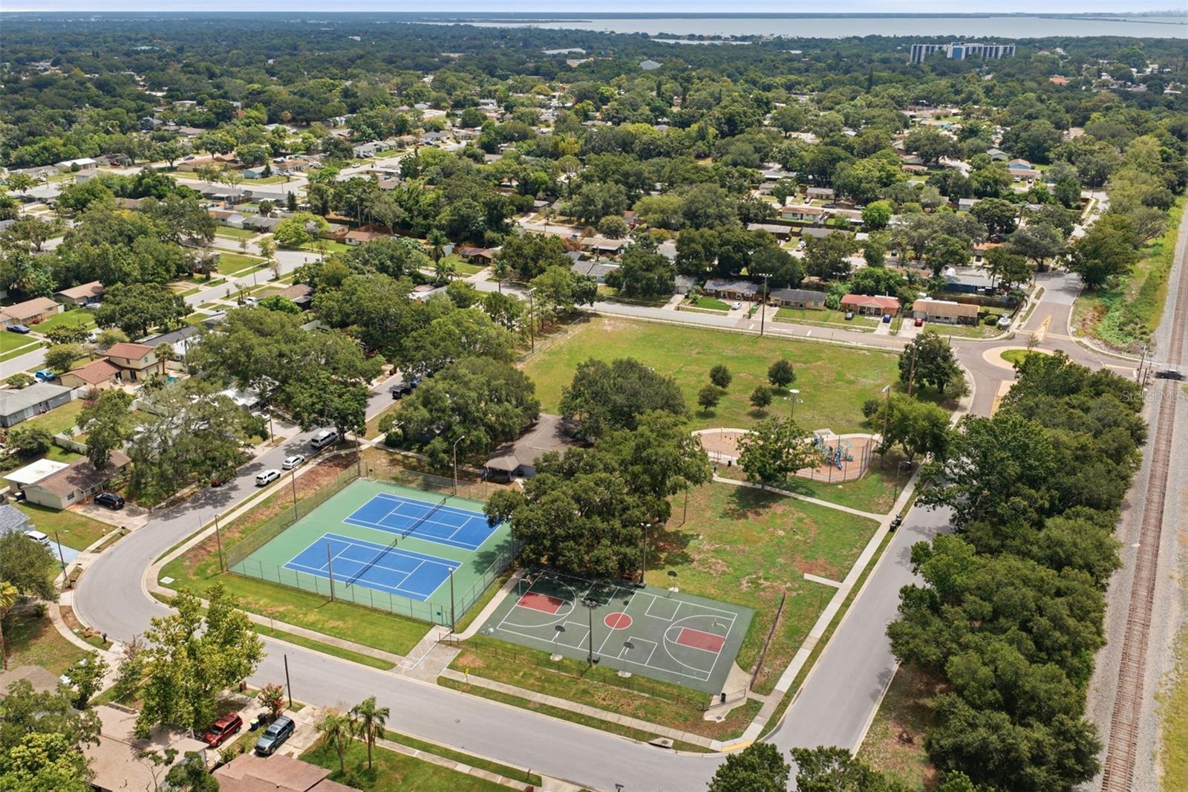
Just steps away, you'll find a community playground that offers a great place to enjoy the outdoors. The home is also conveniently located near Cliff Stephens Park, Joe DiMaggio Sports Complex, St. Petersburg College, shopping, dining, and more, providing easy access to everything Clearwater has to offer.

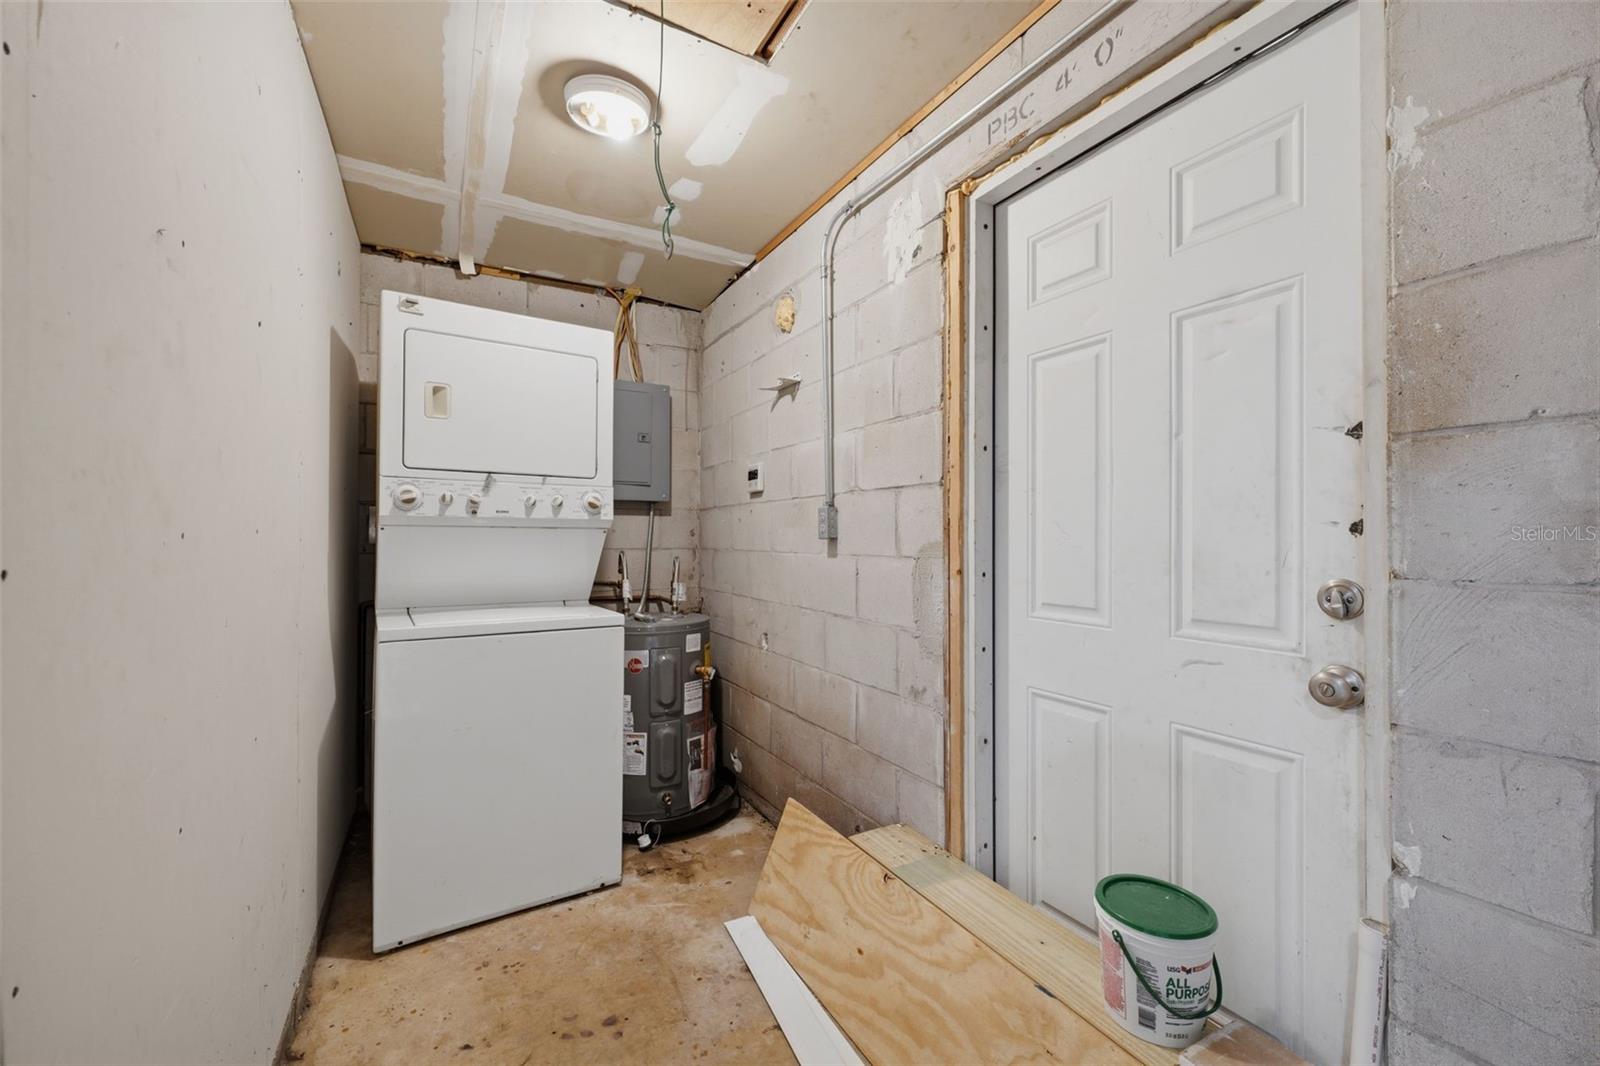
Additional updates include a roof installed in 2019 and a water heater replaced in 2022, offering added peace of mind. X Flood zone!

Don't miss your opportunity to call this Clearwater gem home, schedule your tour today!

Driving directions : 590 to South on Calamondin Ln Left on Edenwood St right on Fairwood Ave right on Applewood to address

Property Features

Rooms Dimension Description
Kitchen First level , Ceramic Tile
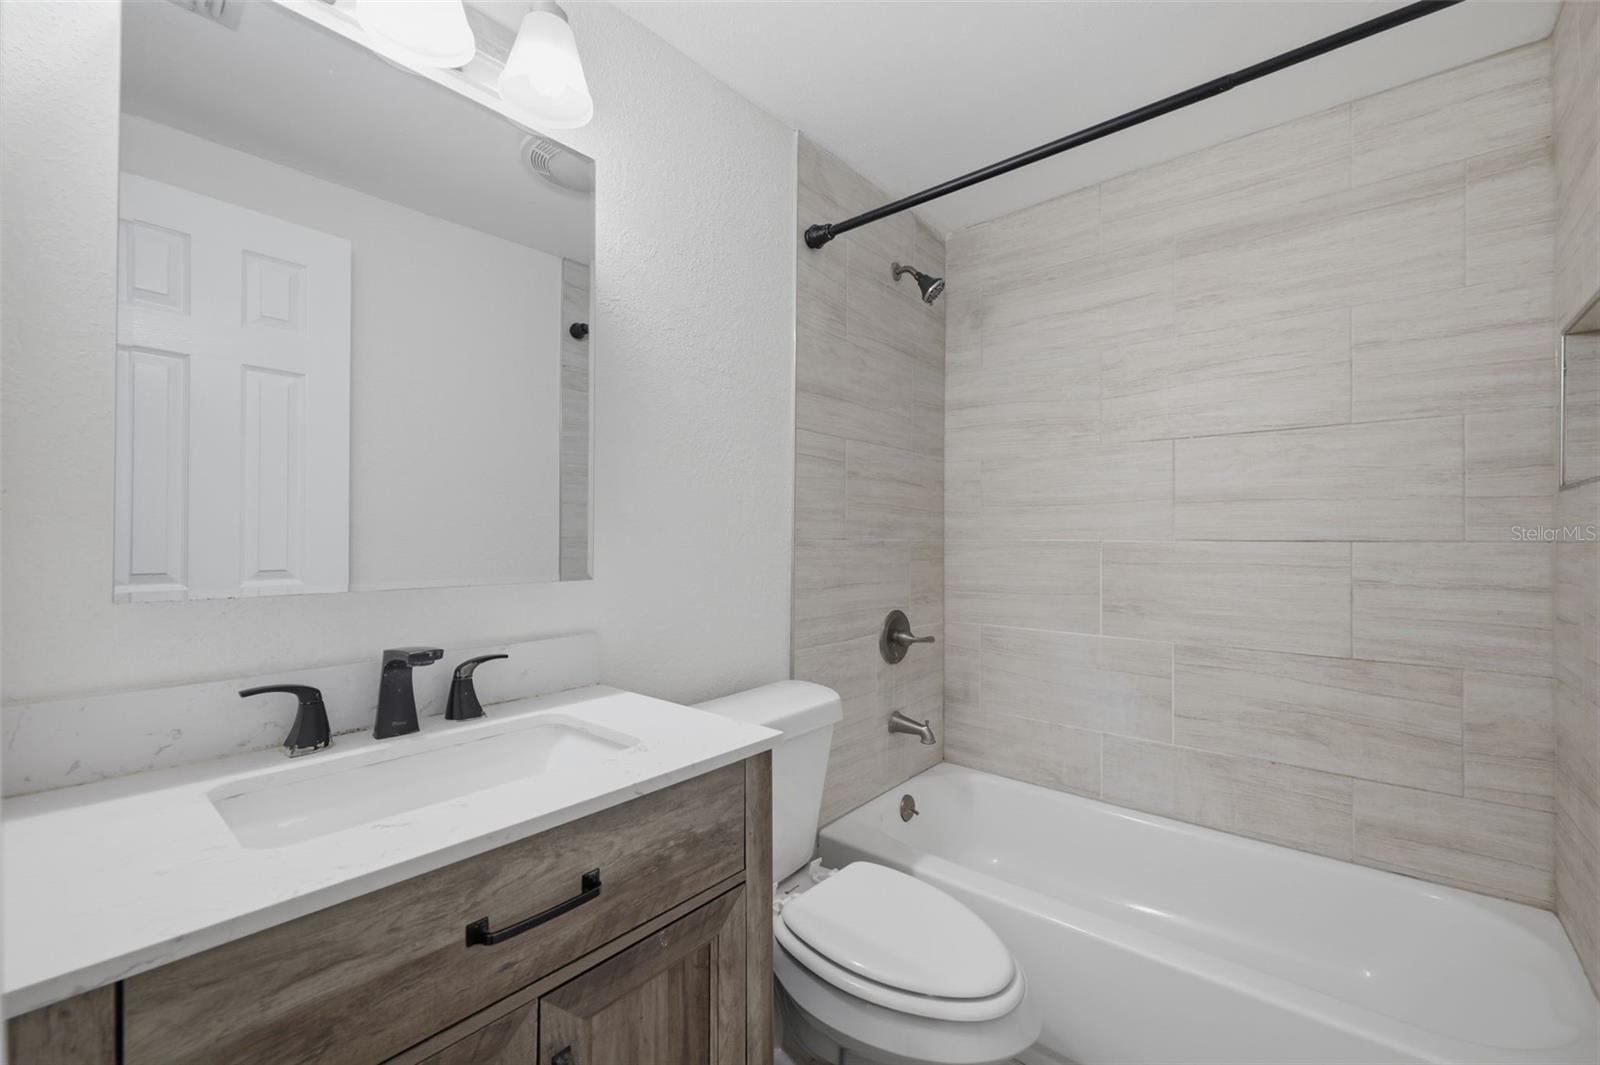
Bathroom 1 First level , Ceramic Tile
Primary Bedroom First level , Ceramic Tile
Living Room First level , Luxury Vinyl

Interior Features

  • Living Room/Dining Room Combo
  • Open Floorplan
  • Split Bedroom
  • Thermostat

Appliances

  • Dishwasher
  • Electric Water Heater
  • Range
  • Refrigerator

Heating

  • Central
  • Electric

Laundry features

  • Laundry Room

Air Conditioning

  • Central Air

Floor Covering

  • Ceramic Tile
  • Luxury Vinyl

Utilities

  • Electricity Connected
  • Sewer Connected
  • Water Connected

Exterior features

  • Private Mailbox
  • Sliding Doors

Parking features

  • Driveway

Community Features

  • Playground
  • Tennis Court(s)

Association Amenities

  • Basketball Court

Construction Materials

  • Block

Road Surface Type

  • Asphalt

Roof

  • Shingle

Foundation

  • Block

School Information


Listing information courtesy of BHHS FLORIDA PROPERTIES GROUP

All listing information is deemed reliable but not guaranteed and should be independently verified through personal inspection by appropriate professionals. Listings displayed on this website may be subject to prior sale or removal from sale; availability of any listing should always be independently verified.
Listing information is provided for consumer personal, non-commercial use, solely to identify potential properties for potential purchase; all other use is strictly prohibited and may violate relevant federal and state law.
Listing data comes from My Florida Regional MLS.