English / Українська / Русский

Julia Vakulenko - Broker -

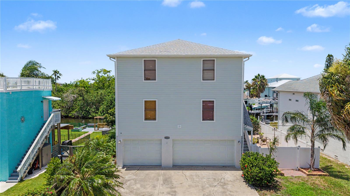
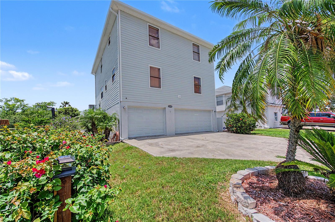
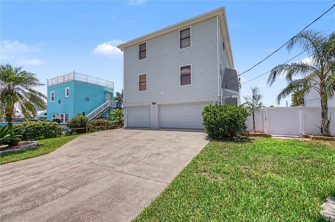
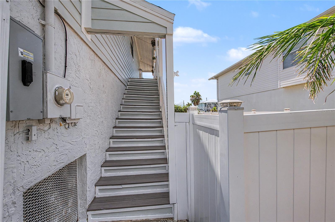
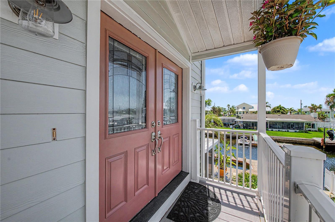
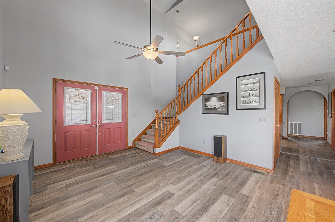
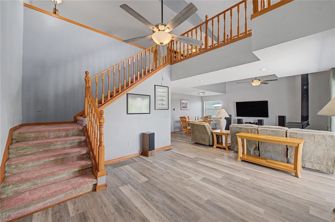
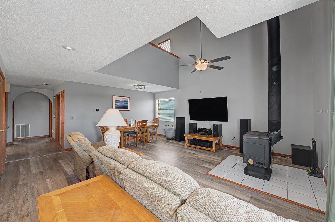
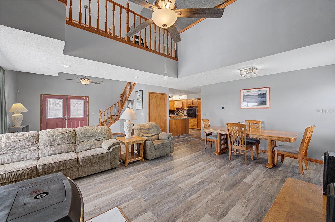
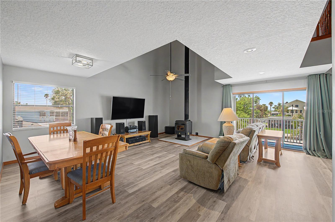
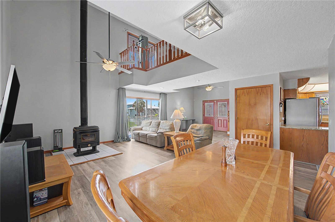
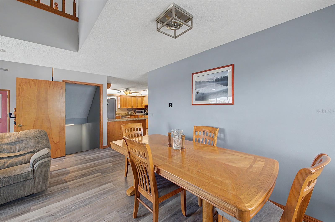
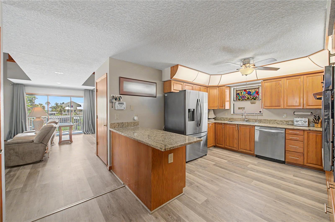
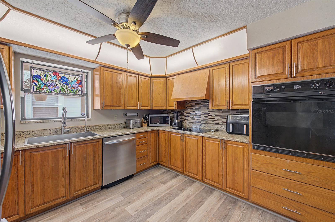
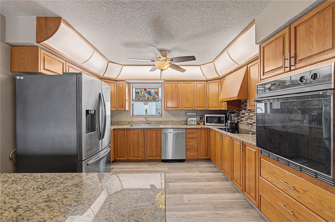
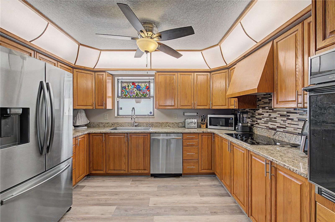
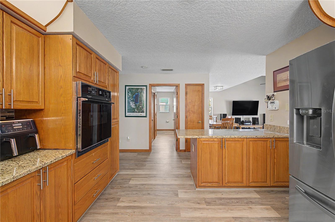
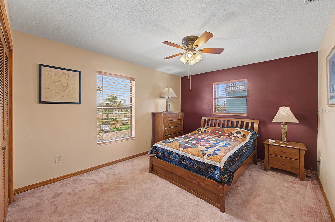
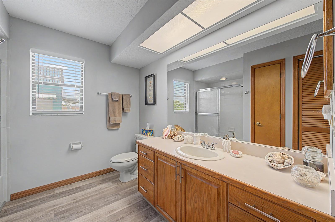
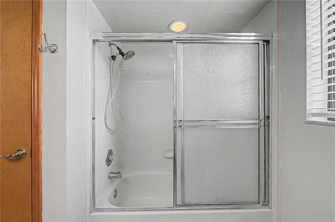
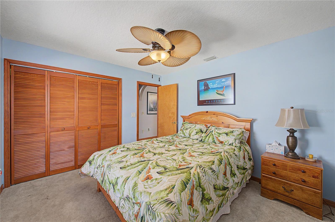
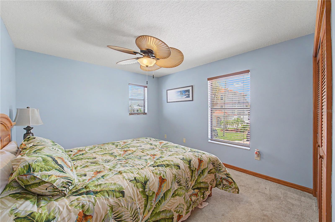
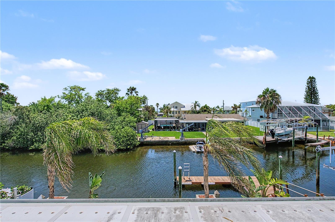
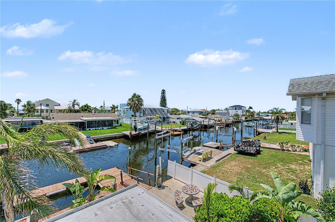
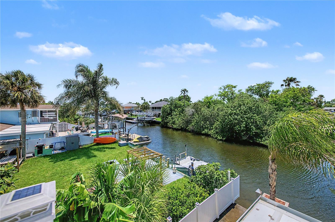
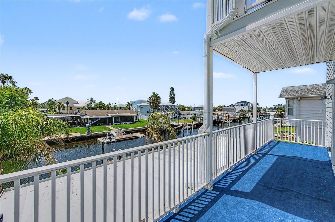
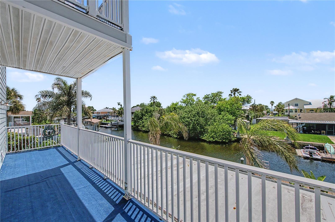
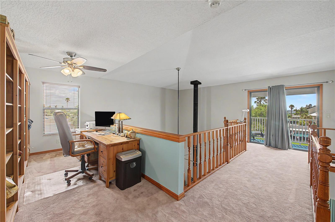
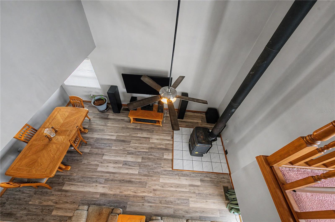
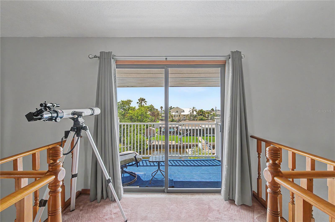
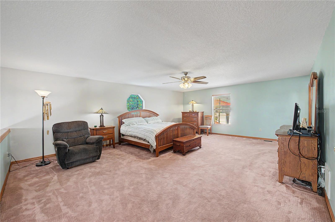
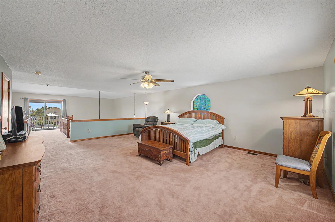
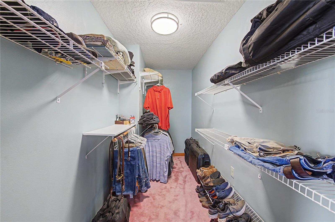
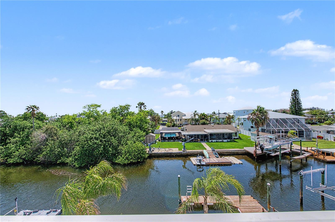
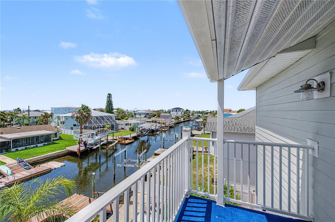
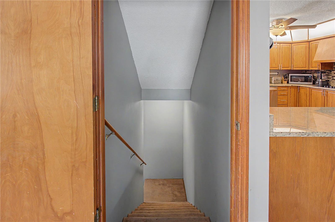
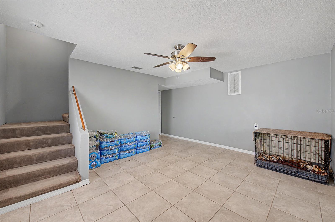
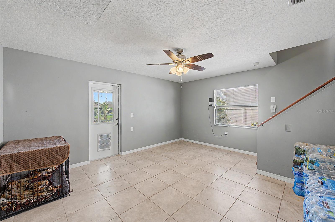
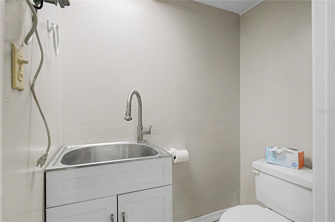
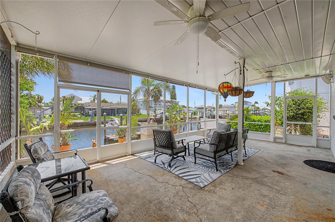
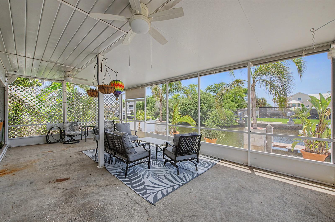
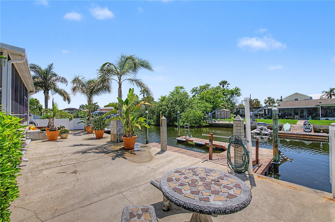
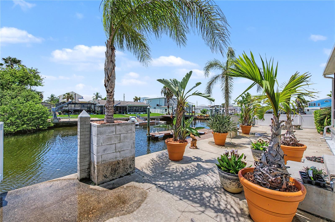
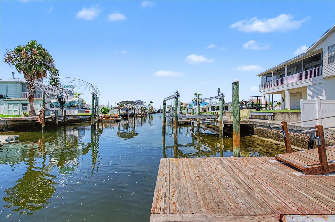
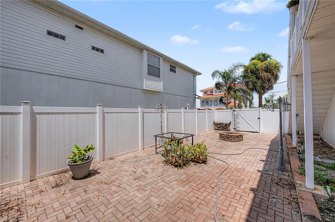
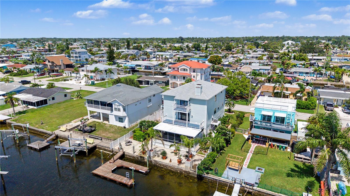
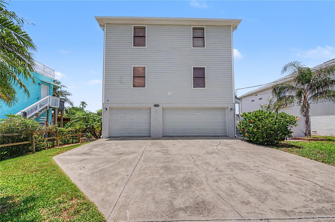
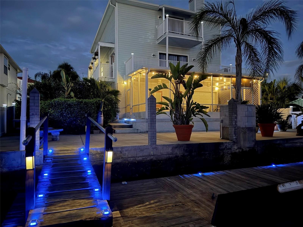
Front of house W7887949 W7887949 W7887949 Front of house Front of house Steps leading up to the front door Front door Foyer Foyer Living room Living room Living room Dining area Dining area Kitchen Kitchen Kitchen Kitchen Kitchen Bedroom 2 Bathroom 2 Bathroom 2 Bedroom 3 Bedroom 3 2nd story balcony view 2nd story balcony view 2nd story balcony view 2nd story balcony view 2nd story balcony view Loft Loft view looking down into the living room Loft Master bedroom loft Master bedroom loft Master walk-in closet W7887949 W7887949 W7887949 W7887949 3rd floor balcony view 3rd floor balcony view 3rd floor balcony view Stairs leading down to the 1st floor 1st floor room 1st floor room 1/2 bathroom Back patio Back patio W7887949 W7887949 Deck Deck Deck Side patio W7887949 W7887949 W7887949 W7887949 W7887949 W7887949 Front of house W7887949 W7887949 W7887949 W7887949 W7887949 W7887949
Loading map ...
Loading map ...

13337 SUSAN DR, HUDSON, 34667


Property highlights

  • MLS#: W7887949
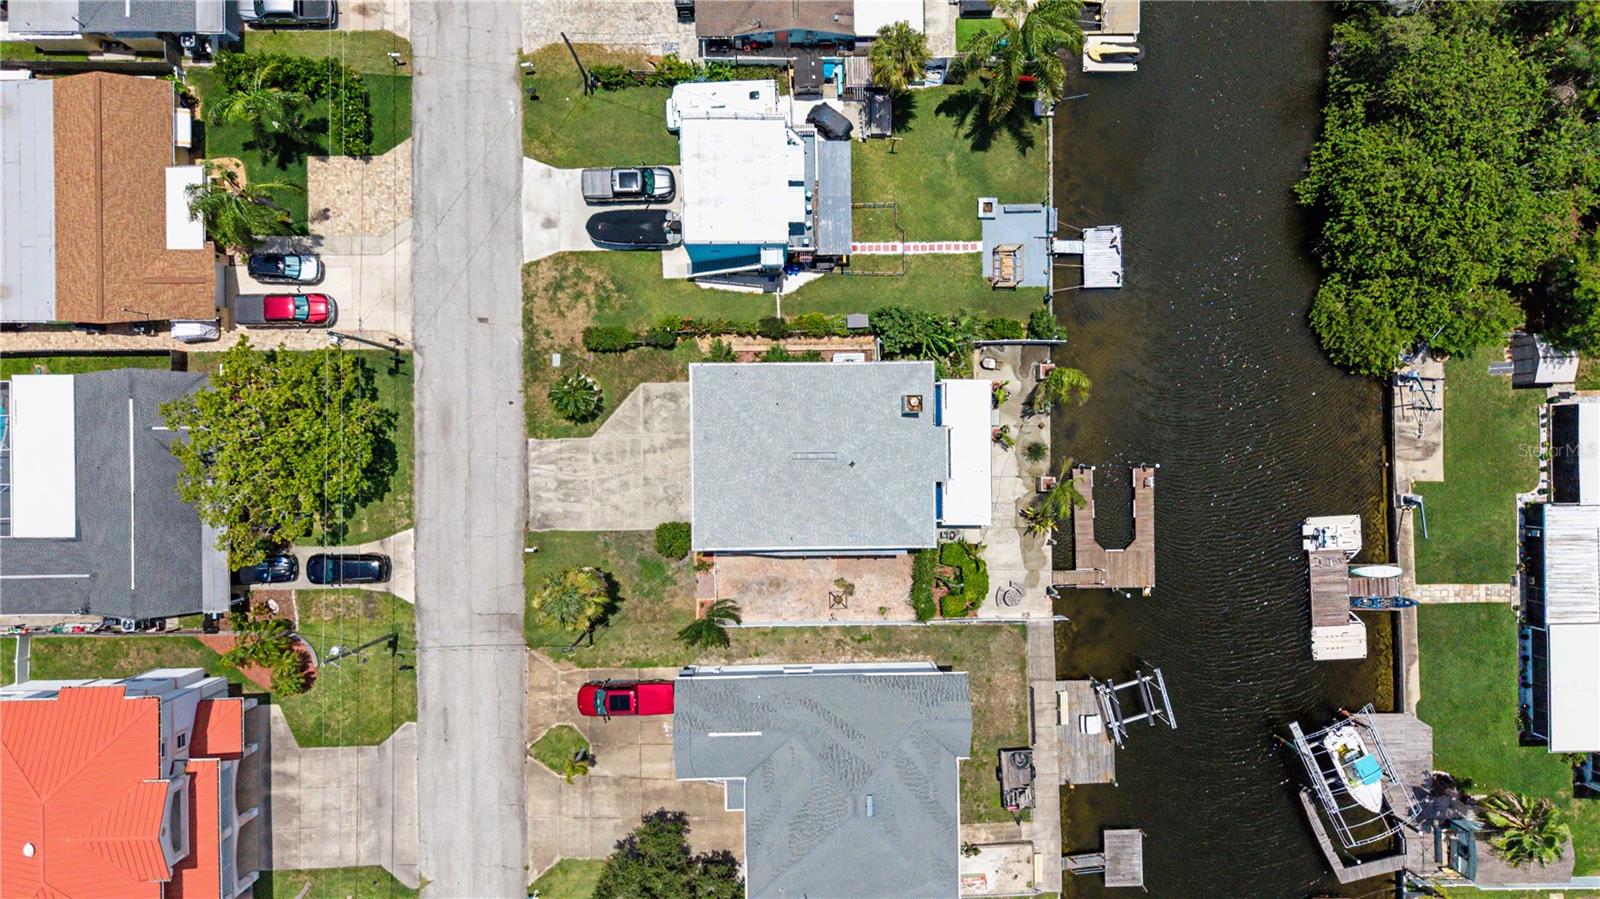
  • 5,900.00 lot size Sq.Ft.
  • Year built: 1991
  • Floor: 2
  • Parking spaces: 4
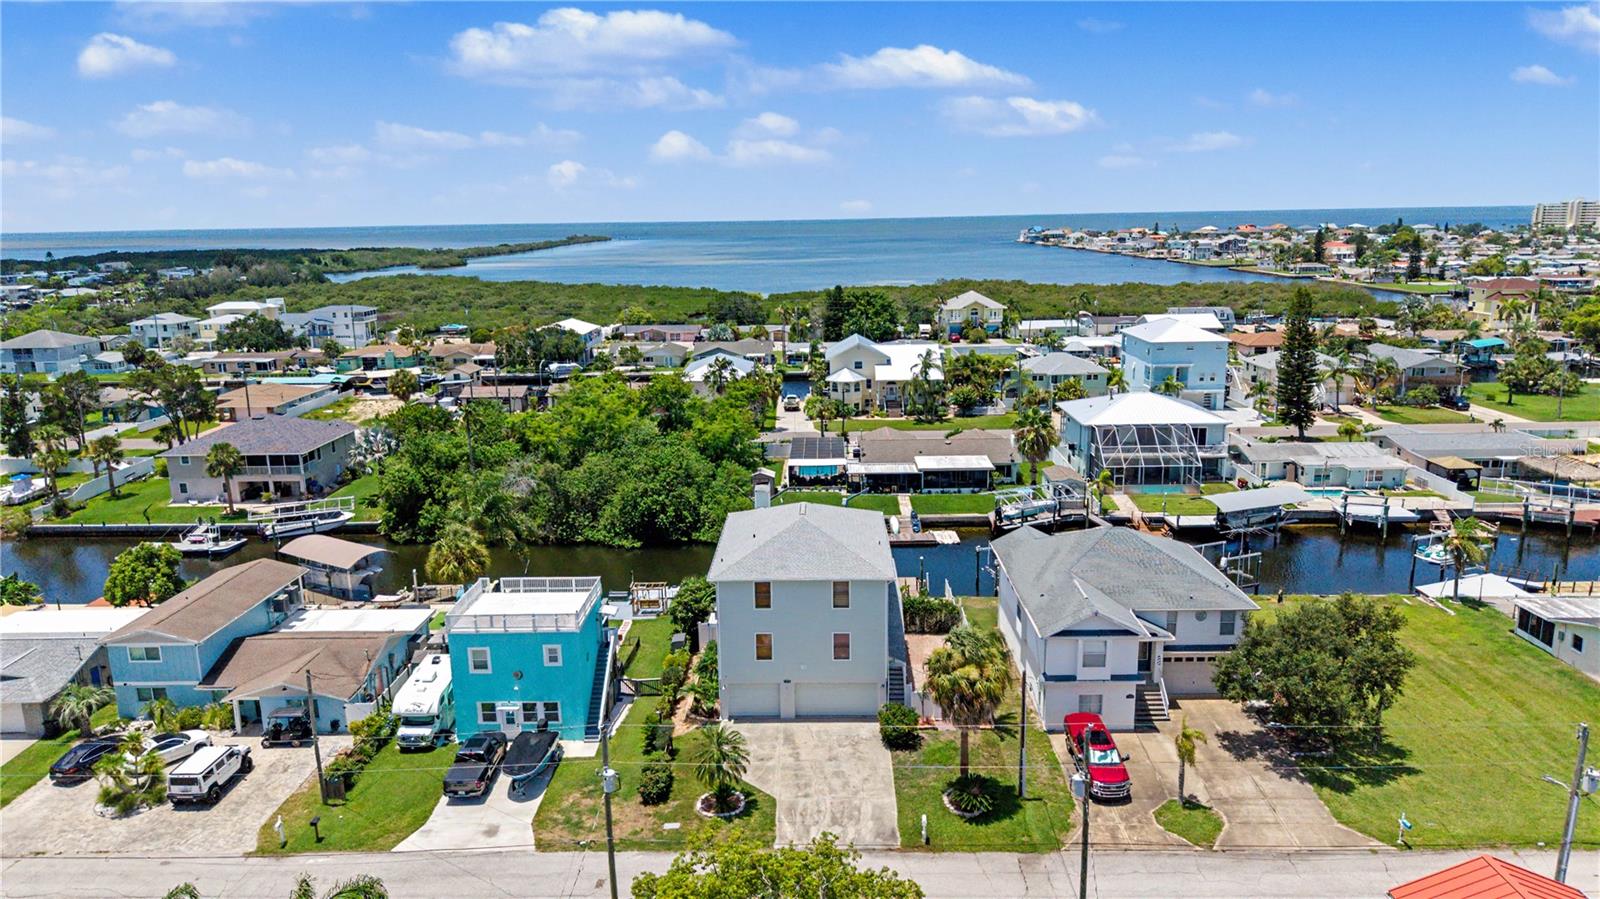
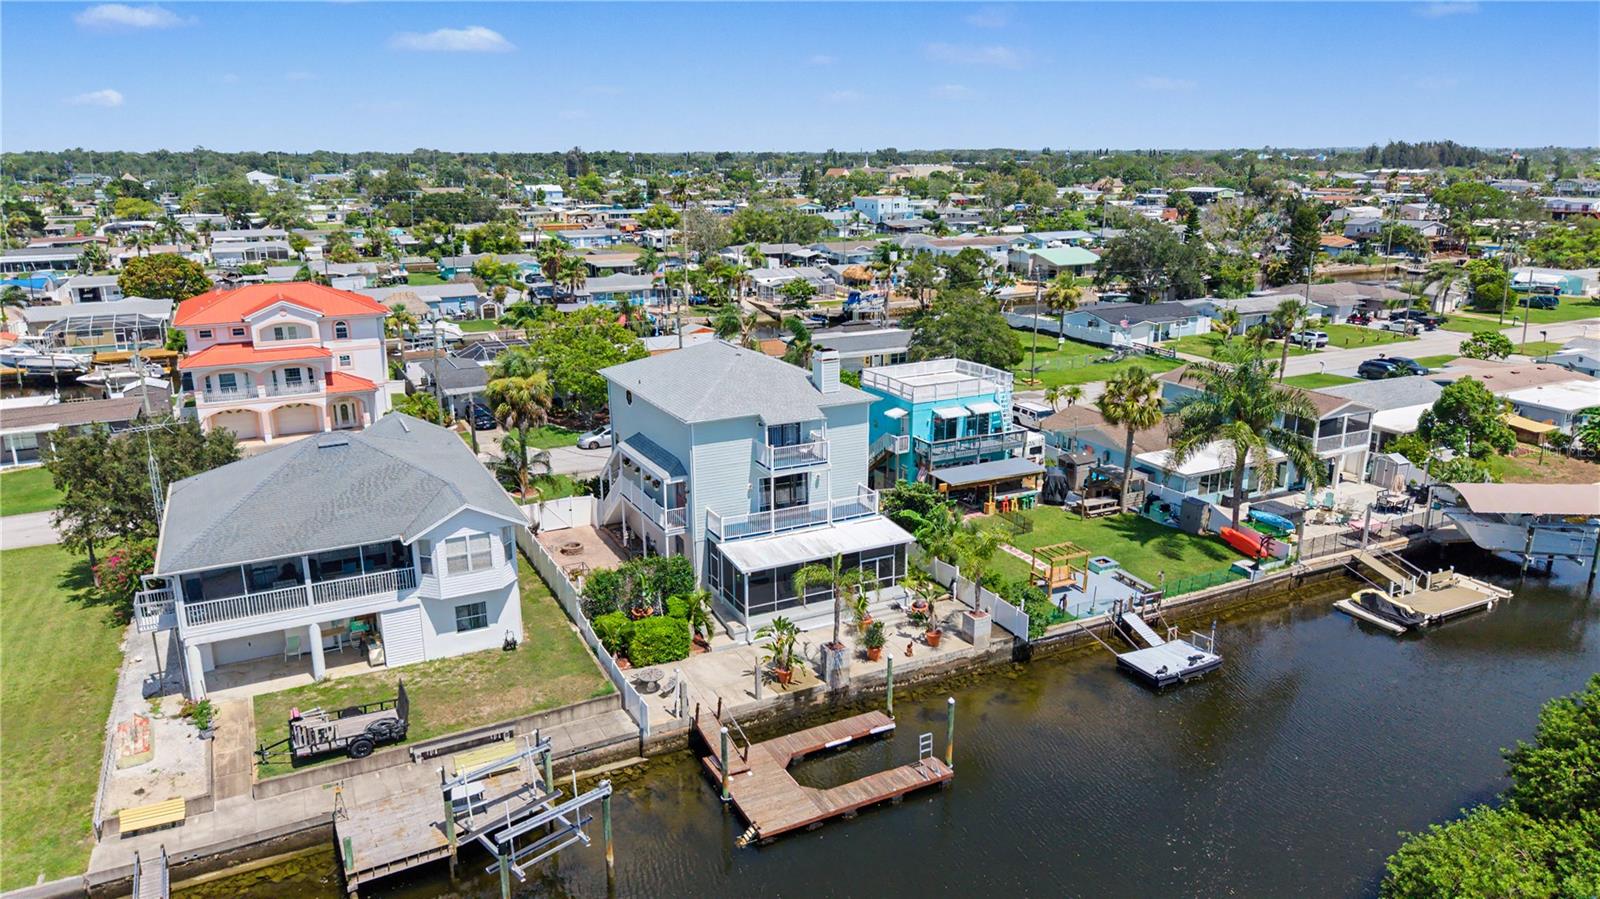
  • Waterfront: (59 ft)

Property Overview

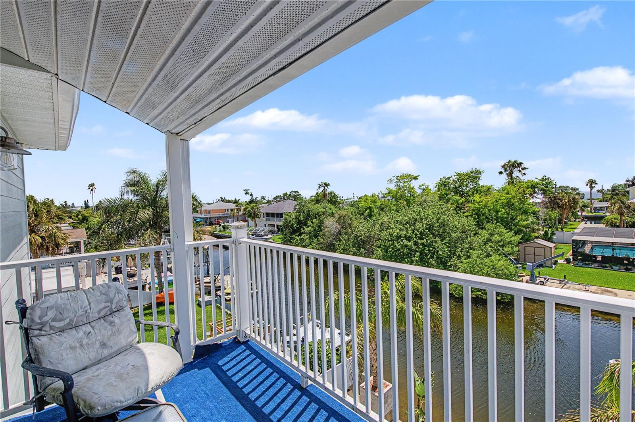
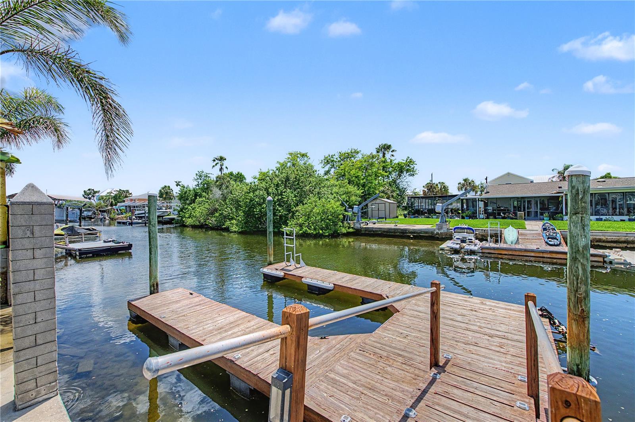
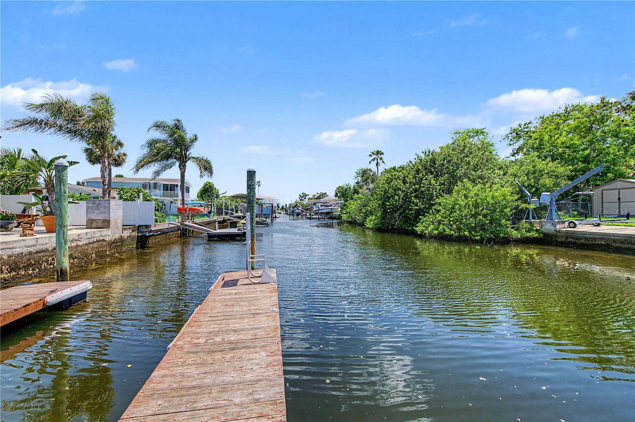
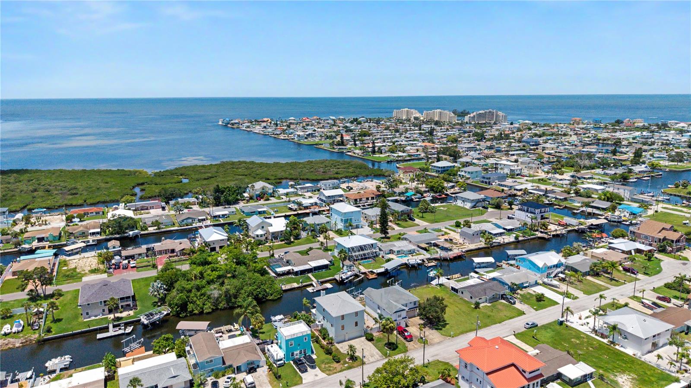
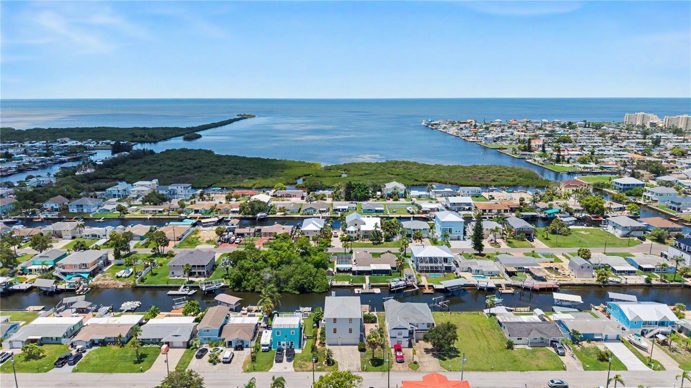
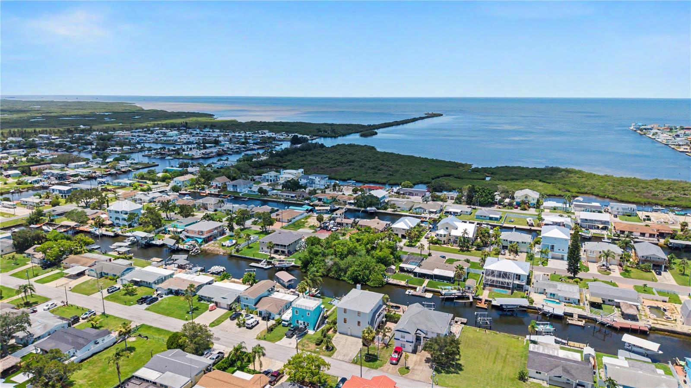
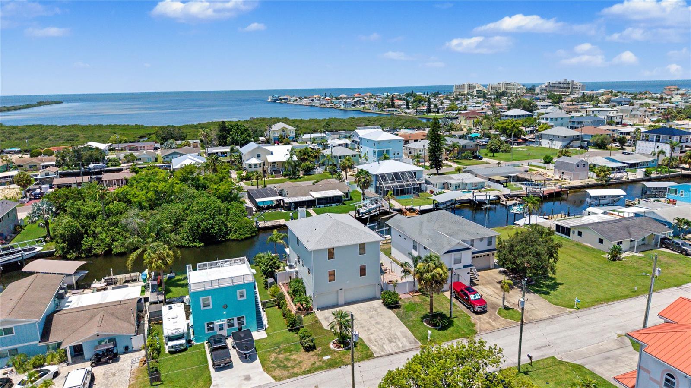
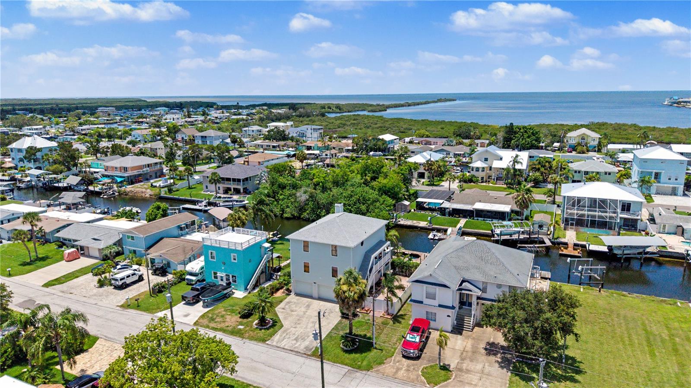
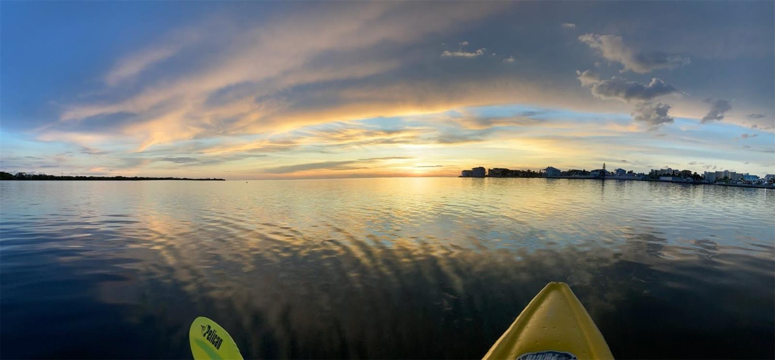
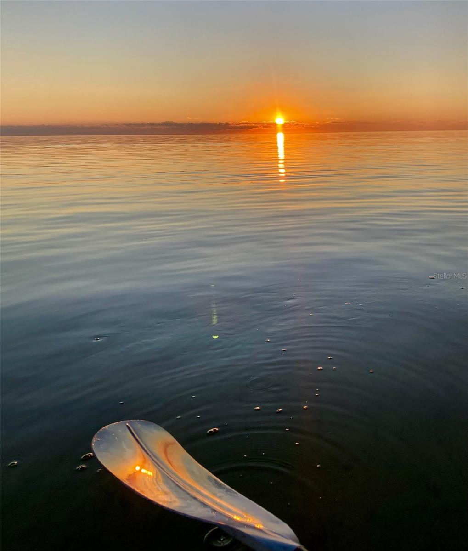
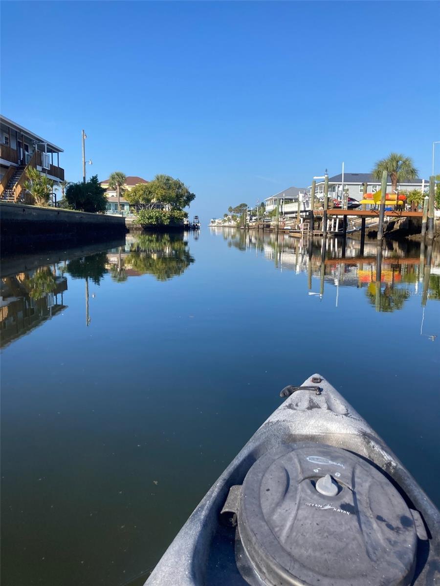
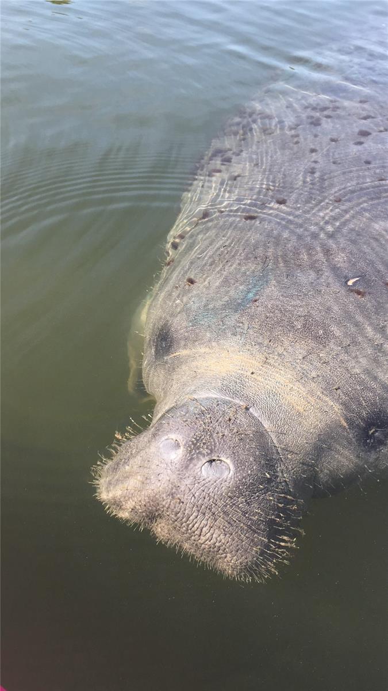
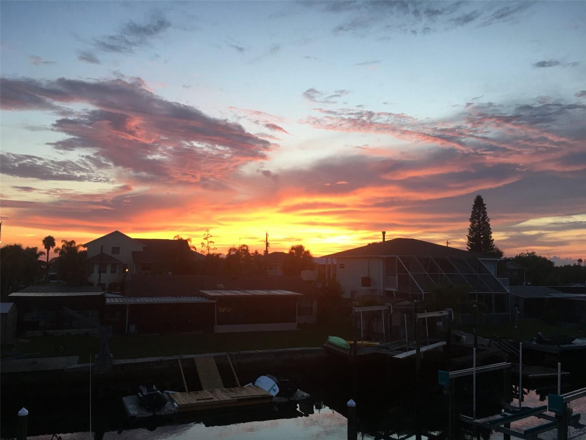
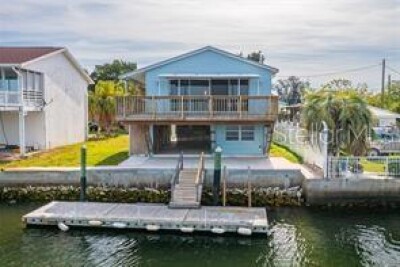
Welcome to your own slice of Florida waterfront paradise! This stunning spacious three-story, 3 bedroom, 2.5 bath home is packed with upgrades and offers the perfect blend of comfort, relaxation, adventure, and breathtaking scenery. With the backyard facing west, you'll enjoy the most spectacular sunsets that paint the sky with vibrant colors every evening. Whether you're sipping your morning coffee by the water, entertaining friends and friends, or simply unwinding after a long day, the peaceful waterfront views create the perfect backdrop. Step outside to your private dock and embrace the Florida lifestyle with boating, fishing, kayaking, or simply soaking in some of nature's beauty that surrounds you. Best of all, there's no HOA! Don't miss your opportunity to make everyday feel like a vacation!

Driving directions : Heading north on US19 turn left on Saltwater Blvd, then turn right onto Susan Dr, the house is on the left.

Property Features

Rooms Dimension Description
Bedroom 2 12x12 Second level , Carpet , Ceiling Fan(s)
Bedroom 3 12x12 Second level , Carpet , Ceiling Fan(s)
Primary Bedroom 22x16 Third level , Carpet , Ceiling Fan(s)
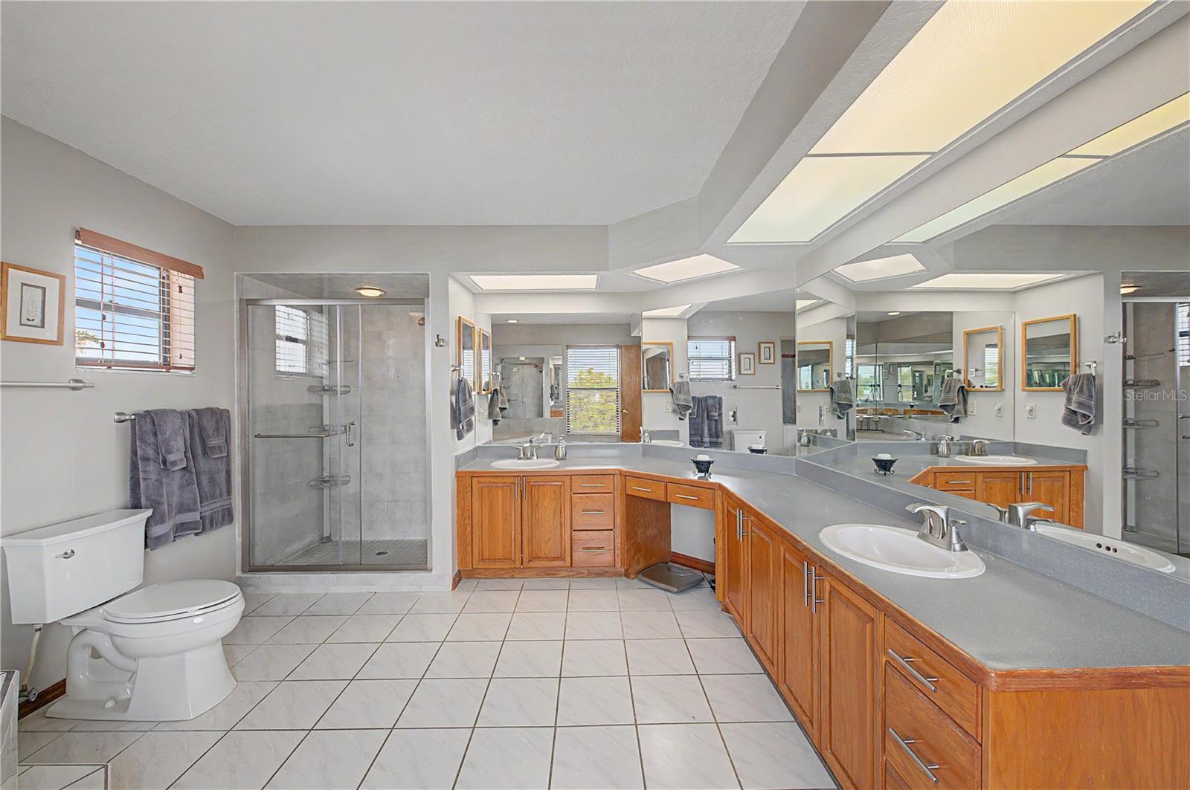
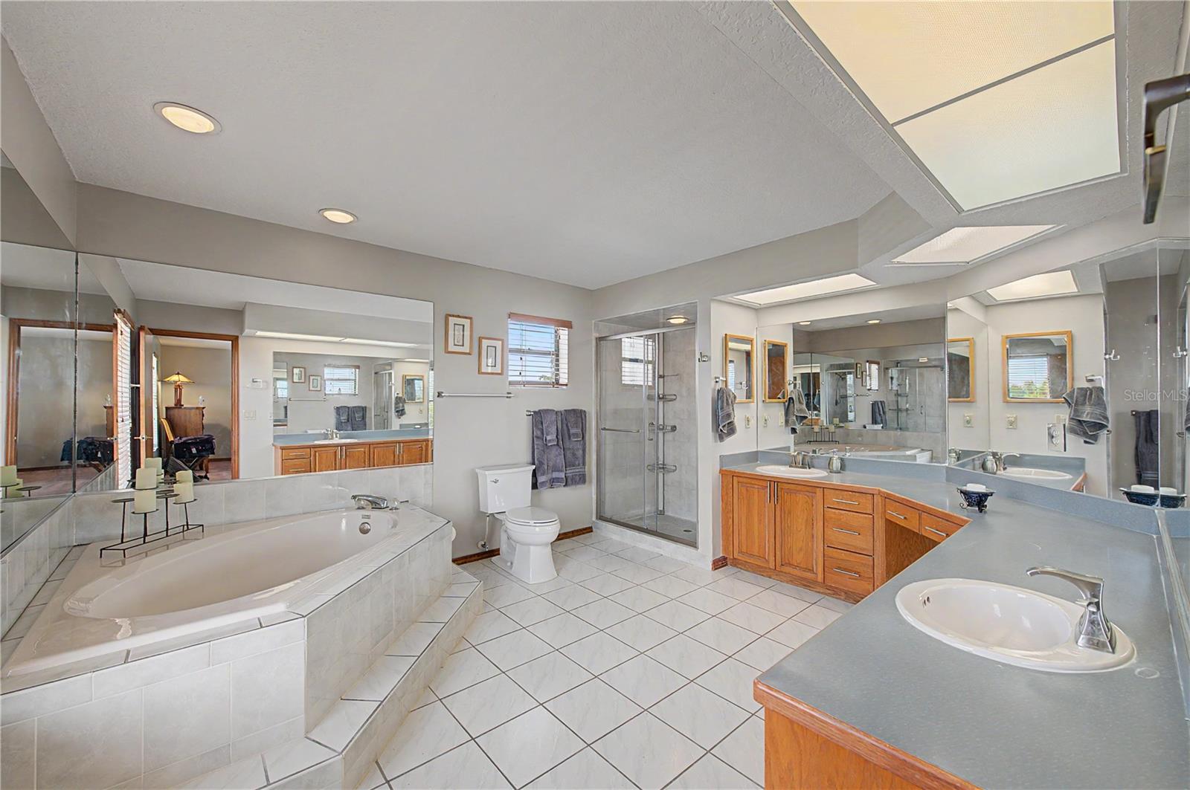
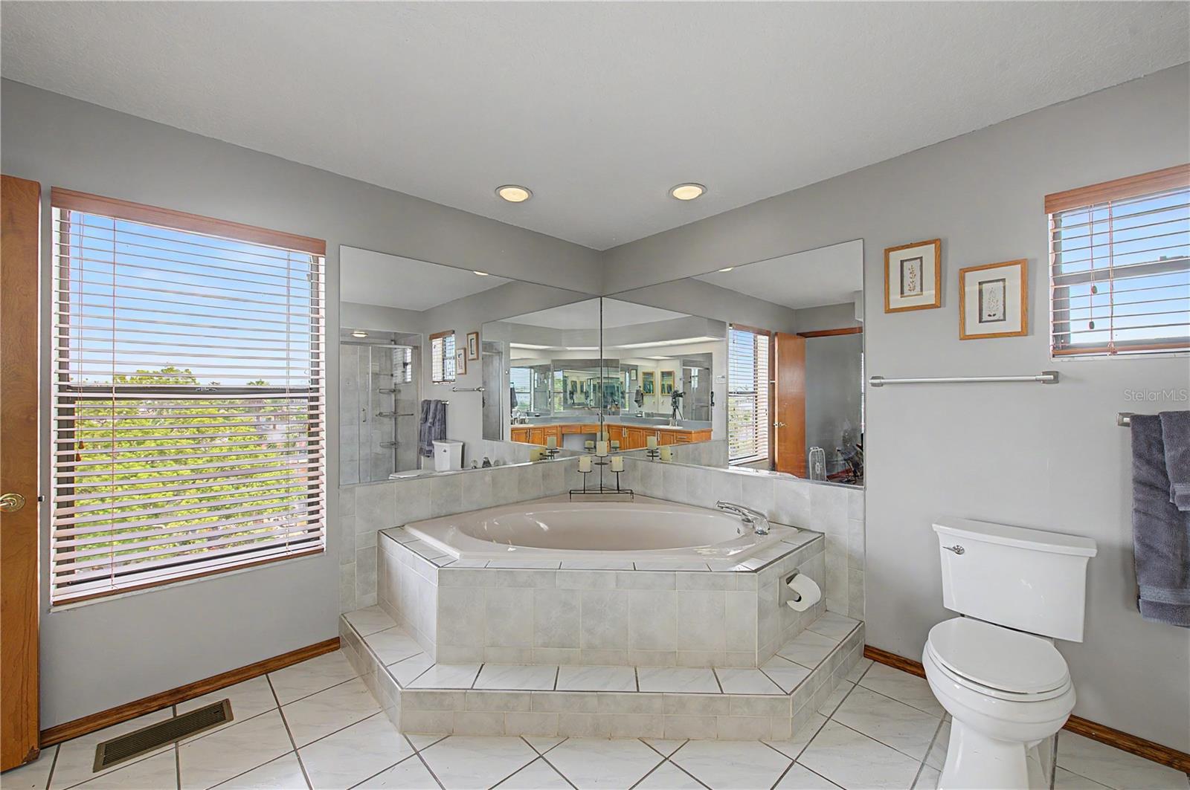
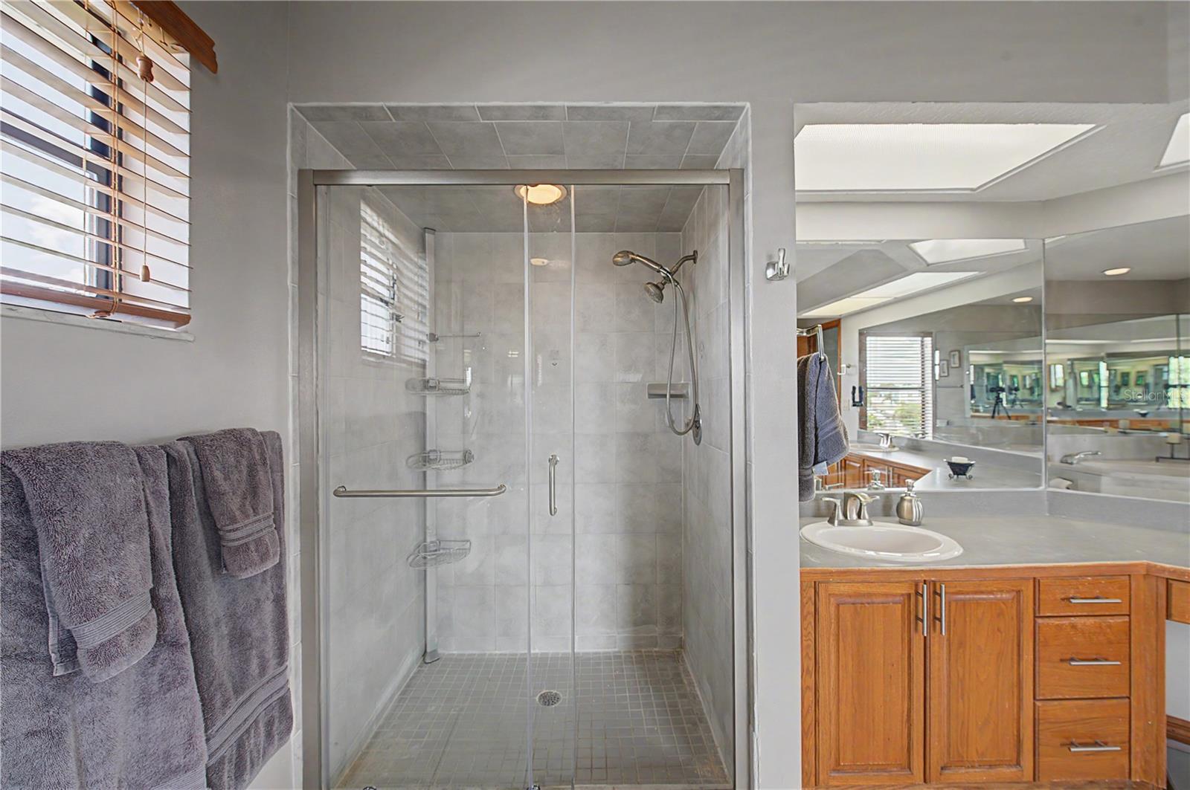
Primary Bathroom 12x10 Third level , Ceramic Tile , Tub with Separate Shower Stall
Living Room 25x20 Second level , Luxury Vinyl , Ceiling Fan(s)
Kitchen Second level , Luxury Vinyl , Breakfast Bar

Interior Features

  • Ceiling Fans(s)
  • Central Vaccum
  • High Ceilings
  • Living Room/Dining Room Combo
  • PrimaryBedroom Upstairs
  • Stone Counters

Appliances

  • Built-In Oven
  • Dishwasher
  • Electric Water Heater
  • Microwave
  • Refrigerator
  • Tankless Water Heater
  • Water Filtration System
  • Water Softener

Heating

  • Central
  • Electric

Laundry features

  • Electric Dryer Hookup
  • Inside
  • Laundry Closet
  • Upper Level
  • Washer Hookup

Air Conditioning

  • Central Air

Fireplace

  • Free Standing
  • Living Room
  • Wood Burning

Floor Covering

  • Carpet
  • Luxury Vinyl
  • Tile

Utilities

  • BB/HS Internet Available
  • Cable Available
  • Electricity Available
  • Electricity Connected
  • Phone Available
  • Public
  • Sewer Available
  • Sewer Connected
  • Sprinkler Meter
  • Water Available
  • Water Connected

Exterior features

  • Lighting
  • Outdoor Shower
  • Private Mailbox
  • Rain Gutters

Parking features

  • Bath In Garage
  • Covered
  • Driveway
  • Ground Level
  • Oversized

View

  • Water

Patio and porch features

  • Covered
  • Deck
  • Enclosed
  • Patio
  • Rear Porch
  • Screened

Architectural Style

  • Elevated

Security Features

  • Smoke Detector(s)

Construction Materials

  • Block
  • Cement Siding

Water access details

  • Canal - Saltwater
  • Gulf/Ocean
  • Boat Port
  • Seawall - Concrete

Road Surface Type

  • Paved

Property Condition

  • Completed

Roof

  • Shingle

Foundation

  • Slab

Lot Features

  • City Limits
  • In County
  • Landscaped
  • Level
  • Near Marina
  • Near Public Transit
  • Street Dead-End
  • Paved

School Information


Listing information courtesy of KW REALTY ELITE PARTNERS

All listing information is deemed reliable but not guaranteed and should be independently verified through personal inspection by appropriate professionals. Listings displayed on this website may be subject to prior sale or removal from sale; availability of any listing should always be independently verified.
Listing information is provided for consumer personal, non-commercial use, solely to identify potential properties for potential purchase; all other use is strictly prohibited and may violate relevant federal and state law.
Listing data comes from My Florida Regional MLS.