English / Українська / Русский

Julia Vakulenko - Broker -

W7887950 W7887950 W7887950 W7887950 W7887950 W7887950 W7887950 W7887950 W7887950 W7887950 W7887950 W7887950 W7887950 W7887950 W7887950 W7887950 W7887950 W7887950 W7887950 W7887950 W7887950 W7887950 W7887950 W7887950 W7887950 W7887950 W7887950 W7887950 W7887950 W7887950 W7887950 W7887950 W7887950 W7887950 W7887950 W7887950 W7887950 W7887950 W7887950 W7887950 W7887950 W7887950 W7887950 W7887950 W7887950 W7887950 W7887950 W7887950 W7887950 W7887950 W7887950 W7887950 W7887950 W7887950 W7887950 W7887950 W7887950 W7887950 W7887950
Loading map ...
Loading map ...

27015 FIREBUSH DR, WESLEY CHAPEL, 33544

  • $700,000
  • 5 Beds, 3 Baths , 2,879 Sq.Ft
  • County: Pasco
  • Community: Seven Oaks


Property highlights

  • MLS#: W7887950
  • 9,849.00 lot size Sq.Ft.
  • Year built: 2004
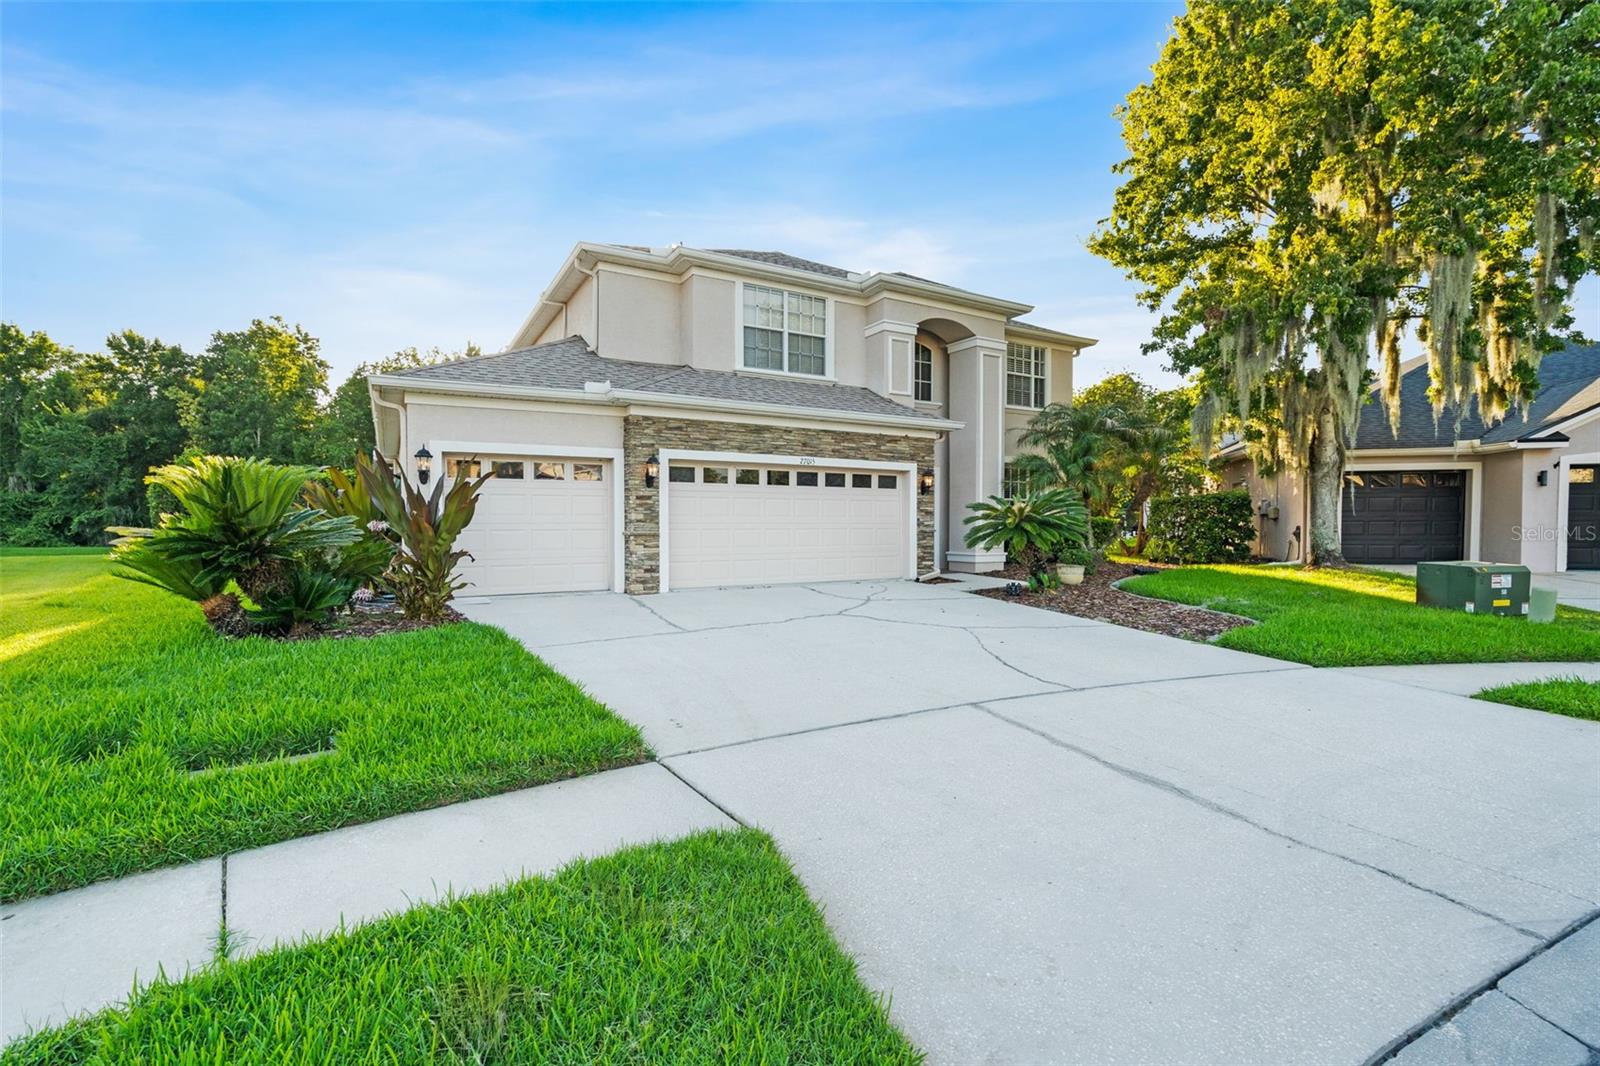
  • Parking spaces: 3
  • Pool: Private pool
  • Listed: 07/24/2026
  • Taxes: $10,200.89
  • Annual CDD fee (inc. in Taxes): $2,225.00
  • HOA fees (monthly): $7.50
  • Average Monthly Fees (not including CDD, if any): $7.50
  • Virtual Tour

Property Overview

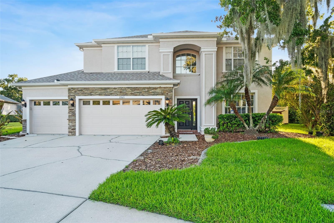
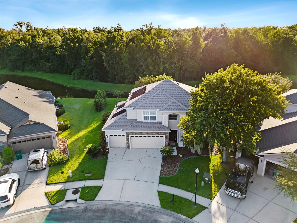
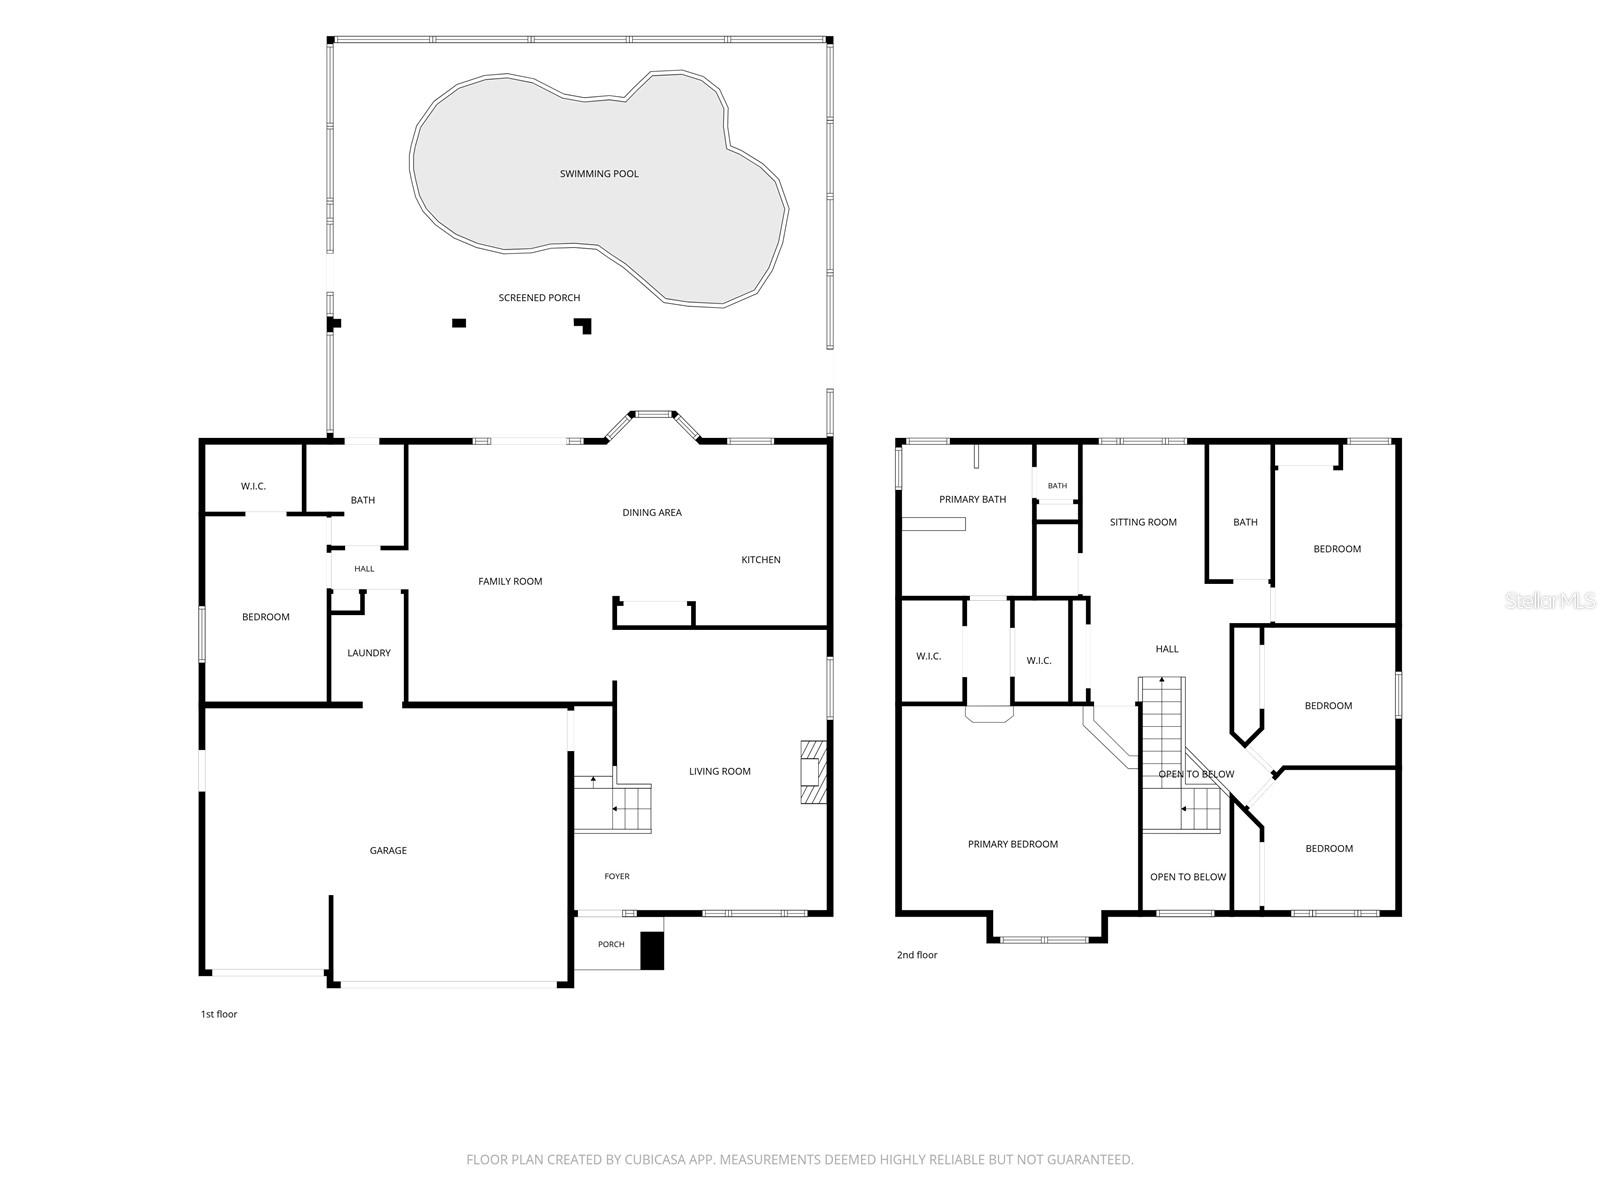
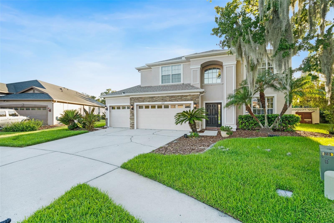
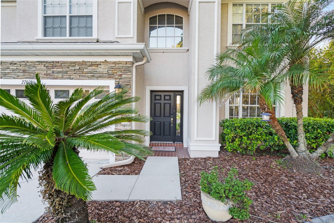
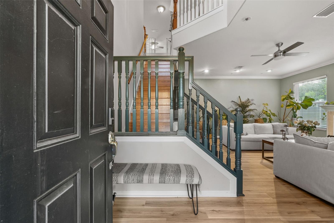
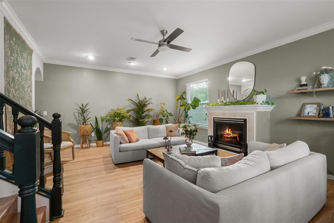
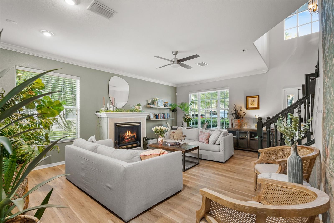
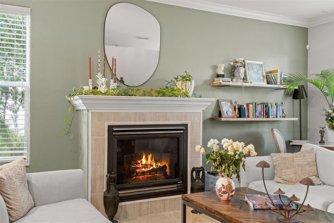
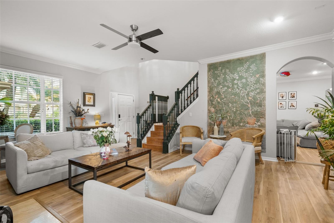
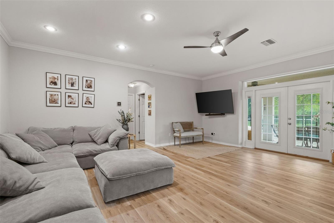
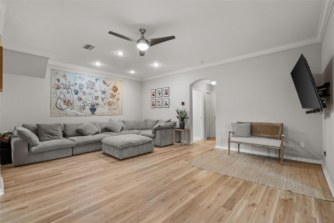
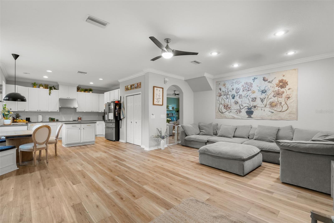
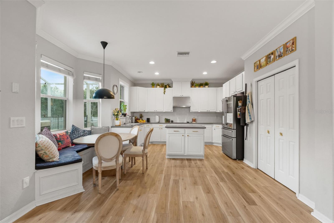
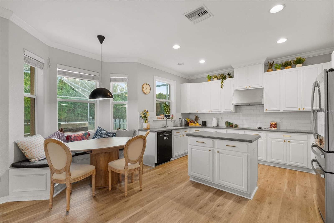
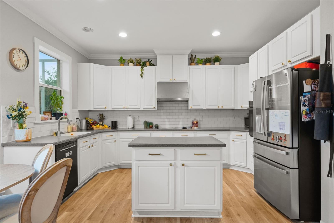
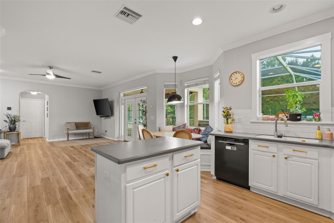
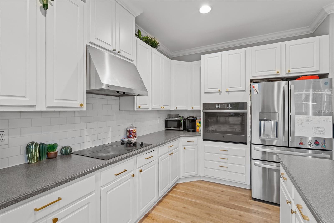
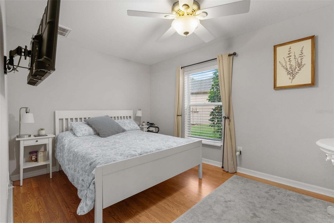
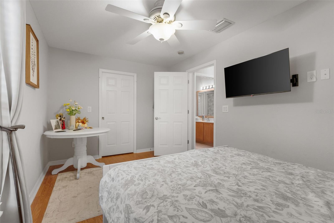
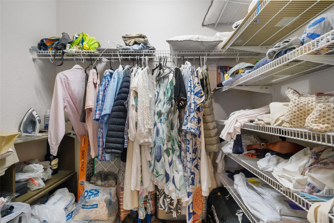
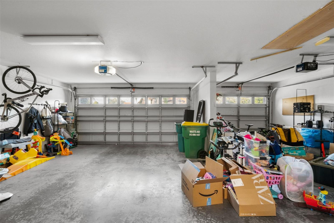
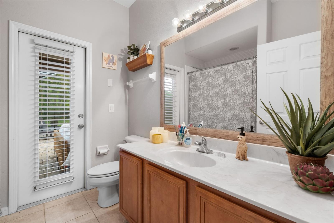
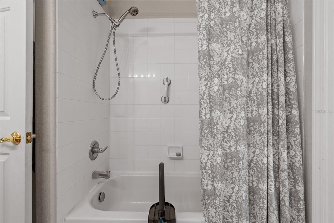
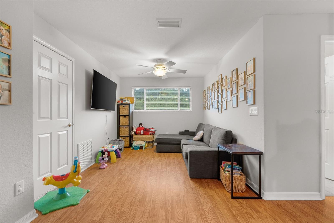
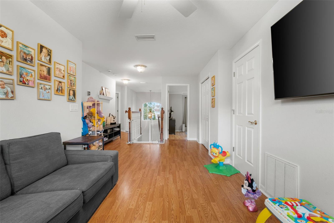
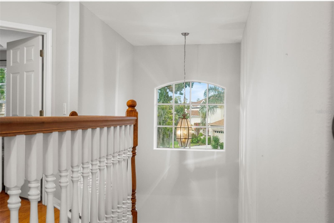
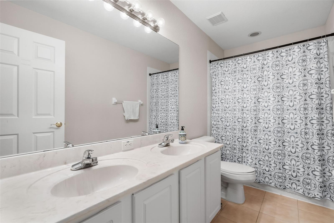
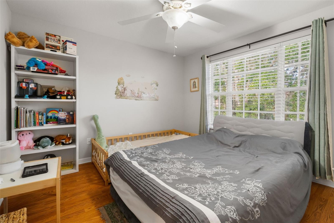
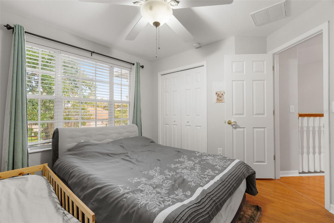
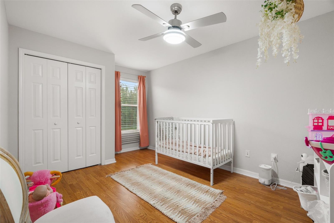
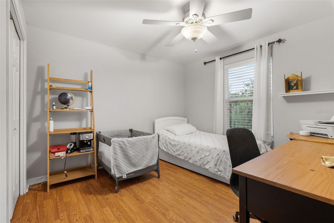
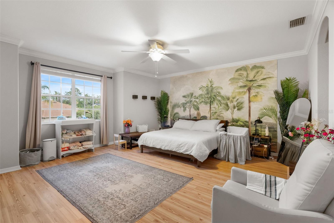
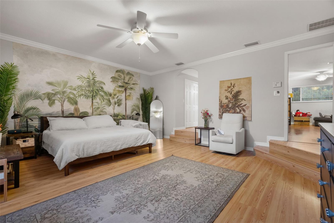
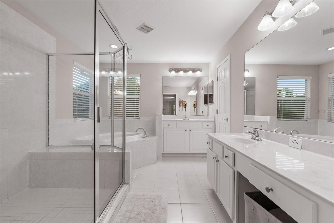
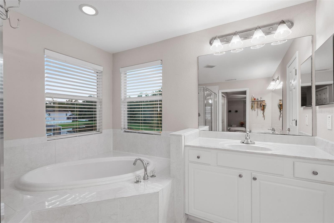
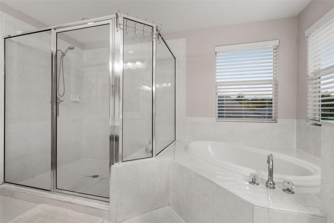
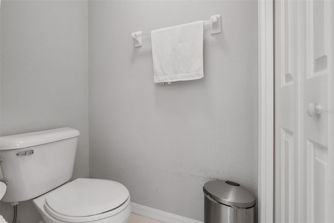
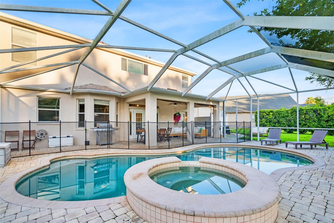
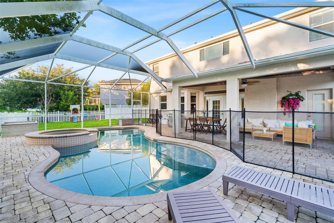
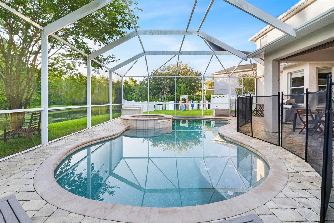
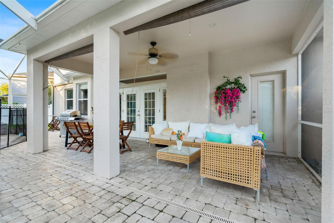
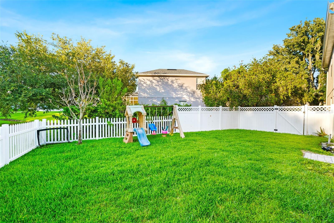
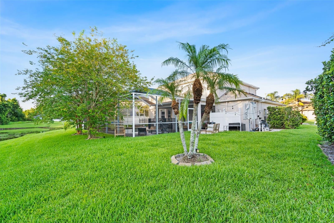
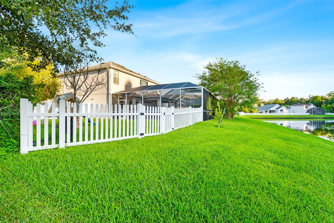
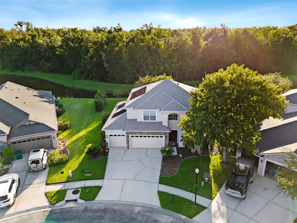
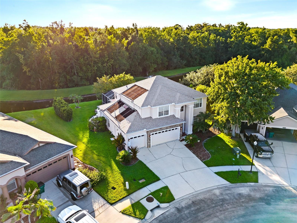
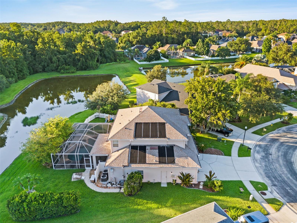
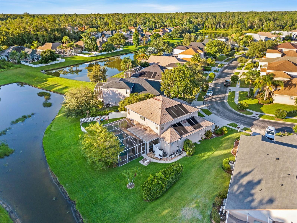
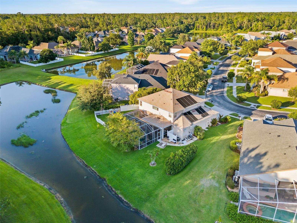
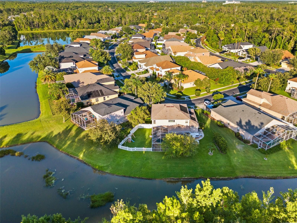
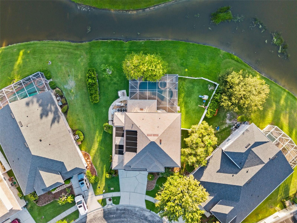
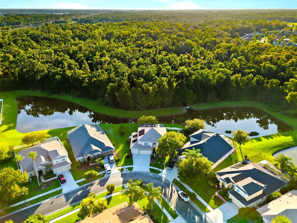
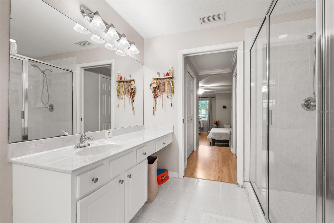
We are pleased to present this exceptional new listing and invite you to bring your best offer on this BEAUTIFUL pond-view, pool home. Welcome to 27015 Firebush Dr, a spacious 2-story home in Wesley Chapel's desirable Seven Oaks community. Spanning 2,879 square feet and almost quarter of an acre (0.23 acre), this property stands out with its rare and true 5-bedroom, 3-bathroom layout. Large 3-car garage. A standout feature is the unique floor plan flexibility, which offers the exciting potential to create a 6th bedroom by adding a door and a closet. All bedrooms are upstairs; downstairs is a secondary bedroom/office and a full bathroom with access to the pool area.Inside, you will find high ceilings, an open layout, and functional living spaces that are perfect for large or growing households. The interior flows seamlessly from a formal living room with fireplace, to a large family living and dining area and open kitchen. Beautiful tall vaulted ceilings. Check out the outdoor oasis, complete with a screened patio, and a solar-heated in-ground pool with hot tub overlooking peaceful, private pond views. High and dry, too! No flood insurance is required here. A fenced yard is a perfect safe enclosure for the little ones and pets. Newer roof (2021). Air conditioner was replaced 2019. Residents here enjoy resort-style amenities with a low annual HOA fee of just $90. There is a CDD billed in property taxes. The owners are packing up for their upcoming move, so they are looking for a straightforward, quick sale. They are highly motivated to find the right buyer and are ready to review serious offers right away. Don't delay scheduling your private tour.

Driving directions : From I-275 head E on FL-56. In 0.3 mi L onto Ancient Oaks Blvd. At the traffic circle, take the 2nd exit and stay on Ancient Oaks Blvd for about a mile. L onto Palmetto Bend Dr. R onto Firebrush Dr to address on L.

Property Features

Rooms Dimension Description
Living Room First level
Kitchen First level
Primary Bedroom Second level

Interior Features

  • Ceiling Fans(s)
  • Eat-in Kitchen
  • High Ceilings
  • Kitchen/Family Room Combo
  • Open Floorplan
  • PrimaryBedroom Upstairs
  • Vaulted Ceiling(s)
  • Walk-In Closet(s)

Appliances

  • Built-In Oven
  • Cooktop
  • Dishwasher
  • Disposal
  • Dryer
  • Electric Water Heater
  • Range Hood
  • Refrigerator
  • Washer

Heating

  • Central
  • Electric

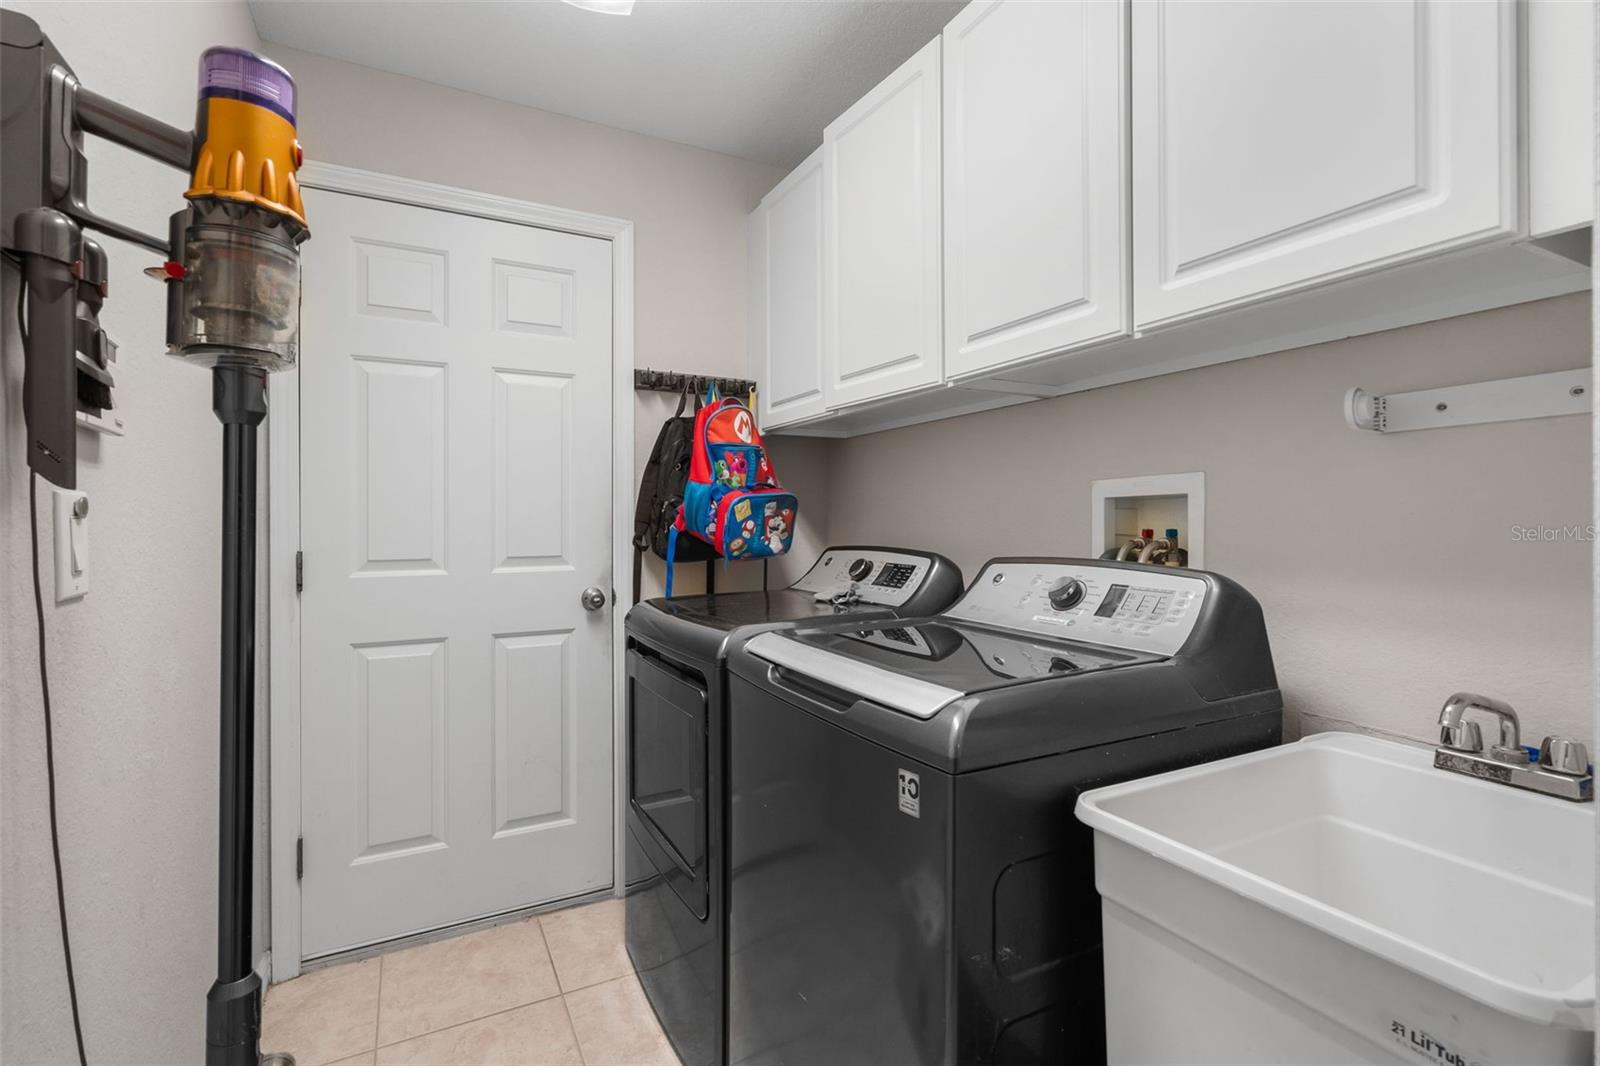
Laundry features

  • Inside
  • Laundry Room

Air Conditioning

  • Central Air

Fireplace

  • Electric
  • Living Room

Floor Covering

  • Vinyl

Utilities

  • Cable Available
  • Electricity Connected
  • Public
  • Sewer Connected
  • Underground Utilities
  • Water Connected

Exterior features

  • French Doors
  • Private Mailbox
  • Sidewalk

Pool features

  • Child Safety Fence
  • Deck
  • Gunite
  • Heated
  • In Ground
  • Screen Enclosure

Parking features

  • Garage Door Opener
  • Garage

Patio and porch features

  • Screened

Architectural Style

  • Contemporary

Community Features

  • Deed Restrictions
  • Fitness Center
  • Gated Community - No Guard
  • Street Lights

Construction Materials

  • Block
  • Stucco
  • Frame

Road Surface Type

  • Paved

Roof

  • Shingle

Foundation

  • Slab

Vegetation

  • Trees/Landscaped

Lot Features

  • Landscaped
  • Paved

School Information


Listing information courtesy of EXP REALTY LLC

All listing information is deemed reliable but not guaranteed and should be independently verified through personal inspection by appropriate professionals. Listings displayed on this website may be subject to prior sale or removal from sale; availability of any listing should always be independently verified.
Listing information is provided for consumer personal, non-commercial use, solely to identify potential properties for potential purchase; all other use is strictly prohibited and may violate relevant federal and state law.
Listing data comes from My Florida Regional MLS.