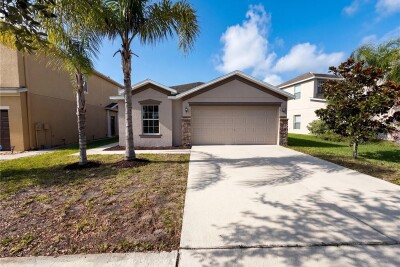
1969 HAWKS VIEW DR
3, 2, 1,493ft²
MLS#: O6411951
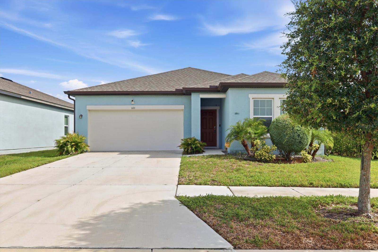
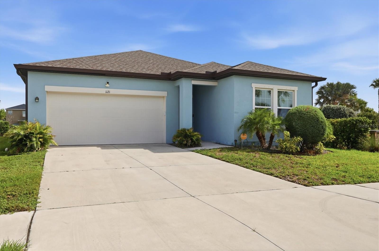
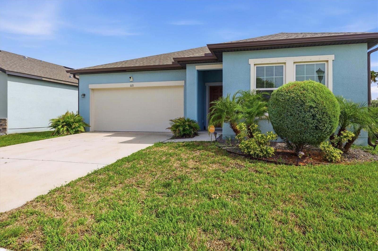
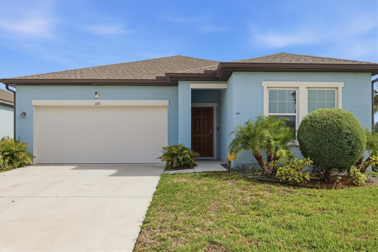
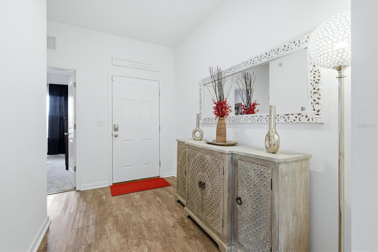
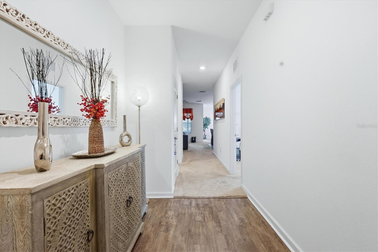
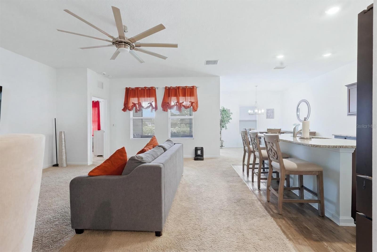
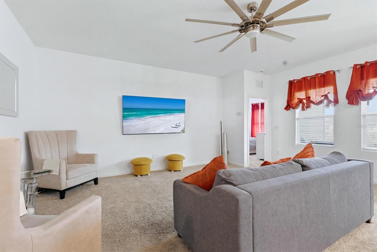
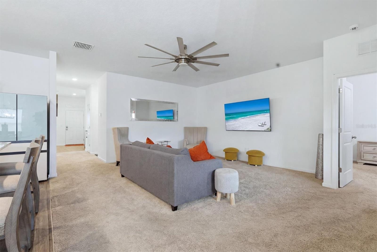
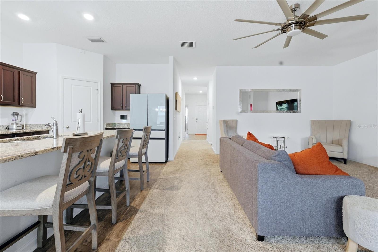
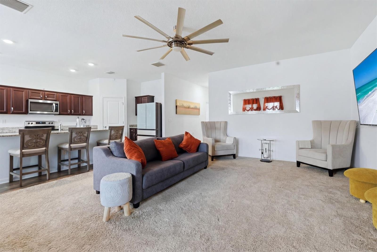
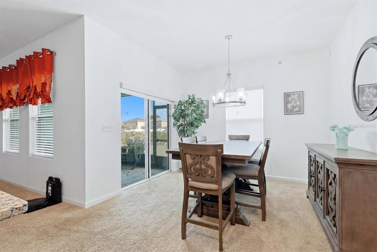
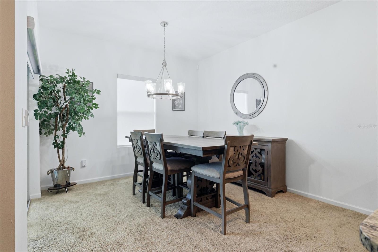
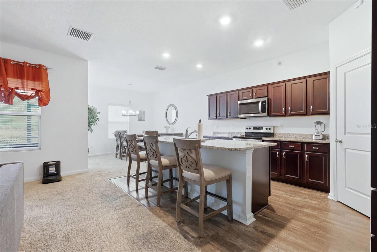
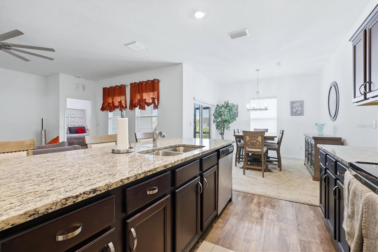
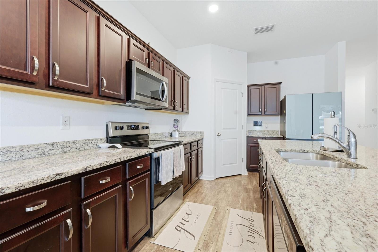
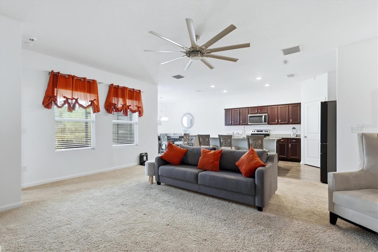
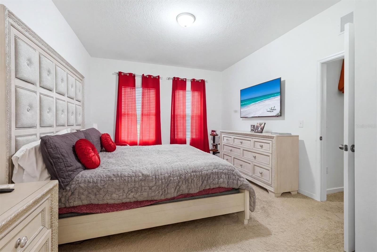
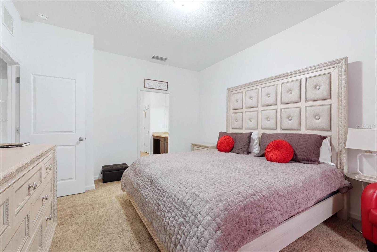
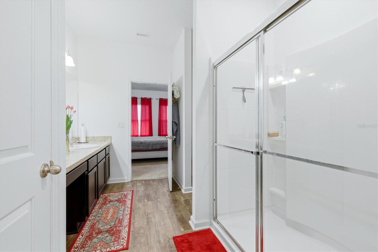
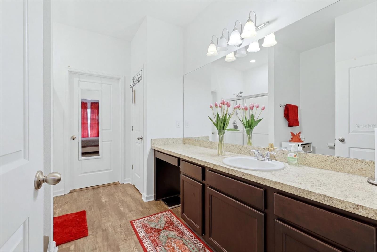
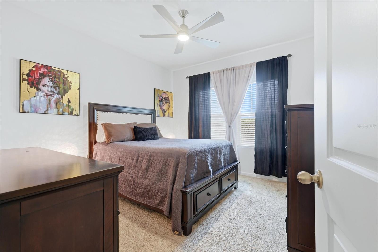
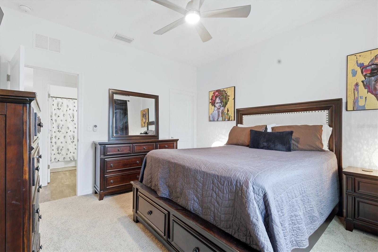
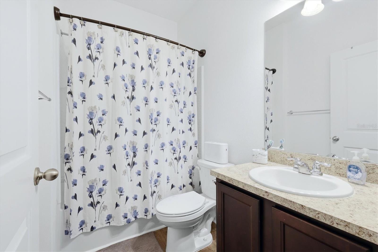
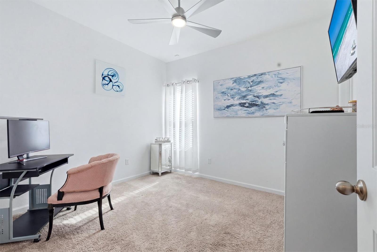
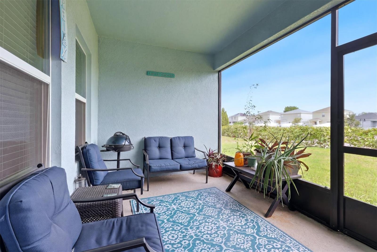
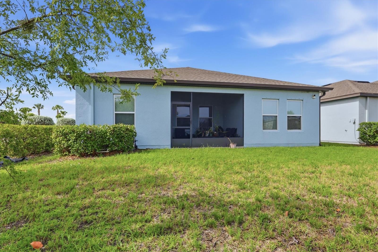
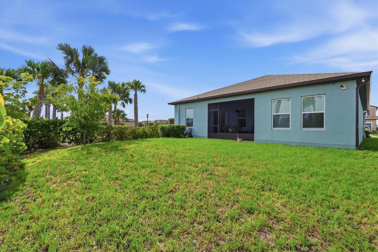
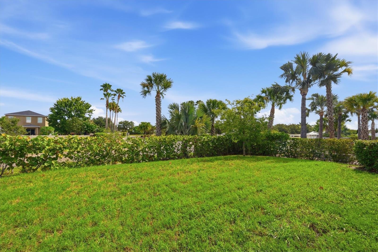
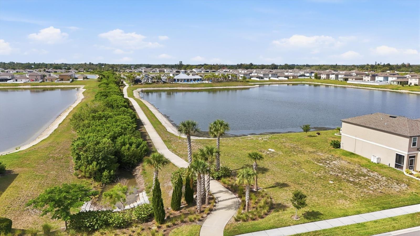
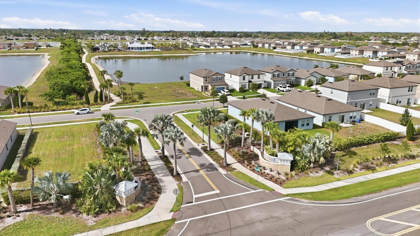
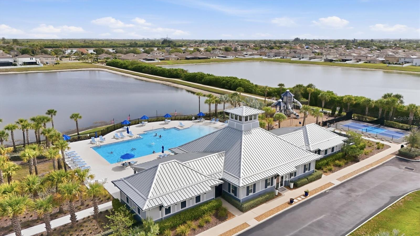
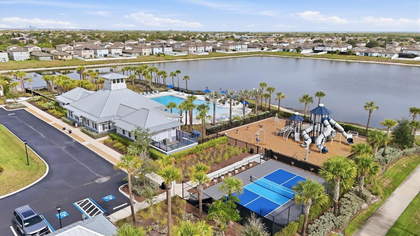
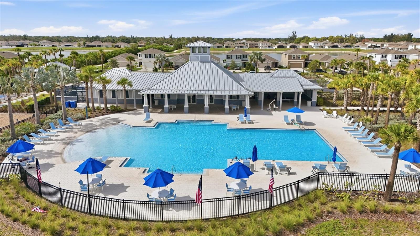
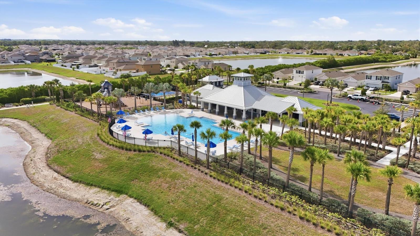
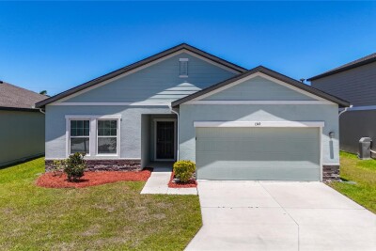
Just Listed! Better than new and impeccably maintained, this move-in ready home offers the perfect blend of modern style, comfort, and convenience. Featuring three bedrooms and two baths, the flexible floor plan allows one of the bedrooms to serve as a home office or comfortable guest room.
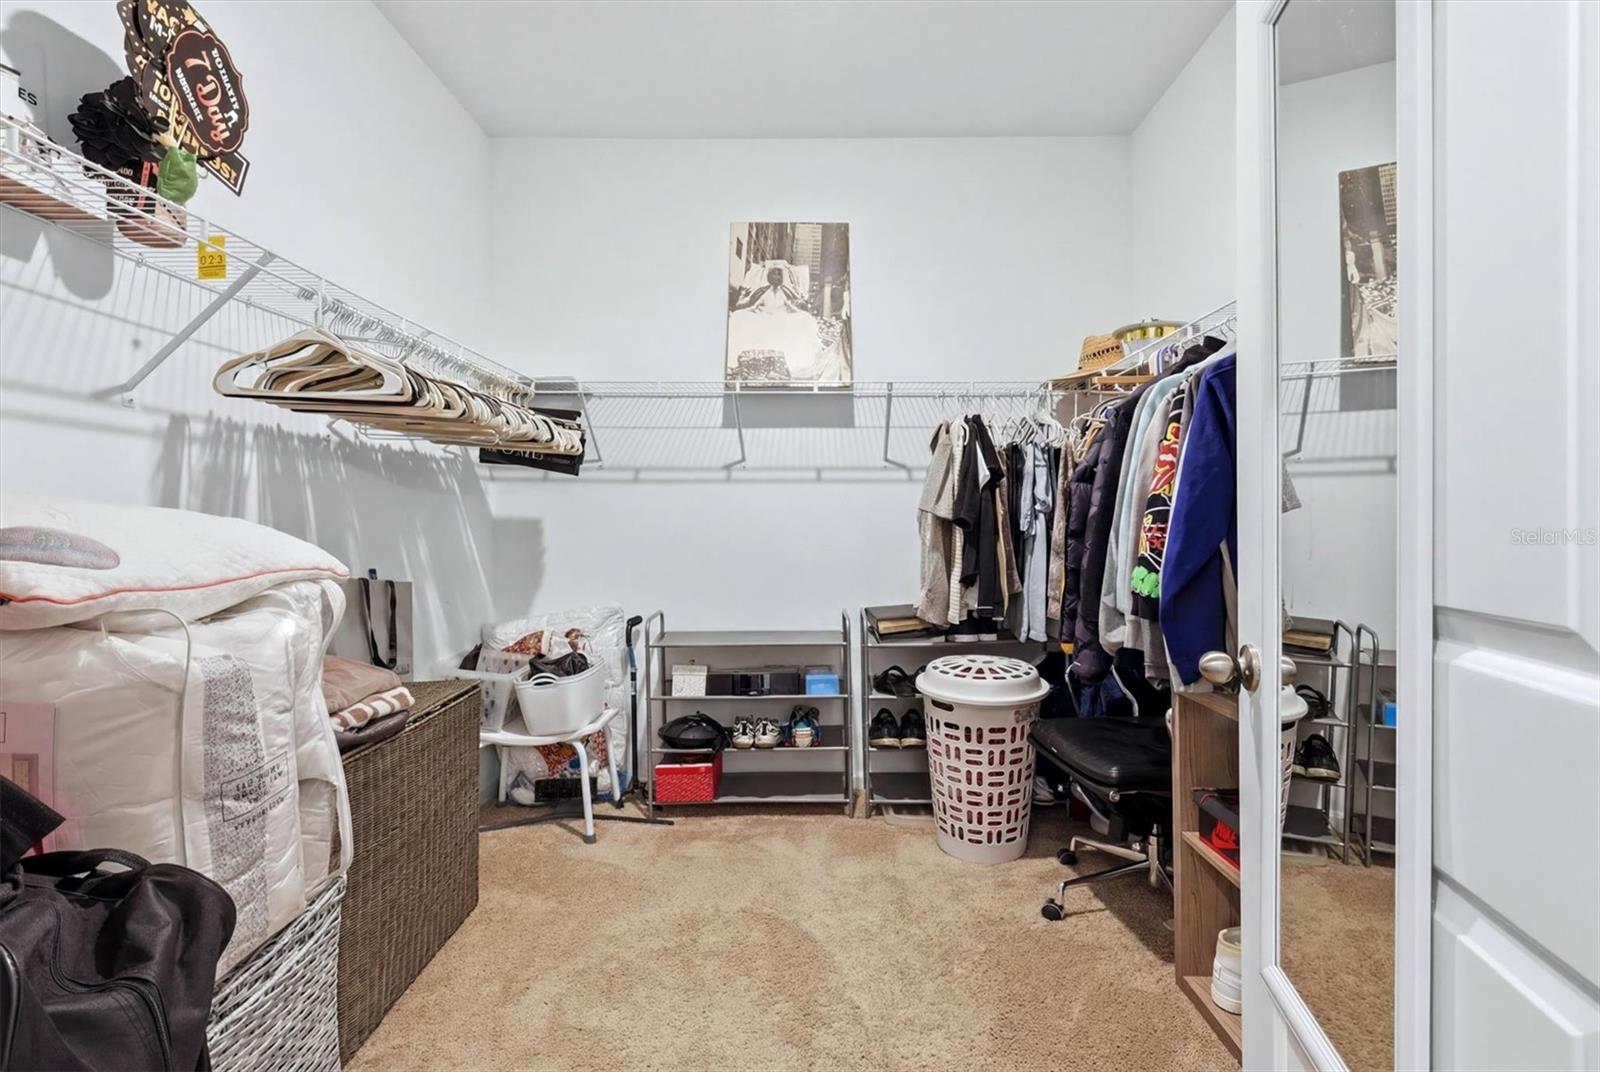
The bright, open-concept living area flows seamlessly into a well-appointed kitchen with modern appliances, abundant cabinetry, and generous storage throughout. The spacious primary suite features a large walk-in closet, a step-in shower, and a private water closet for added comfort.
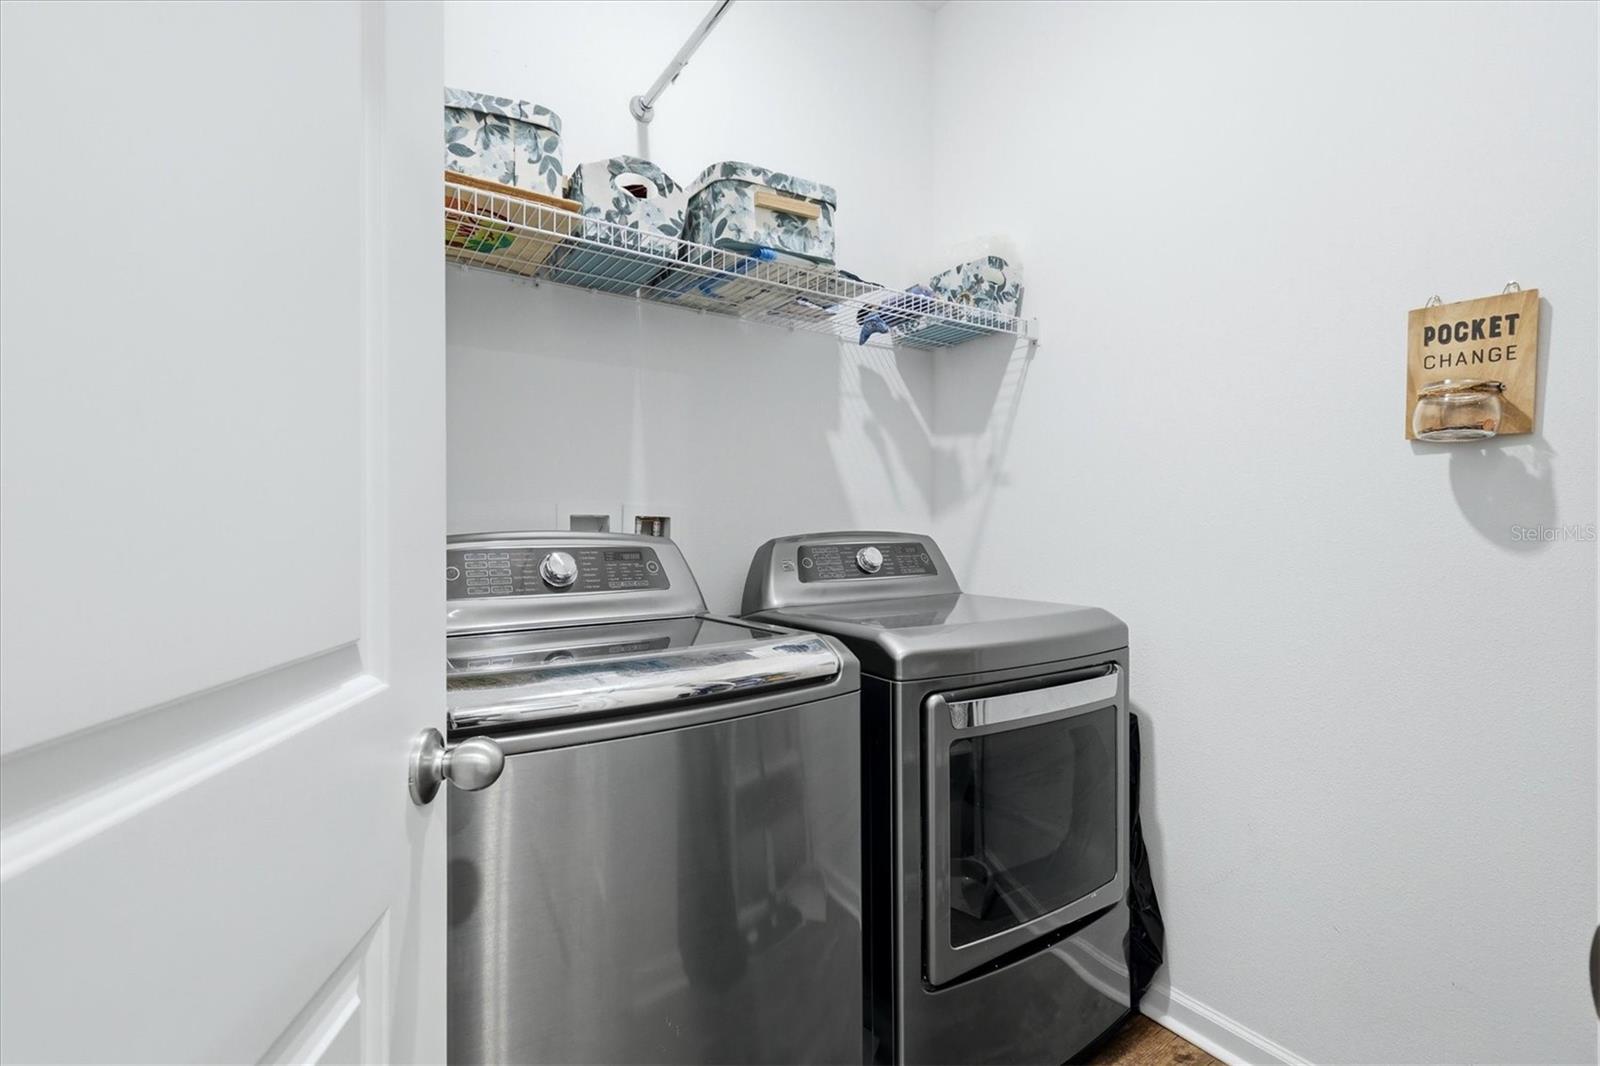
Additional highlights include an attached garage, dedicated laundry room, ceiling fans, alarm system, rain gutters, and a covered, screened lanai overlooking a backyard with room to relax or entertain.
Located on a desirable corner lot in the growing community of Shell Point, residents enjoy amenities including a community pool, dog park, and neighborhood park. With convenient access to major highways, shopping, dining, and waterfront attractions, this home offers an exceptional Florida lifestyle.
Don't miss this opportunity to own a beautifully maintained, move-in ready home that truly is a must-see!
Driving directions : From I-75 S via the ramp to Naples - Follow I-75 S to FL-674 W/College Ave in Ruskin. Take exit 240B from I-75 S Merge onto I-75 S Take exit 240B to merge onto FL-674 W/College Ave toward Ruskin Continue on FL-674 W/College Ave. Take S Tamiami Trail/S U.S. Hwy 41 to Anchor Bend Dr Merge onto FL-674 W/College Ave Turn right onto S Tamiami Trail/S U.S. Hwy 41 Turn left onto 11th Ave NW Turn left onto 8th St NW Turn right onto Anchor Bend Dr
| Rooms | Dimension | Description |
|---|---|---|
| Kitchen | 10x15 | First level , Luxury Vinyl |
| Living Room | 16x20 | First level , Carpet |
| Primary Bedroom | 12x15 | First level , Carpet , Ceiling Fan(s) , En Suite Bathroom , Water Closet/Priv Toilet |
| Bedroom 2 | 12x12 | First level , Carpet , Ceiling Fan(s) |
| Bedroom 3 | 11x11 | First level , Carpet , Ceiling Fan(s) |
| Primary Bathroom | First level , Luxury Vinyl , En Suite Bathroom , Water Closet/Priv Toilet | |
| Bathroom 2 | First level , Luxury Vinyl | |
| Dining Room | 11x11 | First level , Carpet |
| Balcony/Porch/Lanai | First level , Concrete |
3, 2, 1,493ft²
MLS#: O6411951
4, 2, 1,926ft²
MLS#: TB8511655
4, 2, 1,612ft²
MLS#: TB8442542
4, 2, 1,926ft²
MLS#: TB8523304