English / Українська / Русский

Julia Vakulenko - Broker -

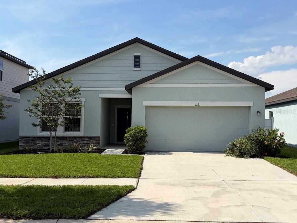
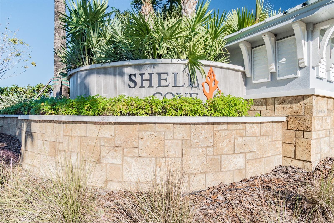
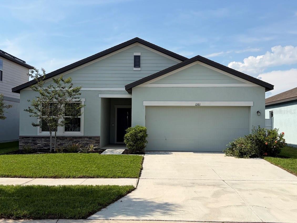
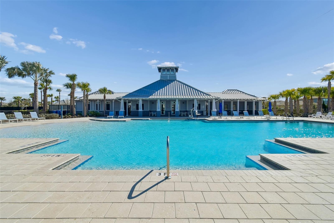
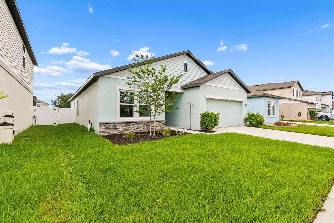
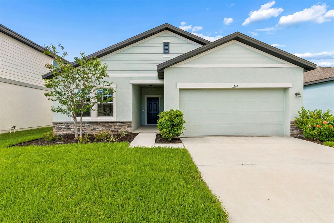
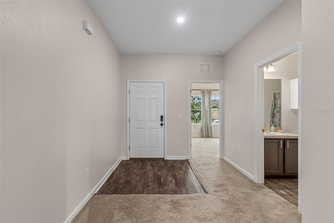
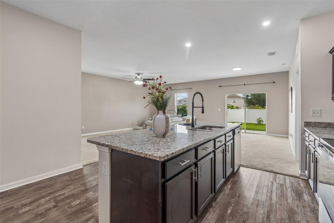
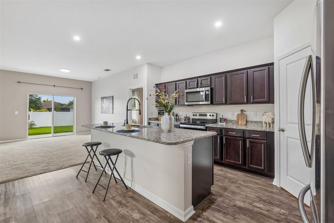
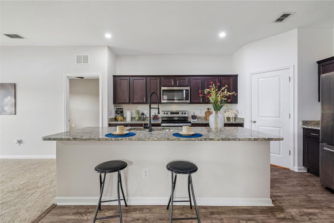
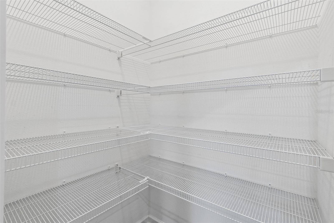
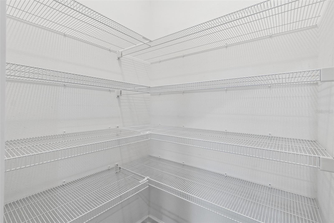
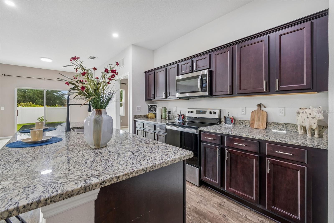
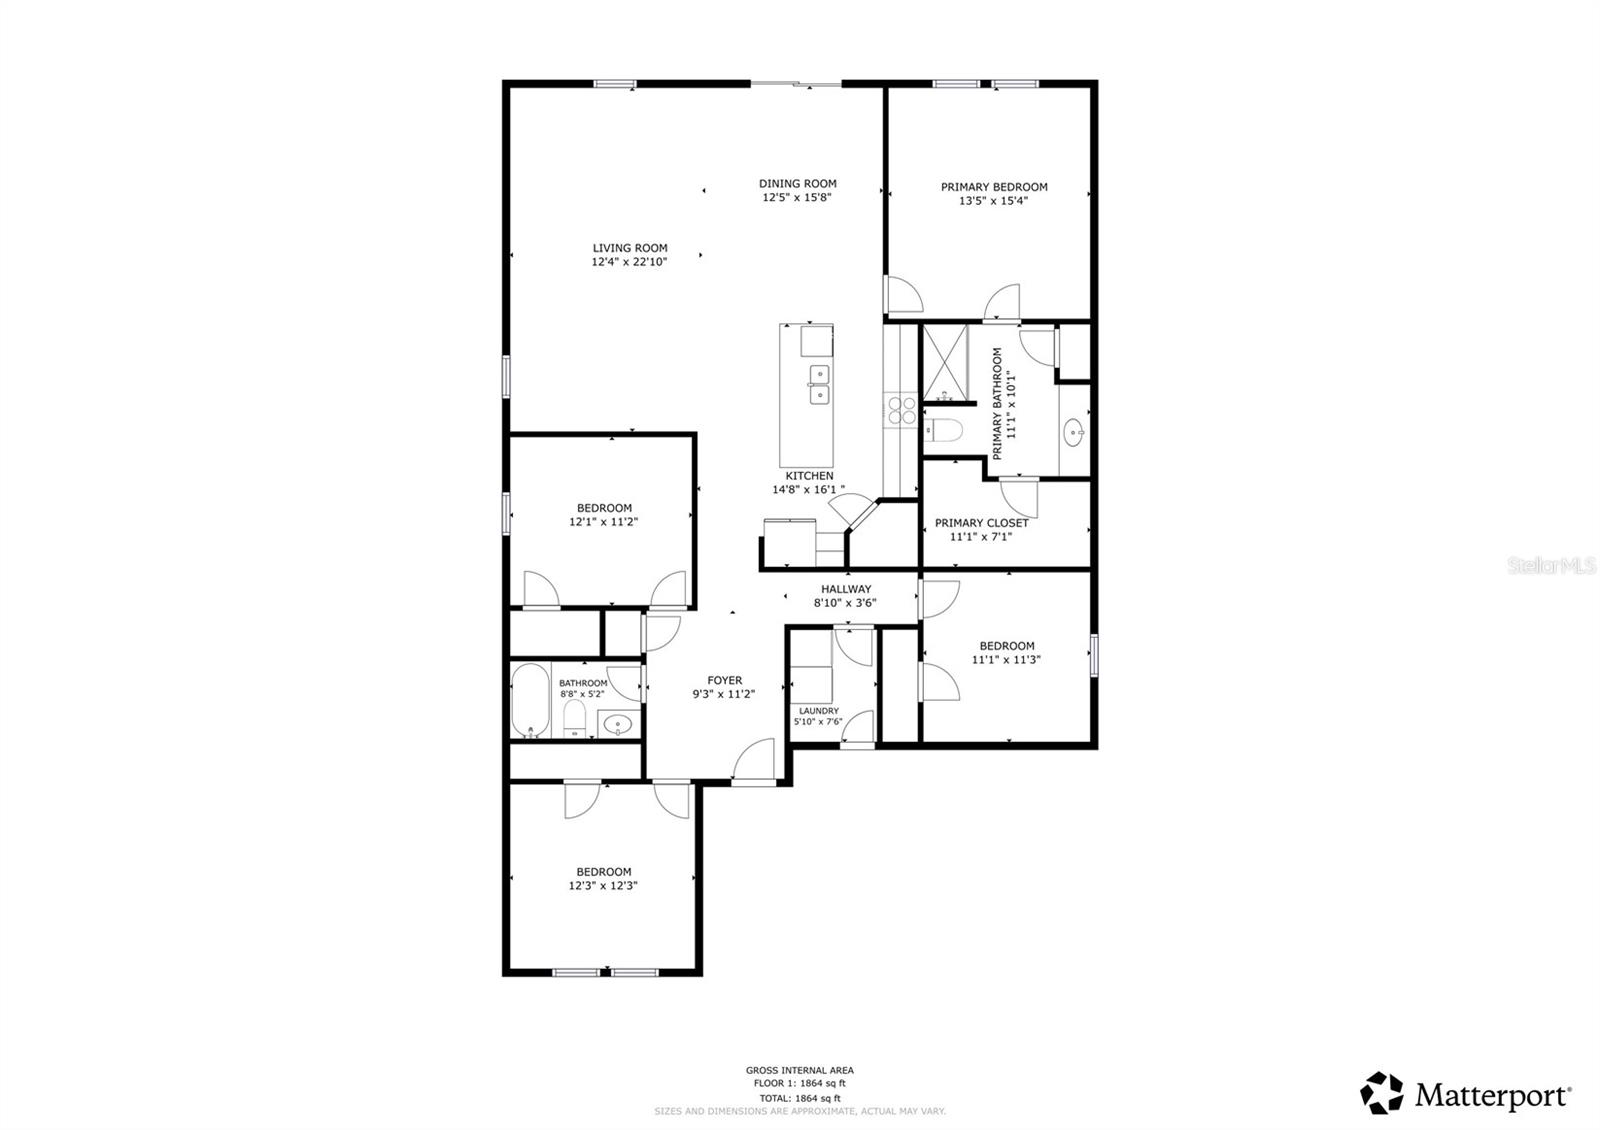
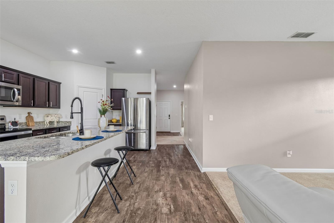
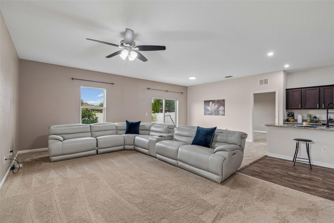
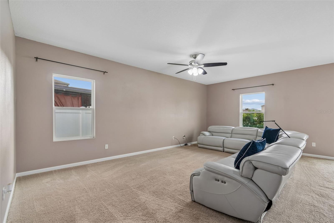
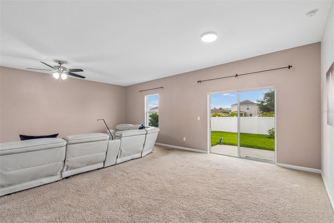
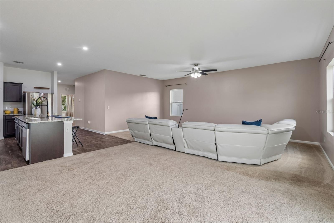
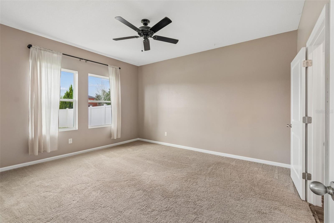
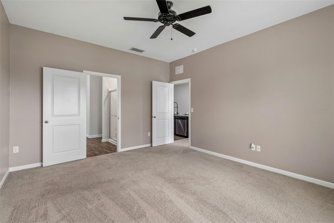
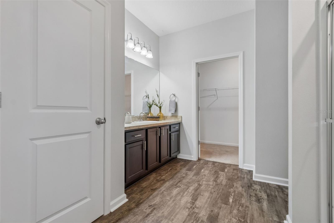
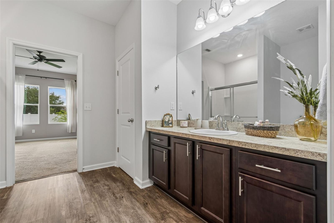
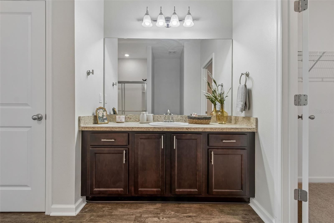
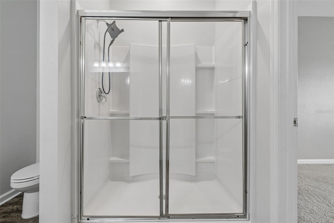
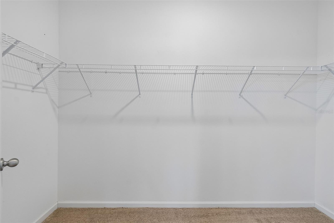
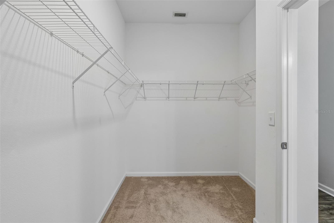
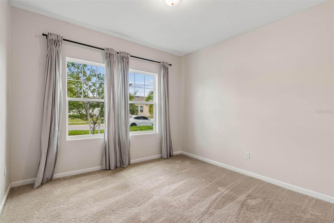
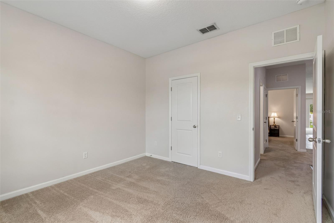
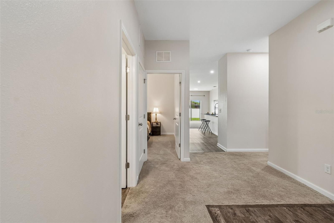
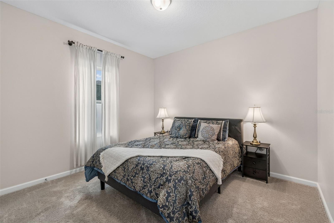
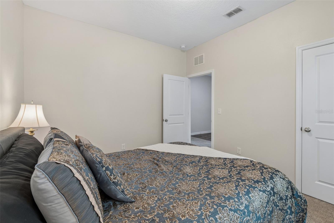
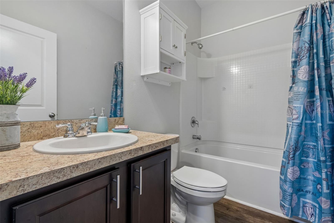
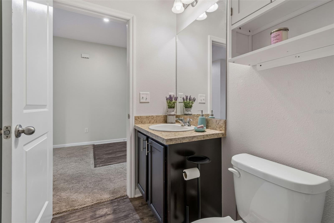
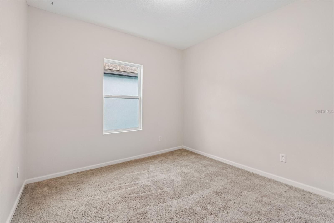
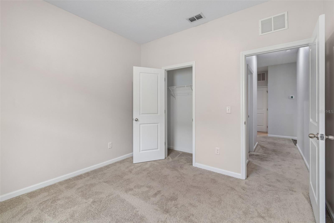
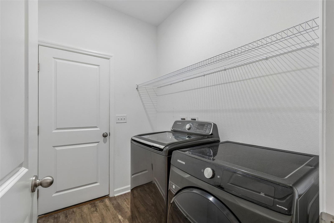
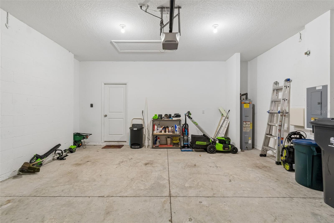
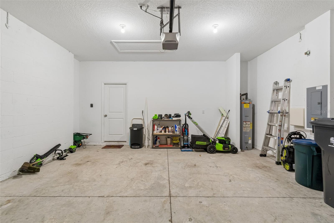
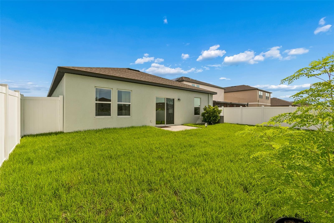
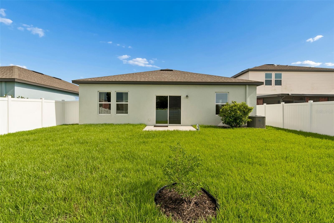
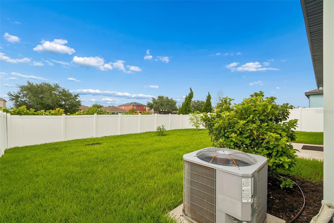
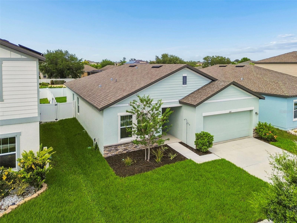
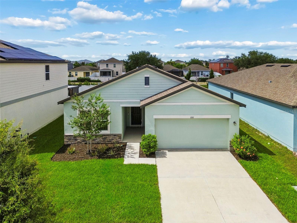
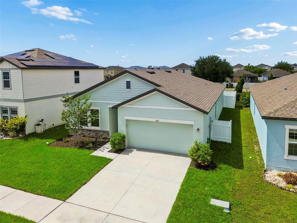
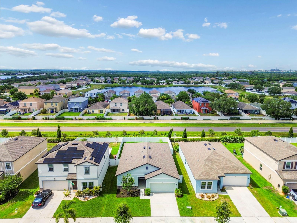
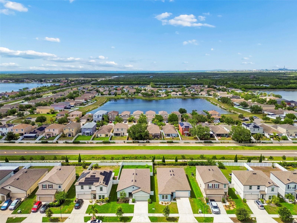
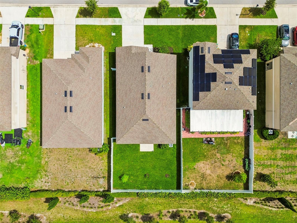
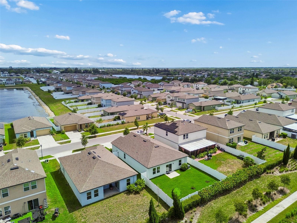
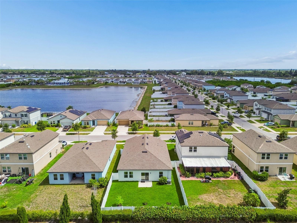
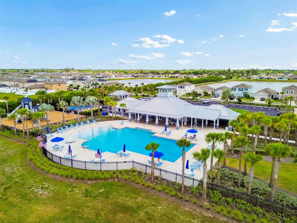
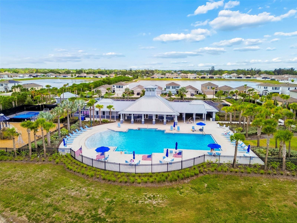
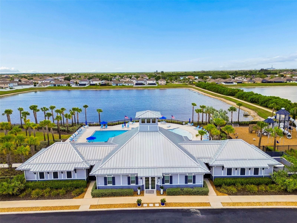
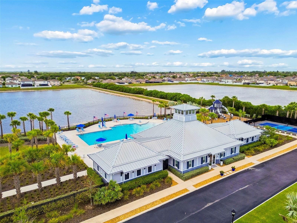
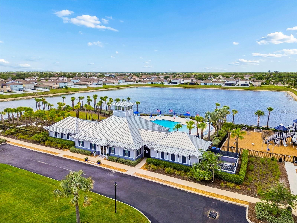
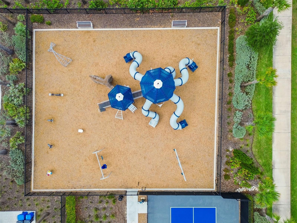
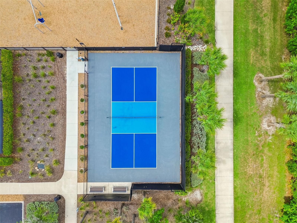
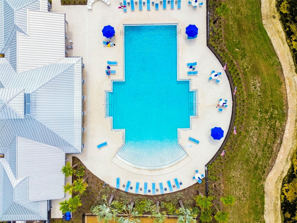
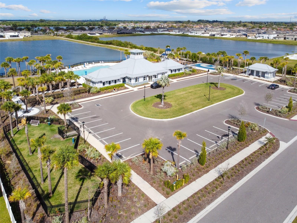
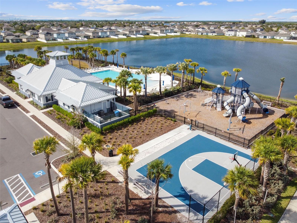
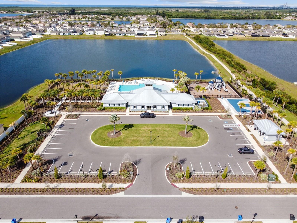
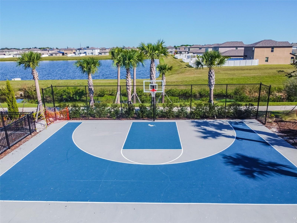
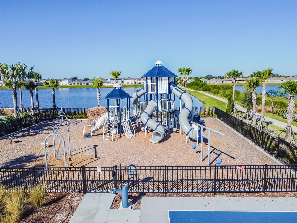
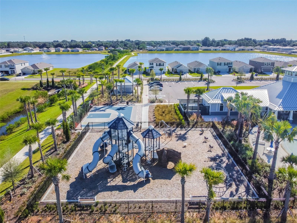
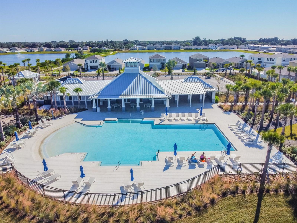
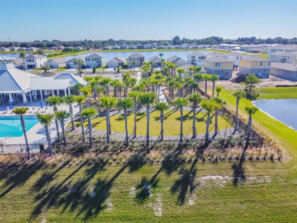
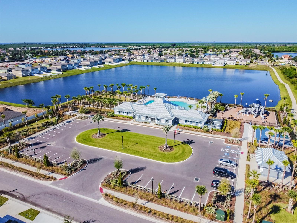
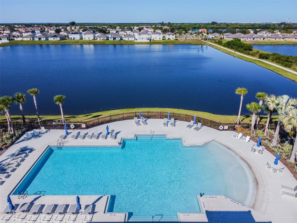
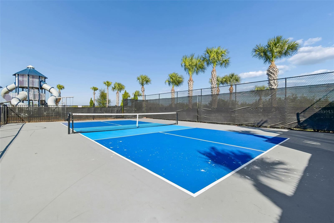
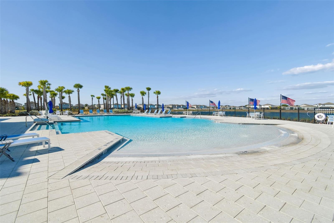
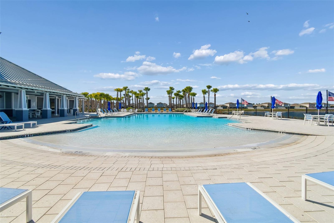
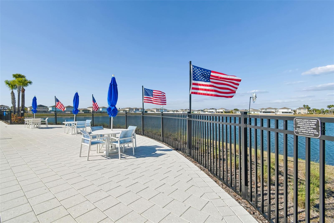
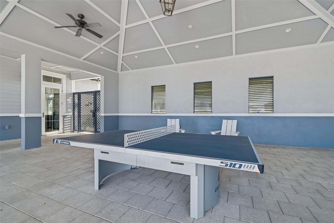
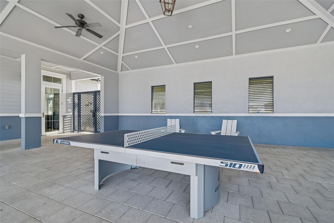
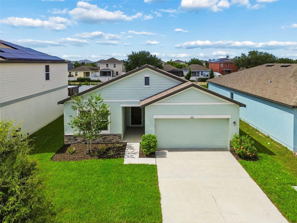
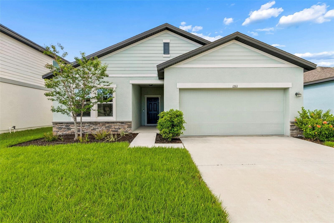
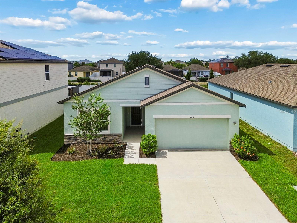
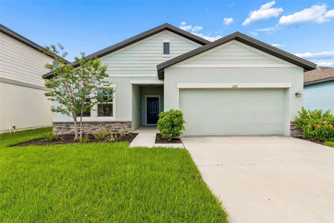
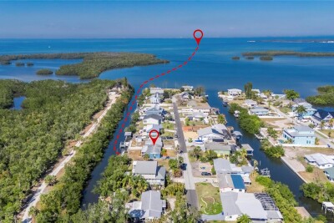
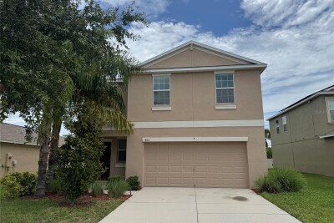
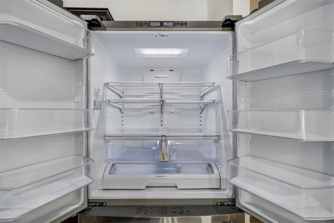
Beautiful modern curb appeal! Featuring contrasting dark trim, stone accents, and meticulously maintained lawn! Beautiful modern curb appeal! Featuring contrasting dark trim, stone accents, and lush lawn! Shell Cove Pool Large Foyer Open Concept featuring lighting that compatible with Alexa to turn on and off! Hugh Kitchen features Oversized Island upgraded faucet and walk in pantry Hugh Kitchen features Oversized Island upgraded faucet and walk in pantry Hugh Kitchen features Oversized Island upgraded faucet and walk in pantry Hugh Kitchen features Oversized Island upgraded faucet and walk in pantry Hugh Kitchen features Oversized Island upgraded faucet and walk in pantry Floor plan TB8511655 Expansive Living Area Efficient Double Pane Windows allow for natural light and easy cleaning. Open Concept Generous size Primary bedroom Generous size Primary bedroom En-suite Primary Bathroom with expansive shower Generous cabinetry and mirror Generous cabinetry and mirror En-suite Primary Bathroom with expansive shower Huge Walk In closet Huge Walk In closet Bedroom #2 Bedroom #2 Foyer Bedroom #3 Bedroom #3 Full Bath 2 Full Bath 2 Bedroom #4 Bedroom #4 Laundry room AC Unit French Door Refrigerator 2 Car Garage Backyard featuring lush lawn. Ready to build your own garden! Backyard featuring lush lawn. Backyard featuring lush lawn. Aerial View -  No Backyard Neighbor - New Sod Everywhere! Welcome home Featuring lush lawn through out the property. Aerial Aerial Aerial look at our home in the center! Aerial View -  No Backyard Neighbor - New Sod Everywhere! Aerial View -  No Backyard Neighbor - New Sod Everywhere! Community Entrance Shell Cove Pool Shell Cove Pool Shell Cove Clubhouse Shell Cove Clubhouse Shell Cove Clubhouse Fun playground Pickle Ball courts Shell Cove Pool Shell Cove Clubhouse Shell Cove Clubhouse Shell Cove Clubhouse Basketball Fun playground Fun playground Shell Cove Pool TB8511655 Shell Cove Clubhouse Shell Cove Pool Shell Cove Pool Shell Cove Pool Shell Cove Pool Shell Cove Clubhouse Shell Cove Clubhouse Beautiful modern curb appeal! Featuring contrasting dark trim, stone accents, and meticulously maintained lawn! Featuring lush lawn through out the property.
Loading map ...
Loading map ...

1261 ANCHOR BEND DR, RUSKIN, 33570

  • $324,900
  • Price changed 06/18/2026 from $330,000, -1.55%
  • 4 Beds, 2 Baths , 1,926 Sq.Ft
  • County: Hillsborough
  • Subdivision: SHELL COVE PH 1


Property highlights

  • MLS#: TB8511655
  • 6,000.00 lot size Sq.Ft.
  • Year built: 2021
  • Parking spaces: 2
  • Pool: Community pool
  • Listed: 05/23/2026
  • Taxes: $8,290.89
  • Annual CDD fee (inc. in Taxes): $2,496.00
  • HOA fees (monthly): $14.17
  • Average Monthly Fees (not including CDD, if any): $14.17
  • Virtual Tour

Property Overview

Welcome to homeownership at 1261 Anchor Bend Dr Ruskin Florida! Affordable, Move-in ready, and packed with modern Upgrades, this beautifully maintained 4-bedroom, 2-bath home is the perfect opportunity for first-time buyers looking to stop renting and start building equity. Ideally located between Tampa and Sarasota with quick access to I-75, you'll enjoy the convenience of commuting while staying close to Gulf Coast beaches, entertainment, shopping, dining, and local attractions. Designed for modern living, the open-concept floor plan features a spacious great room that seamlessly connects to a stylish kitchen complete with a massive granite island, abundant cabinetry, upgraded French-door refrigerator, and plenty of room for entertaining, meal prep, working from home, or gathering with family and friends. Vaulted ceilings and abundant natural light create a bright, open atmosphere you'll love coming home to. The private owner's suite is thoughtfully separated from the secondary bedrooms, providing a peaceful retreat with a spacious layout, oversized walk-in shower, large linen closet, and an enormous walk-in closet. Enjoy added peace of mind with a 2021 roof, energy-efficient Double-pane windows, Smart-home lighting compatible with Alexa, washer and dryer included, and brand-new sod $3,000 that enhances curb appeal from day one. With many of the major features already in place, you can focus on enjoying your new home instead of worrying about costly updates. Located in the highly desirable Shell Cove community, residents enjoy resort-style amenities including a community pool, pickleball courts, clubhouse, playground, dog parks, and scenic walking trails. Everyday conveniences such as Publix, ALDI, shopping, dining, and local favorites are just minutes away. Easy access to I-75, Sarasota, St Petersburg Beaches, Downtown Tampa and Watch the Manatees at the TECO's Viewing center. This home offers modern features, low-maintenance living, and exceptional value, this move-in-ready home is the perfect place to begin your homeownership journey. Schedule your private showing today and discover why this could be the one you've been waiting for.

Driving directions : South I-75, R FL-674, R US Hwy 41, Left 11th Ave NW, Left Island Sunset Pl, R Anchor Bend Dr

Property Features

Rooms Dimension Description
Primary Bedroom 14.5x12.5 First level , Carpet , Ceiling Fan(s) , En Suite Bathroom , Shower No Tub
Primary Bathroom 9x7 First level , Vinyl , Shower No Tub
Great Room 22x12 First level , Carpet , Ceiling Fan(s)
Dinette 7x12 First level , Carpet
Bedroom 1 11x11 First level , Carpet
Bedroom 2 11x11 First level , Carpet
Bedroom 3 11x11 First level , Carpet
Kitchen 15x9 First level , Vinyl , Closet Pantry , Kitchen Island , Walk-In Pantry

Interior Features

  • Ceiling Fans(s)
  • High Ceilings
  • Kitchen/Family Room Combo
  • Open Floorplan
  • Primary Bedroom Main Floor
  • Walk-In Closet(s)

Appliances

  • Dishwasher
  • Dryer
  • Microwave
  • Range
  • Refrigerator
  • Washer

Heating

  • Electric

Laundry features

  • Inside
  • Laundry Room

Air Conditioning

  • Central Air

Floor Covering

  • Carpet
  • Luxury Vinyl

Utilities

  • Cable Available
  • Electricity Connected
  • Public
  • Water Connected

Exterior features

  • Sidewalk
  • Sliding Doors

Parking features

  • Driveway
  • Garage Door Opener

View

  • Garden

Pets restrictions

  • Buyer / Agent to read the CCR - community standards doc for details

Architectural Style

  • Contemporary

Community Features

  • Clubhouse
  • Community Mailbox
  • Deed Restrictions
  • Dog Park
  • Playground
  • Pool
  • Sidewalks

Association Amenities

  • Clubhouse
  • Pickleball Court(s)
  • Playground
  • Pool

Security Features

  • Smoke Detector(s)

Construction Materials

  • Stucco

Road Surface Type

  • Concrete

Roof

  • Shingle

Foundation

  • Slab

Vegetation

  • Trees/Landscaped

Lot Features

  • In County
  • Landscaped
  • Sidewalk
  • Paved

School Information


Listing information courtesy of SABAL PALM INTERNATIONAL REALTY LLC

All listing information is deemed reliable but not guaranteed and should be independently verified through personal inspection by appropriate professionals. Listings displayed on this website may be subject to prior sale or removal from sale; availability of any listing should always be independently verified.
Listing information is provided for consumer personal, non-commercial use, solely to identify potential properties for potential purchase; all other use is strictly prohibited and may violate relevant federal and state law.
Listing data comes from My Florida Regional MLS.