2529 SHIPSTON AVE
4, 3, 2,895ft²
MLS#: TB8511982
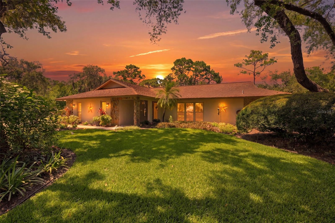
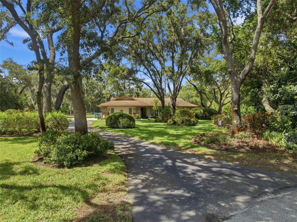
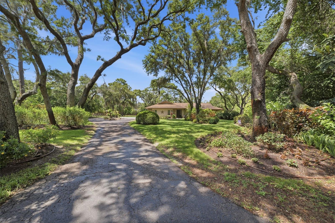
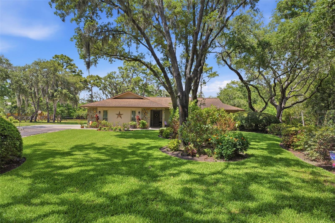
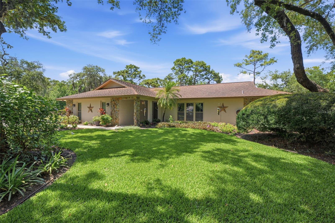
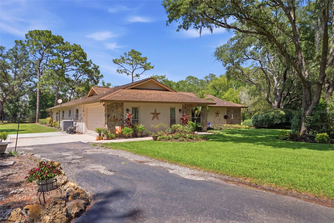
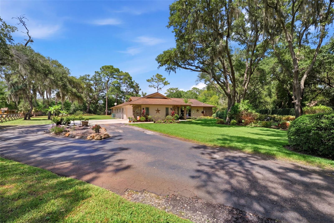
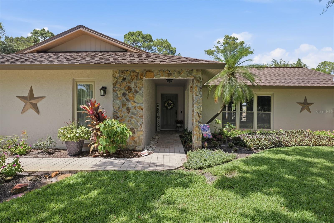
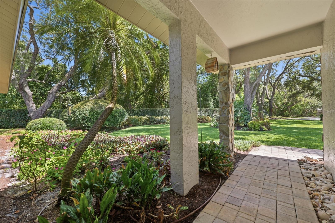
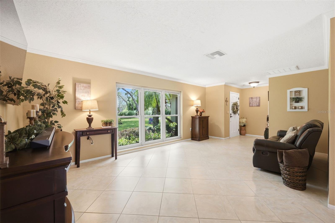
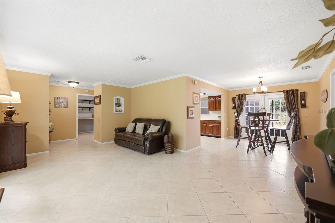
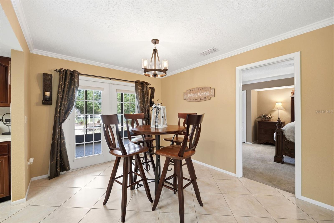
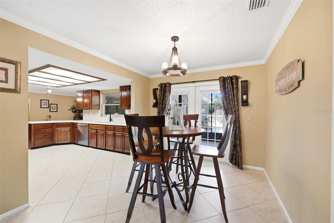
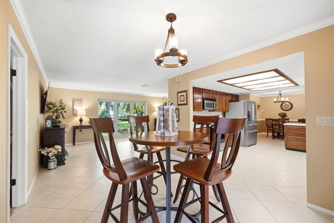
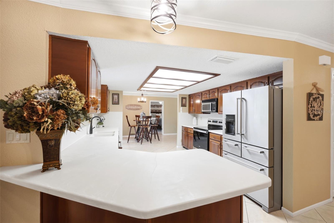
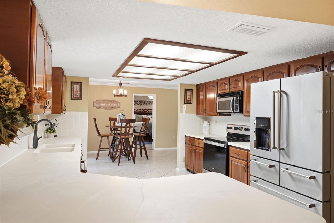
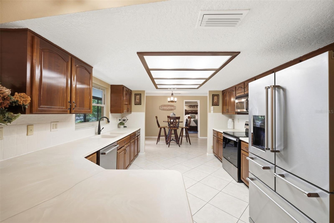
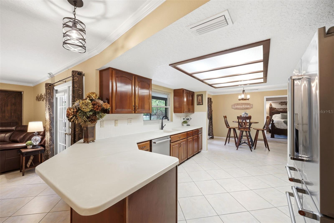
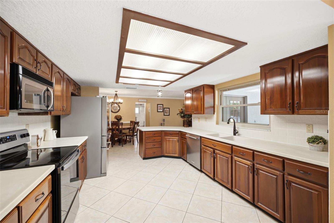
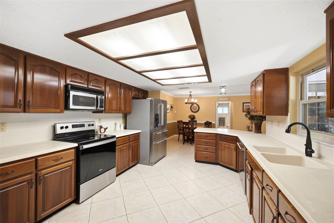
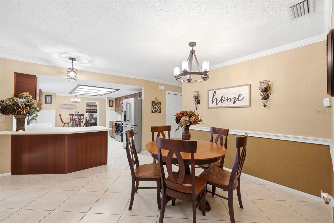
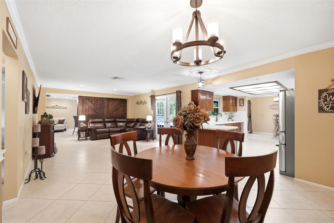
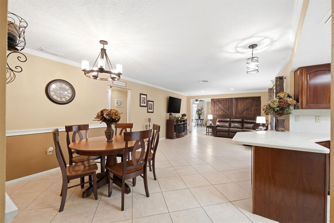
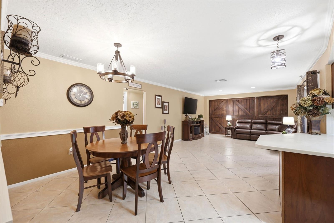
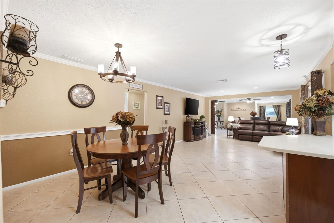
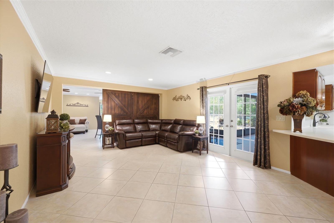
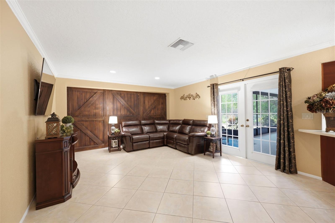
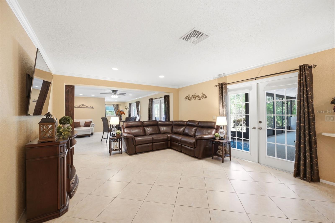
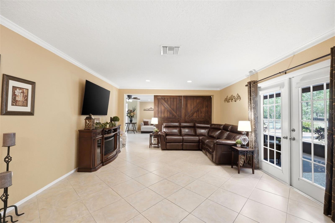
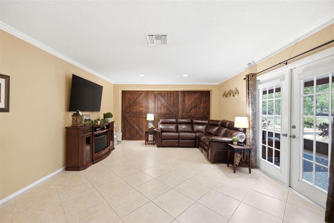
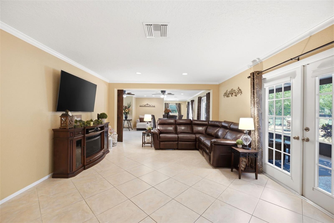
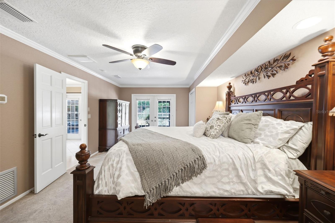
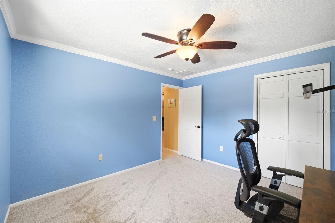
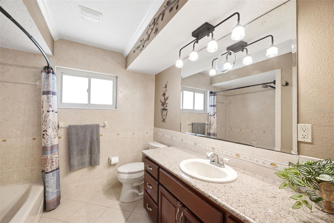
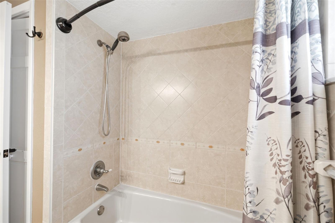
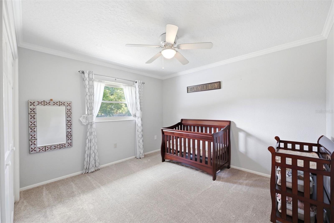
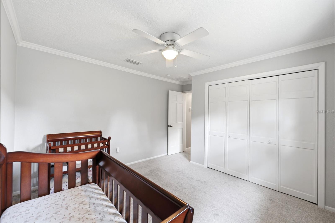
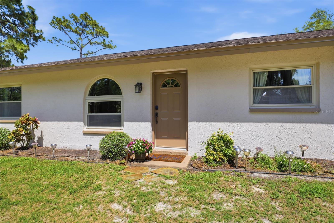
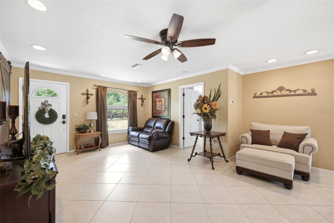
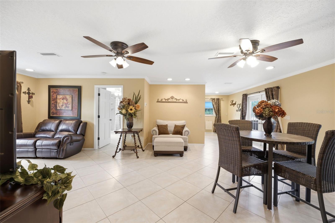
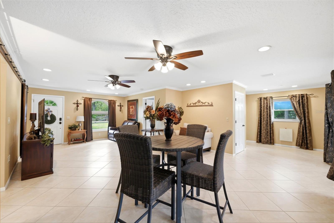
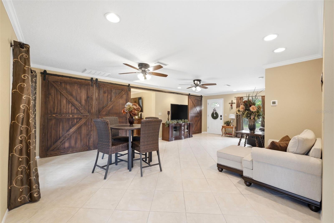
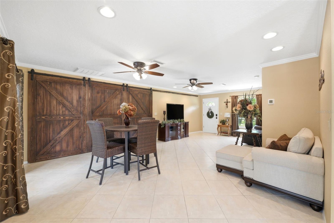
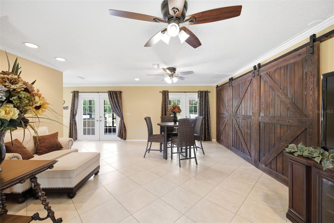
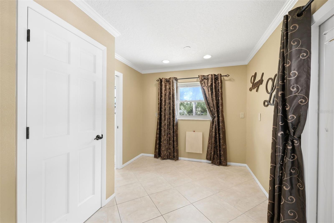
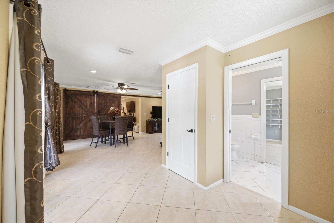
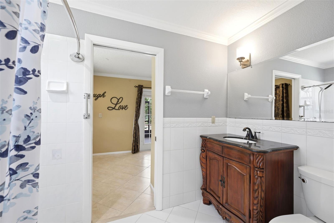
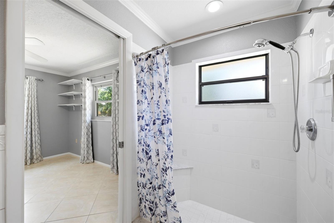
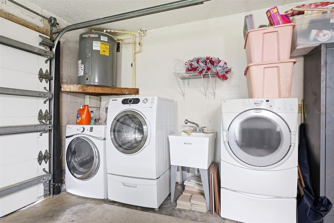
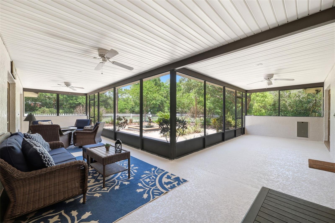
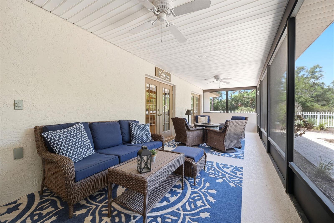
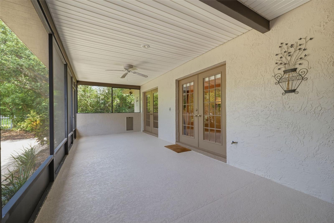
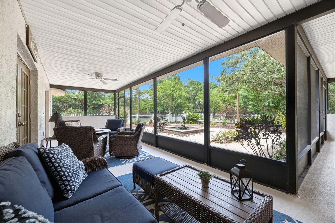
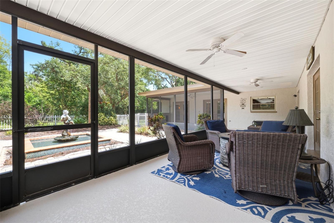
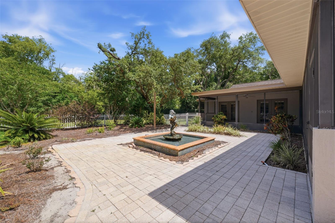
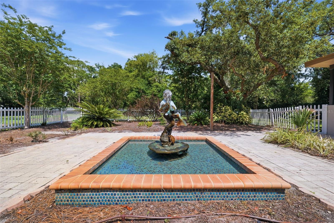
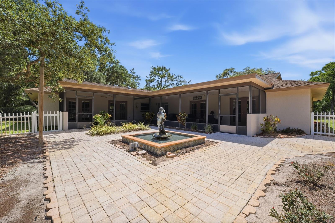
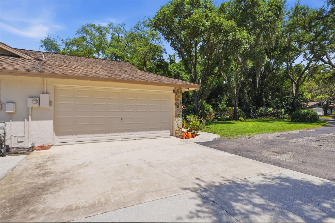
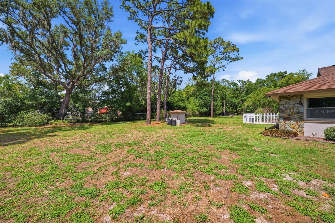
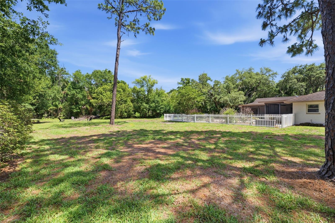
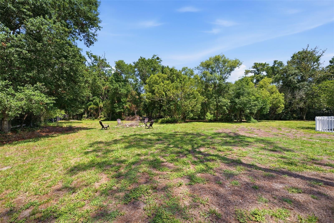
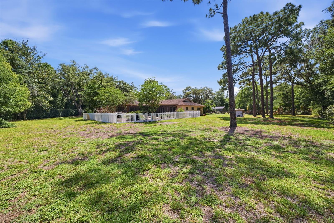
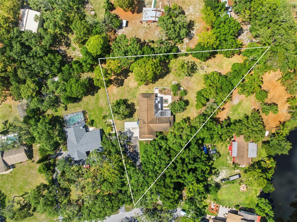
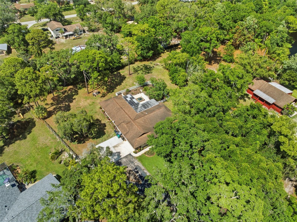
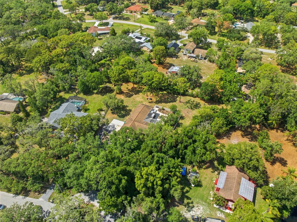
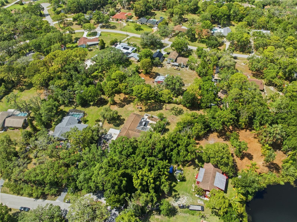
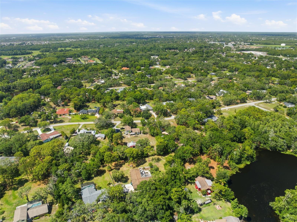
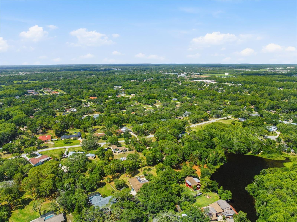
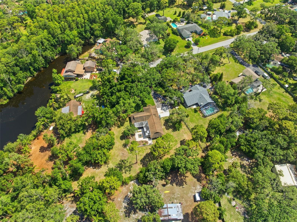
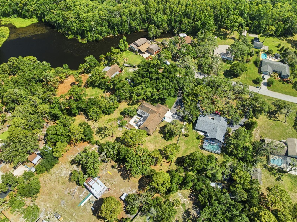
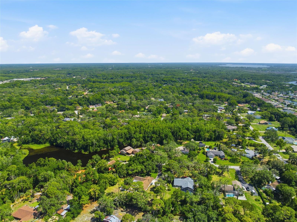
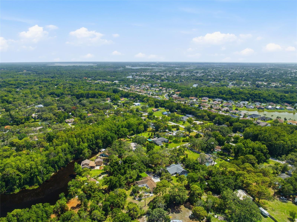
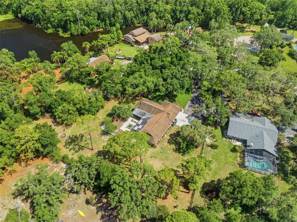
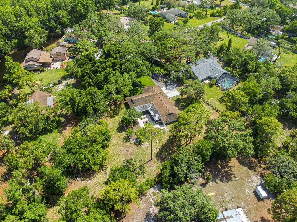
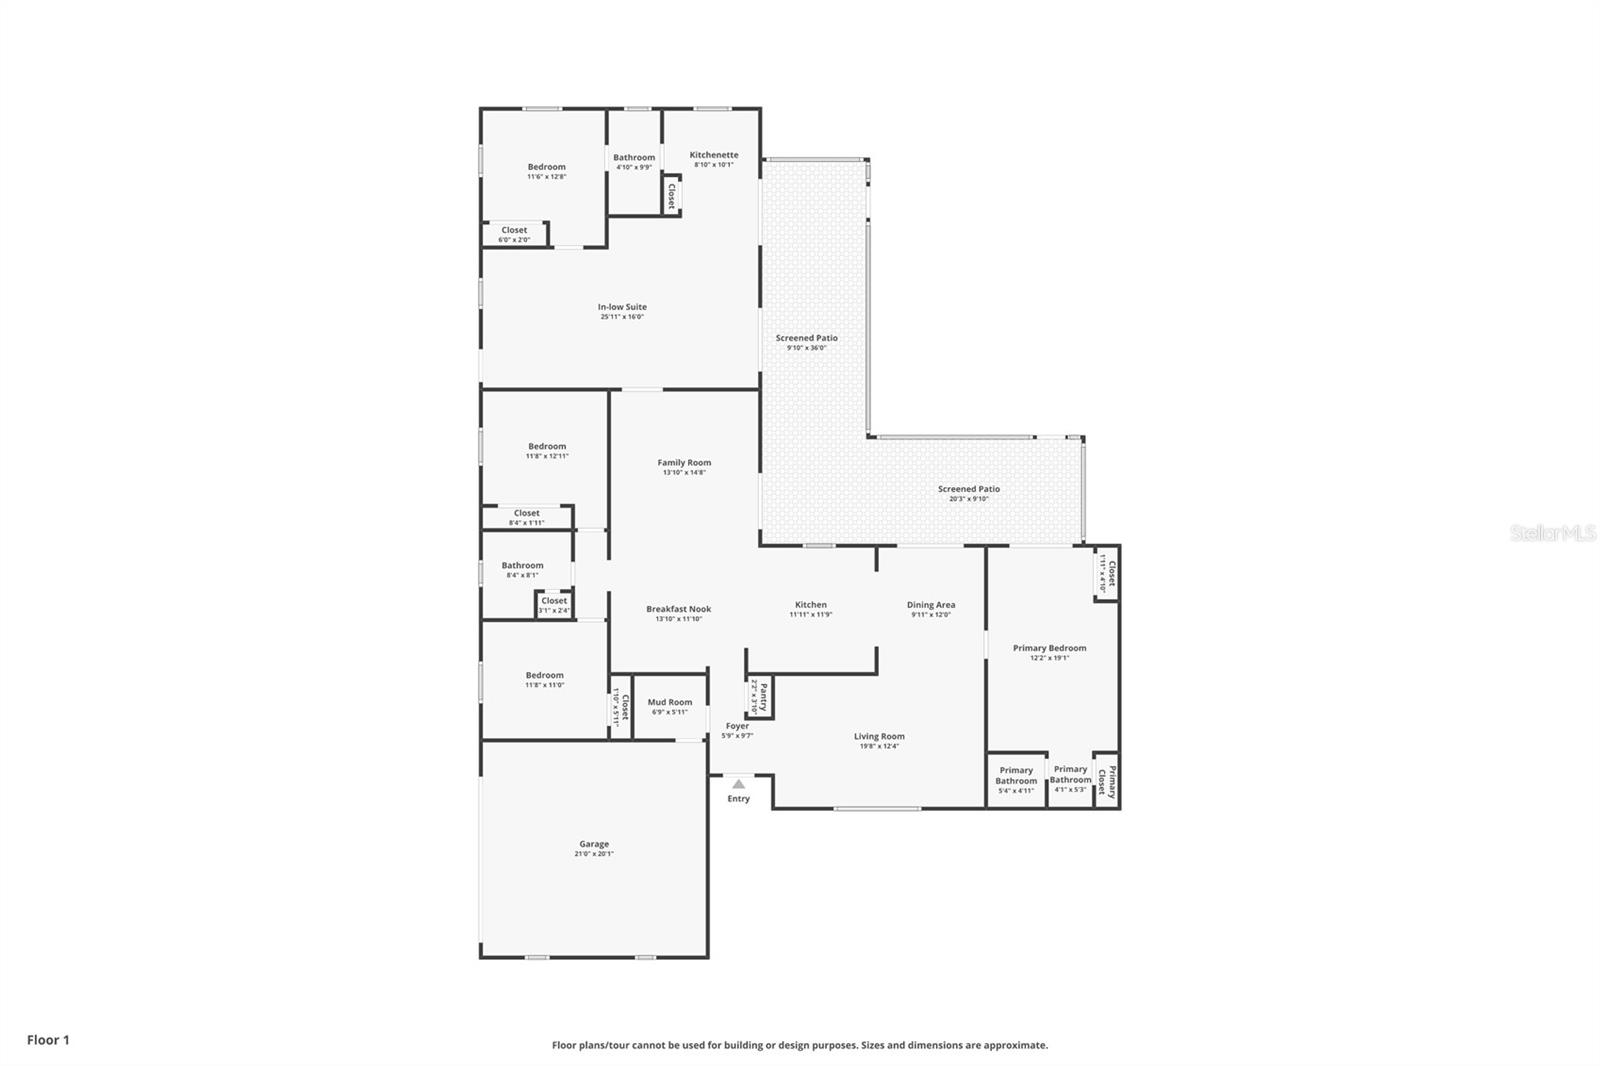
Welcome to Oak Ridge — a rare opportunity to enjoy peaceful country-style living on 1.37 acres in a quiet cul-de-sac setting. This beautifully maintained 4-bedroom, 3-bathroom home offers a spacious split-bedroom floor plan and includes a potential attached in-law suite with a separate entrance, private living room, bedroom, full bathroom, and a designated kitchen area with hookups already in place — ideal for multi-generational living, guests, extended family, or private flex space.
Agricultural zoning allows for horses and livestock, while the expansive property offers plenty of room for RVs, boats, trailers, work vehicles, and additional parking. With NO HOA, NO CDD, and NO flood insurance required, this property provides flexibility and freedom that is difficult to find in today’s market. The partially fenced backyard creates a private outdoor retreat surrounded by mature trees and beautiful natural scenery with plenty of space to garden, entertain, or simply enjoy the peaceful surroundings.
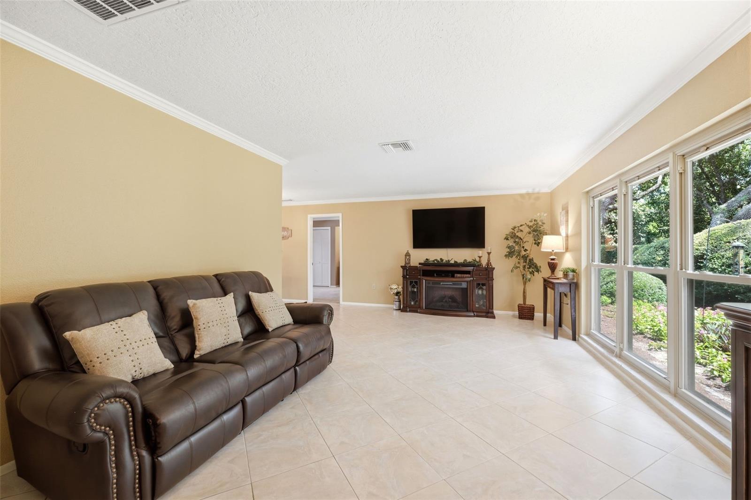
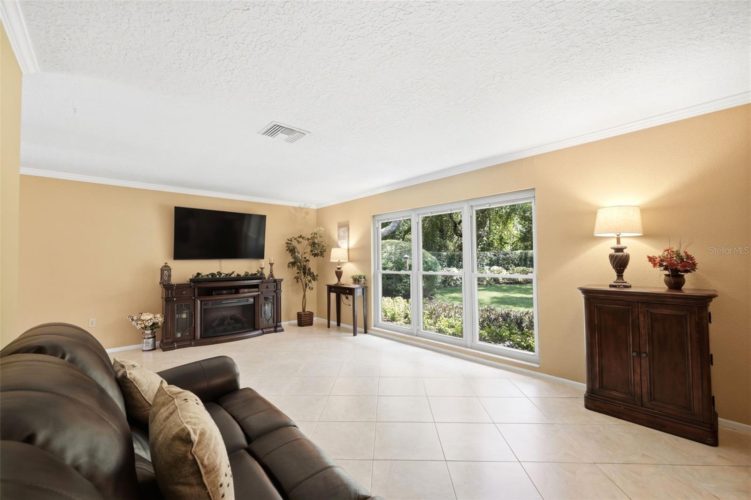
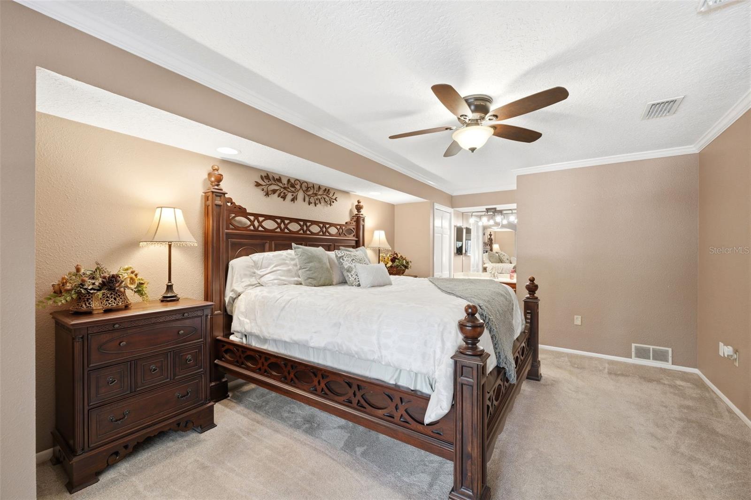
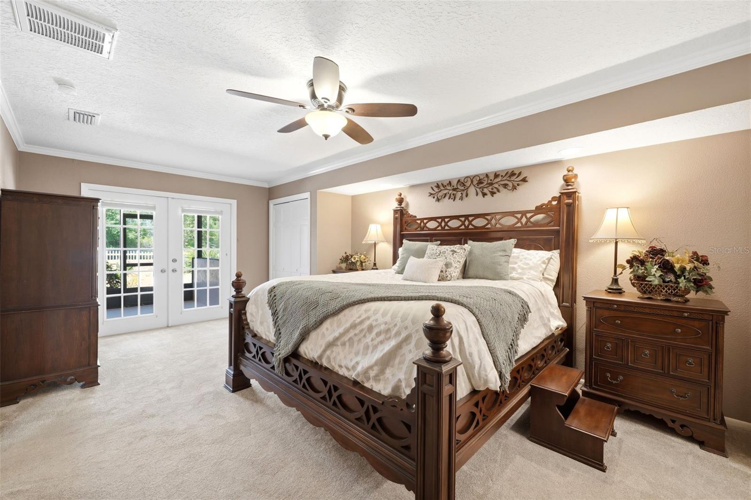
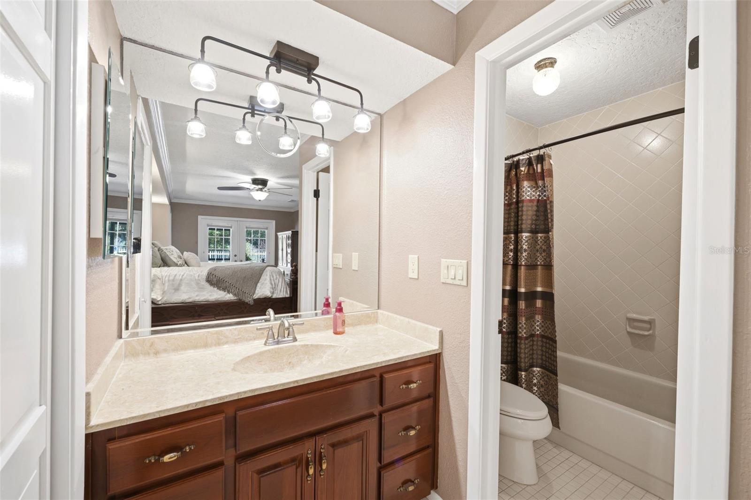
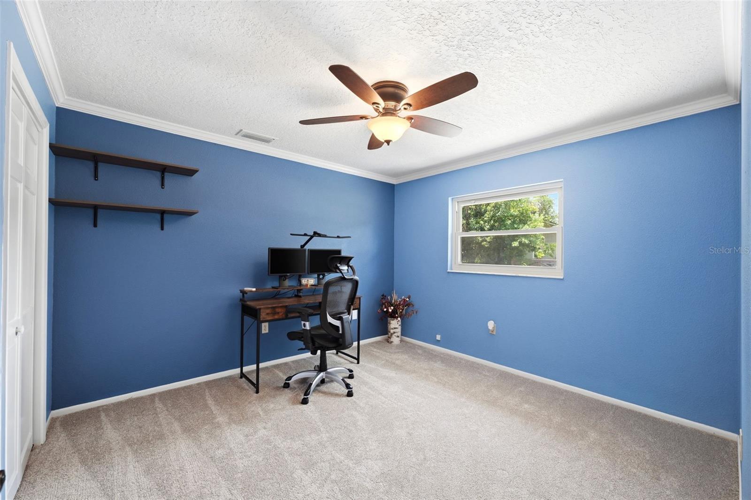
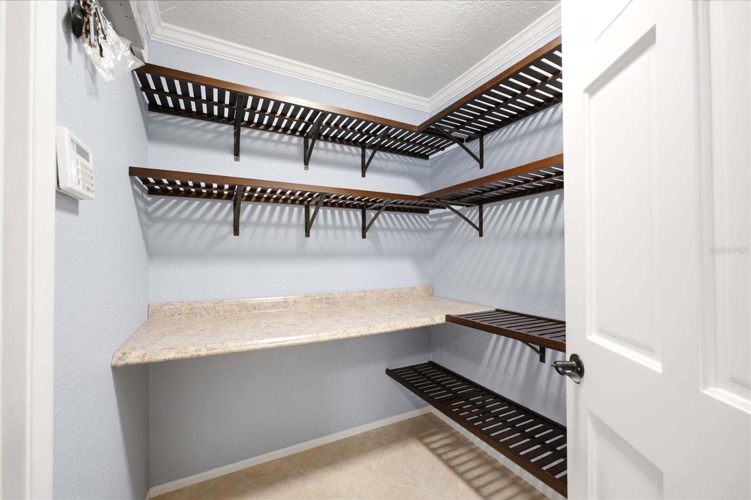
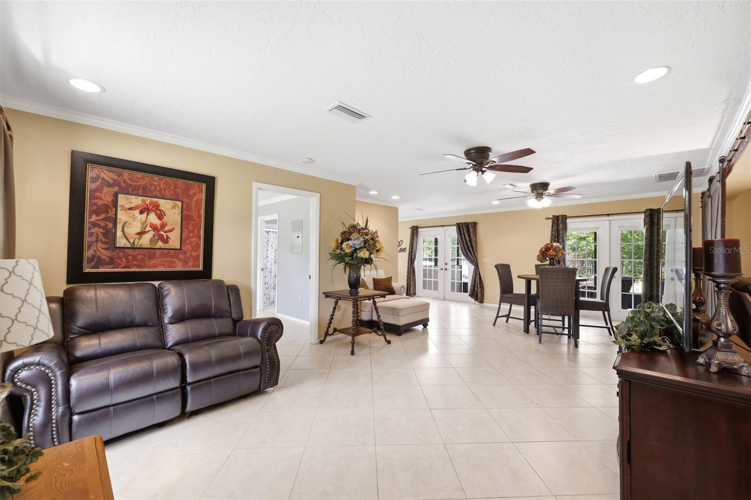
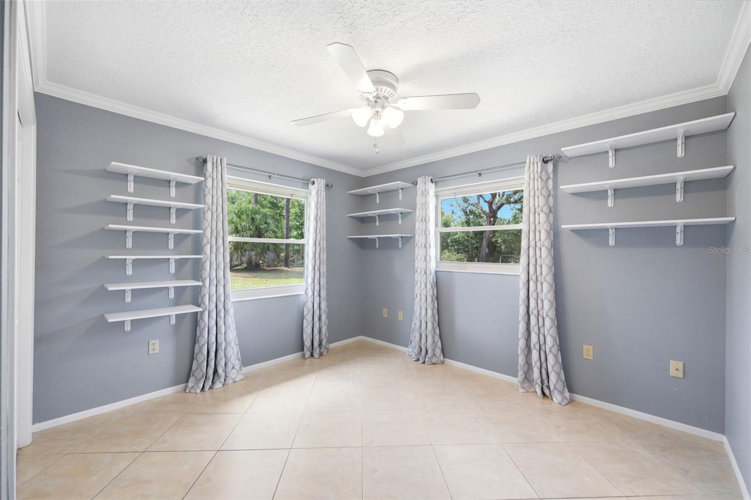
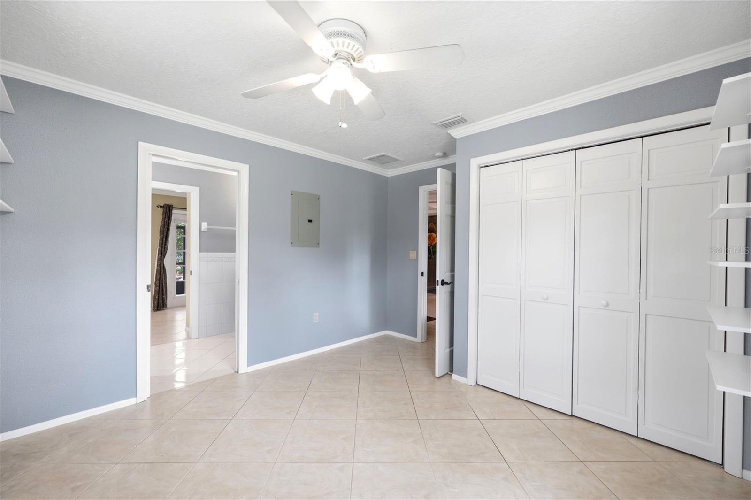
Inside, the home features ceramic tile flooring throughout the main living areas, crown molding throughout the home including the bedrooms, and new carpet in two bedrooms. The spacious primary suite offers privacy within the split-bedroom floor plan. The kitchen features Corian countertops, a large built-in pantry, and updated appliances including the refrigerator and dishwasher replaced in 2019. The home also offers an inside utility/laundry room, while washer and dryer hookups are conveniently located in the garage area.
Enjoy relaxing mornings and evenings on the large screened rear porch overlooking the peaceful backyard. Additional features include front and rear sprinkler systems, double-pane windows replaced in 2008, garage door hurricane reinforcement bars, and a Kinetico water treatment system installed in 2018.
The home has been thoughtfully maintained and updated over the years. Recent 2026 improvements include a new well pump, new water heater, exterior paint, and new carpet installed in two bedrooms. In addition, the sellers will be installing a NEW ROOF prior to closing, offering peace of mind and a valuable upgrade for the future homeowner. In 2022, the AC ductwork was updated, while the 2016 AC system features a Honeywell system with three thermostats and UV light. Additional updates include interior paint completed in 2019, updated well pressure tank in 2021, and double-pane windows replaced in 2008.
This property offers the perfect combination of privacy, space, flexibility, and convenience while still being located near excellent schools, shopping, restaurants, parks, medical facilities, beaches, and major roadways. Enjoy convenient access to Lake Tarpon, the famous Tarpon Springs Sponge Docks, Fred Howard Park Beach, Clearwater Beach, Tampa International Airport, and St. Pete-Clearwater International Airport.
Driving directions : From Seven Springs Blvd, turn west onto Perrine Ranch Rd. Continue to Overview Dr and turn left. Turn right onto Governors Dr, then left onto Pepperell Dr. Turn left onto Chiswick Ct. Property will be at the end of the cul-de-sac: 6403 Chiswick Ct, New Port Richey, FL 34655.
| Rooms | Dimension | Description |
|---|---|---|
| Kitchen | First level , Ceramic Tile , Closet Pantry , Pantry | |
| Family Room | First level , Ceramic Tile | |
| Living Room | First level , Ceramic Tile | |
| Laundry | First level , Ceramic Tile | |
| Primary Bedroom | First level , Carpet , Ceiling Fan(s) | |
| Primary Bathroom | First level , Ceramic Tile , Tub With Shower | |
| Bedroom 1 | First level , Carpet , Ceiling Fan(s) | |
| Bedroom 2 | First level , Carpet , Ceiling Fan(s) | |
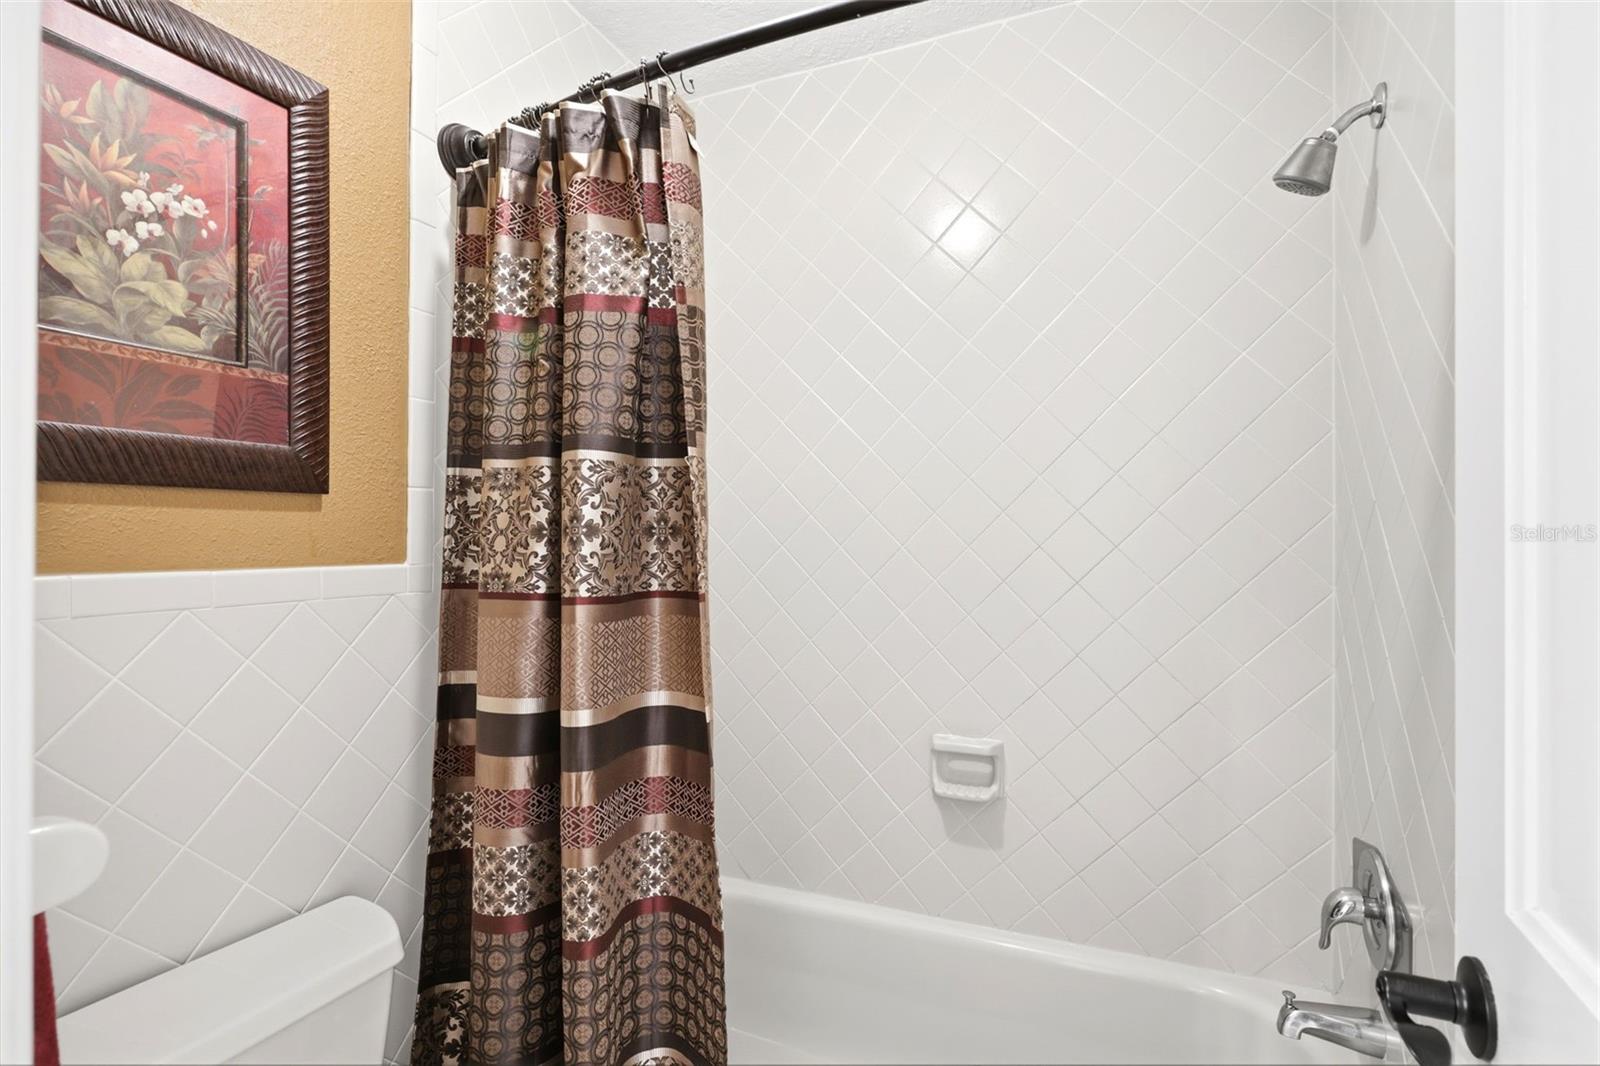
| Bathroom 2 | First level , Ceramic Tile , Tub With Shower | |
| Bedroom 3 | First level , Ceramic Tile , Ceiling Fan(s) | |
| Bathroom 3 | First level , Ceramic Tile , Shower No Tub | |
| Balcony/Porch/Lanai | First level , Ceiling Fan(s) |
4, 3, 2,895ft²
MLS#: TB8511982
4, 3, 2,426ft²
MLS#: W7884771
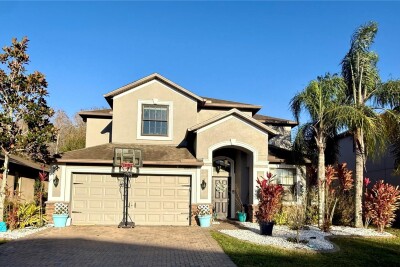
5, 3, 3,210ft²
MLS#: W7883446
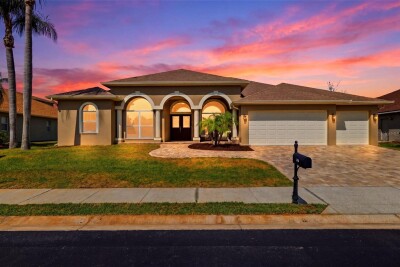
4, 3, 2,918ft²
MLS#: TB8505417