6403 CHISWICK CT
4, 3, 2,674ft²
MLS#: L4962049
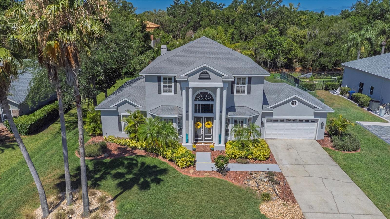
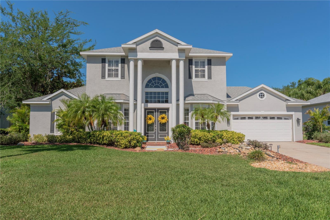
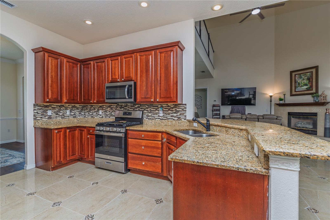
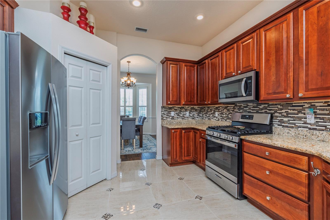
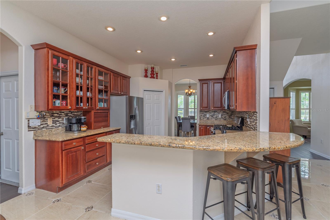
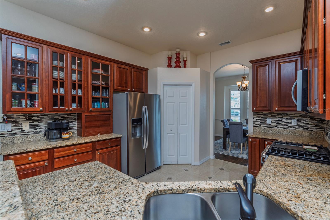
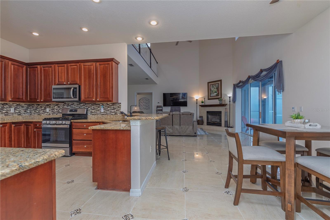
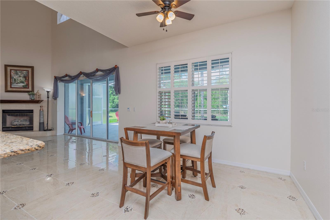
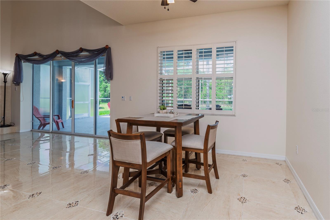
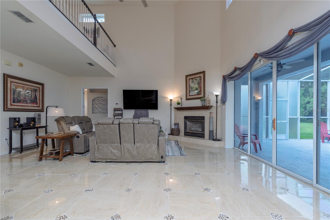
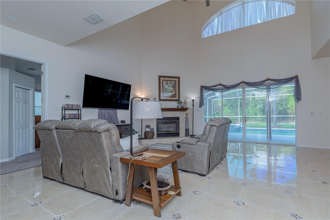
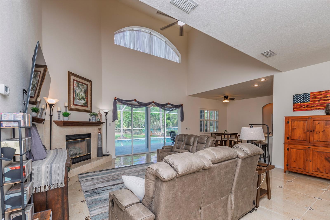
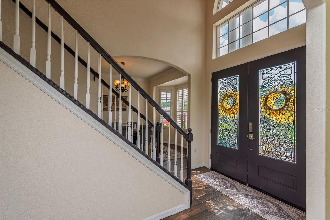
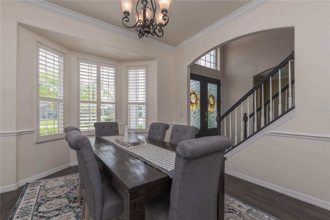
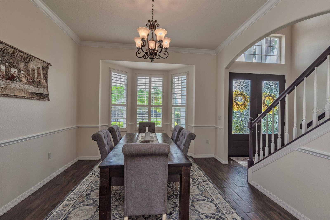
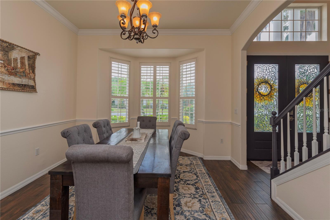
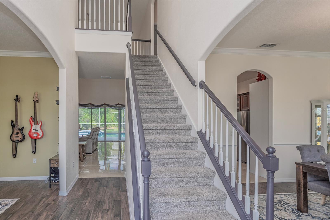
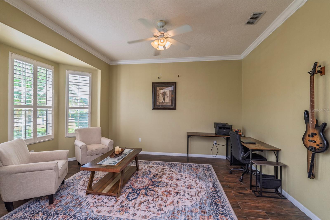
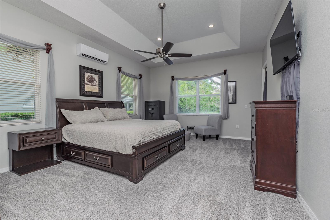
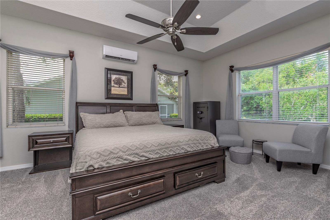
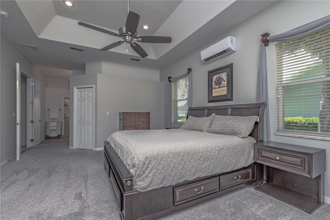
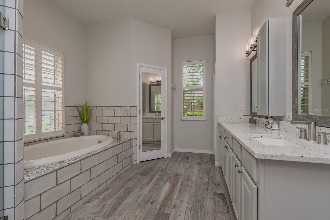
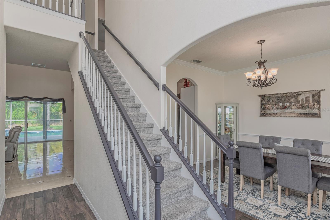
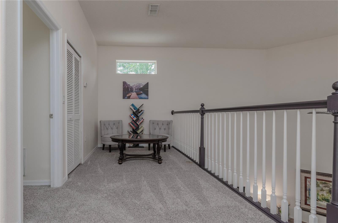
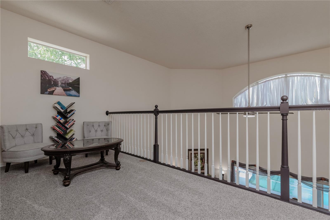
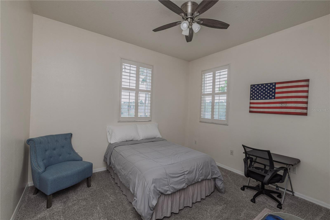
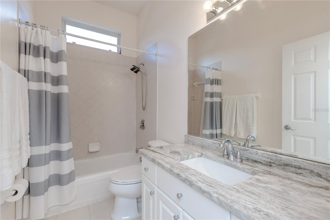
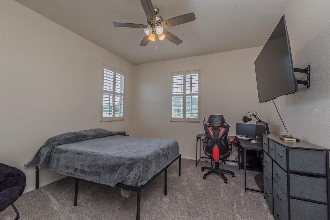
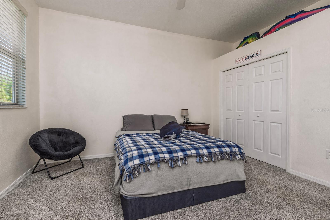
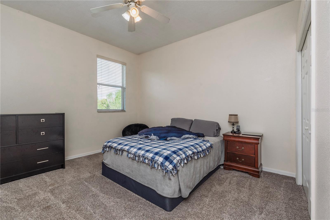
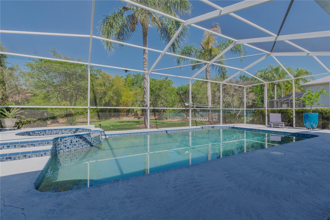
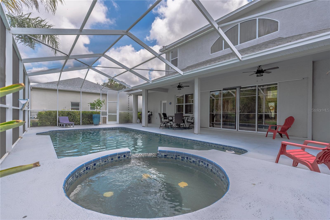
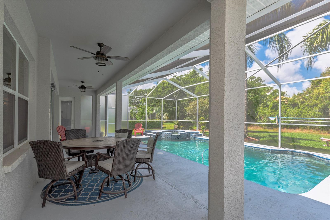
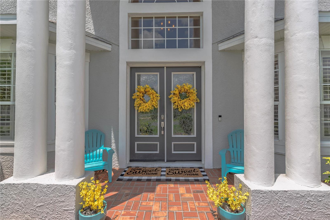
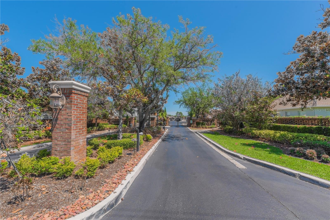
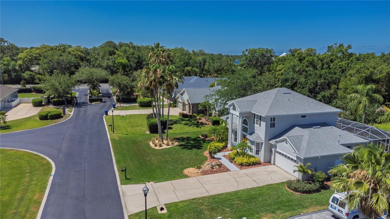
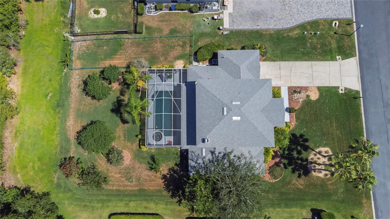
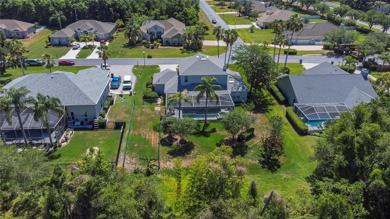
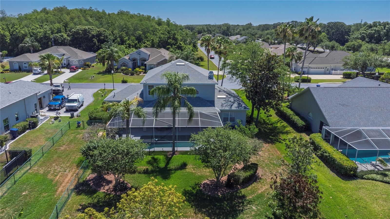
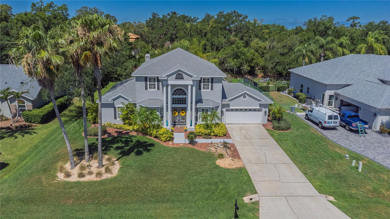
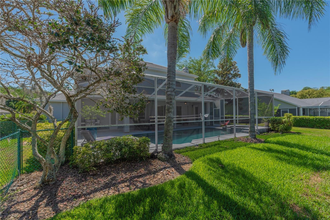
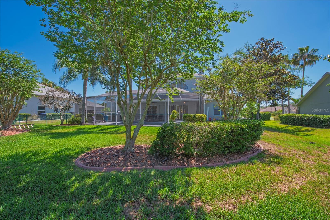
Welcome to Riverside Estates, one of New Port Richey’s most desirable gated communities. Situated on a private conservation lot with no rear neighbors, this beautifully maintained 4-bedroom, 3-bathroom pool home offers nearly 2,900 square feet of living space designed for both comfort and entertaining.
From the moment you arrive, the grand two-story entrance and stately curb appeal create an impressive first impression. Inside, soaring ceilings, crown molding, plantation shutters, and expansive living spaces provide a timeless and elegant feel throughout the home.
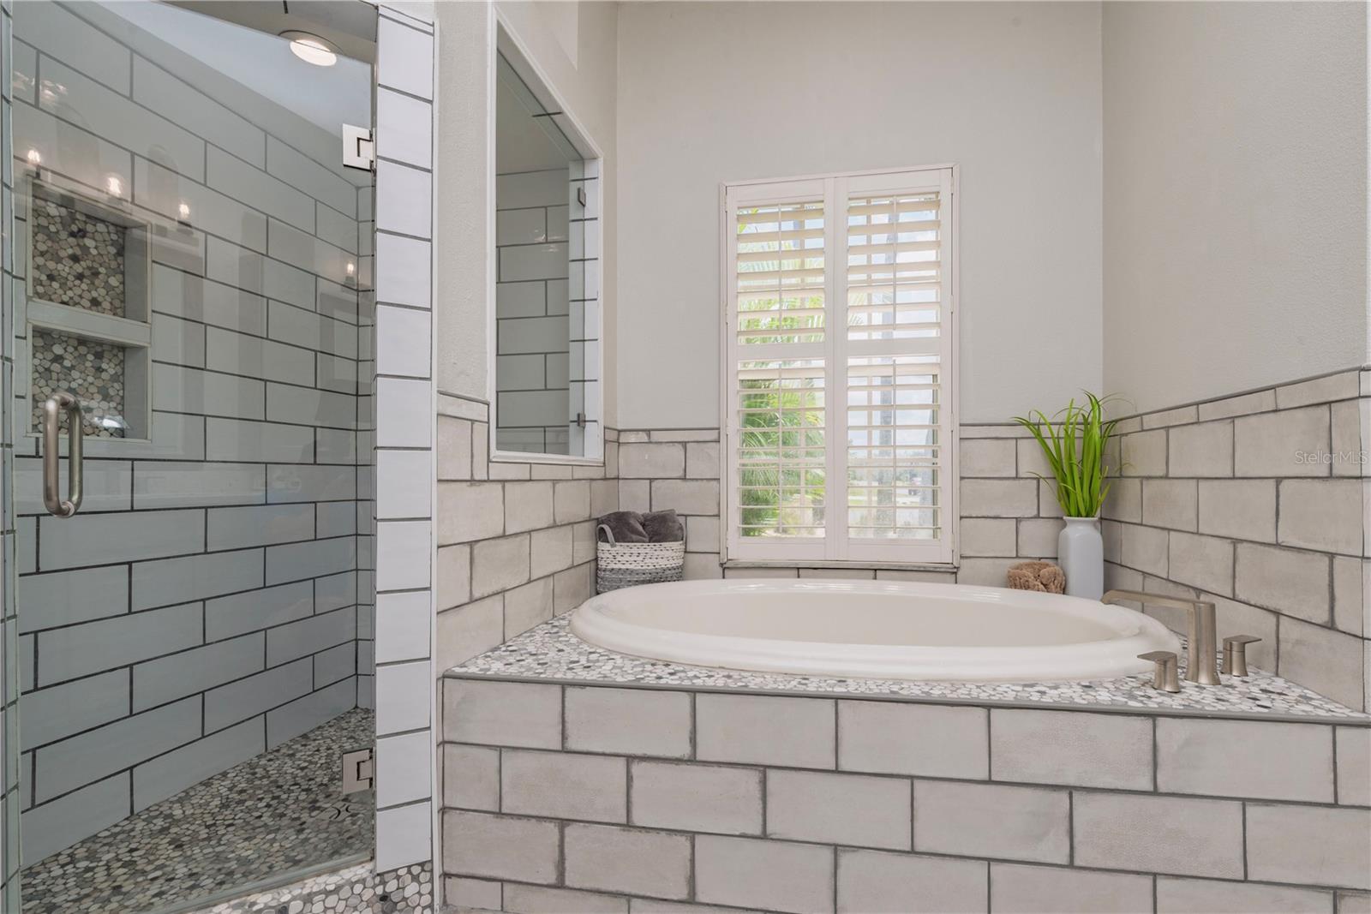
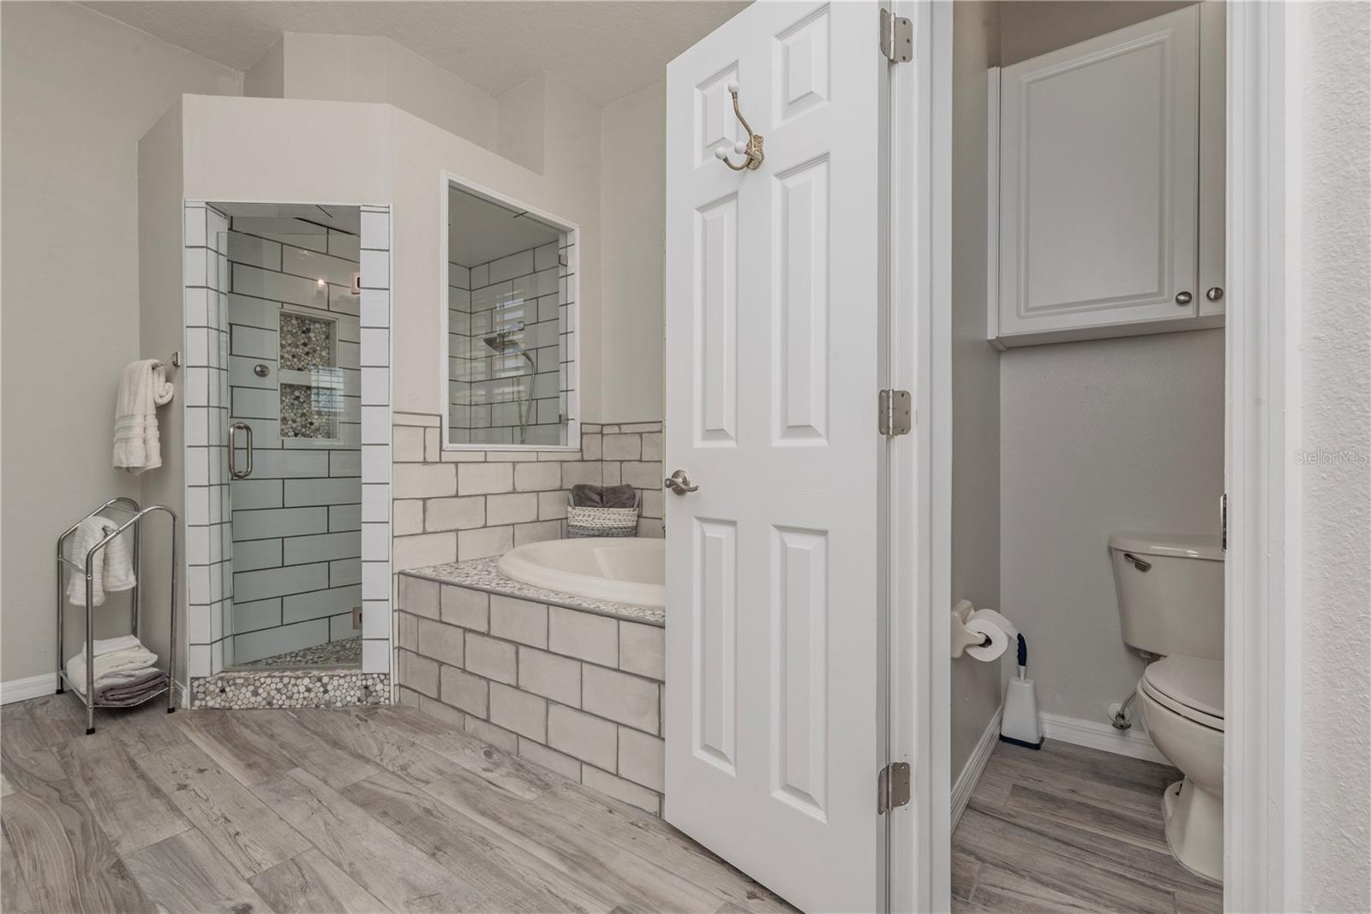
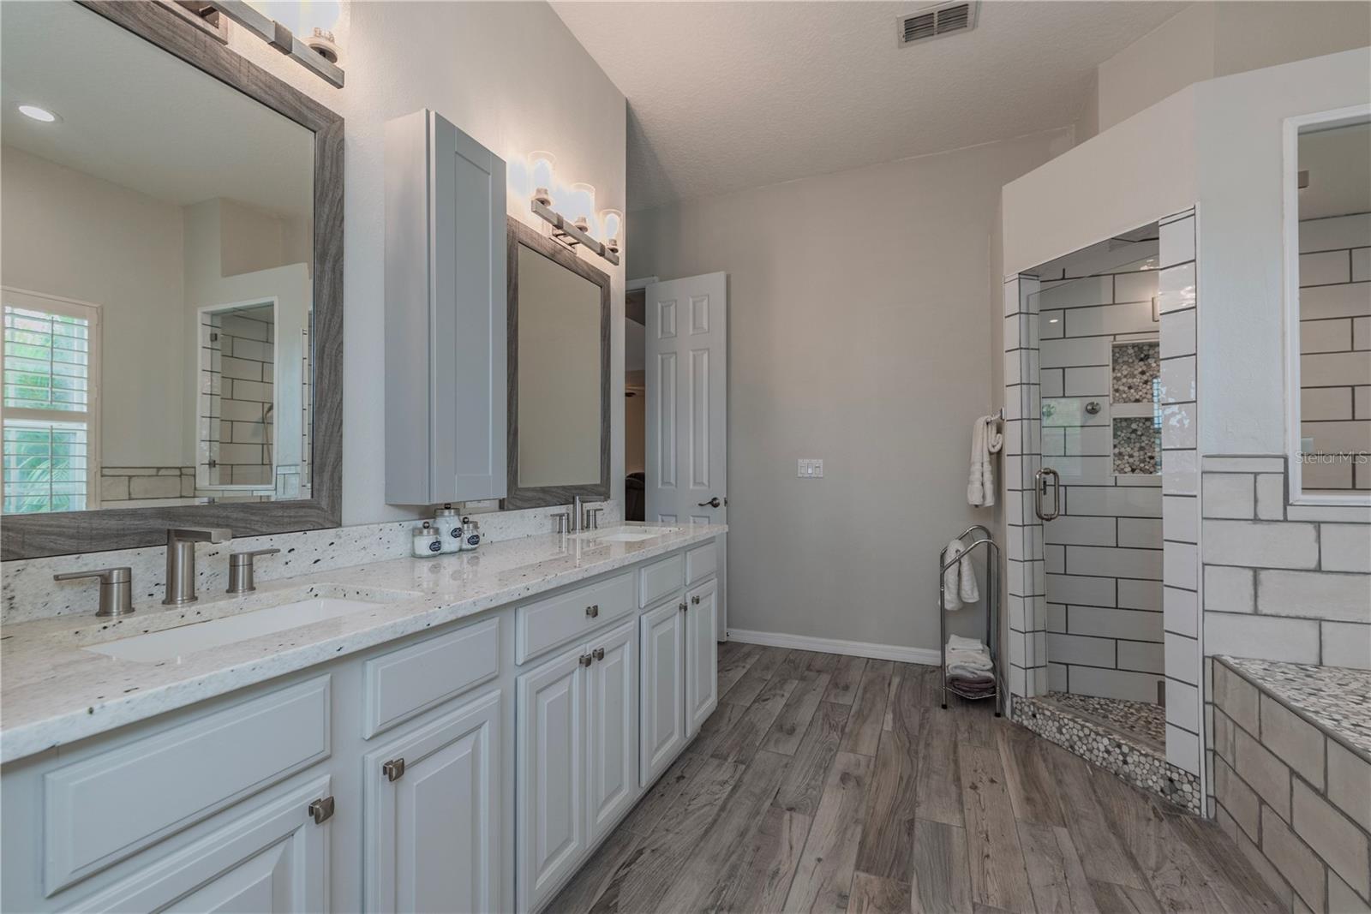
The updated primary suite offers a spacious retreat with a beautifully renovated bathroom featuring dual vanities, modern finishes, and a spa-like atmosphere. A mini-split system installed in 2020 adds additional comfort and efficiency to the primary bedroom.
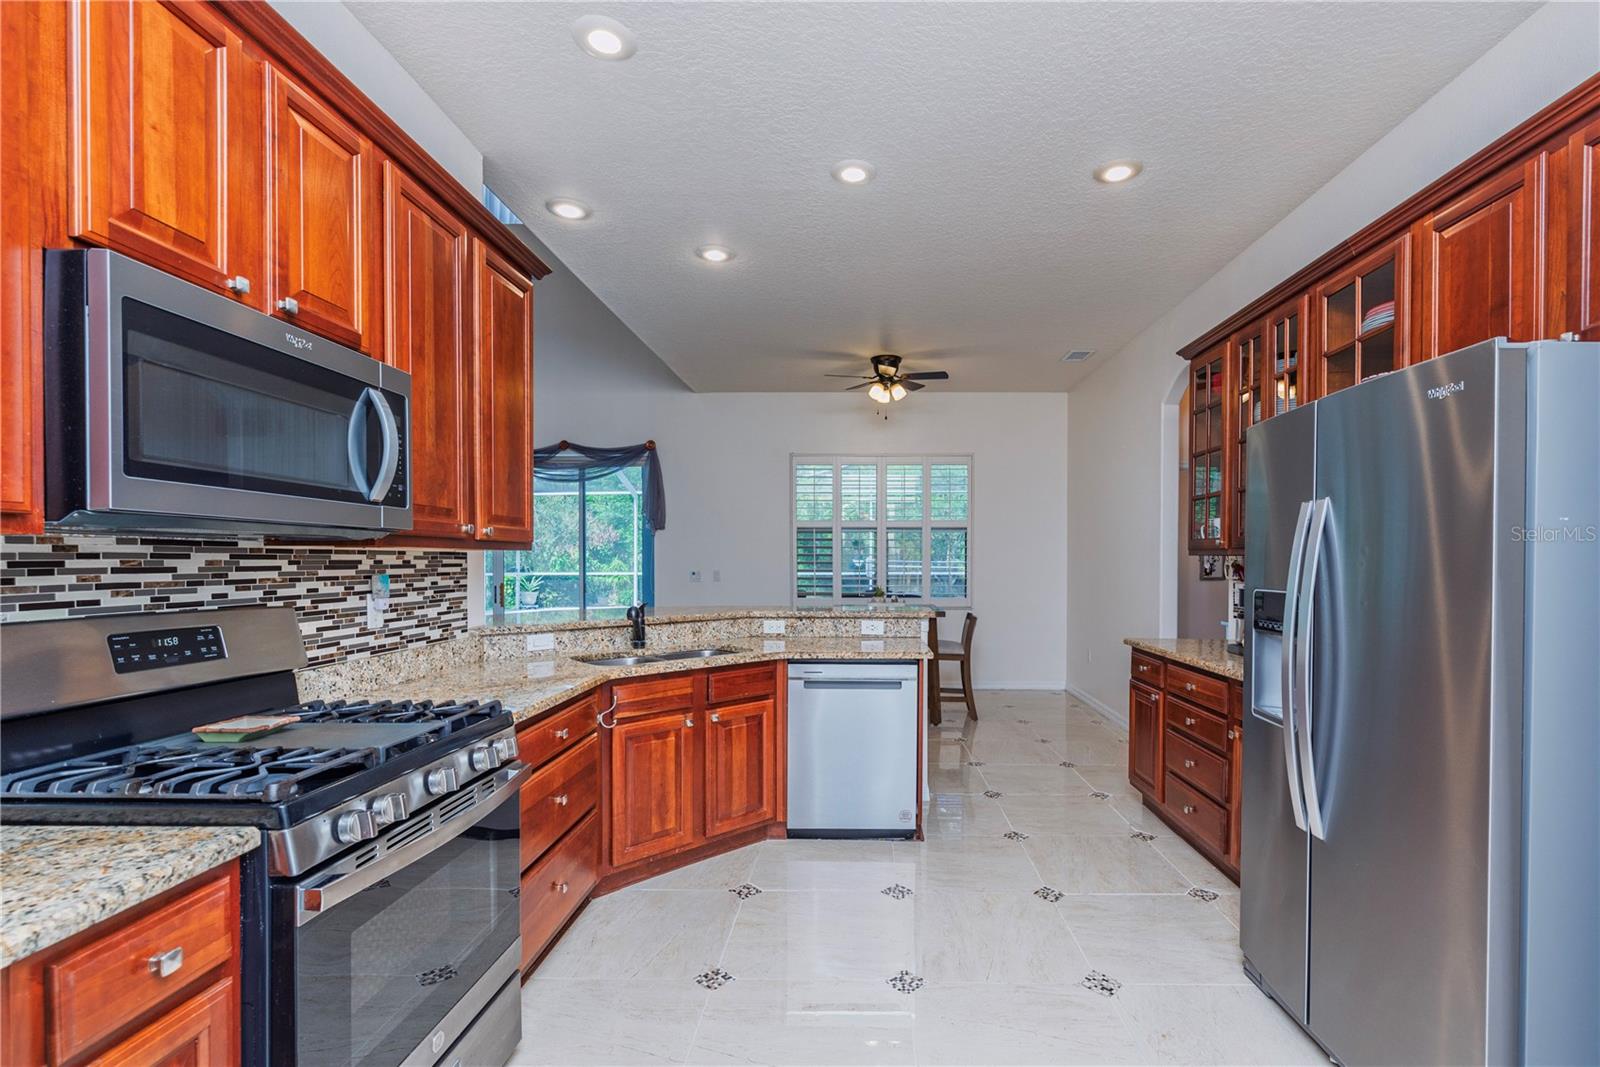
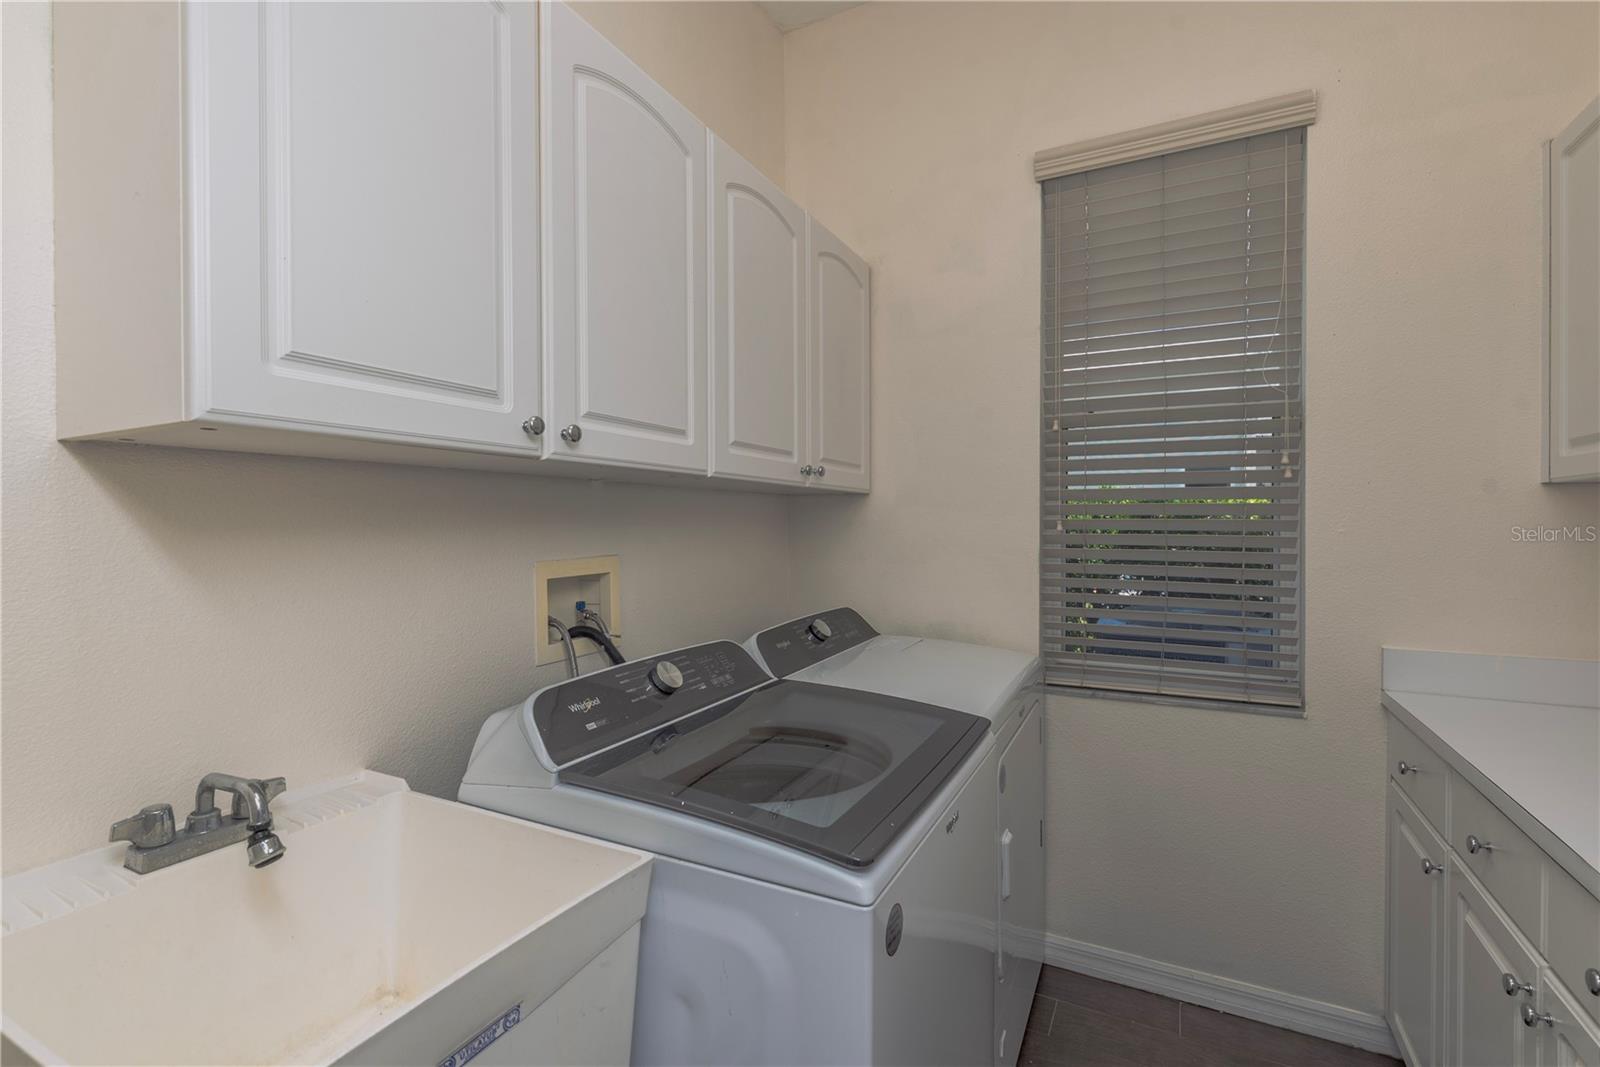
The kitchen features a breakfast bar, rich wood cabinetry, granite countertops, stainless steel appliances, glass-front cabinets, a pantry, and an open layout overlooking the family room and pool area. All kitchen appliances, along with the washer and dryer, were purchased in 2025.
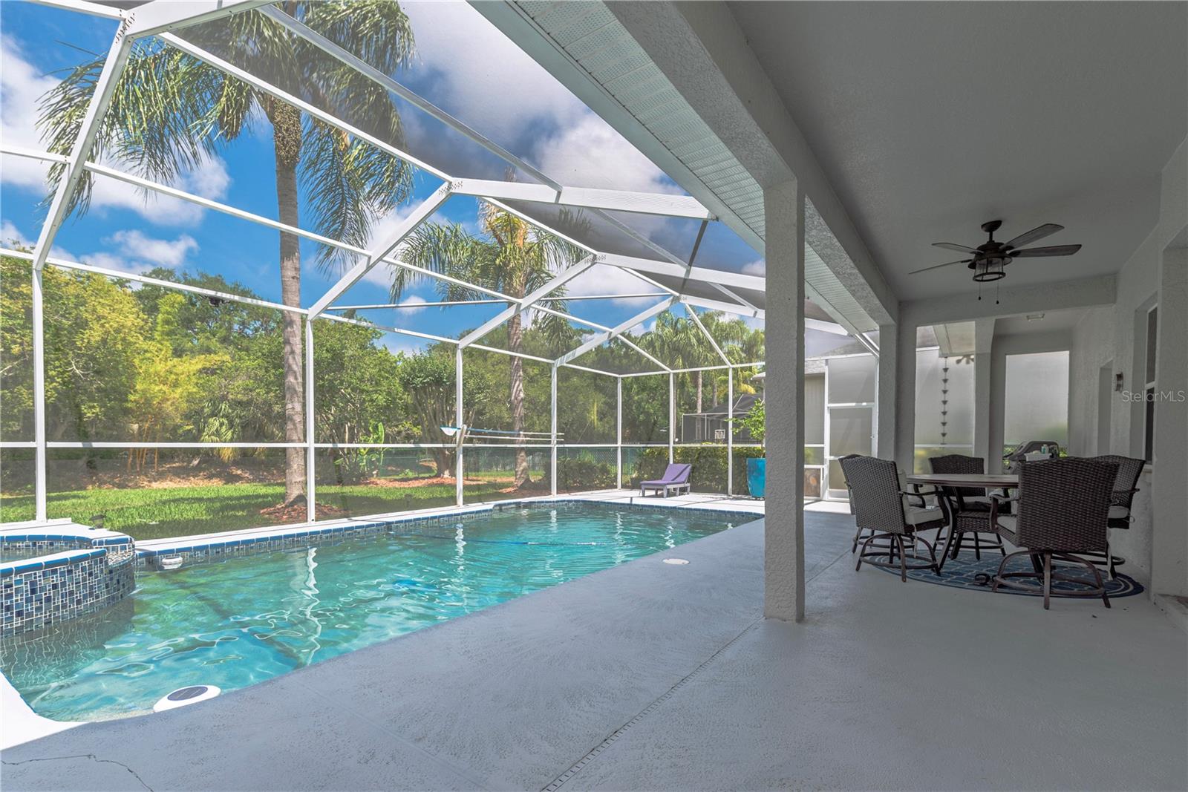
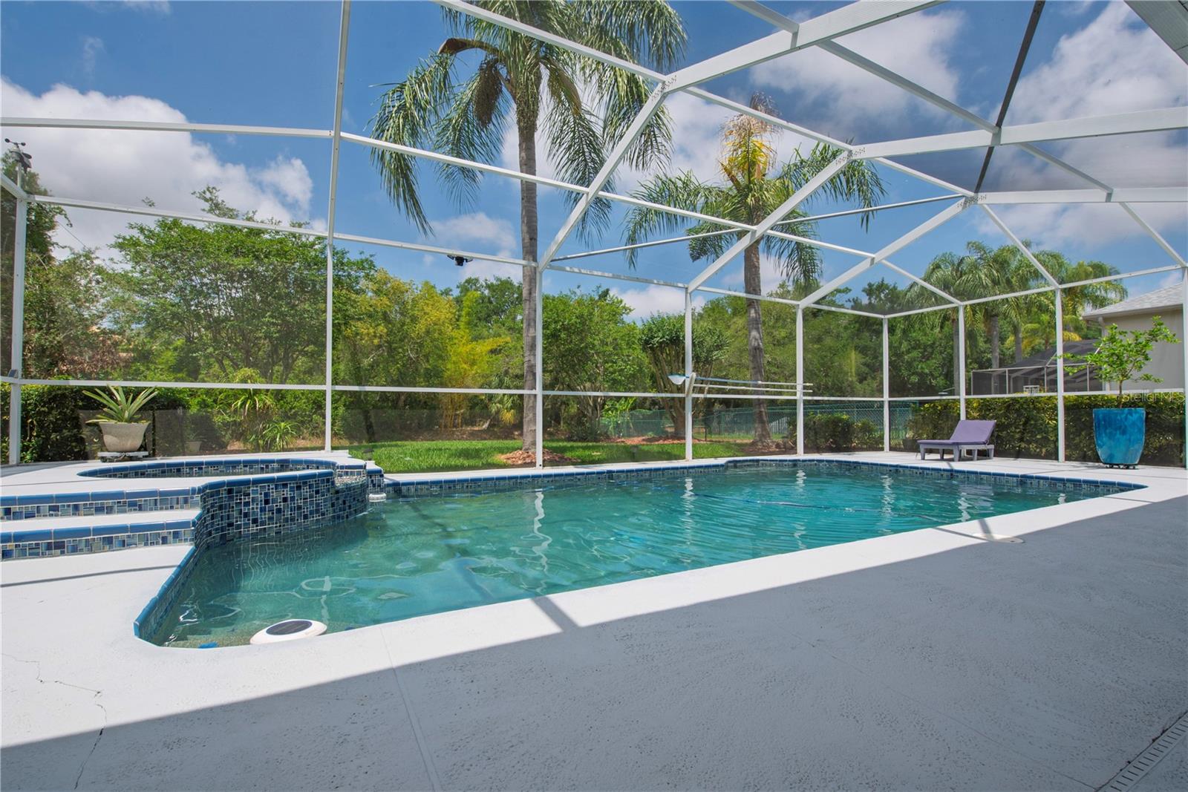
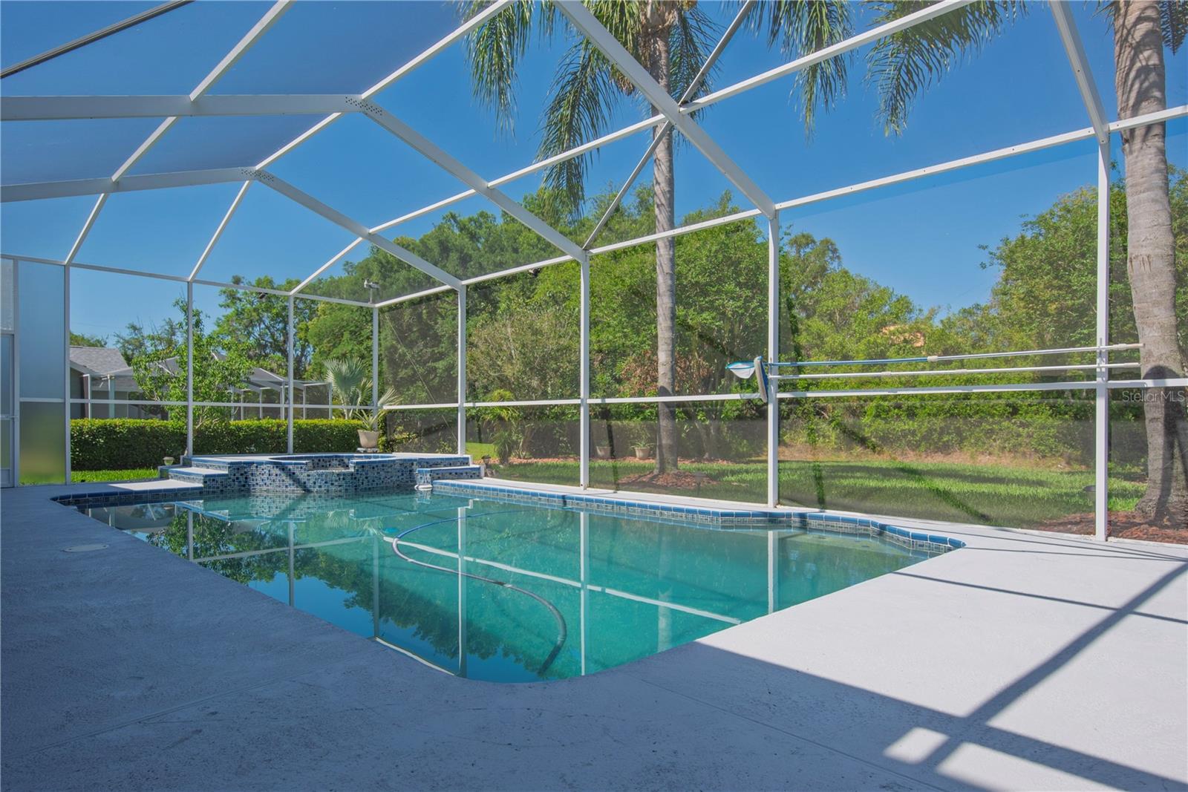
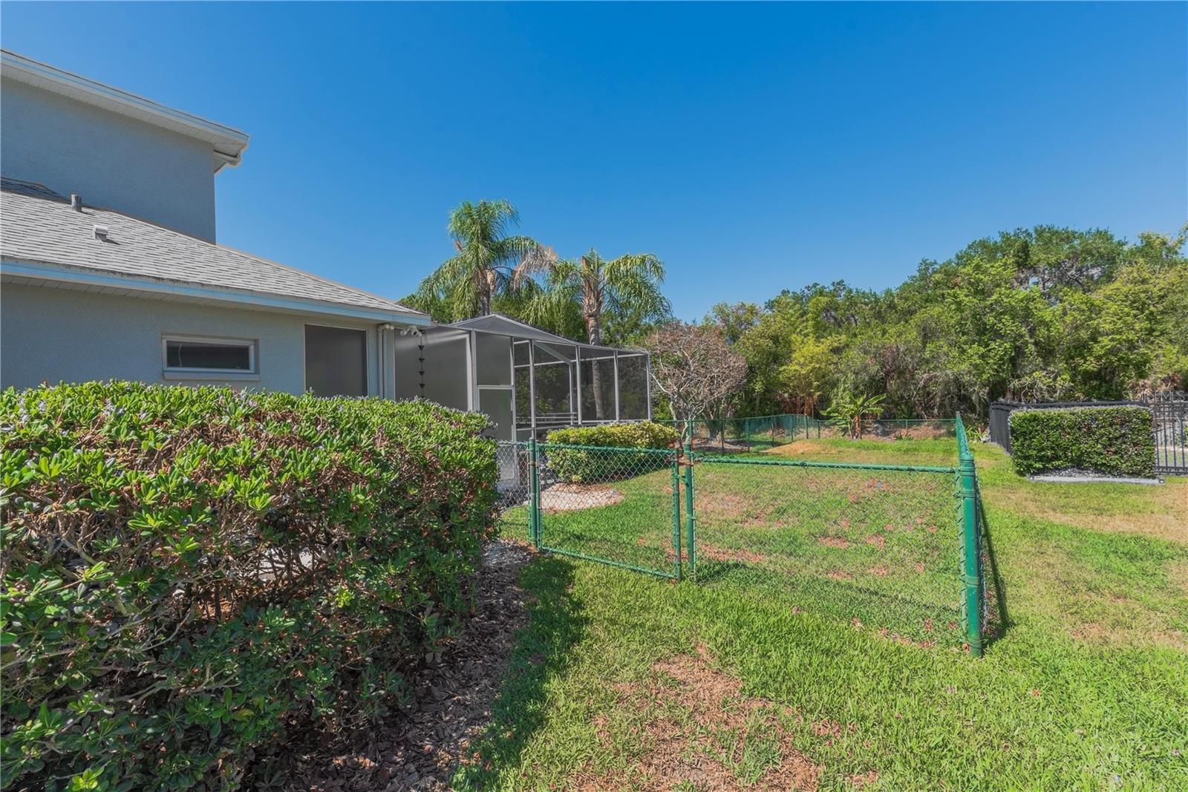
Step outside to your private screened pool and spa overlooking peaceful conservation views. The pool and spa were upgraded in 2019 with a PebbleTec finish designed for long-term durability and beauty. The oversized lanai provides the perfect setting for outdoor dining, relaxing, or entertaining year-round. Right off the lanai is a dog run. The backyard is a true Florida retreat with mature landscaping and fruit trees including avocado, peach, mango, and banana trees.
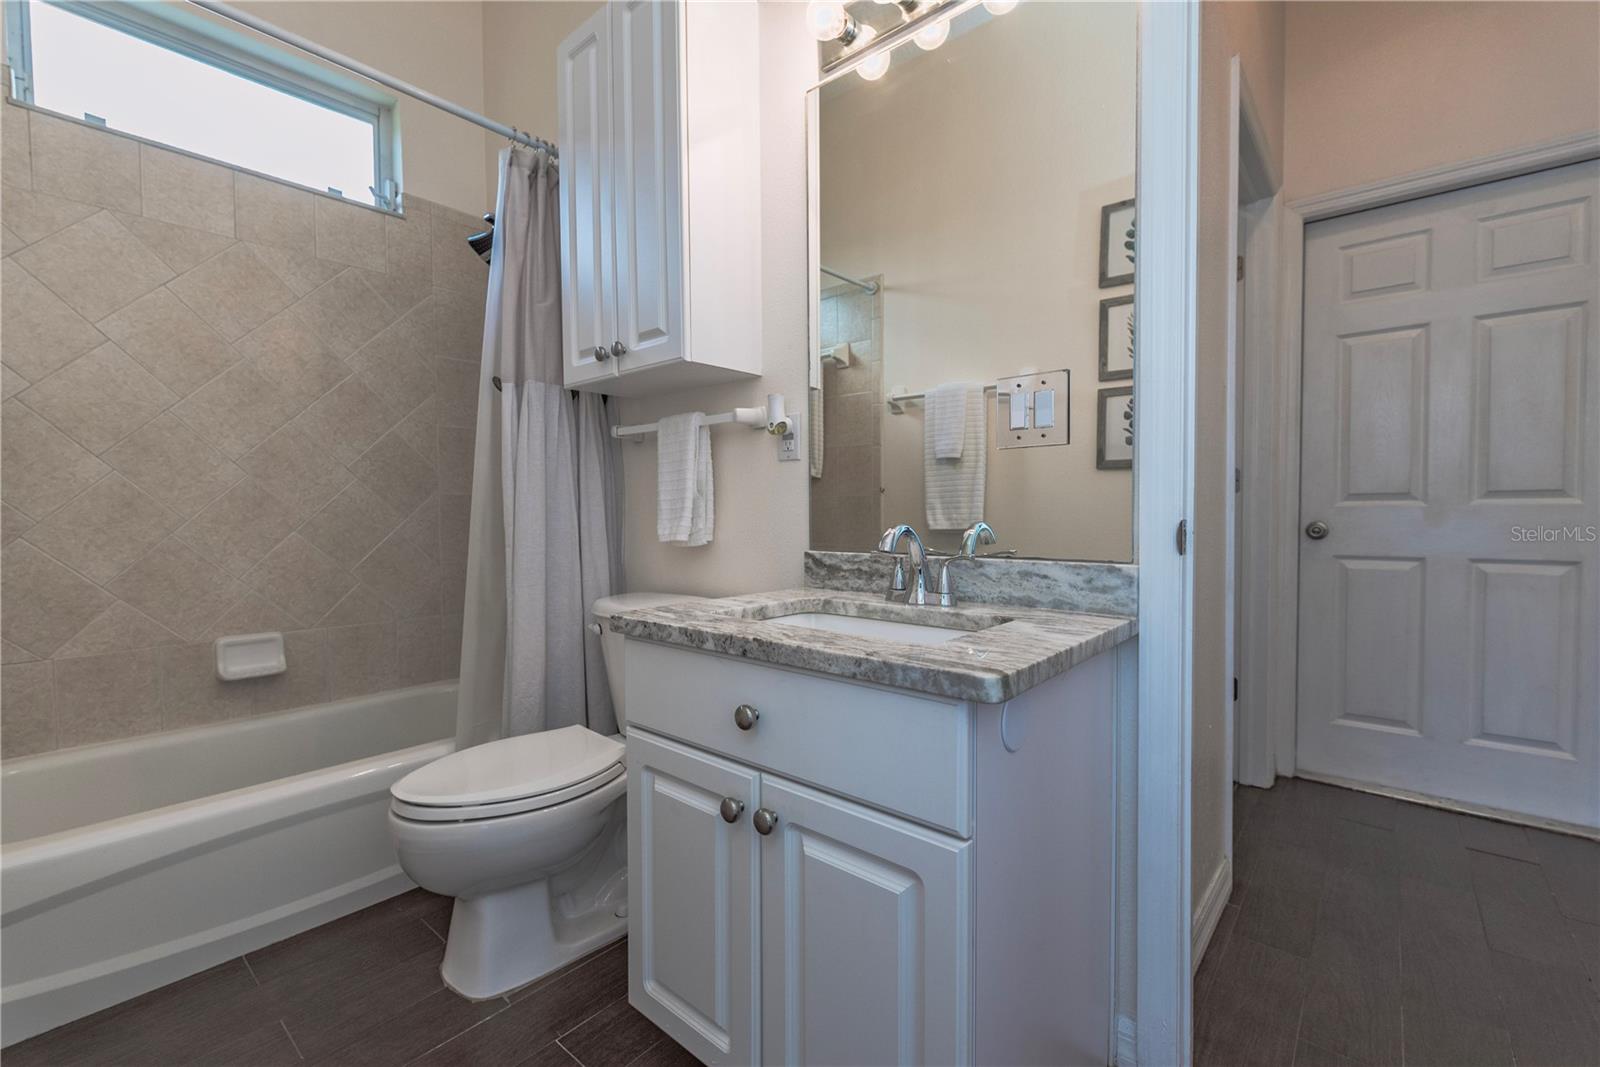
Additional highlights include: 2-car garage, natural gas, upstairs loft/flex space, spacious secondary bedrooms, interior laundry room. Gated community with low HOA. Other updates and major mechanical information that sets this home apart are a roof replacement in 2023, HVAC 2015, and garage door replaced July 2015.
Conveniently located near shopping, dining, Starkey Wilderness Preserve, Trinity Medical Center, and top-rated schools, this home combines privacy, space, and functionality in one exceptional property.
Driving directions : From Perrine Ranch Rd, turn north onto Shipston Ave. Gate code required and will be provided upon showing approval. Property is third house on the left.
| Rooms | Dimension | Description |
|---|---|---|
| Living Room | First level | |
| Family Room | First level | |
| Dining Room | First level | |
| Kitchen | First level | |
| Dinette | First level | |
| Primary Bedroom | First level | |
| Primary Bathroom | First level | |
| Bedroom 2 | Second level | |
| Bedroom 3 | Second level | |
| Bedroom 4 | Second level | |
| Bathroom 2 | Second level | |
| Bathroom 3 | First level | |
| Loft | Second level |
4, 3, 2,674ft²
MLS#: L4962049
4, 3, 3,388ft²
MLS#: W7883550
4, 3, 2,918ft²
MLS#: TB8505417
4, 3, 3,383ft²
MLS#: TB8500091