English / Українська / Русский

Julia Vakulenko - Broker -

O6415423 O6415423 O6415423 O6415423 O6415423 O6415423 O6415423 O6415423 O6415423 O6415423 O6415423 O6415423 O6415423 O6415423 O6415423 O6415423 O6415423 O6415423 O6415423 O6415423 O6415423 O6415423 O6415423 O6415423 O6415423
Loading map ...
Loading map ...

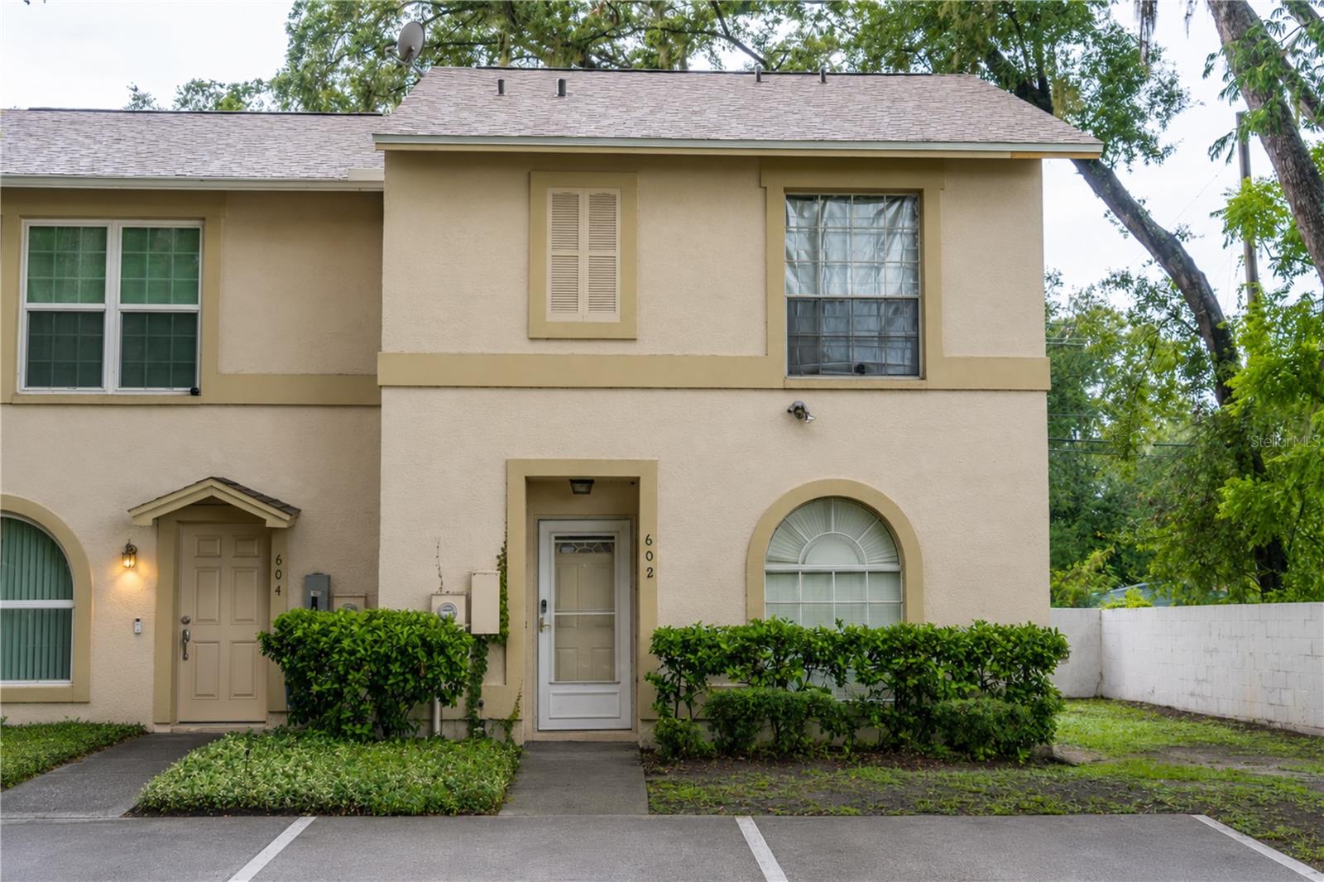
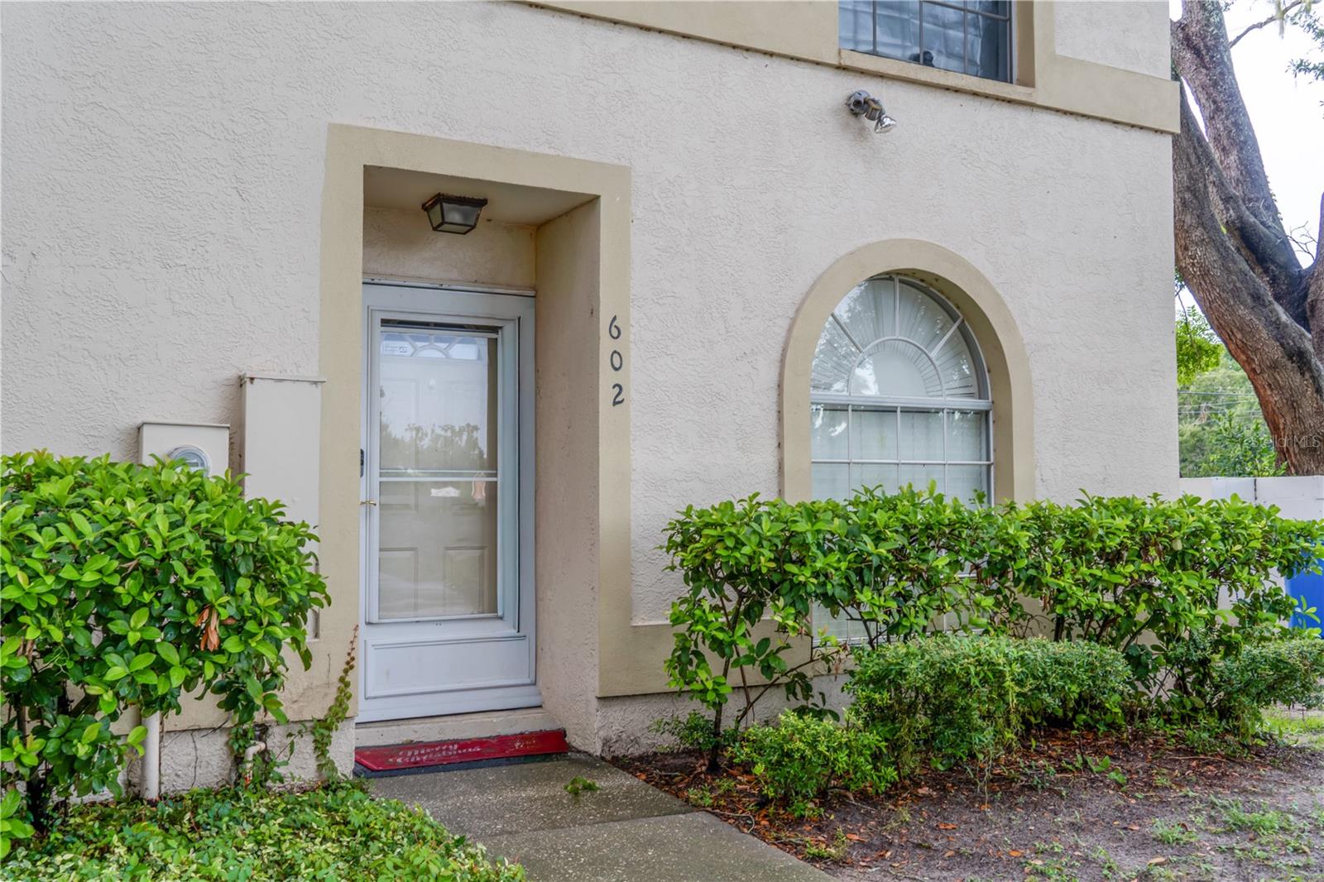
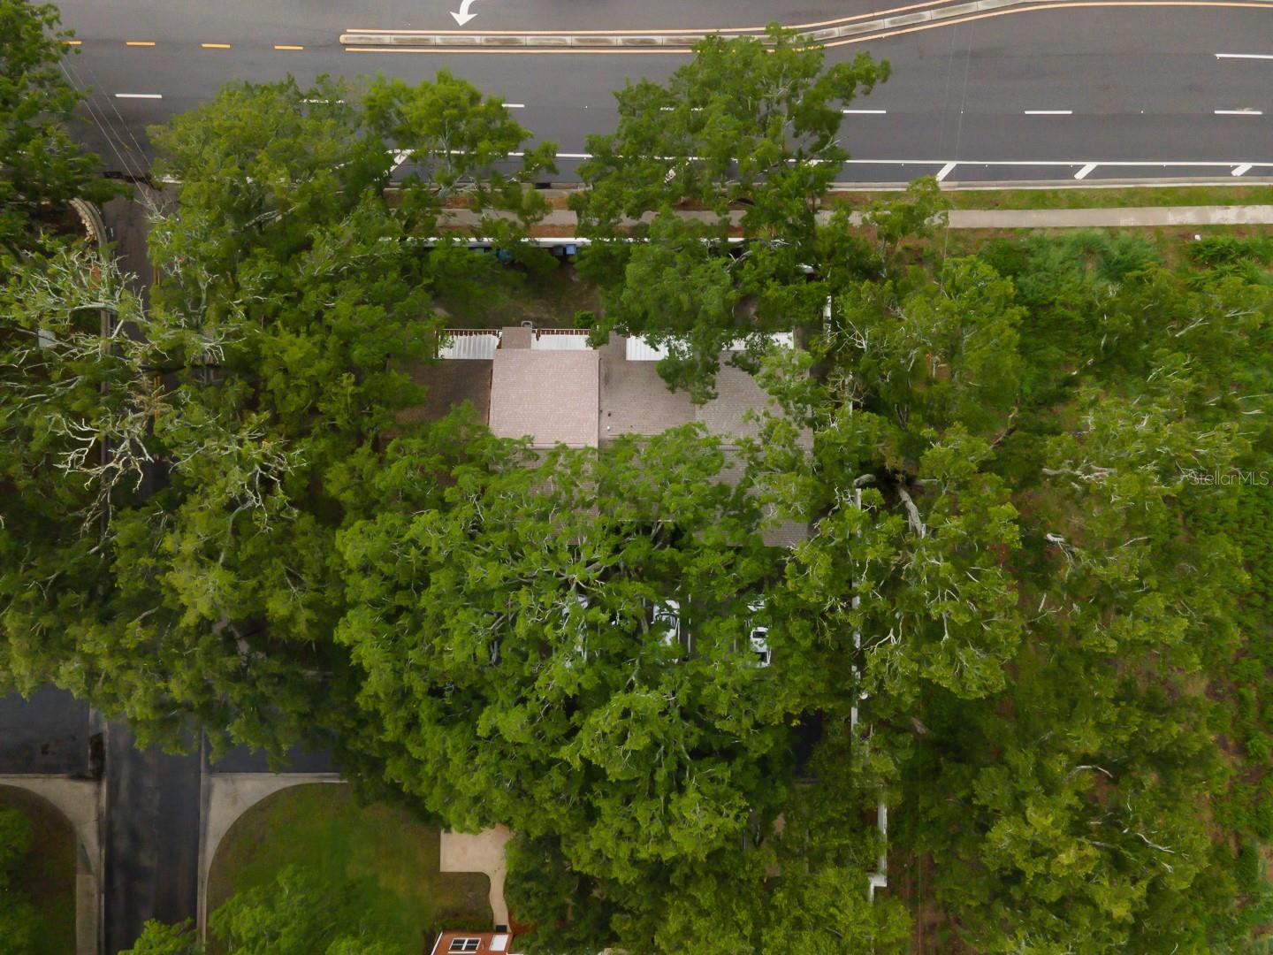
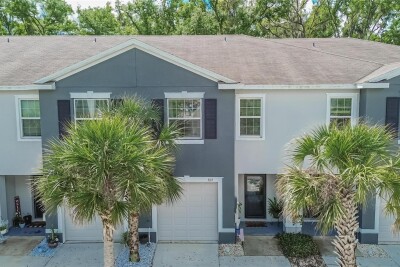
602 SAINT HENRY DR, BRANDON, 33511


Property highlights

  • MLS#: O6415423
  • 3,072.00 lot size Sq.Ft.
  • Year built: 1989
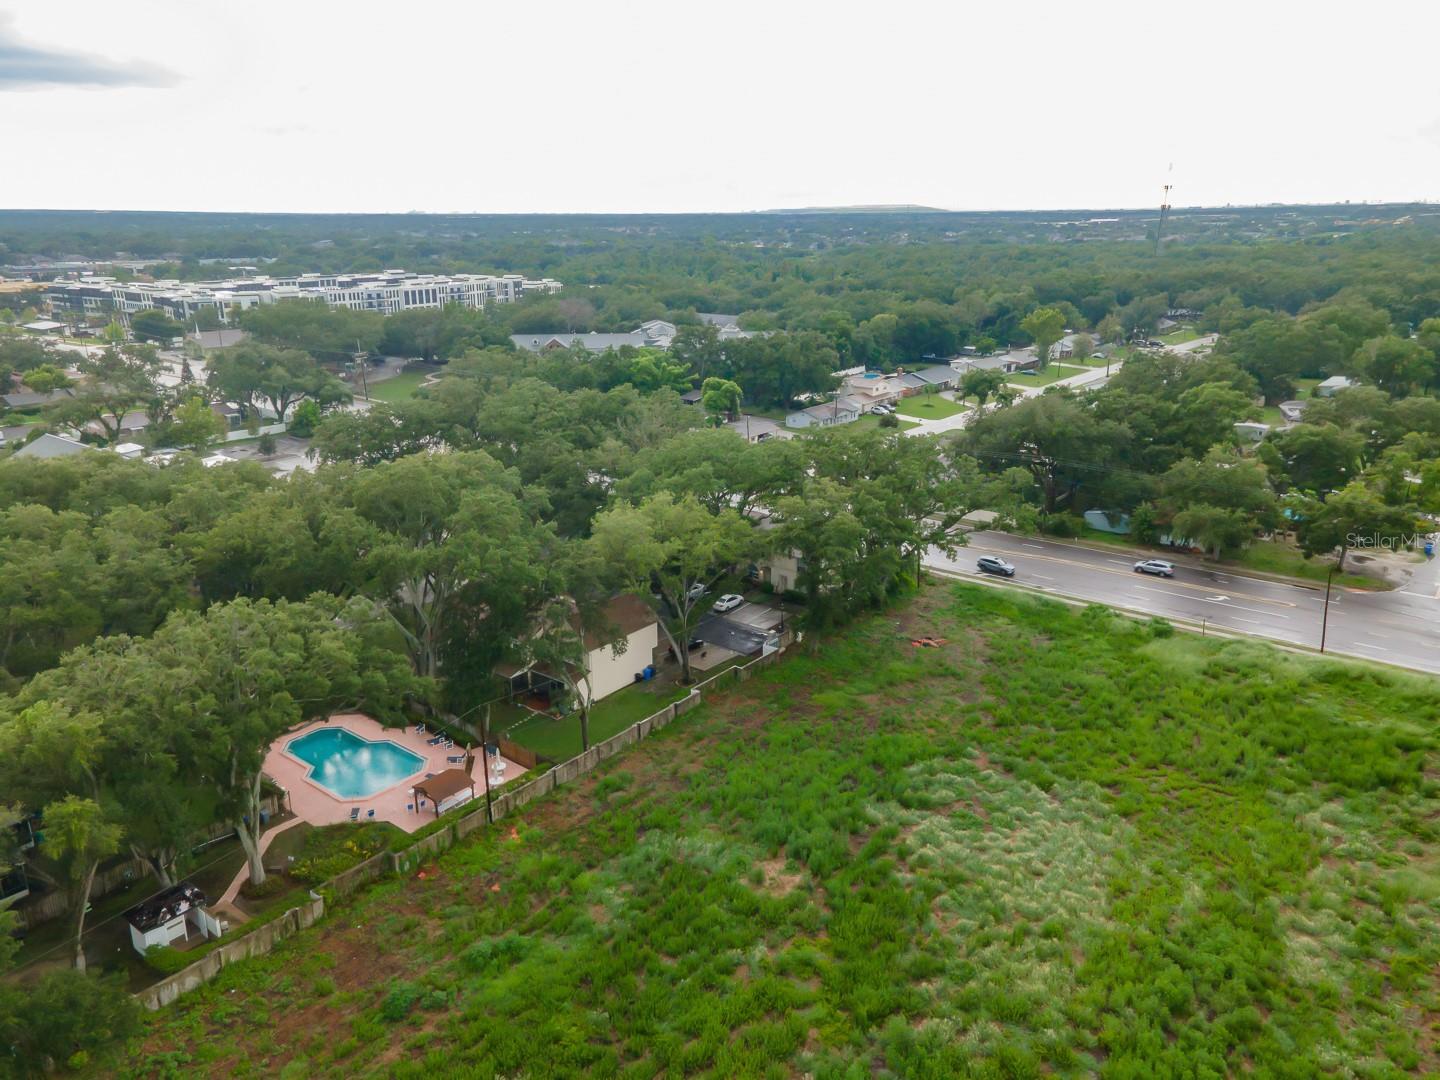
  • Pool: Community pool
  • Listed: 07/13/2026
  • Taxes: $3,512.24
  • Maintenance fee includes: Maintenance Grounds
  • Building Name: 602
  • Virtual Tour

Property Overview

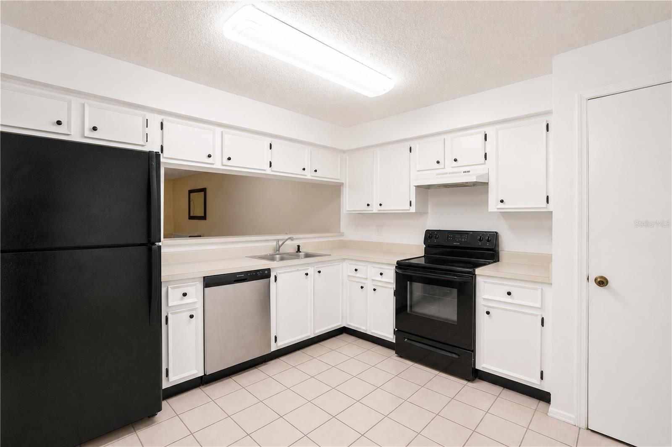
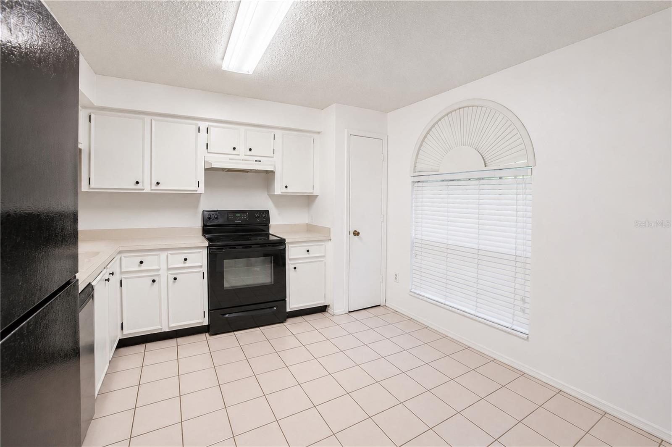
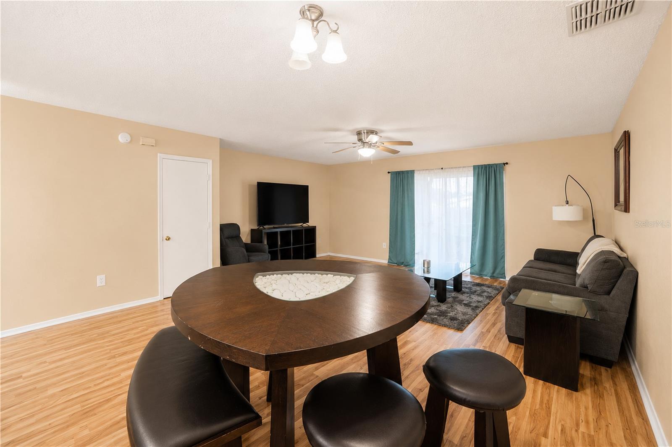
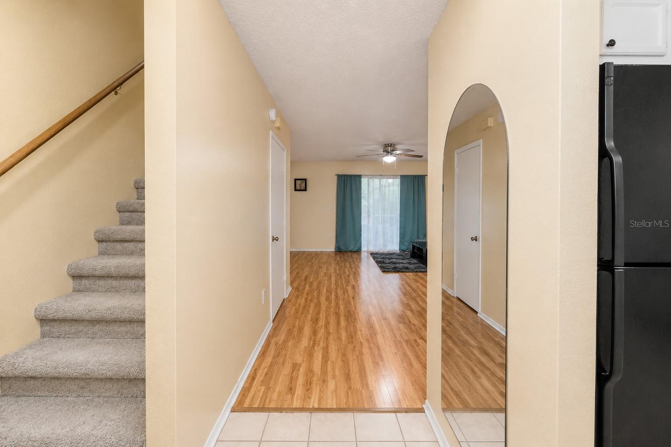
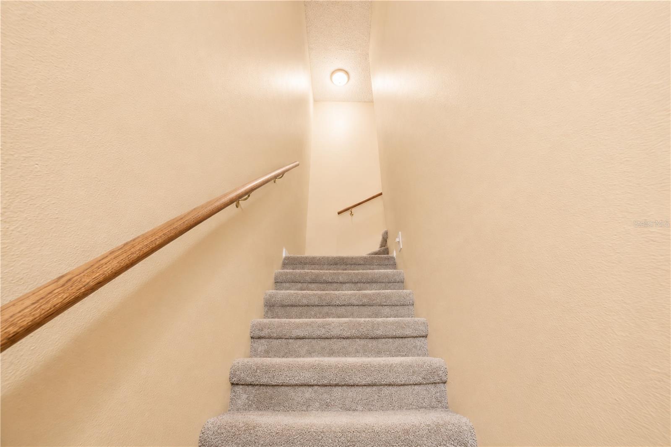
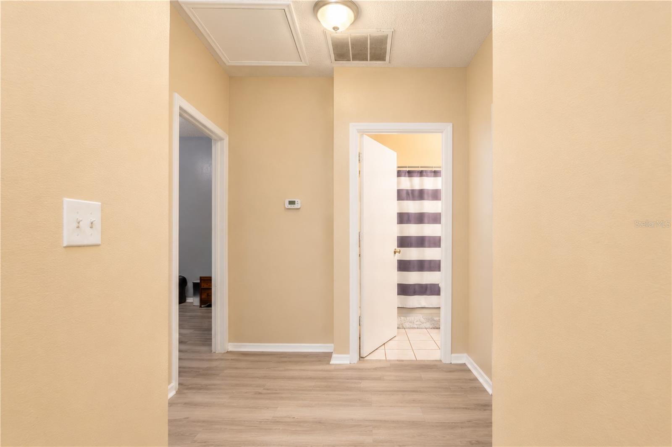
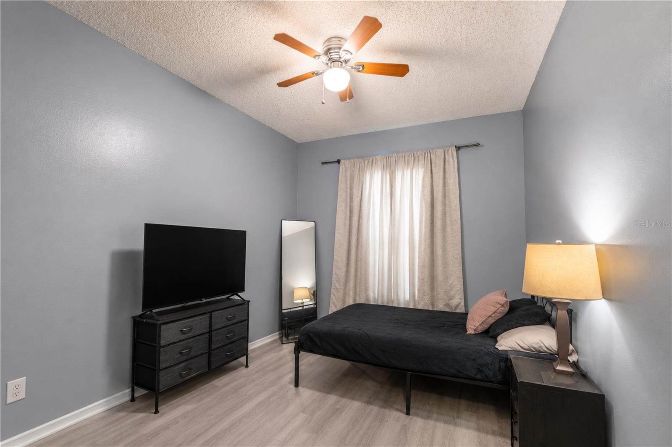
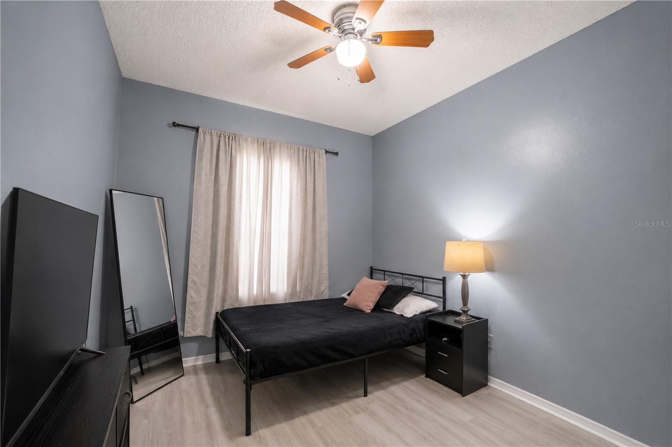
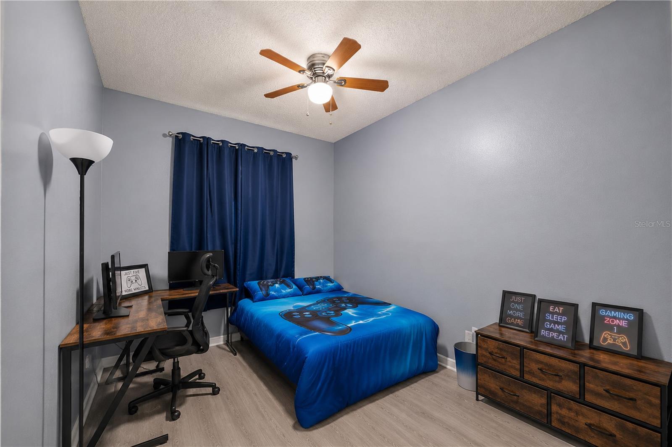
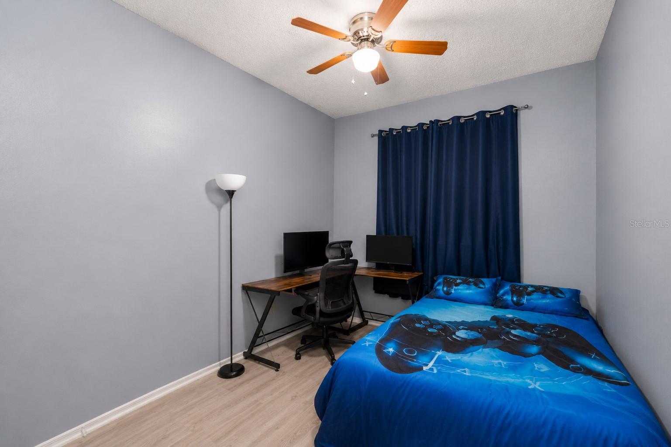
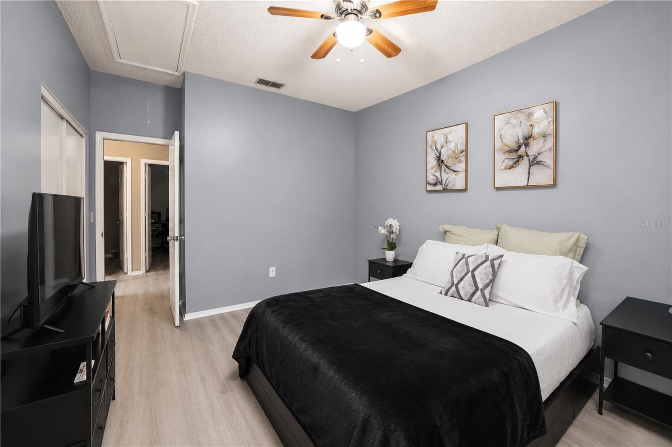
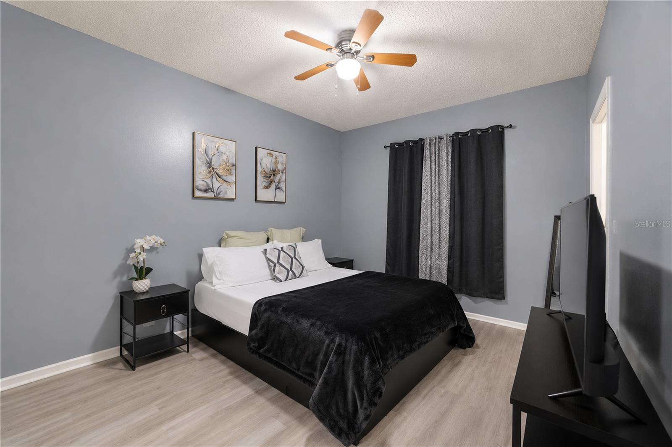
Welcome to this beautifully updated townhome in the heart of Brandon! This well-maintained property offers a fantastic opportunity for both homeowners and investors. Recent improvements include a brand-new roof installed in May 2026, new flooring throughout, and fresh interior paint, creating a modern and move-in-ready feel.

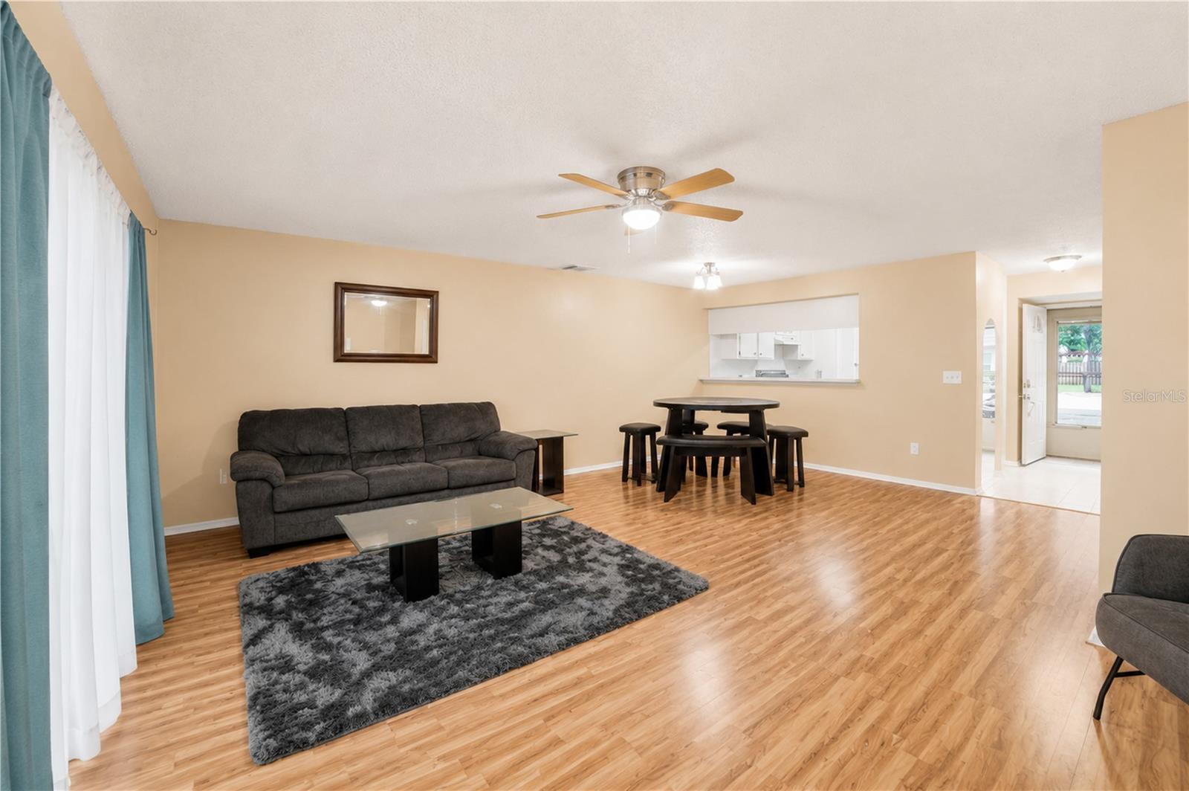
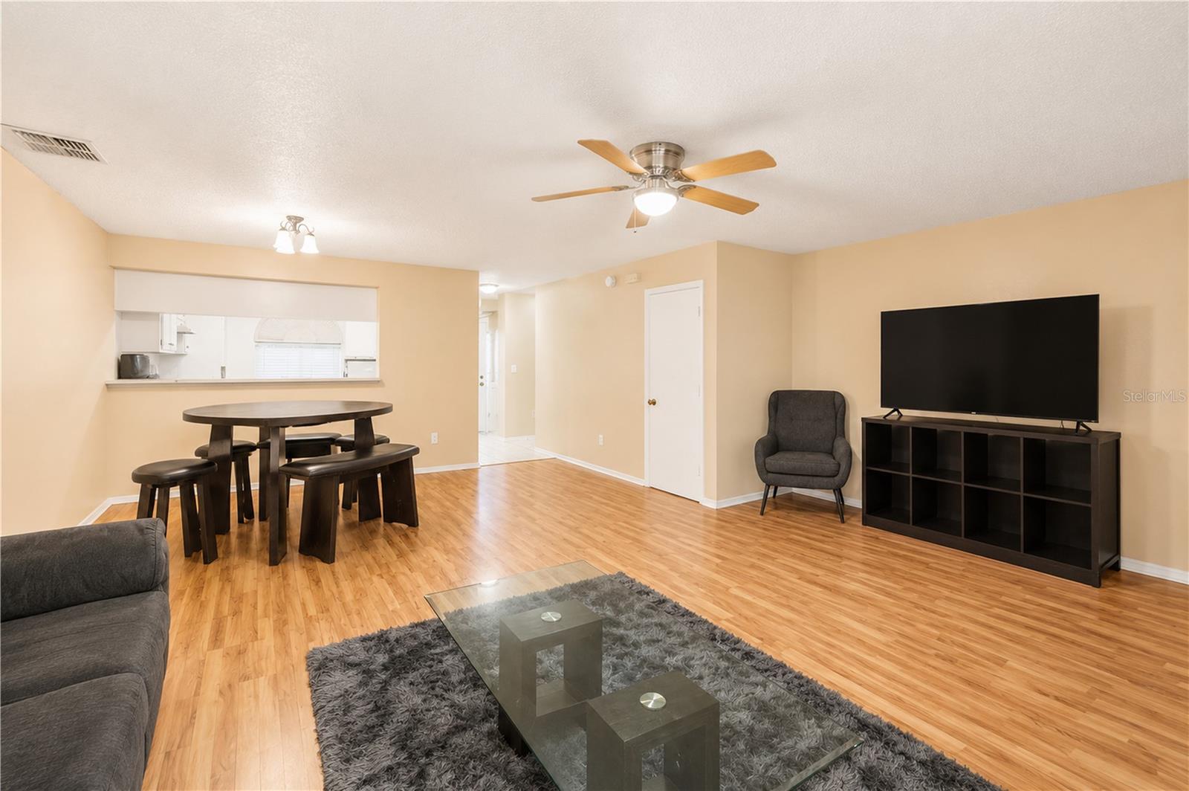
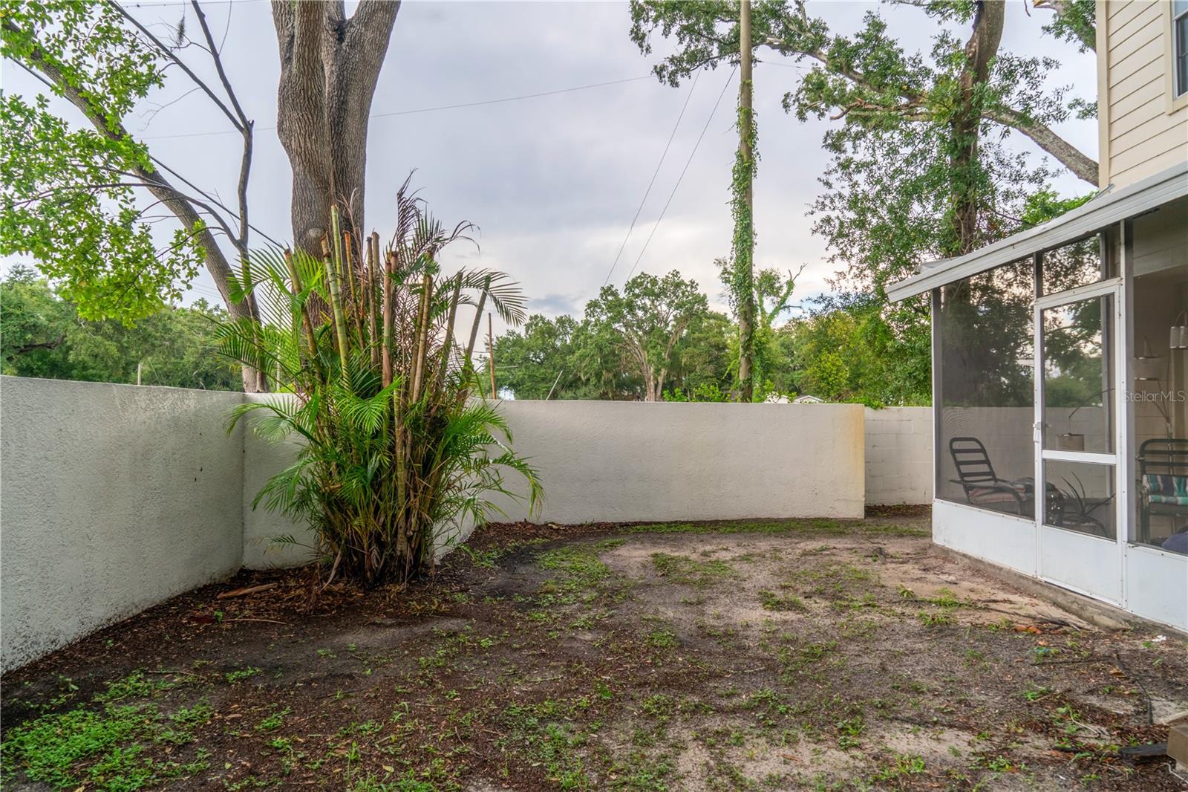
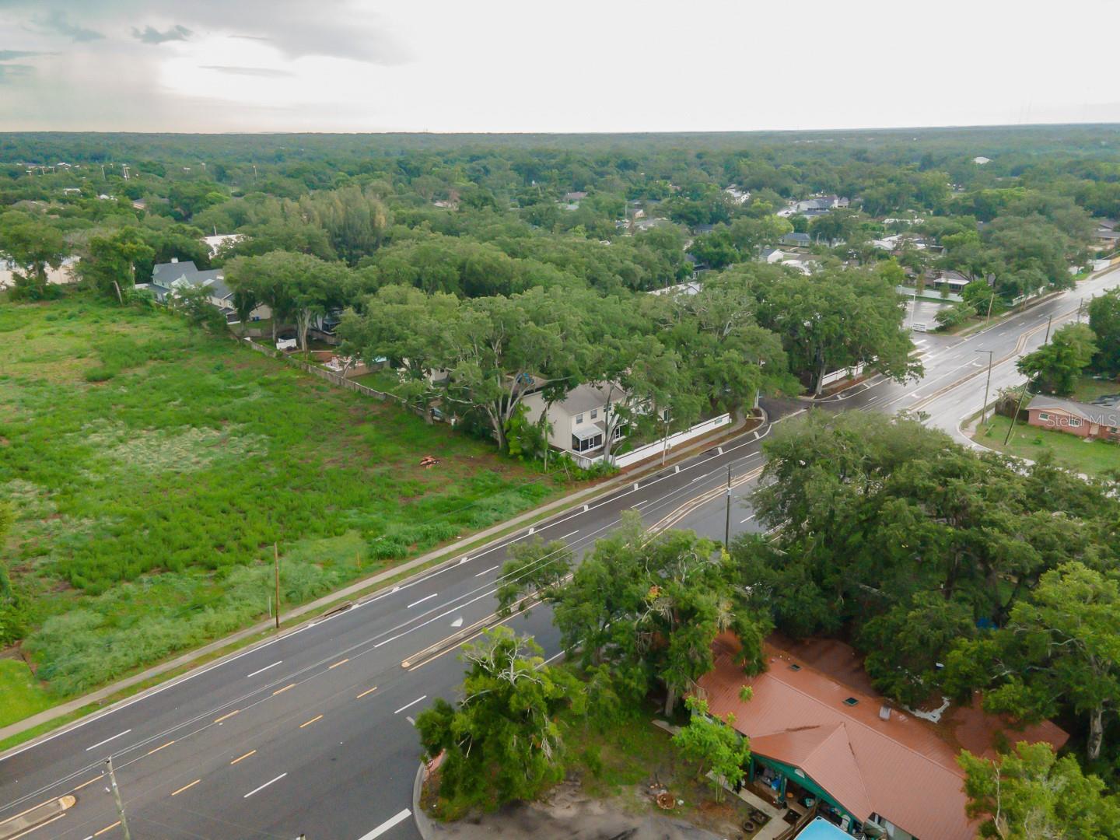
The townhouse features a comfortable and functional layout with spacious living areas and low-maintenance living. Conveniently located near shopping, dining, major highways, and everyday amenities.

Investment Opportunity: The property is currently tenant-occupied with an existing lease in place through February 2027, providing immediate rental income for investors seeking a turnkey investment property.

Don't miss this opportunity to own an updated townhome in a desirable Brandon location with built-in income potential!

Driving directions : Kings road south to community entrance turn left. Saint Henry is the first road on the left.

Property Features

Rooms Dimension Description
Primary Bedroom 13x10 Second level , Carpet
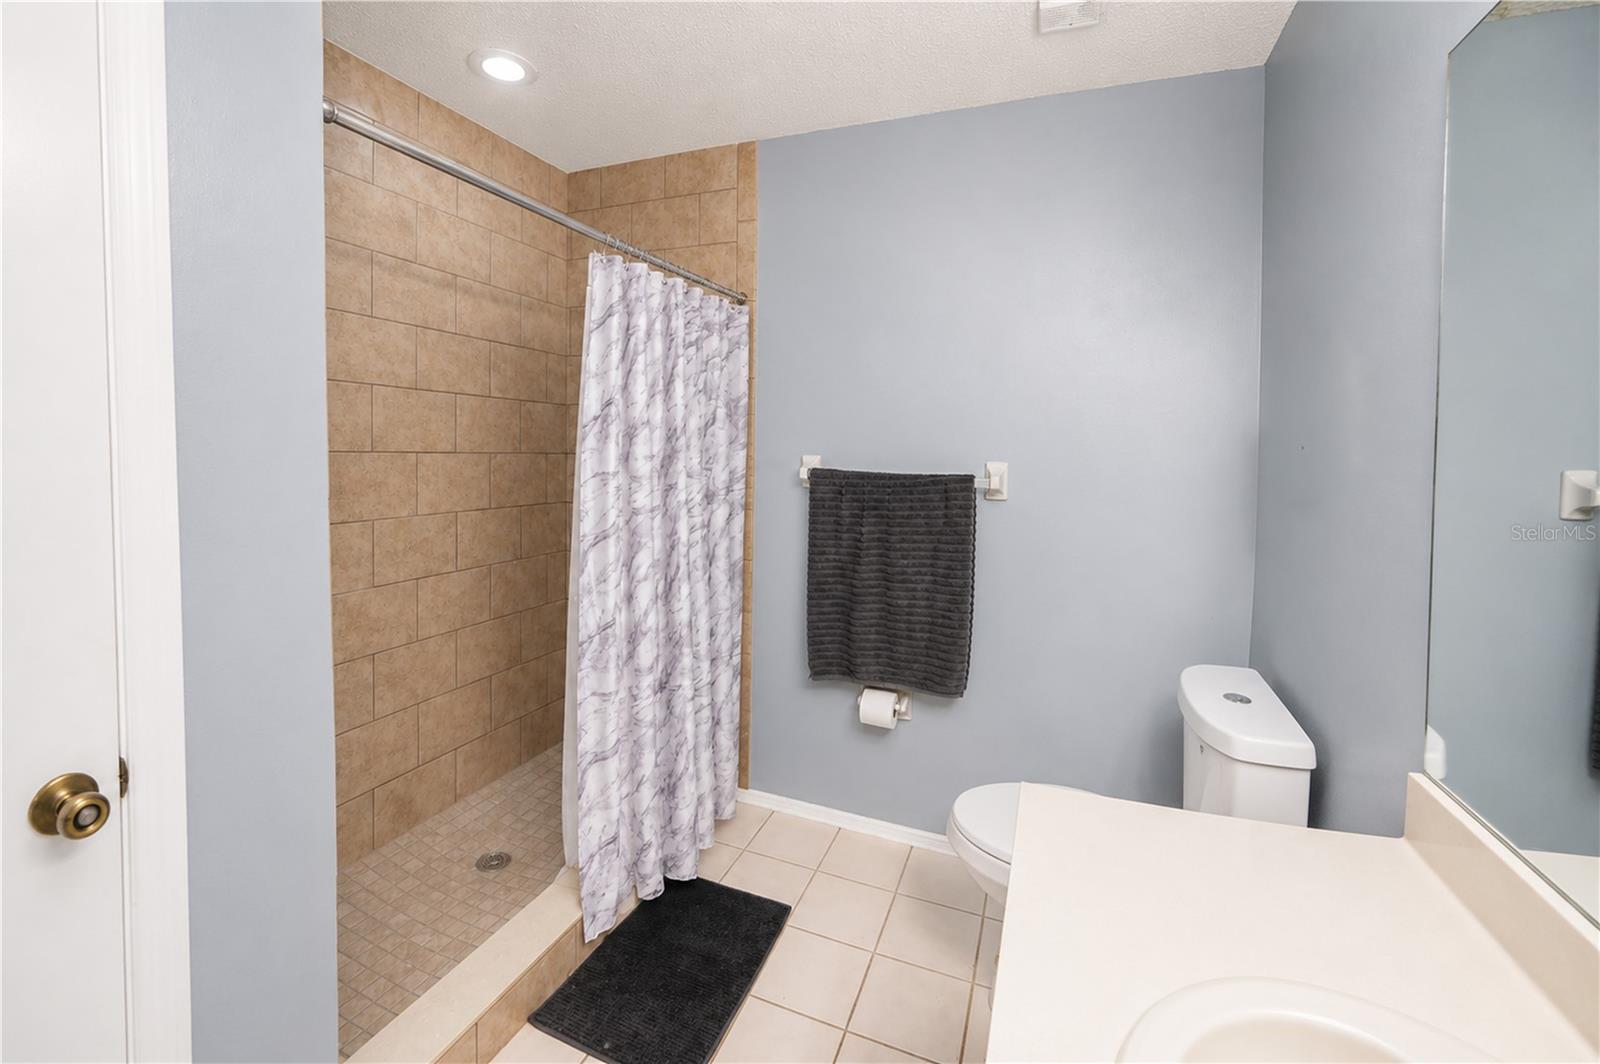
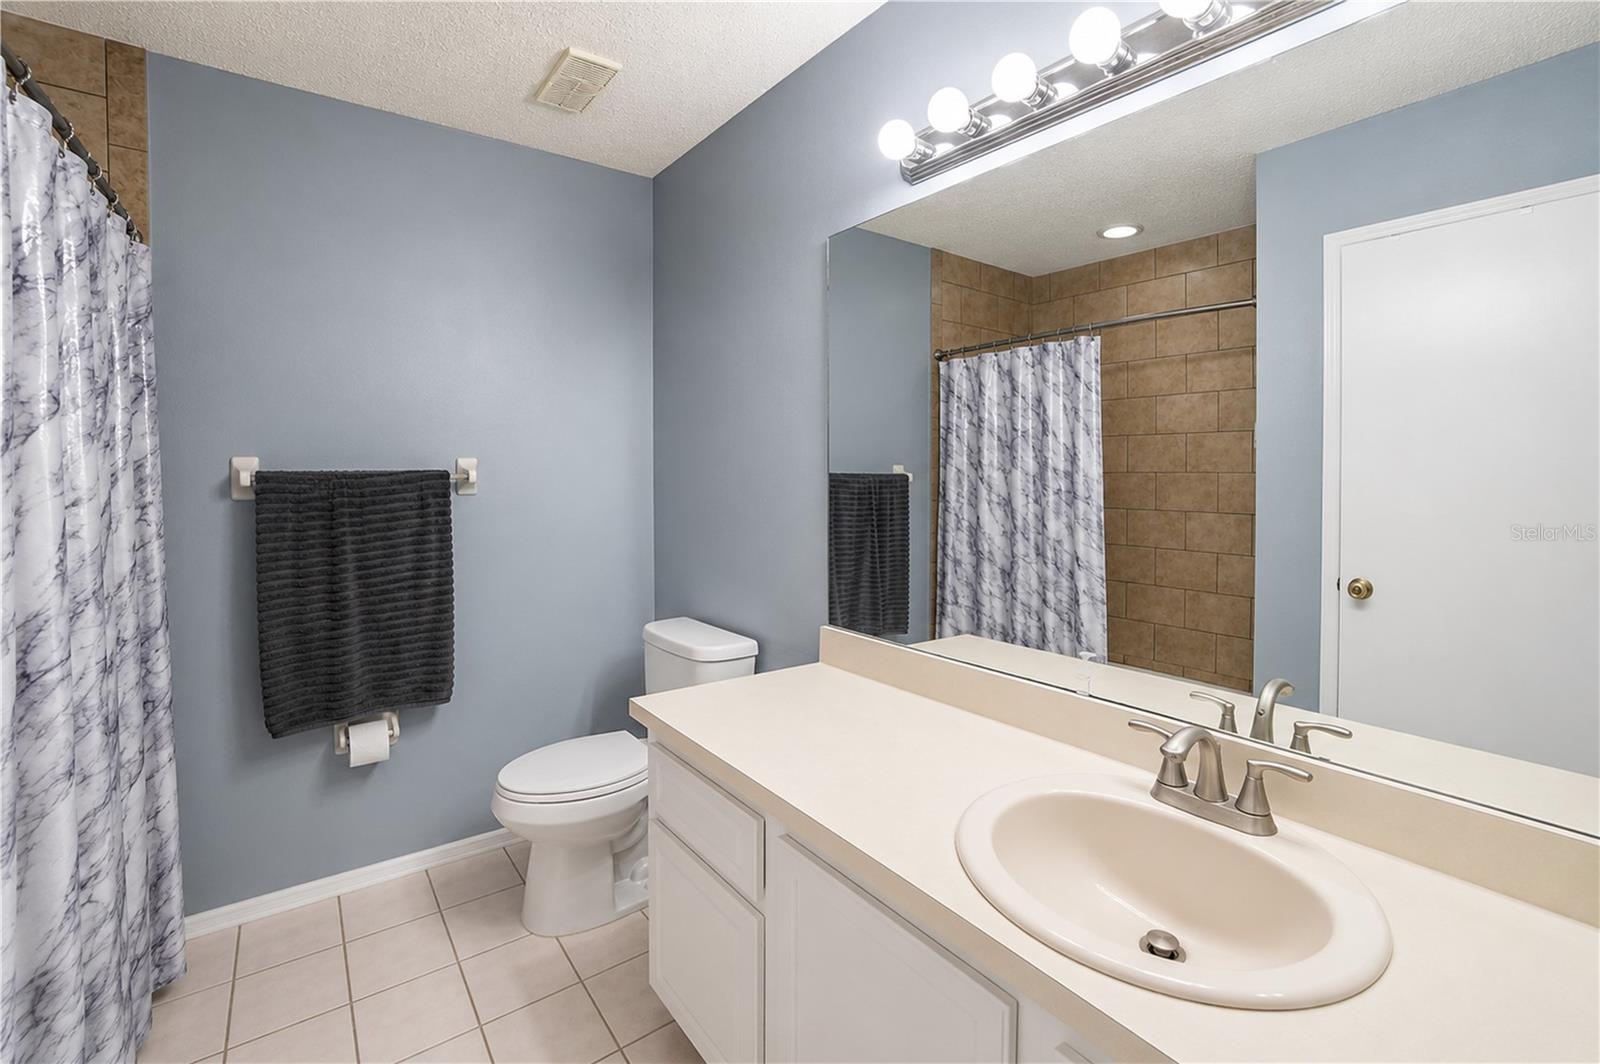
Primary Bathroom 9x8 Second level
Kitchen 12x11 First level
Living Room 21x19 First level
Bedroom 2 12x9 Second level
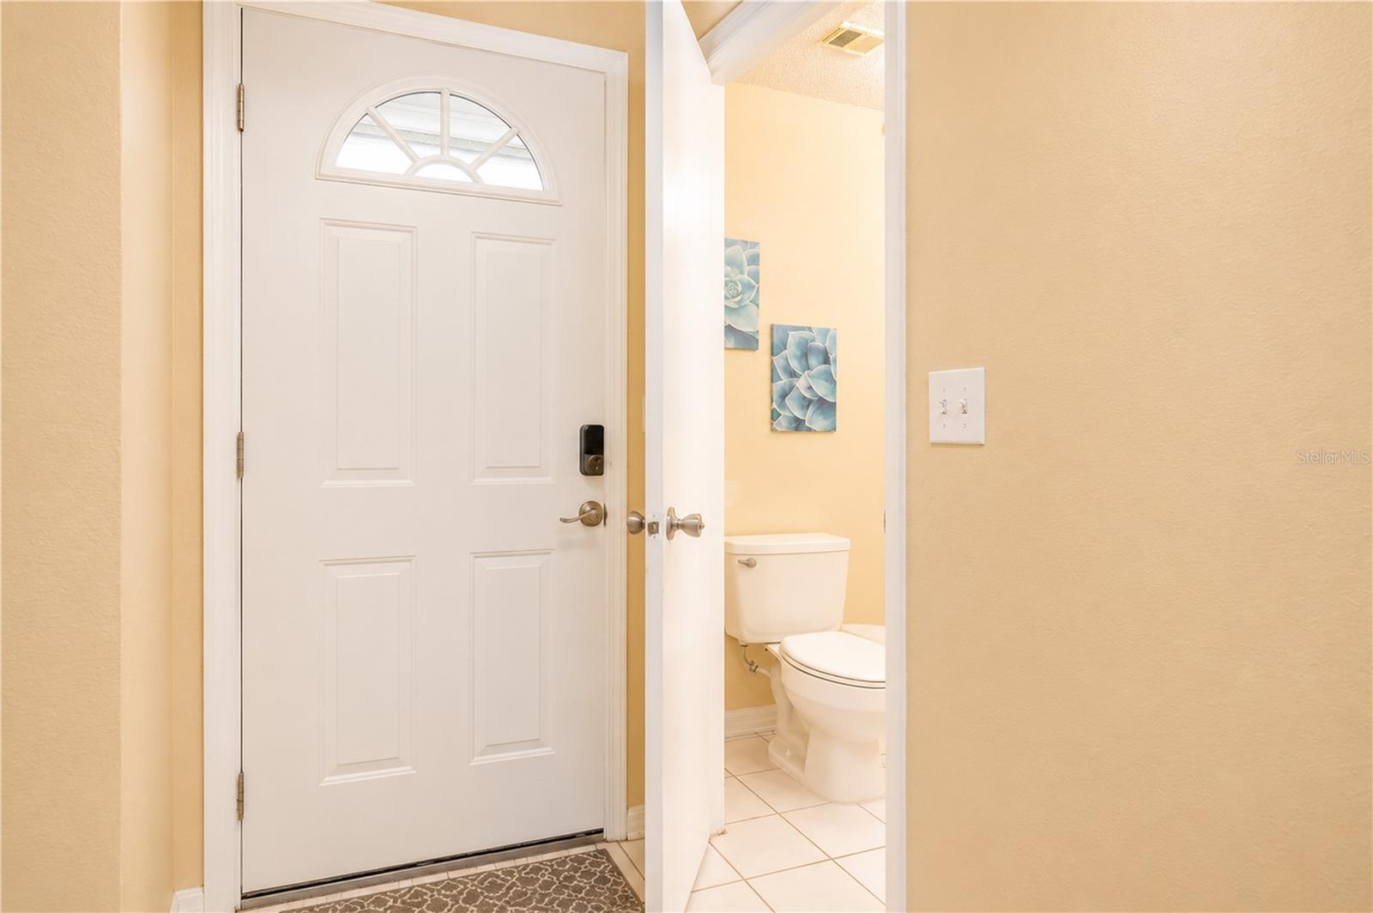
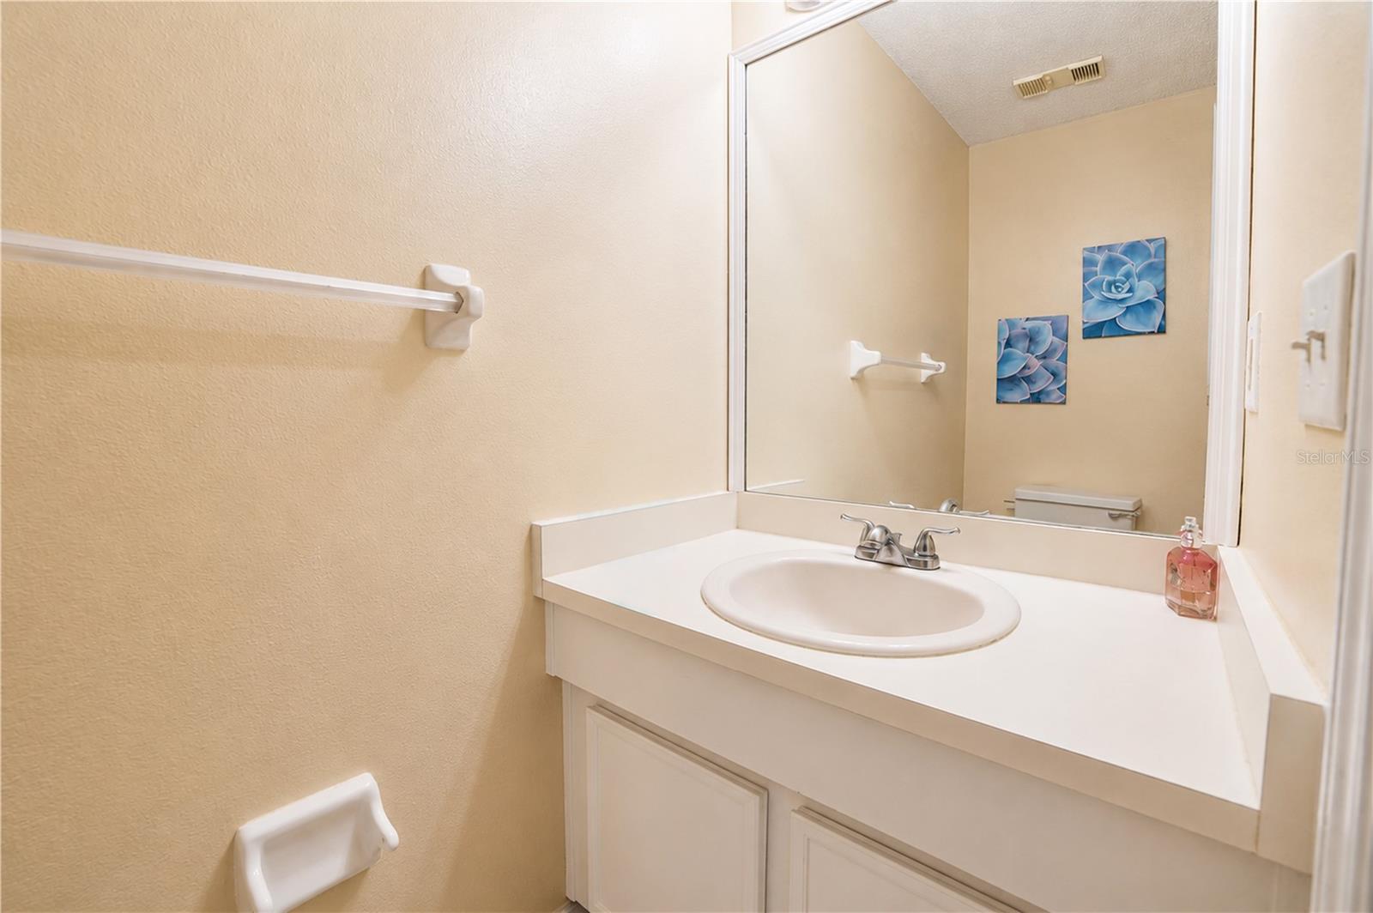
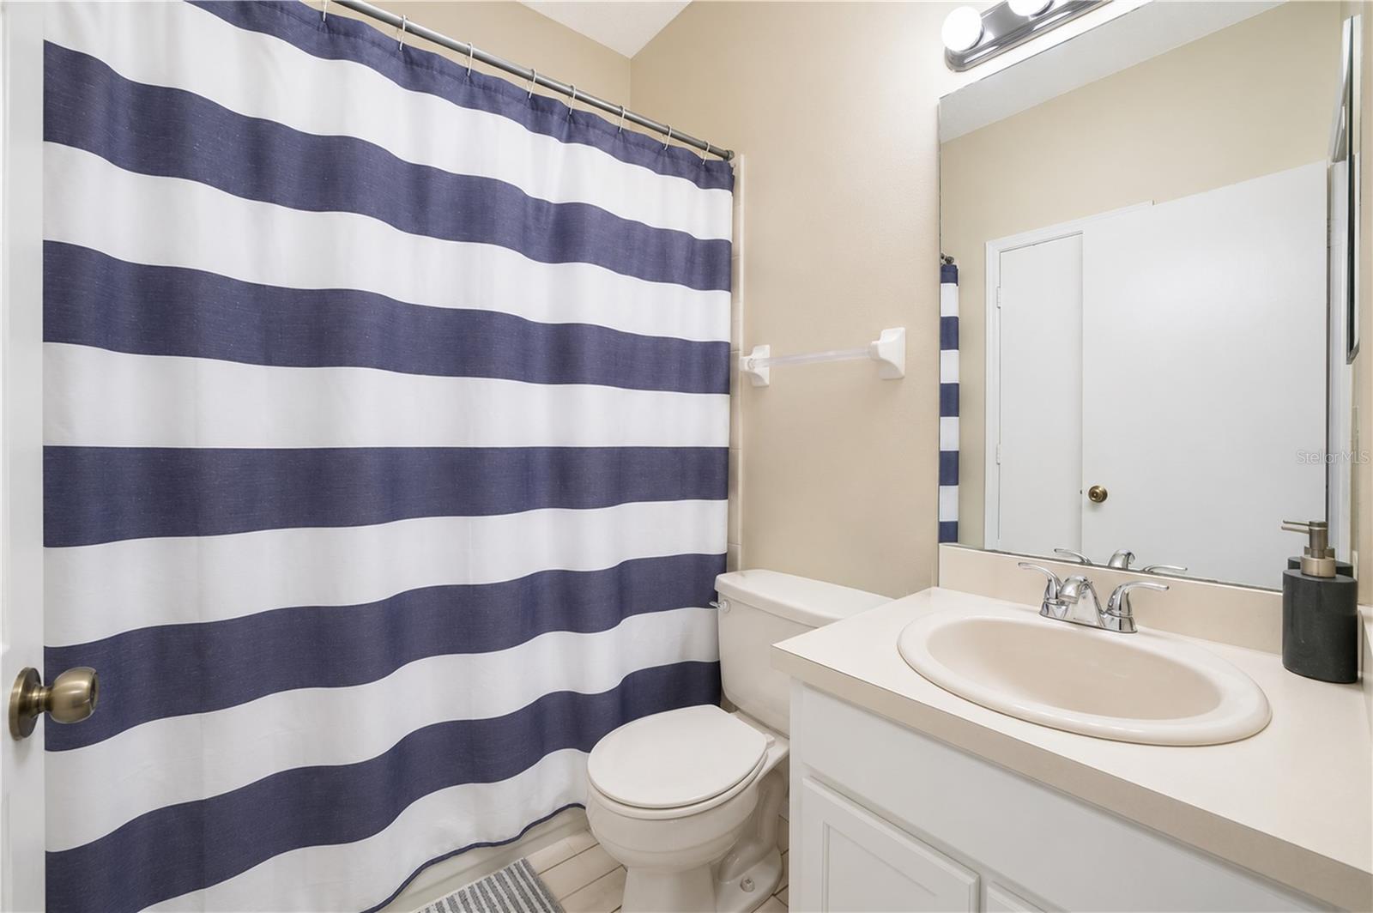
Bathroom 2 5x5 First level
Bedroom 3 12x9 Second level
Bathroom 3 7x5 Second level

Interior Features

  • Ceiling Fans(s)
  • High Ceilings

Appliances

  • Convection Oven
  • Dishwasher
  • Disposal
  • Dryer
  • Electric Water Heater
  • Microwave
  • Refrigerator
  • Washer

Heating

  • Central

Laundry features

  • Laundry Closet

Air Conditioning

  • Central Air

Floor Covering

  • Carpet
  • Ceramic Tile
  • Laminate

Utilities

  • BB/HS Internet Available
  • Cable Available
  • Electricity Available

Exterior features

  • Sliding Doors

Parking features

  • Assigned

Pets restrictions

  • Please check pet restrictions with the HOA

Community Features

  • Deed Restrictions
  • Pool
  • Sidewalks

Construction Materials

  • Block

Road Surface Type

  • Paved

Roof

  • Shingle

Foundation

  • Slab

School Information


Listing information courtesy of PARKVIEW REAL ESTATE

All listing information is deemed reliable but not guaranteed and should be independently verified through personal inspection by appropriate professionals. Listings displayed on this website may be subject to prior sale or removal from sale; availability of any listing should always be independently verified.
Listing information is provided for consumer personal, non-commercial use, solely to identify potential properties for potential purchase; all other use is strictly prohibited and may violate relevant federal and state law.
Listing data comes from My Florida Regional MLS.