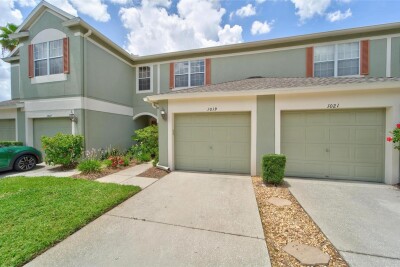
1019 VISTA CAY CT
2, 2, 1,574ft²
MLS#: TB8524009
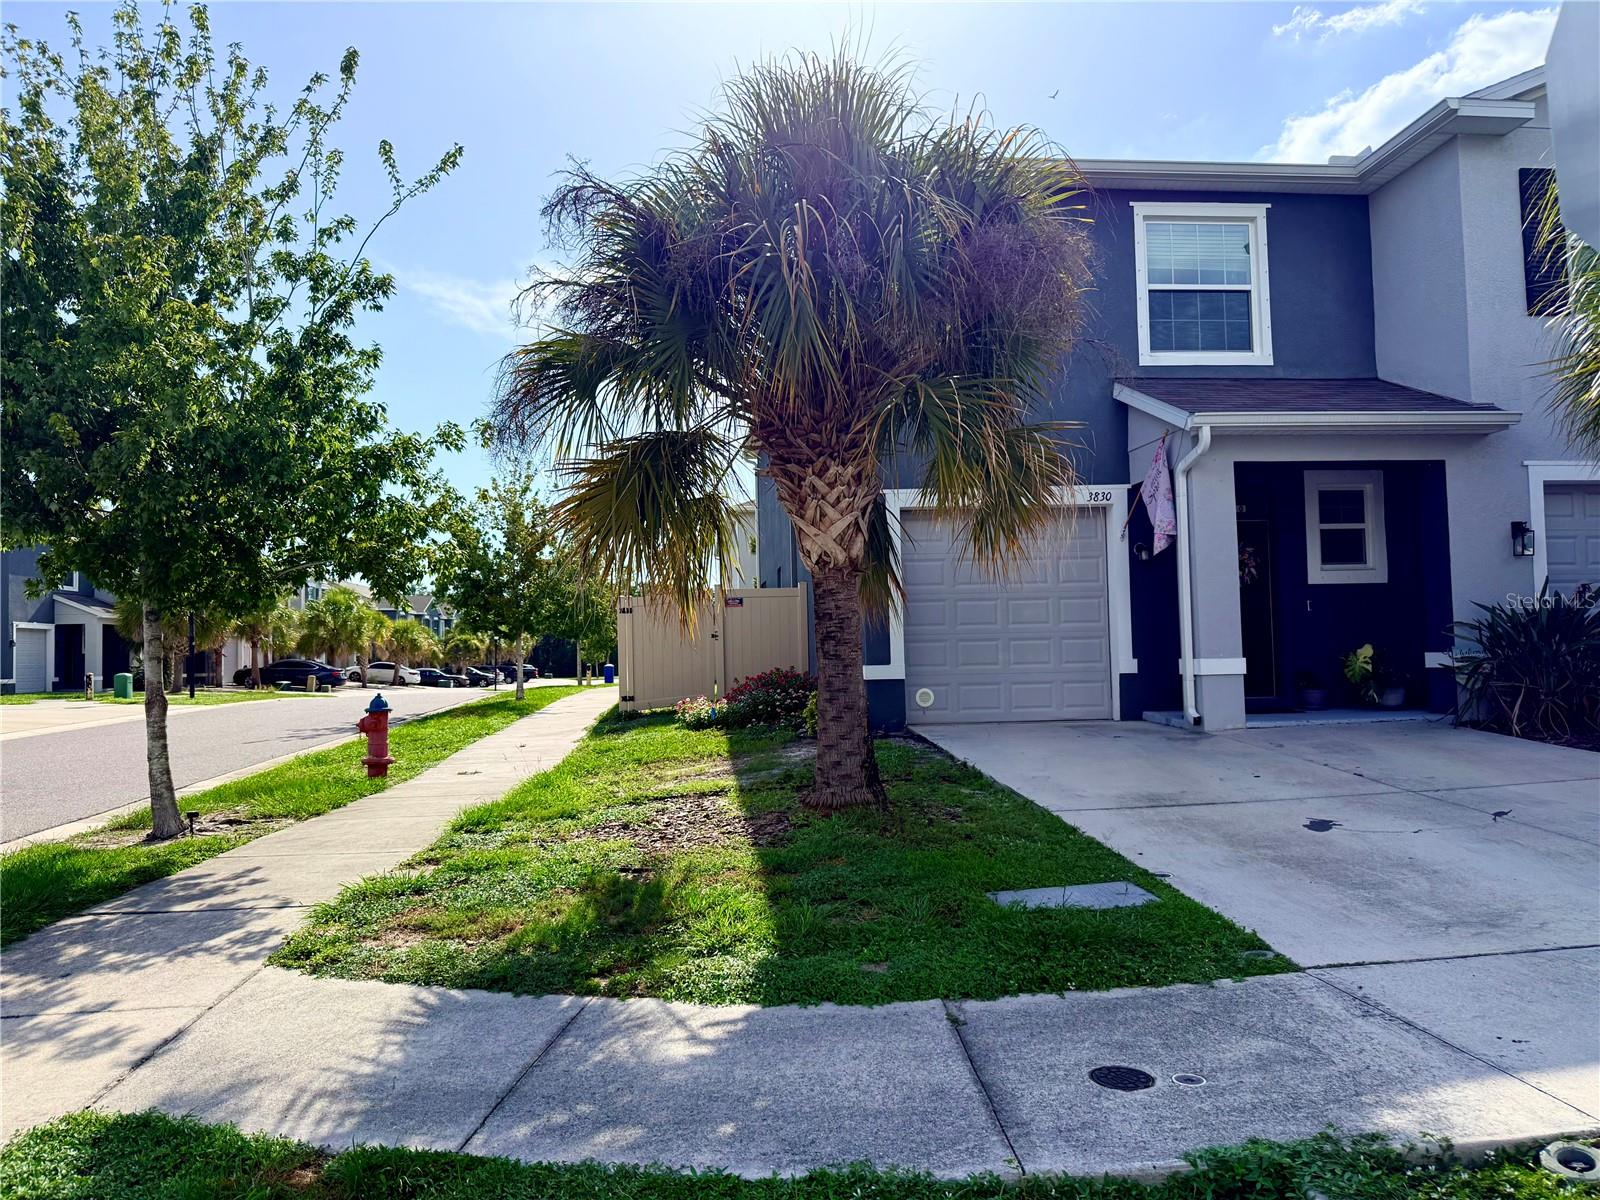
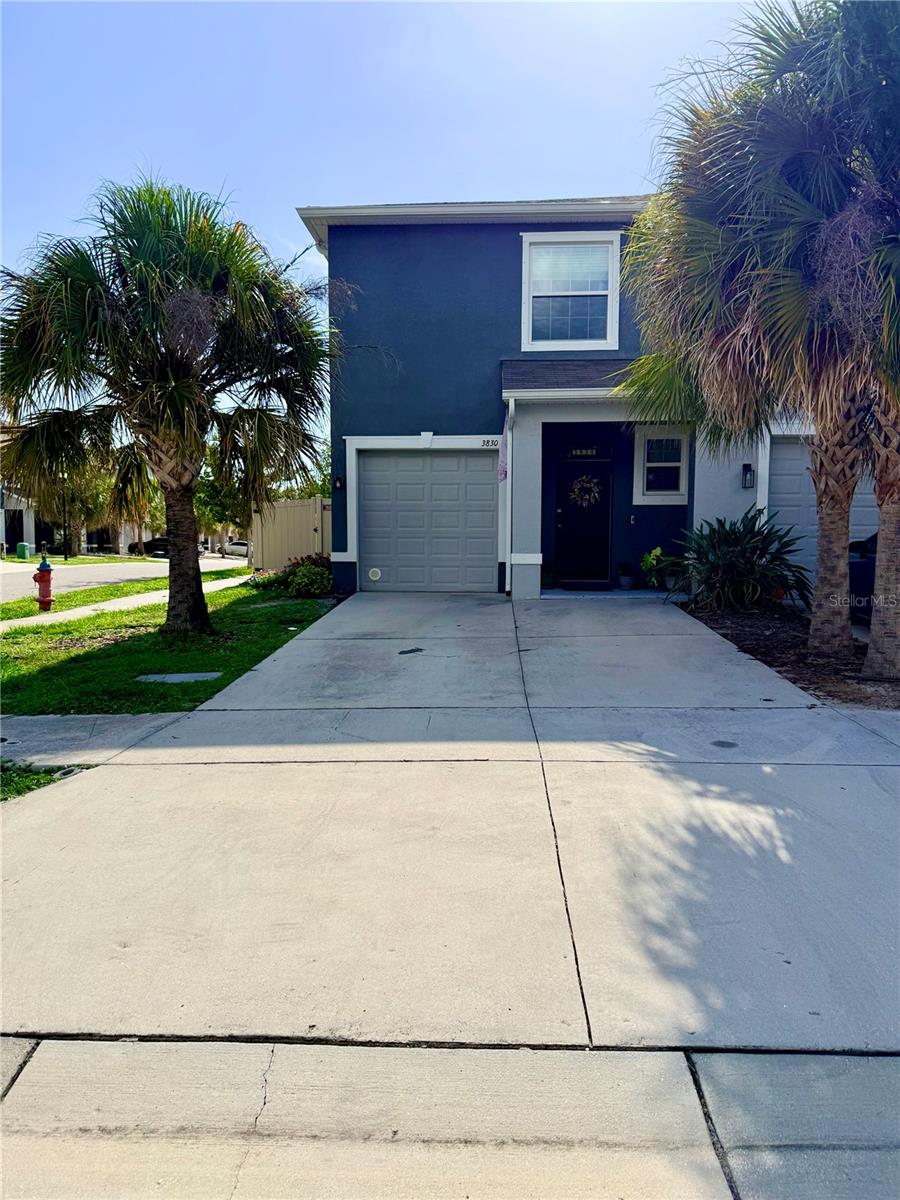
Welcome home to The Retreat, a gated community in the heart of Brandon! This move-in-ready two-story townhome features all-concrete-block construction and a bright, open-concept main level where the kitchen opens to the dining area and spacious family room, plus a guest half bath, a screened lanai and privacy fencing. Upstairs, the private primary suite offers an en-suite bath and walk-in closet, joined by 2 additional bedrooms, a full bath, and convenient upstairs laundry. An attached 1-car garage adds everyday storage. Residents enjoy a community pool and recreation area behind gated entry, with low-maintenance living that frees up your weekends. Minutes from I-75, US-301, and the Lee Roy Selmon Expressway, you're an easy commute to Tampa, MacDill AFB, Tampa International Airport, and major hospitals - with all of Brandon's shopping and dining close by. *Additional photos coming soon*
Driving directions : From I-75, take Exit 254 to US-301 South. Head east on Bloomingdale Avenue for approx. 3.3 miles, then turn right (south) onto S. Kings Avenue and continue approx. 0.6 miles. The Retreat community entrance is on the right - enter and follow to 3830 Vignoble Lane. Gate code required. Ring front door code required. Nearest major intersection is Bloomingdale Ave & S. Kings Ave, so buyers coming from SR-60 (Brandon Blvd) can simply head south on S. Kings Avenue to the community.
| Rooms | Dimension | Description |
|---|---|---|
| Kitchen | 13x11 | First level , Ceramic Tile |
| Living Room | 14x15 | First level , Carpet |
| Primary Bedroom | 11x15 | Second level , Carpet |
2, 2, 1,574ft²
MLS#: TB8524009
3, 2, 1,707ft²
MLS#: TB8486480
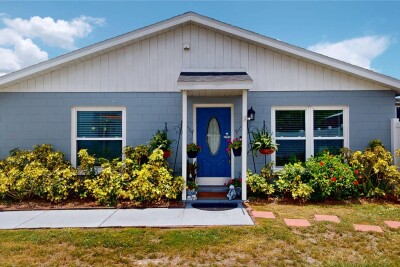
2, 1, 810ft²
MLS#: TB8523878
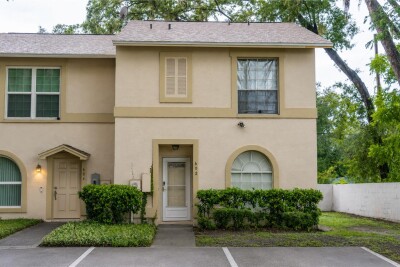
3, 2, 1,394ft²
MLS#: O6415423