English / Українська / Русский

Julia Vakulenko - Broker -

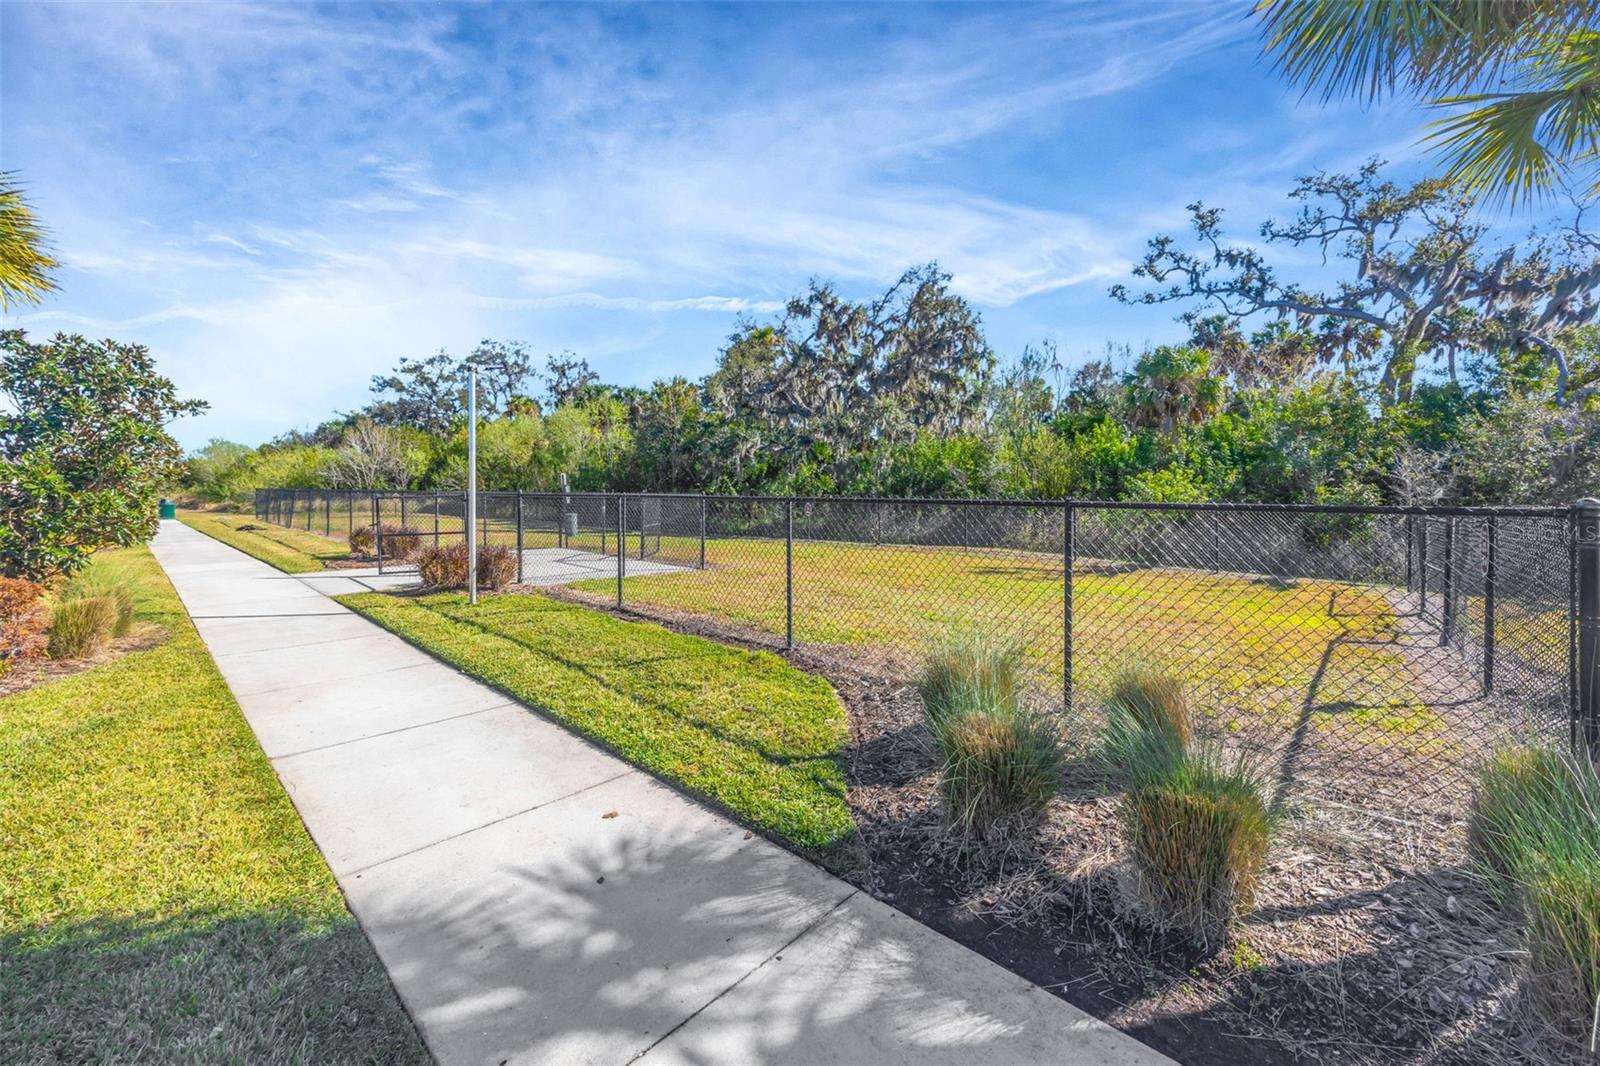
S5153142 S5153142 S5153142 S5153142 S5153142 S5153142 S5153142 S5153142 S5153142 S5153142 S5153142 S5153142 S5153142 S5153142 S5153142 S5153142 S5153142 S5153142 S5153142 S5153142 S5153142 S5153142 S5153142 S5153142 S5153142 S5153142 S5153142 S5153142 S5153142 S5153142 S5153142 S5153142 S5153142 S5153142 S5153142 S5153142 S5153142 S5153142 Dog Park. S5153142 S5153142 S5153142 S5153142
Loading map ...
Loading map ...

621 CHATHAM WALK DR, RUSKIN, 33570


Property highlights

  • MLS#: S5153142
  • 5,500.00 lot size Sq.Ft.
  • Year built: 2017
  • Parking spaces: 2
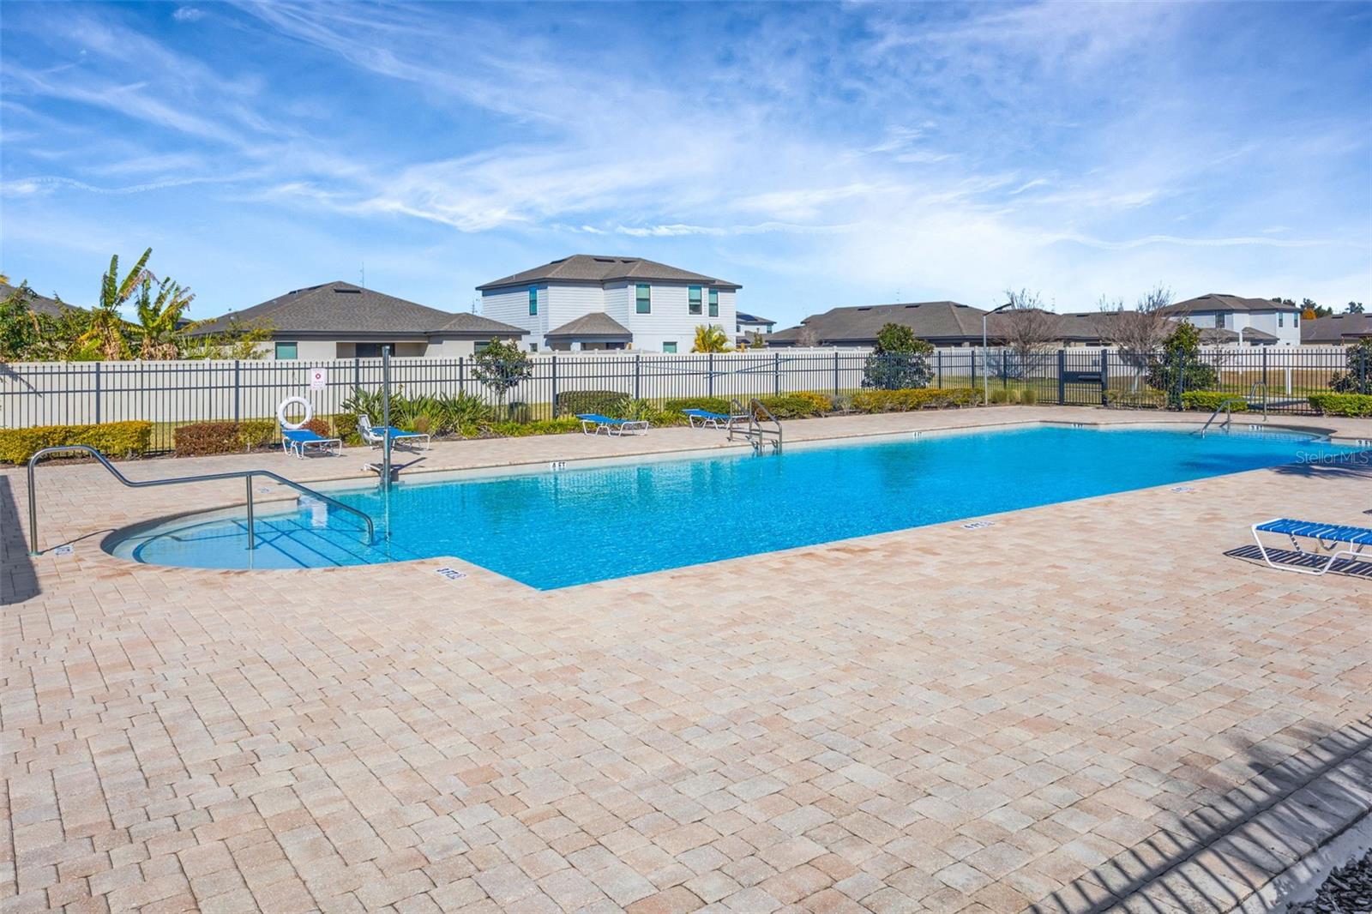
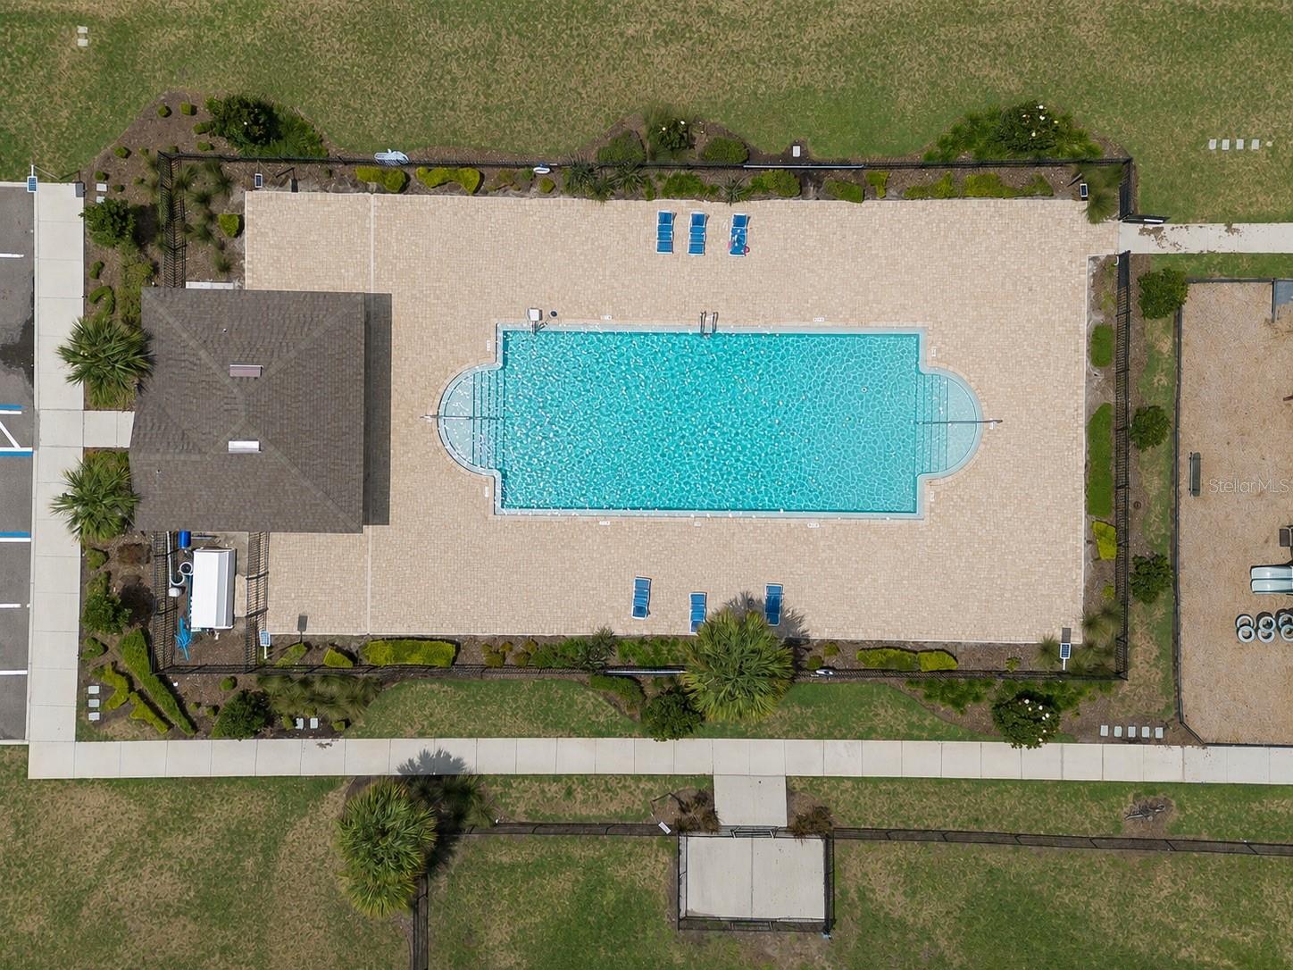
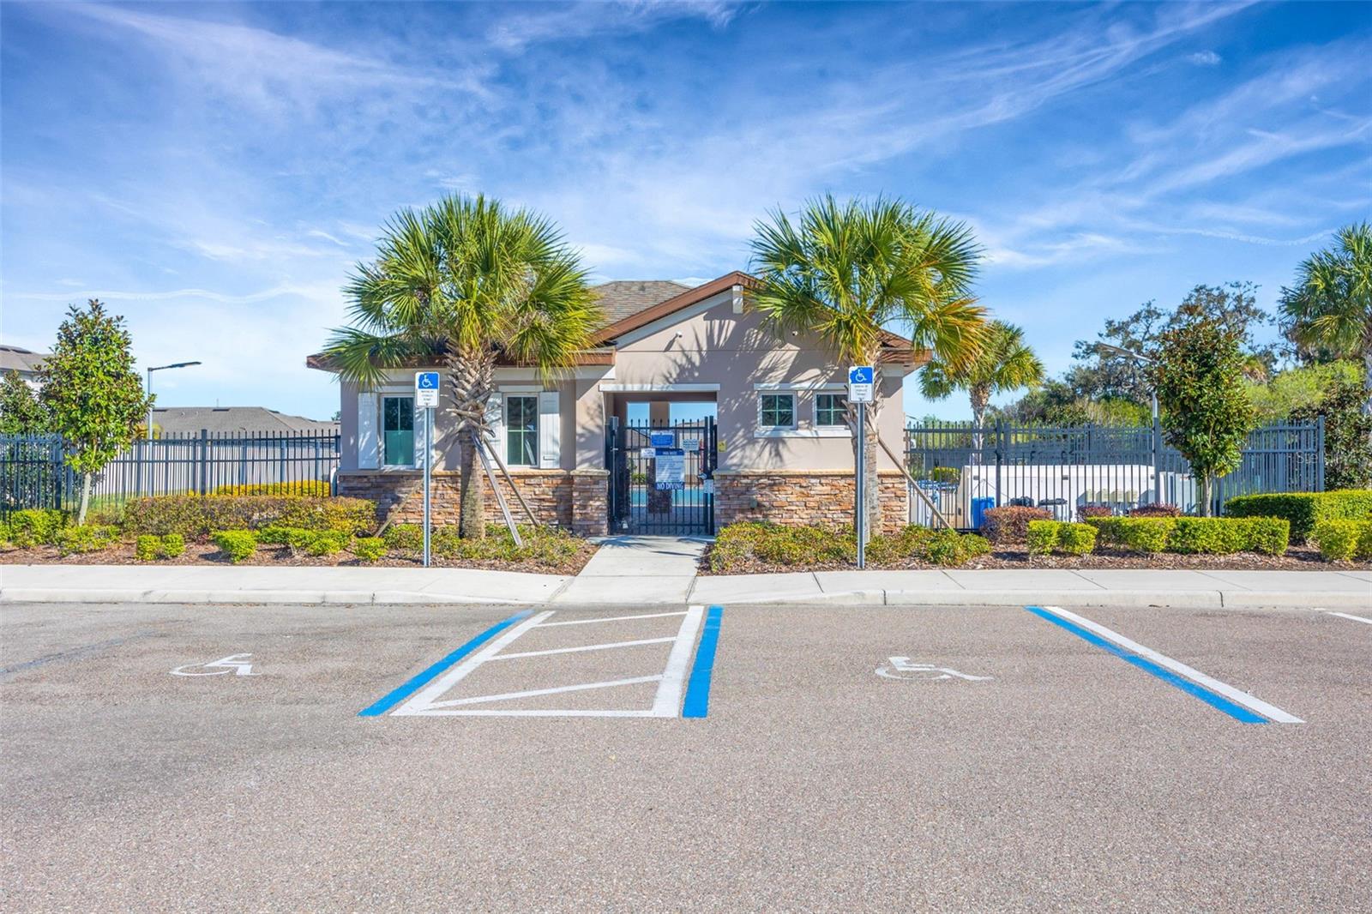
  • Pool: Community pool
  • Listed: 07/22/2026
  • Taxes: $7,318.40
  • Annual CDD fee (inc. in Taxes): $2,454.00
  • HOA fees (monthly): $25.00
  • Average Monthly Fees (not including CDD, if any): $25.00
  • Maintenance fee includes: Pool
  • Virtual Tour

Property Overview

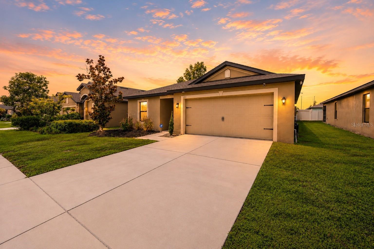
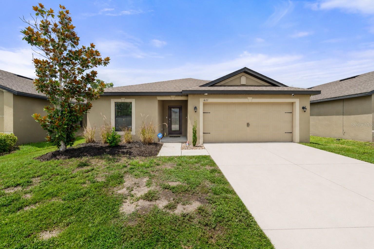
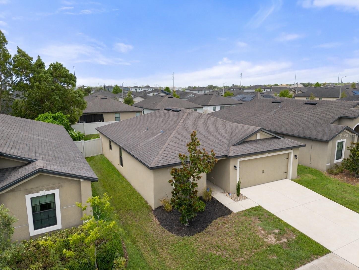
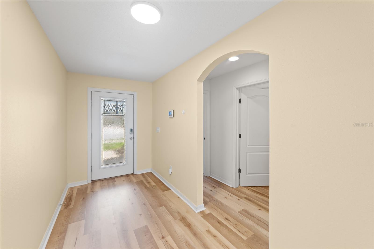
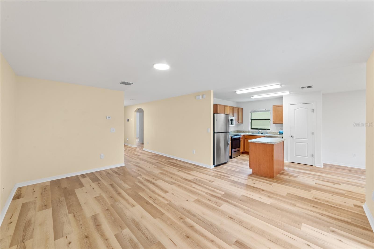
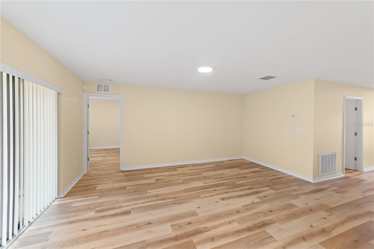
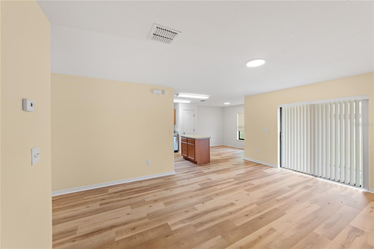
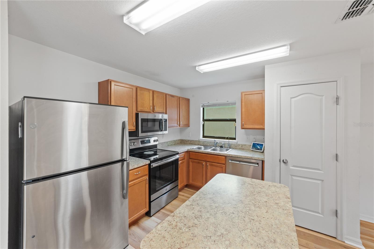
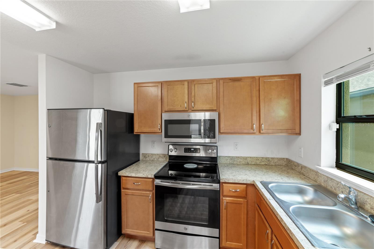
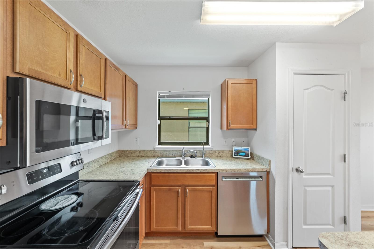
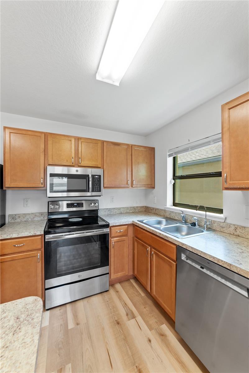
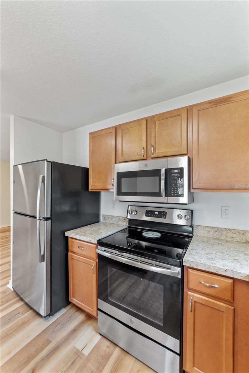
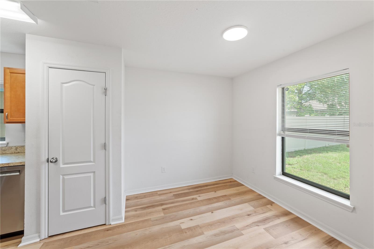
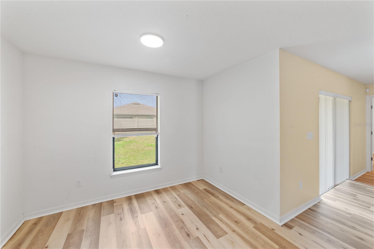
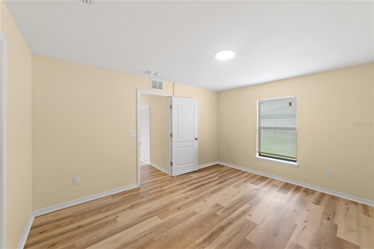
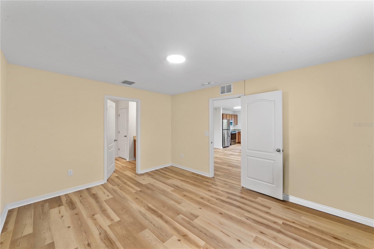
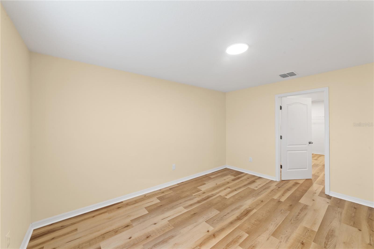
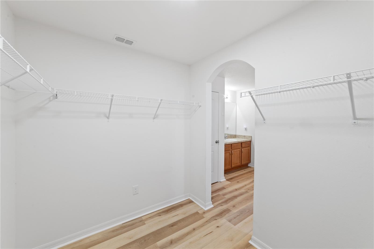
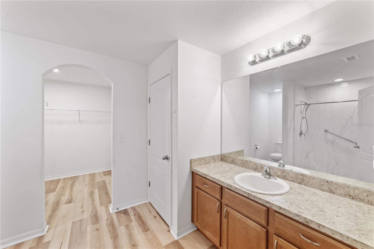
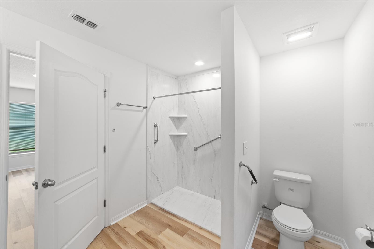
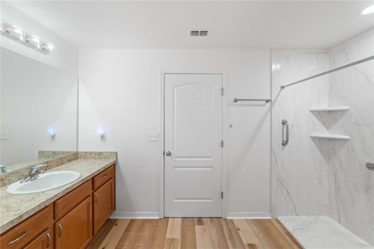
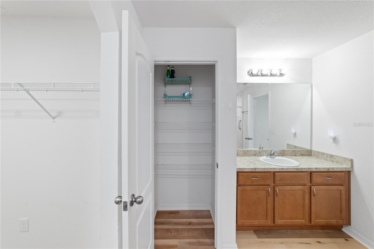
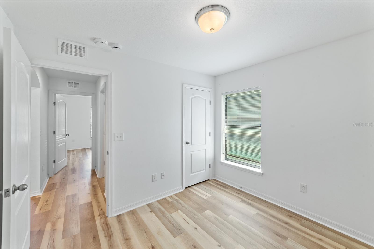
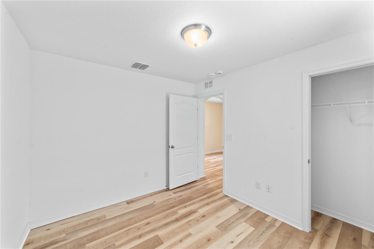
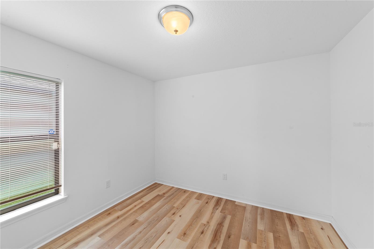
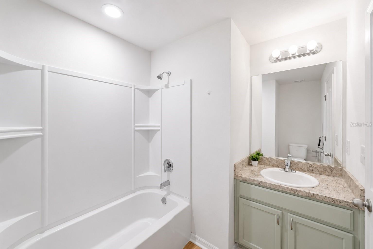
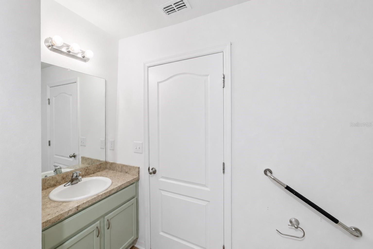
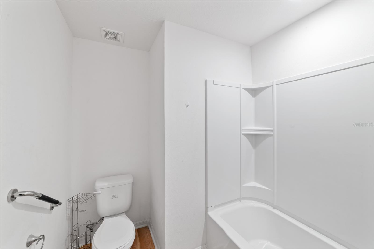
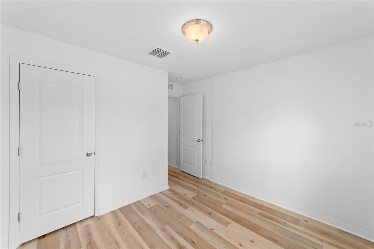
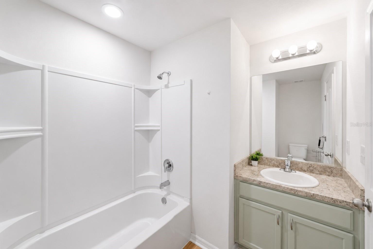
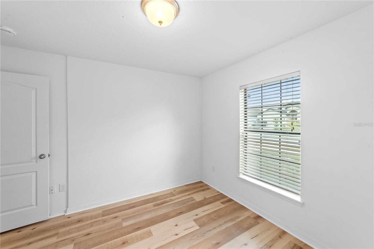
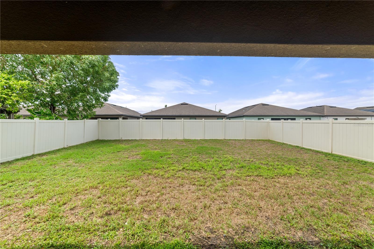
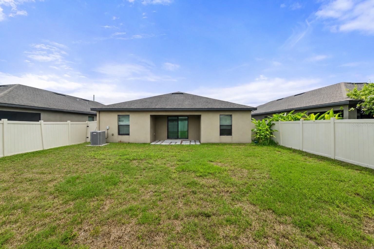
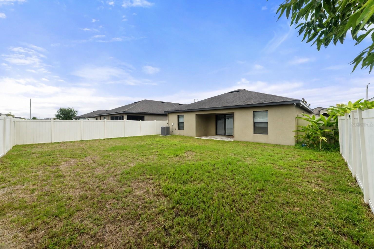
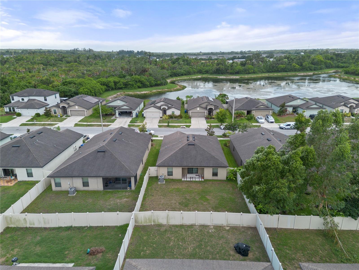
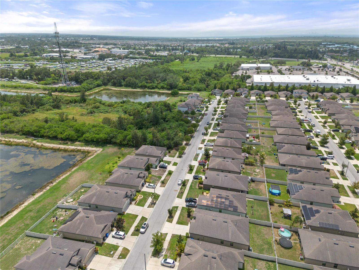
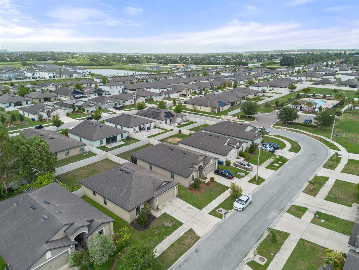
Virtually Staged. Welcome to 621 Chatham Walk Drive in Ruskin, FL! This well maintained home offers a comfortable and functional layout with inviting living spaces, a spacious kitchen, and generously sized bedrooms. The open floor plan is perfect for both everyday living and entertaining. Enjoy a private backyard with plenty of room to relax, garden, or host family and friends. ROOF & HVAC are 2017. Home includes water softener. Residents enjoy access to a community pool, providing the perfect place to cool off and unwind. Conveniently located near shopping, dining, schools, parks, and major roadways, this home offers easy access to Tampa, Brandon, and the beautiful Gulf Coast beaches. Whether you're a first-time homebuyer, looking to downsize, or searching for an investment opportunity, this move in ready property is one you won't want to miss. Motivated seller schedule your private showing today!

Driving directions : Head southwest on S Tamiami Trail/US Hwy 41 S toward Seawater Ridge Way. Turn left onto 12th St NE. Turn right onto Wynnmere Walk. Turn left onto Chatham Walk. Destination will be on the right

Property Features

Rooms Dimension Description
Primary Bedroom 11x14 First level , Luxury Vinyl
Bedroom 2 10x9 First level , Luxury Vinyl
Bedroom 3 10x11 First level , Luxury Vinyl
Living Room 13x17 First level , Luxury Vinyl
Kitchen 10x6 First level , Luxury Vinyl

Interior Features

  • Eat-in Kitchen
  • Kitchen/Family Room Combo
  • Open Floorplan
  • Split Bedroom
  • Walk-In Closet(s)

Appliances

  • Dishwasher
  • Microwave
  • Range
  • Refrigerator
  • Water Softener

Heating

  • Central

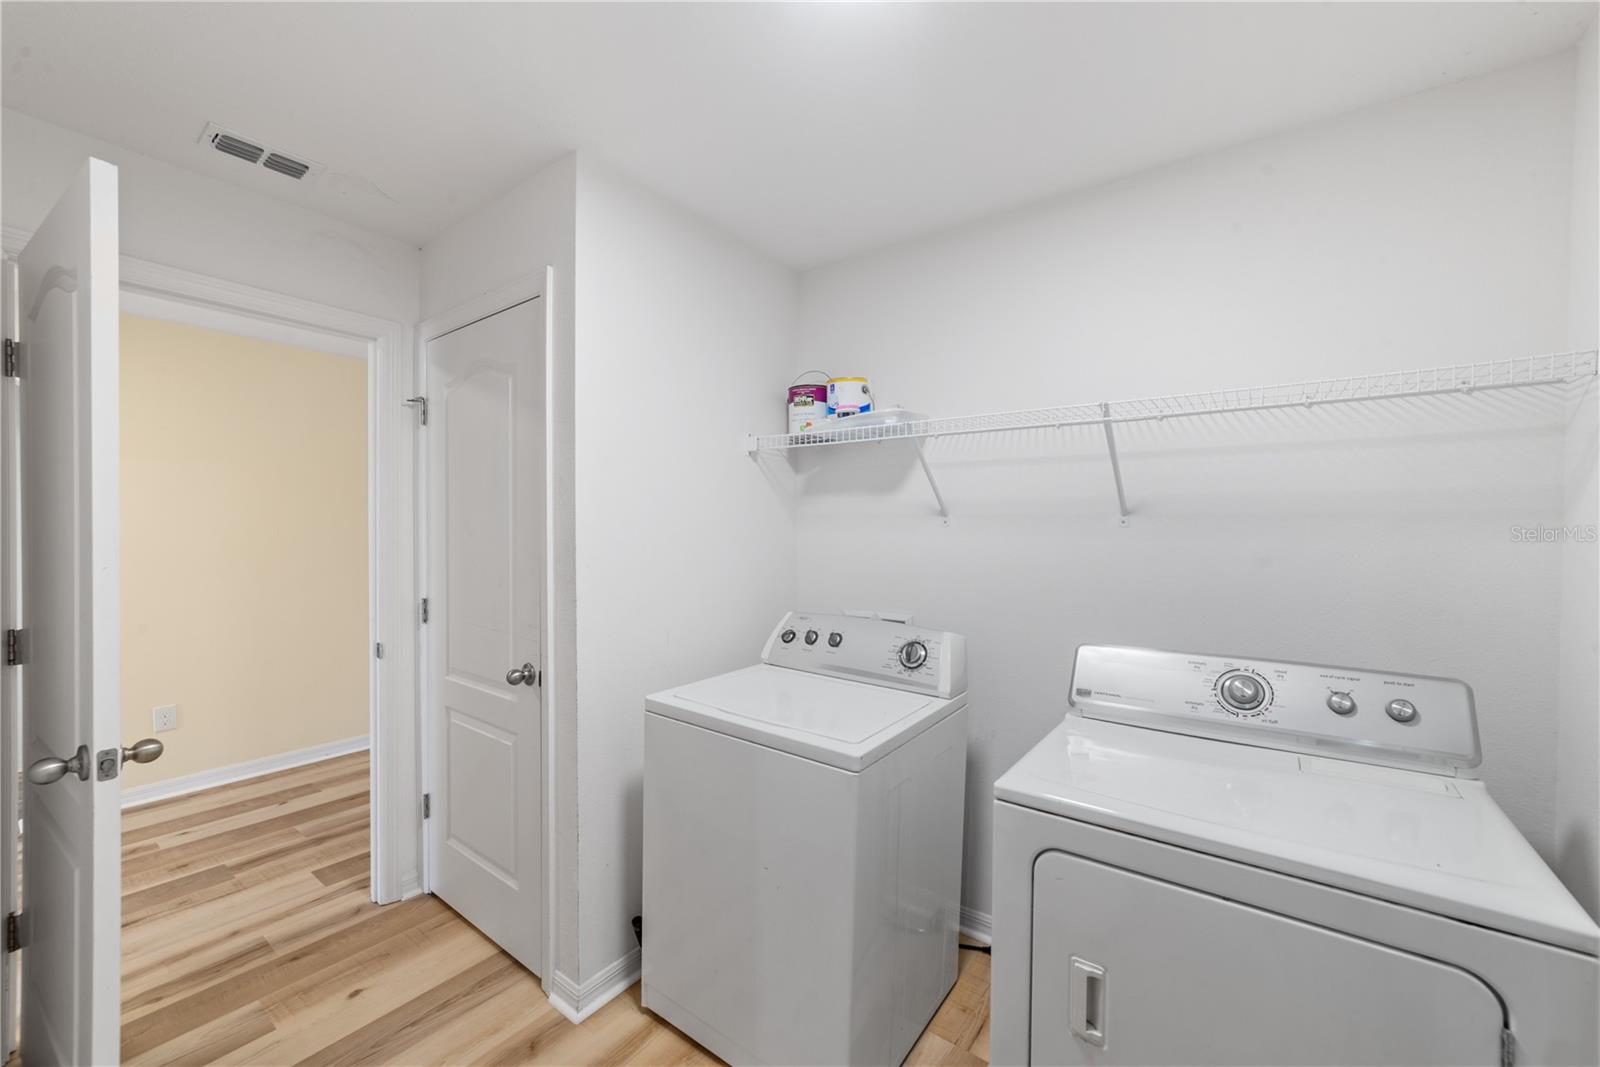
Laundry features

  • Laundry Room

Air Conditioning

  • Central Air

Floor Covering

  • Luxury Vinyl

Utilities

  • Electricity Connected
  • Public
  • Water Connected

Exterior features

  • Lighting
  • Private Entrance
  • Private Yard
  • Sidewalk
  • Sliding Doors

Pets restrictions

  • Buyer's responsibility to confirm

Community Features

  • Dog Park
  • Park
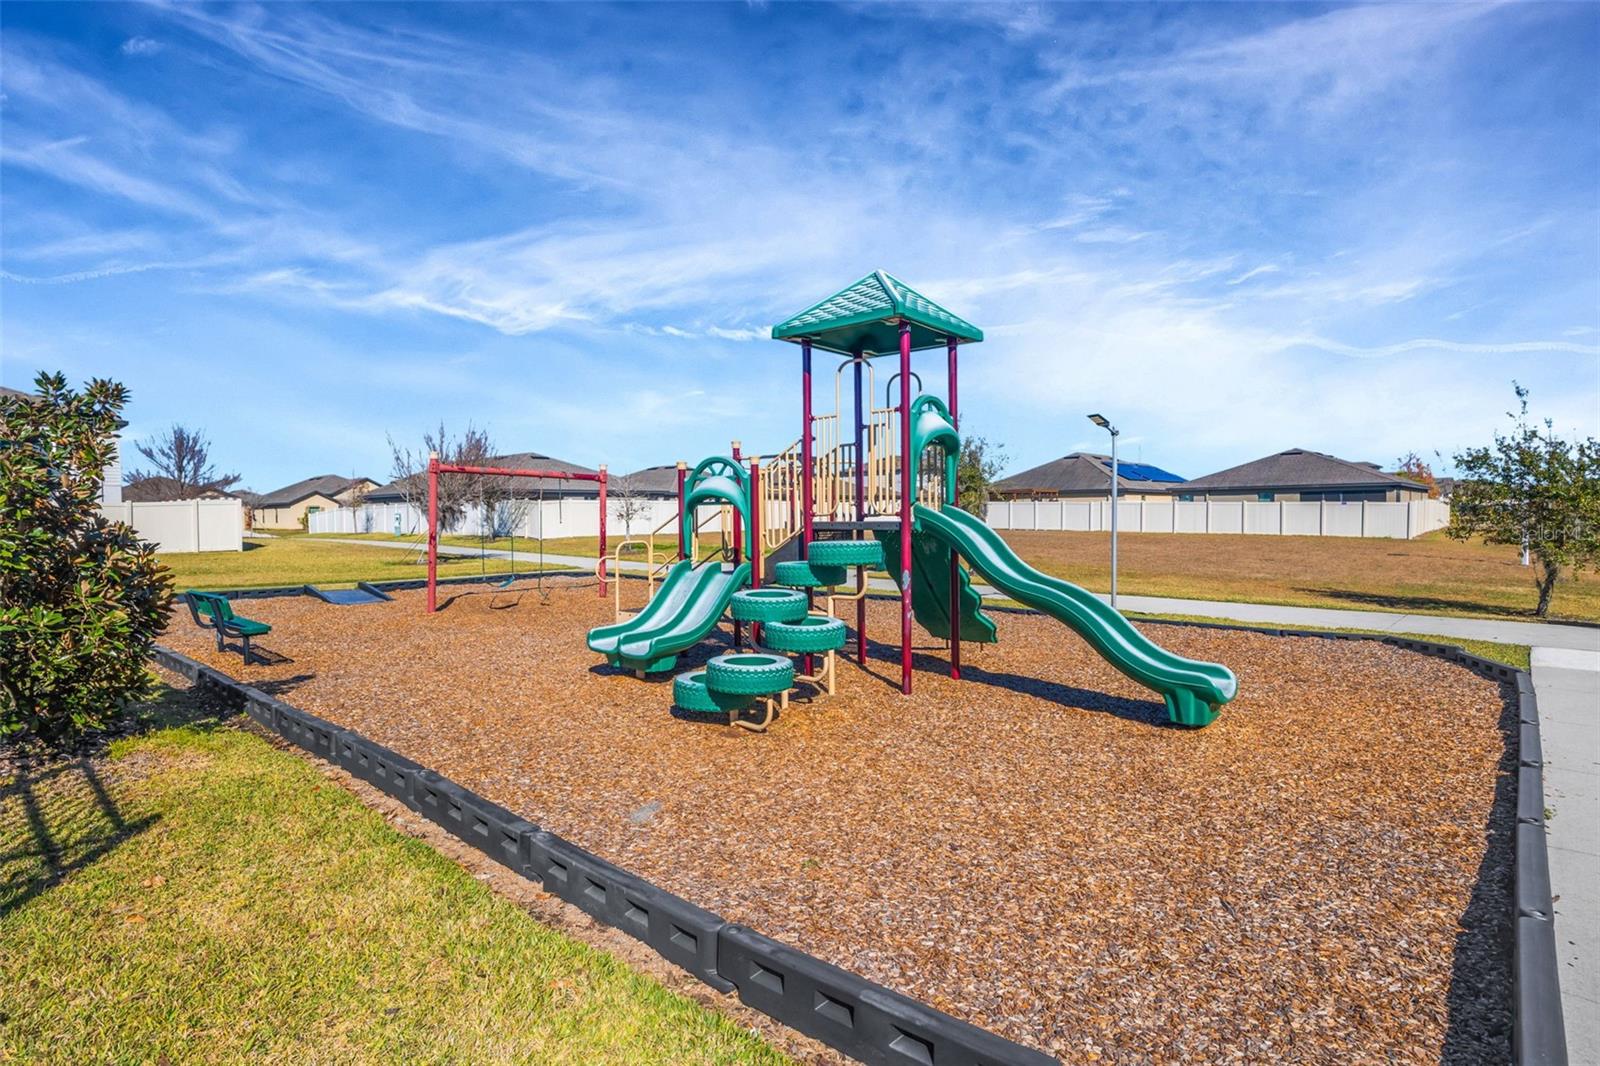
  • Playground
  • Pool
  • Sidewalks

Security Features

  • Security System
  • Smoke Detector(s)

Construction Materials

  • Block
  • Stucco

Road Surface Type

  • Asphalt

Roof

  • Shingle

Foundation

  • Slab

School Information


Listing information courtesy of KELLER WILLIAMS LEGACY REALTY

All listing information is deemed reliable but not guaranteed and should be independently verified through personal inspection by appropriate professionals. Listings displayed on this website may be subject to prior sale or removal from sale; availability of any listing should always be independently verified.
Listing information is provided for consumer personal, non-commercial use, solely to identify potential properties for potential purchase; all other use is strictly prohibited and may violate relevant federal and state law.
Listing data comes from My Florida Regional MLS.