English / Українська / Русский

Julia Vakulenko - Broker -

CONSERVATION / BOUTIQUE STYLE POOL WEST BAY HOMES TB8487432 WESTBAY KEY LARGO II TB8487432 TB8487432 TB8487432 TB8487432 TB8487432 TB8487432 TB8487432 TB8487432 TB8487432 TB8487432 TB8487432 TB8487432 TB8487432 TB8487432 TB8487432 TB8487432 TB8487432 TB8487432 TB8487432 TB8487432 TB8487432 TB8487432 TB8487432 TB8487432 TB8487432 TB8487432 TB8487432 TB8487432 TB8487432 TB8487432 TB8487432 TB8487432 TB8487432 TB8487432 TB8487432 TB8487432 TB8487432 TB8487432 TB8487432 TB8487432 TB8487432 TB8487432 TB8487432 TB8487432 TB8487432 TB8487432 TB8487432 TB8487432 TB8487432 TB8487432 TB8487432 TB8487432 TB8487432 TB8487432 TB8487432 TB8487432 TB8487432 TB8487432 TB8487432
Loading map ...
Loading map ...

6002 WATERCOLOR DR, LITHIA, 33547

  • $825,000
  • Price changed 07/11/2026 from $845,000, -2.37%
  • 5 Beds, 4 Baths , 3,748 Sq.Ft
  • County: Hillsborough
  • Community: FishHawk Ranch


Property highlights

  • MLS#: TB8487432
  • 9,822.00 lot size Sq.Ft.
  • Year built: 2015
  • Parking spaces: 3
  • Pool: Private pool Community pool
  • Listed: 03/19/2026
  • Taxes: $13,875.33
  • Annual CDD fee (inc. in Taxes): $2,200.00
  • HOA fees (monthly): $99.00
  • Average Monthly Fees (not including CDD, if any): $99.00

Property Overview


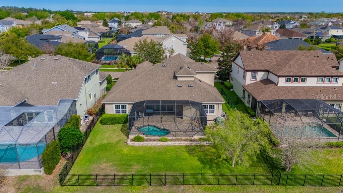
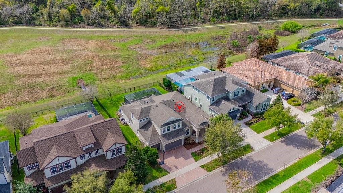

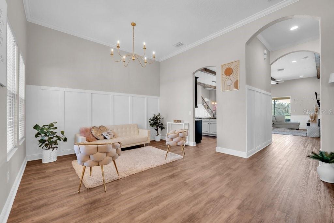
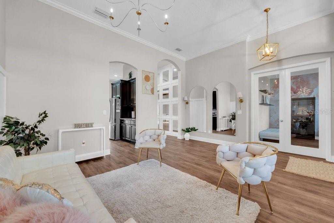
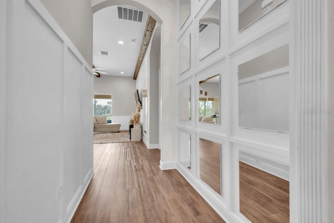
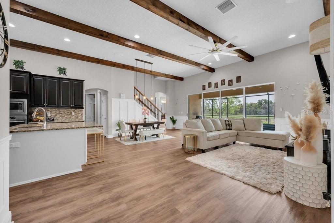
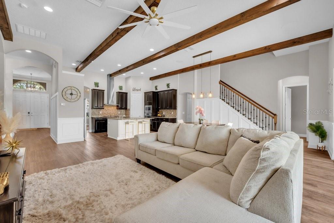
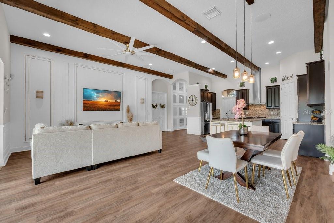
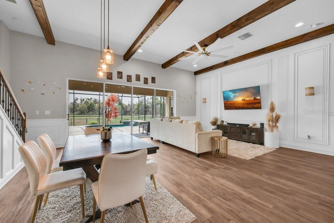

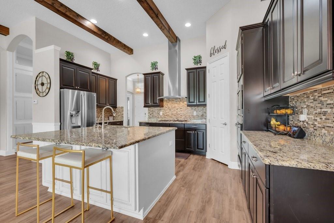
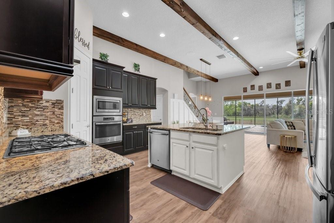
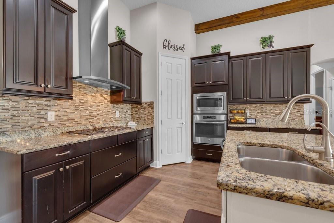

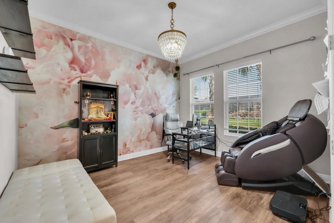
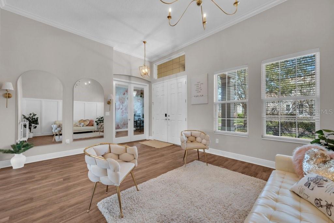
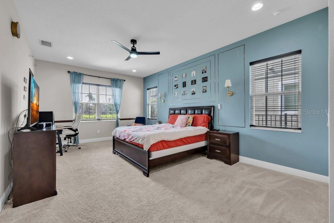
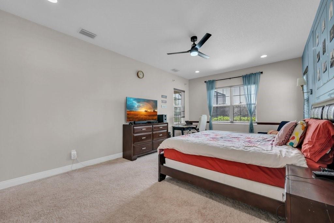
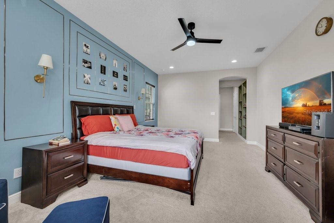
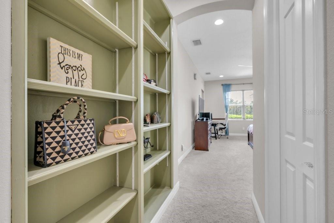
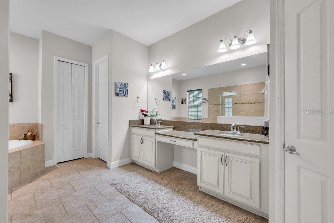
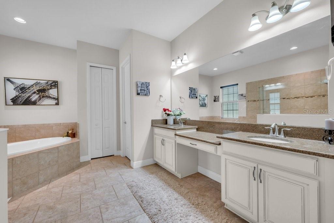
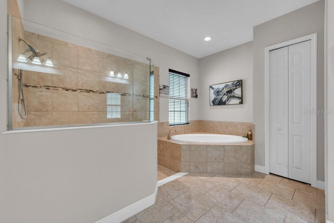
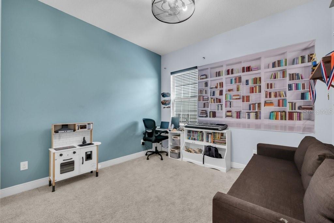
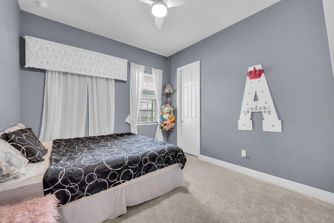
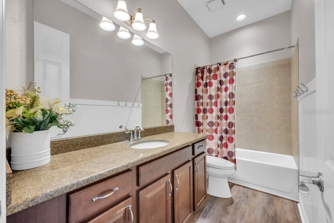
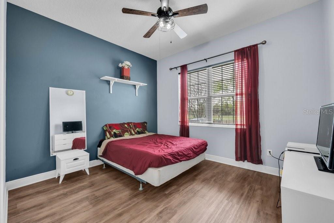
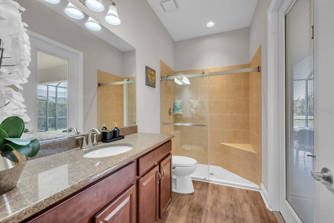
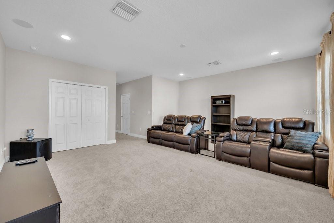
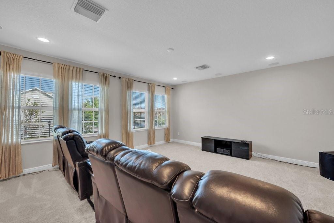
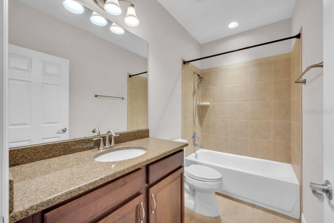
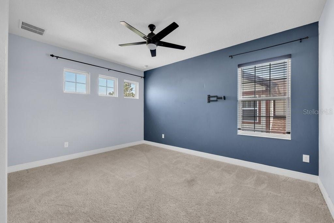
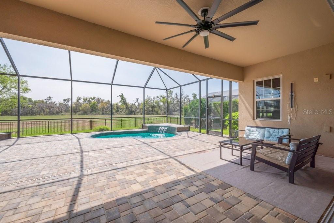
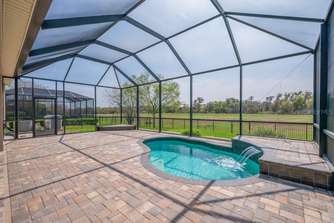
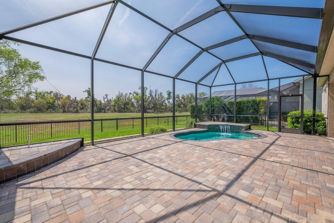
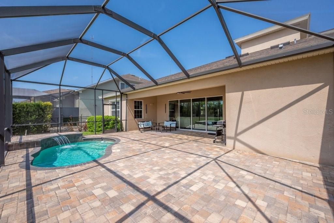
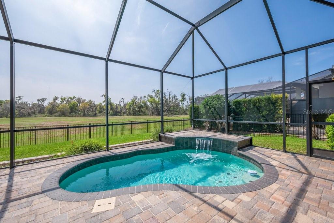
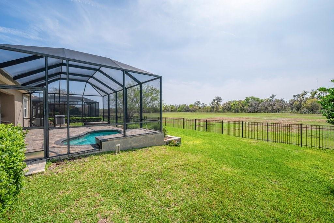

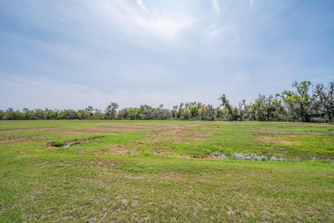
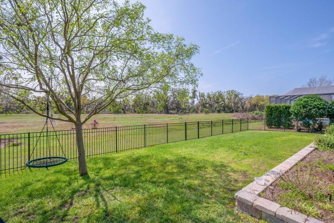

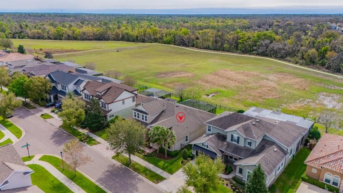
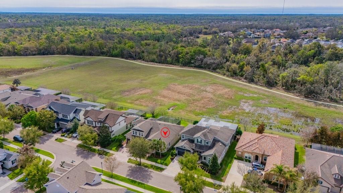
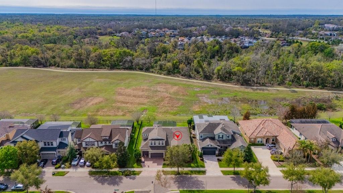
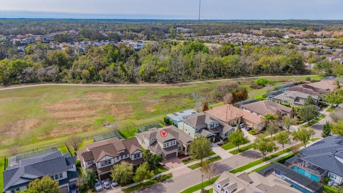
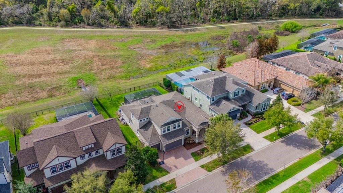
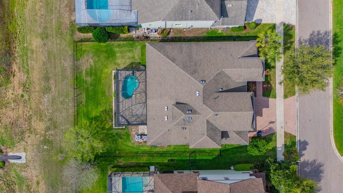
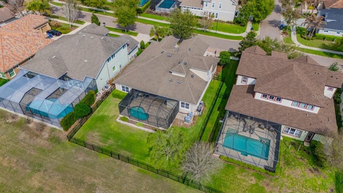
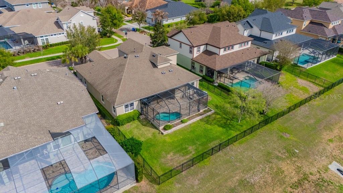
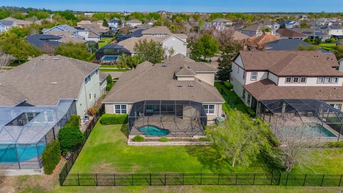
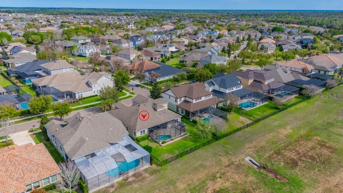
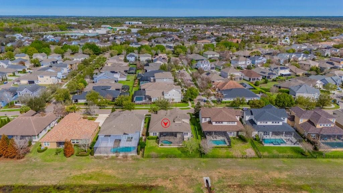
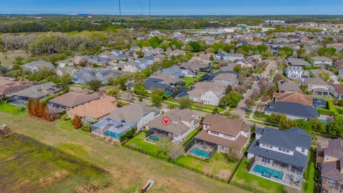
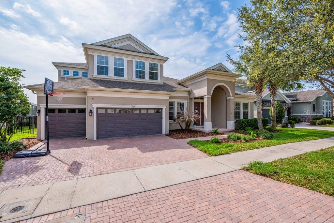
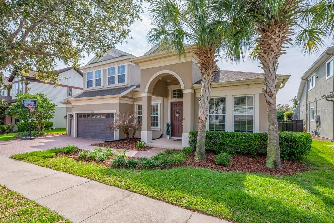
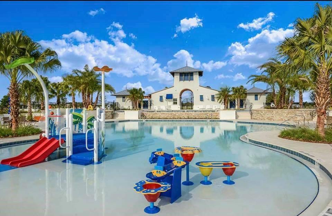
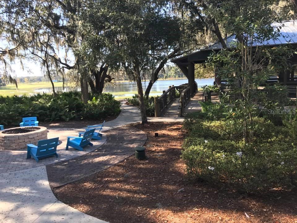
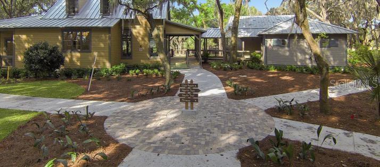
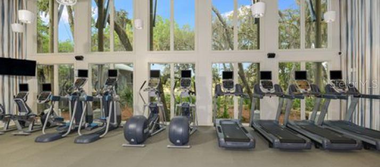
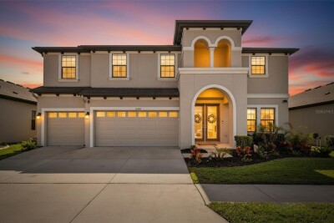
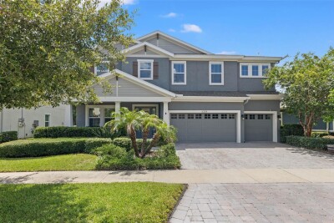
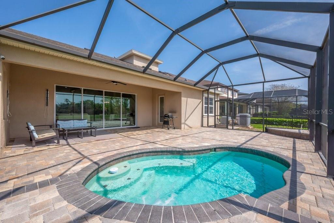
THE BEST LOT IN FISHHAWK..NEW PRICE! Welcome to the stunning Key Largo II by WestBay, perfectly situated on a ** PREMIUM CONSERVATION homesite in the highly sought-after FishHawk Ranch West. This exceptional home offers 5 bedrooms, 4 bathrooms, a private office, bonus room, a spacious 3-car garage, a GINORMOUS SCREENED LANAI with an expansive patio and a Wonderful Heated "BOUTIQUE STYLE / COCKTAIL" POOL! Designed with distinction and loaded with upgrades, the open-concept floor plan showcases soaring 12-foot ceilings, upgraded flooring throughout the main living areas, crown molding, elegant wainscoting, and beautiful architectural details. Double front doors open to a welcoming foyer, with a formal dining room and private study featuring French doors. The expansive great room flows seamlessly into the gourmet kitchen, complete with 42-inch cabinetry, granite countertops, stainless steel appliances, gas cooktop, wall oven, designer backsplash, custom lighting, and an oversized island perfect for entertaining. Large sliding glass doors open to an impressive covered and screened lanai featuring a heated cocktail pool and breathtaking conservation views, creating the ultimate indoor-outdoor Florida lifestyle. The private owner's retreat offers dual walk-in closets and a luxurious spa-inspired bath with dual vanities, a garden tub, and an oversized walk-in shower. Three additional bedrooms and two full baths—including a convenient pool bath—are located on the main level, along with a generous laundry room. Upstairs, you'll find a large bonus room, fifth bedroom, and fourth full bathroom, providing the perfect guest or multi-generational living space. Additional highlights include a whole-home Wi-Fi system, polyaspartic-coated garage floor with overhead storage, and an upgraded pool filtration system. Ideally located within walking distance of top-rated Stowers Elementary and Barrington Middle School, and just minutes from Tampa, MacDill Air Force Base, championship golf, shopping, dining, and Florida's world-famous Gulf Coast beaches. Residents of FishHawk Ranch West enjoy award-winning resort-style amenities including multiple pools, fitness centers, parks, playgrounds, scenic trails, the Lake House, and Central Park—offering an exceptional lifestyle where every day feels like a vacation.

Driving directions : Fishhawk Blvd to Circa FishHawk Boulevard. right onto Village Center Drive . left on Watercolor Drive.

Property Features

Rooms Dimension Description
Office 12x13 First level
Dining Room 14x12 First level
Kitchen 18x13 First level
Great Room 23x19 First level
Primary Bedroom 21x14 First level
Bedroom 2 12x13 First level
Bedroom 3 12x11 First level
Bedroom 4 12x13 First level
Bedroom 5 12x15 Second level
Bonus Room 19x18 Second level

Interior Features

  • Ceiling Fans(s)
  • Eat-in Kitchen
  • High Ceilings
  • Kitchen/Family Room Combo
  • Open Floorplan
  • Primary Bedroom Main Floor
  • Solid Wood Cabinets
  • Stone Counters
  • Walk-In Closet(s)
  • Window Treatments

Appliances

  • Built-In Oven
  • Cooktop
  • Dishwasher
  • Disposal
  • Exhaust Fan
  • Gas Water Heater
  • Microwave
  • Refrigerator

Heating

  • Central

Laundry features

  • Electric Dryer Hookup
  • Gas Dryer Hookup
  • Inside
  • Laundry Room

Air Conditioning

  • Central Air

Floor Covering

  • Carpet
  • Luxury Vinyl
  • Tile

Utilities

  • BB/HS Internet Available
  • Cable Available
  • Electricity Connected
  • Natural Gas Connected
  • Public
  • Sewer Connected
  • Underground Utilities
  • Water Connected

Exterior features

  • Dog Run
  • Garden
  • Private Mailbox
  • Rain Gutters
  • Sidewalk
  • Sliding Doors

Pool features

  • Gunite
  • Heated
  • Lighting
  • Screen Enclosure

Parking features

  • Driveway
  • Garage Door Opener
  • Guest
  • Oversized

View

  • Garden
  • Pool
  • Trees/Woods

Patio and porch features

  • Covered
  • Front Porch
  • Patio
  • Screened

Pets restrictions

  • Buyer / Buyers Agent to Verify with HOA

Architectural Style

  • Traditional

Community Features

  • Clubhouse
  • Dog Park
  • Fitness Center
  • Park
  • Playground
  • Pool
  • Restaurant
  • Sidewalks
  • Street Lights

Association Amenities

  • Clubhouse
  • Fitness Center
  • Other
  • Park
  • Playground
  • Pool
  • Recreation Facilities
  • Trail(s)

Security Features

  • Security System
  • Smoke Detector(s)

Construction Materials

  • Block
  • Stucco

Road Surface Type

  • Asphalt
  • Paved

Roof

  • Shingle

Foundation

  • Slab

Vegetation

  • Trees/Landscaped

Lot Features

  • Conservation Area
  • In County
  • Oversized Lot
  • Sidewalk
  • Paved

School Information


Listing information courtesy of SIGNATURE REALTY ASSOCIATES

All listing information is deemed reliable but not guaranteed and should be independently verified through personal inspection by appropriate professionals. Listings displayed on this website may be subject to prior sale or removal from sale; availability of any listing should always be independently verified.
Listing information is provided for consumer personal, non-commercial use, solely to identify potential properties for potential purchase; all other use is strictly prohibited and may violate relevant federal and state law.
Listing data comes from My Florida Regional MLS.