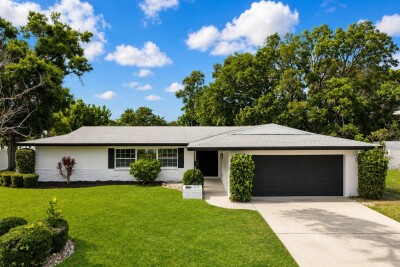
810 ALLAMANDA DR
4, 3, 1,968ft²
MLS#: TB8517952
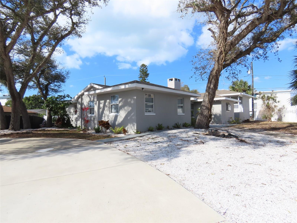
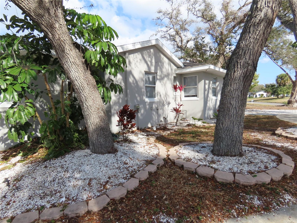
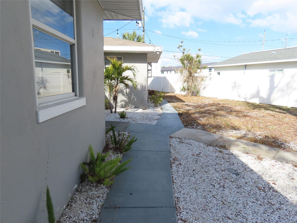
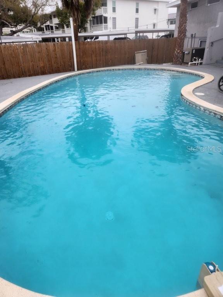
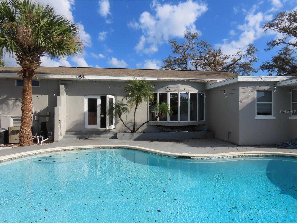
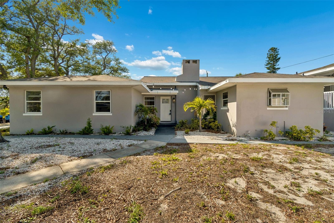
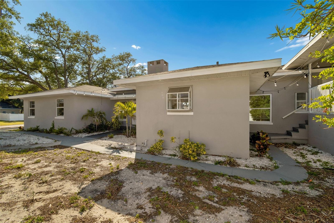
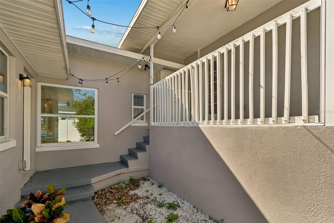
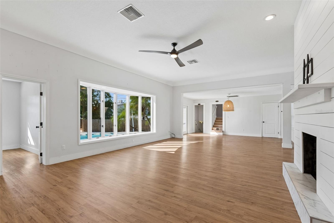
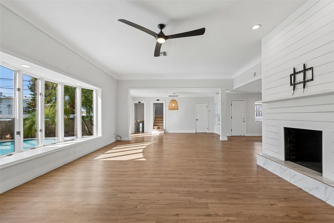
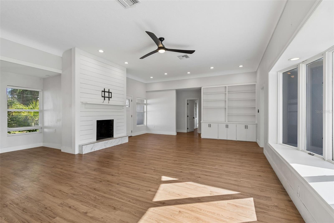
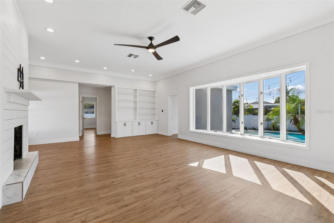
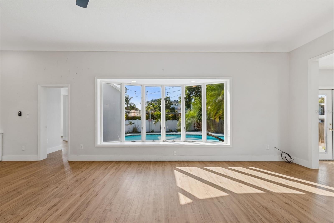
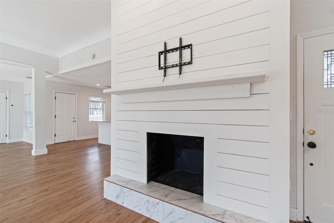
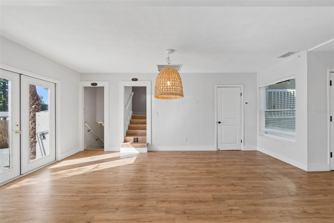
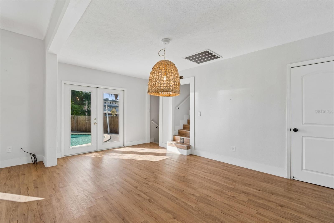
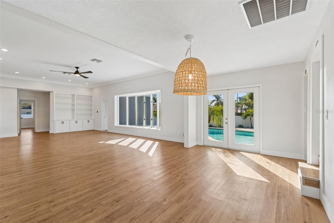
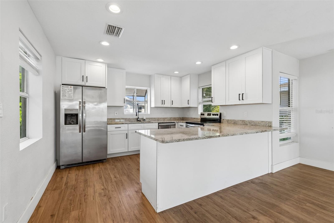
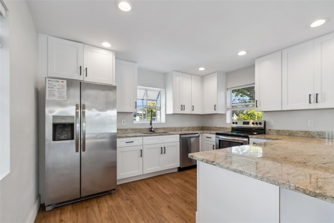
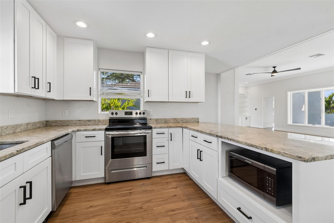
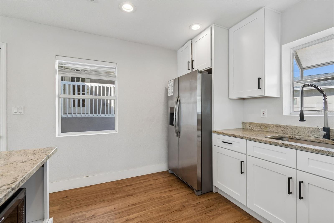
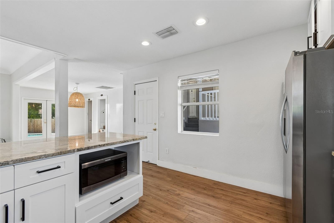
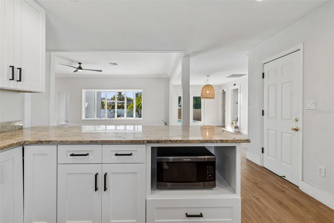
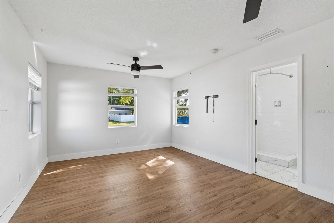
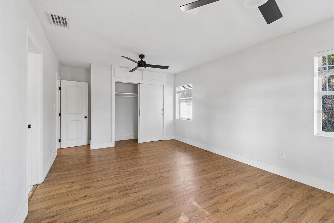
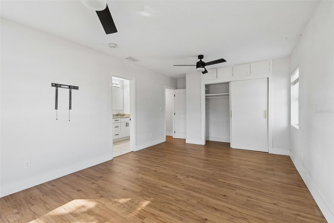
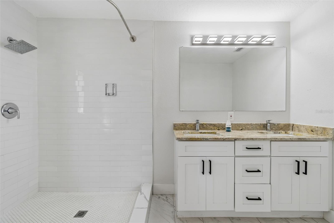
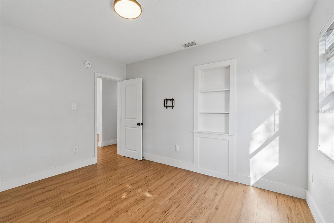
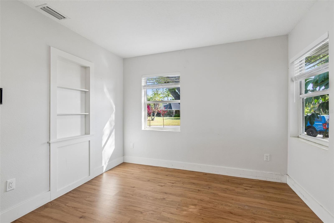
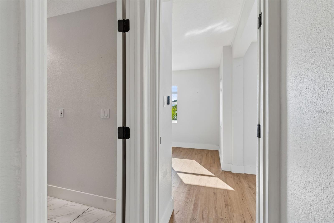
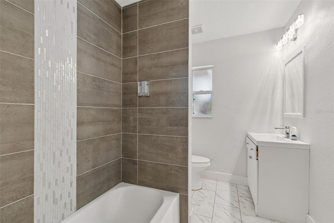
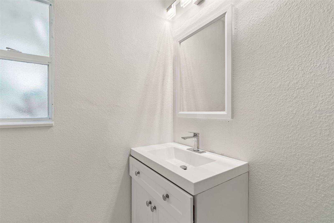
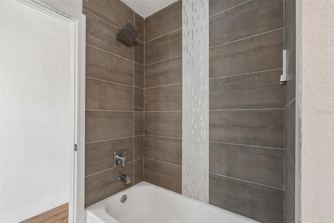
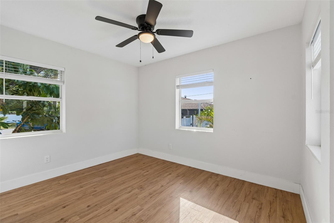
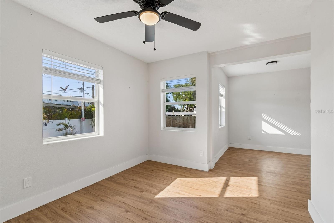
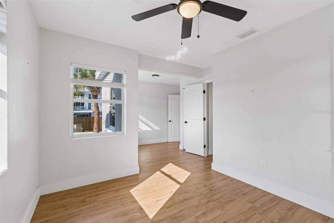
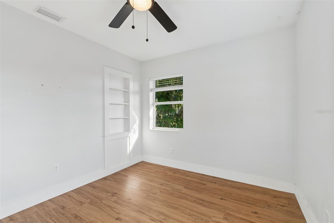
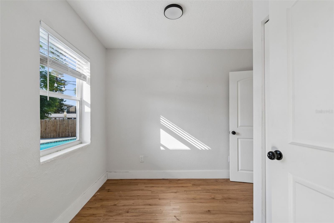
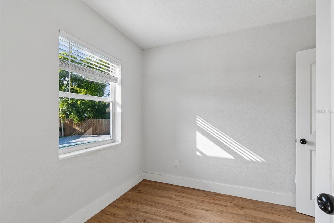
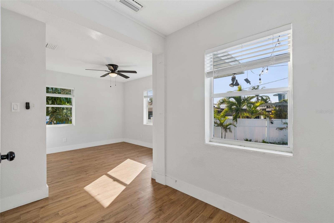
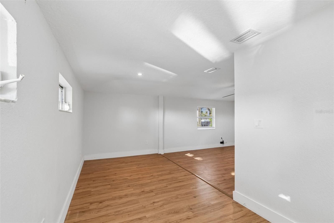
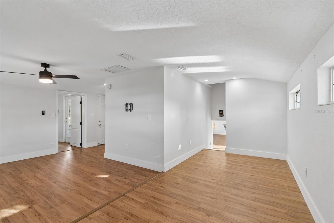
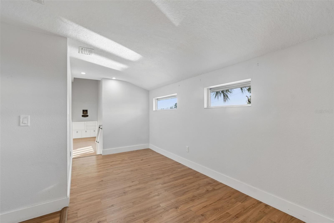
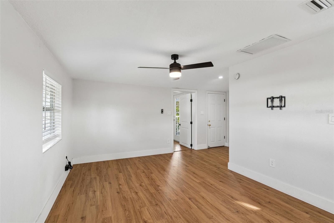
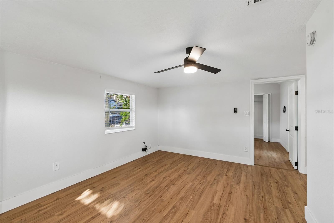
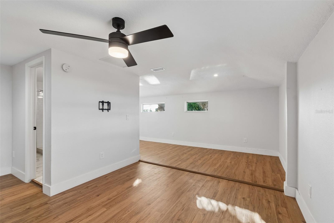
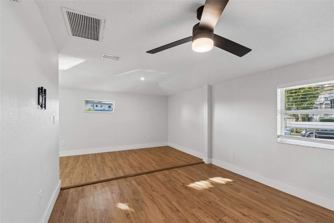
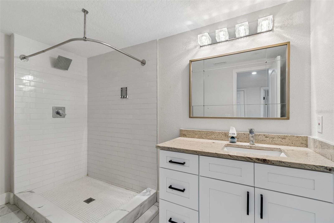
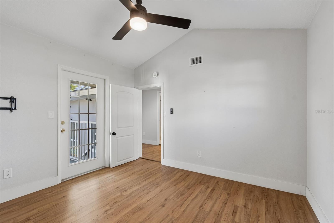
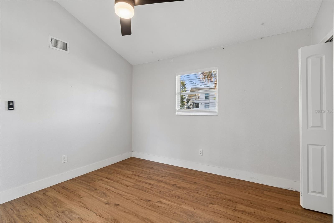
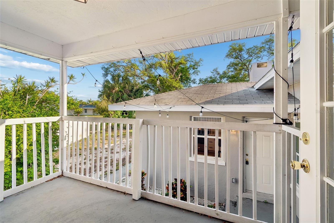
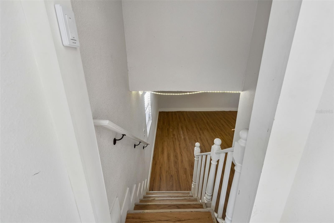
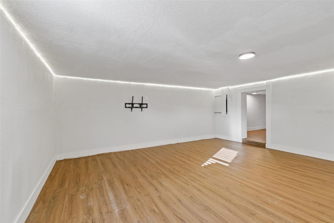
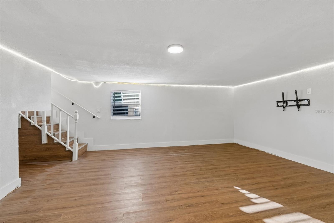
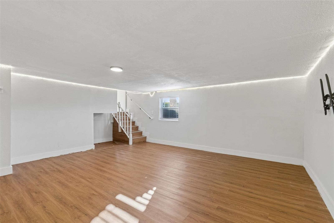
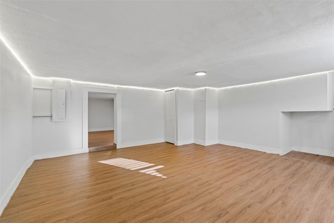
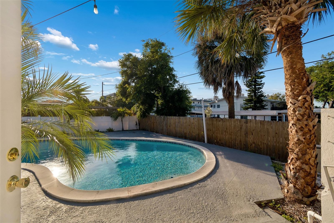
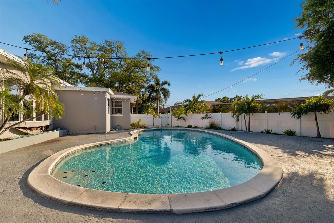
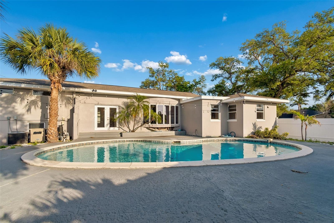
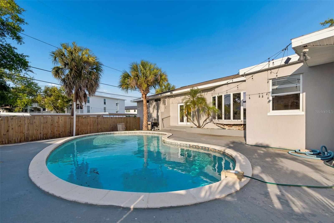
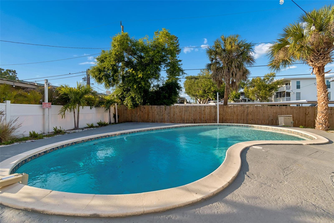
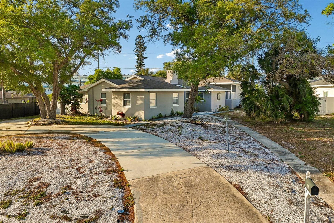
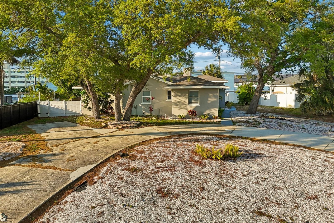
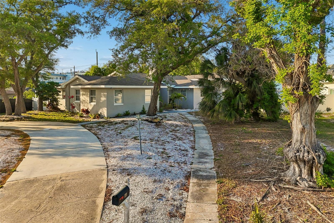
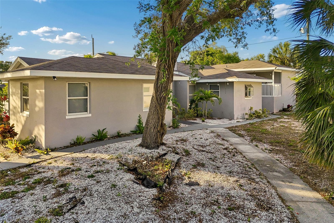
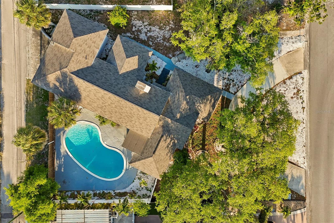
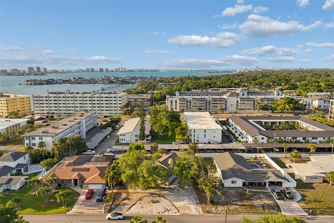
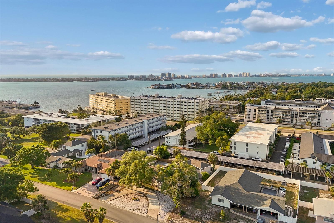
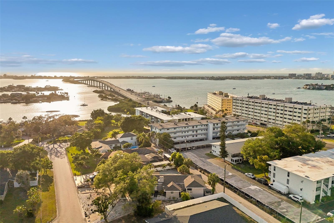
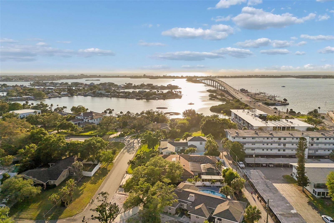
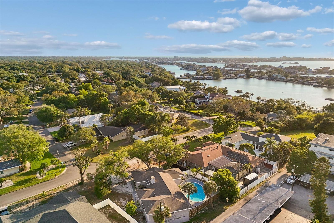
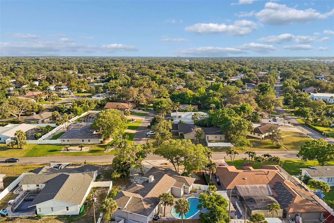
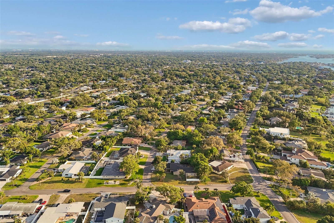
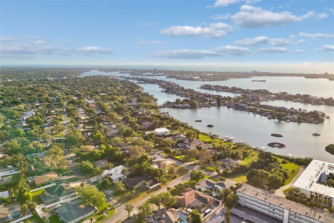
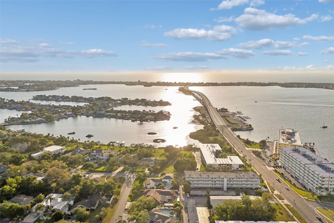
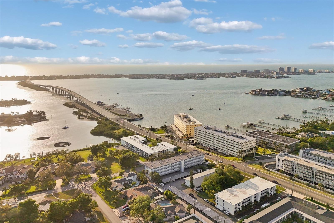
Welcome to 125 Harbor Bluffs Drive, where generous living spaces, a versatile floor plan, and an exceptional Harbor Bluffs location combine to create an outstanding opportunity. With fresh pricing, buyers seeking space, flexibility, and the ability to add their own personal style will appreciate everything this 4-bedroom, 3-bath home has to offer.
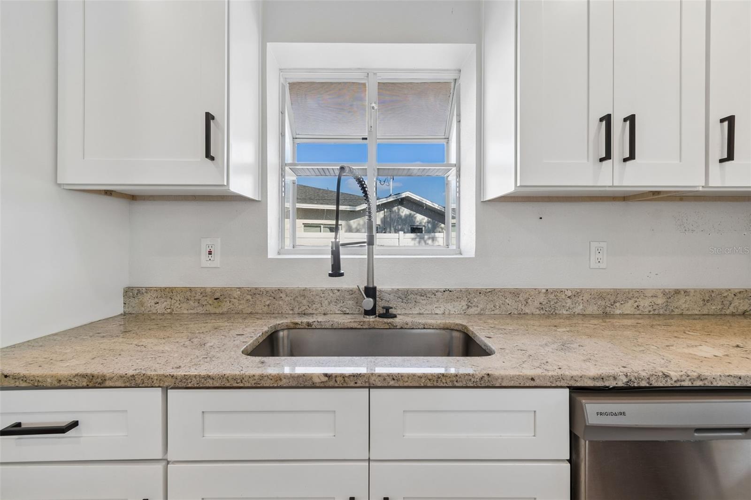
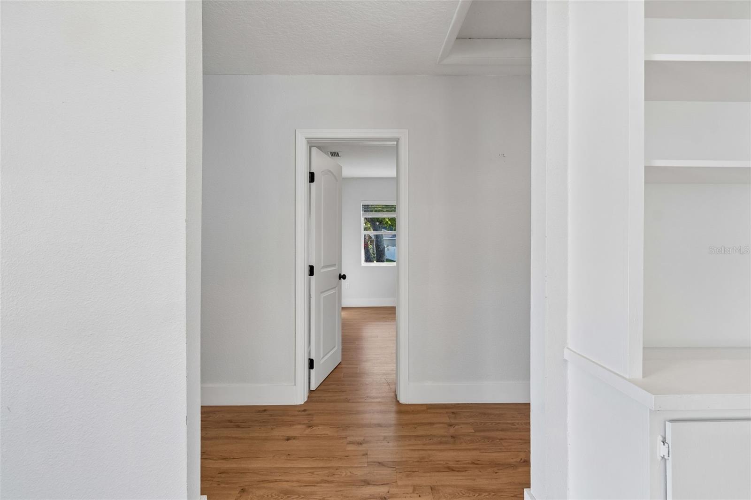
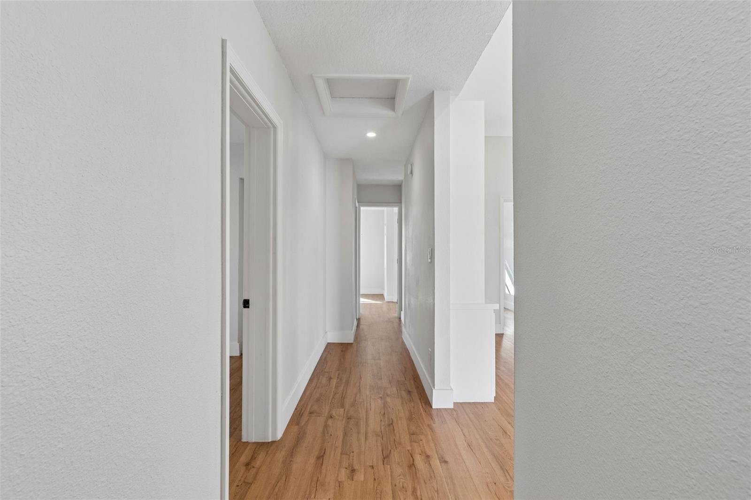
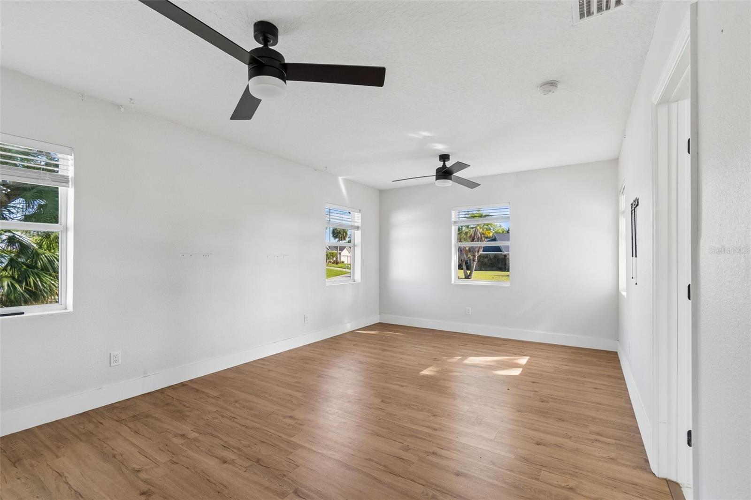
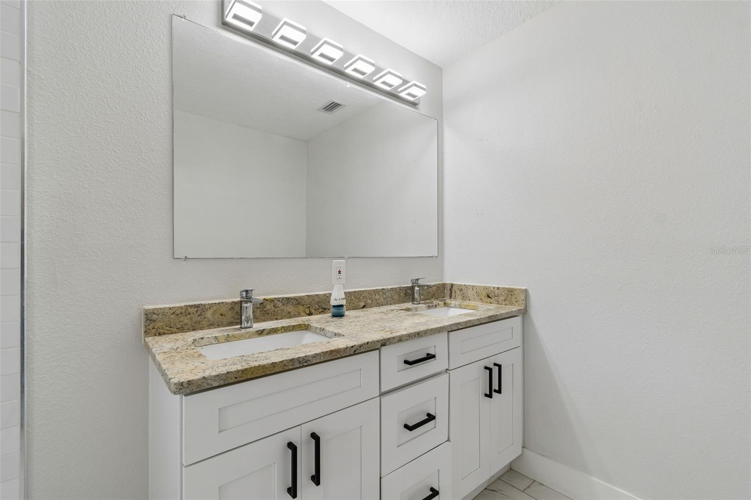
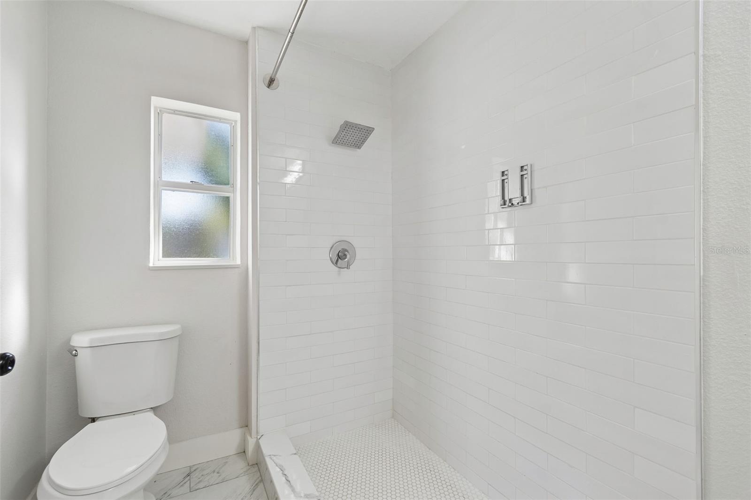
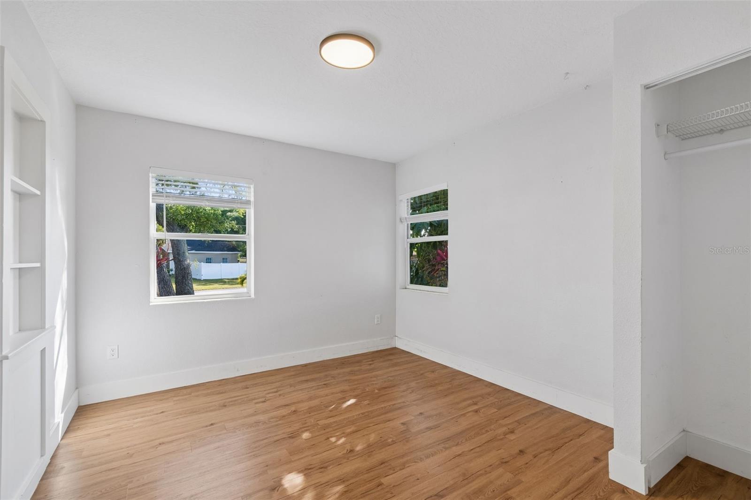
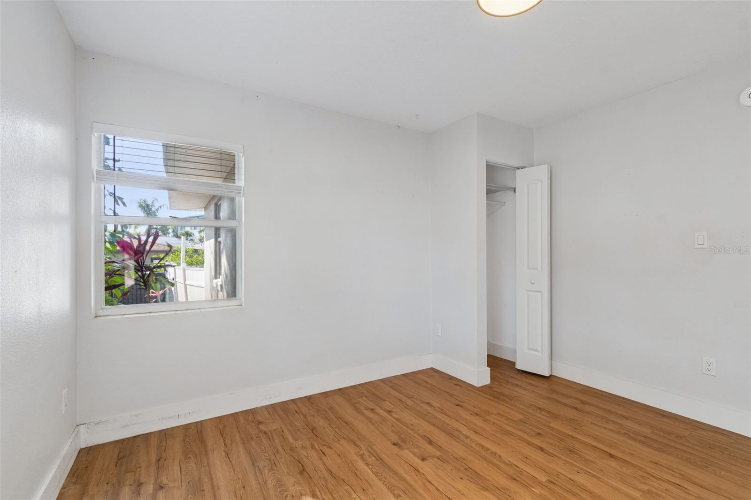
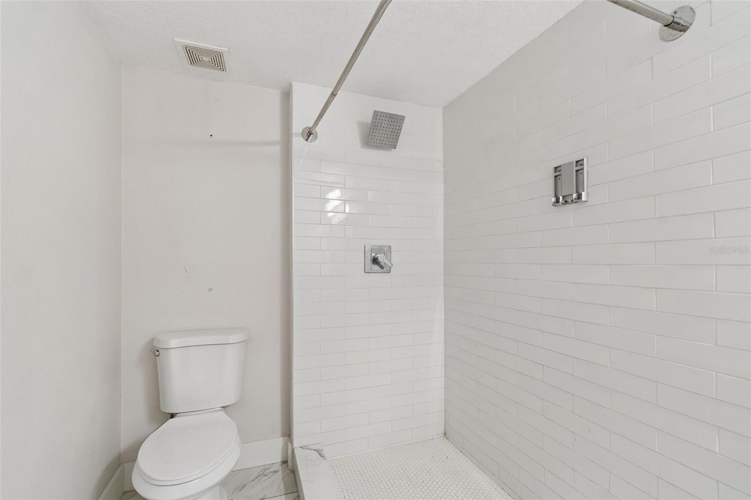
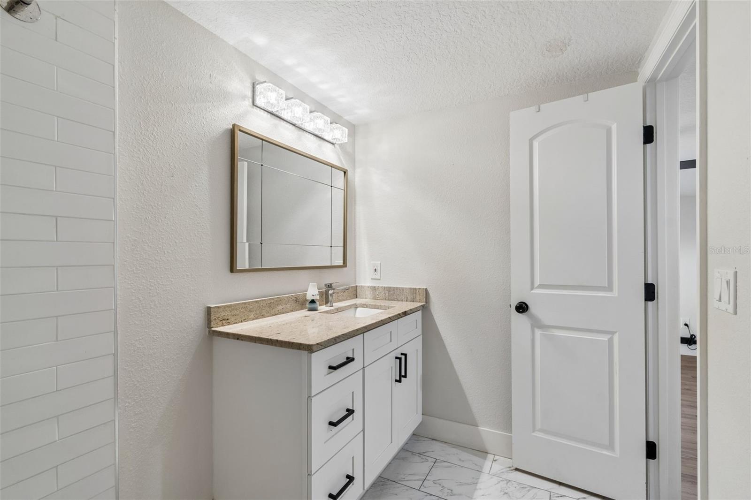
The main level features an open living and dining area anchored by a fireplace, creating a comfortable setting for everyday living and entertaining. The kitchen has been updated with stone countertops and stainless steel appliances, while both main-level bathrooms also feature stone surfaces for a cohesive look. The primary suite includes a private bath, accompanied by two additional bedrooms and a guest bath.
French doors open to a spacious patio, pool, and fenced backyard designed for enjoying Florida's outdoor lifestyle. The expansive deck provides ample room for outdoor dining, relaxing, or creating the outdoor entertaining space you've envisioned, with plenty of room for a future grill station or outdoor kitchen.
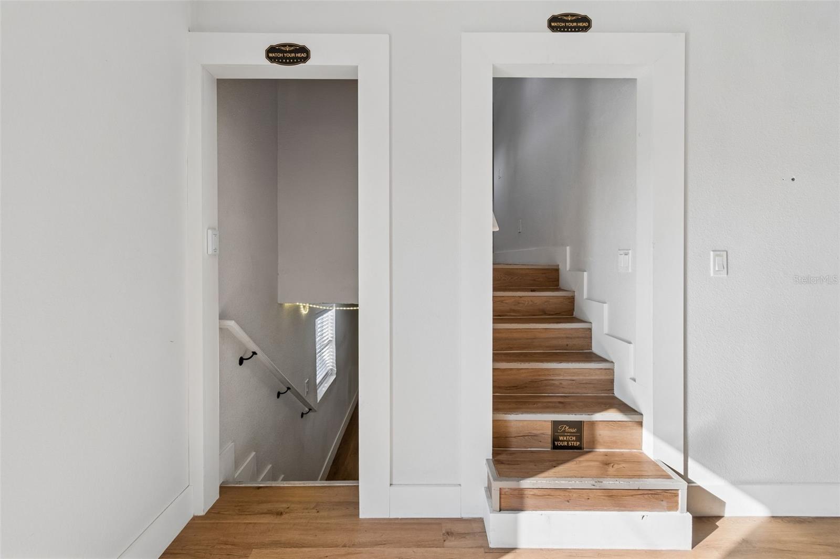
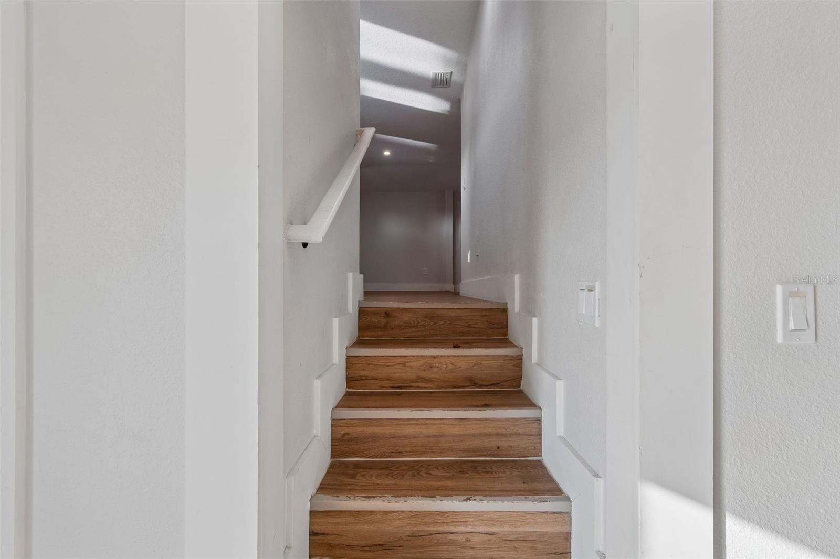
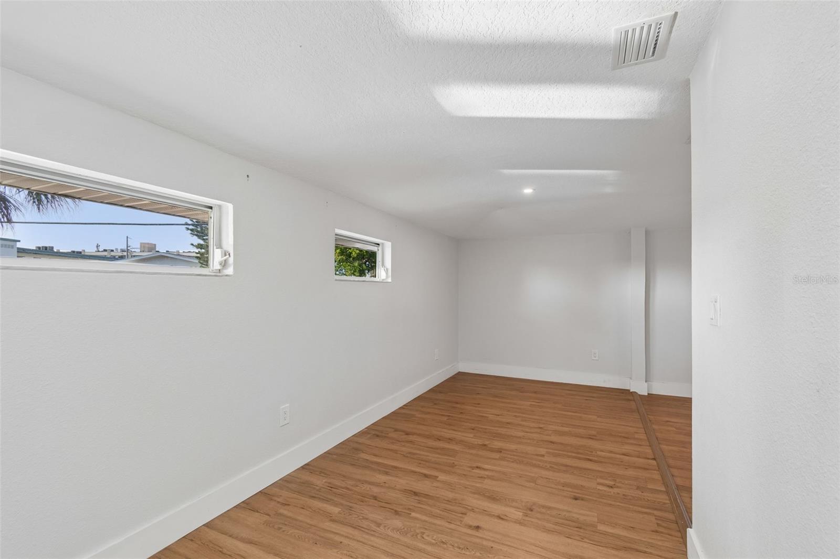
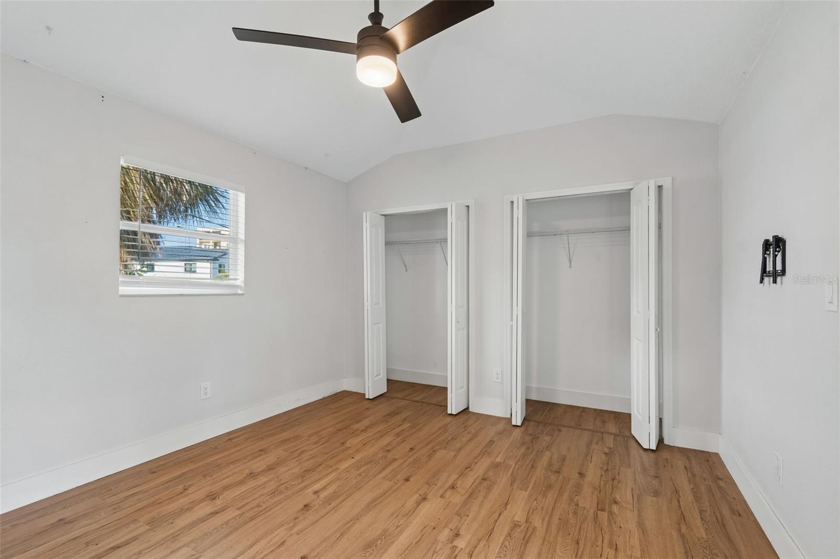
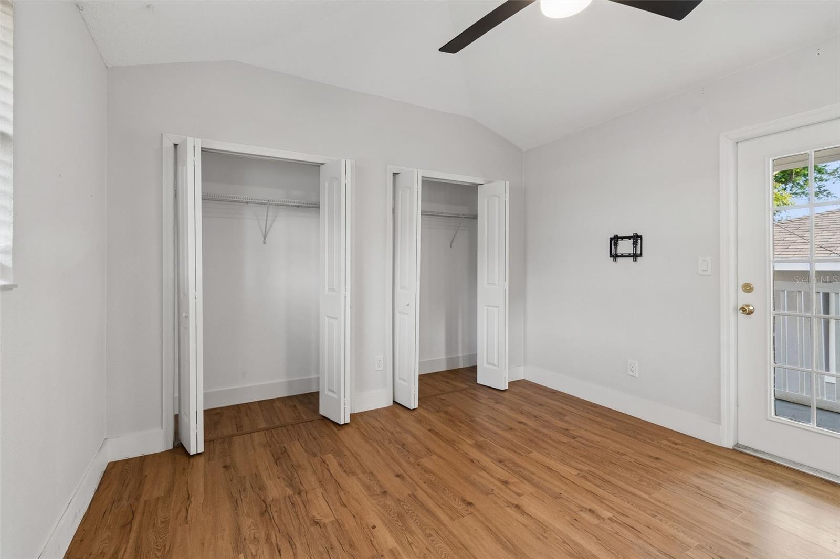
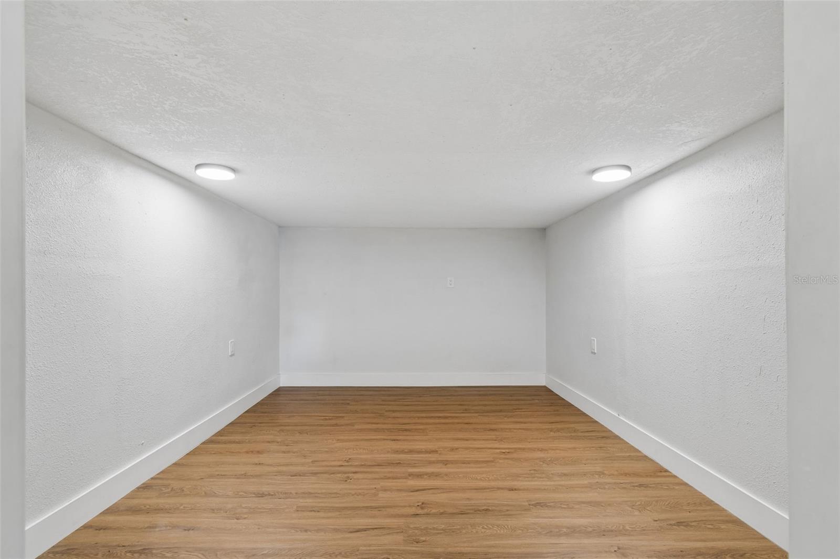
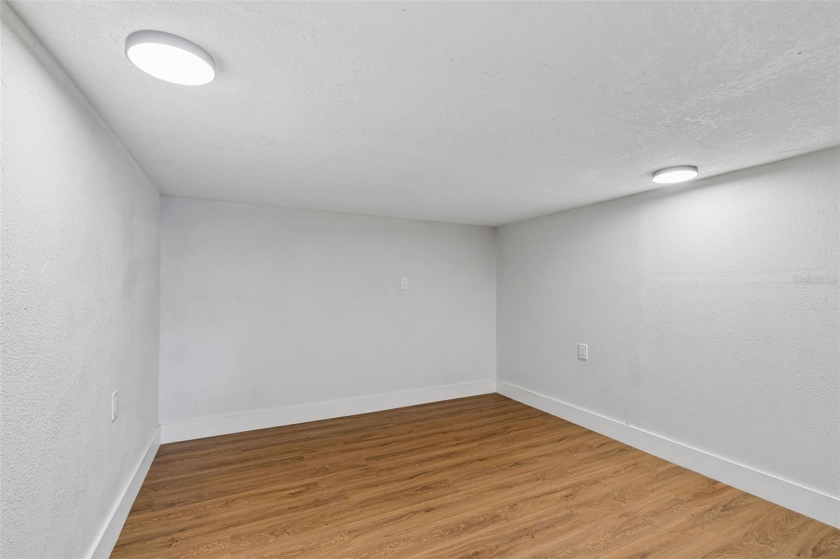
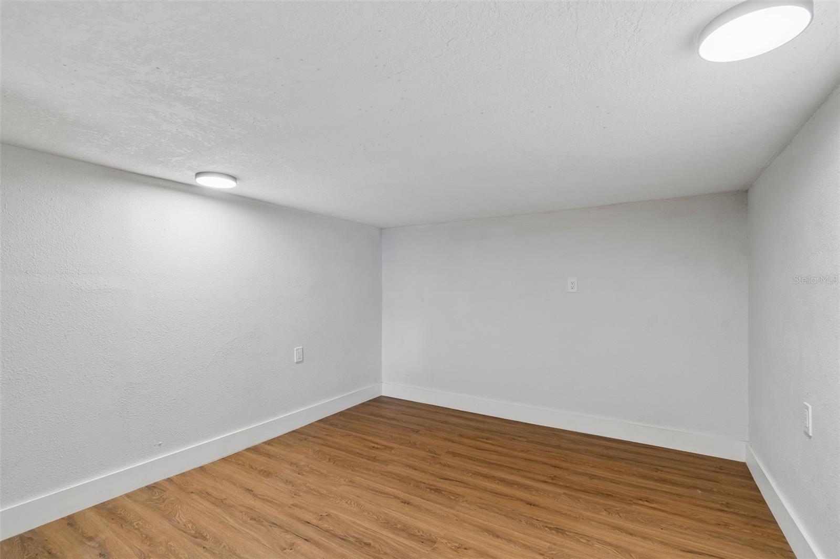
One of the home's standout features is its flexible multi-level design. The lower level offers a large bonus room plus an additional flex space ideal for a media room, home office, fitness area, hobby room, or game room. The upper level features a private guest suite complete with its own living area, bedroom, full bath, and separate exterior entrance—an ideal setup for extended guests, multi-generational living, or added privacy.
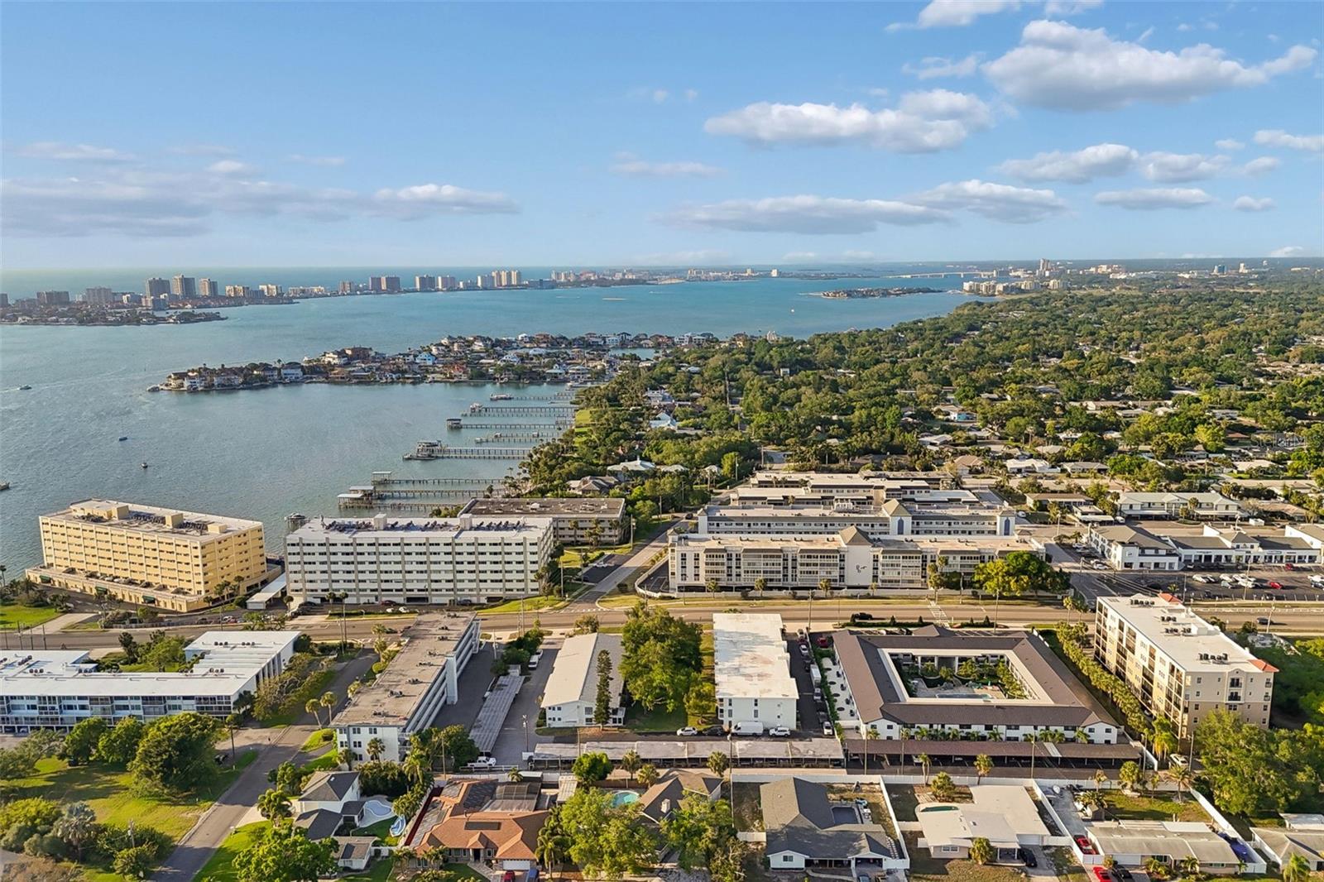
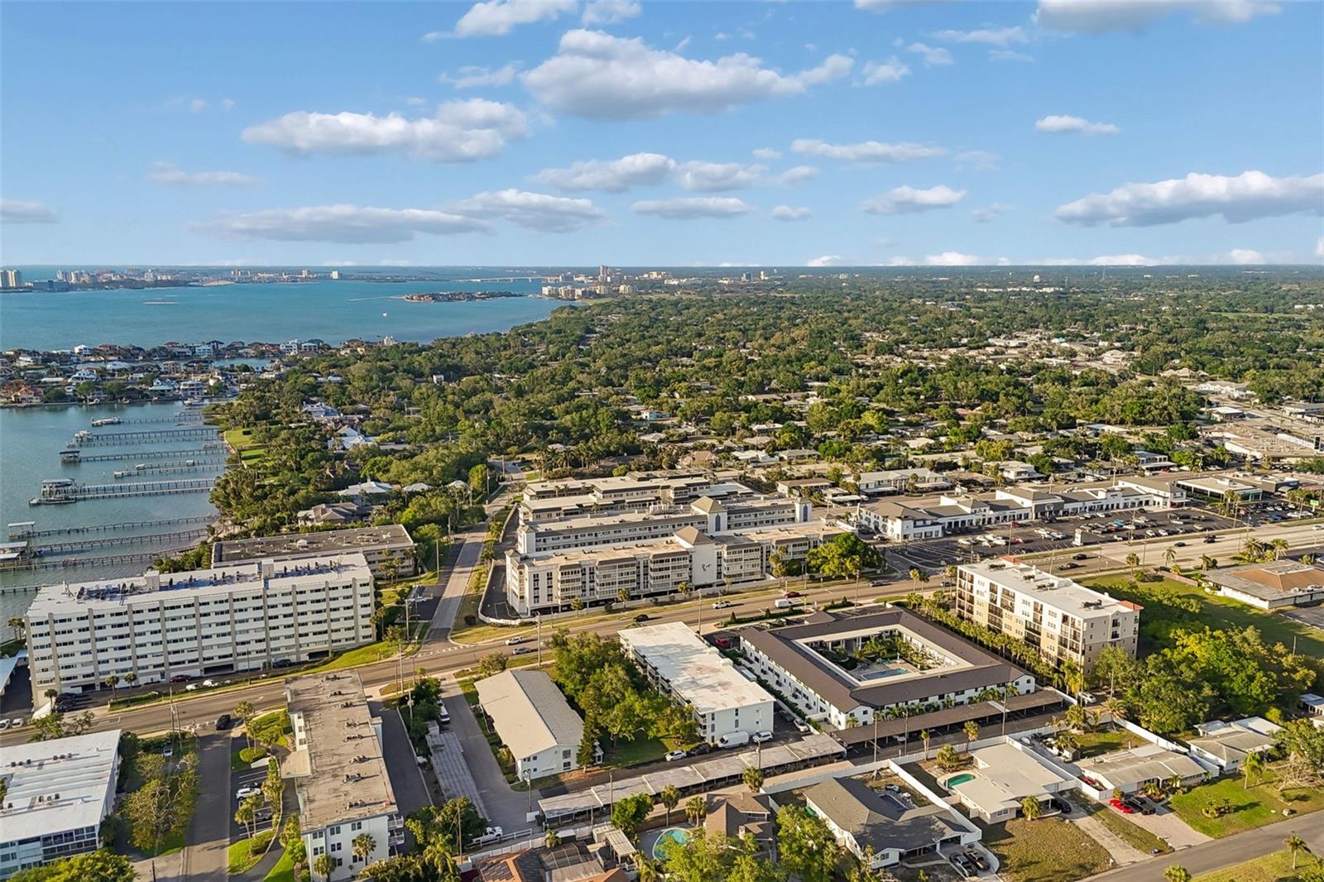
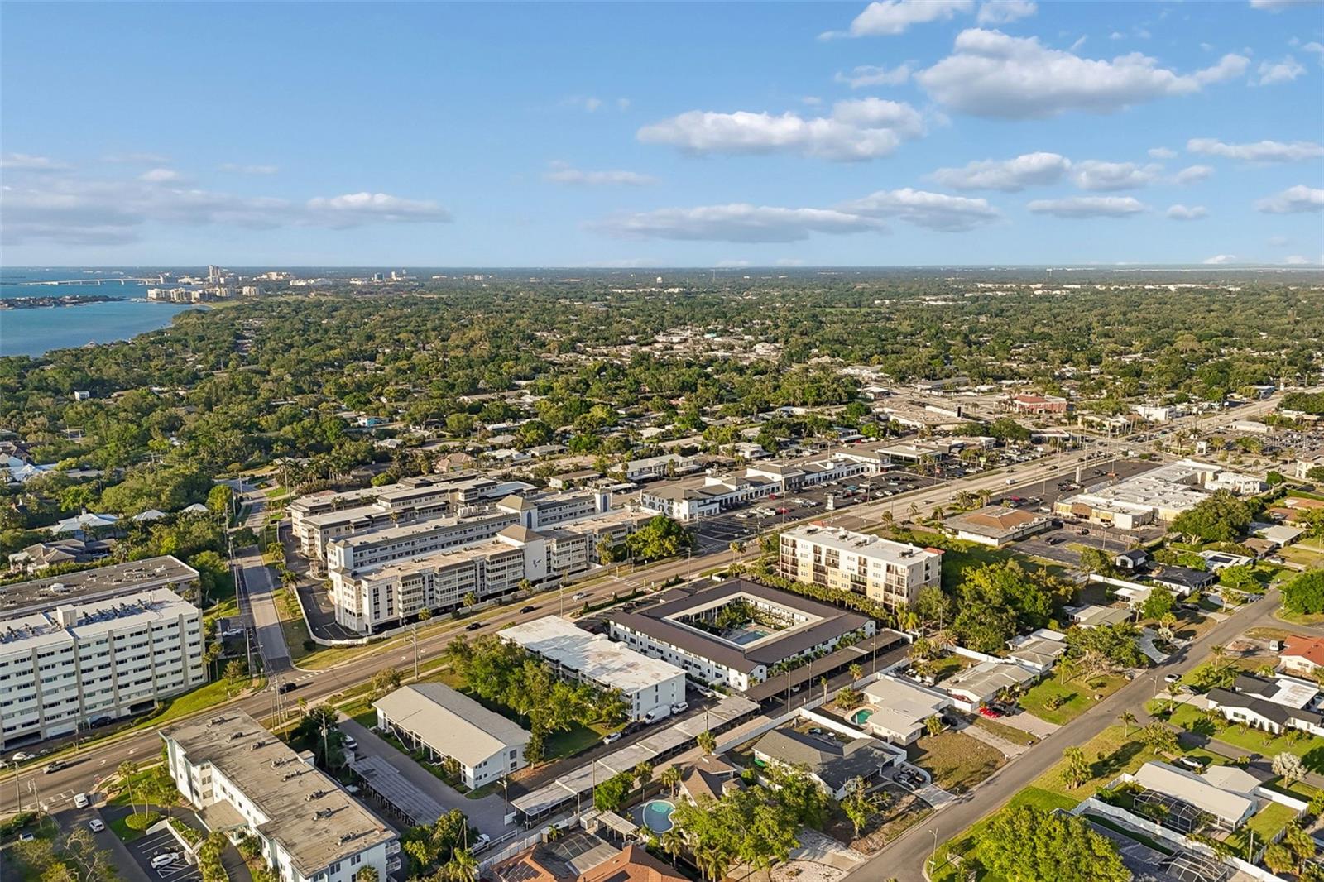
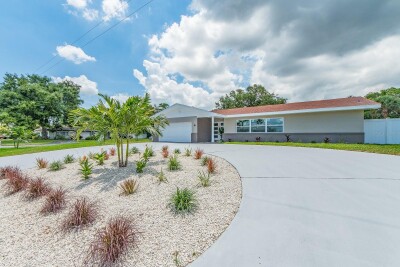
A circular driveway provides convenient access and additional parking. Harbor Bluffs offers convenient access to many of the area's most popular destinations, including approximately 3 miles to Indian Rocks Beach and Belleair Beach, 5 miles to Downtown Clearwater, 20 miles to Downtown St. Petersburg, and 18 miles to Tampa International Airport. Nearby parks, marinas, golf courses, waterfront recreation, shopping, dining, and everyday conveniences are all just minutes away.
If you've been waiting for a spacious home in Harbor Bluffs with the opportunity to personalize over time, this is one worth seeing.
All information is believed to be accurate but is not guaranteed. Buyers and agents to verify all facts and information pertinent to their purchase decision.
Driving directions : From West Bay Drive, head south on Indian Rocks Road, then turn right on Habor Bluff Drive to property on the right.
| Rooms | Dimension | Description |
|---|---|---|
| Living Room | First level , Luxury Vinyl | |
| Primary Bedroom | First level , Luxury Vinyl | |
| Kitchen | First level , Luxury Vinyl |
4, 3, 1,968ft²
MLS#: TB8517952
4, 3, 1,783ft²
MLS#: TB8525941
4, 3, 1,746ft²
MLS#: TB8466262
4, 2, 2,232ft²
MLS#: TB8481601