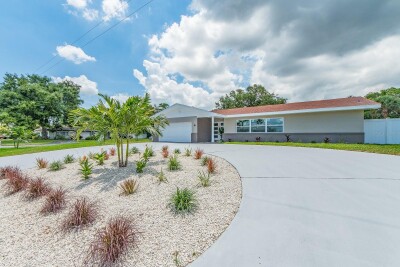
201 HARBOR BLUFF DR
4, 3, 1,783ft²
MLS#: TB8525941
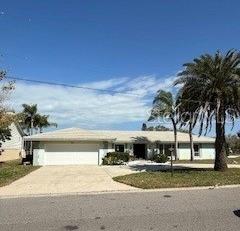
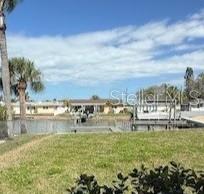
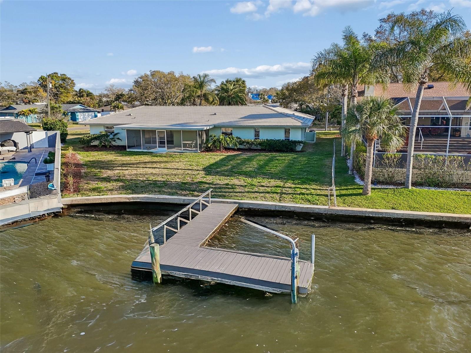
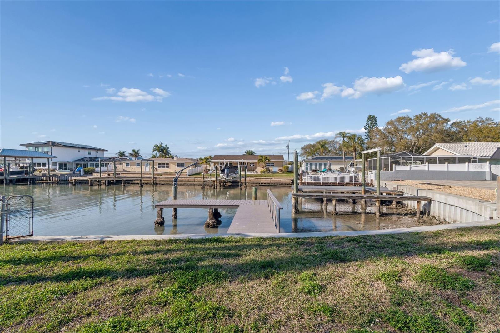
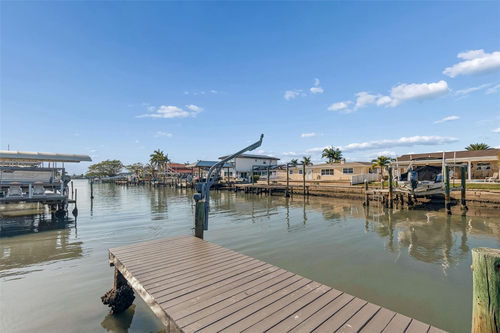
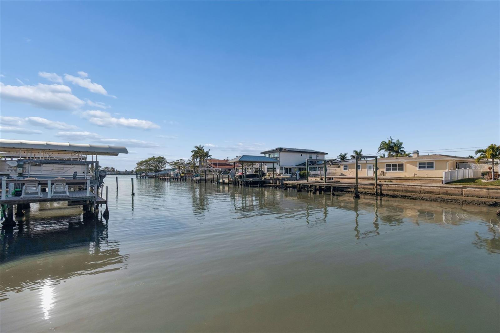

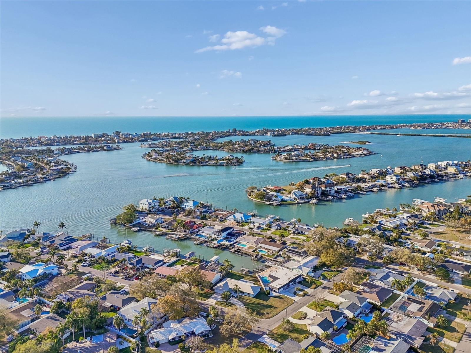
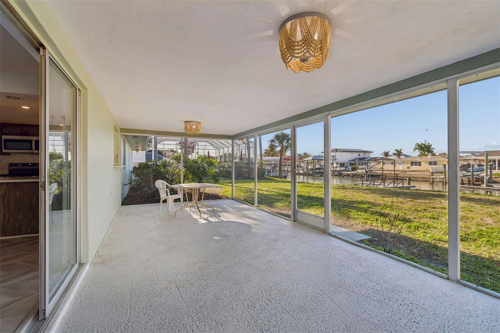
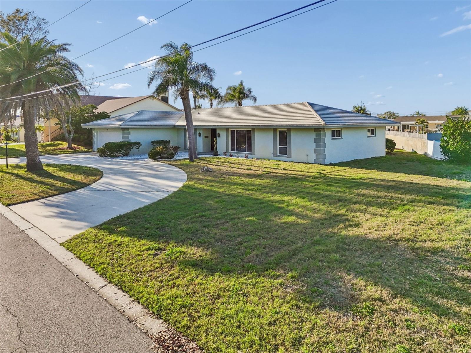
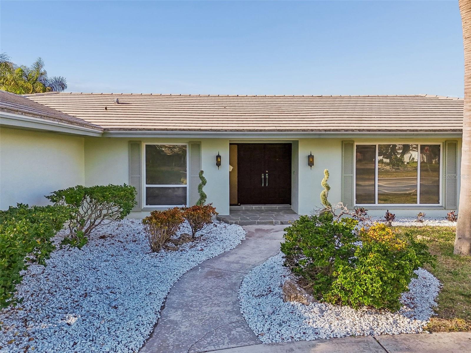
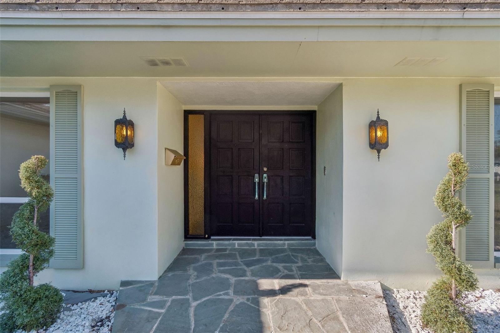
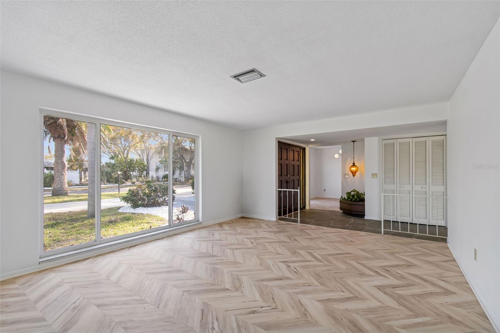
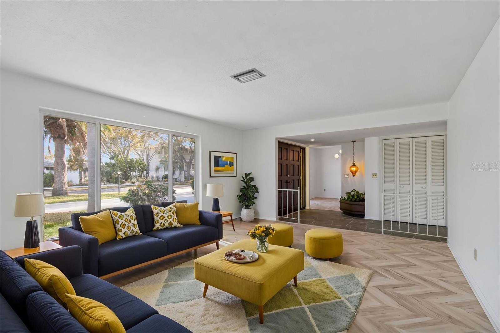
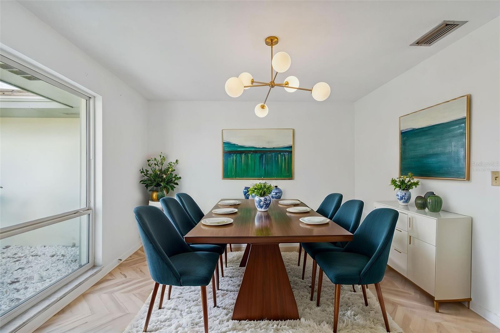
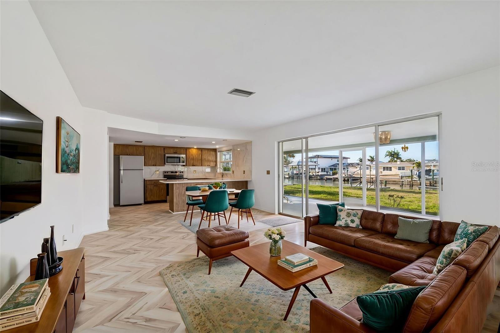

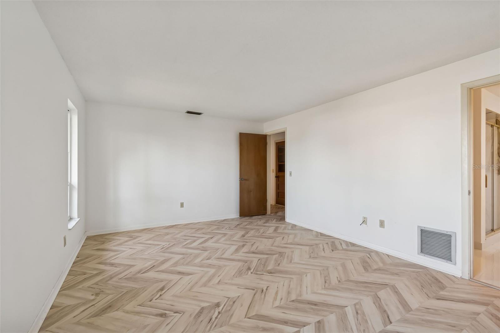
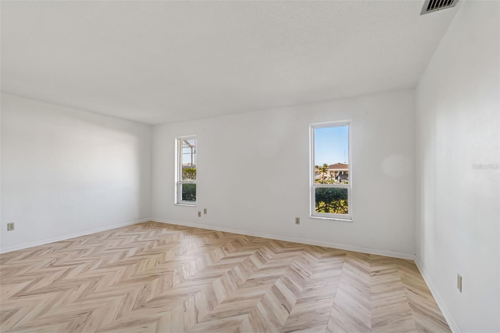
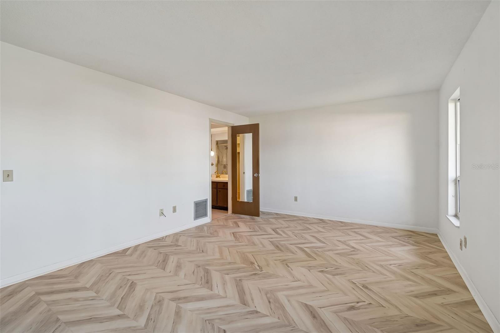
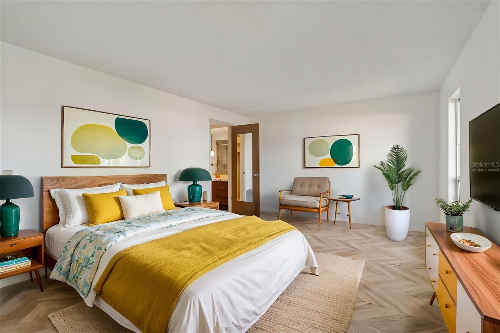
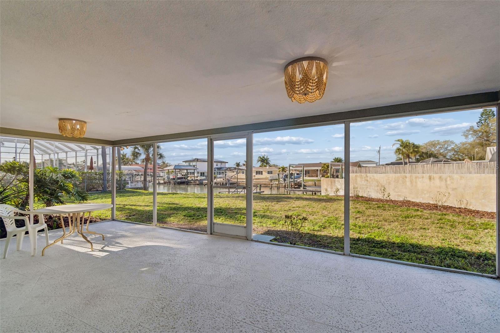
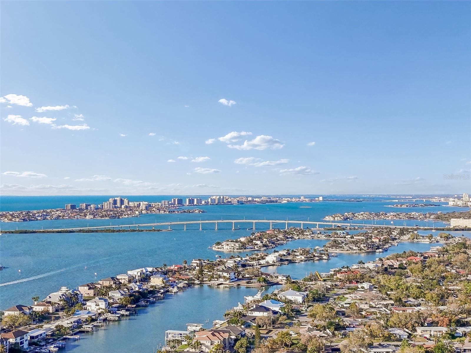
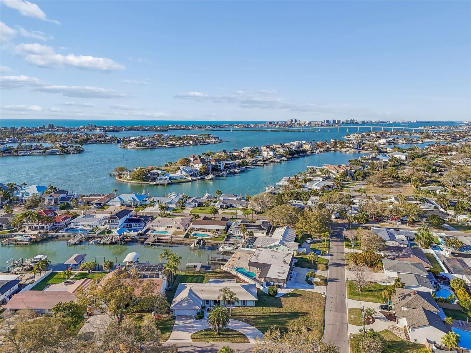
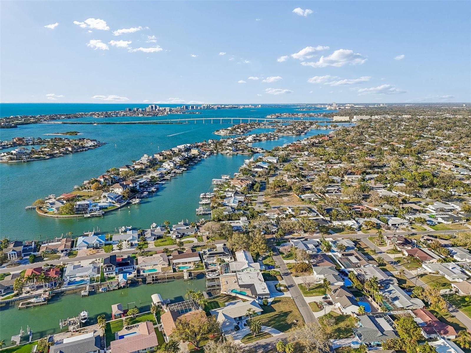
Virtually Staged. BOATERS BLISS... calling all boating, fishing, kayak, paddleboarding and jet-ski lovers! This canal-front residence, offered for the first time by the original contractor’s family, is on a large.32-acre corner lot, offering direct access to the Intracoastal. The newly replaced wood dock with davit extends 20 feet into the canal, providing several feet of water at low tide. It’s a short ride south to Largo Intracoastal Marina to fuel your boat, and a quick trip back north to the Clearwater Pass Bridge (72-foot clearance) and out into the Gulf. Join up with other boaters on Three Rookers Island and spend the day!
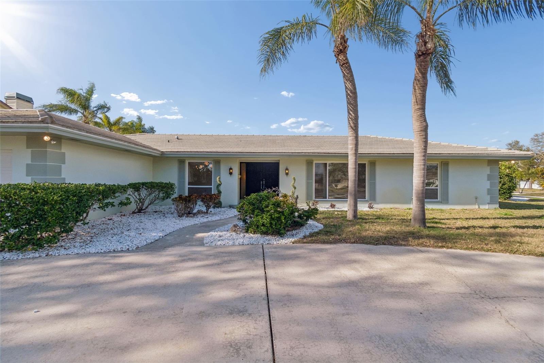
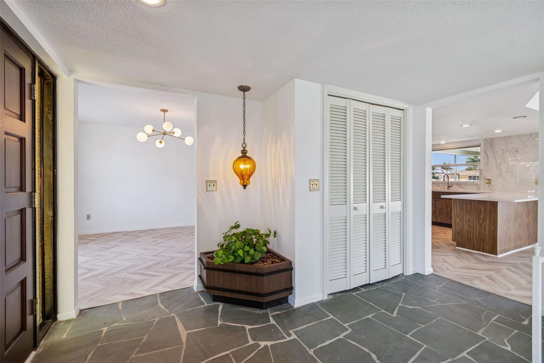
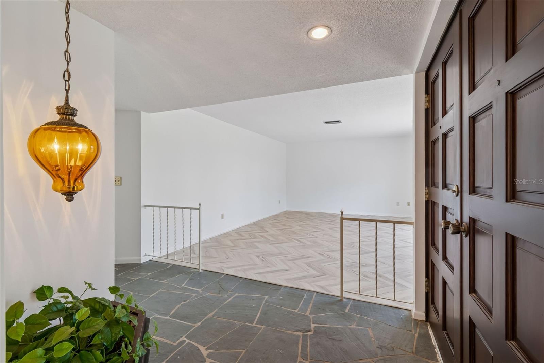
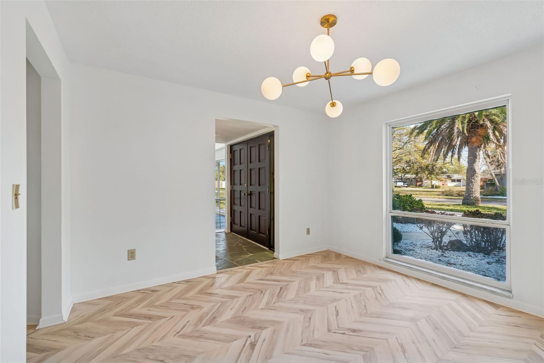

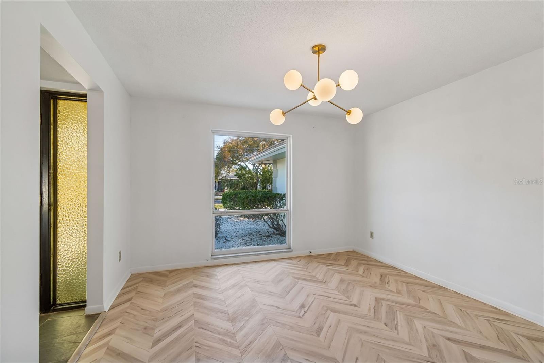
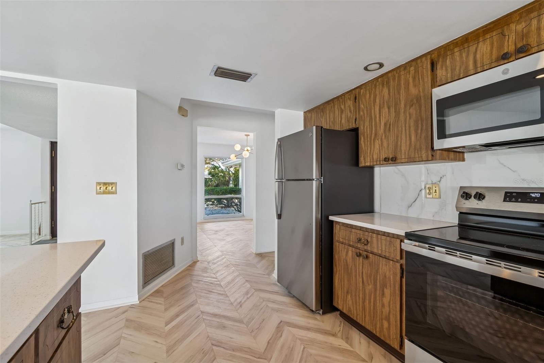
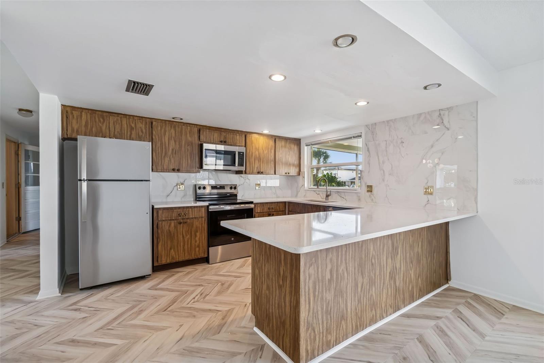
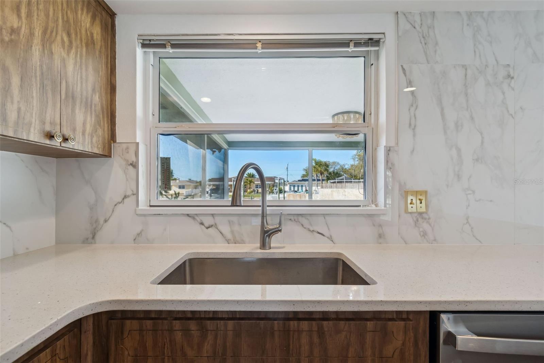
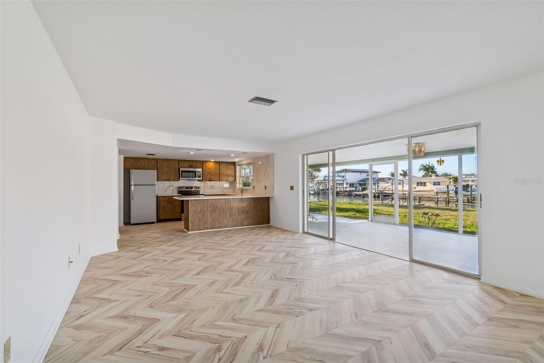
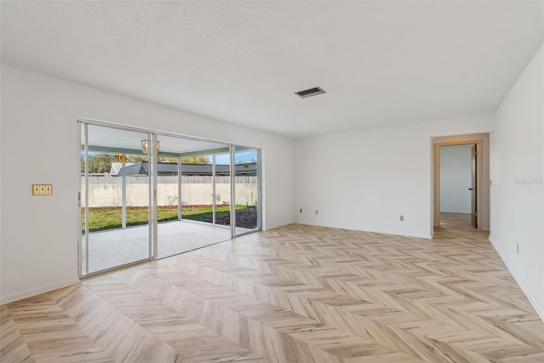

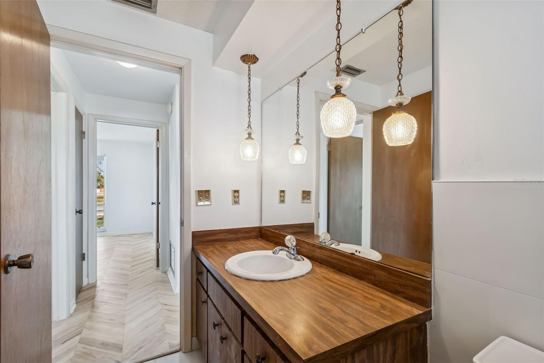
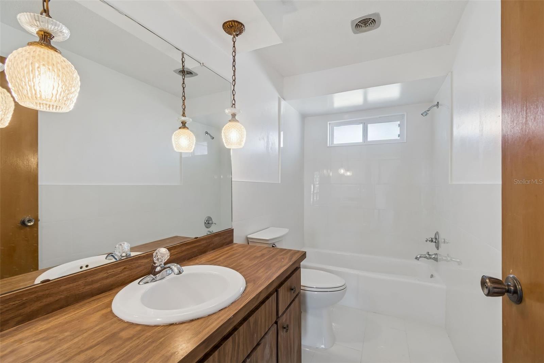
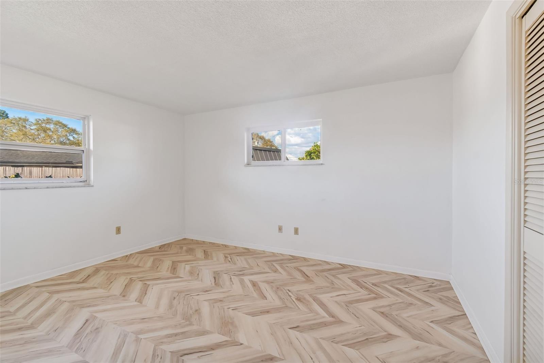
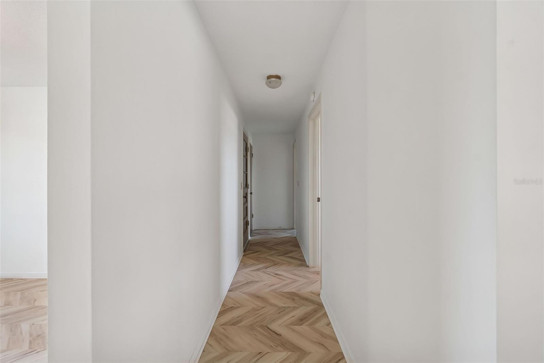
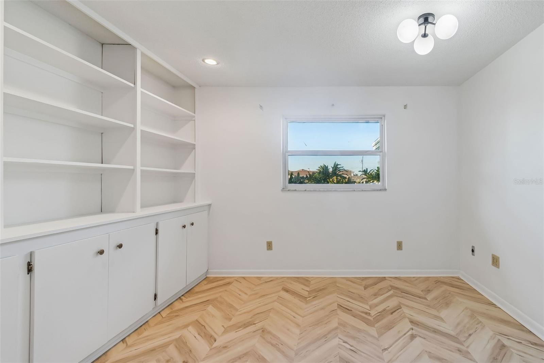
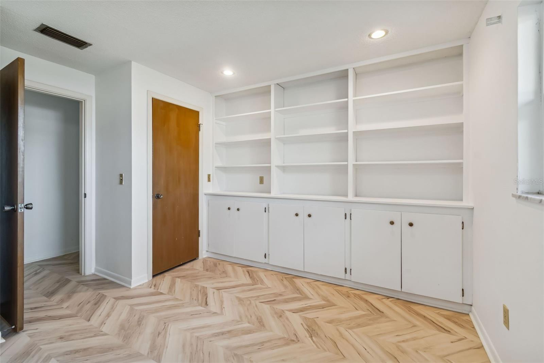
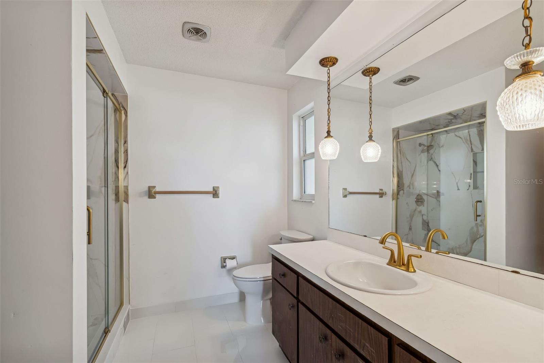
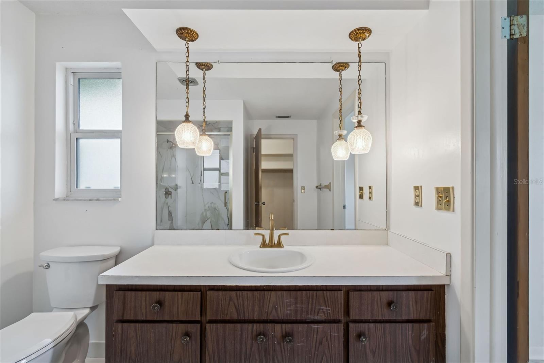

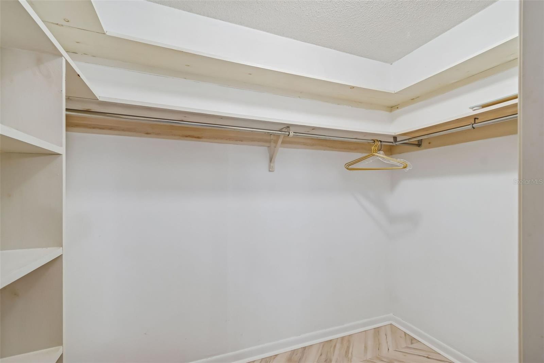
This well-built home, slightly elevated above garage level, features a traditional Florida ranch-style home with a thoughtfully designed floor plan that provides separation and functionality. Office/4th bedroom is on one wing next to owner’s suite. Two bedrooms and bath provide privacy for guests/family on the other wing. Sliders open from the rear family room with a view through the covered lanai to the canal and dock. There have been some recent improvements. LVP flooring in living areas and bedrooms, and fresh interior paint. Both baths feature new tile floors, commodes, and shower tile. The kitchen was updated with new stainless steel GE appliances, quartz countertops and tile backsplash. The remainder of the home is waiting for your personal stamp.
This property is in an AE flood zone, and lender may require flood insurance. Home sustained minimal damage from Hurricane Helene. Additional features include an oversized two-car garage, a low annual homeowners association fee and a golf cart-friendly neighborhood. An amazing opportunity for a primary home, vacation getaway or investment property, this residence is priced for value and future potential. Minutes from dining, shopping, Belleair Causeway Boat Ramp and sparkling beaches. Less than 30 minutes from Tampa Int'l Airport and 20 minutes from Clearwater/St Pete (PIE) Airport! Don't miss this opportunity to own a waterfront home in a desired community!
Driving directions : From West Bay Drive, turn left (south) onto Indian Rocks Road to entrance of Harbor Hills Subdivison at Avocado Road. Turn right and follow to stop sign, Turn left onto Harbor Hills Drive. Proceed through 3-way stop until you reach CLearwater Harbor Drive on the left. Turn left. Home is 3rd home on right #4415 (light green home on corner).
| Rooms | Dimension | Description |
|---|---|---|
| Primary Bedroom | 17x12 | First level , Luxury Vinyl , En Suite Bathroom |
| Foyer | 12x7 | First level , Slate |
| Dining Room | 12x11 | First level , Luxury Vinyl |
| Living Room | 18x14 | First level , Luxury Vinyl |
| Family Room | 19x13 | First level , Luxury Vinyl |
| Kitchen | 13x11 | First level , Luxury Vinyl , Stone Counters |
| Office | 11x10 | First level , Luxury Vinyl , Built-In Shelving |
| Bedroom 2 | 13x11 | First level , Luxury Vinyl |
| Bedroom 3 | 15x11 | First level , Luxury Vinyl |
| Primary Bathroom | 9x8 | First level , Tile , En Suite Bathroom , Exhaust Fan , Shower No Tub |
| Bathroom 2 | 10x5 | First level , Tile , Tub With Shower |
4, 3, 1,783ft²
MLS#: TB8525941
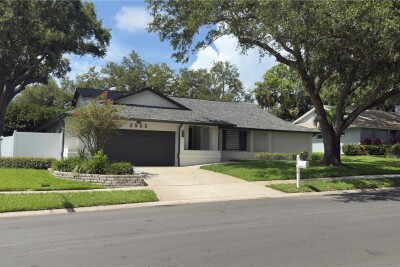
3, 2, 2,058ft²
MLS#: TB8519814
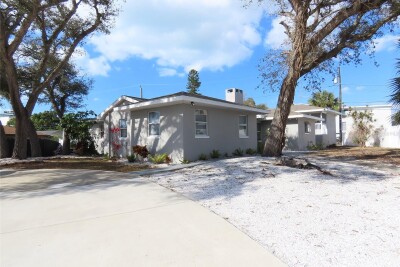
4, 3, 2,567ft²
MLS#: TB8496539
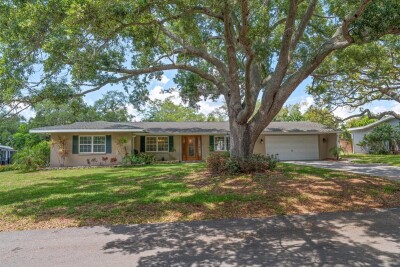
3, 3, 2,641ft²
MLS#: TB8510240