English / Українська / Русский

Julia Vakulenko - Broker -

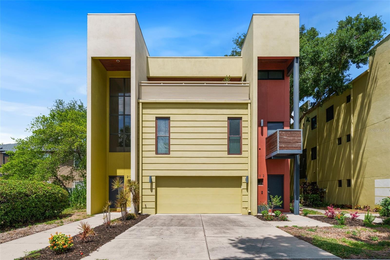
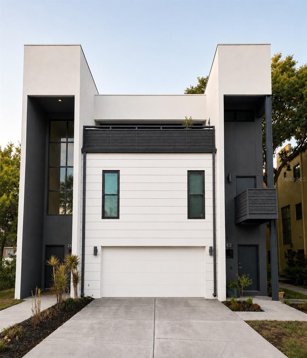
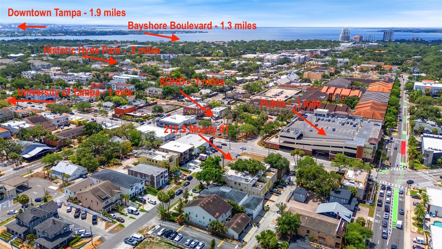
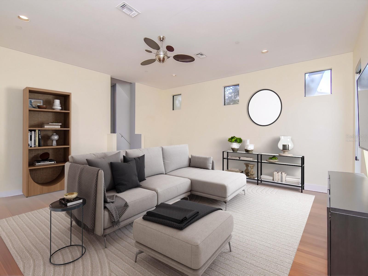
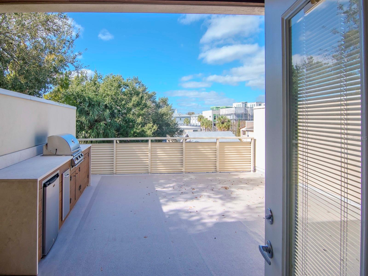
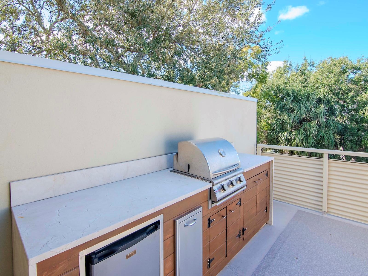
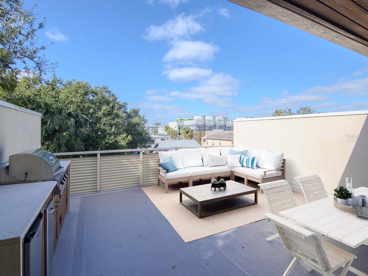
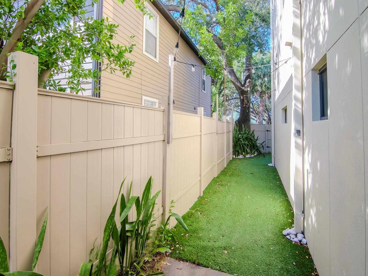
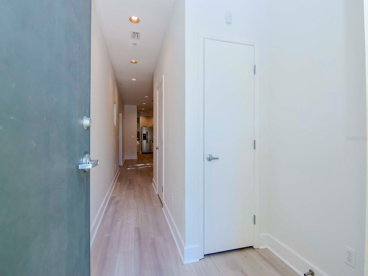
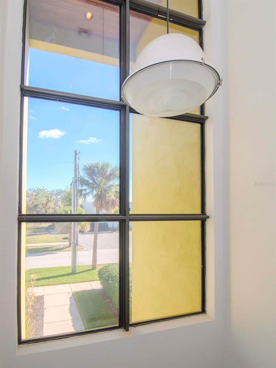
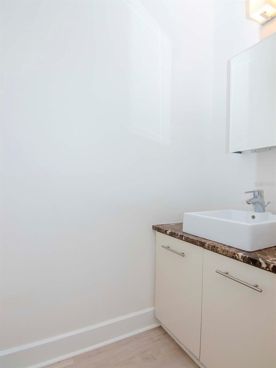
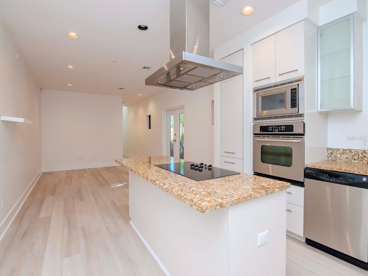
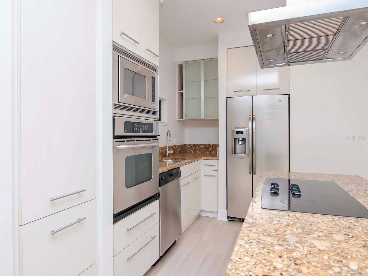
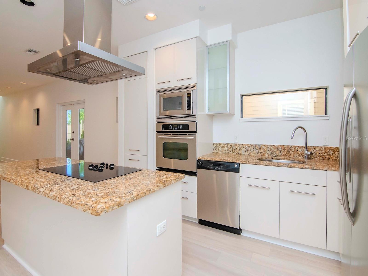
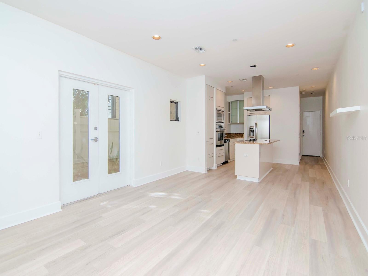
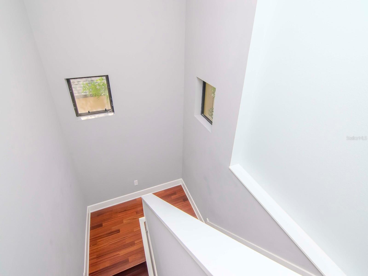
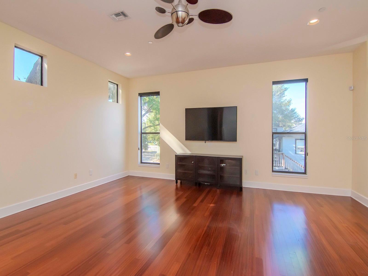
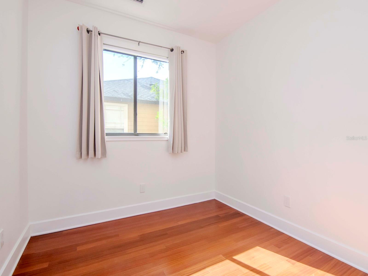
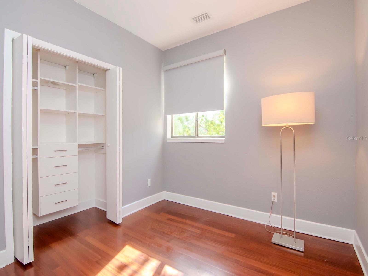
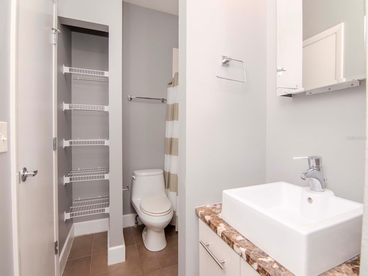
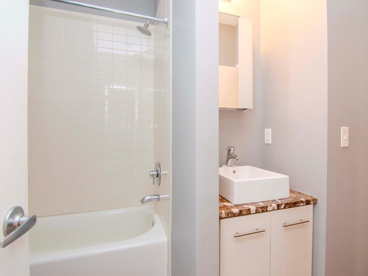
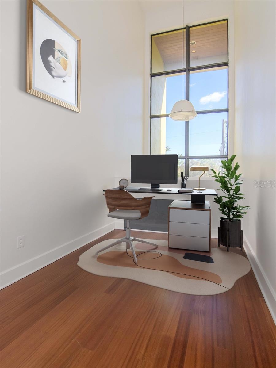
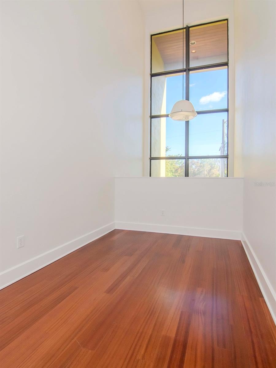
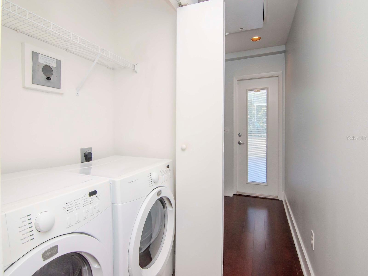
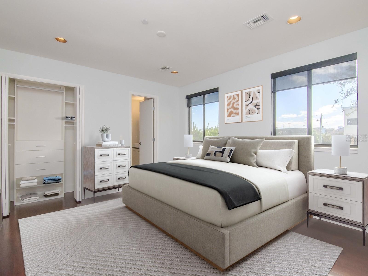
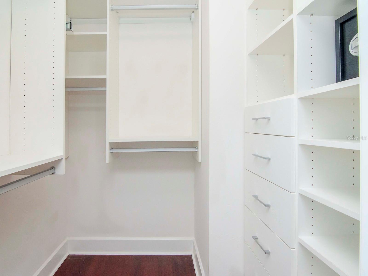
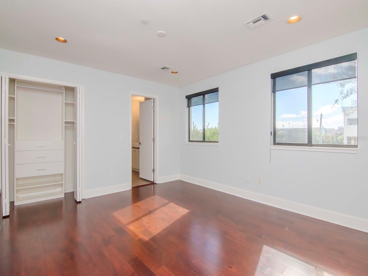
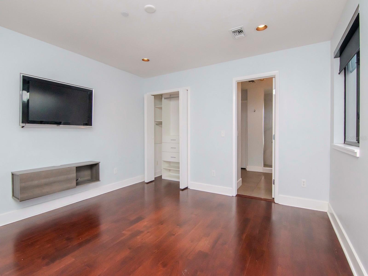
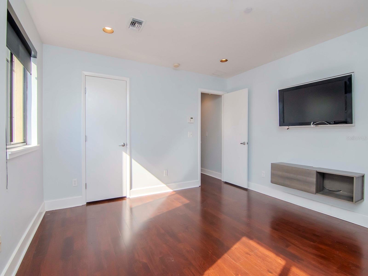
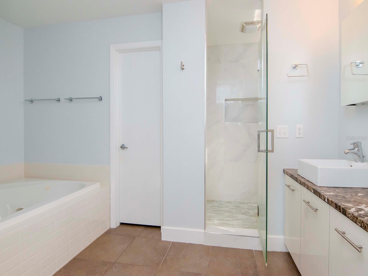
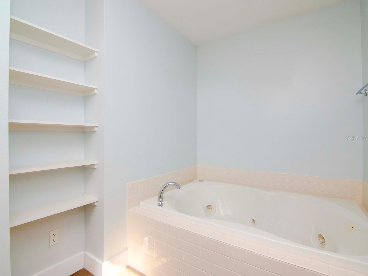
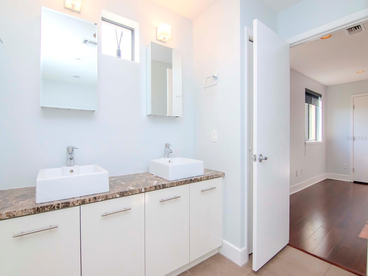
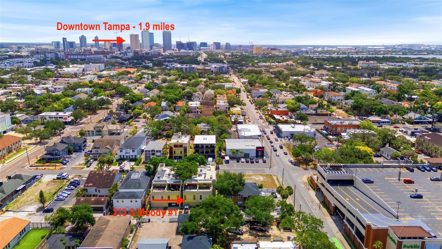
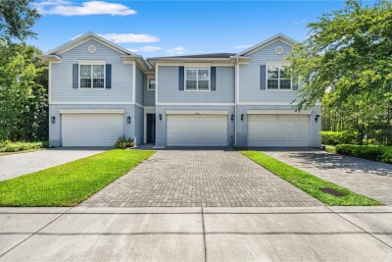
Welcome to 213 S Moody #1 CITY HOME located in the heart of South Tampa! Virtual rendering showing fresh exterior paint (scheduled for completion Summer 2026.) Buyers will enjoy an updated facade at no personal cost! Unbeatable location! SOHO restaurants & bars (.1 miles), Publix (.1 miles), Hyde Park (.5 miles) University of Tampa (1 mile), Bayshore Boulevard (1.3 miles) 2nd level - Virtually staged expansive 20x20 family room offering exceptional flexibility for entertaining, movie nights, or comfortable everyday living. Incredible 3rd Floor Rooftop Terrace Fully equipped outdoor kitchen - perfect for Florida entertaining Virtually staged rooftop terrace Private outdoor terrace perfect for entertaining and relaxing in the heart of the city. TB8507818 Front entry featuring a three-story foyer filled with natural light from an expansive oversized window. TB8507818 1st level half bath 1st level - Open-concept featuring a sleek modern kitchen, dining area, and light-filled living space designed for effortless everyday living and entertaining. TB8507818 TB8507818 TB8507818 Stairs leading to 2nd floor 2nd level - family room 2nd level - Bedroom 1 with California Closets 2nd level - Bedroom 2 with California Closets 2nd level - Full Bathroom TB8507818 2nd level - Virtually staged office (could also function as a 4th bedroom if needed - has a private door and closet) TB8507818 3rd level - Laundry closet. 3rd level - Virtually staged spacious owner’s suite featuring a beautifully appointed bath with soaking tub, dual vanities, and remodeled walk-in shower, plus two custom California Closet systems including a generous walk-in closet. 3rd level - walk in closet with California Closet system. TB8507818 TB8507818 TB8507818 3rd level - Owners bath with soaking tub, dual vanities, and remodeled walk-in shower. 3rd level - Owners bath with soaking tub, dual vanities, and remodeled walk-in shower. TB8507818 Unbeatable location! Downtown Tampa - 1.9 miles
Loading map ...
Loading map ...

213 S MOODY AVE #1, TAMPA, 33609


Property highlights

  • MLS#: TB8507818
  • 2,883.00 lot size Sq.Ft.
  • Year built: 2007
  • Parking spaces: 2
  • Listed: 05/27/2026
  • Taxes: $13,201.41
  • HOA fees (monthly): $290.00
  • Average Monthly Fees (not including CDD, if any): $290.00
  • Maintenance fee includes: Maintenance Structure, Maintenance Grounds, Sewer, Trash and Water
  • Building Name: 1
  • Virtual Tour

Property Overview

Located in the heart of South Tampa’s coveted Hyde Park District, this modern 3-story, end-unit CITY HOME offers the perfect blend of functionality and urban convenience. With 3 bedrooms, 2.5 bathrooms, a dedicated office/bonus room, and 2,541 square feet of thoughtfully designed living space, this residence delivers elevated city living at its finest. *THIS END UNIT IS SCHEDULED FOR A FULL EXTERIOR REPAINT IN WHITE BY THE END OF SUMMER 2026— BUYERS WILL ENJOY A FRESH, UPDATED FACADE AT NO PERSONAL COST!

A dramatic 3-story foyer with soaring ceilings creates an unforgettable first impression. The open-concept first floor, featuring newly installed wide-plank hardwood floors (2021) is designed for both comfortable everyday living and effortless entertaining. This level includes a dining and family room combination alongside a sleek chef’s kitchen complete with European-style high-gloss cabinetry, quartz and granite countertops, center island, GE stainless steel appliances, and storage.

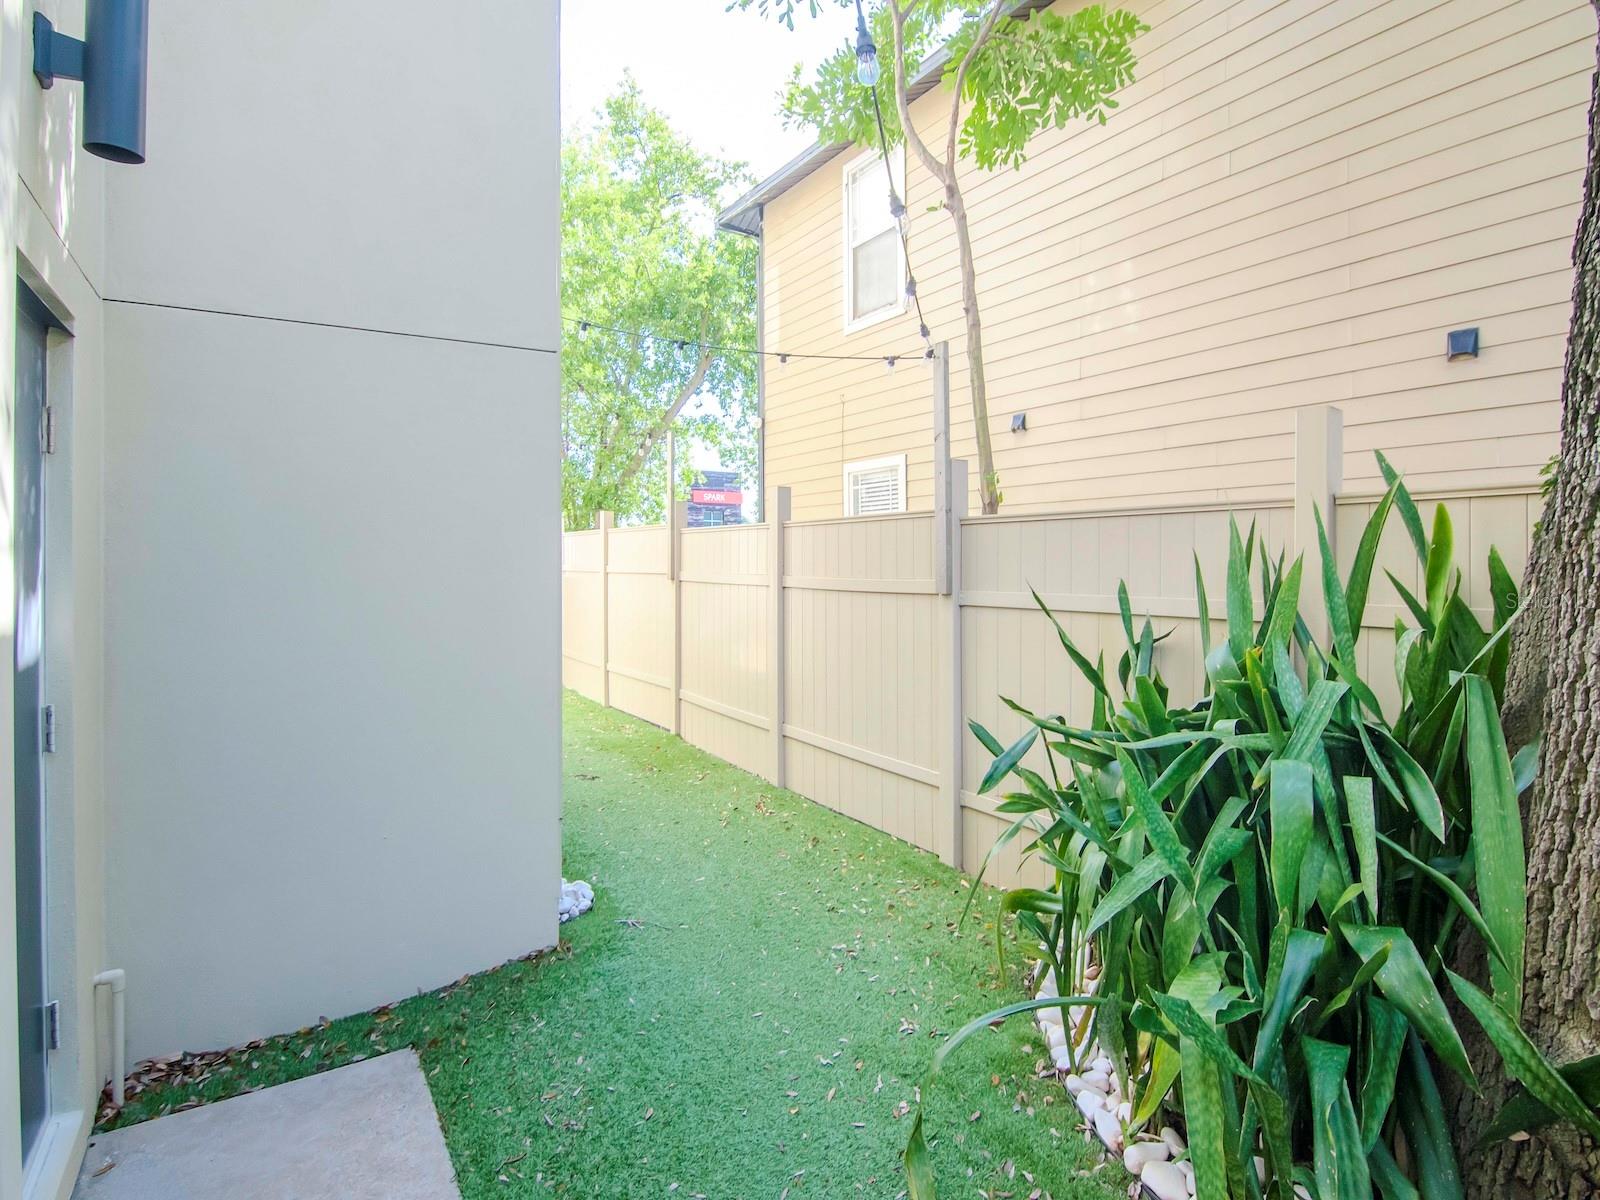
Unlike many South Tampa townhomes, this property features a private, turfed side yard AND a roof top terrace with outdoor kitchen, creating additional outdoor living spaces rarely found in urban properties. Designed for entertaining, the expansive rooftop terrace features a built-in grill, sink, refrigerator, and outdoor TV. The attached 2-car garage is complemented by 2 additional guest parking spaces for added convenience.

The second floor offers two secondary bedrooms with a shared bath, an oversized 20x20 family room filled with natural light, and a dedicated office/flex space overlooking the dramatic foyer windows—perfect for working from home, a fitness area, or even a potential fourth bedroom with closet.

On the third level, the primary suite serves as a private retreat featuring two custom closets and spa-inspired bath with soaking tub, separate shower, and granite countertops with dual sinks. This level also includes a spacious laundry closet with energy-efficient washer and dryer, along with direct access to the show-stopping rooftop deck.

Additional highlights include ALL block construction, very low monthly HOA fees, no rental restrictions allowing for short-term rental or investment opportunities, and location within an X flood zone with no flood insurance required. The property remained high and dry with no flooding during Hurricanes Helene and Milton in 2024.

Zoned for highly sought-after Mitchell Elementary, Wilson Middle, and Plant High School, this exceptional home is just moments from Hyde Park Village, SoHo, Bayshore Boulevard, Midtown Tampa, Downtown Tampa, Tampa International Airport, coffee shops, fitness studios, dining, entertainment, hospitals, and the University of Tampa. Offering modern finishes, flexible living spaces, and an unbeatable location, this CITY HOME truly captures the best of South Tampa living. Check out the Matterport Tour!

Driving directions : Head South on MacDill and take a left at Azeele Street. Turn left on Moody and the property will be on your left. Please have your clients park on the street or in the back in the alleyway/driveway, no parking on the front door entrance driveway, that driveway belongs to the neighbors.

Property Features

Rooms Dimension Description
Primary Bedroom 14x13 Third level , Wood
Kitchen 13x11 First level
Living Room 13x11 First level
Dining Room 13x7 First level
Family Room 20x20 Second level

Interior Features

  • Cathedral Ceiling(s)
  • Eat-in Kitchen
  • Kitchen/Family Room Combo
  • PrimaryBedroom Upstairs

Appliances

  • Cooktop
  • Dishwasher
  • Disposal
  • Dryer
  • Freezer
  • Microwave
  • Refrigerator
  • Washer

Heating

  • Central

Laundry features

  • Laundry Closet

Air Conditioning

  • Central Air

Floor Covering

  • Luxury Vinyl
  • Wood

Utilities

  • Cable Connected
  • Electricity Available
  • Electricity Connected
  • Sewer Available
  • Sewer Connected
  • Water Available
  • Water Connected

Exterior features

  • Outdoor Grill
  • Private Entrance
  • Private Yard

Parking features

  • Driveway
  • Garage Faces Rear
  • Guest

View

  • City

Patio and porch features

  • Patio

Architectural Style

  • Contemporary
  • Mid-Century Modern

Community Features

  • Deed Restrictions
  • None

Construction Materials

  • Block
  • Stucco

Road Surface Type

  • Paved

Property Condition

  • Completed

Roof

  • Membrane

Foundation

  • Block
  • Slab

School Information


Listing information courtesy of KELLER WILLIAMS SOUTH TAMPA

All listing information is deemed reliable but not guaranteed and should be independently verified through personal inspection by appropriate professionals. Listings displayed on this website may be subject to prior sale or removal from sale; availability of any listing should always be independently verified.
Listing information is provided for consumer personal, non-commercial use, solely to identify potential properties for potential purchase; all other use is strictly prohibited and may violate relevant federal and state law.
Listing data comes from My Florida Regional MLS.