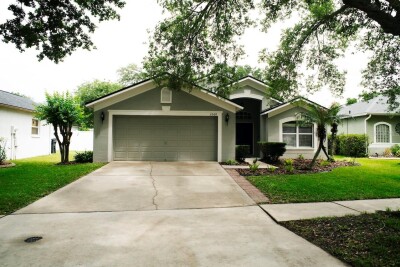
2508 ALLWOOD AVE
Valrico / Bloomingdale Comunidad
3, 2, 1,873ft²
MLS#: TB8507407
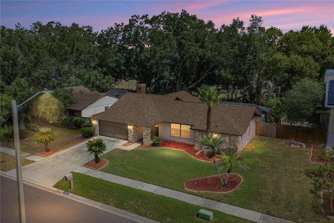
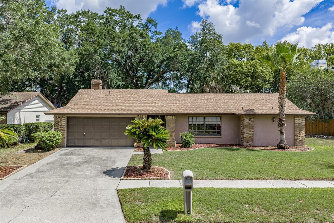
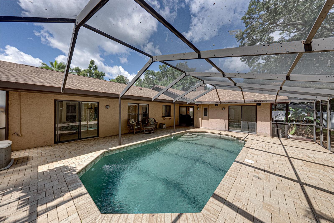
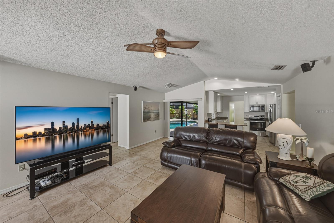
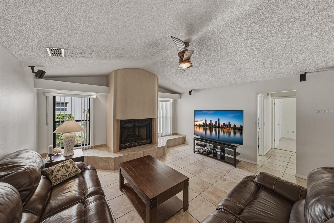
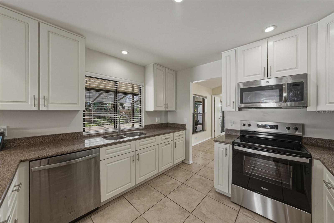
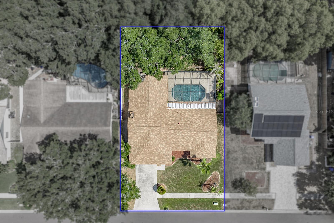
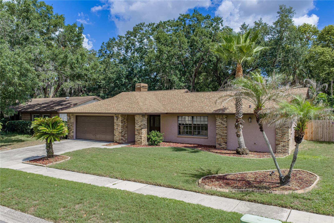
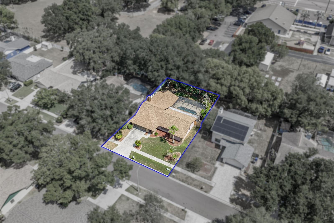
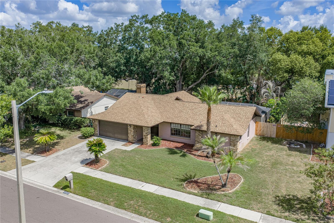
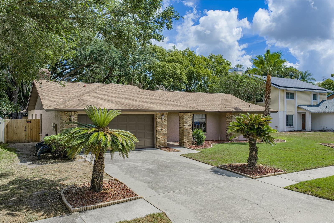
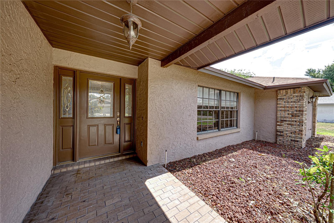
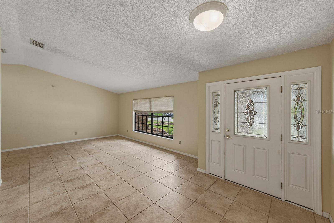
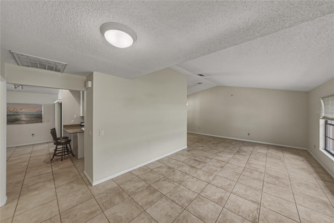
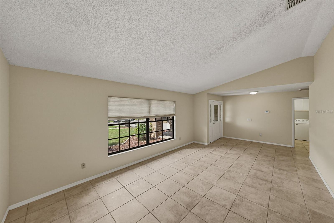
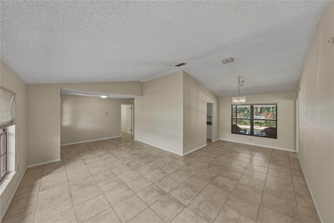
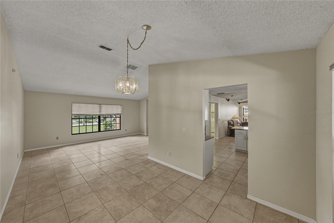
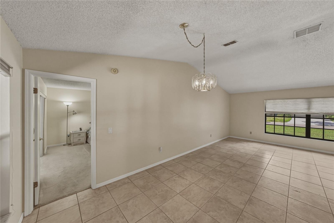
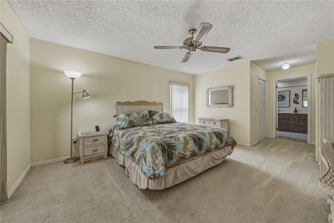
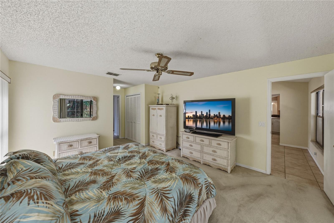
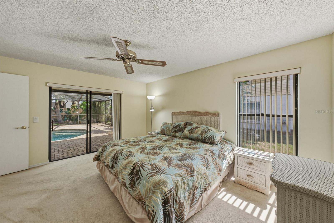
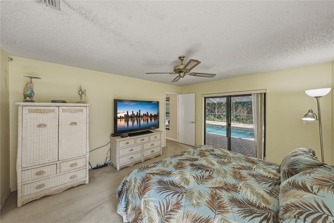
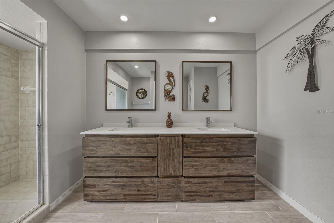
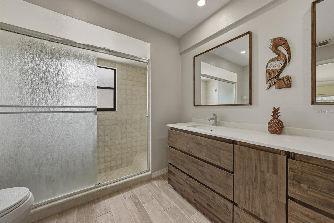
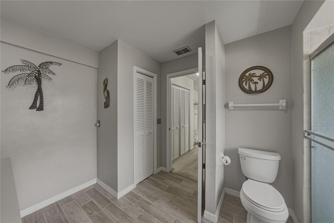
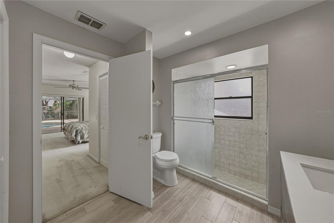
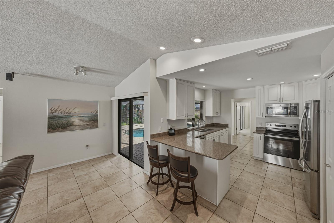
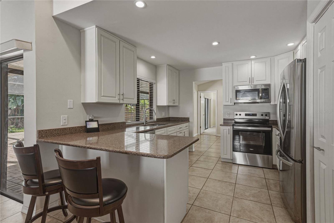
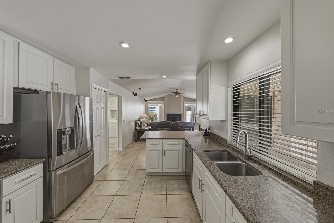
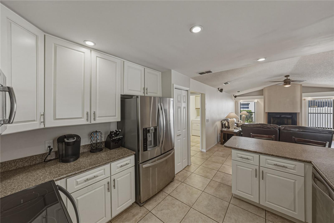
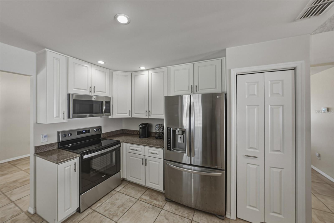
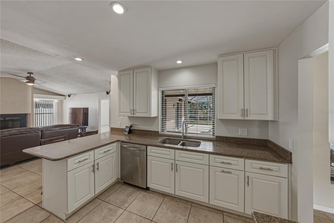
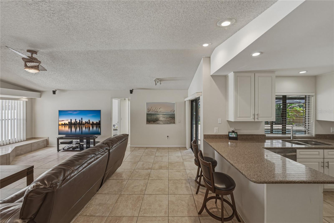
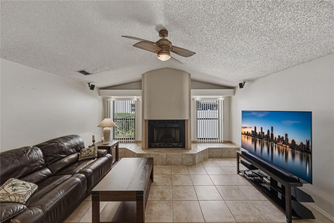
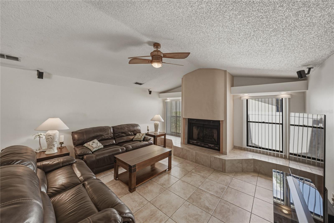
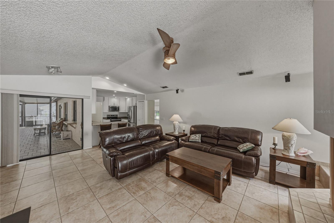
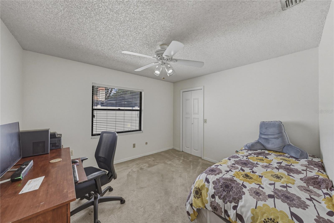
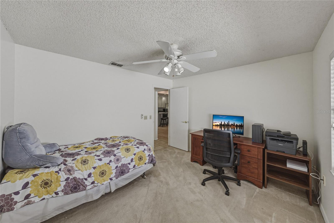
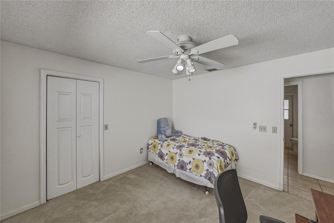
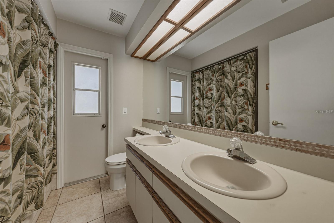
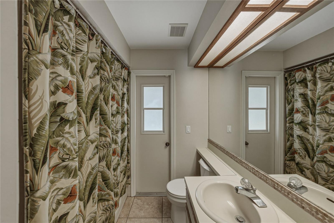
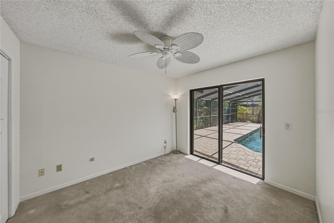
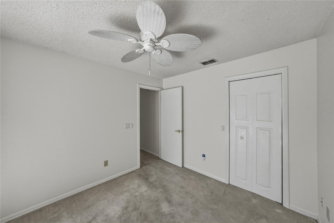
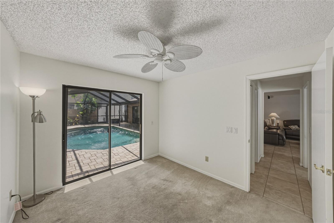
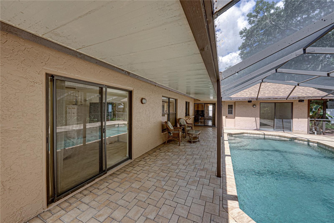
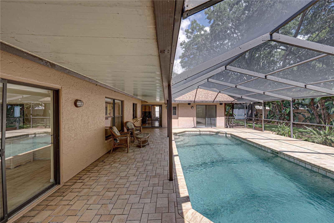
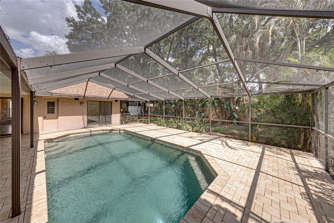
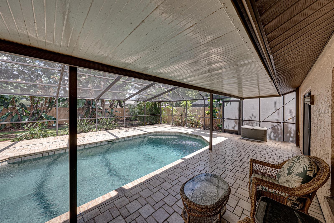
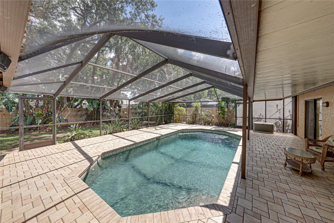
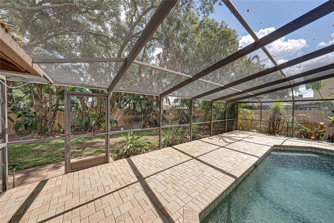
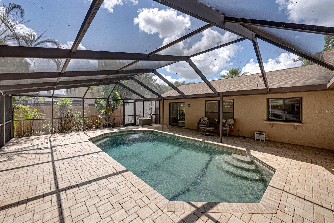
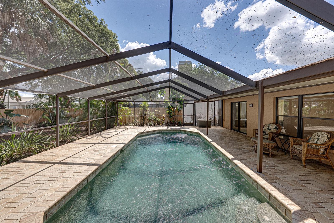
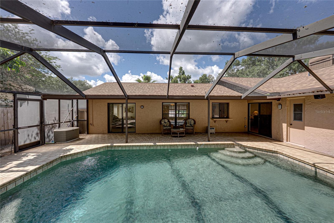
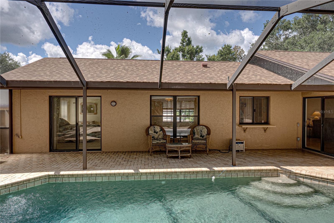
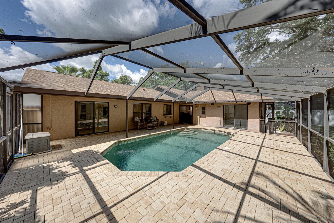
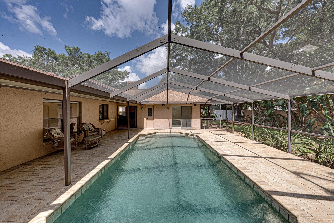
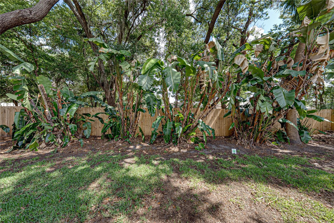
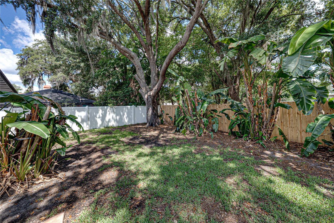
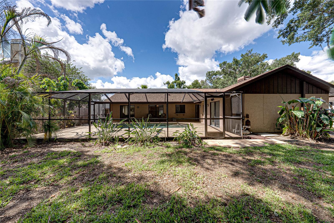
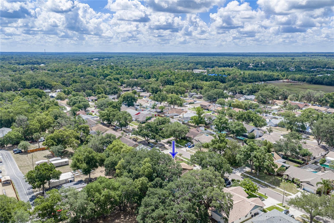
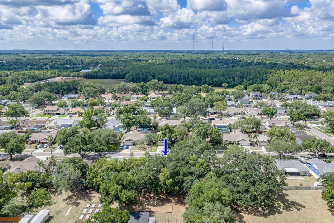
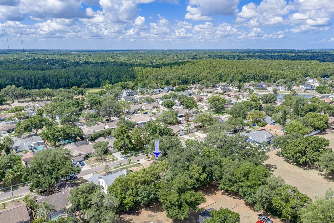
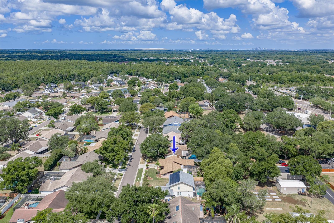
Welcome home to this 3BR/2BA pool home located in the highly sought-after Bloomingdale area of Valrico. Conveniently close to the YMCA, library, shopping, dining, and entertainment. As you enter you will discover the thoughtfully designed formal living and dining room designed to create a warm and inviting first impression. The open and airy layout offers the perfect space for entertaining guests, hosting holiday gatherings or enjoying quiet evenings at home. The spacious layout flows seamlessly into the heart of the home, the kitchen designed to bring everyone together. The kitchen features tall cabinetry, stone countertops, stainless steel appliances, a pantry, breakfast bar, and a pass-through window to the lanai for easy outdoor serving. The private primary suite is situated on the right side of the home and offers sliding glass doors leading to the pool area, a walk-in closet, and an en-suite bathroom complete with a dual-sink vanity and a distinctive tiled sunken bathtub with glass shower enclosure. The spacious family room offers an inviting atmosphere centered around a charming wood-burning fireplace, creating the perfect focal point for cozy evenings and gatherings. The home also includes two additional bedrooms with walk-in closets, one with convenient pool access, and a full guest bathroom. Upgrades include New Roof 2023, New Range 2026, Primary Bathroom Vanity 2021, Kitchen remodeled 2015, Pool resurfaced within the last 5 years. Step outside to your own backyard retreat featuring a fully pavered screened lanai, sparkling pool, and mature landscaping — ideal for relaxing or hosting weekend BBQs year-round. Don’t miss your opportunity to own this exceptional home — schedule your private showing today!
Driving directions : From Bloomingdale Ave, turn south onto Cade Ln. Turn left on Shady Leaf Dr and left again on Shady Leaf Dr. The home will be on the left.
| Rooms | Dimension | Description |
|---|---|---|
| Primary Bedroom | 12x14 | First level , Carpet , Ceiling Fan(s) , En Suite Bathroom , Sunken Shower |
| Bedroom 2 | 10x11 | First level , Carpet , Ceiling Fan(s) |
| Bedroom 3 | 9x10 | First level , Carpet , Ceiling Fan(s) |
| Living Room | 12x18 | First level , Tile |
| Dining Room | 9x11 | First level , Tile |
| Kitchen | 10x11 | First level , Tile , Breakfast Bar , Pantry , Stone Counters |
| Family Room | 15x22 | First level , Tile , Ceiling Fan(s) |
Valrico / Bloomingdale Comunidad
3, 2, 1,873ft²
MLS#: TB8507407
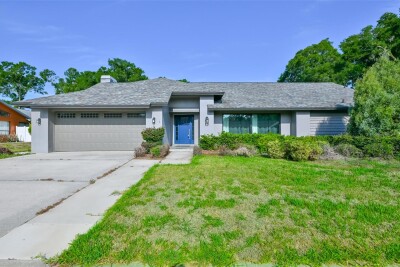
4, 2, 2,558ft²
MLS#: TB8511389
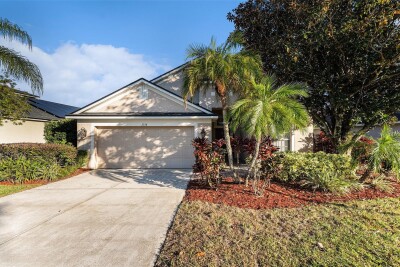
Valrico / River Hills Comunidad
3, 2, 1,978ft²
MLS#: O6361189
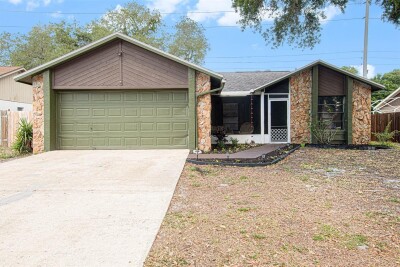
Valrico / Bloomingdale Comunidad
5, 2, 2,329ft²
MLS#: TB8500960