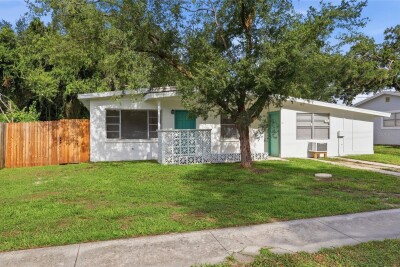
410 S OAKWOOD AVE
4, 2, 1,490ft²
MLS#: TB8519349
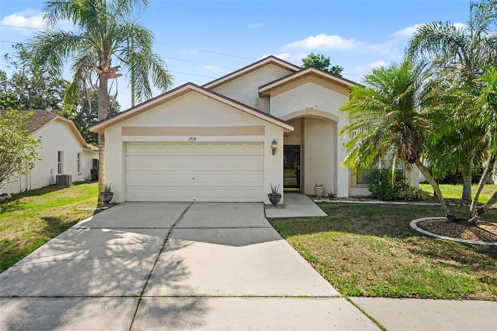
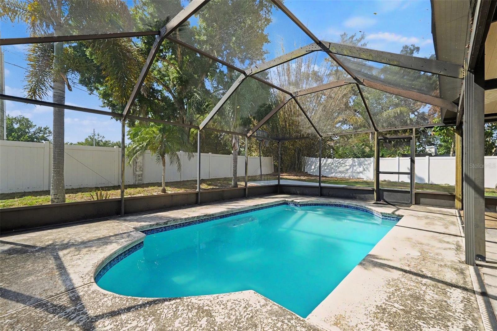
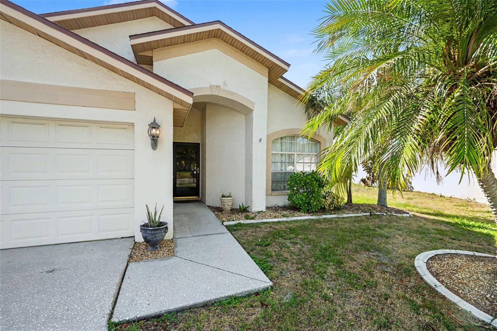
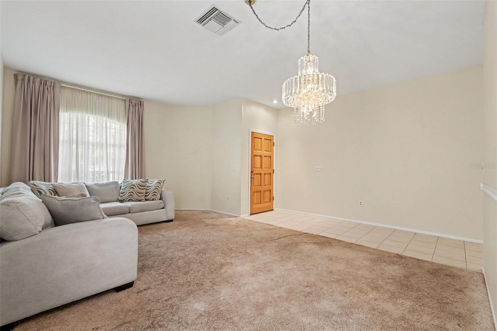
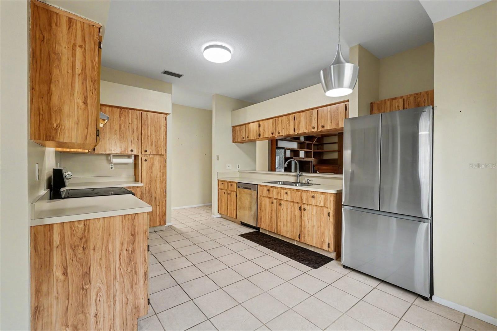
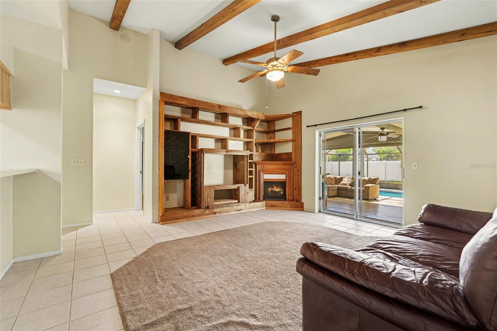
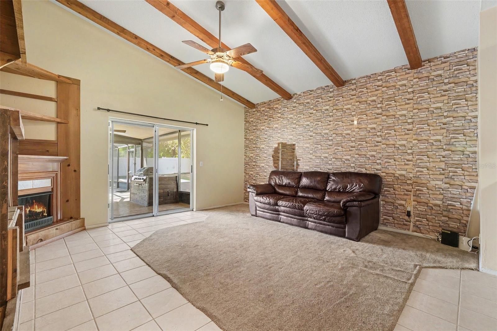
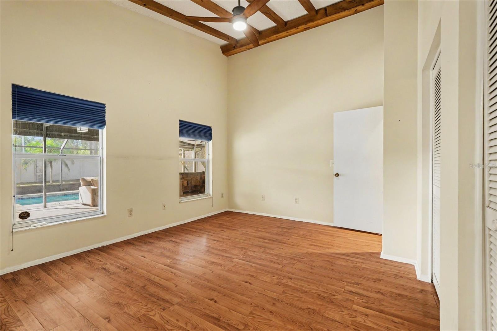
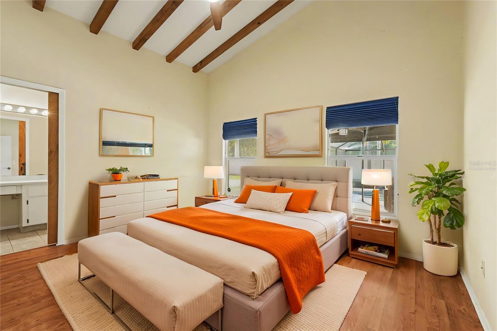
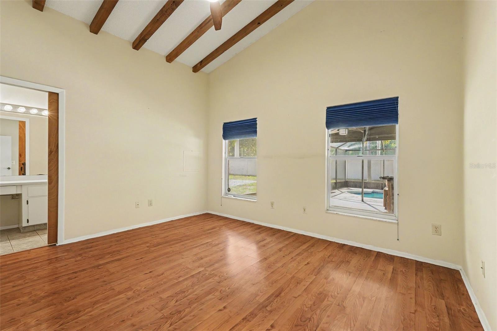
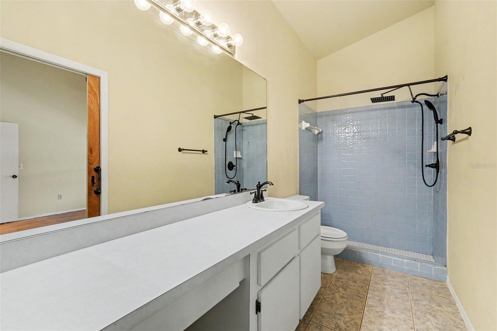
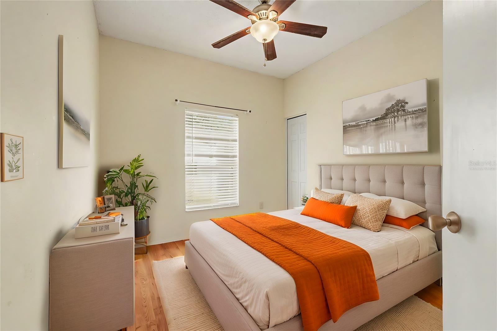
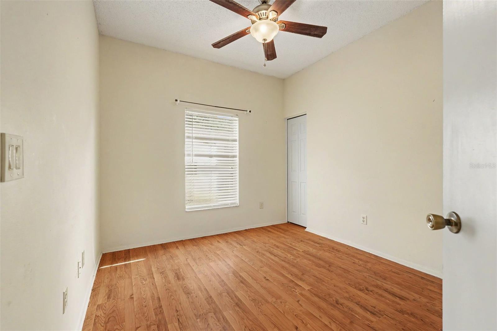
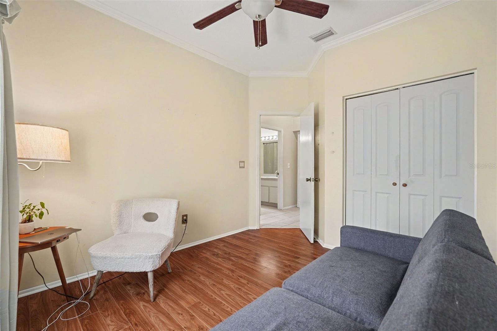
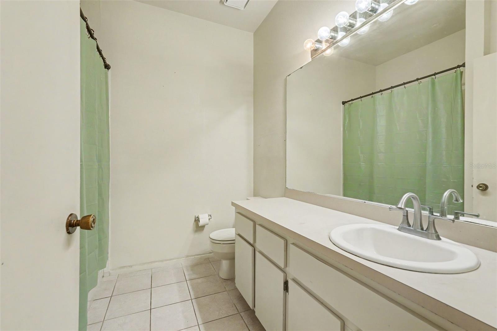
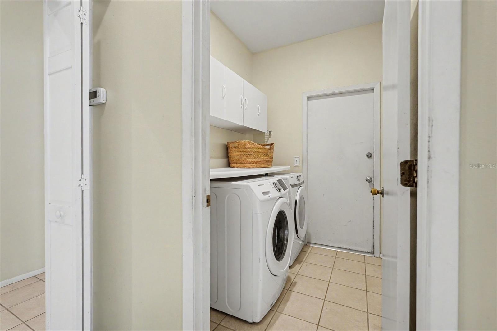
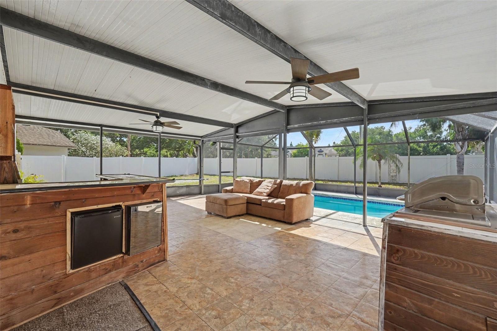
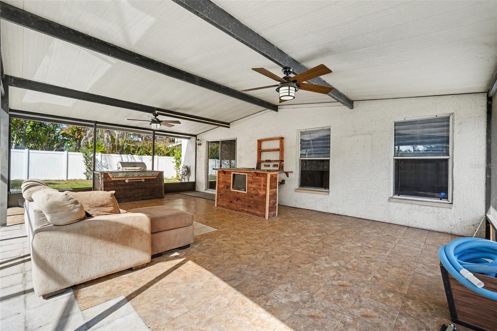
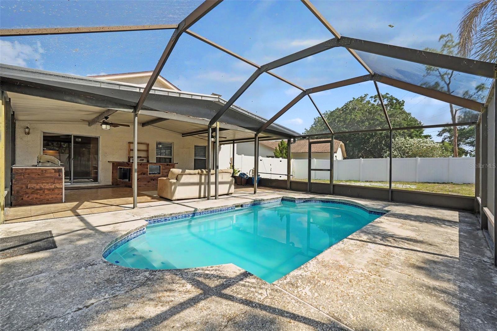
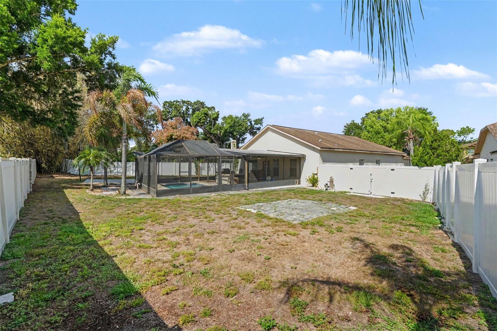
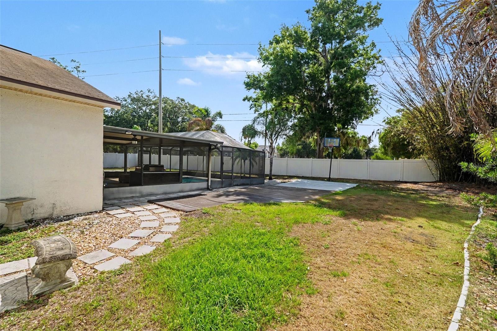
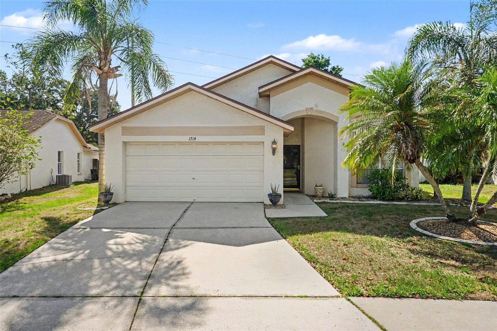
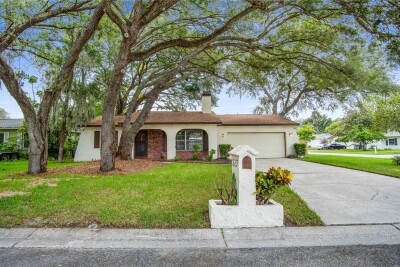
Virtually Staged. Welcome to 1714 Larabie Court, a fantastic move-in ready home tucked away on a quiet cul-de-sac in one of Brandon’s most desirable and established subdivisions. This turn-key home is ready for a new family to move right in, unpack, and start making memories while adding their own imagination and personal touches over time. The interior layout offers a wonderful, well-maintained, and spacious feel for everyday family living, but the true showstopper is the backyard oasis. Perfect for entertaining or relaxing weekends, it features a private pool, a massive oversized covered lanai complete with a built-in bar and cooking area, and a large, fully fenced-in yard for privacy and plenty of secure green space for kids and pets to safely play. Beyond the property line, you are ideally located in an area known for top-rated, A-rated schools and incredible convenience—enjoy quick access to the Brandon Exchange mall, local parks, and top dining, all while being just an easy 20-to-30-minute drive into downtown Tampa. Offering the perfect blend of a solid, well-cared-for home and an unbeatable Florida lifestyle.
Driving directions : To reach the home from I-75, take Exit 257 for FL-60 / Brandon Blvd and head east, then turn right onto S. Providence Road heading south. Next, turn right onto Providence Ridge Blvd, make a left onto Bell Ranch Street, and then turn left onto Larabie Court, where you will follow the road down the cul-de-sac to find the home on your right.
| Rooms | Dimension | Description |
|---|---|---|
| Great Room | First level | |
| Kitchen | First level | |
| Living Room | First level | |
| Primary Bedroom | First level | |
| Bedroom 2 | First level | |
| Bedroom 3 | First level |
4, 2, 1,490ft²
MLS#: TB8519349
3, 2, 1,650ft²
MLS#: TB8526161
3, 2, 1,664ft²
MLS#: S5153510
3, 2, 1,702ft²
MLS#: TB8516123