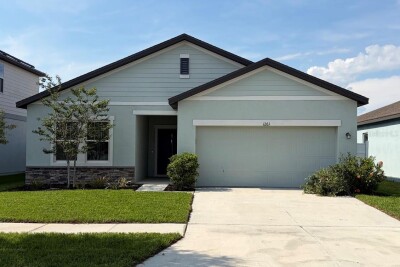
1261 ANCHOR BEND DR
4, 2, 1,926ft²
MLS#: TB8511655
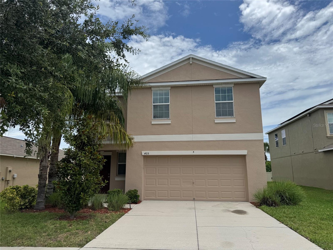
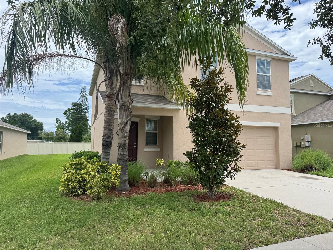
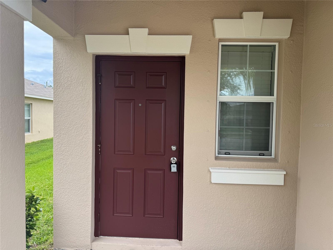
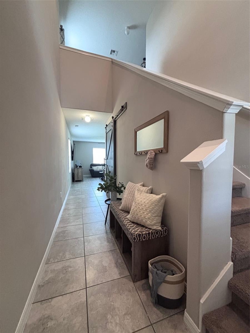
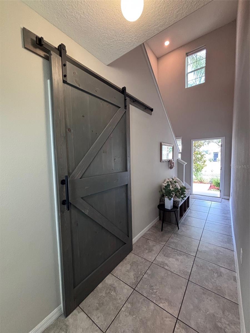
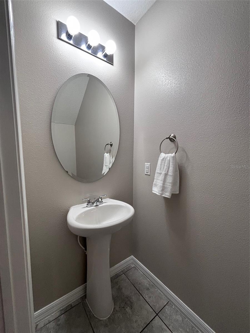
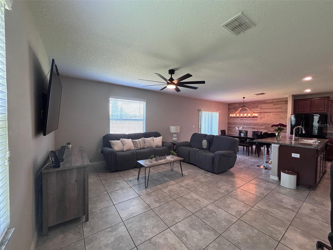
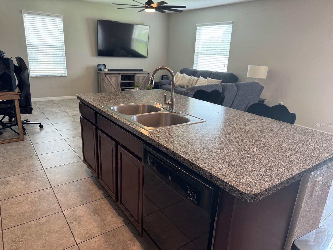
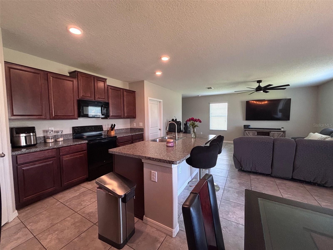
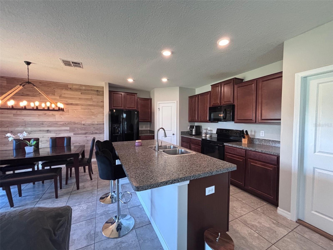
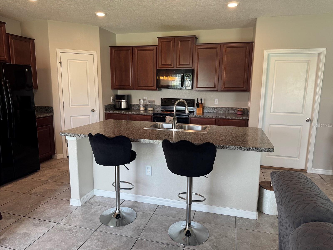
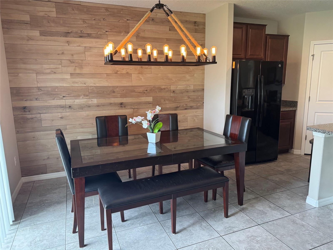
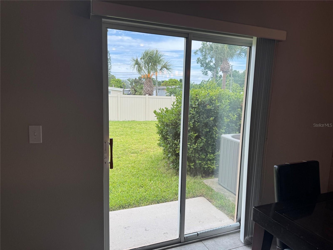
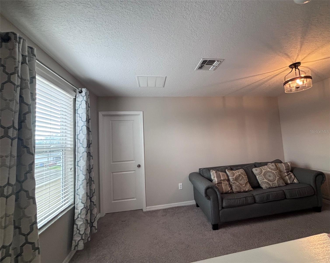
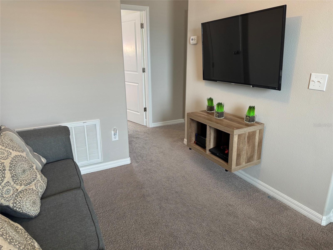
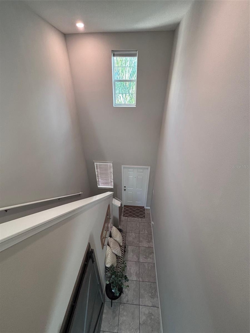
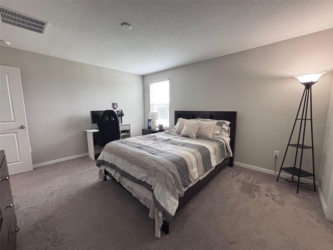
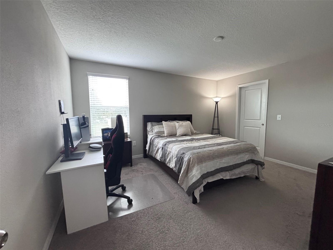
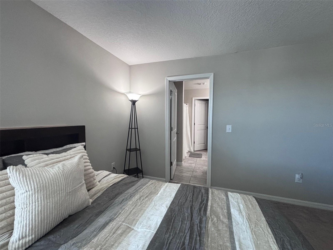
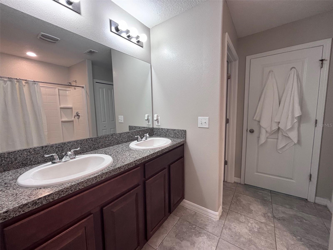
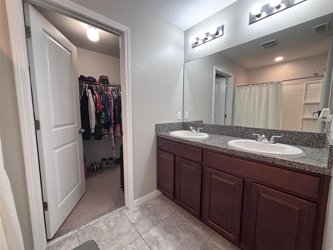
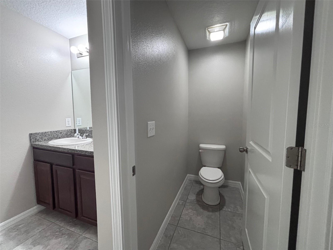
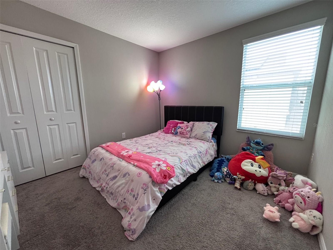
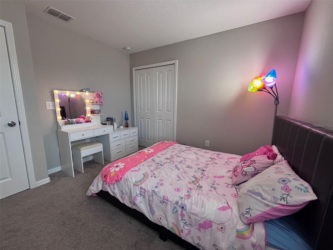
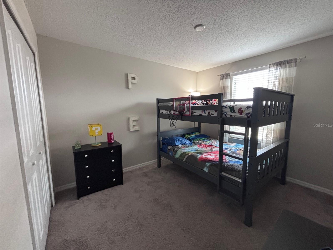
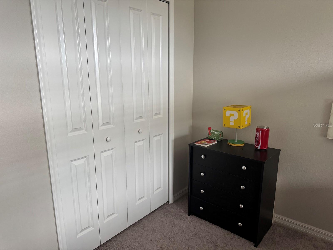
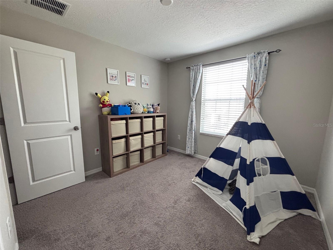
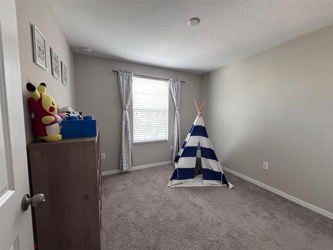
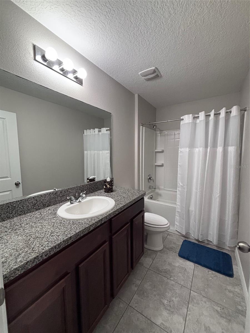
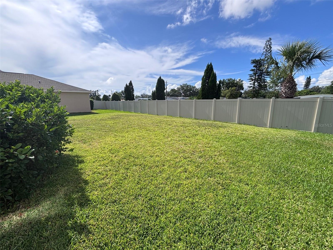
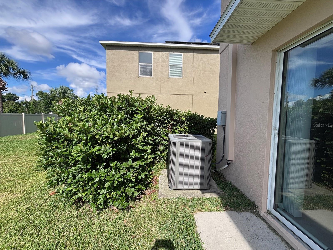
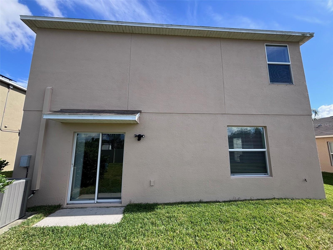
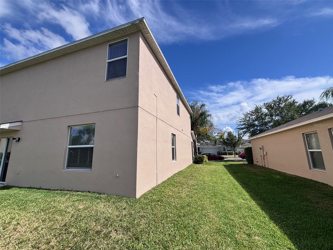
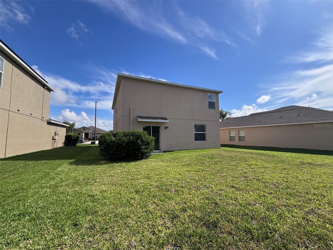
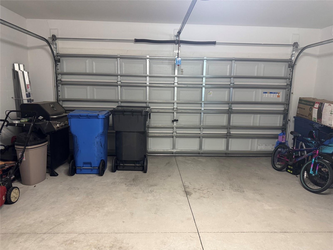
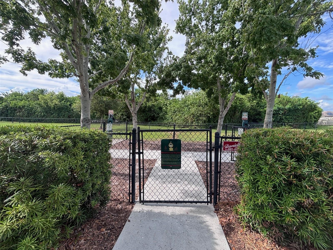
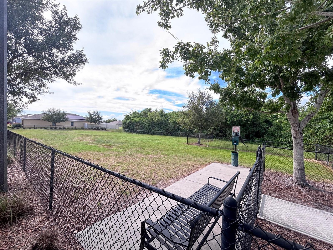
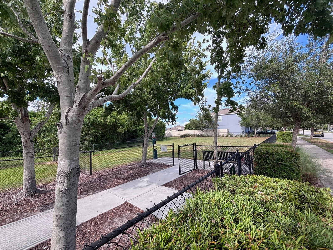
Priced to sell — priced below comparable homes in the area — this move-in-ready 4-bedroom, 2.5-bath home with a spacious loft offers rare value in Ruskin's desirable Riverbend West community. And with no flood insurance required by most lenders (not located in a special flood hazard area), your monthly costs stay low, too. Conveniently located minutes to I-75 and US Highway 41 for an easy commute.
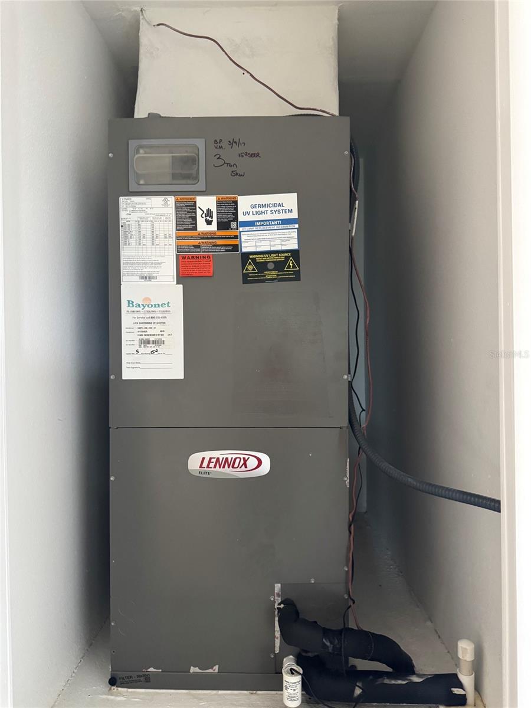
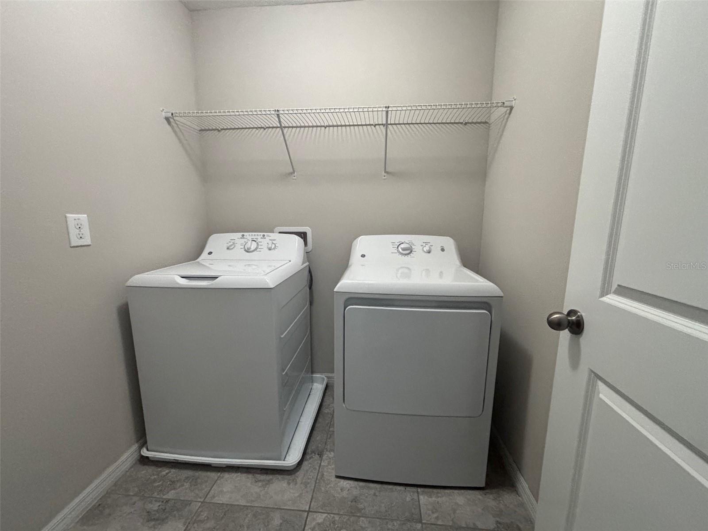
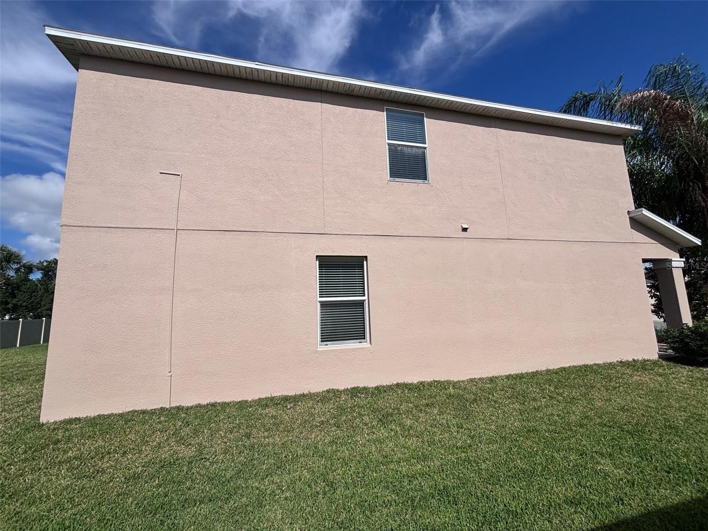
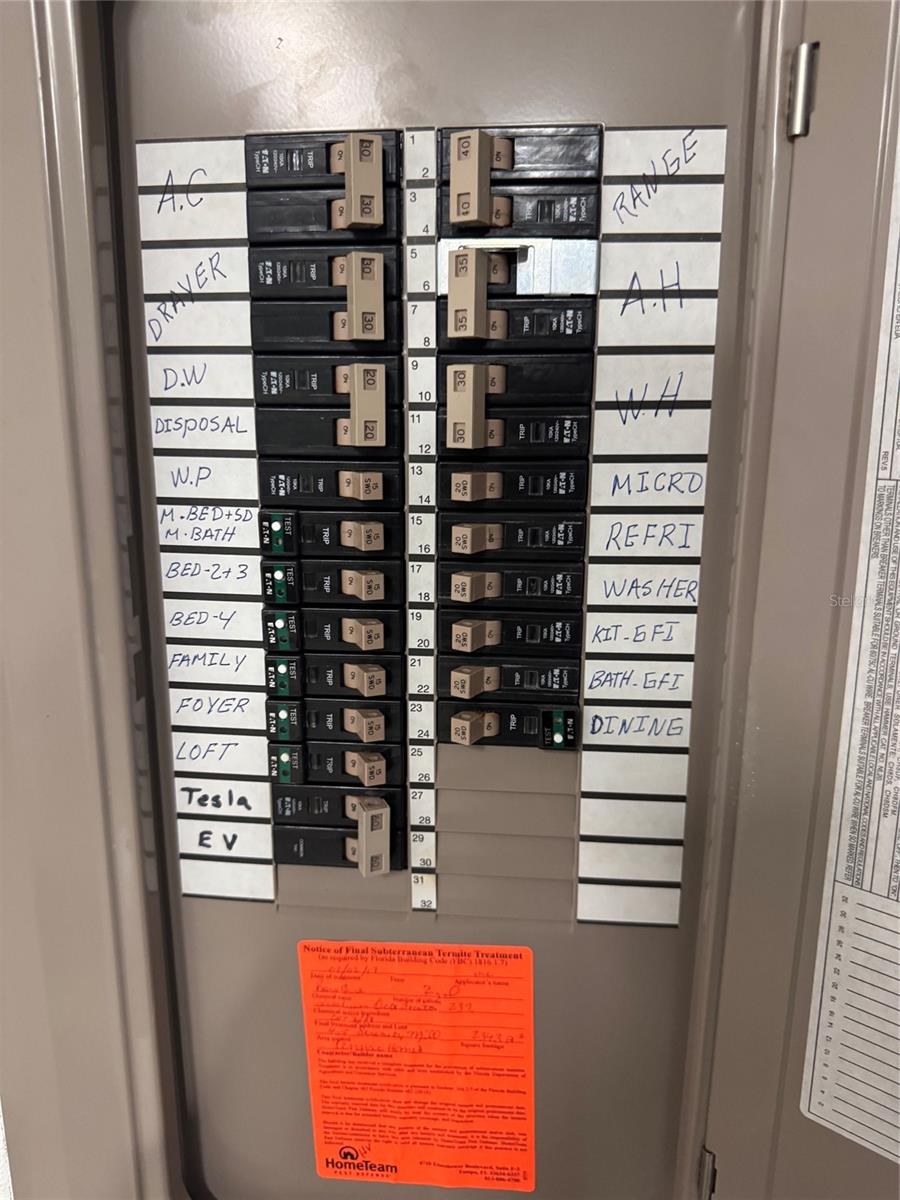
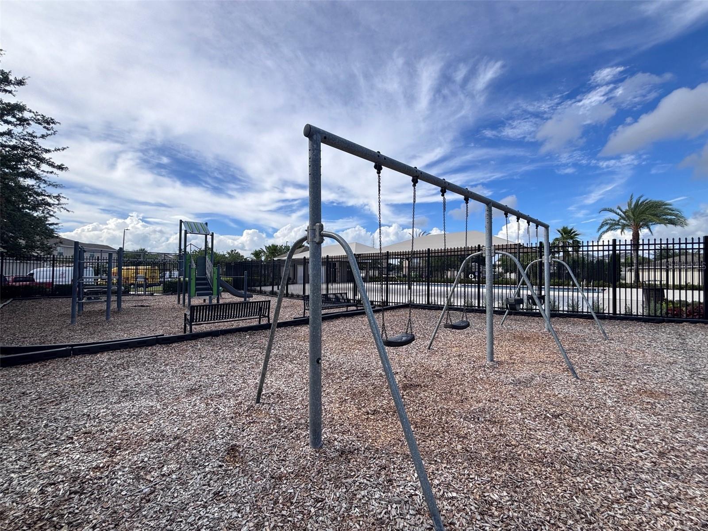
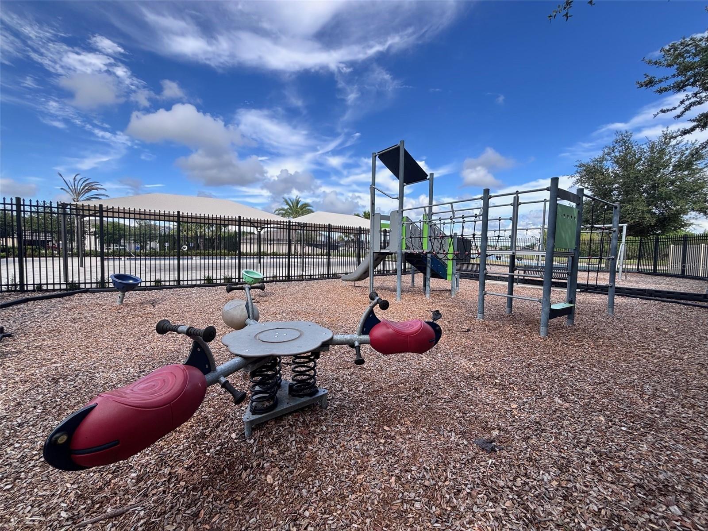
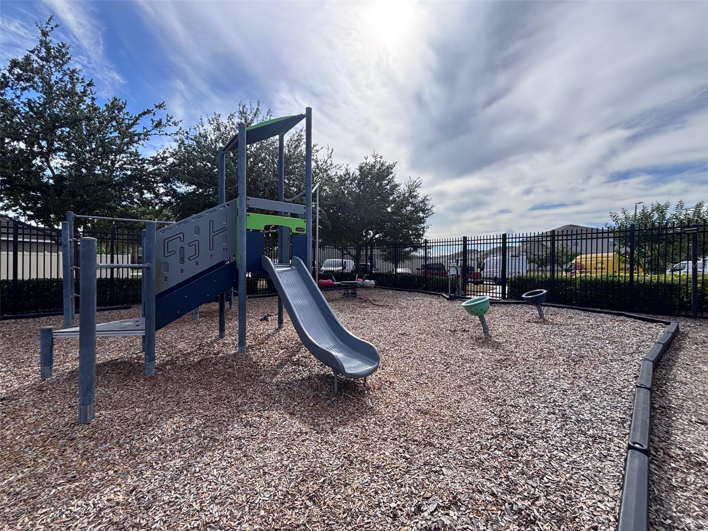
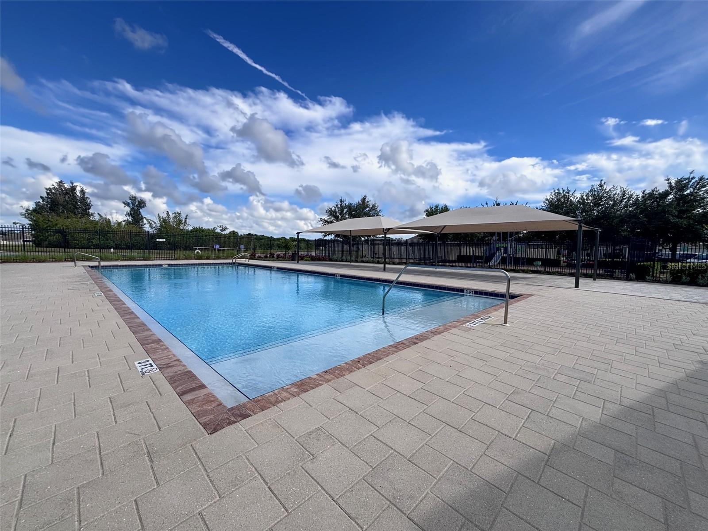
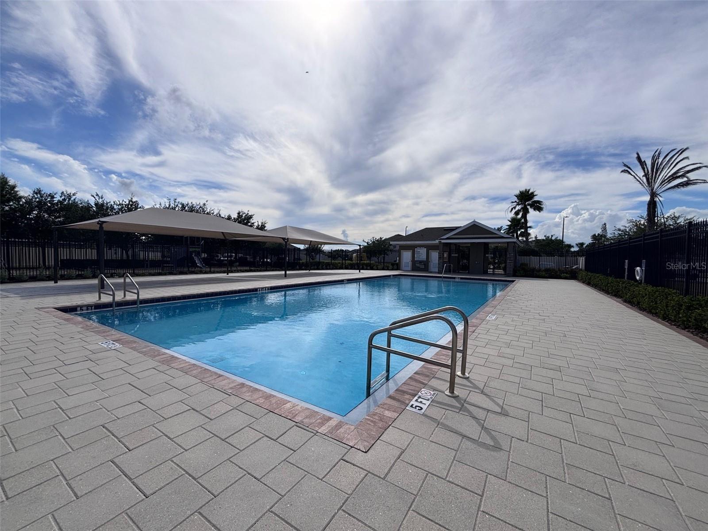
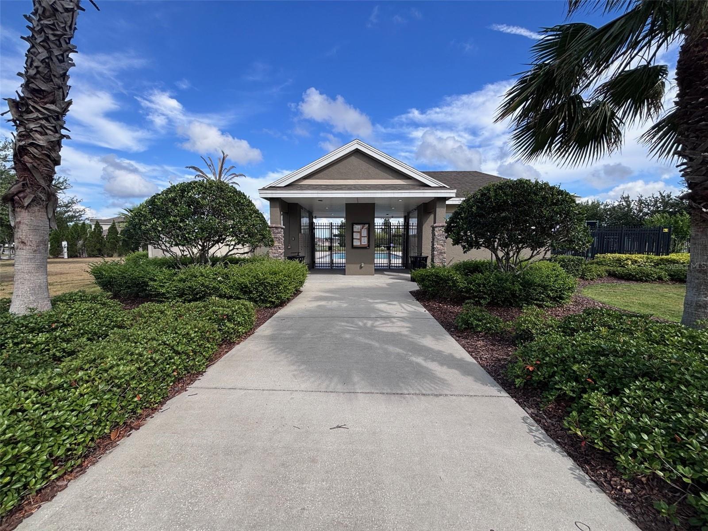
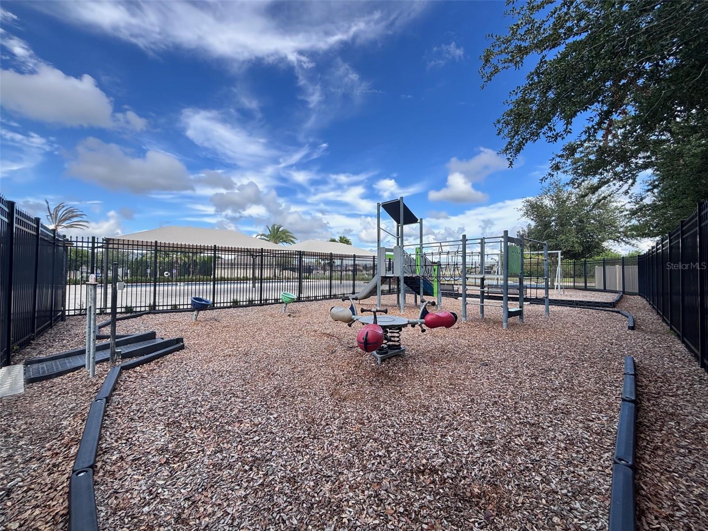
The popular two-story "Atlanta" floor plan delivers 1,870 square feet of comfortable, functional living space, complete with GE Energy Star appliances (all conveying with the sale) and smart home features built for today's lifestyle. Pride of ownership shows everywhere: freshly painted exterior, annual HVAC servicing, annual termite inspections, and hurricane shutters for added peace of mind. Perfectly situated across the street from the community park and pool, you'll enjoy easy access to recreation and outdoor activities just steps from your front door.
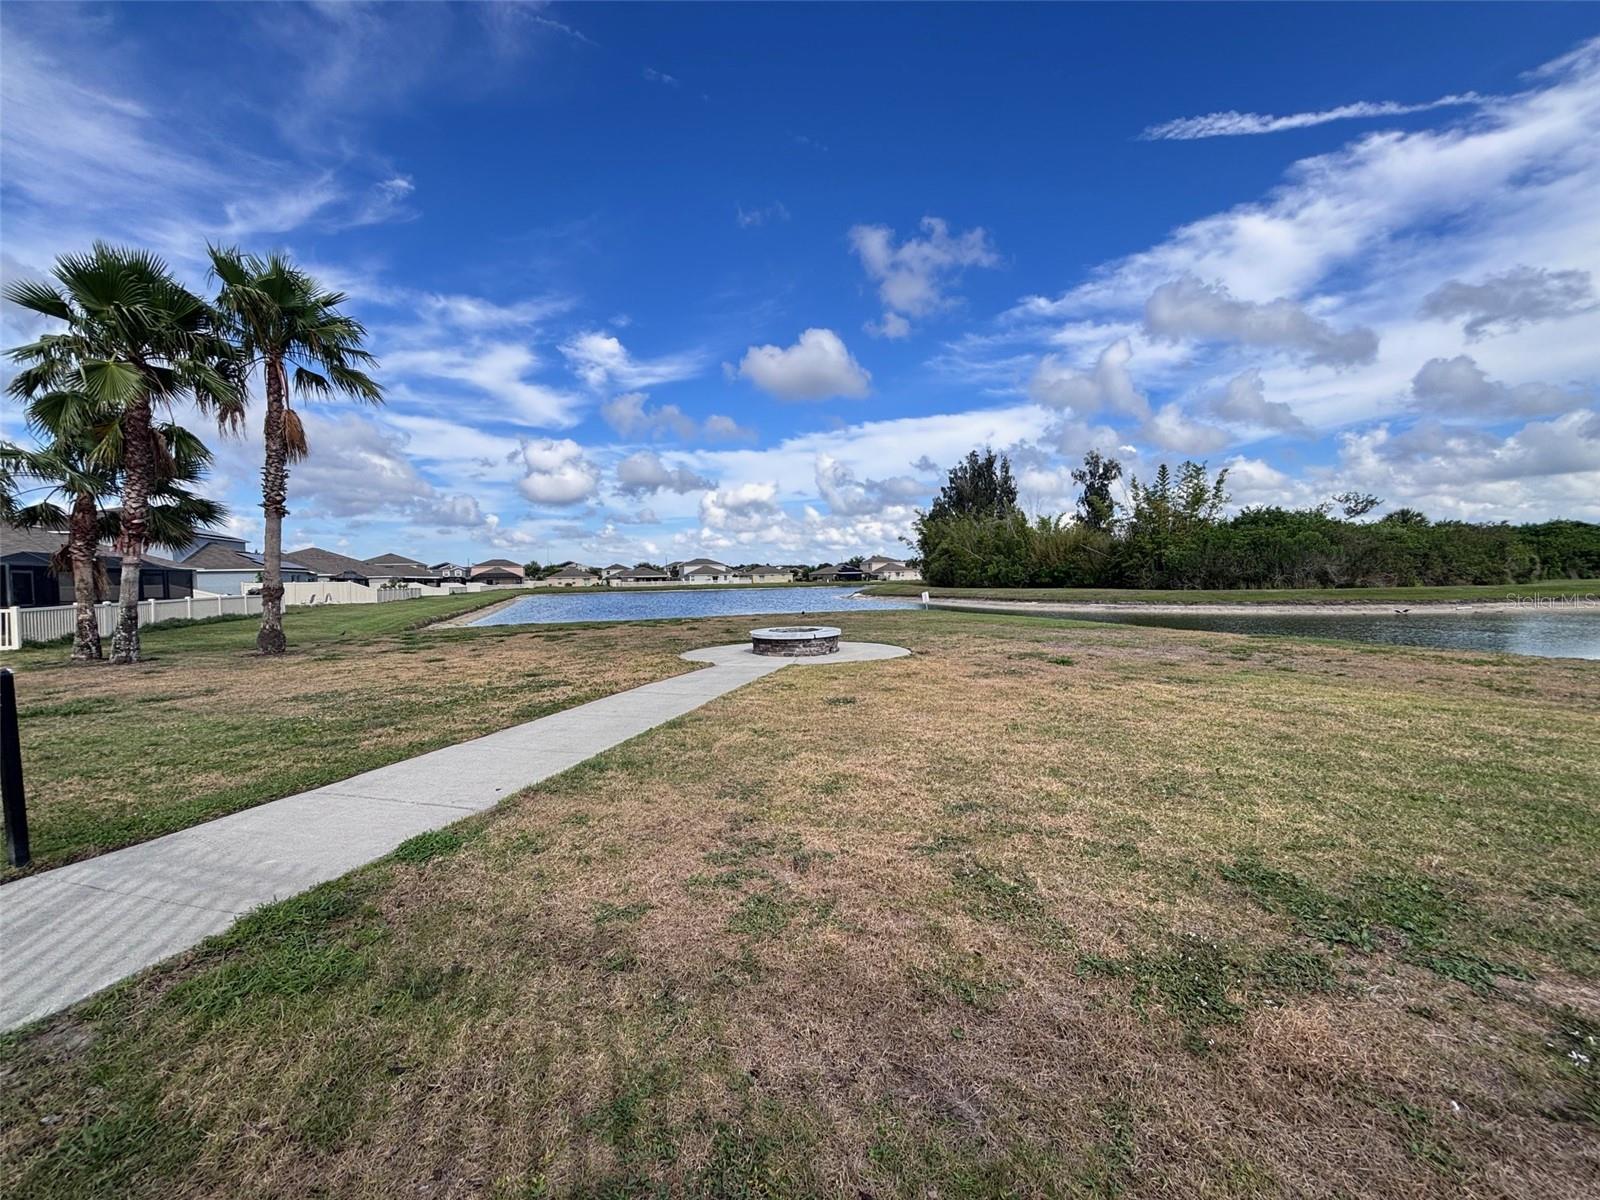
Step out your front door and you're directly across the street from the community park and pool. Schools, hospitals, shopping, and dining are minutes away, with quick access to I-75 and US 41 for an easy commute — and Florida's Gulf Coast beaches, boating, and waterfront dining are just a short drive from home.
Whether you're looking for a primary residence, room for a growing family, or a seasonal retreat, this well-cared-for home is ready now. At this price, it won't wait long — schedule your showing today!
Driving directions : From I-75, Take exit 240B to merge onto FL-674 W/College Ave toward Ruskin, Continue on FL-674 W/College Ave. Take 6th St SE to Serenity Mill Loop.
| Rooms | Dimension | Description |
|---|---|---|
| Bedroom 2 | 11x10 | Second level , Carpet |
| Bedroom 3 | 11x10 | Second level , Carpet |
| Bedroom 4 | 10x10 | Second level , Carpet |
| Primary Bedroom | 14x13 | Second level , Carpet , En Suite Bathroom |
| Primary Bathroom | Second level , Ceramic Tile , Shower No Tub | |
| Kitchen | 14x9 | First level , Ceramic Tile , Pantry |
| Loft | 14x9 | Second level , Carpet |
| Living Room | 18x13 | First level , Ceramic Tile |
| Utility Room | 6x6 | Second level , Ceramic Tile |
| Foyer | 4x3 | First level |
| Dining Room | 12x9 | First level |
4, 2, 1,926ft²
MLS#: TB8511655
3, 2, 1,328ft²
MLS#: TB8519245
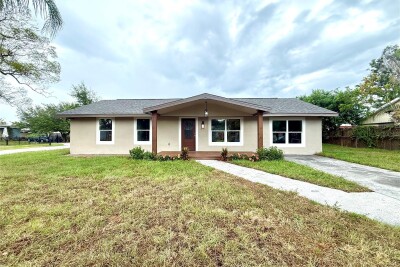
3, 2, 1,275ft²
MLS#: A4699269
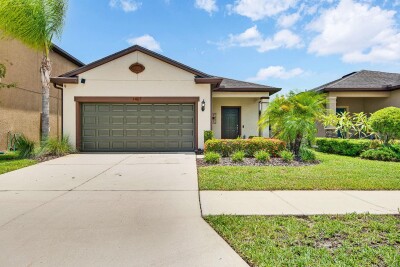
3, 2, 1,552ft²
MLS#: A4701006