English / Українська / Русский

Julia Vakulenko - Broker -

TB8512117 TB8512117 TB8512117 TB8512117 TB8512117 TB8512117 TB8512117 TB8512117 TB8512117 TB8512117 TB8512117 TB8512117 TB8512117 TB8512117 TB8512117 TB8512117 TB8512117 TB8512117 TB8512117 TB8512117 TB8512117 TB8512117 TB8512117 TB8512117 TB8512117 TB8512117 TB8512117 TB8512117 TB8512117 TB8512117
Loading map ...
Loading map ...

7601 LIMEBURY CT, TAMPA, 33625


Property highlights

  • MLS#: TB8512117
  • 7,315.00 lot size Sq.Ft.
  • Year built: 1986
  • Listed: 05/26/2026
  • Taxes: $3,341.87
  • HOA fees (monthly): $162.55
  • Average Monthly Fees (not including CDD, if any): $162.55
  • Virtual Tour

Property Overview

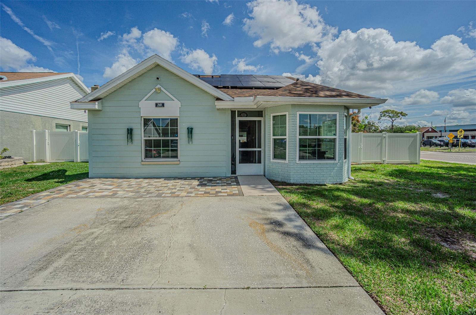
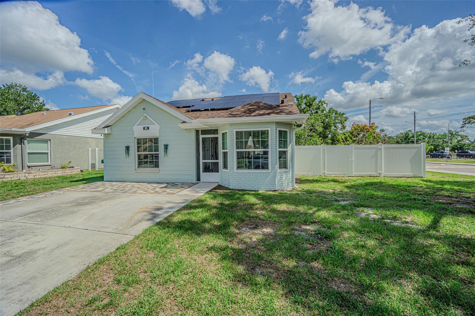
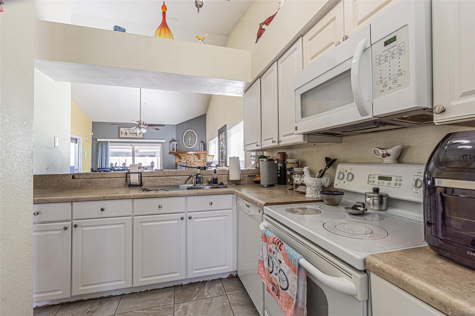
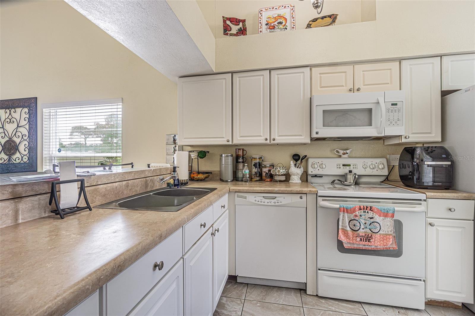
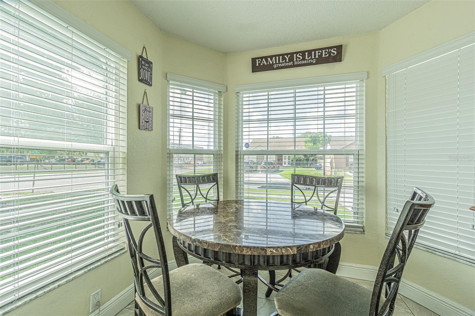
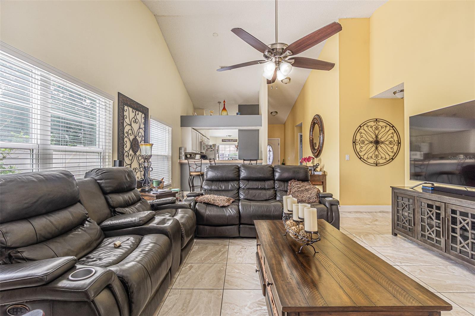
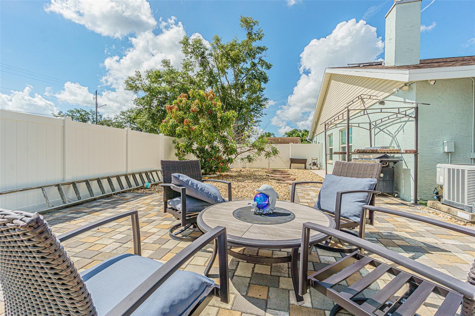
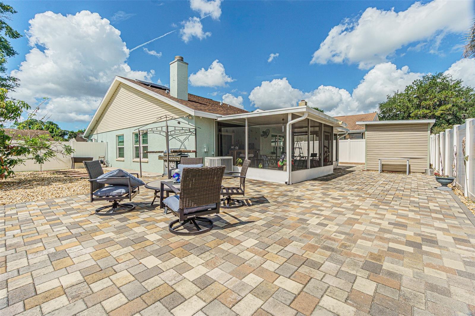
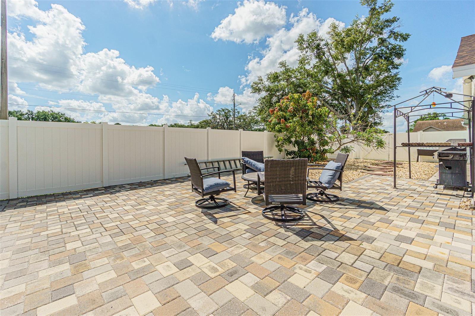
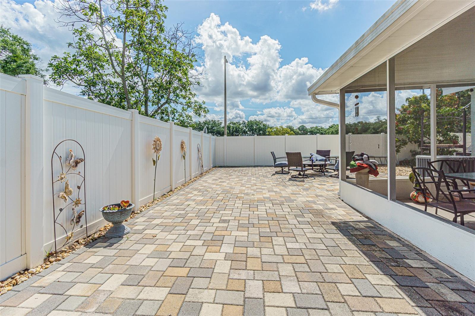
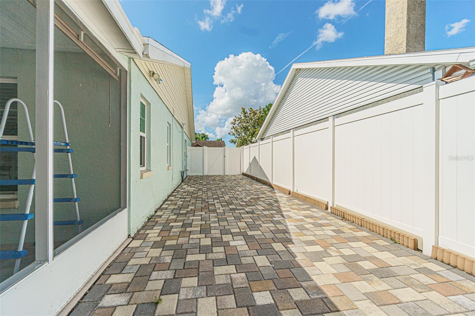
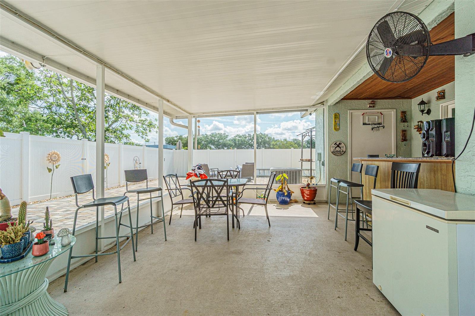
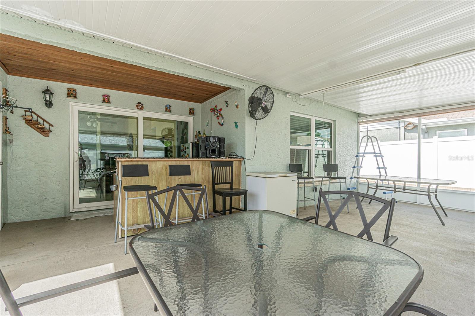
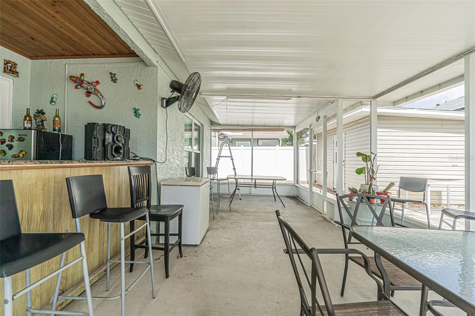
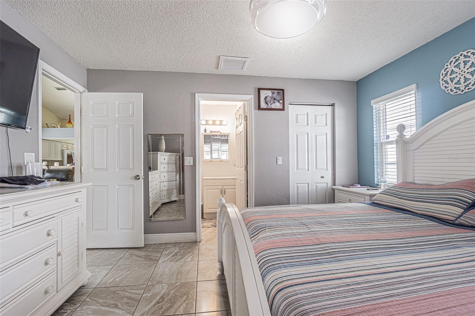
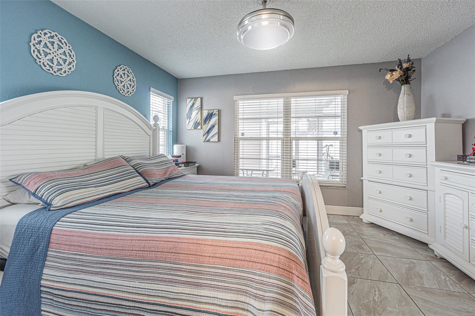
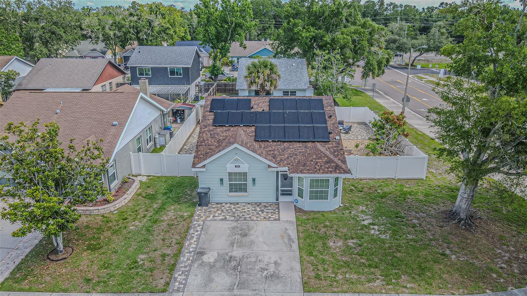
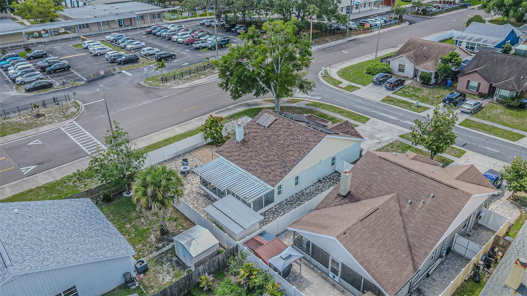
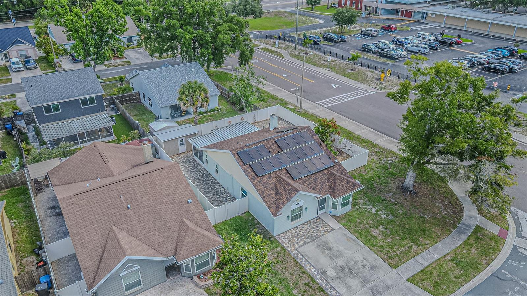
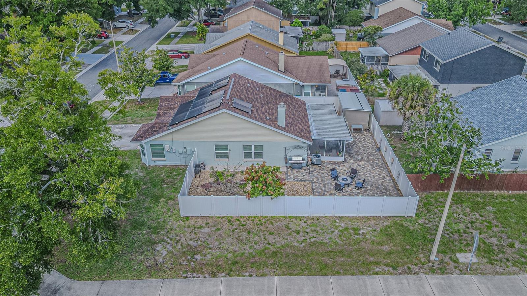
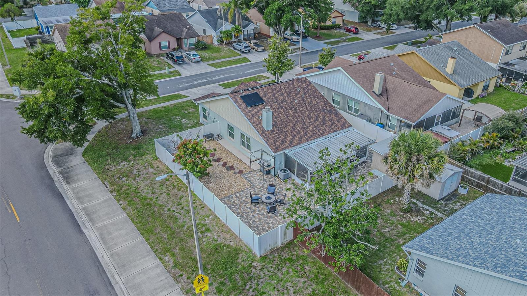
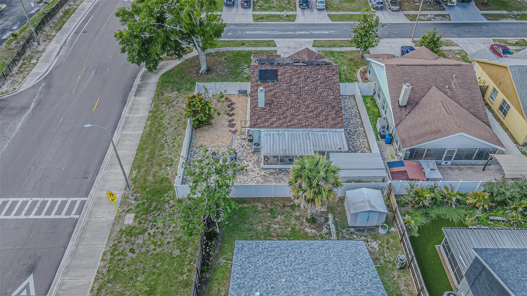
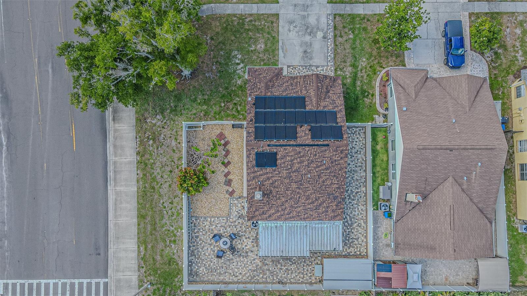
Welcome to this beautifully maintained Citrus Park home featuring major upgrades and energy-saving enhancements. Enjoy peace of mind with a NEW ROOF and PAID-OFF SOLAR PANELS, giving you long-term savings and exceptional efficiency. Home features updates such as fresh paint, ceramic tile, and a new water heater. The spacious fenced-in yard offers privacy and room to play, while the screened-in patio provides the perfect spot for morning coffee or evening relaxation. Step into the backyard oasis with custom paver hardscaping, ideal for outdoor dining, grilling, or entertaining. Located on a quiet cul-de-sac in a highly desirable neighborhood near shopping, dining, parks, and top-rated schools, this home blends comfort, convenience, and modern upgrades. Move-in ready and truly a must-see.

Driving directions : Take Exit 10 – Ehrlich Rd from the Veterans Expressway, Head east on Ehrlich Rd (toward Citrus Park), Continue for about 0.8 miles. Turn left onto Bellamy Rd. Drive about 0.3 miles, then turn right onto Limebury Ct. Home will be the first home on the right.

Property Features

Rooms Dimension Description
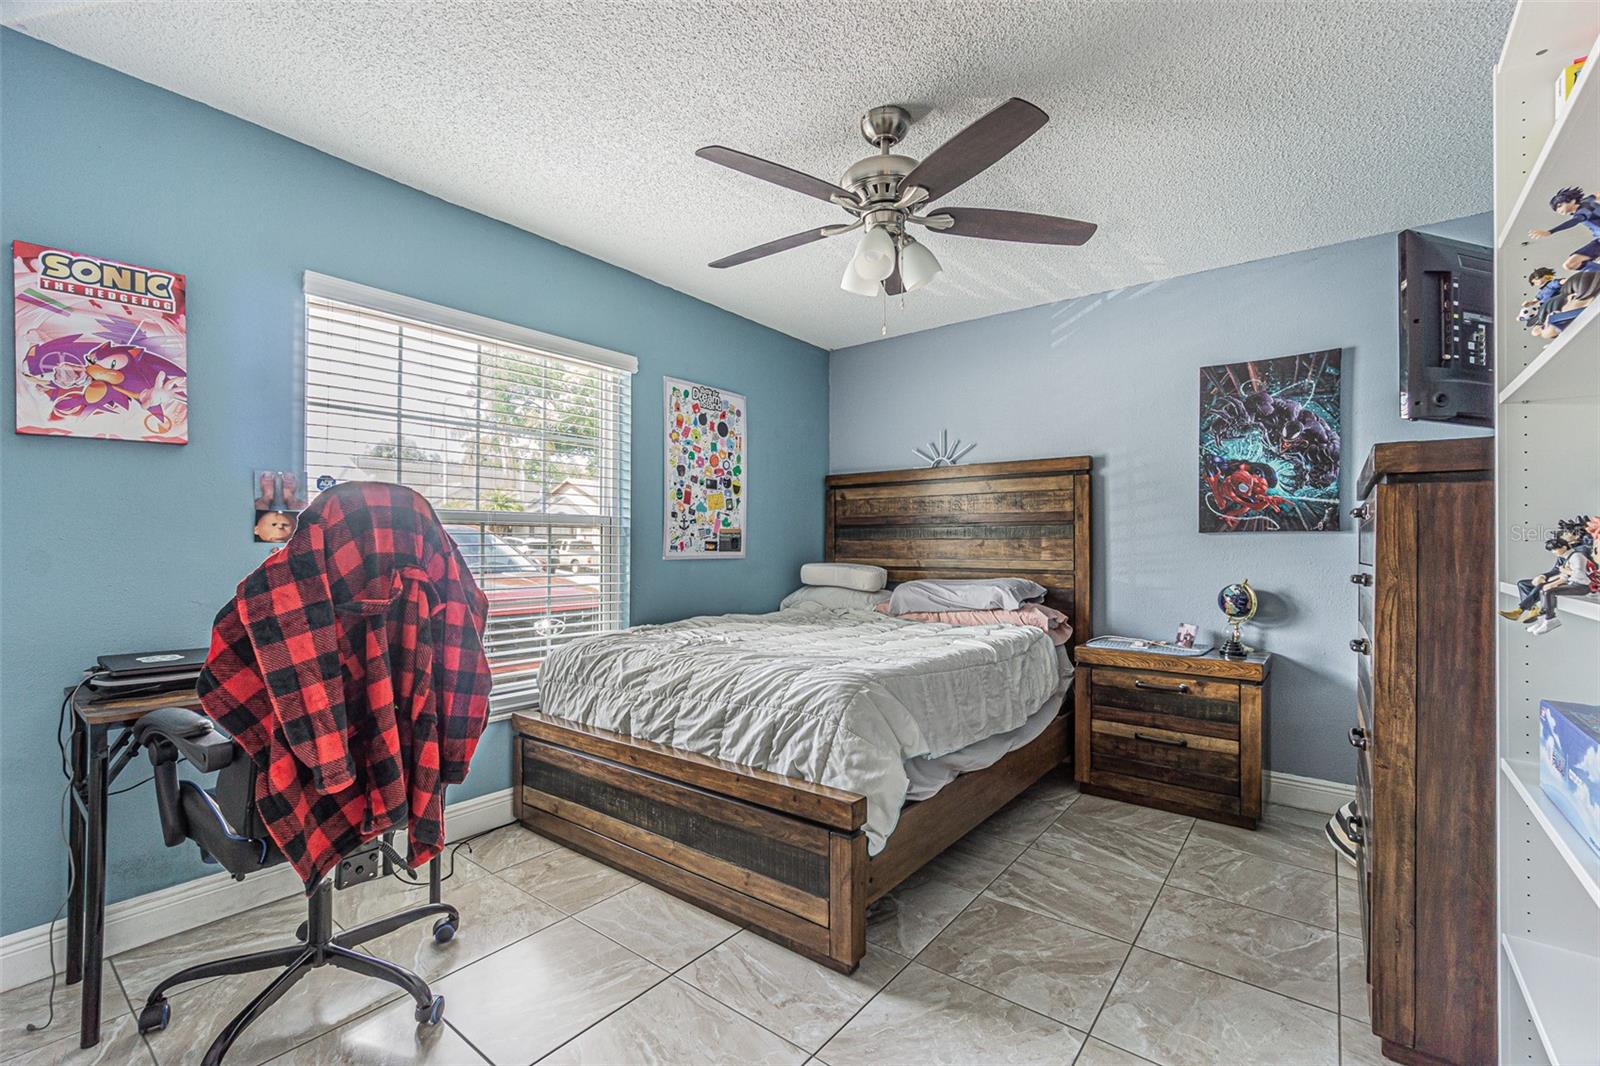
Primary Bedroom 13x12 First level , Ceramic Tile
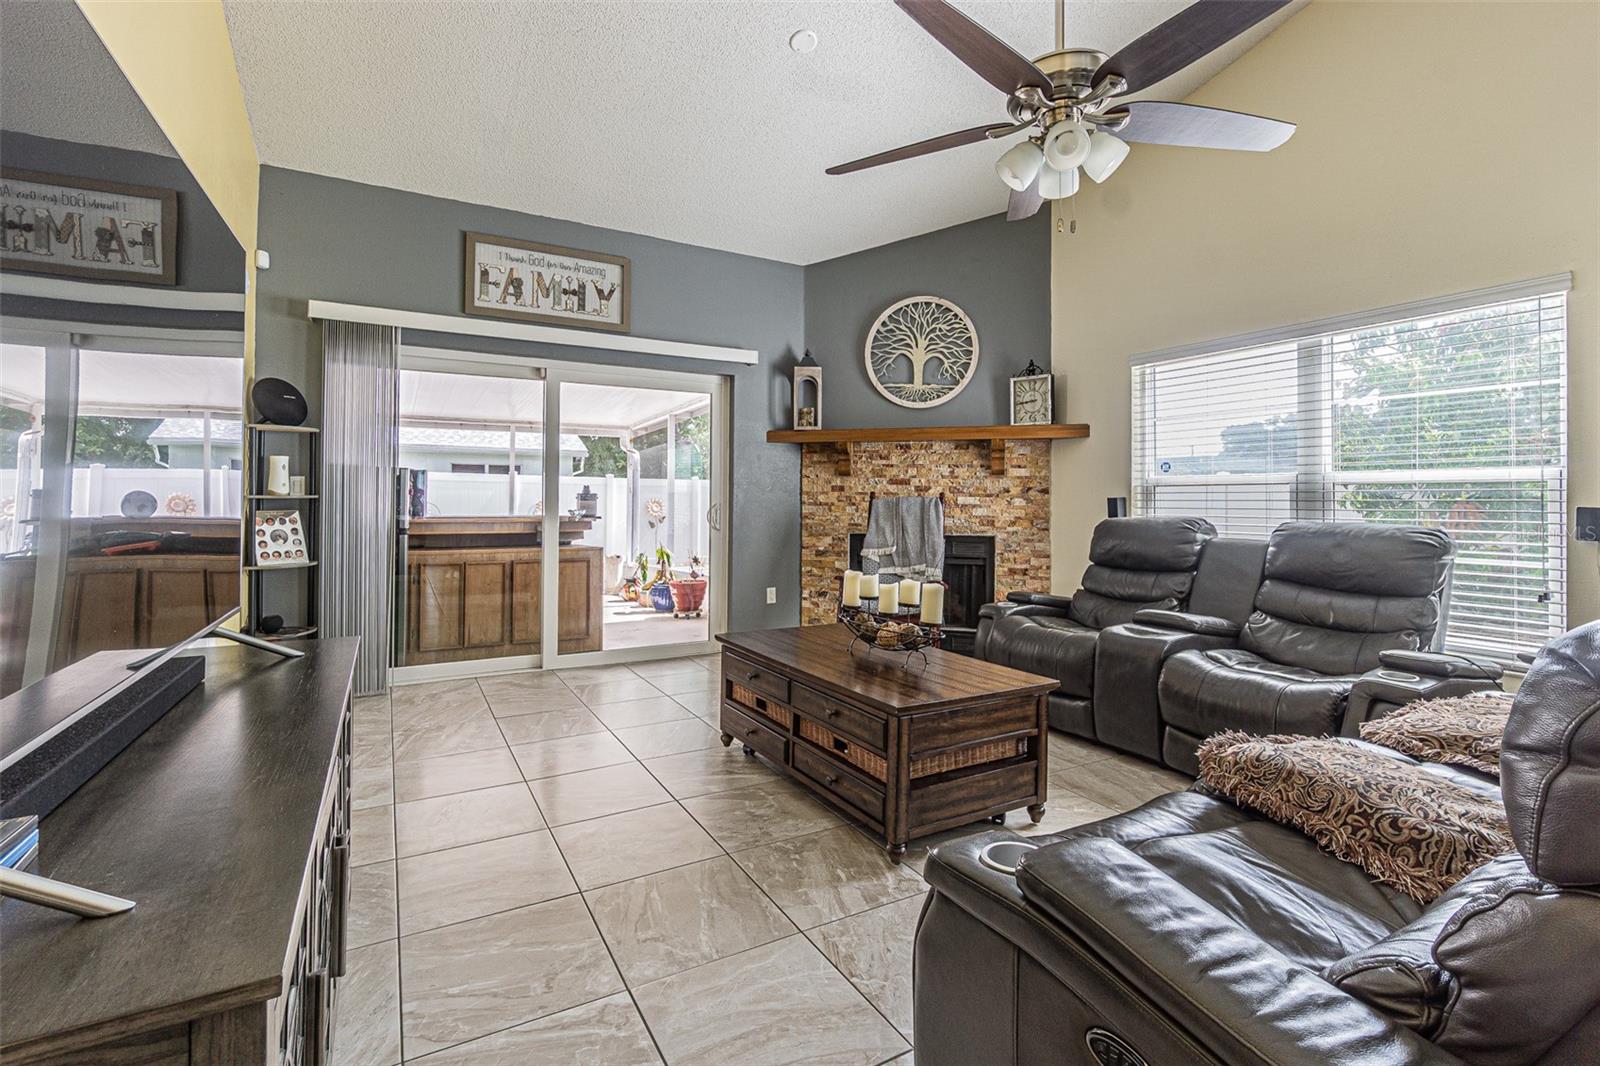
Living Room 24x15 First level , Ceramic Tile
Kitchen 12x8 First level , Ceramic Tile
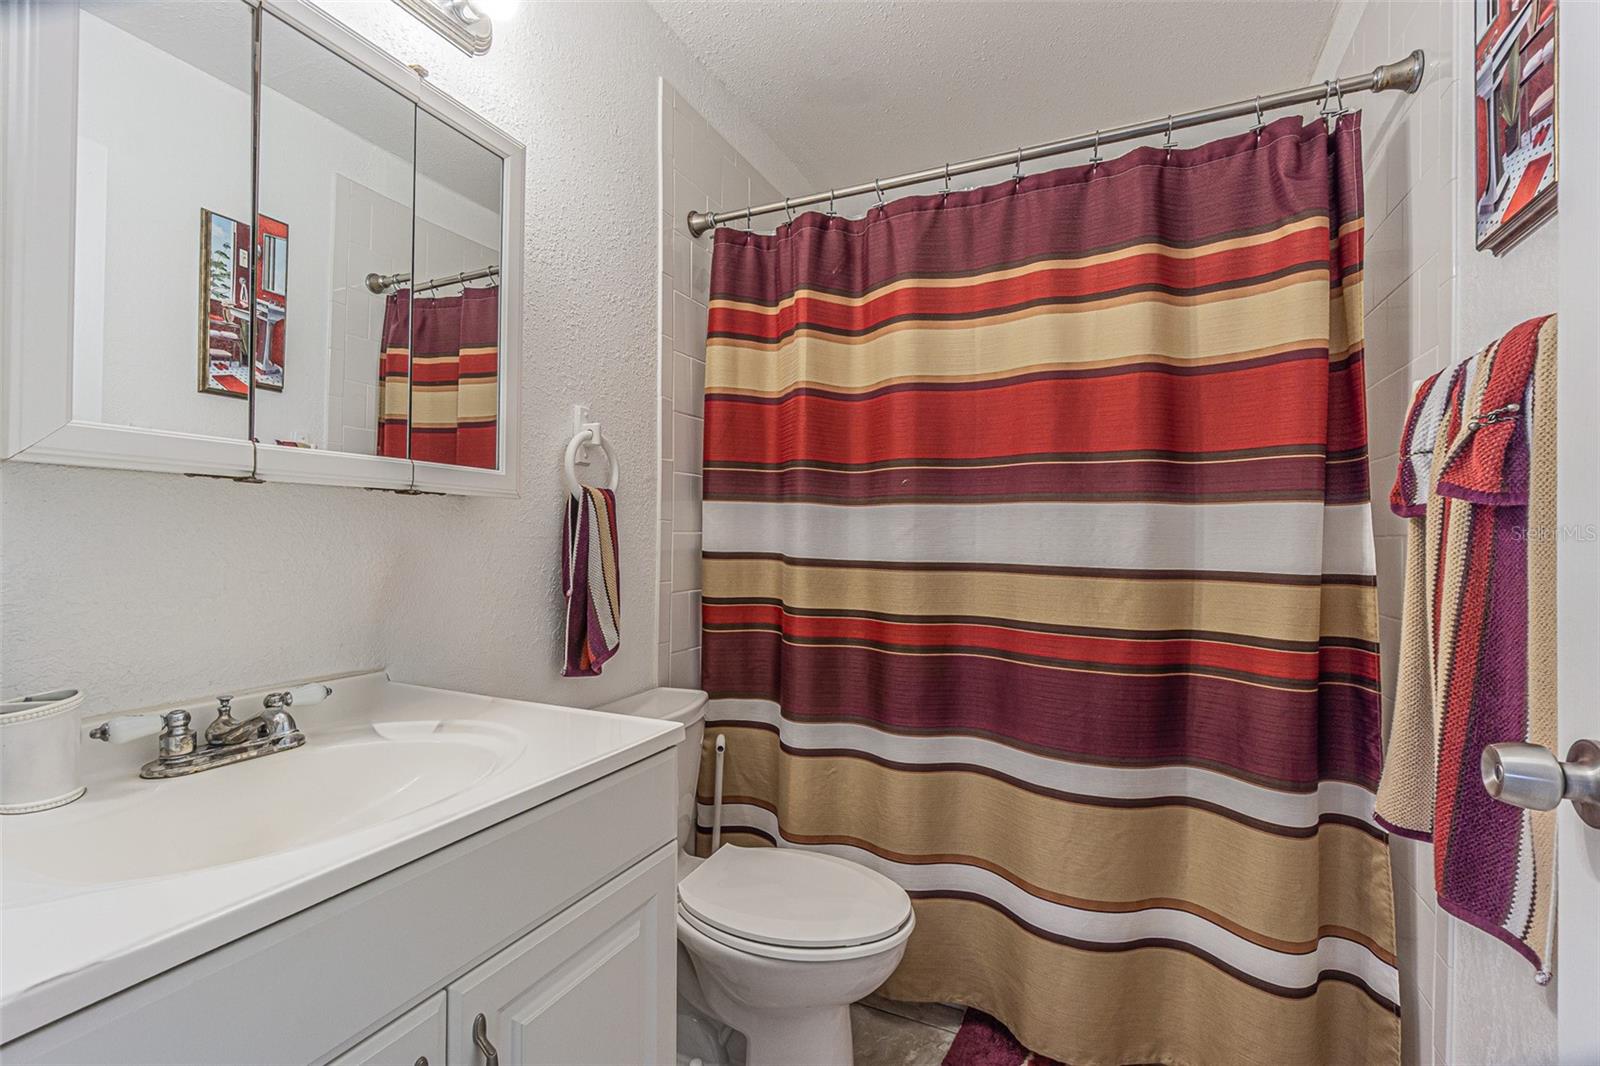
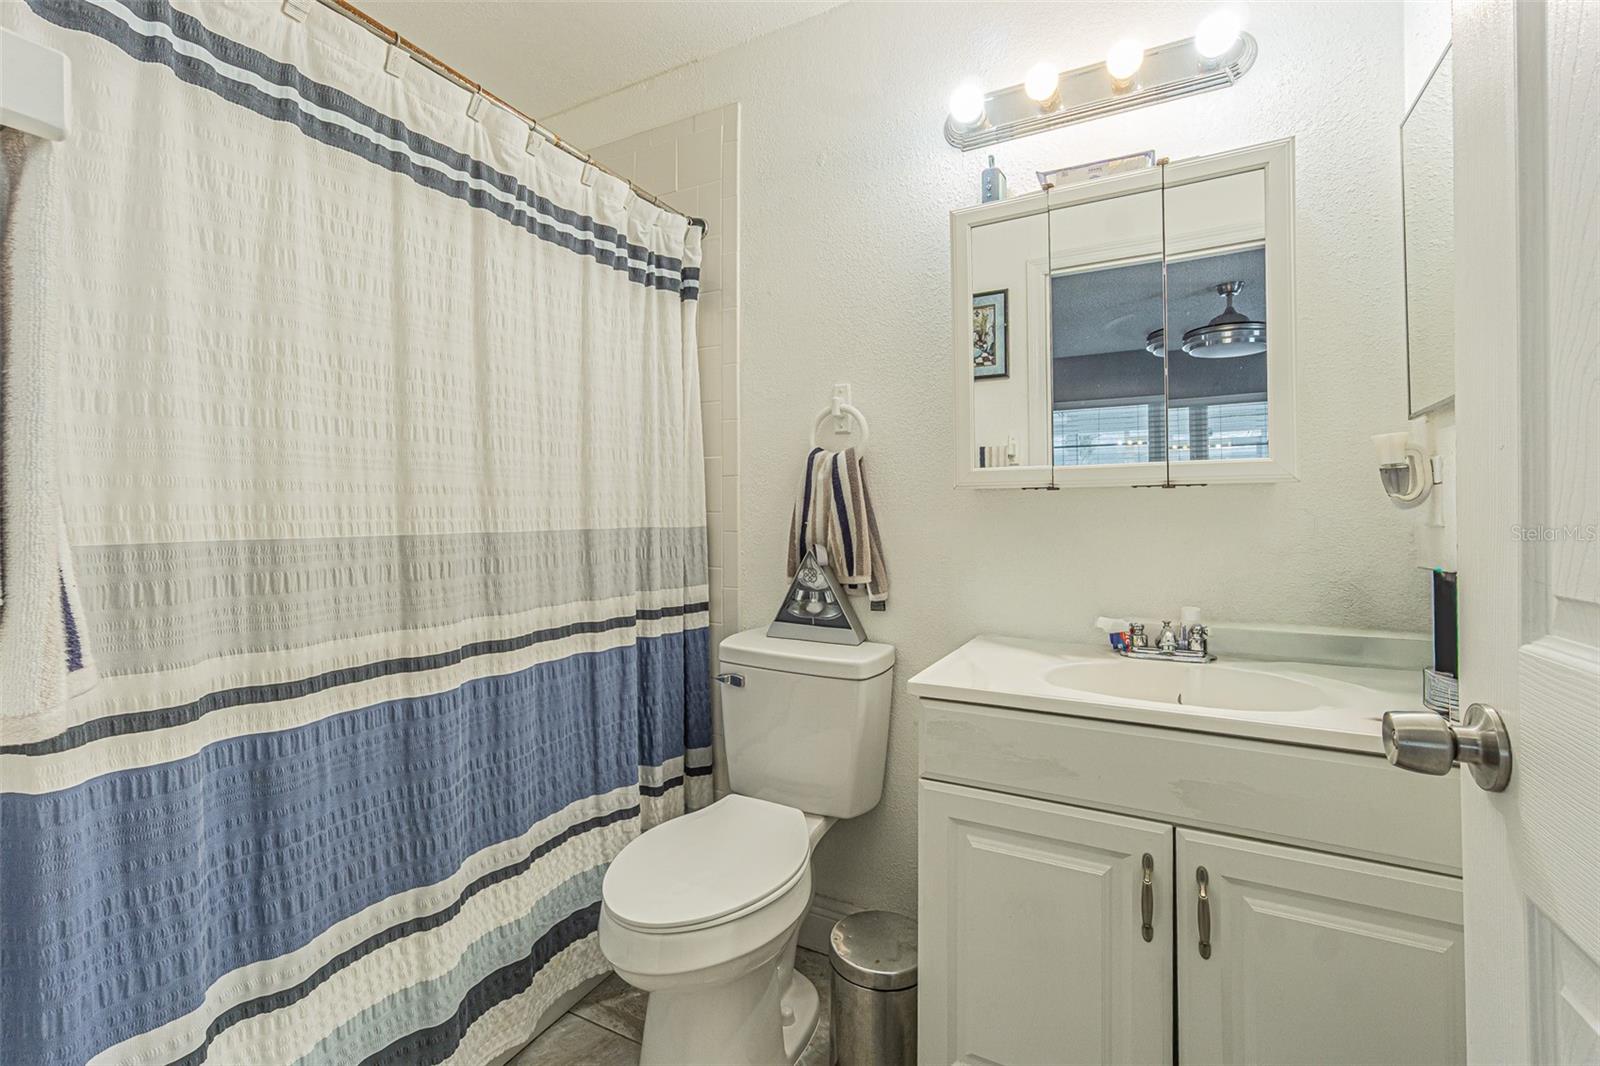
Bathroom 2 12x10 First level , Ceramic Tile
Bathroom 3 11x10 First level , Ceramic Tile

Interior Features

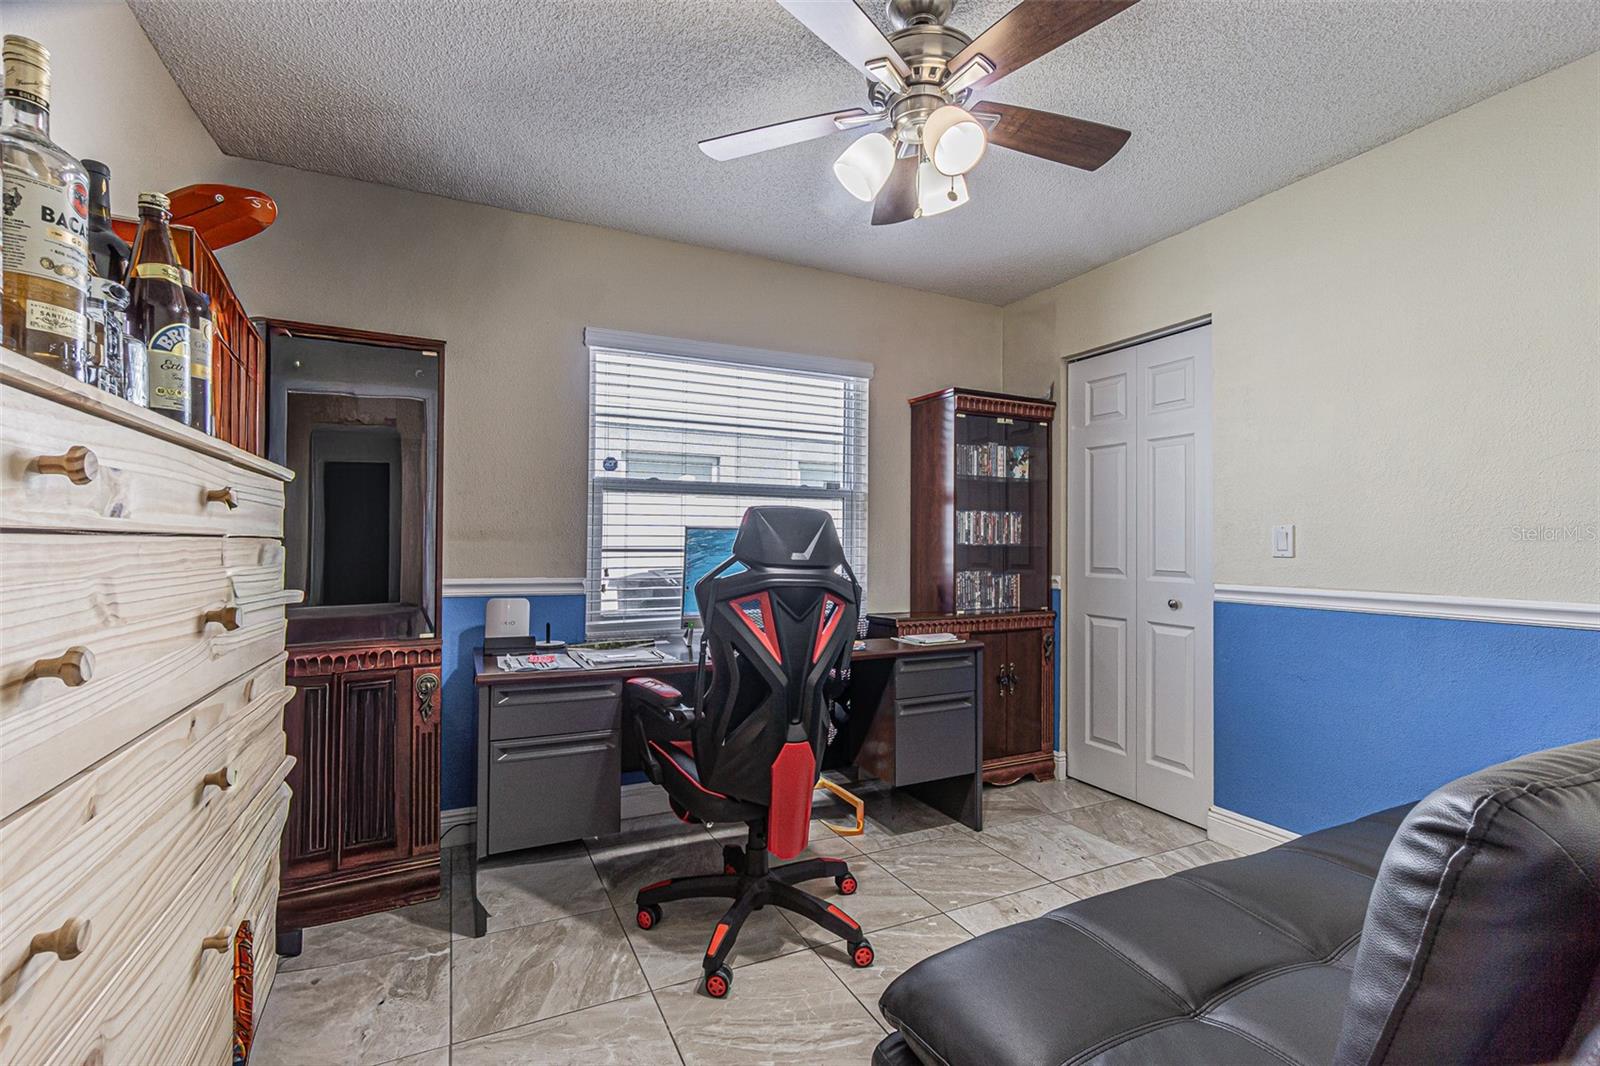
  • Ceiling Fans(s)
  • High Ceilings
  • Kitchen/Family Room Combo
  • Solid Wood Cabinets

Appliances

  • Microwave
  • Range
  • Refrigerator

Heating

  • Central

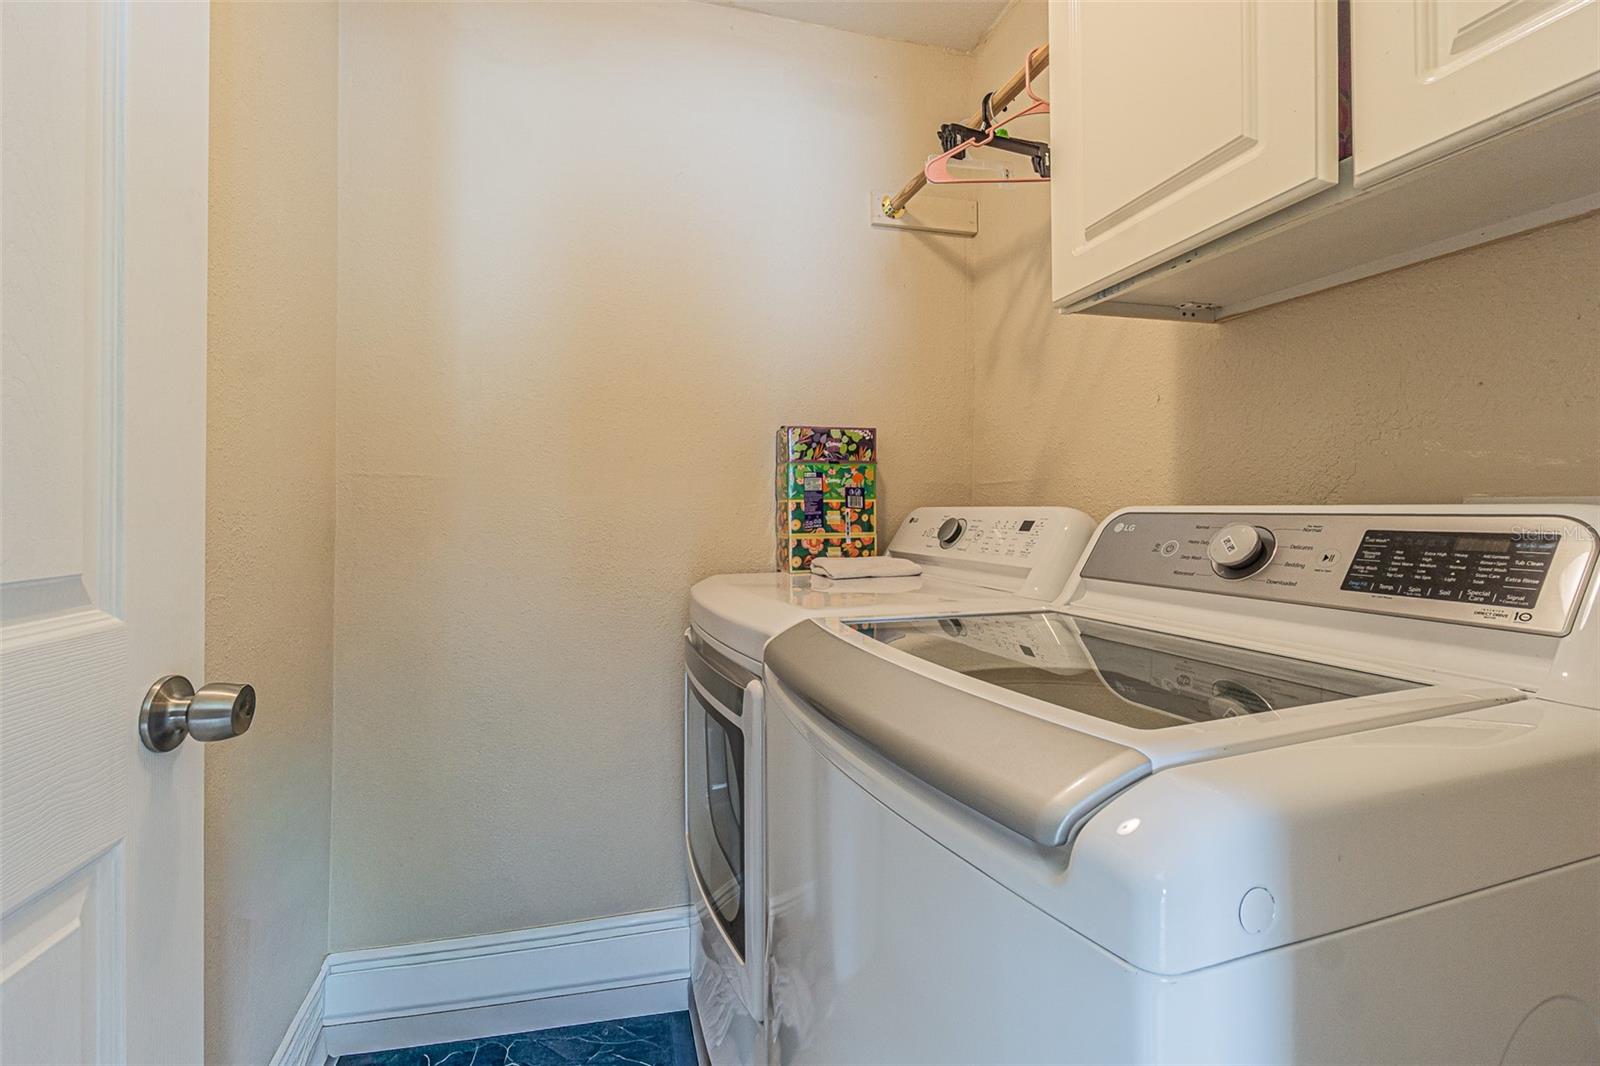
Laundry features

  • Inside
  • Laundry Room

Air Conditioning

  • Central Air

Fireplace

  • Family Room

Floor Covering

  • Ceramic Tile

Utilities

  • Electricity Connected
  • Sewer Connected
  • Water Connected

Exterior features

  • Private Yard
  • Rain Gutters
  • Sidewalk
  • Sliding Doors
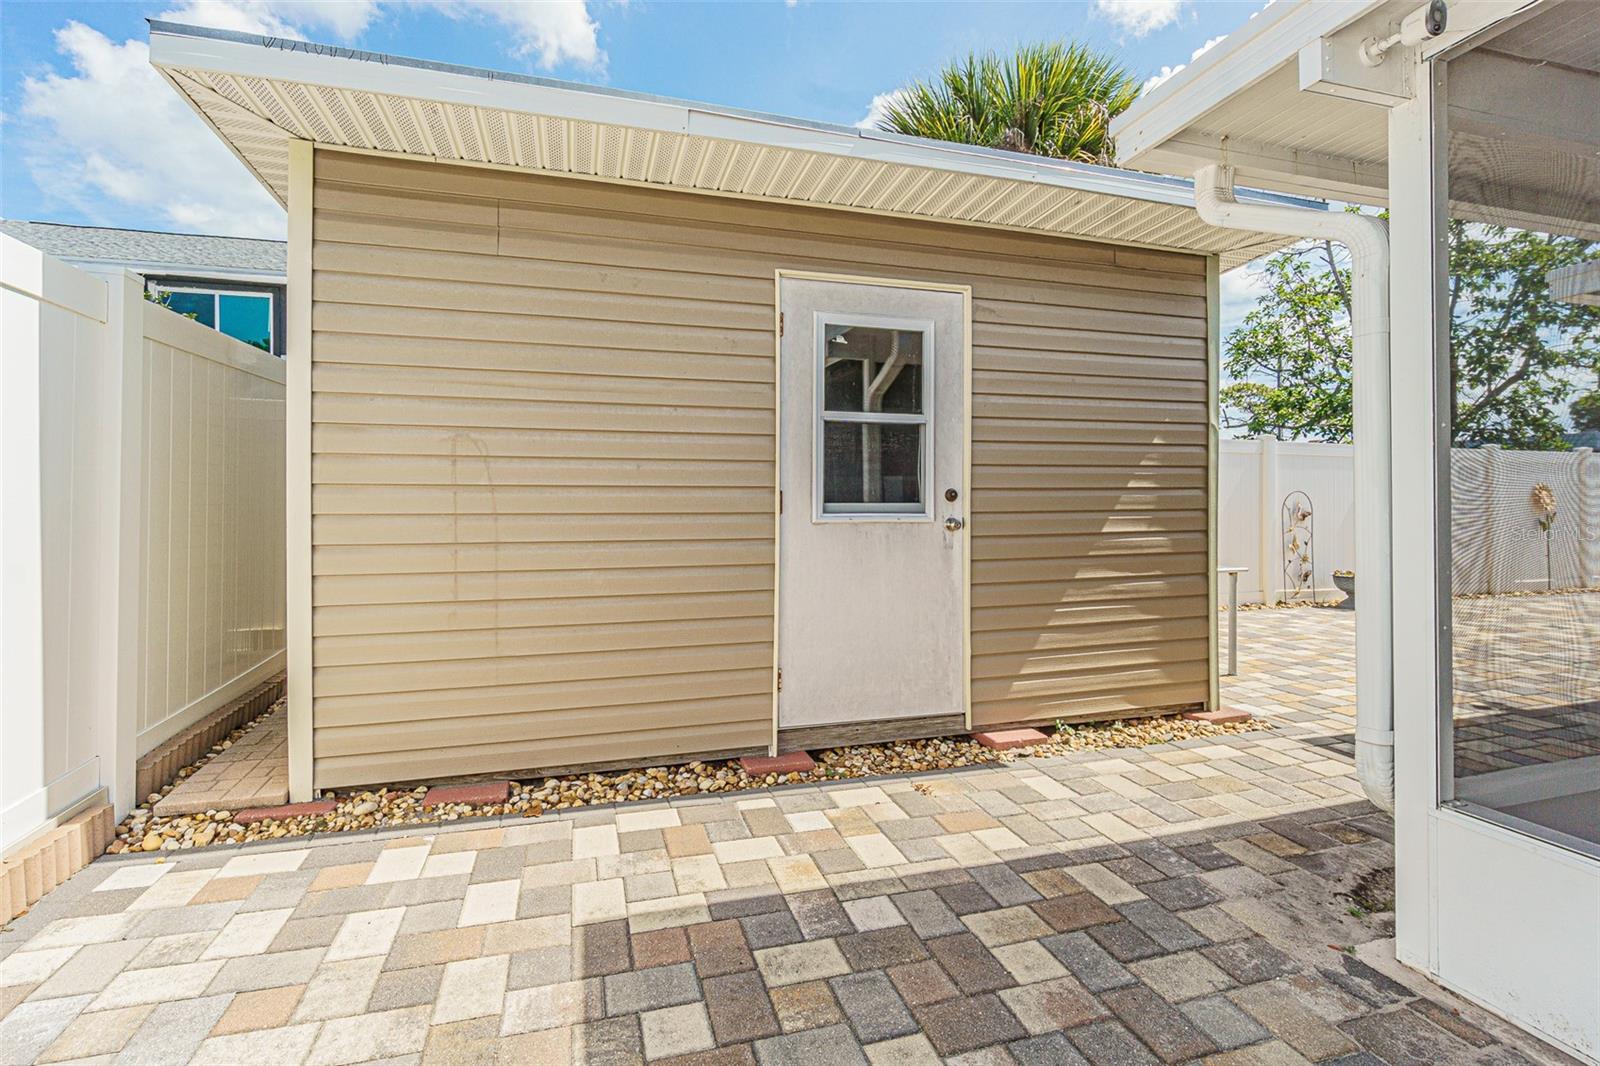
  • Storage

Parking features

  • Driveway

Patio and porch features

  • Patio

Construction Materials

  • Block

Road Surface Type

  • Asphalt

Roof

  • Shingle

Foundation

  • Slab

School Information


Listing information courtesy of RICARDO REALTY

All listing information is deemed reliable but not guaranteed and should be independently verified through personal inspection by appropriate professionals. Listings displayed on this website may be subject to prior sale or removal from sale; availability of any listing should always be independently verified.
Listing information is provided for consumer personal, non-commercial use, solely to identify potential properties for potential purchase; all other use is strictly prohibited and may violate relevant federal and state law.
Listing data comes from My Florida Regional MLS.