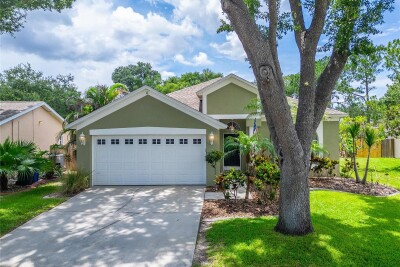
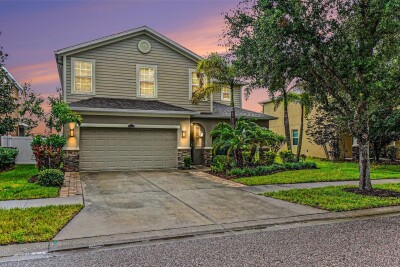
11514 WELLMAN DR
Riverview / Random Oaks Comunidad
4, 2, 1,672ft²
MLS#: TB8519978
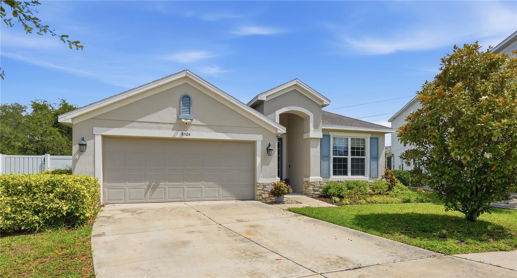
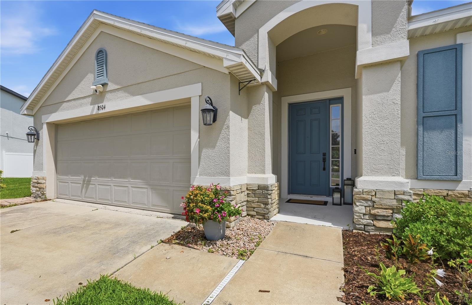
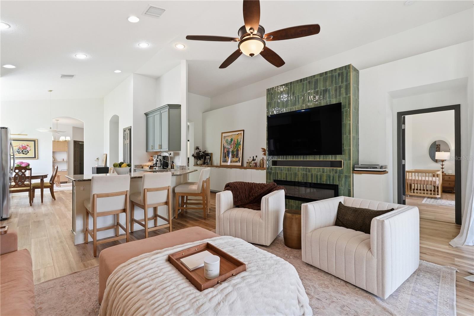
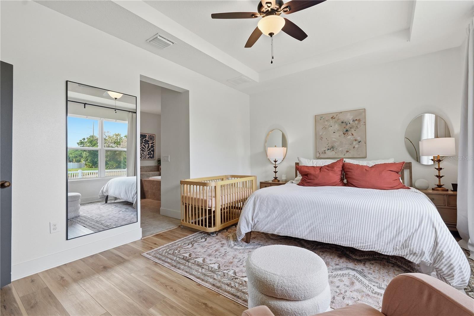
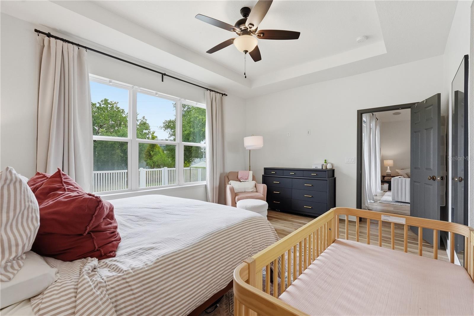

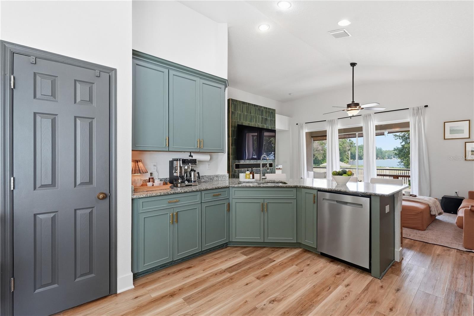
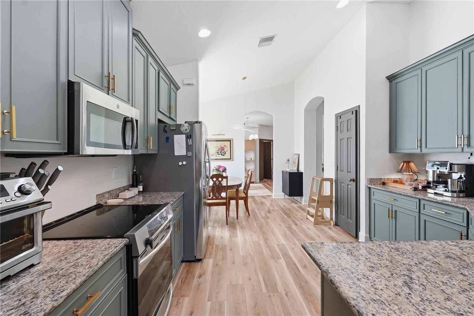
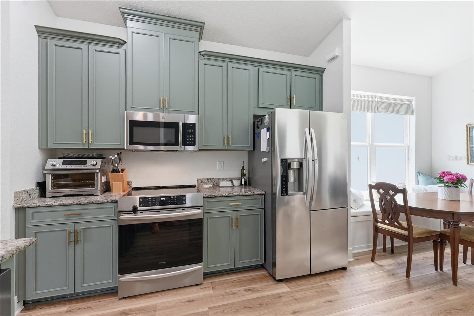
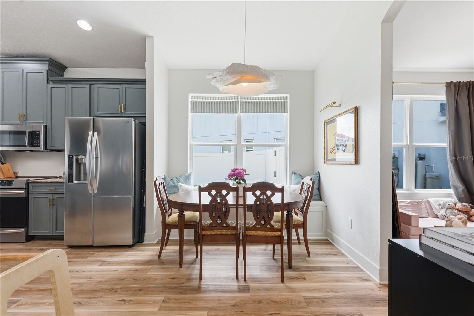
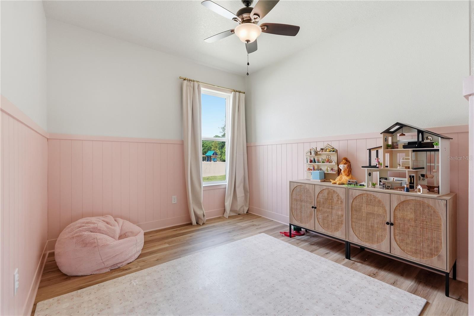
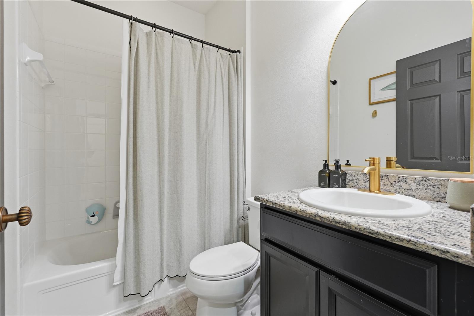
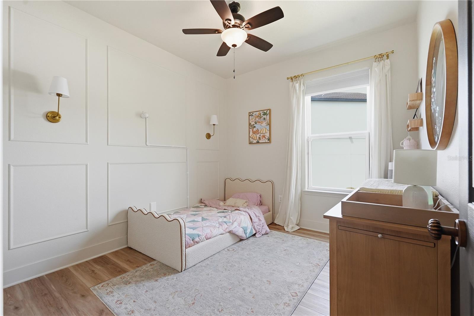
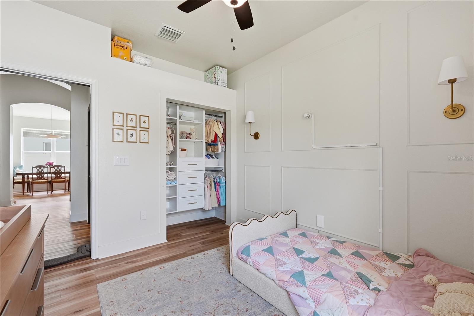
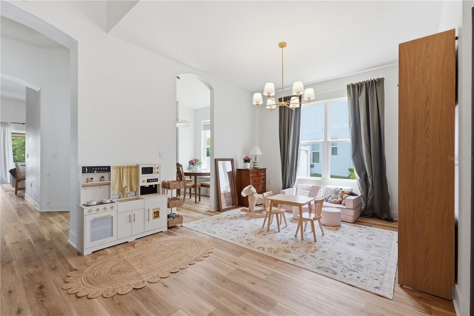
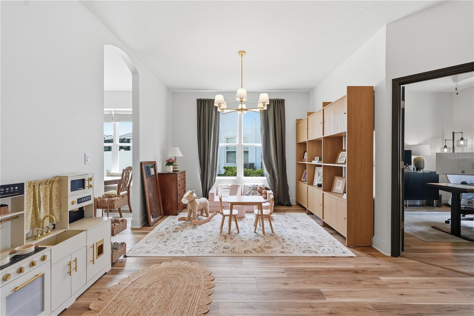
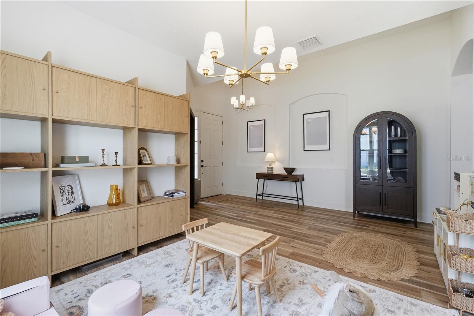
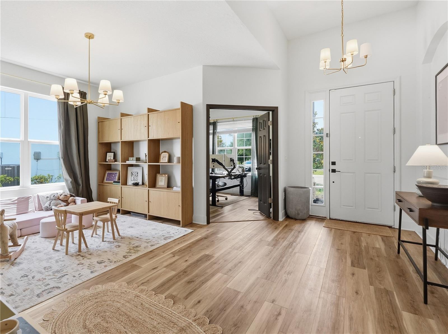
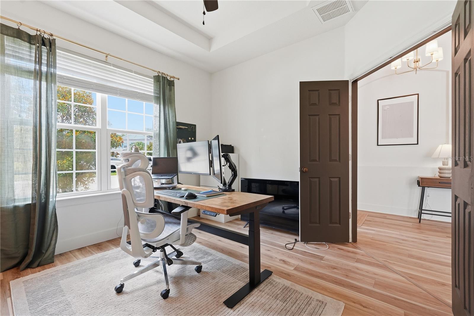
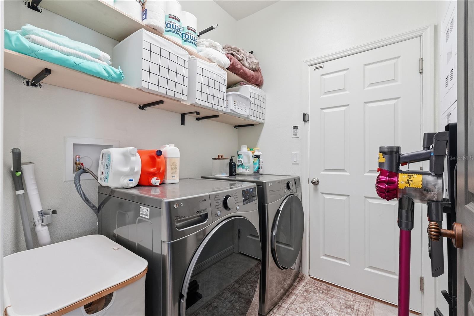
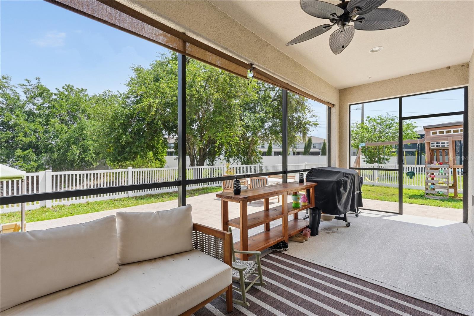
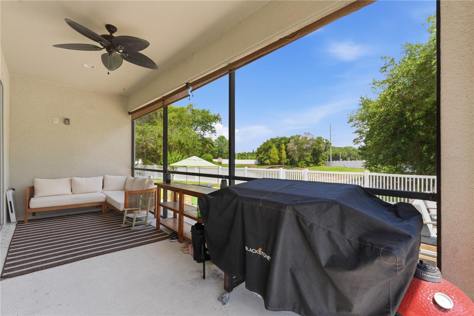
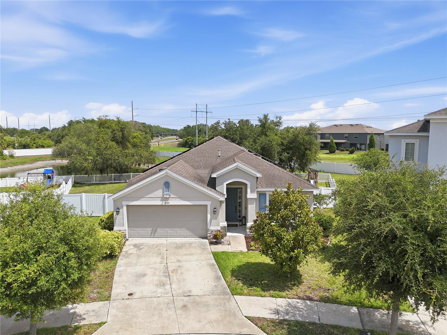
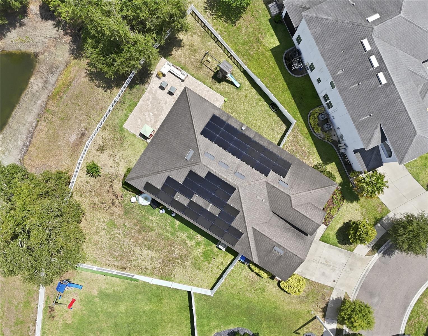
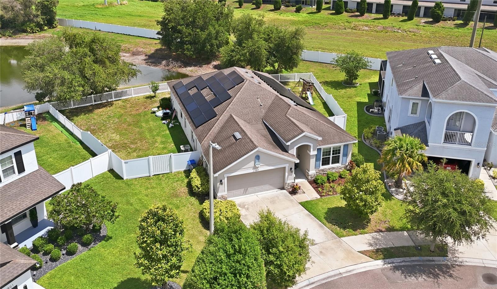
PRICE IMPROVED - A fresh price and seller closing cost assistance with an acceptable offer make this updated Riverview home your smartest move yet. Pond Views & Fresh Updates in Riverview No CDD, Low HOA, Non-Flood
Some homes you walk into and just exhale. This updated 3 bed, 2 bath with a dedicated den sits on a serene pond in a quiet Riverview community and the current owners have made it shine.
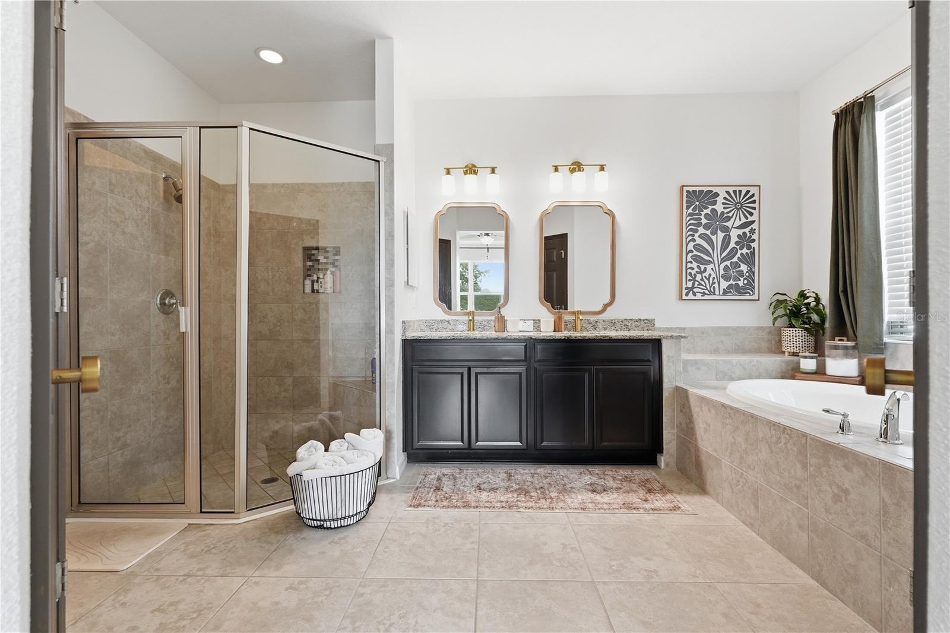
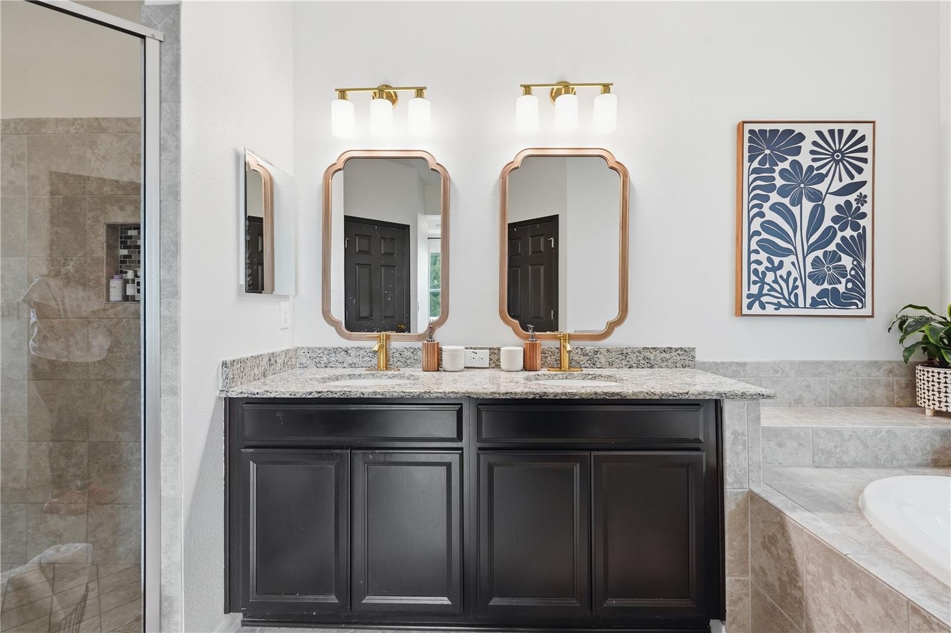
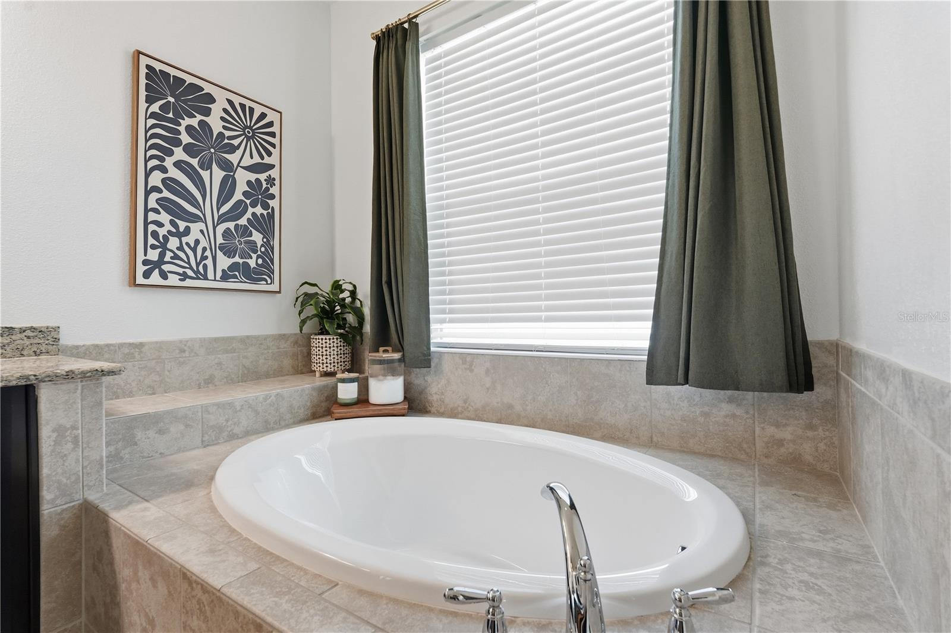
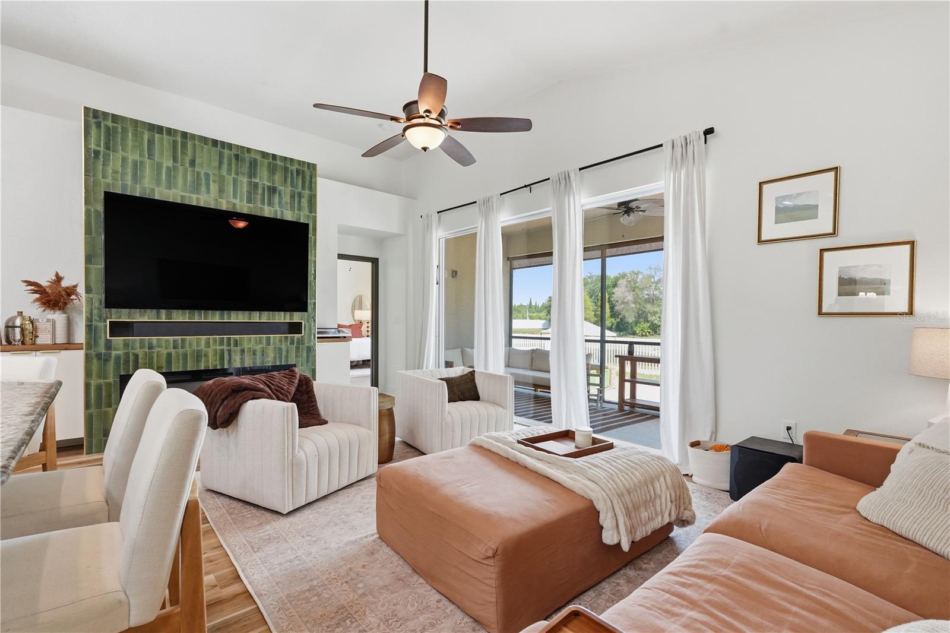
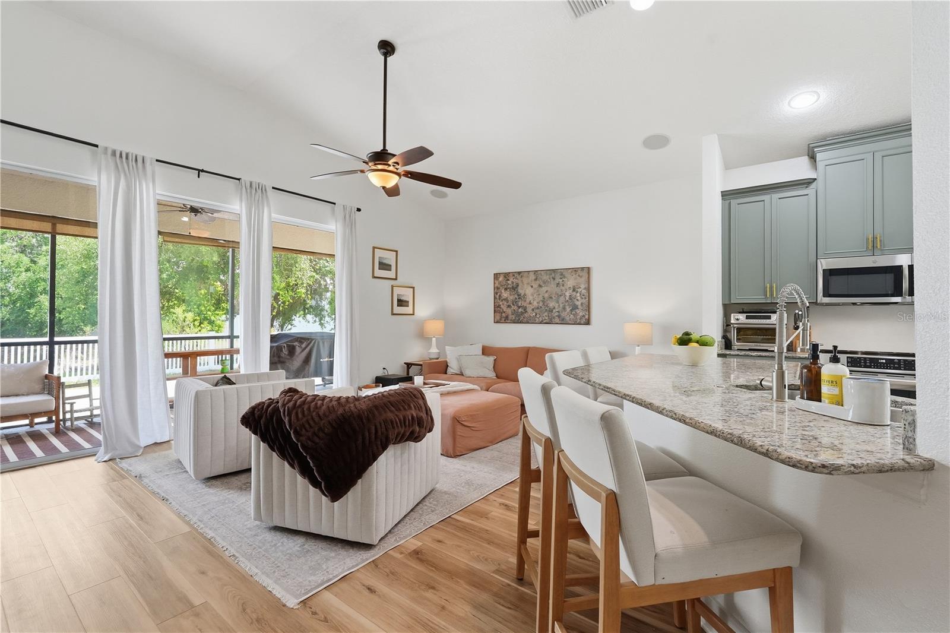
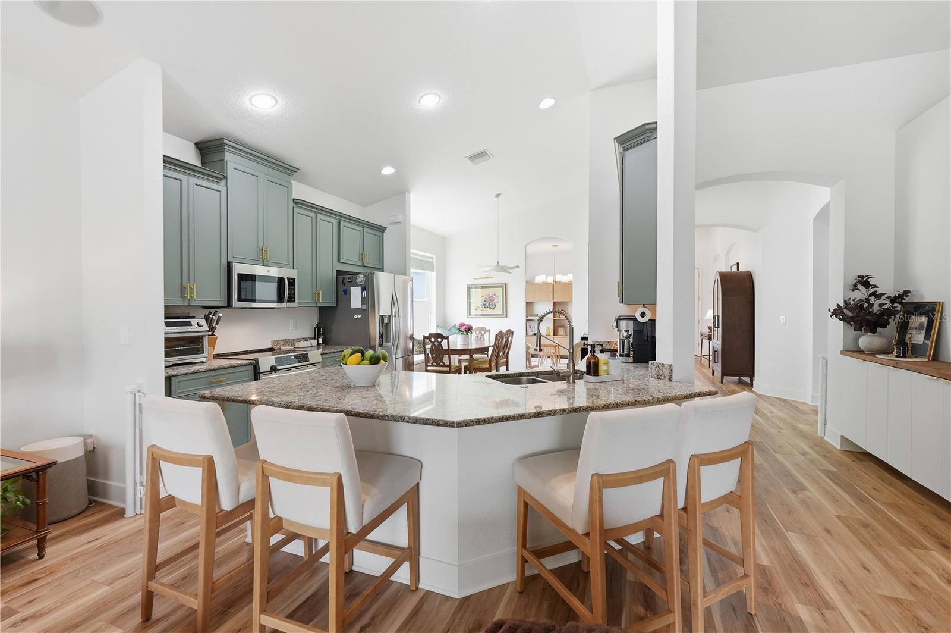
Step inside to brand-new luxury vinyl plank flooring throughout, a stunning new fireplace anchoring the open-concept living space, refreshed cabinetry, granite counters, and stainless appliances. The primary suite delivers his-and-hers walk-ins, dual vanity, soaking tub, and an oversized walk-in shower.
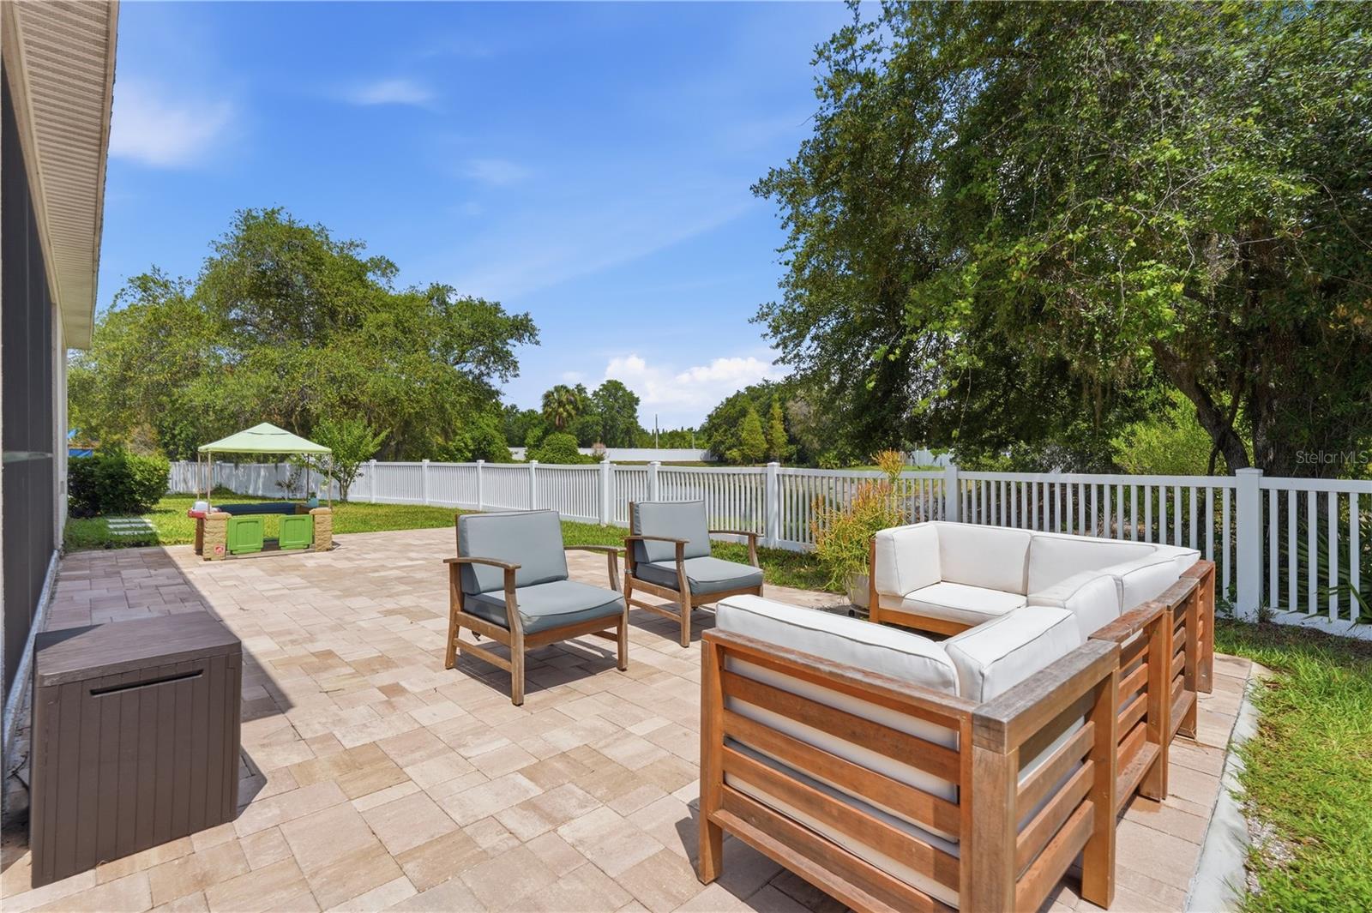
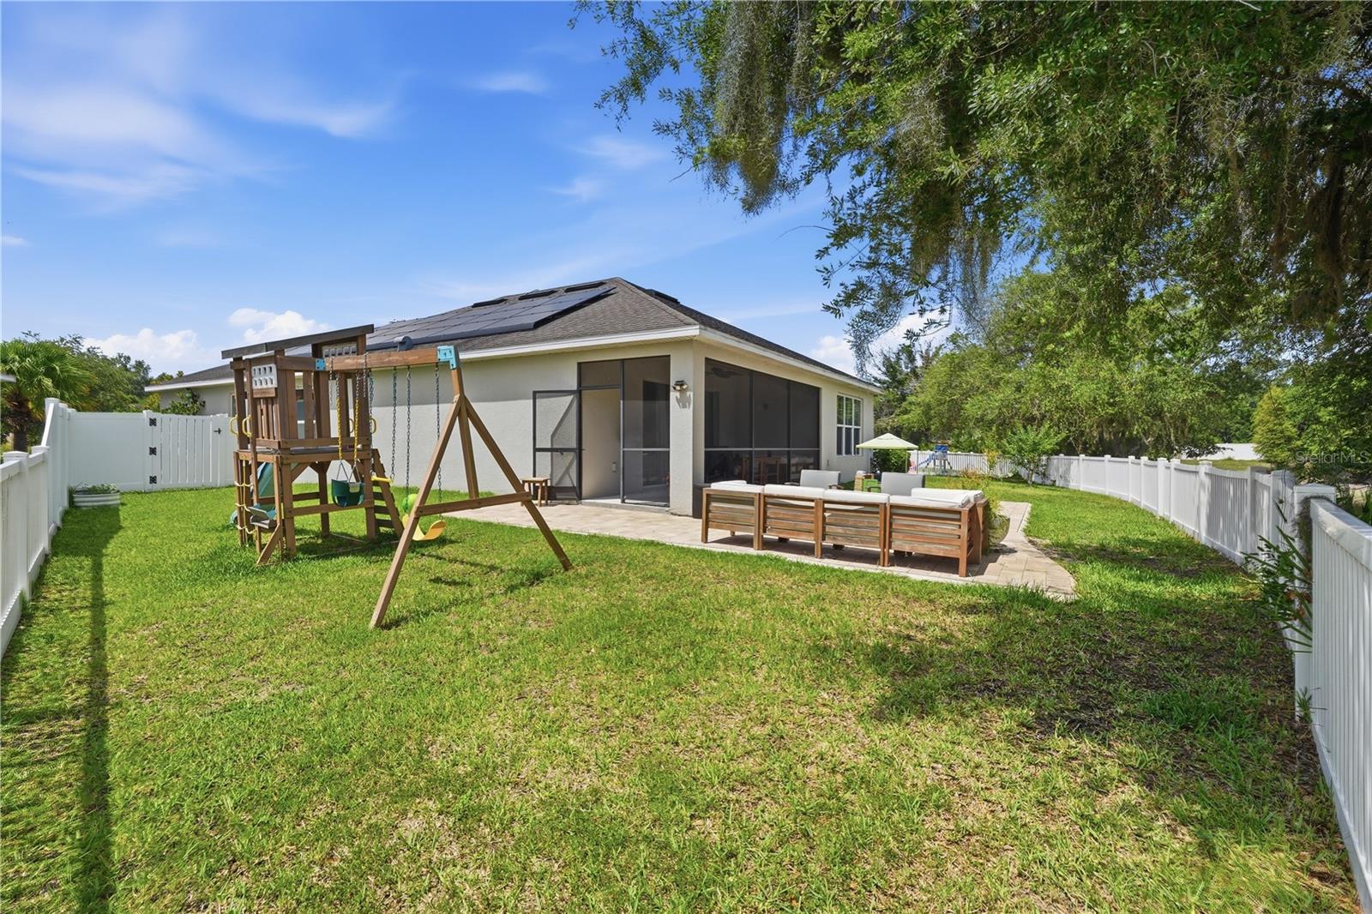
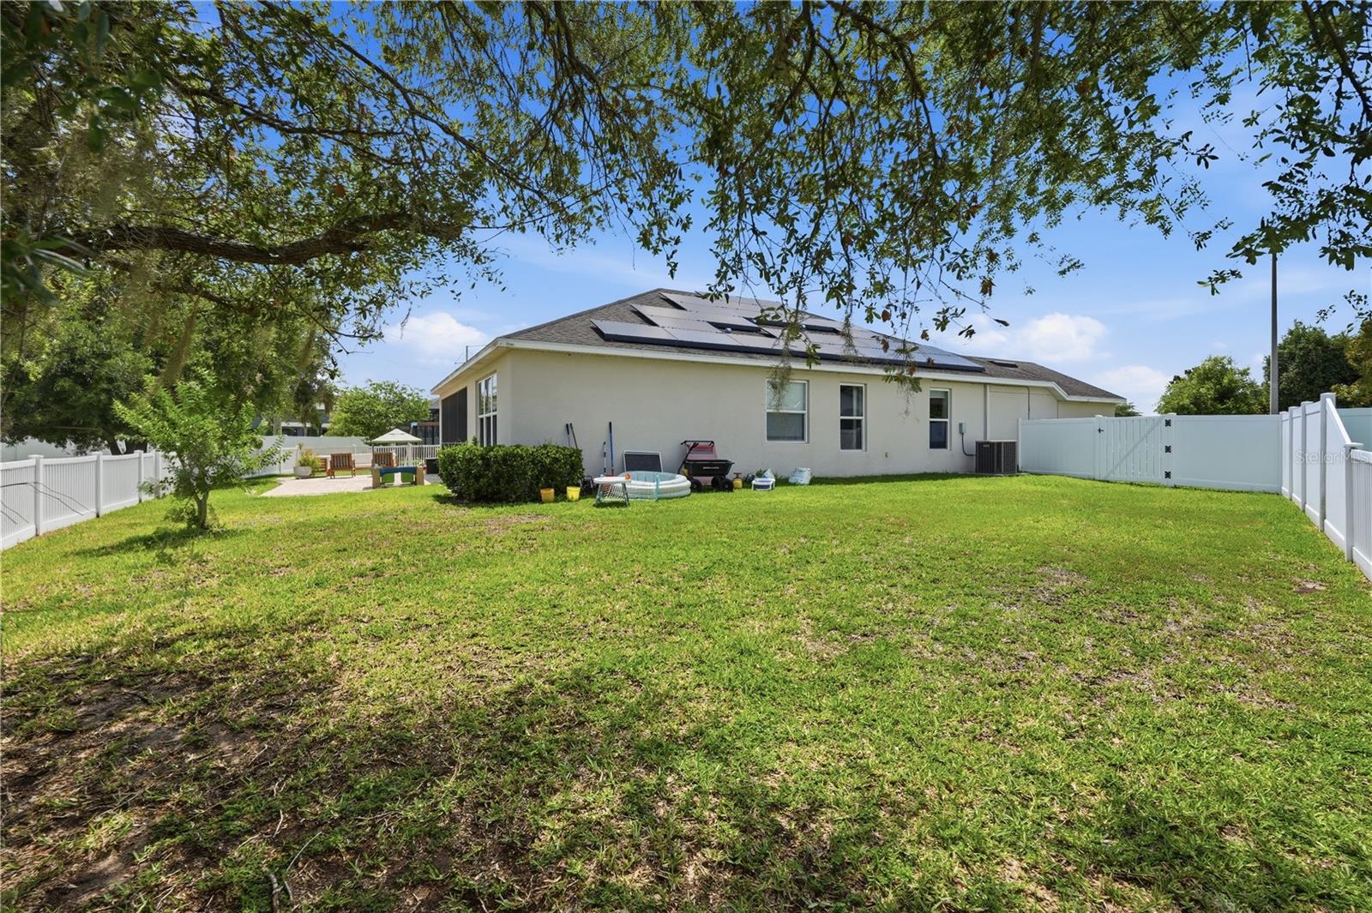
Outside is the showstopper: new paver work, refreshed landscaping, a screened porch overlooking the pond, and a fully fenced yard built for morning coffee, sunset wine, and everything in between.
Minutes to I-75, 301, shopping, dining, and St. Joseph's-South. 35 min to MacDill and downtown Tampa, an hour to Clearwater Beach.
Built 2018. Move-in ready. Schedule your tour today.
Driving directions : Continue on I-75 S to Palm River-Clair Mel. Take exit 254 from I-75 S Take exit 254 to merge onto US-301 S Merge onto US-301 S Turn right onto Progress Blvd Use the left 2 lanes to turn left onto S Falkenburg Rd Use the left 2 lanes to turn left onto Eagle Palm Dr Turn right onto Grand Aspen Wy Slight left to stay on Grand Aspen Way
| Rooms | Dimension | Description |
|---|---|---|
| Kitchen | 8x10 | First level |
| Living Room | 12x12 | First level |
| Primary Bedroom | 11x11 | First level |
| Primary Bathroom | 7x7 | First level |
Riverview / Random Oaks Comunidad
4, 2, 1,672ft²
MLS#: TB8519978
3, 2, 2,229ft²
MLS#: TB8508272
Riverview / Lake St Charles Comunidad
4, 2, 1,769ft²
MLS#: TB8497796
5, 4, 3,566ft²
MLS#: TB8517093